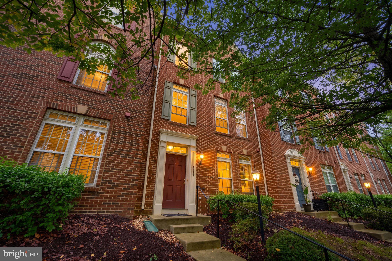
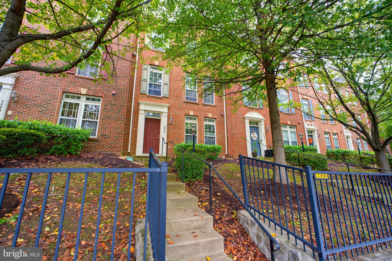
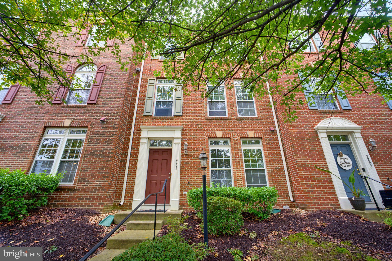
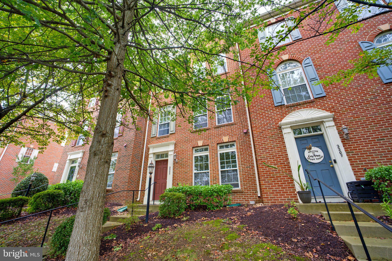
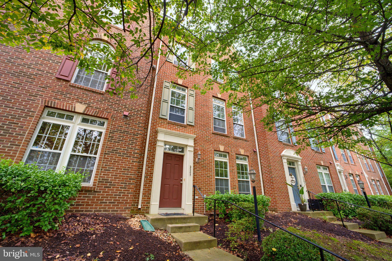
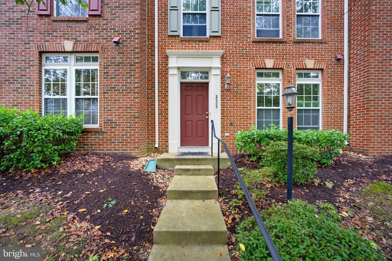
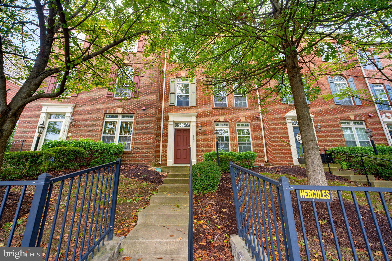
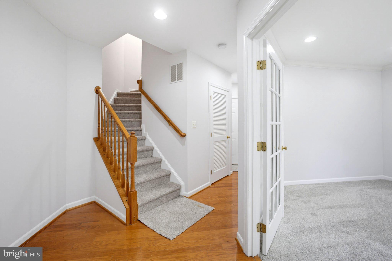
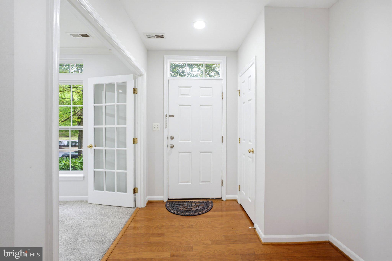
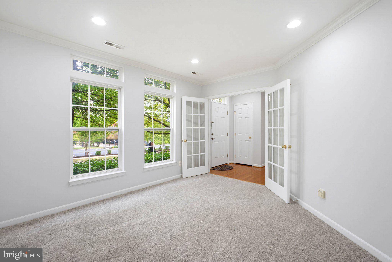
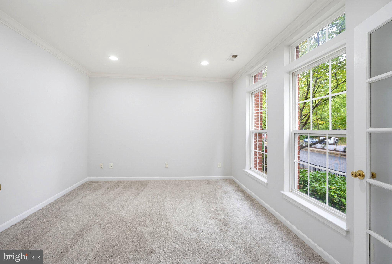
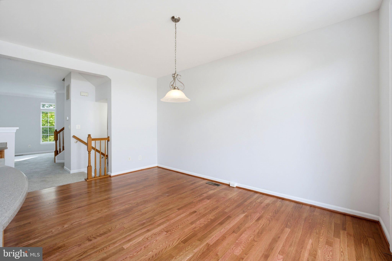
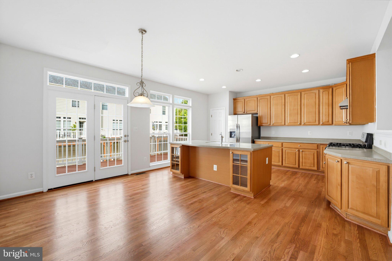
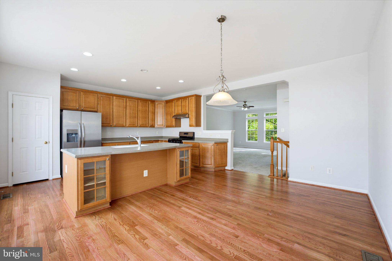
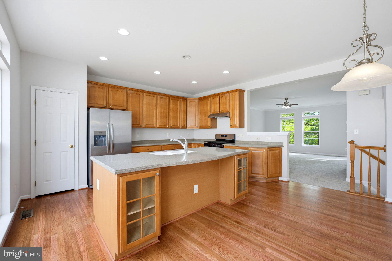
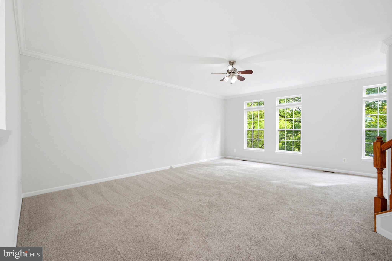
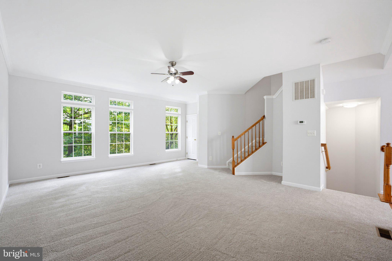
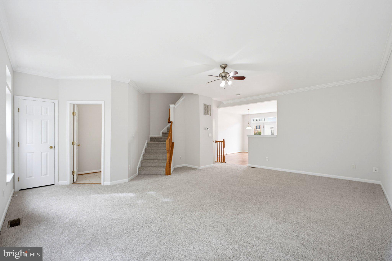
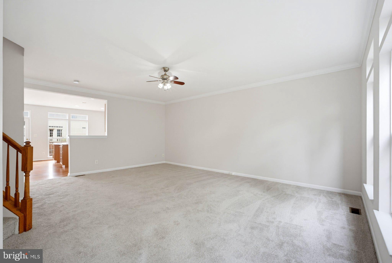
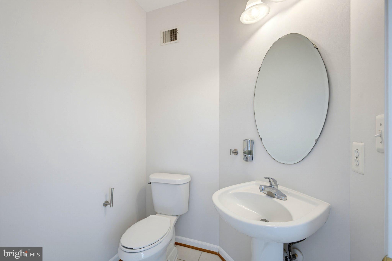
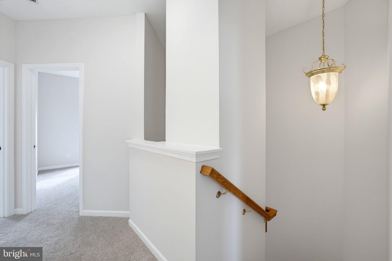
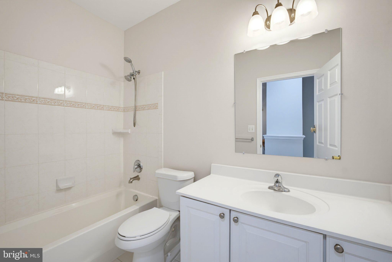
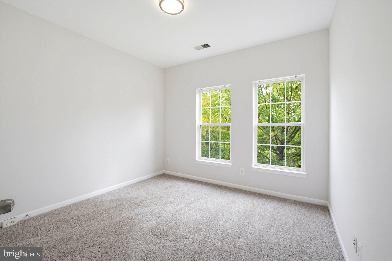
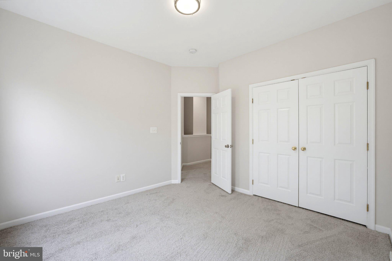
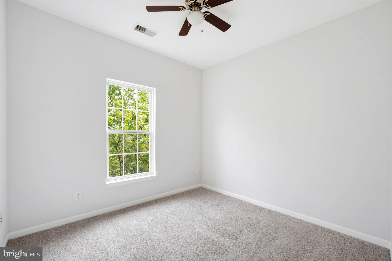
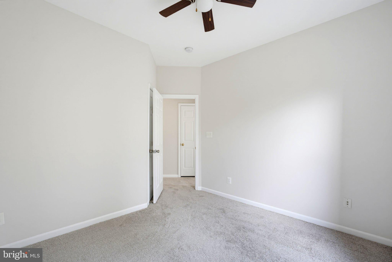
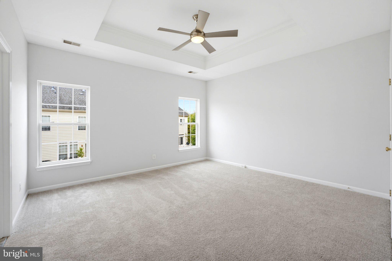
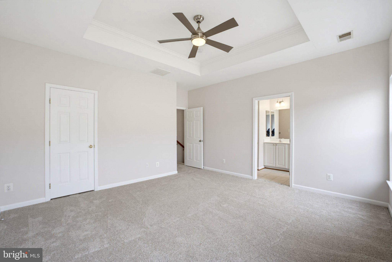
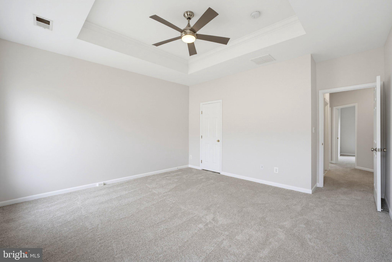
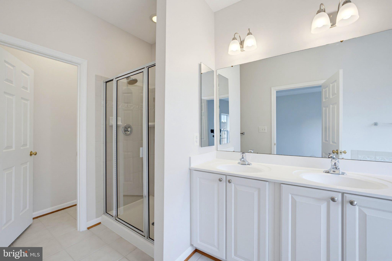
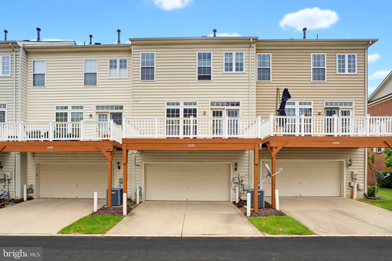
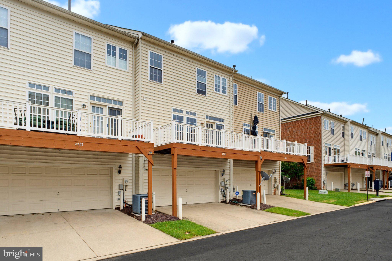
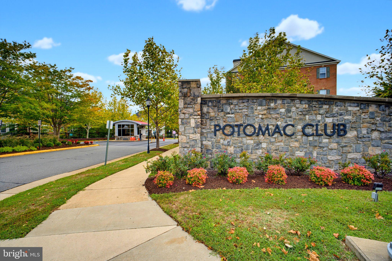
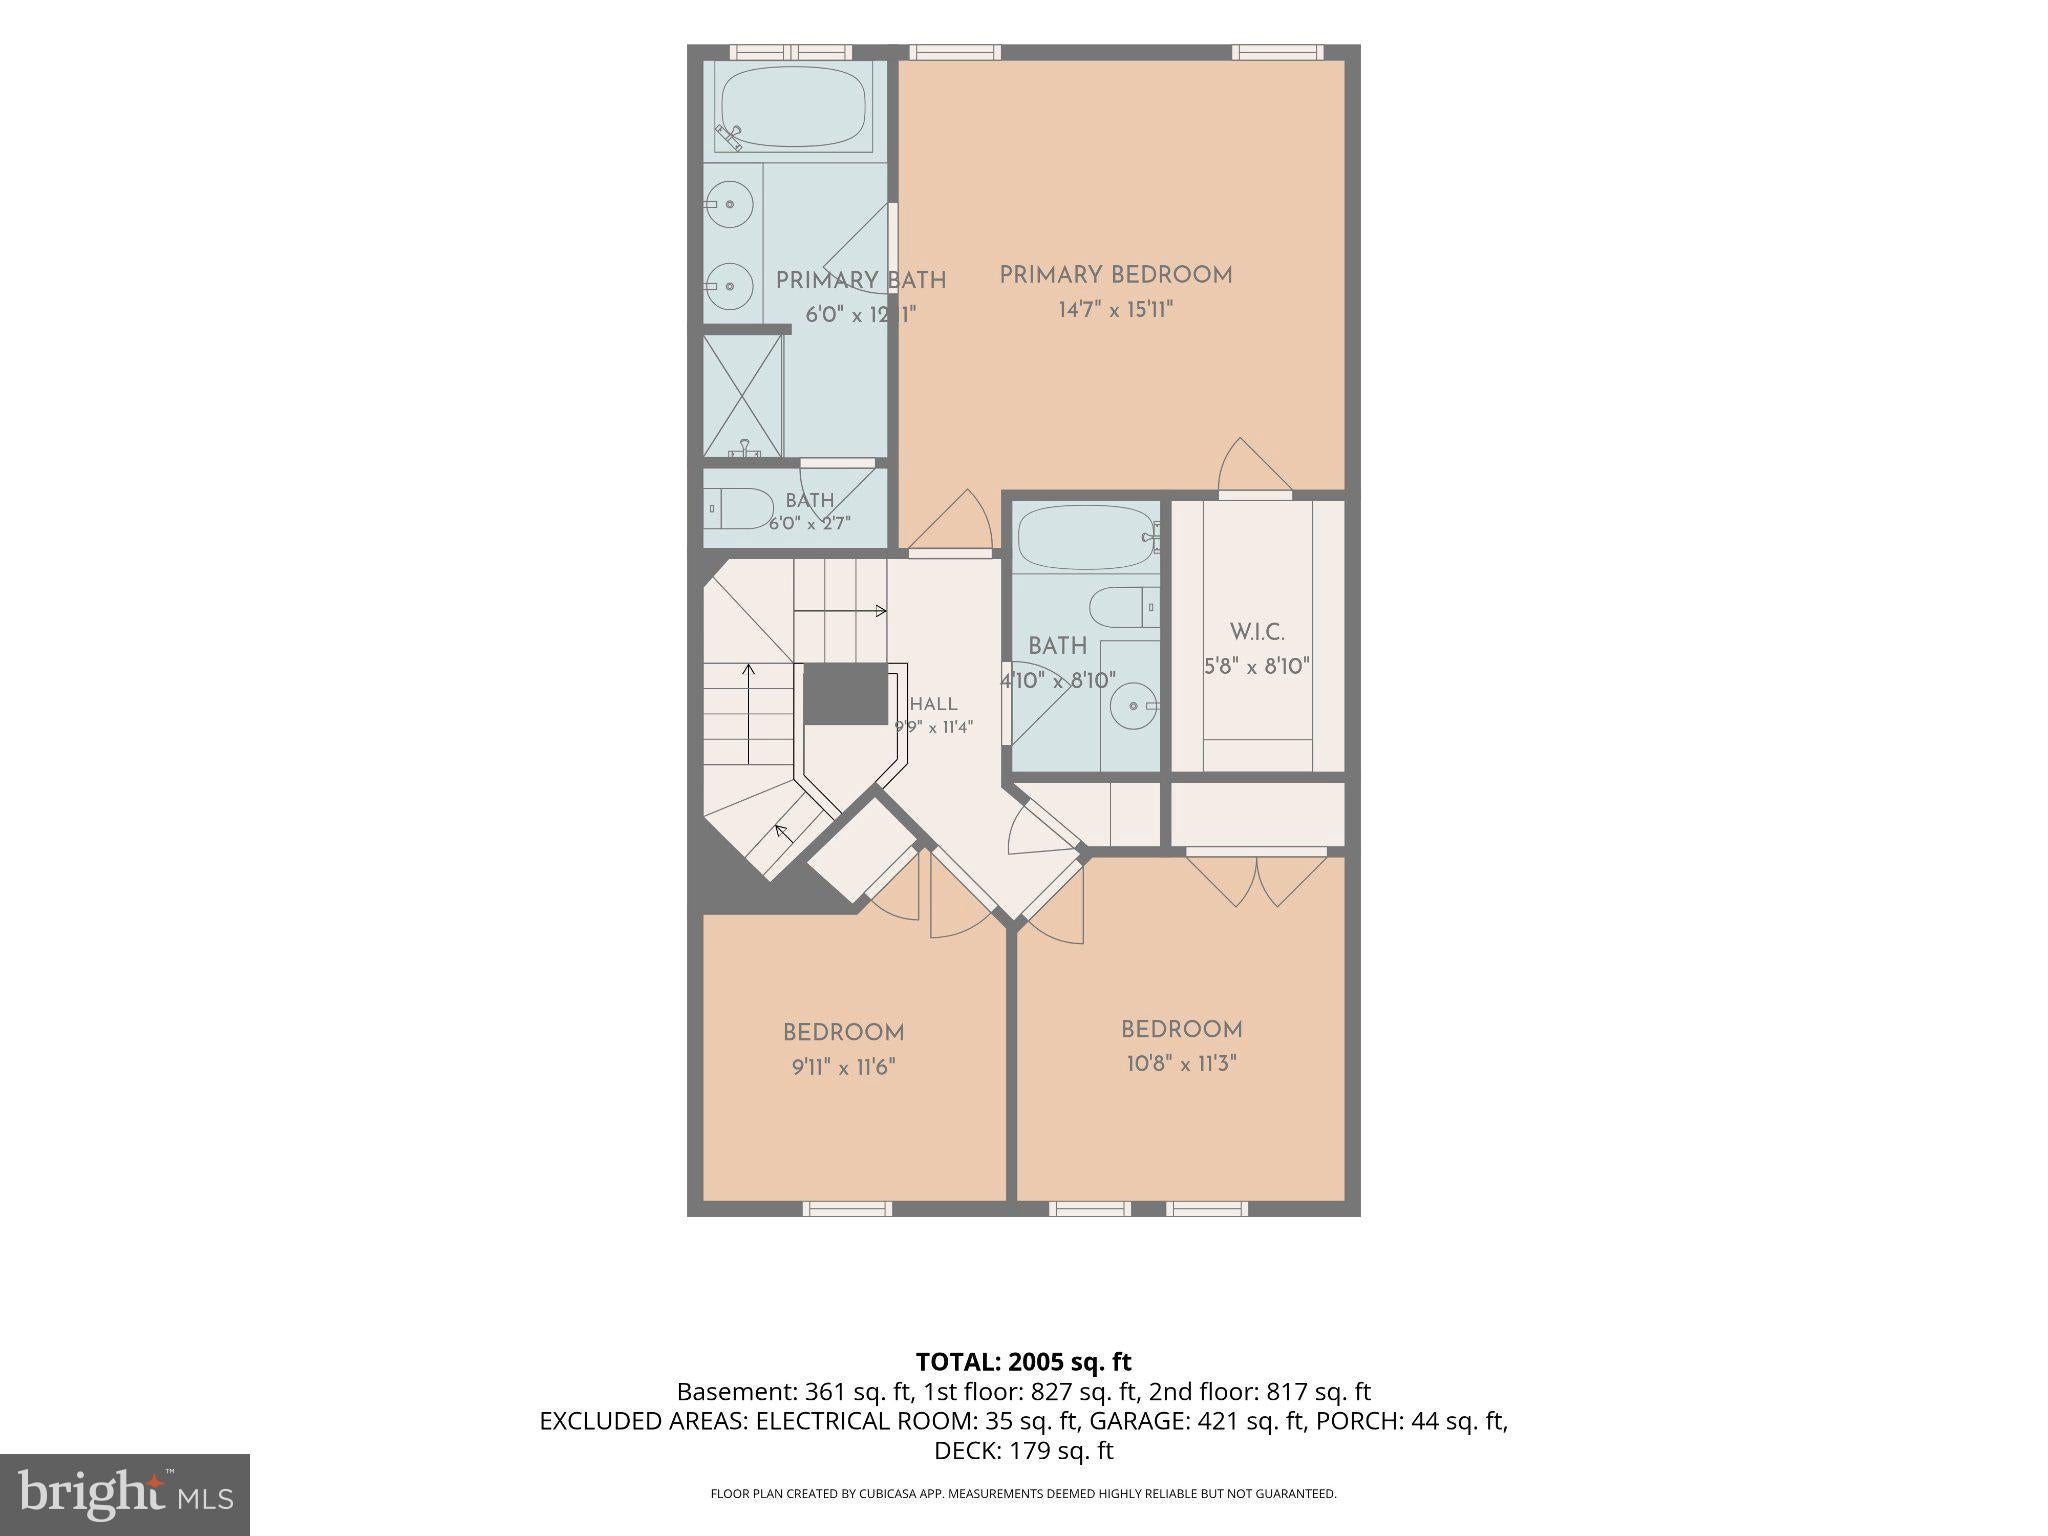
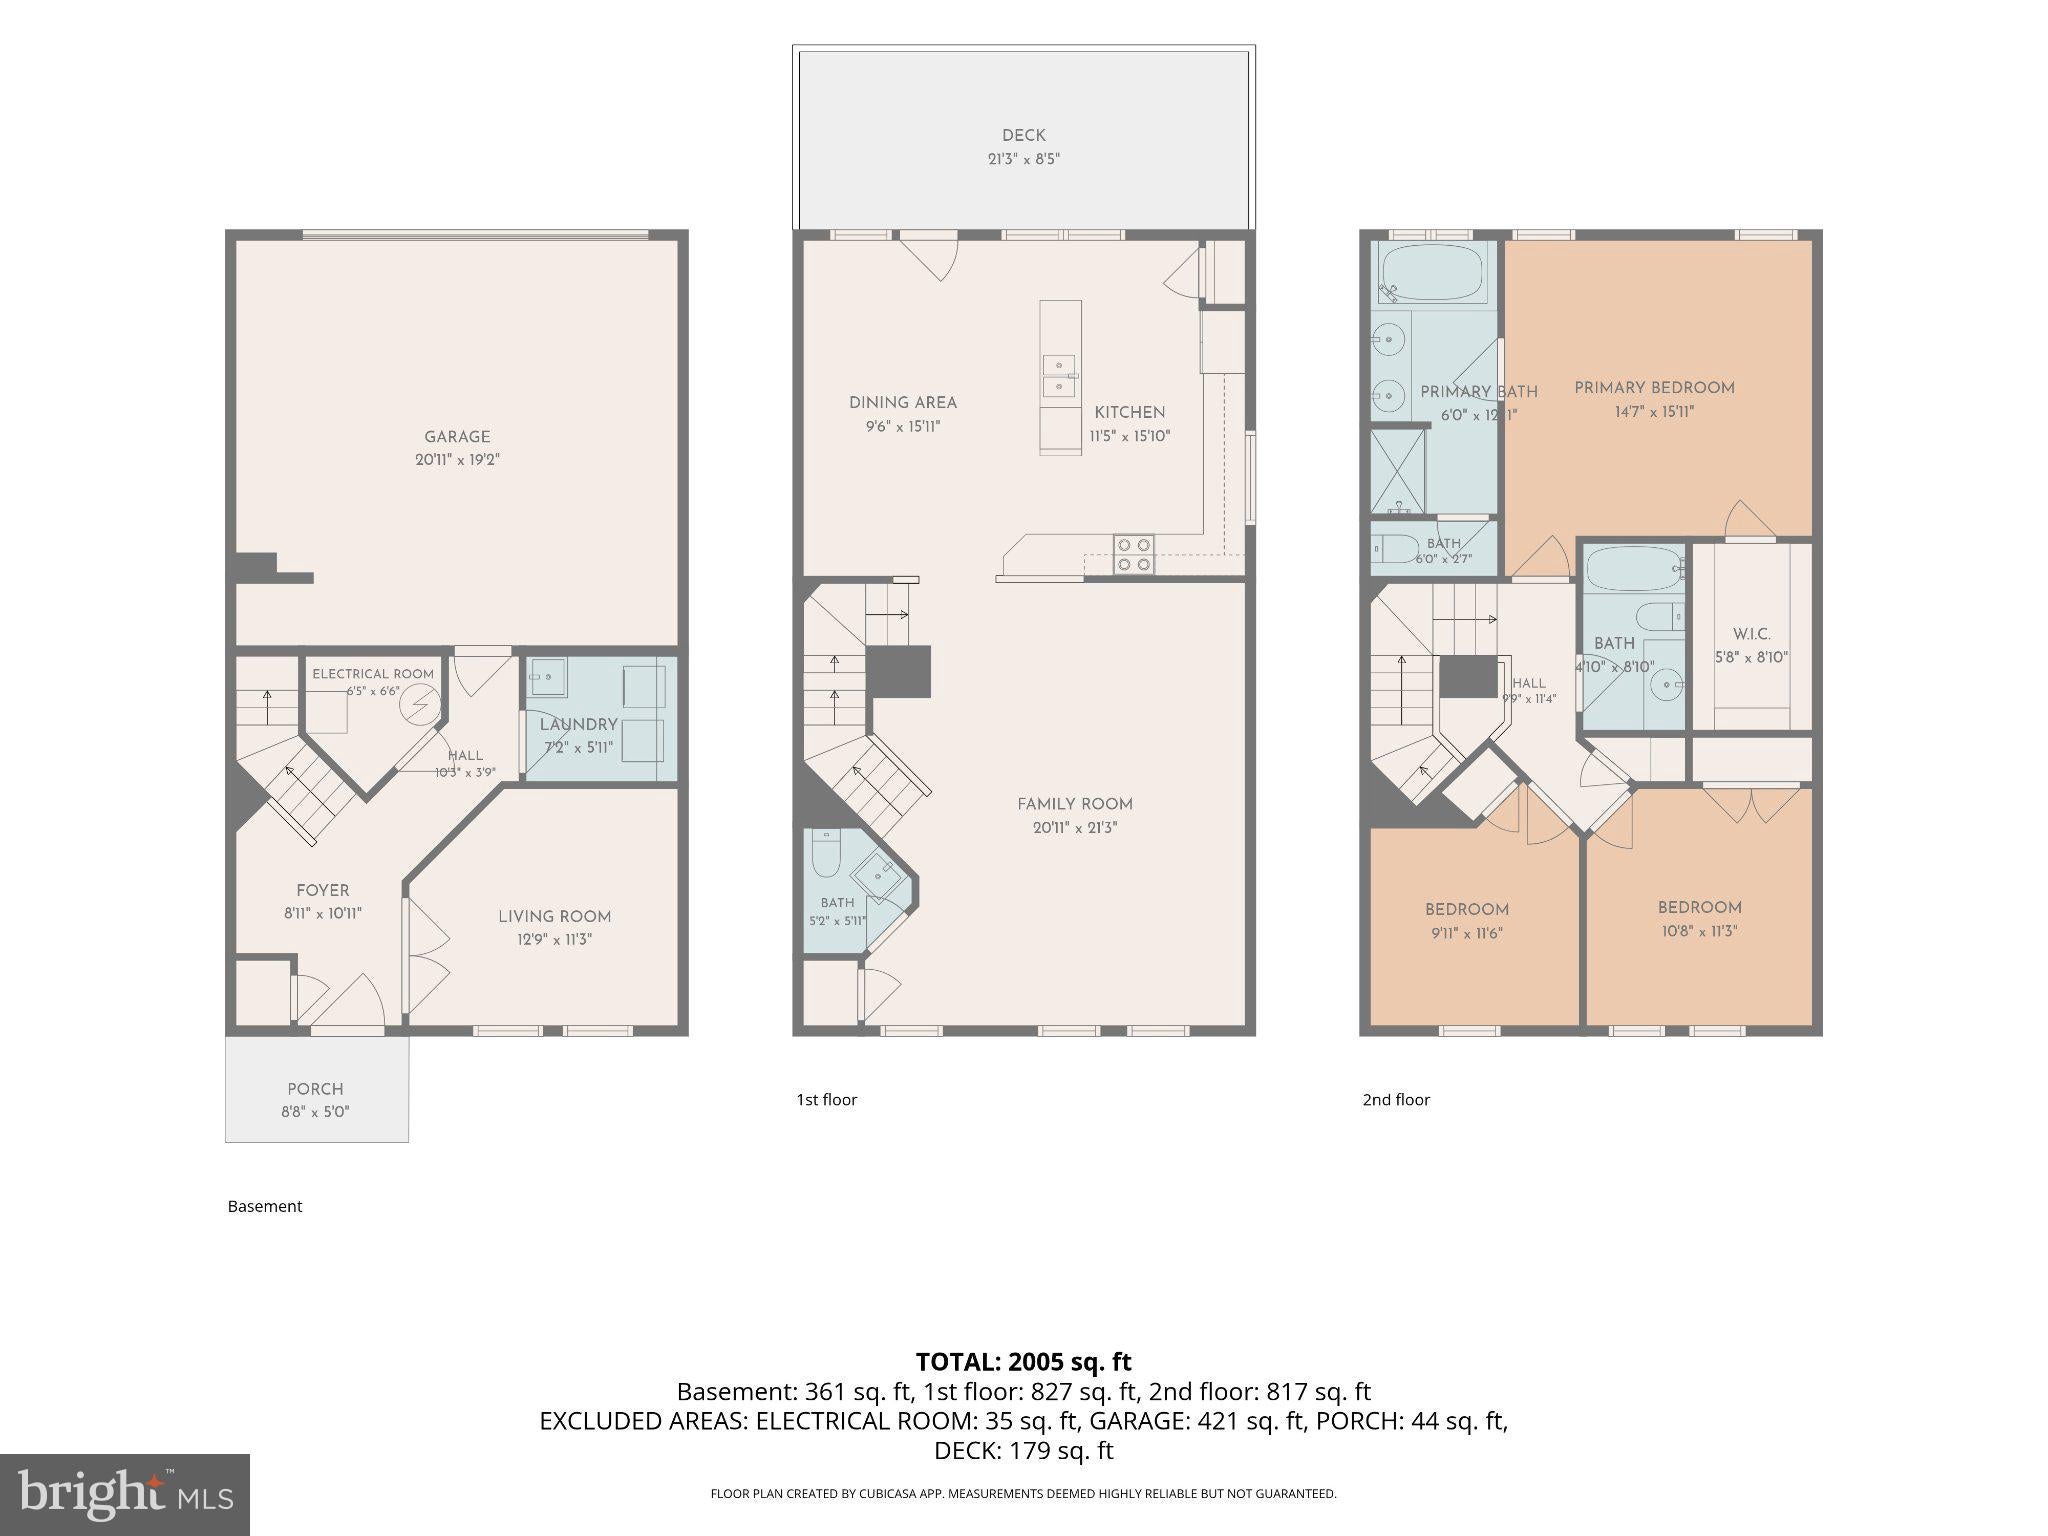
Welcome to Potomac Club, where this three-level contemporary townhome offers three bedrooms, two full baths, one half bath, and a two-car rear-entry garage. Brand new paint and carpet throughout the house.
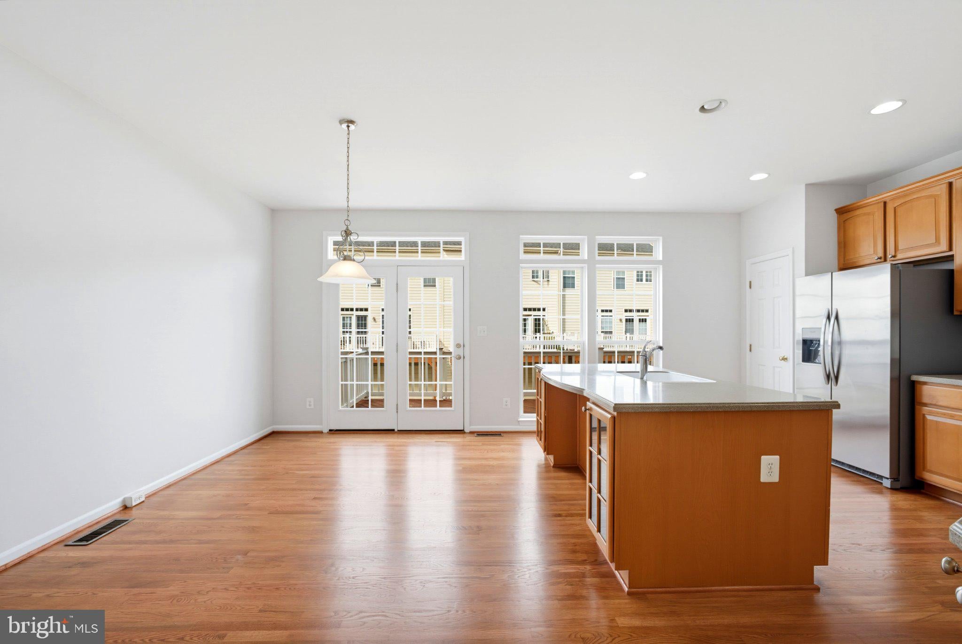
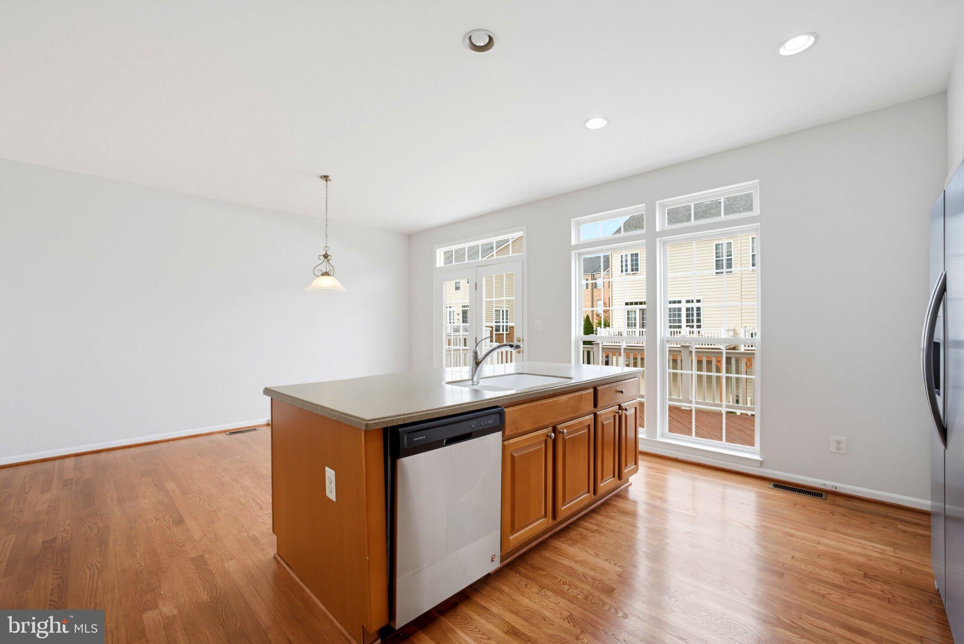
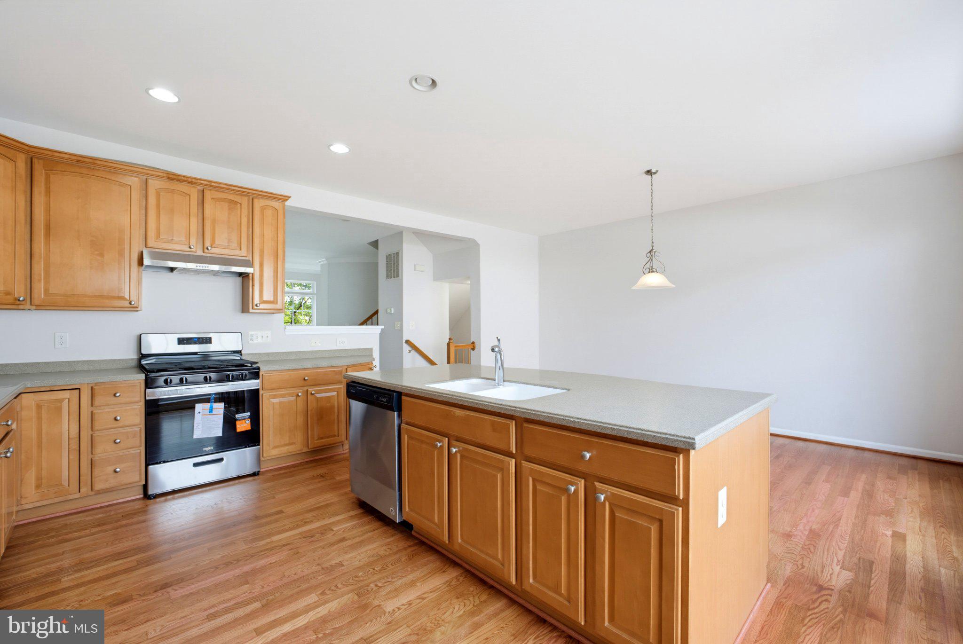
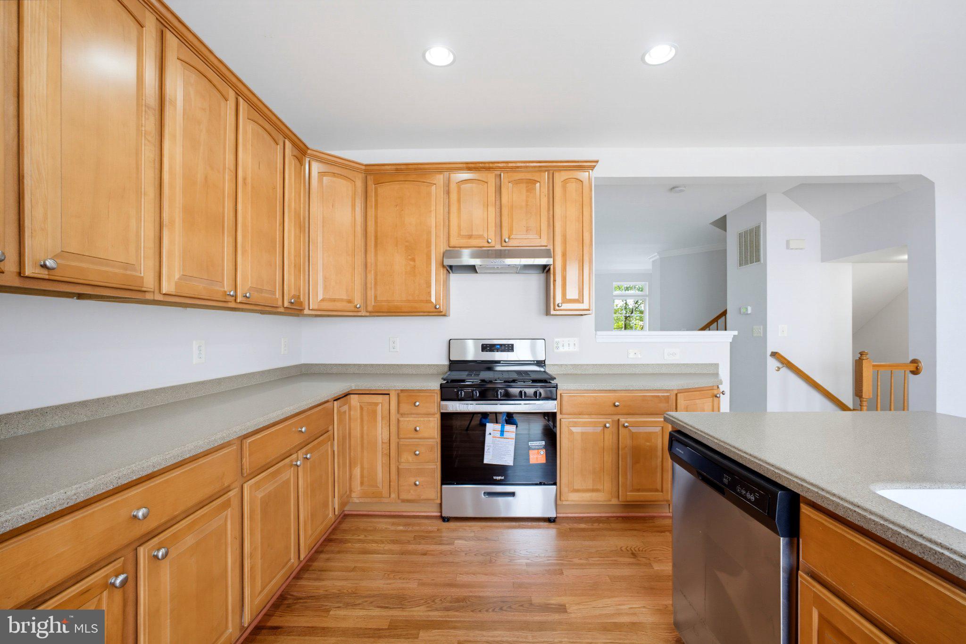
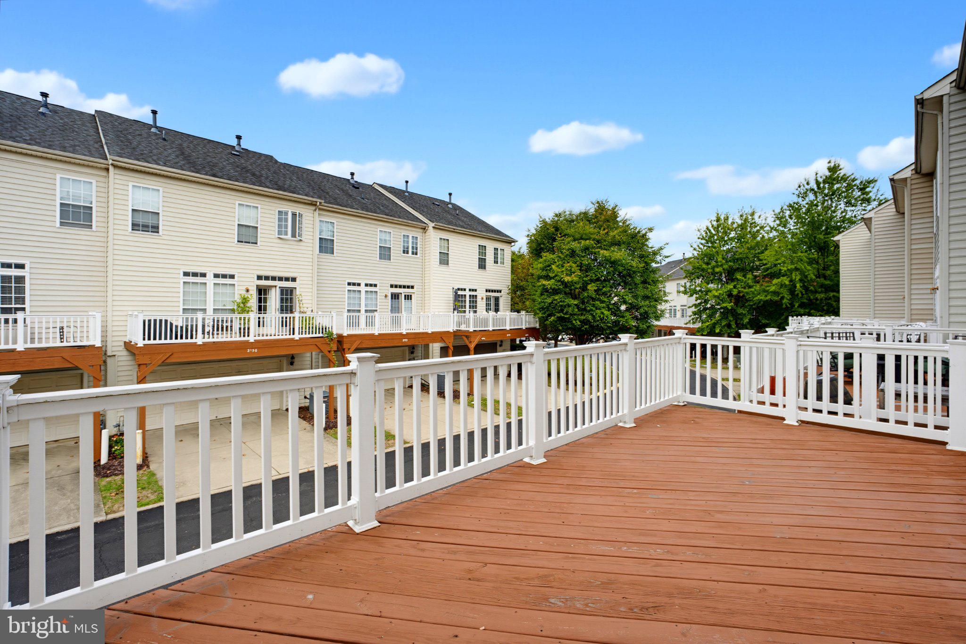
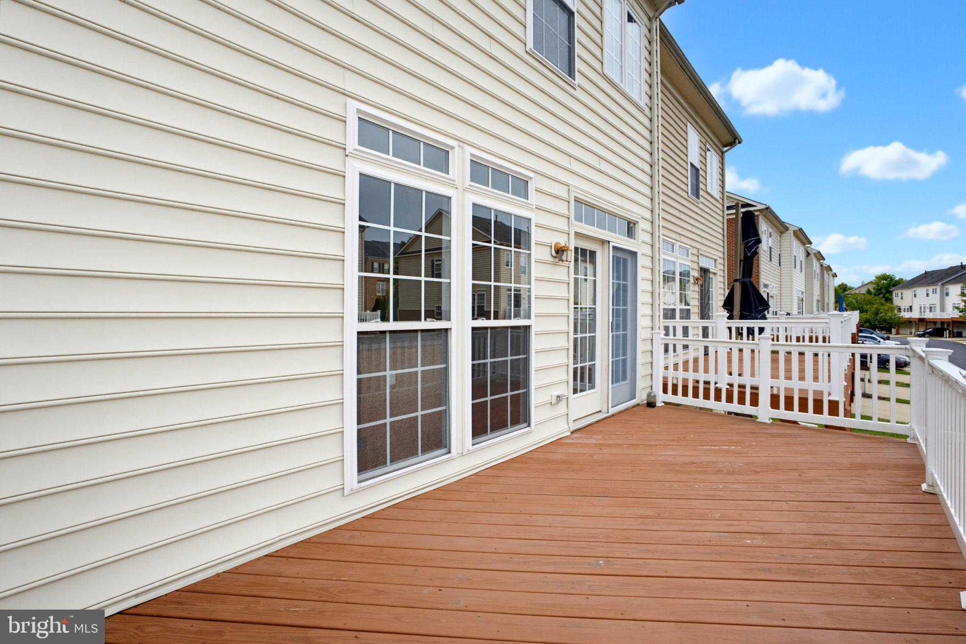
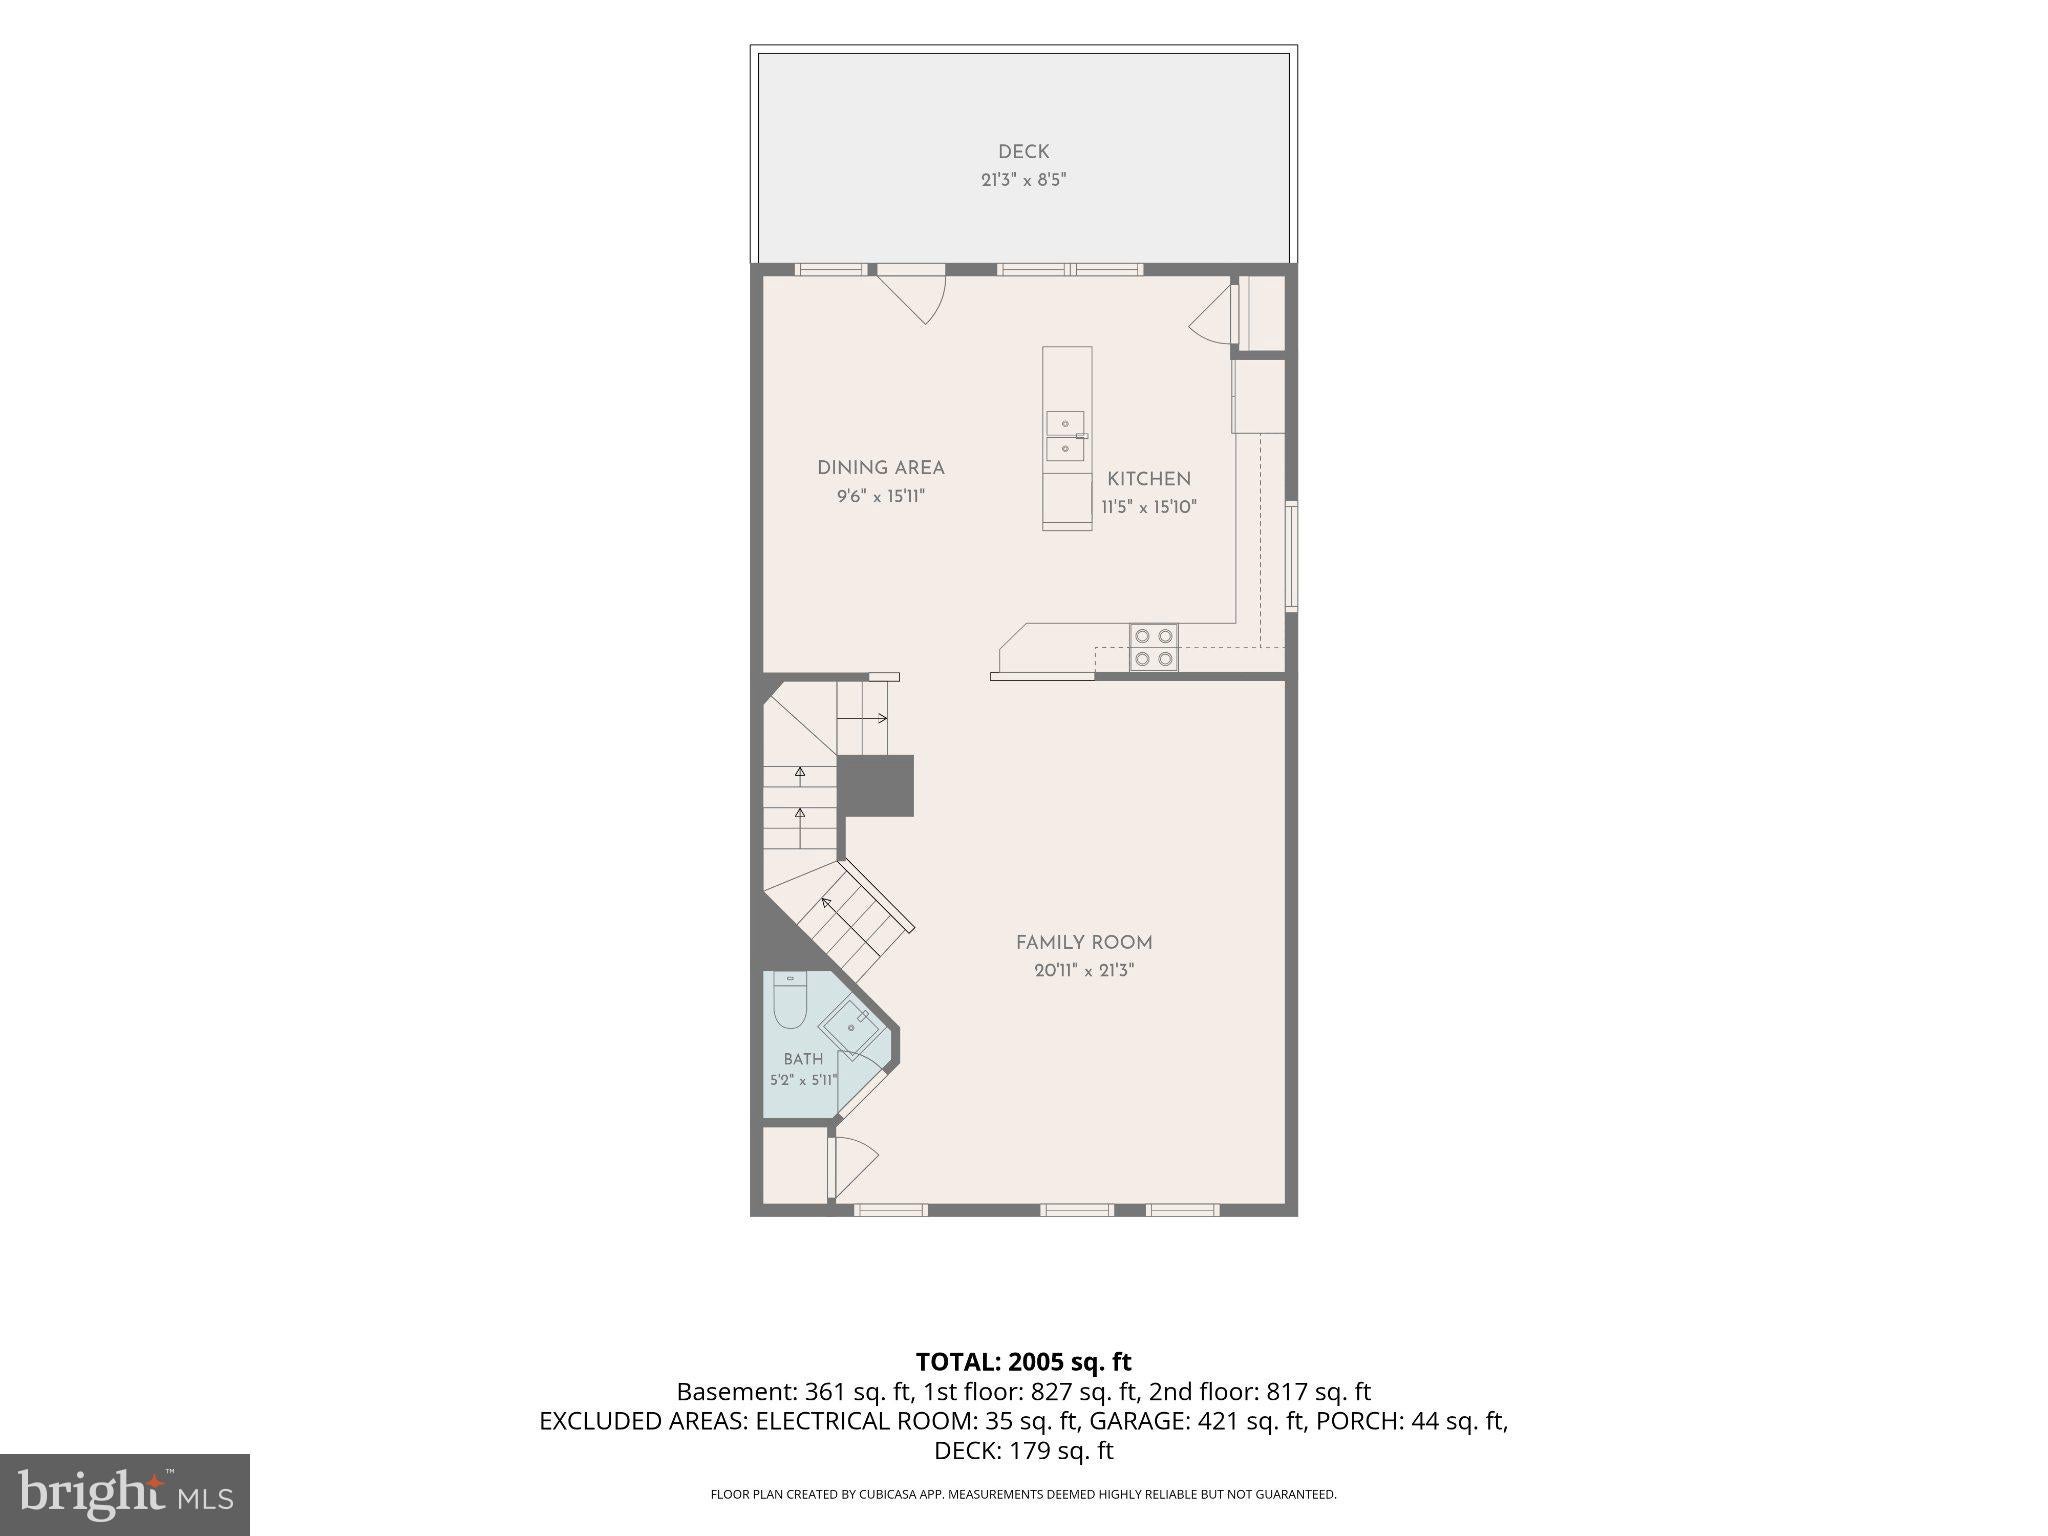
The main level features big windows, recessed lighting, and a comfortable layout with the kitchen open to the family room. The kitchen includes a center island, pantry, breakfast area, brand new stove, and plenty of everyday functionality. A deck just off the main level adds convenient outdoor space.
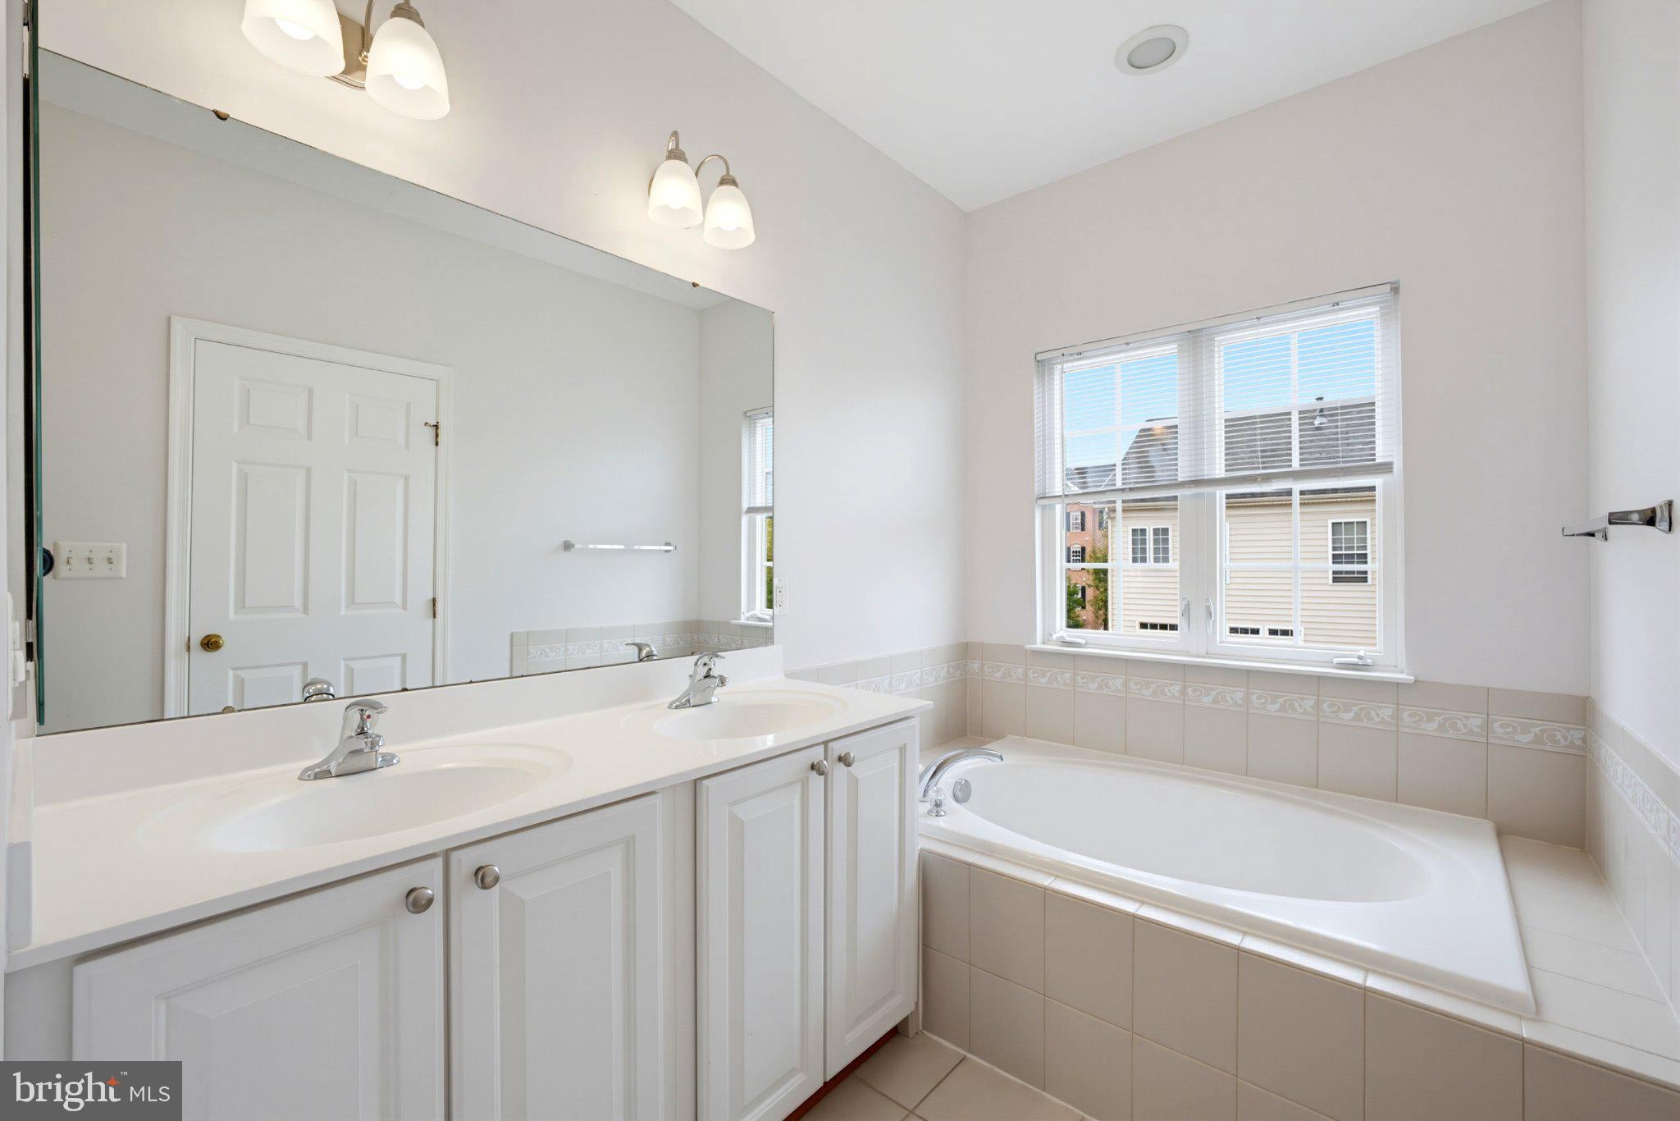
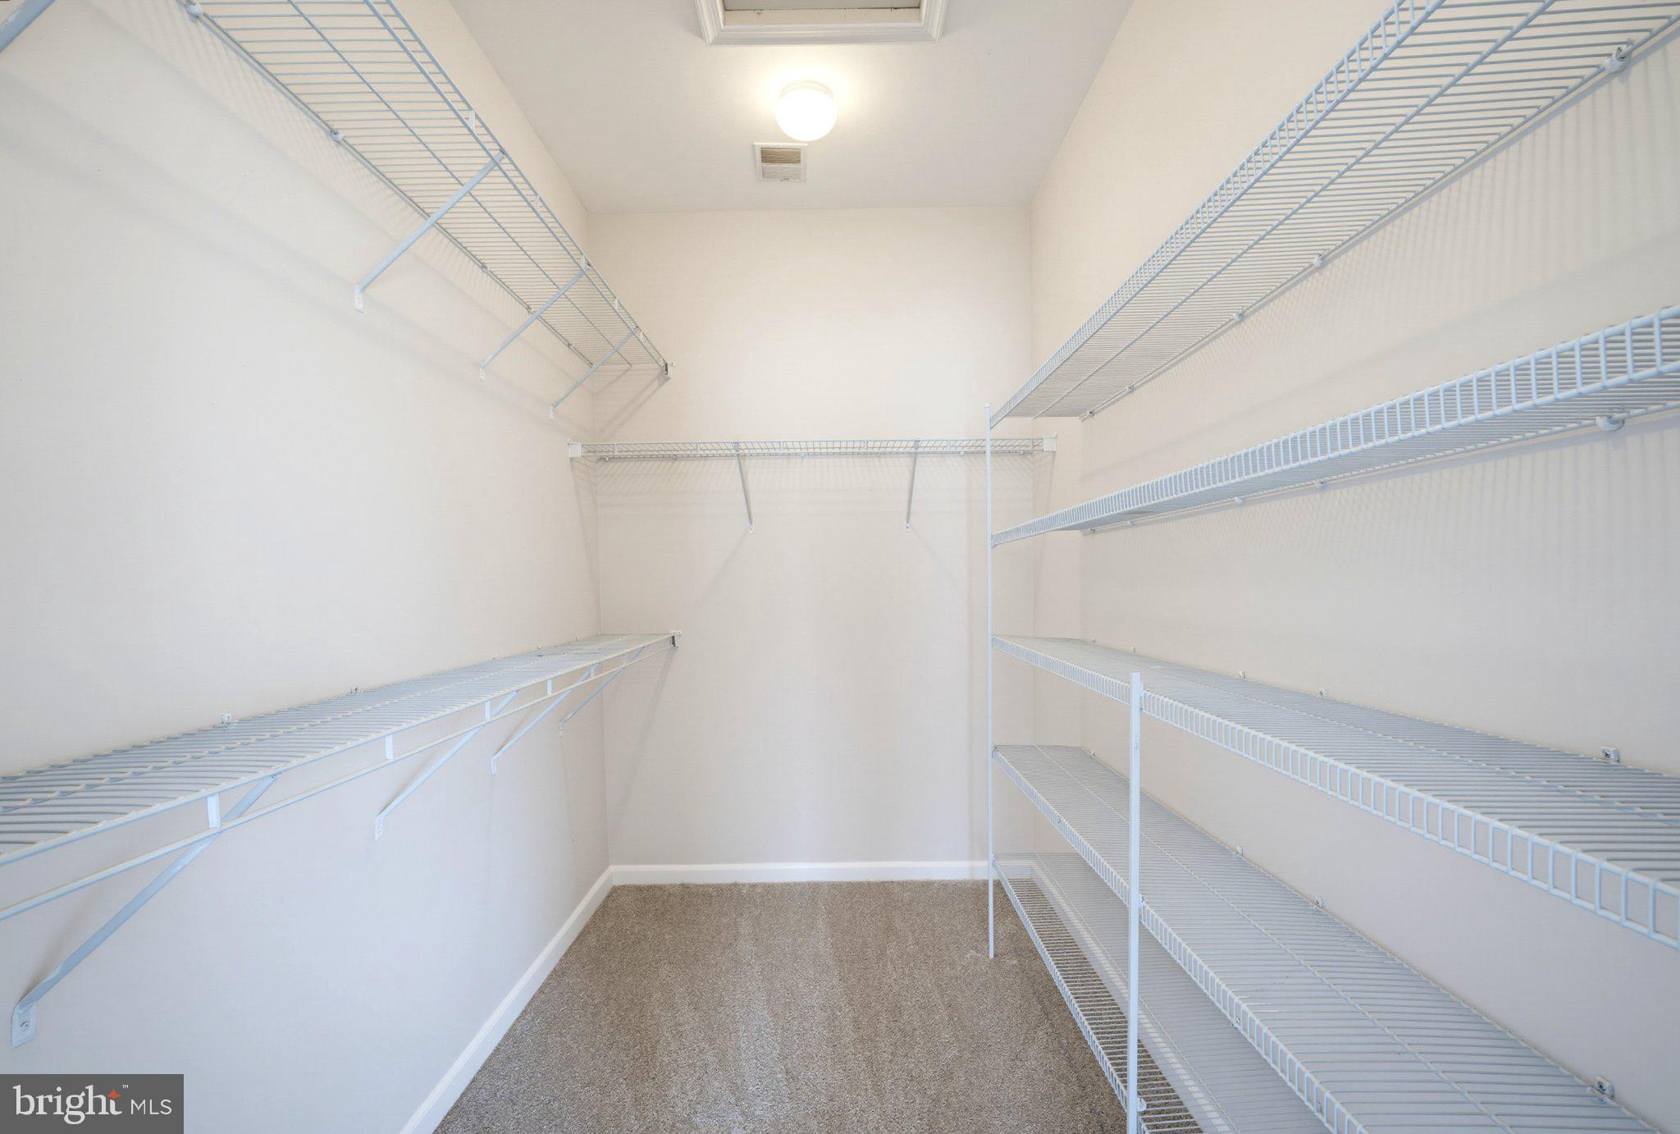
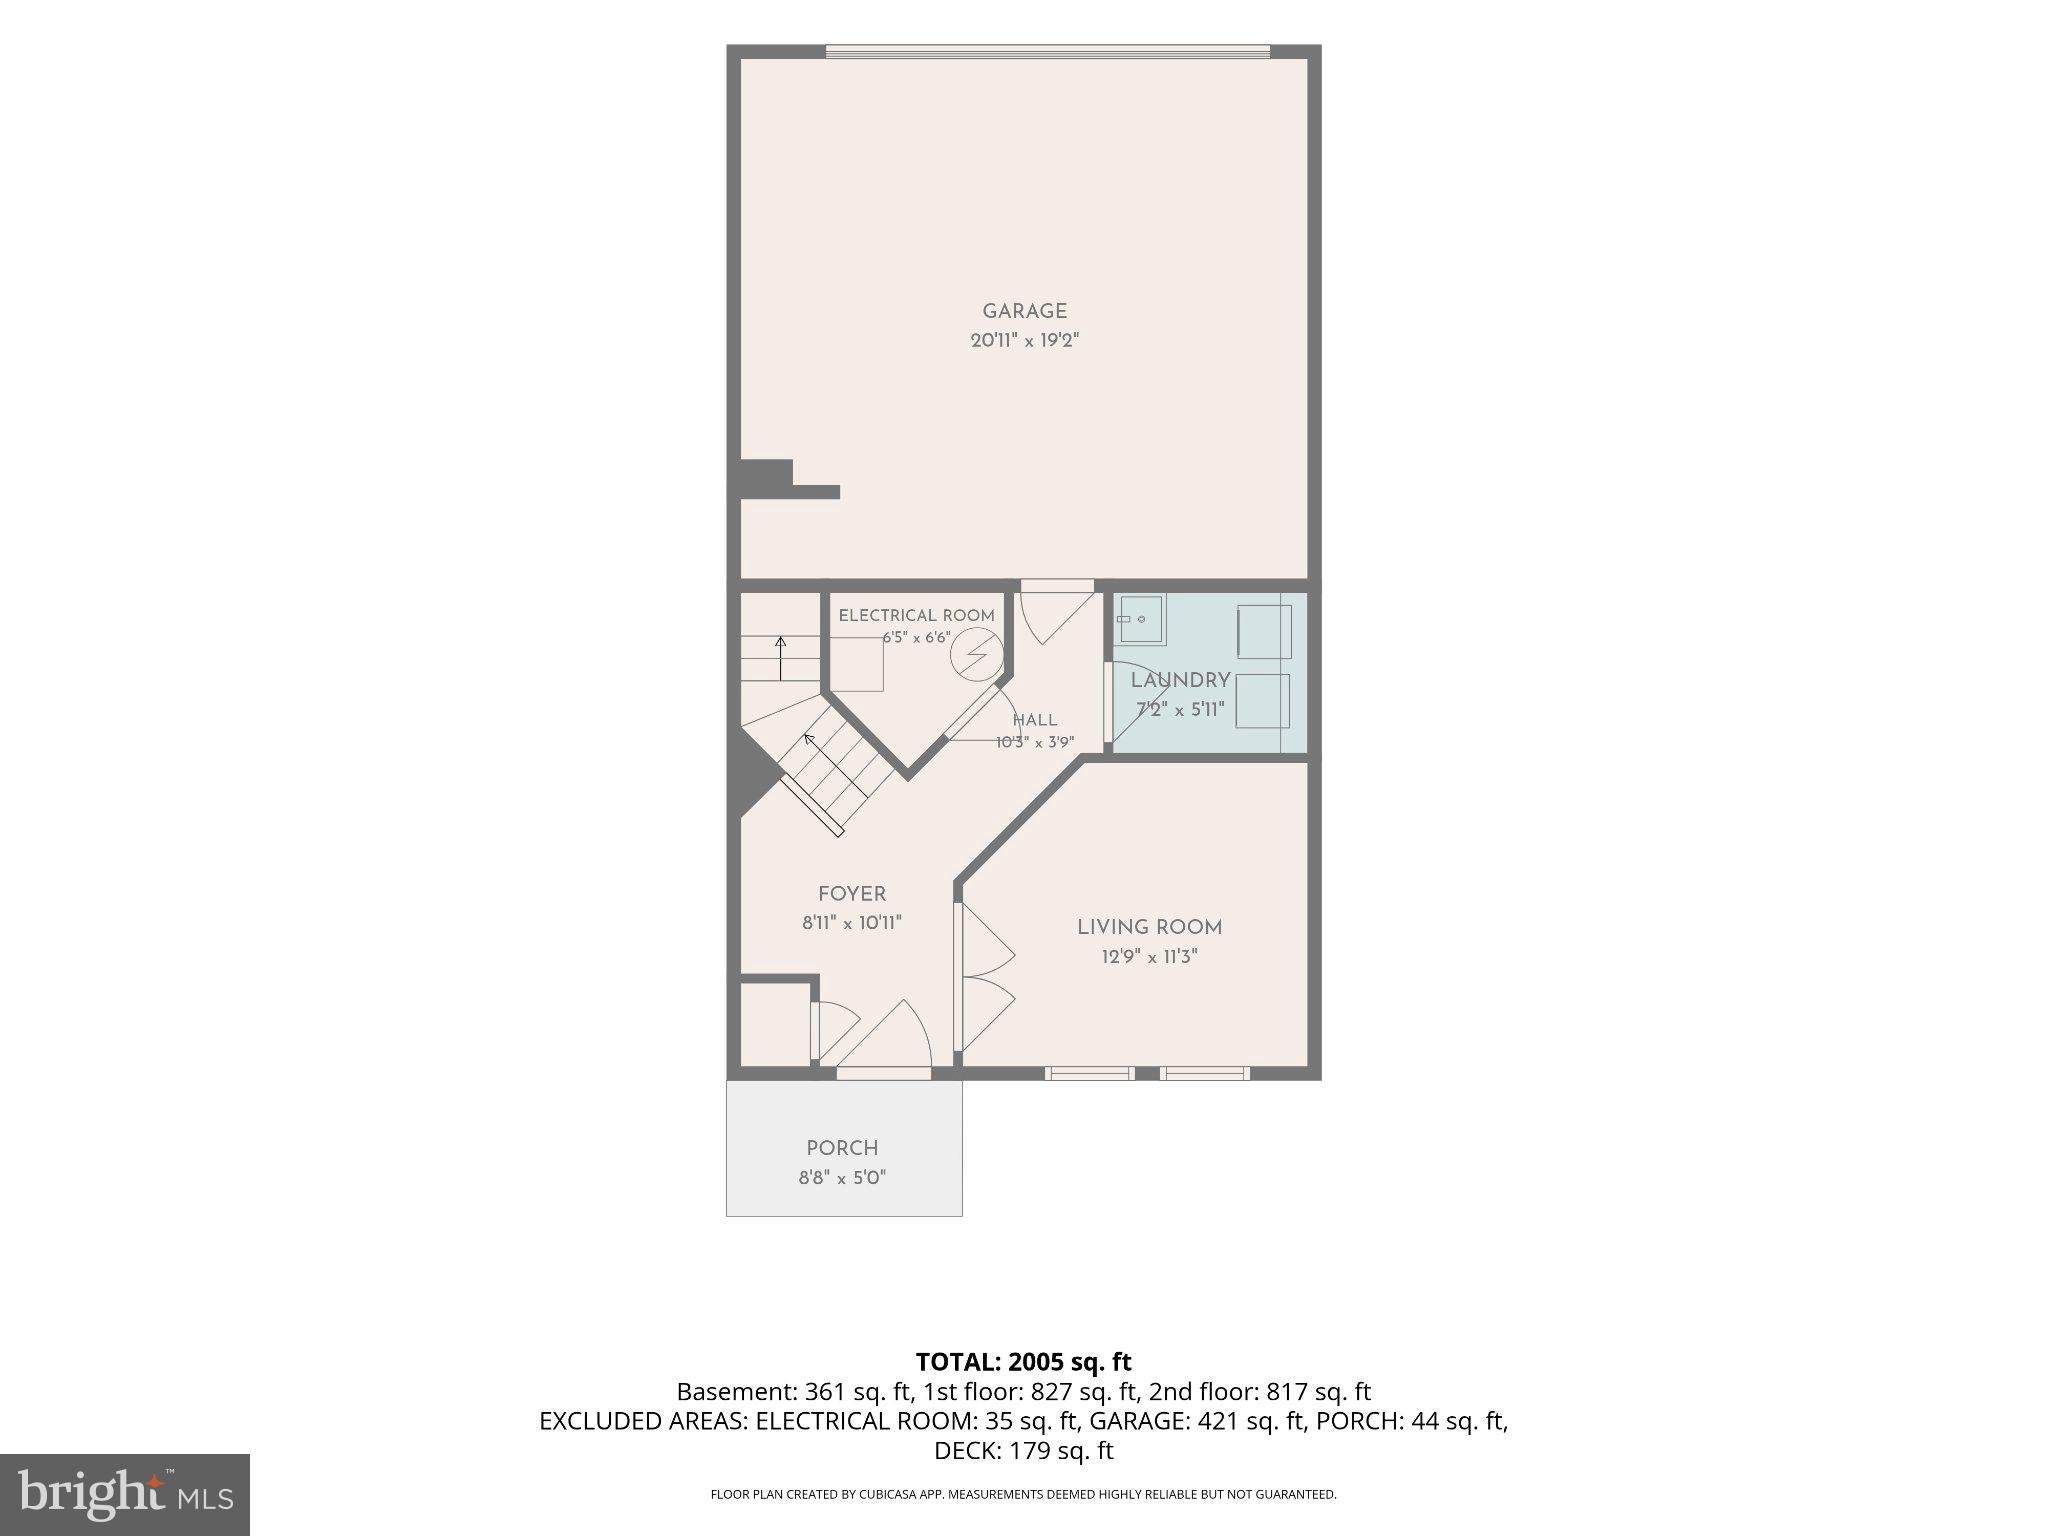
Upstairs, you’ll find all three bedrooms and two full baths, including a primary suite with a private bath and walk-in closet. The finished walkout lower level provides flexible space for a home office, recreation room, workout area, or additional living space, with storage nearby.
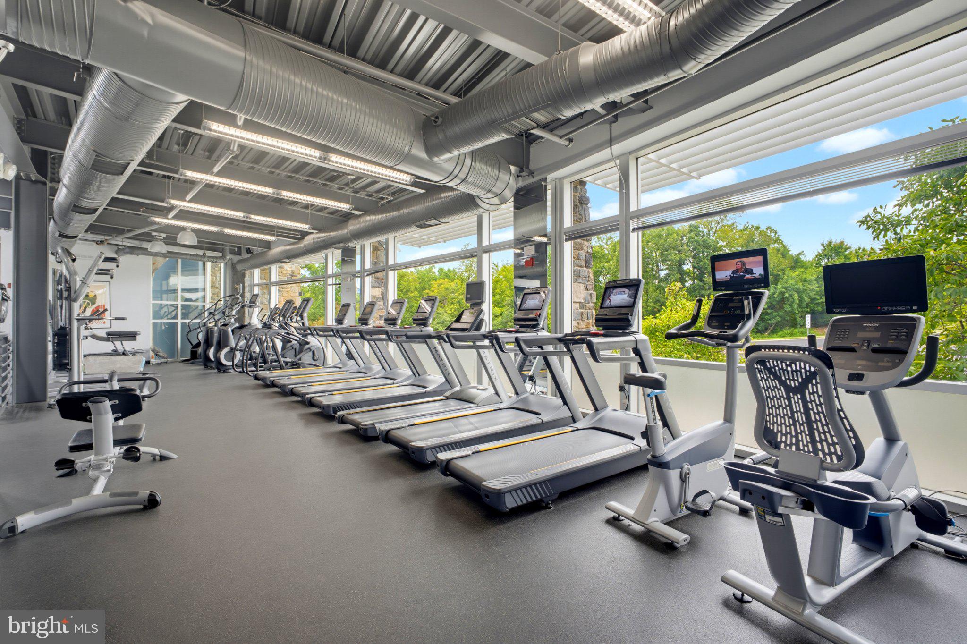
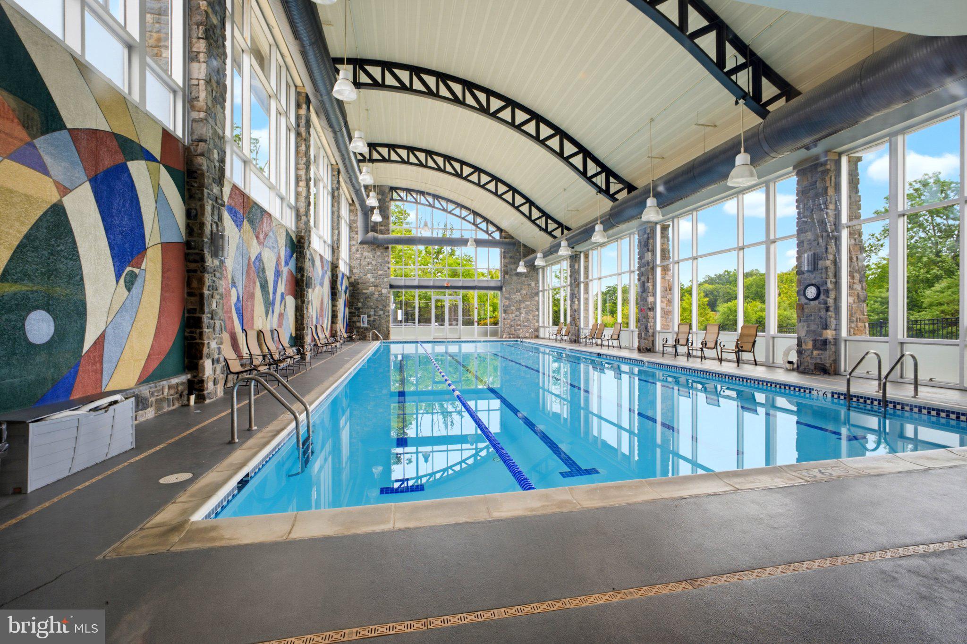
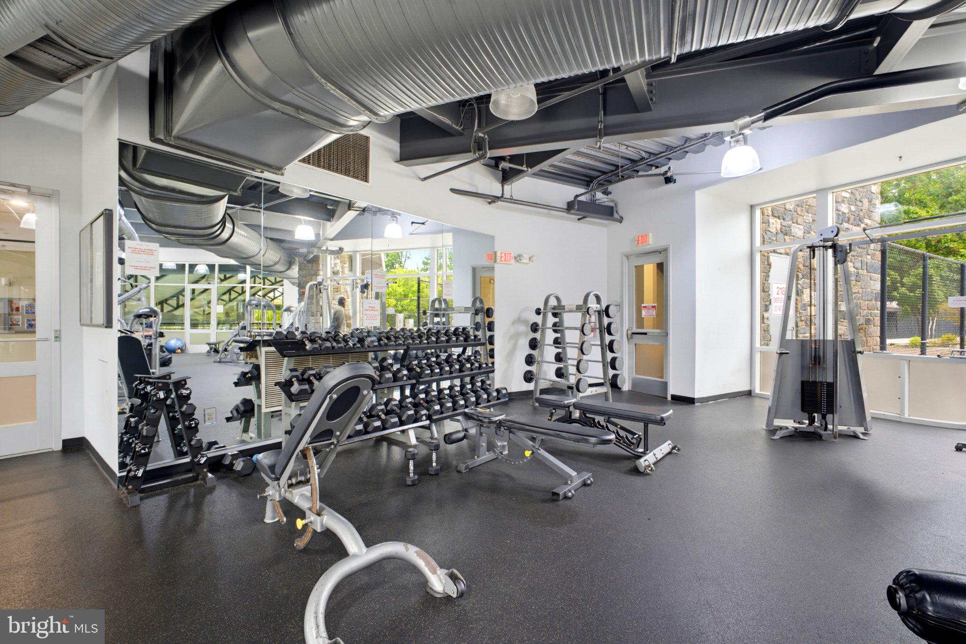
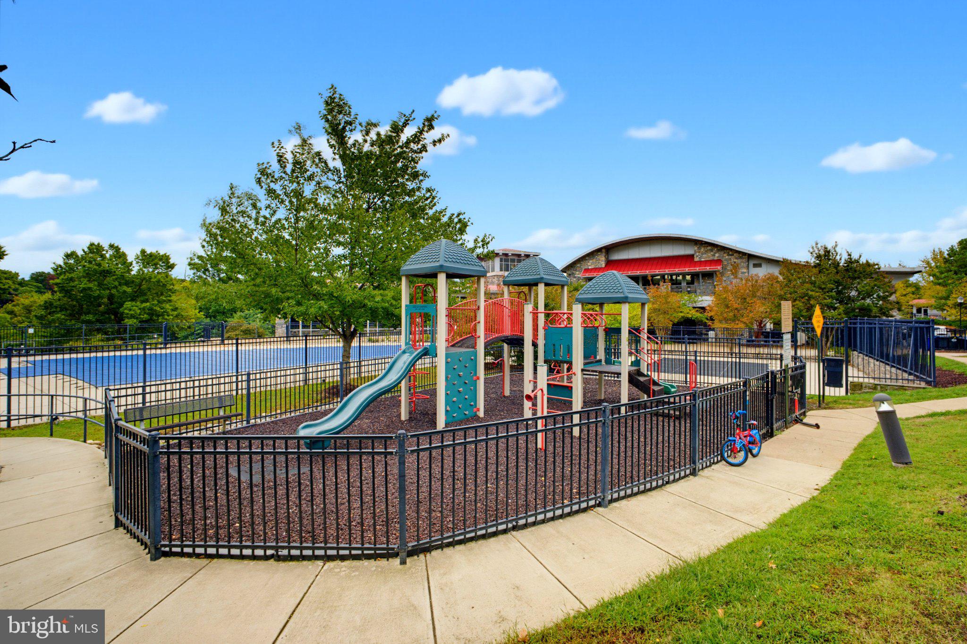
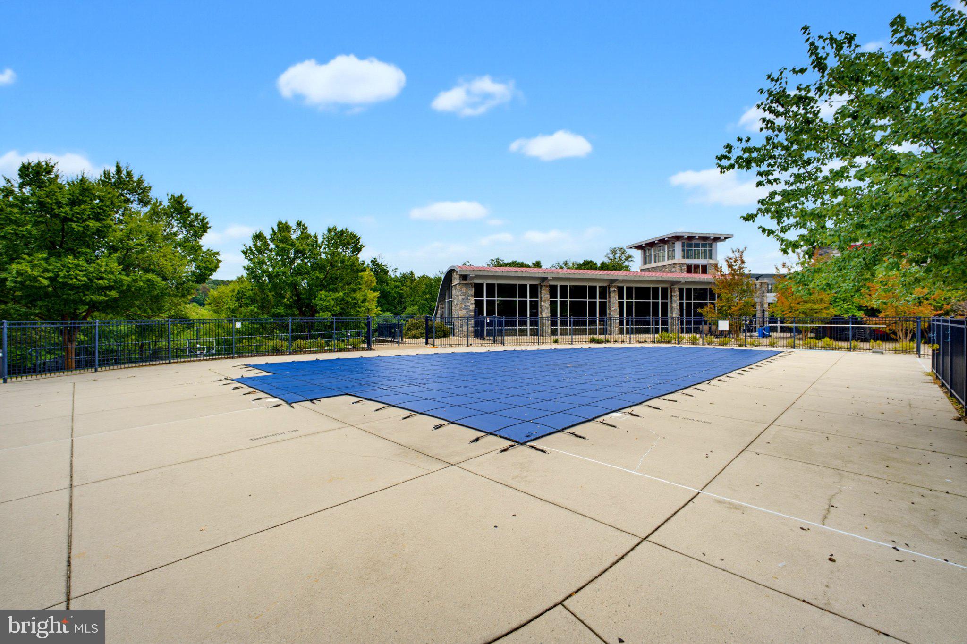
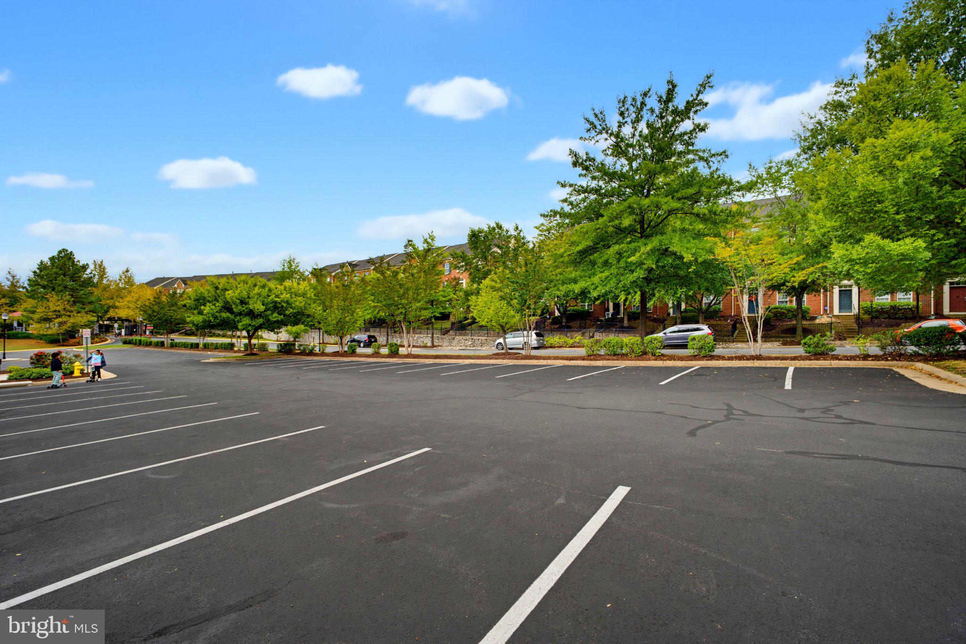
Potomac Club offers a wide range of community amenities, including indoor and outdoor pools, a fitness center, basketball courts, clubhouse, common areas, and recreation spaces. Association services also include exterior building
maintenance, lawn maintenance, snow removal, road maintenance, trash service, and management.
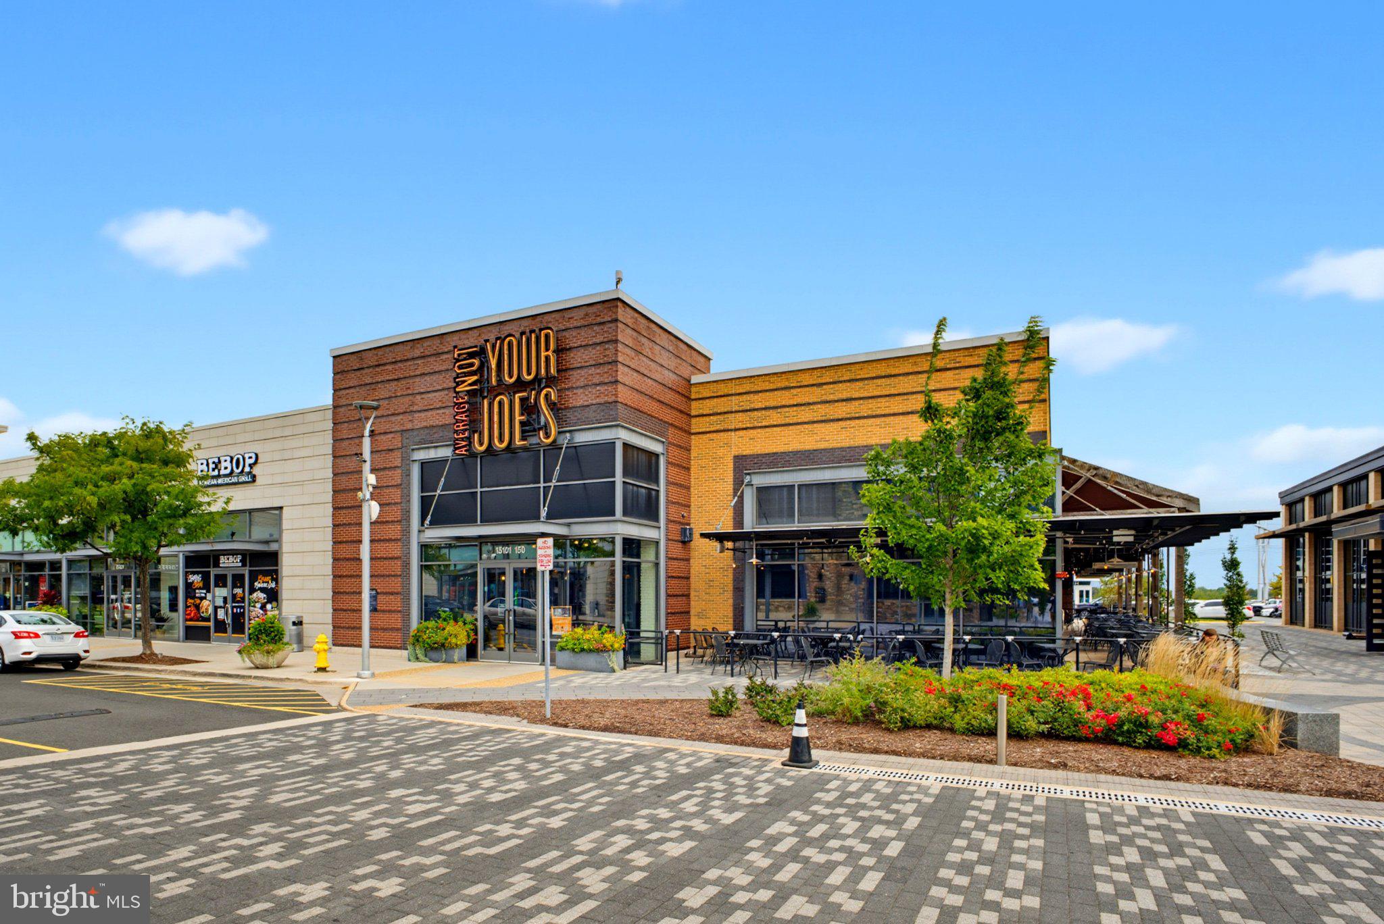
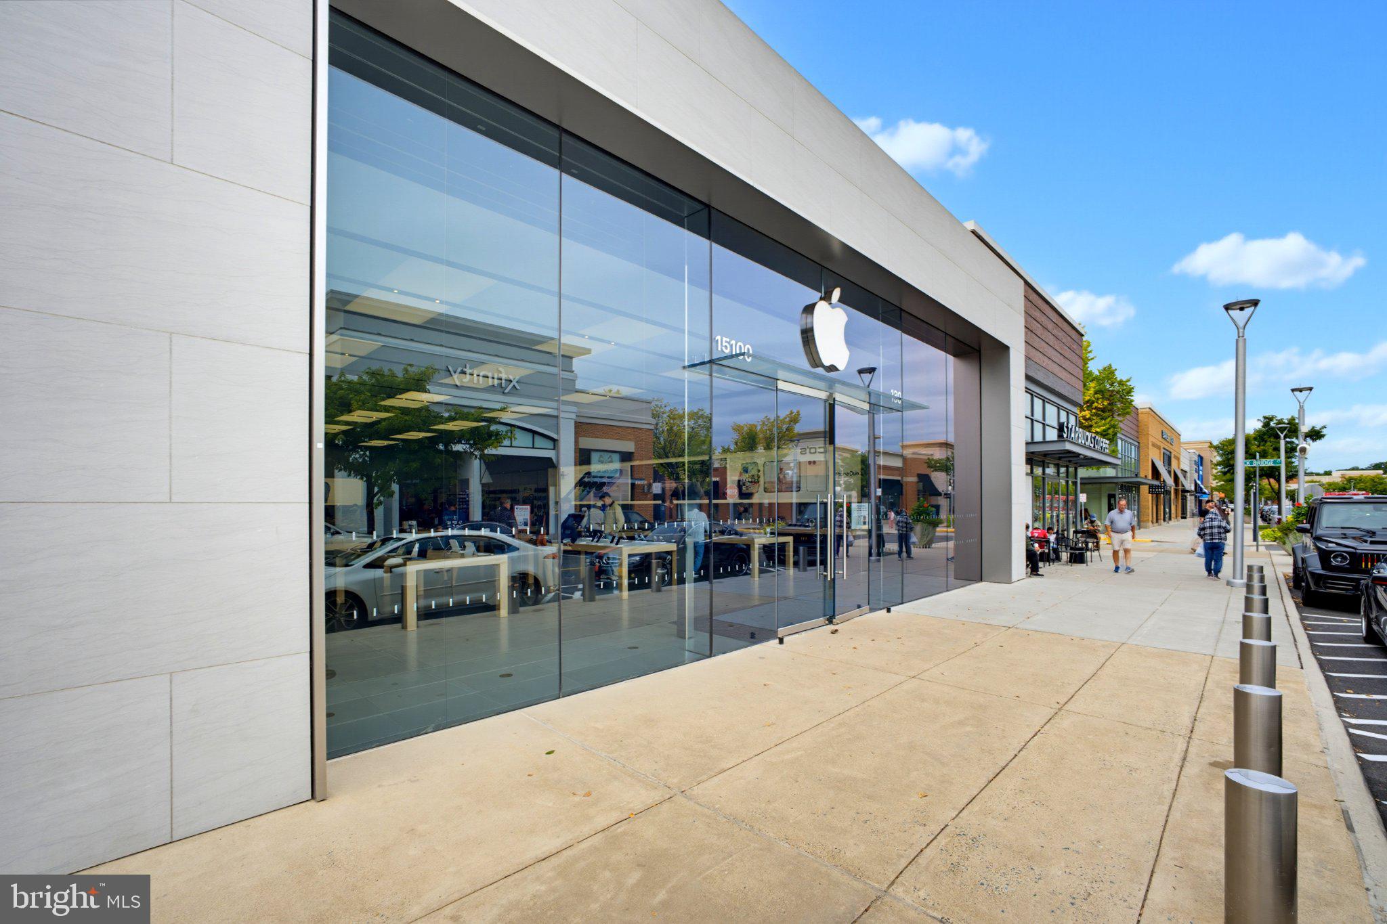
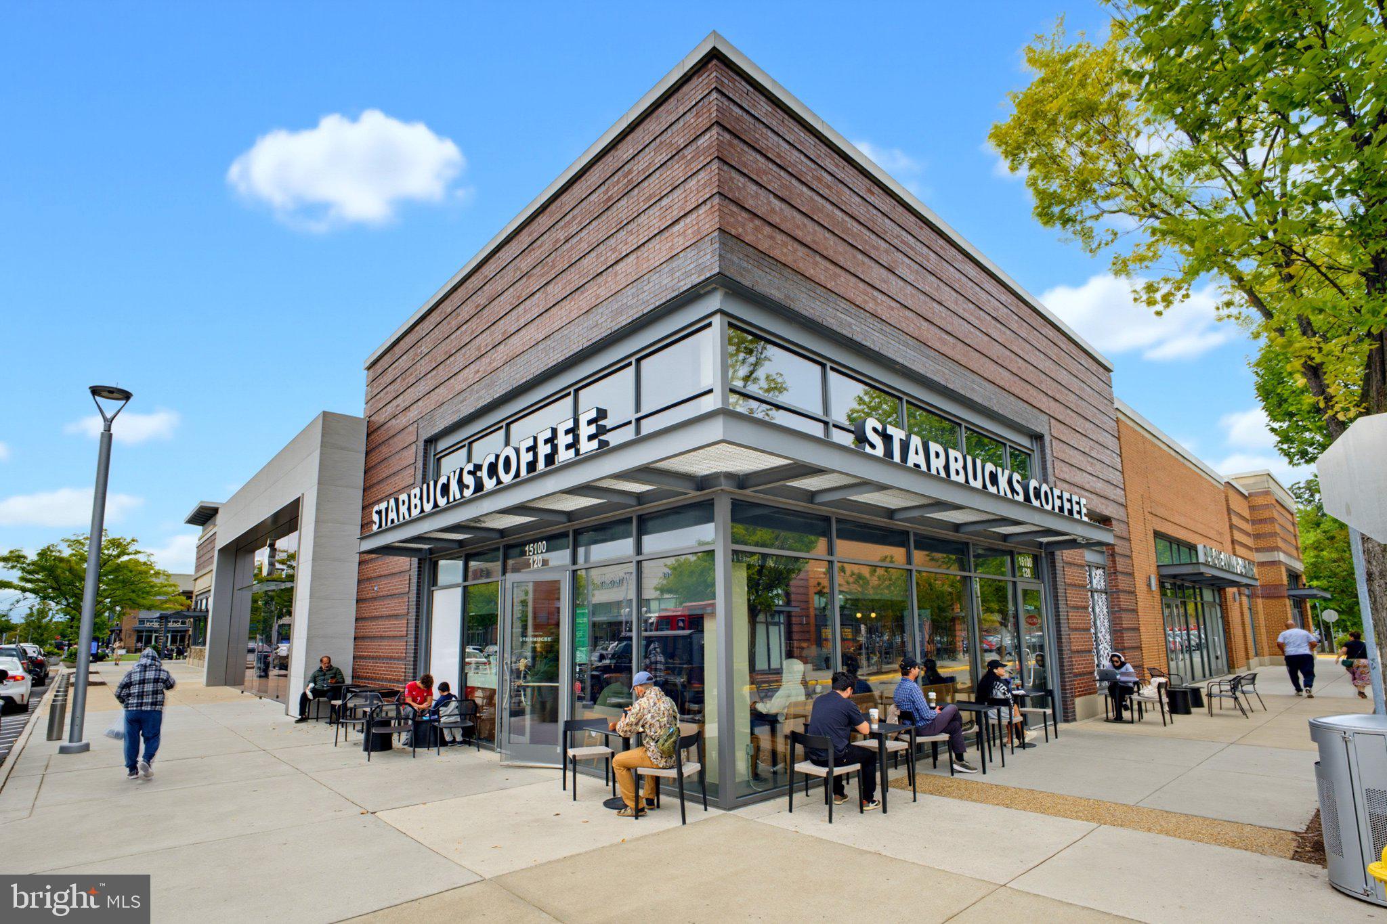
The location adds even more convenience, with Stonebridge at Potomac Town Center nearby for shopping, dining, groceries, and entertainment. Outdoor recreation is also close by at Neabsco Regional Park and Leesylvania State Park, while I-95 and nearby VRE stations provide access to major commuting routes.
This home combines comfortable living space, useful storage, garage parking, community amenities, and a convenient Woodbridge location—all in one well-designed package.
*Buyers should independently verify all information before submitting an offer, including square footage, and MLS data is deemed reliable but not guaranteed.
| Date | Event | Price | Source |
|---|---|---|---|
| listed (Active) | $519,900 | Bright #VAPW2130338 | |
| price changed | $509,900 | Bright #VAPW2130338 |
Hi there — ask anything about this property or the area and the team will get right back to you.
Local real estate advisory services provided by agent with The Southside Group
Listed by Victoria Zhao with Samson Properties
The data relating to real estate for sale on this website appears in part through the BRIGHT Internet Data Exchange program, a voluntary cooperative exchange of property listing data between licensed real estate brokerage firms in which Victoria Zhao participates, and is provided by BRIGHT through a licensing agreement. The information provided by this website is for the personal, non-commercial use of consumers and may not be used for any purpose other than to identify prospective properties consumers may be interested in purchasing. Some properties which appear for sale on this website may no longer be available because they are under contract, have closed or are no longer being offered for sale. Information Deemed Reliable But Not Guaranteed. Copyright © 2026 Bright MLS. All rights reserved.
You agree to The Southside Group Terms of Use and Privacy Policy. By choosing to contact a property, you also agree that The Southside Group and its associates may call, text, or email you regarding any inquiries or activities you submit through our website. This may involve the use of automated means and prerecorded or artificial voices.
Step 1 of 2
You've reached the free preview limit. Create a free account to see this listing and everything else on the site.
Step 2 of 2
Tell us how to reach you about homes you like.
Enter your password to sign in as
You've reached the free preview limit. Create a free account to see this listing and everything else on the site.
Already have an account? Sign in
Sign in to your account.
New here? Create an account