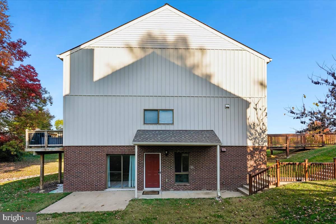
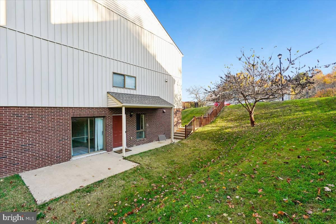
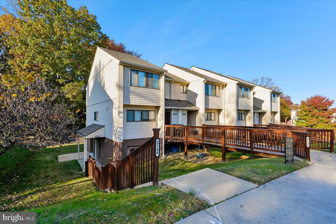
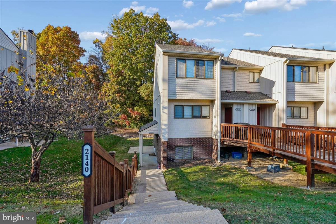
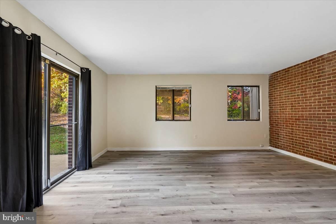
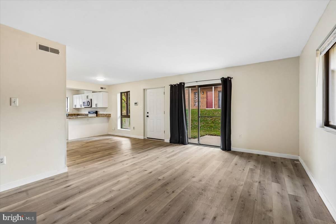
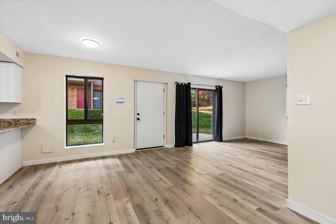
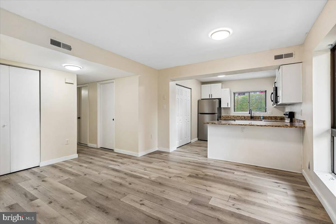
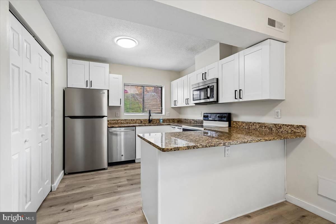
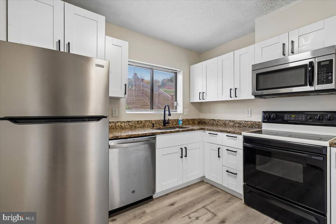
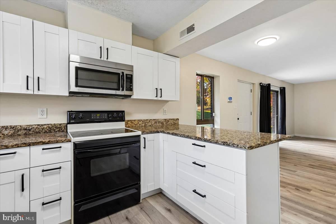
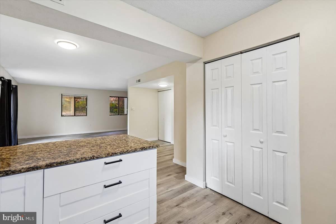
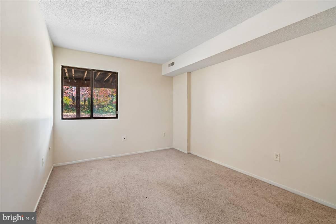
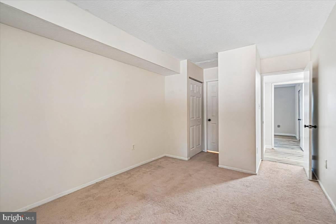
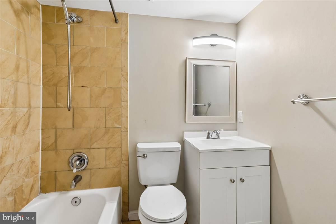
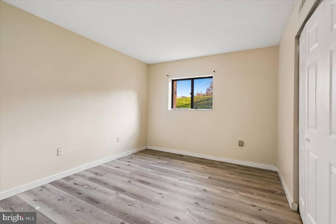
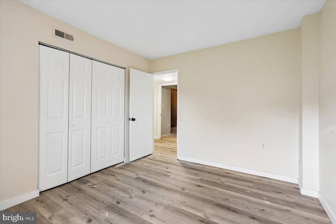
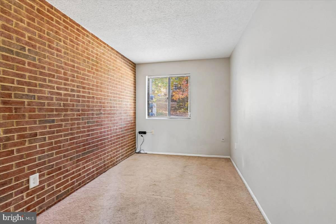
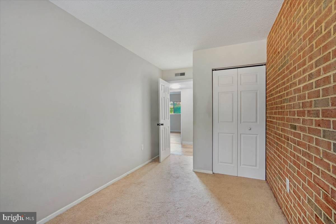
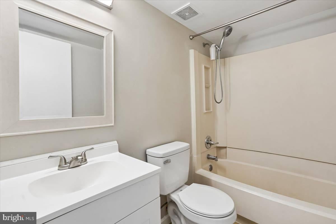
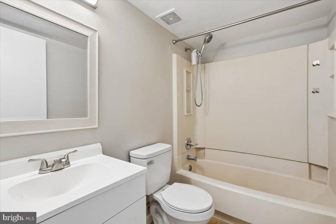
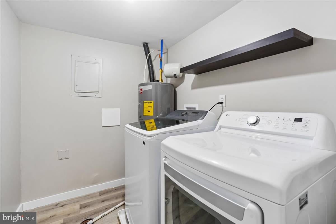
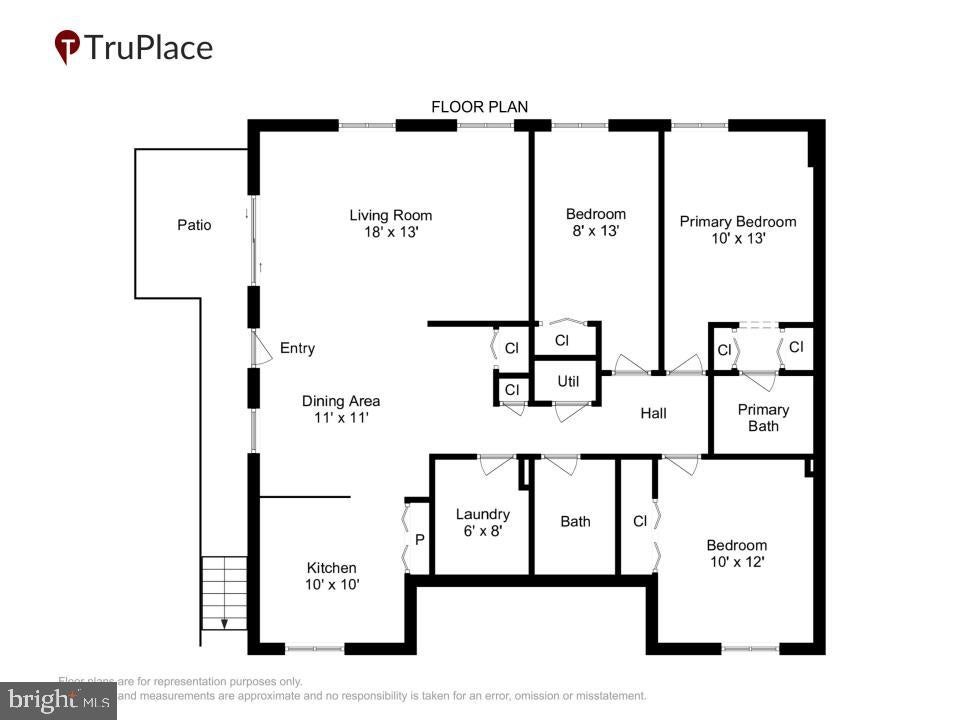
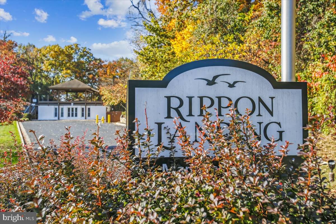
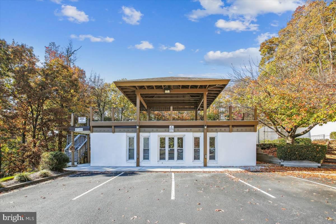
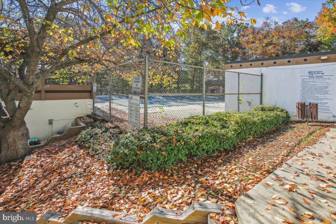
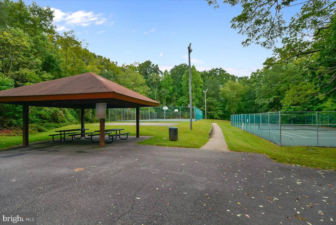
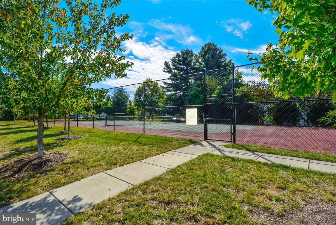
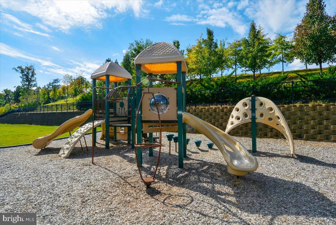
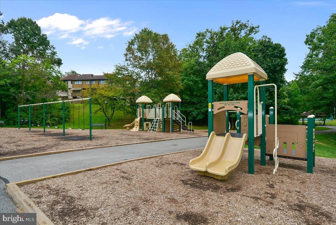
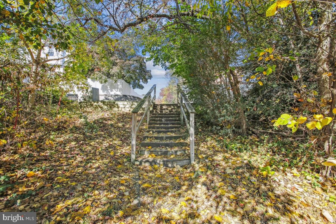
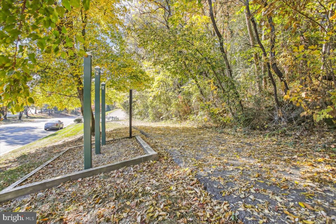
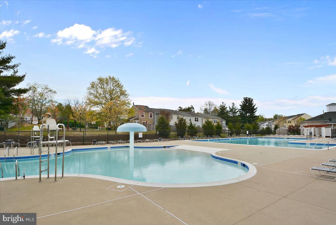
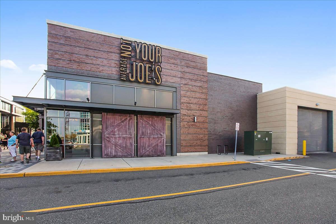
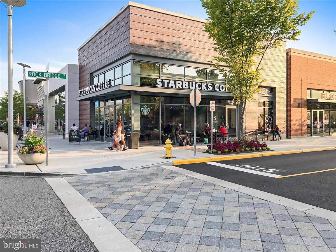
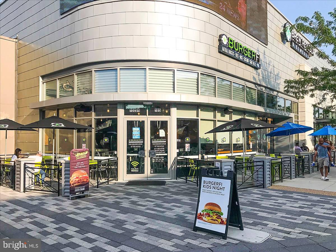
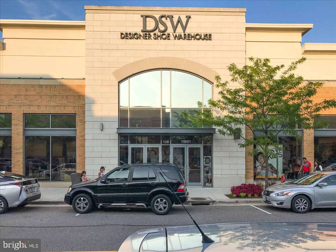
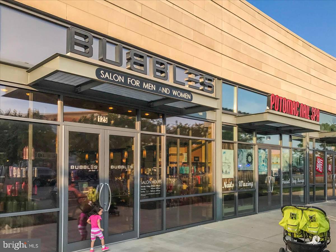
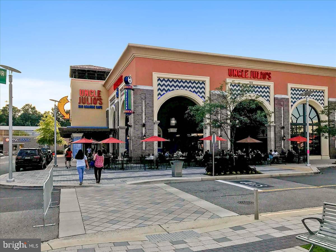
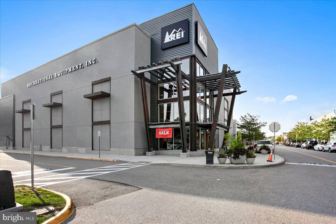
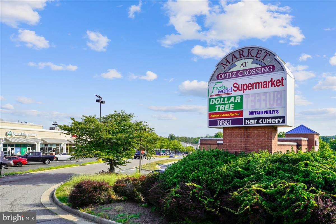
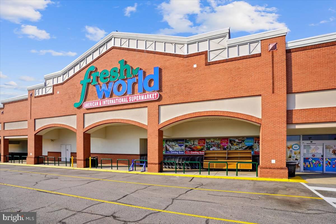
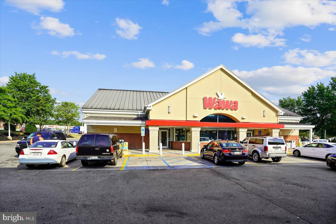
Bright, corner unit! Windows on three sides! Surrounded on 2 sides by open grass areas like the area is your own backyard! 2 patios with a shed! Great place to grill! Unique, remodeled 3 bedroom, 2 bath in great Rippon Landing! Open floor plan with over 1,300 sq ft! Ready to move in! ADT security system! Major renovations in the last few years! HVAC new in 2022! Kitchen updates including sink and faucet, cabinets and counter tops, new dishwasher, disposal washer/dryer, and new water heater in 2023! All new LVP flooring in 2025! All new paint and new blinds in 2026! 2 assigned parking spaces! Rippon Landing amenities include so much! Outdoor swimming pool, tennis courts, basketball court, gazebo, large playgrounds and will maintained common areas! Condo dues include water, sewer, snow removal and trash services! There are regular communications from the association for all the community events! Great location close to I95, Stonebridge at Potomac Town Center, Wegmans, restaurants, shopping, and entertainment!
| Date | Event | Price | Source |
|---|---|---|---|
| listed (Active) | $294,927 | Bright #VAPW2134144 |
Hi there — ask anything about this property or the area and the team will get right back to you.
Local real estate advisory services provided by agent with The Southside Group
Listed by Dorry Kee with Re/max Executives
The data relating to real estate for sale on this website appears in part through the BRIGHT Internet Data Exchange program, a voluntary cooperative exchange of property listing data between licensed real estate brokerage firms in which Dorry Kee participates, and is provided by BRIGHT through a licensing agreement. The information provided by this website is for the personal, non-commercial use of consumers and may not be used for any purpose other than to identify prospective properties consumers may be interested in purchasing. Some properties which appear for sale on this website may no longer be available because they are under contract, have closed or are no longer being offered for sale. Information Deemed Reliable But Not Guaranteed. Copyright © 2026 Bright MLS. All rights reserved.
You agree to The Southside Group Terms of Use and Privacy Policy. By choosing to contact a property, you also agree that The Southside Group and its associates may call, text, or email you regarding any inquiries or activities you submit through our website. This may involve the use of automated means and prerecorded or artificial voices.
Step 1 of 2
You've reached the free preview limit. Create a free account to see this listing and everything else on the site.
Step 2 of 2
Tell us how to reach you about homes you like.
Enter your password to sign in as
You've reached the free preview limit. Create a free account to see this listing and everything else on the site.
Already have an account? Sign in
Sign in to your account.
New here? Create an account