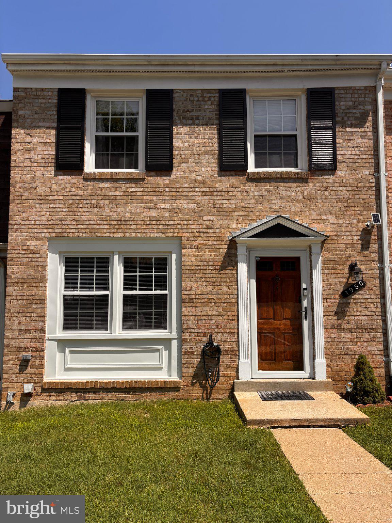
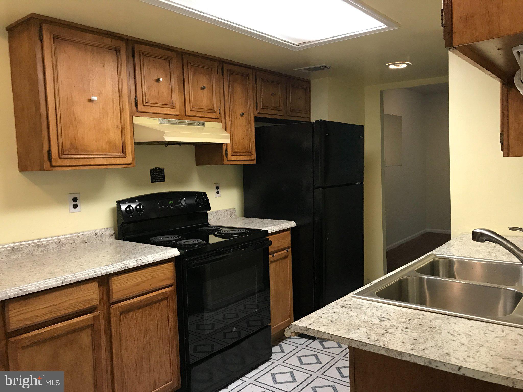
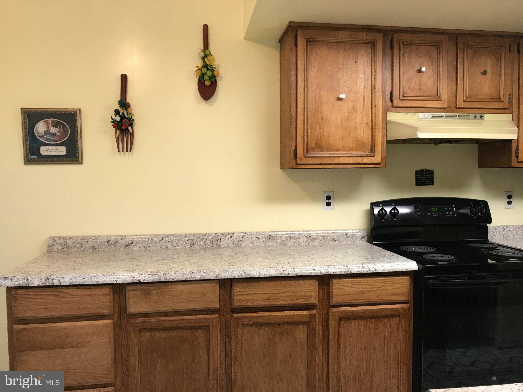
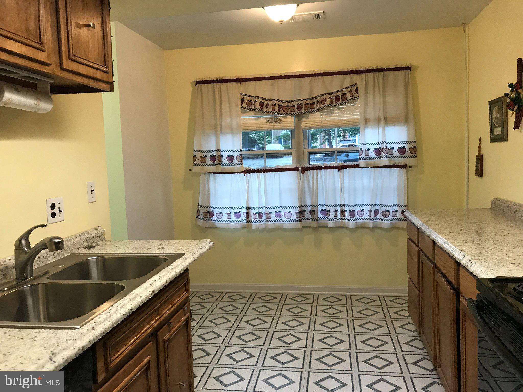
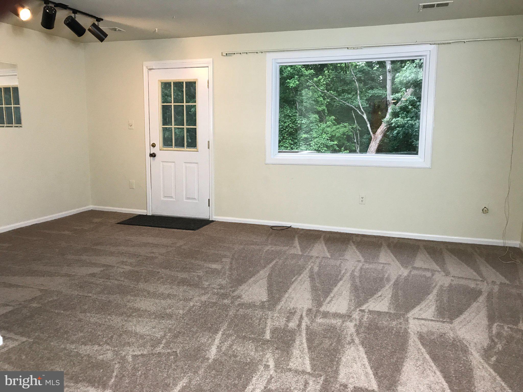
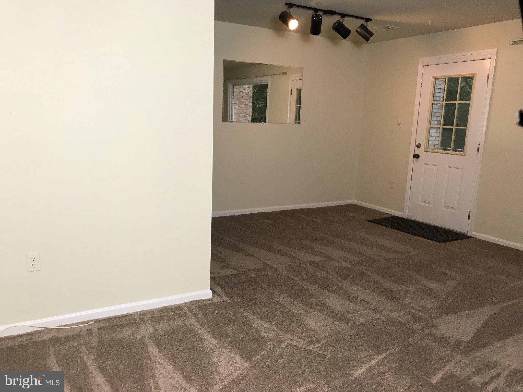
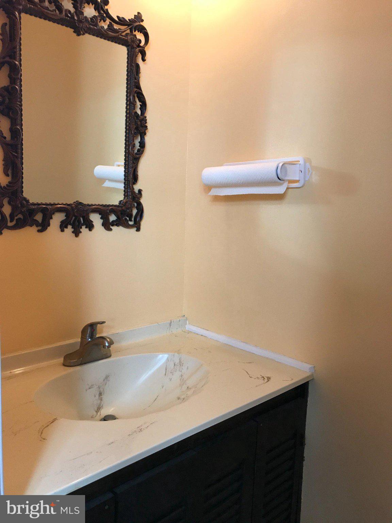
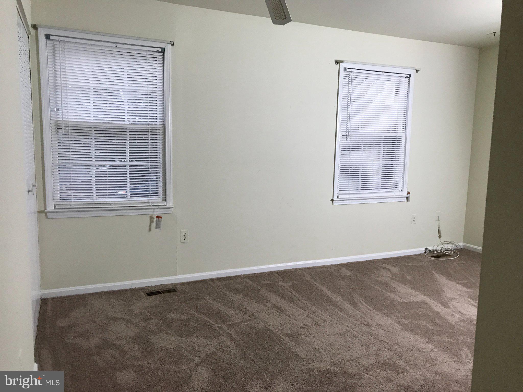
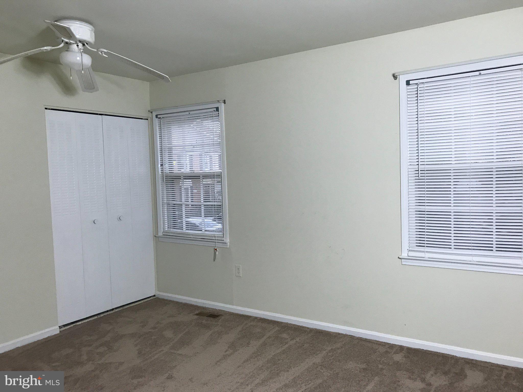
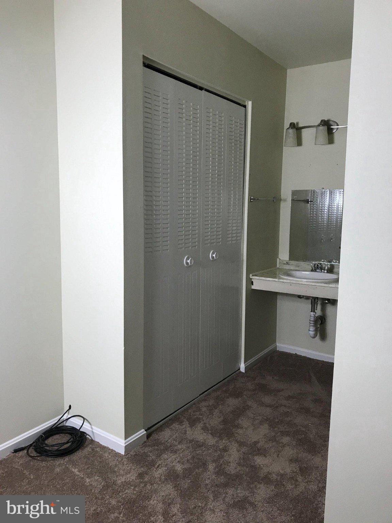
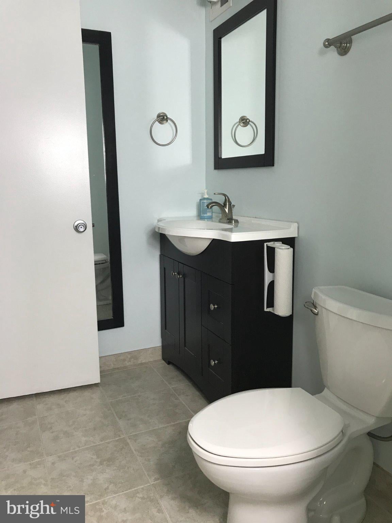
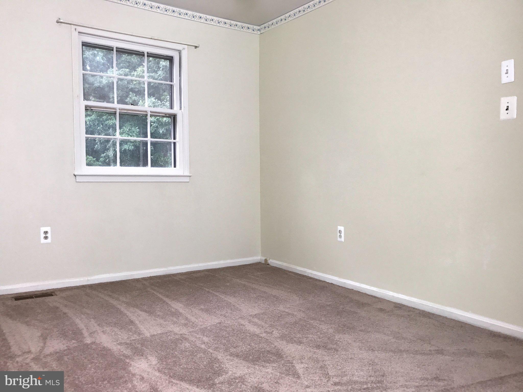
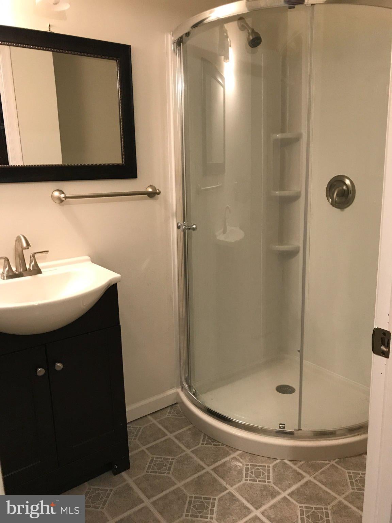
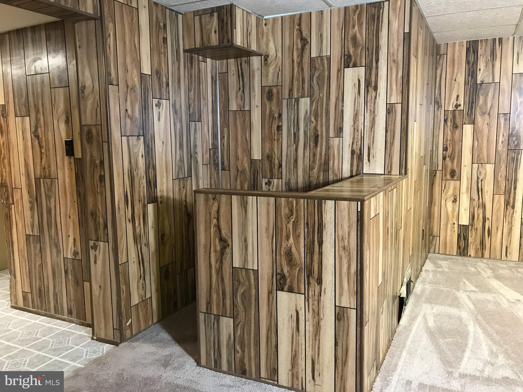
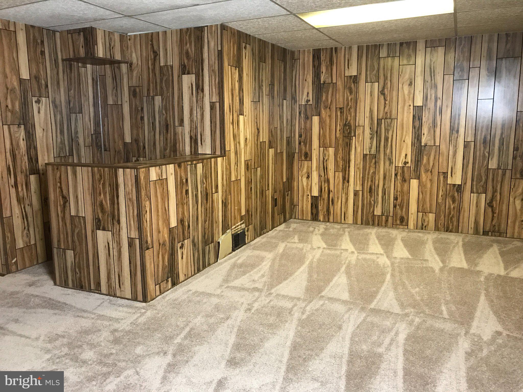
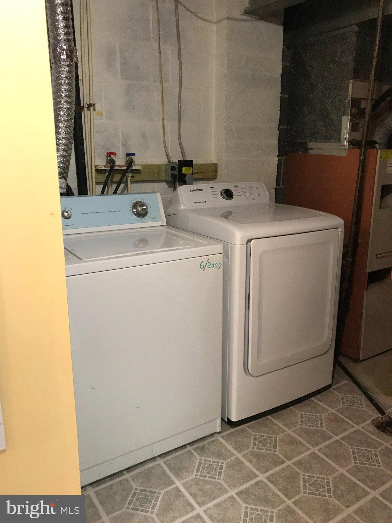
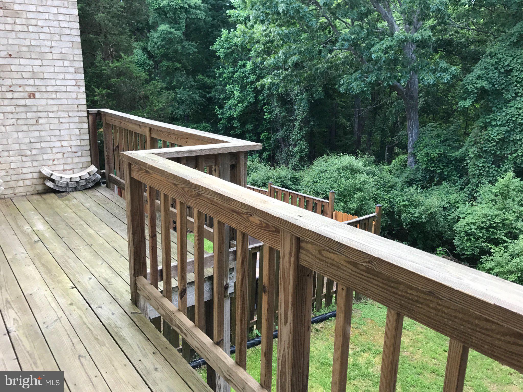
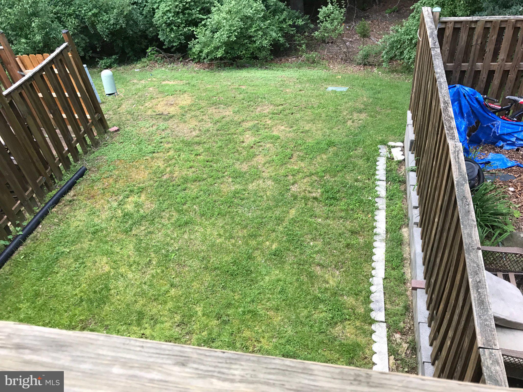
Welcome to this fantastic equity-building opportunity in Woodbridge’s highly sought-after Lake Ridge community! Nestled against a backdrop of mature trees for ultimate privacy, this three-level townhome features 3 bedrooms, 2.5 bathrooms, and a brand-new dishwasher. It serves as the perfect canvas for an ambitious contractor, savvy investor, or visionary buyer ready to bring their design ideas and TLC to unlock its full potential. Commuters will absolutely love the unbeatable location. You are just minutes from Interstate 95, State Route 123, and the Woodbridge VRE station, and just one exit away from Fairfax County. Getting into downtown Washington, D.C., the Pentagon, or the State Department is effortless with several nearby commuter lots, dedicated bus routes, and slug lines. When you are off the clock, enjoy fantastic community amenities close by, including a pool, basketball courts, and playgrounds. The property boasts a low quarterly association fee that conveniently covers pool access, snow removal, and trash services. Combined with the high demand in the area and a tranquil, tree-lined setting, the potential for strong rental income and impressive returns is incredibly promising. You are also in close proximity to the historic charm of Occoquan, the Occoquan River, local shops, waterfront dining, and the major retail hub of Potomac Mills. Whether you are looking for your next rental property or a primary home where you can build instant sweat equity, this townhome delivers the ultimate combination of comfort, convenience, and financial upside. Schedule your showing today!
| Date | Event | Price | Source |
|---|---|---|---|
| listed (Coming Soon) | $415,000 | Bright #VAPW2130630 | |
| status changed (Active) | — | Bright #VAPW2130630 |
Hi there — ask anything about this property or the area and the team will get right back to you.
Local real estate advisory services provided by agent with The Southside Group
Listed by Jennifer Tolson with Compass
The data relating to real estate for sale on this website appears in part through the BRIGHT Internet Data Exchange program, a voluntary cooperative exchange of property listing data between licensed real estate brokerage firms in which Jennifer Tolson participates, and is provided by BRIGHT through a licensing agreement. The information provided by this website is for the personal, non-commercial use of consumers and may not be used for any purpose other than to identify prospective properties consumers may be interested in purchasing. Some properties which appear for sale on this website may no longer be available because they are under contract, have closed or are no longer being offered for sale. Information Deemed Reliable But Not Guaranteed. Copyright © 2026 Bright MLS. All rights reserved.
You agree to The Southside Group Terms of Use and Privacy Policy. By choosing to contact a property, you also agree that The Southside Group and its associates may call, text, or email you regarding any inquiries or activities you submit through our website. This may involve the use of automated means and prerecorded or artificial voices.
Step 1 of 2
You've reached the free preview limit. Create a free account to see this listing and everything else on the site.
Step 2 of 2
Tell us how to reach you about homes you like.
Enter your password to sign in as
You've reached the free preview limit. Create a free account to see this listing and everything else on the site.
Already have an account? Sign in
Sign in to your account.
New here? Create an account