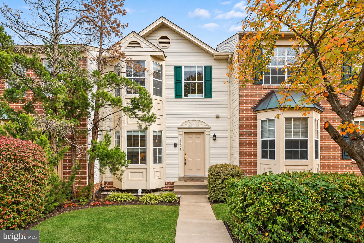
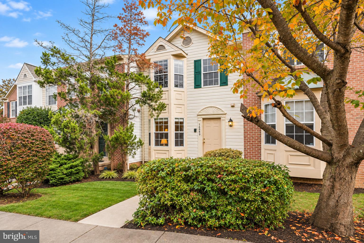
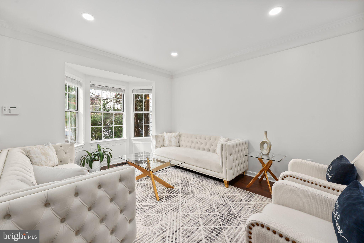
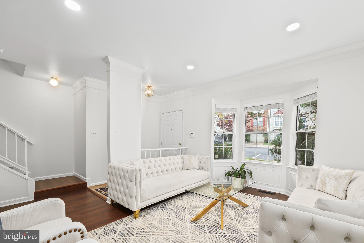
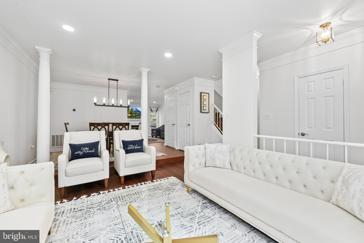
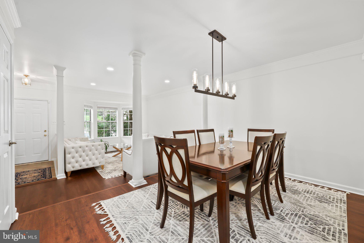
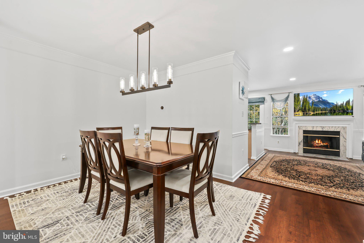
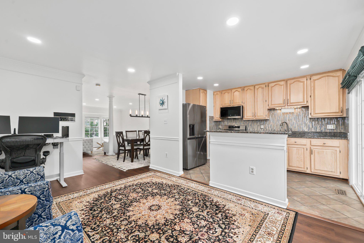
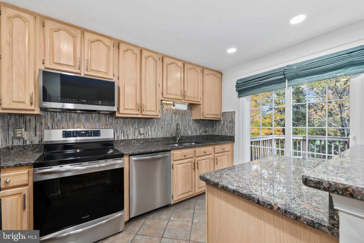
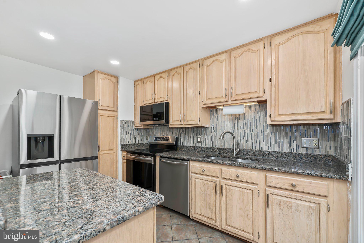
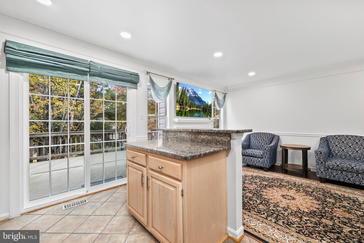
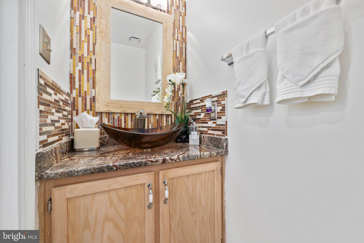
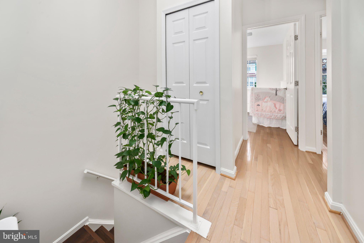
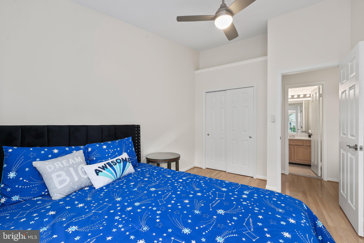
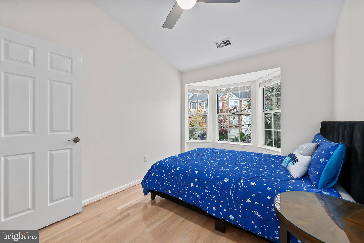
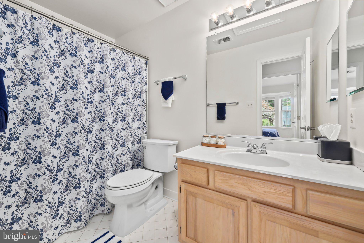
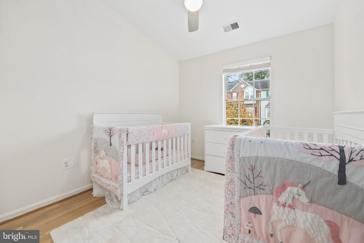
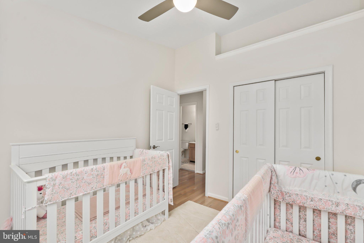
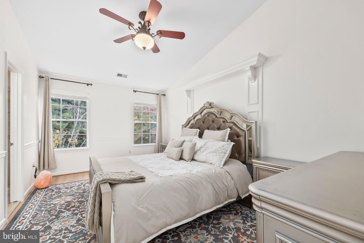
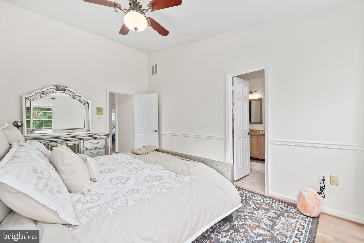
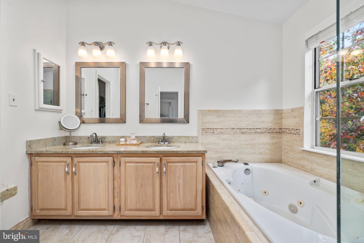
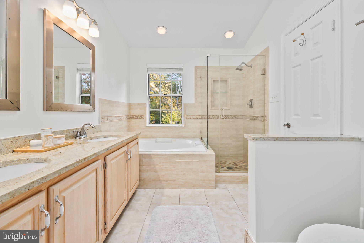
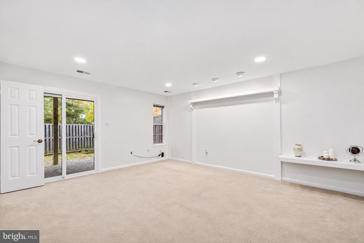
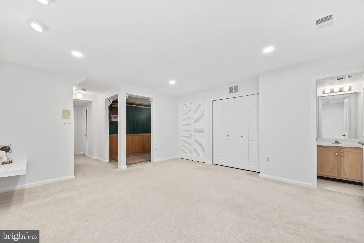
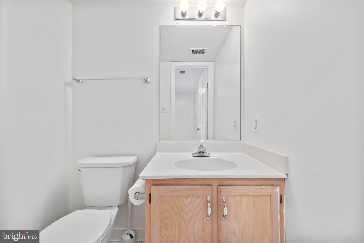
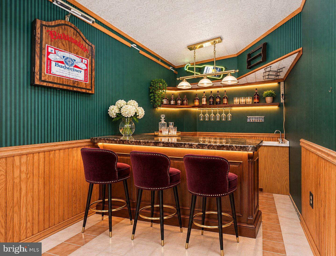
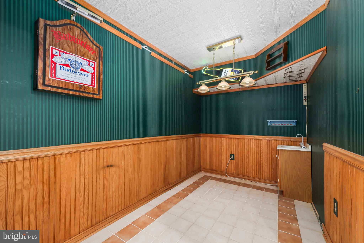
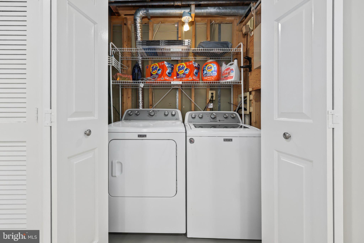
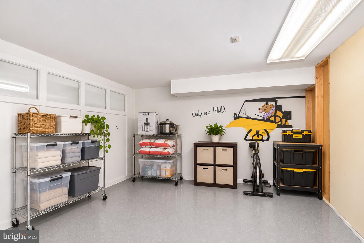
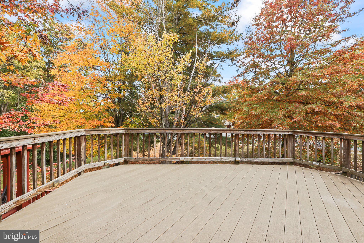
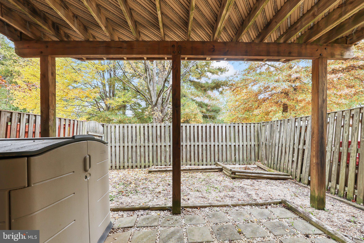
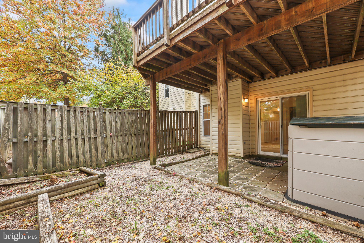
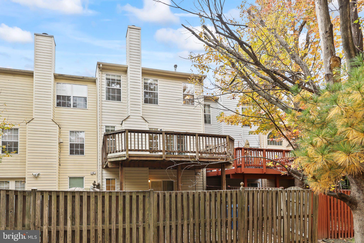
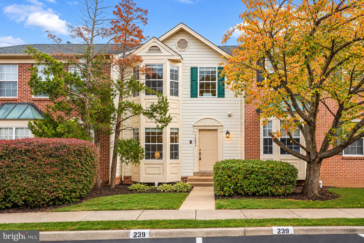
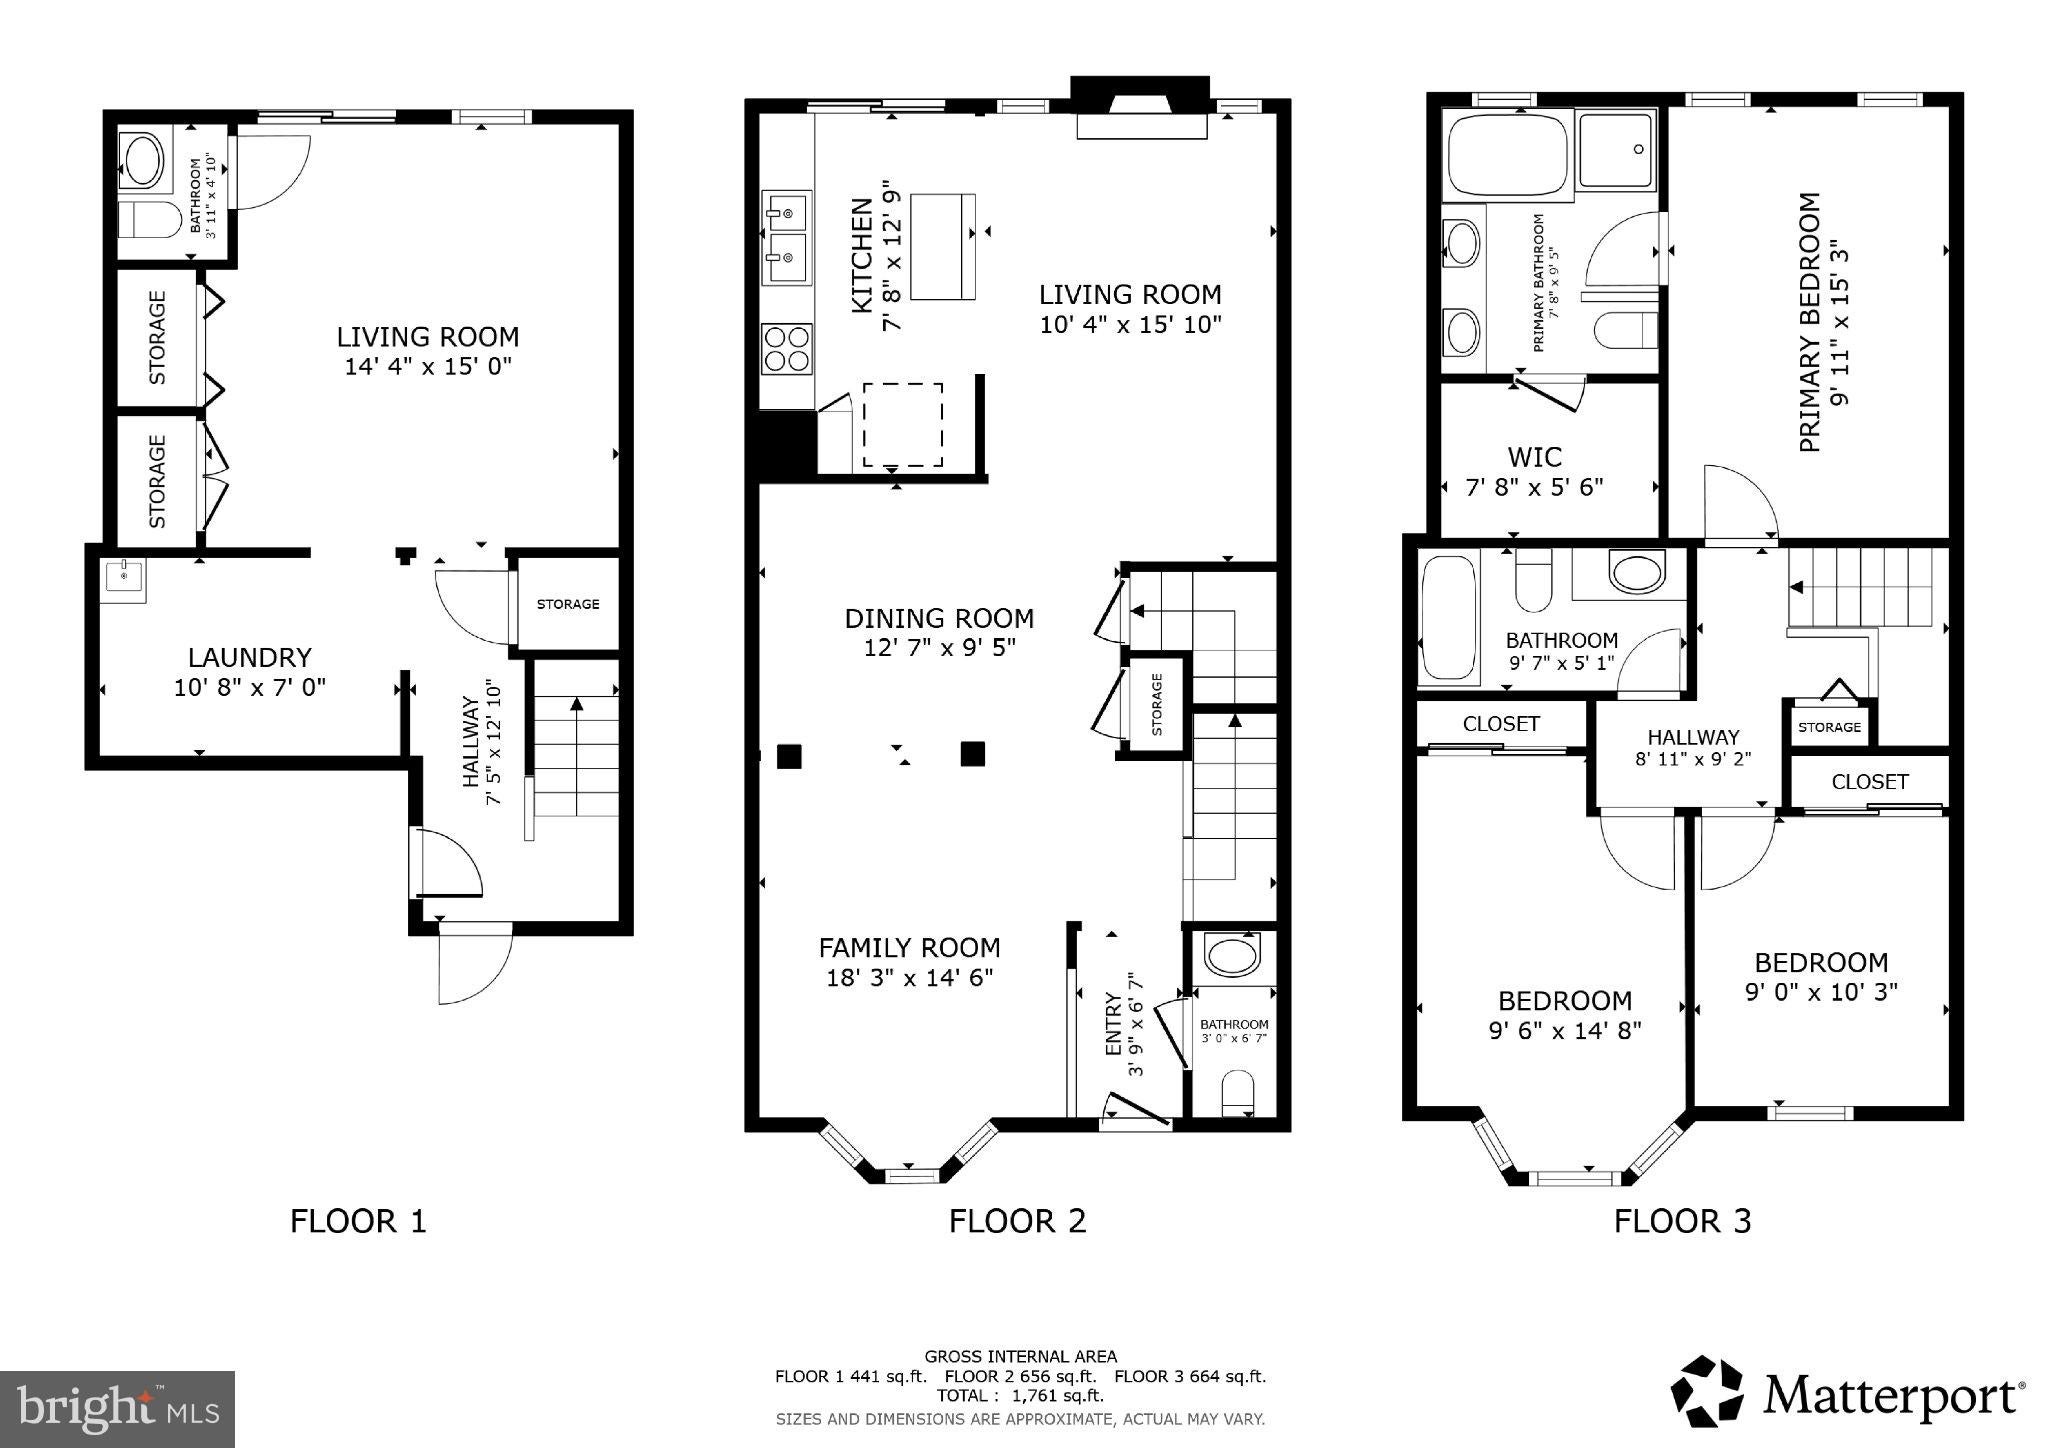
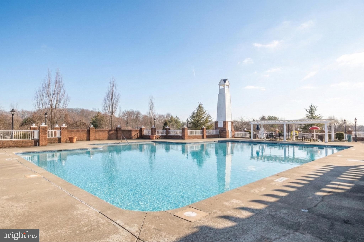
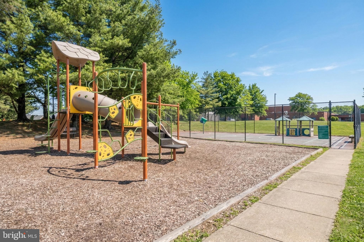
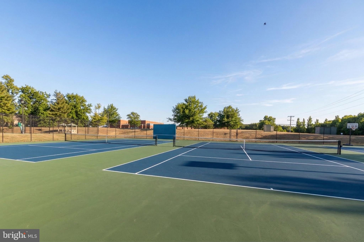
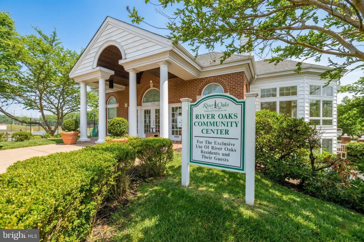
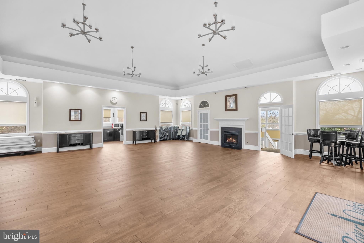
Discover the perfect blend of casual elegance, modern comfort, and everyday convenience in this beautiful former model home nestled in Woodbridge’s desirable River Oaks community! Thoughtfully designed with style and functionality in mind, this inviting residence offers a warm, welcoming atmosphere where everyday moments and memorable gatherings feel equally special. Step inside to discover bright, comfortable living spaces enhanced by luxury vinyl plank flooring on the main level (2025), bringing a fresh, contemporary feel and effortless durability to the heart of the home. The kitchen shines with updated appliances (2025), making meal preparation and entertaining a breeze, while energy-efficient lighting throughout the home adds a modern touch and enhances everyday comfort. Downstairs, enjoy the added bonus of a separate recreation/living space with a bar area that is ready for your personal touch & game days! Whether you're hosting friends, enjoying a quiet evening, or simply making yourself at home, this former model offers the perfect backdrop for creating lasting memories. Beyond the front door, enjoy a prime River Oaks location with convenient access to Potomac Mills for shopping and dining, Leesylvania State Park for outdoor recreation, Fort Belvoir, and the growing Potomac Shores destination. Easy access to Route 234 and I-95 makes commuting and exploring Northern Virginia a breeze. Combining timeless appeal, thoughtful updates, and an exceptional location, this charming home is ready to welcome its next chapter.
| Date | Event | Price | Source |
|---|---|---|---|
| listed (Coming Soon) | $475,000 | Bright #VAPW2133304 | |
| status changed (Active) | — | Bright #VAPW2133304 |
Hi there — ask anything about this property or the area and the team will get right back to you.
Local real estate advisory services provided by agent with The Southside Group
Listed by Danielle C Carter with Redfin Corporation
The data relating to real estate for sale on this website appears in part through the BRIGHT Internet Data Exchange program, a voluntary cooperative exchange of property listing data between licensed real estate brokerage firms in which Danielle C Carter participates, and is provided by BRIGHT through a licensing agreement. The information provided by this website is for the personal, non-commercial use of consumers and may not be used for any purpose other than to identify prospective properties consumers may be interested in purchasing. Some properties which appear for sale on this website may no longer be available because they are under contract, have closed or are no longer being offered for sale. Information Deemed Reliable But Not Guaranteed. Copyright © 2026 Bright MLS. All rights reserved.
You agree to The Southside Group Terms of Use and Privacy Policy. By choosing to contact a property, you also agree that The Southside Group and its associates may call, text, or email you regarding any inquiries or activities you submit through our website. This may involve the use of automated means and prerecorded or artificial voices.
Step 1 of 2
You've reached the free preview limit. Create a free account to see this listing and everything else on the site.
Step 2 of 2
Tell us how to reach you about homes you like.
Enter your password to sign in as
You've reached the free preview limit. Create a free account to see this listing and everything else on the site.
Already have an account? Sign in
Sign in to your account.
New here? Create an account