$649,999

16063 Laconia Circle, Woodbridge, VA 22191

4beds
2.5baths2 full baths + 1 half bath
2,450sqft
Quick facts
Single Family Residence Built in 1981 $265.31/sqft 13,795 sq ft $154 HOA Dues

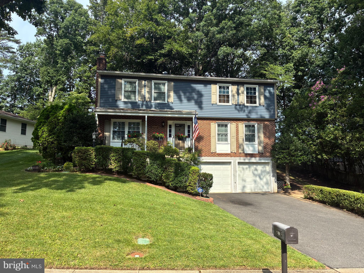
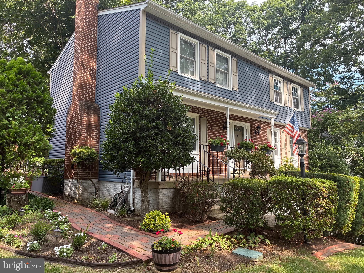
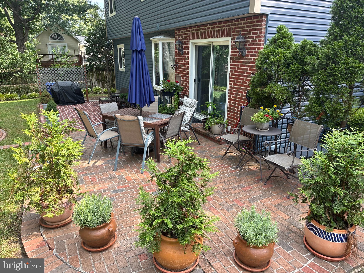
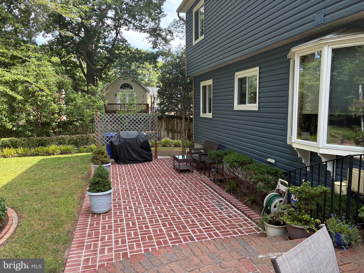
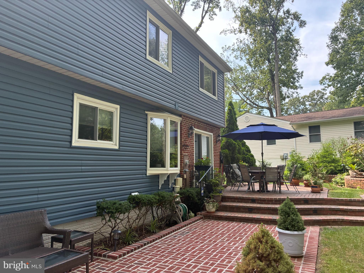
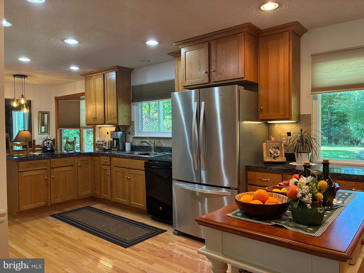
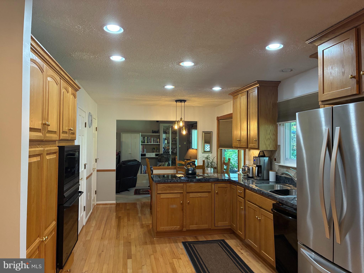
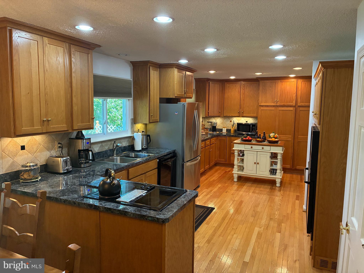
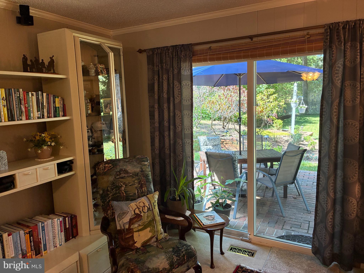
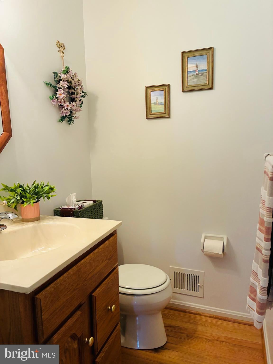
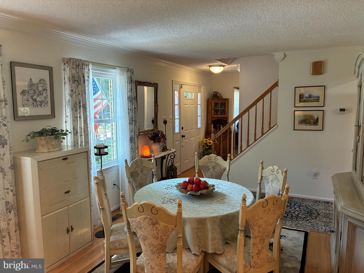
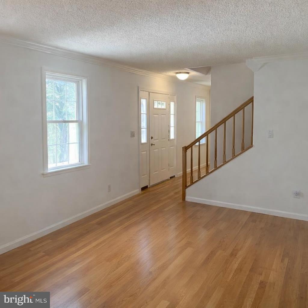
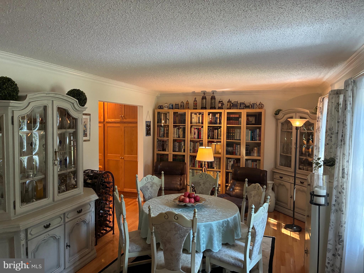
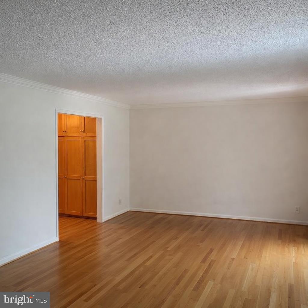
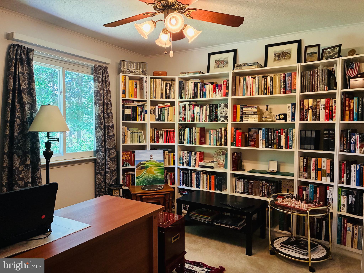
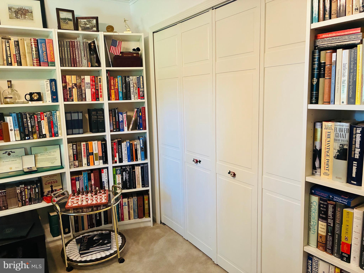
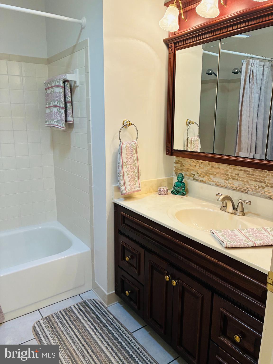
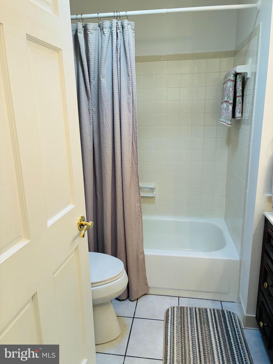
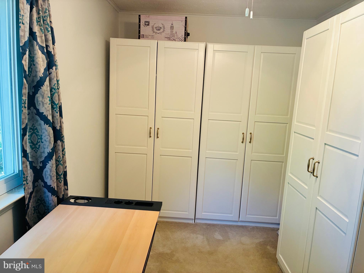
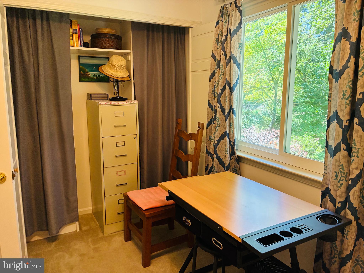
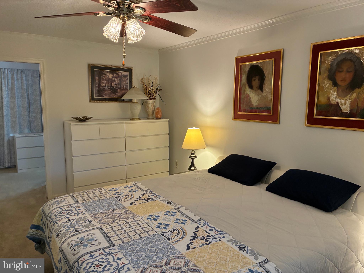
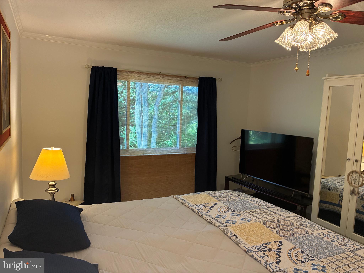
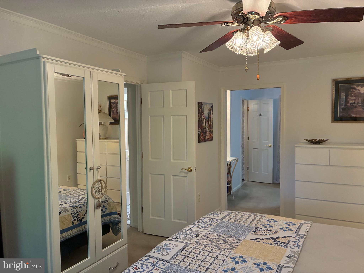
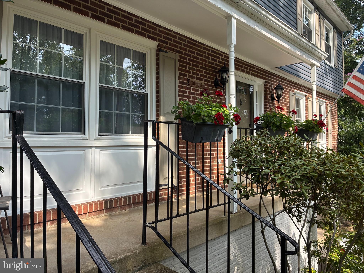
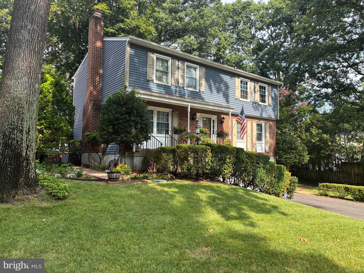
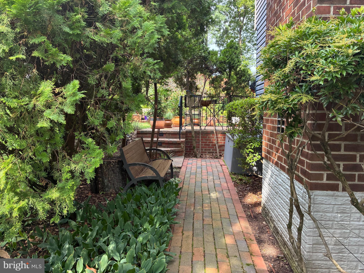
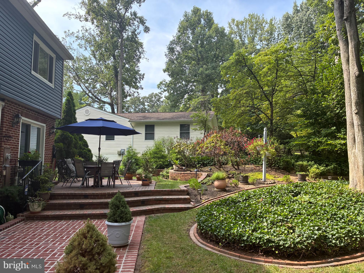
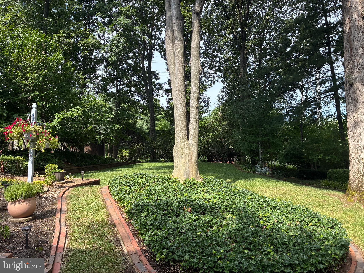
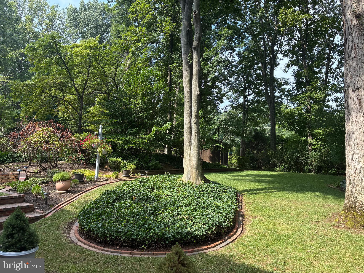
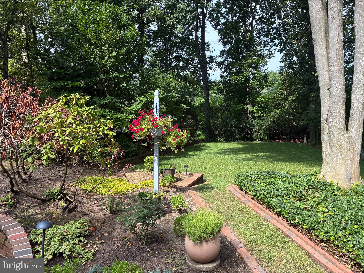
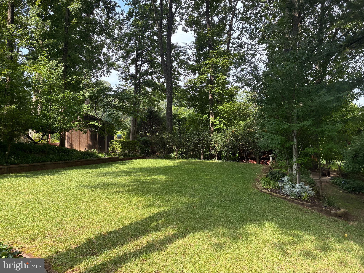
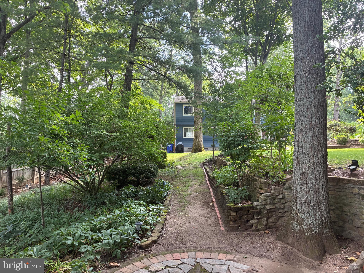
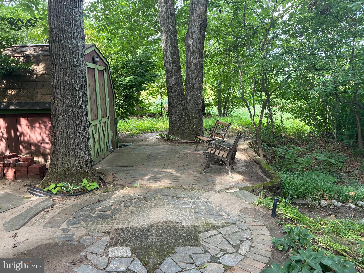
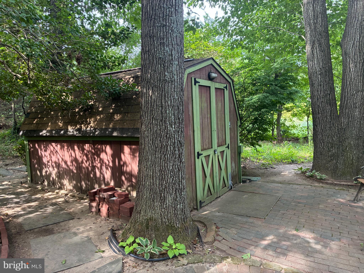
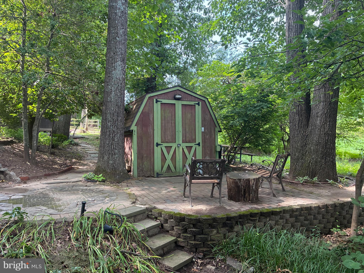
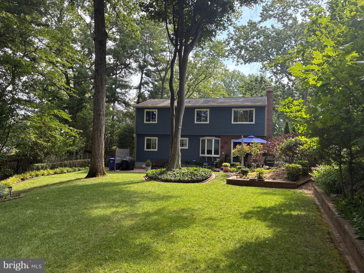
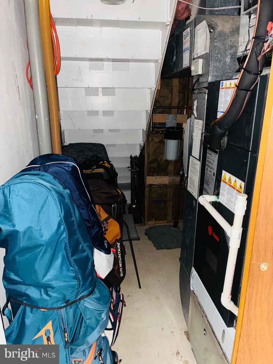
Newly priced to reflect current fall market conditions!!! Value meets pristine condition in this quiet cul-de-sac turn-key home! The attractive exterior combines timeless brick and blue-gray siding with inviting shutters and a welcoming front entry. Inside, the home offers a traditional two-story design with an attached two-car garage and a well-kept driveway, HVAC/HOT WATER HEATER Replaced 2021, full house water filter system and a sprinkler system. Step outside and discover a stunning private retreat designed for enjoying the outdoors—a sprawling lawn, mature shade trees, meticulously maintained gardens, brick-edged planting beds and meandering pathways lead to a large brick-paver patio perfect for summer gatherings, al fresco dining or quiet evenings surrounded by nature. A distinctive barn-style shed provides additional storage while adding a touch of character.— near I-95, Route 1, the VRE (commuter rail), Several commuter Lots, Potomac Mills, and Quanticoschedule your tour today!
Location of 16063 Laconia Circle

Map showing 16063 Laconia Circle, Woodbridge, VA 22191 $649,999
See more listings in Woodbridge

16063 Laconia Circle property details

Interior

Bedrooms & Bathrooms

  • Bedrooms: 4
  • Bathrooms: 3
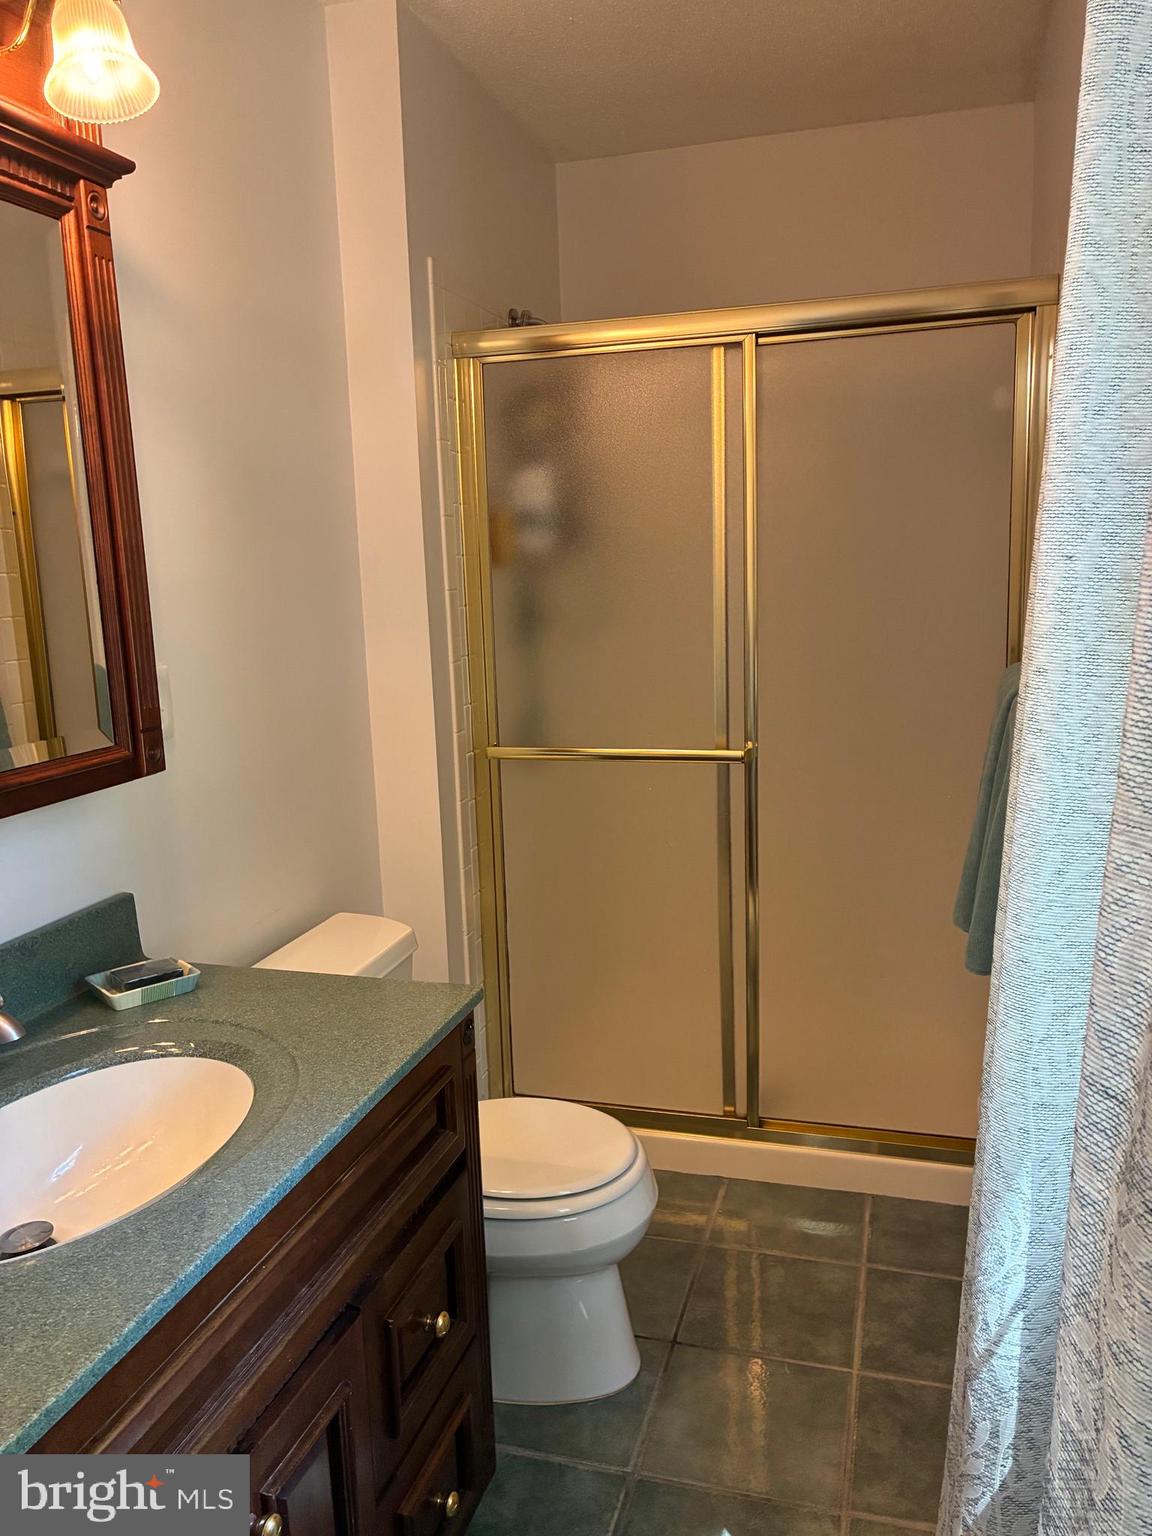
  • Full Bathrooms: 2

Appliances

  • Included: Oven, Electric Water Heater, Cooktop, Dishwasher, Disposal, Dryer, Exhaust Fan, Freezer, Humidifier, Ice Maker, Microwave, Refrigerator, Washer
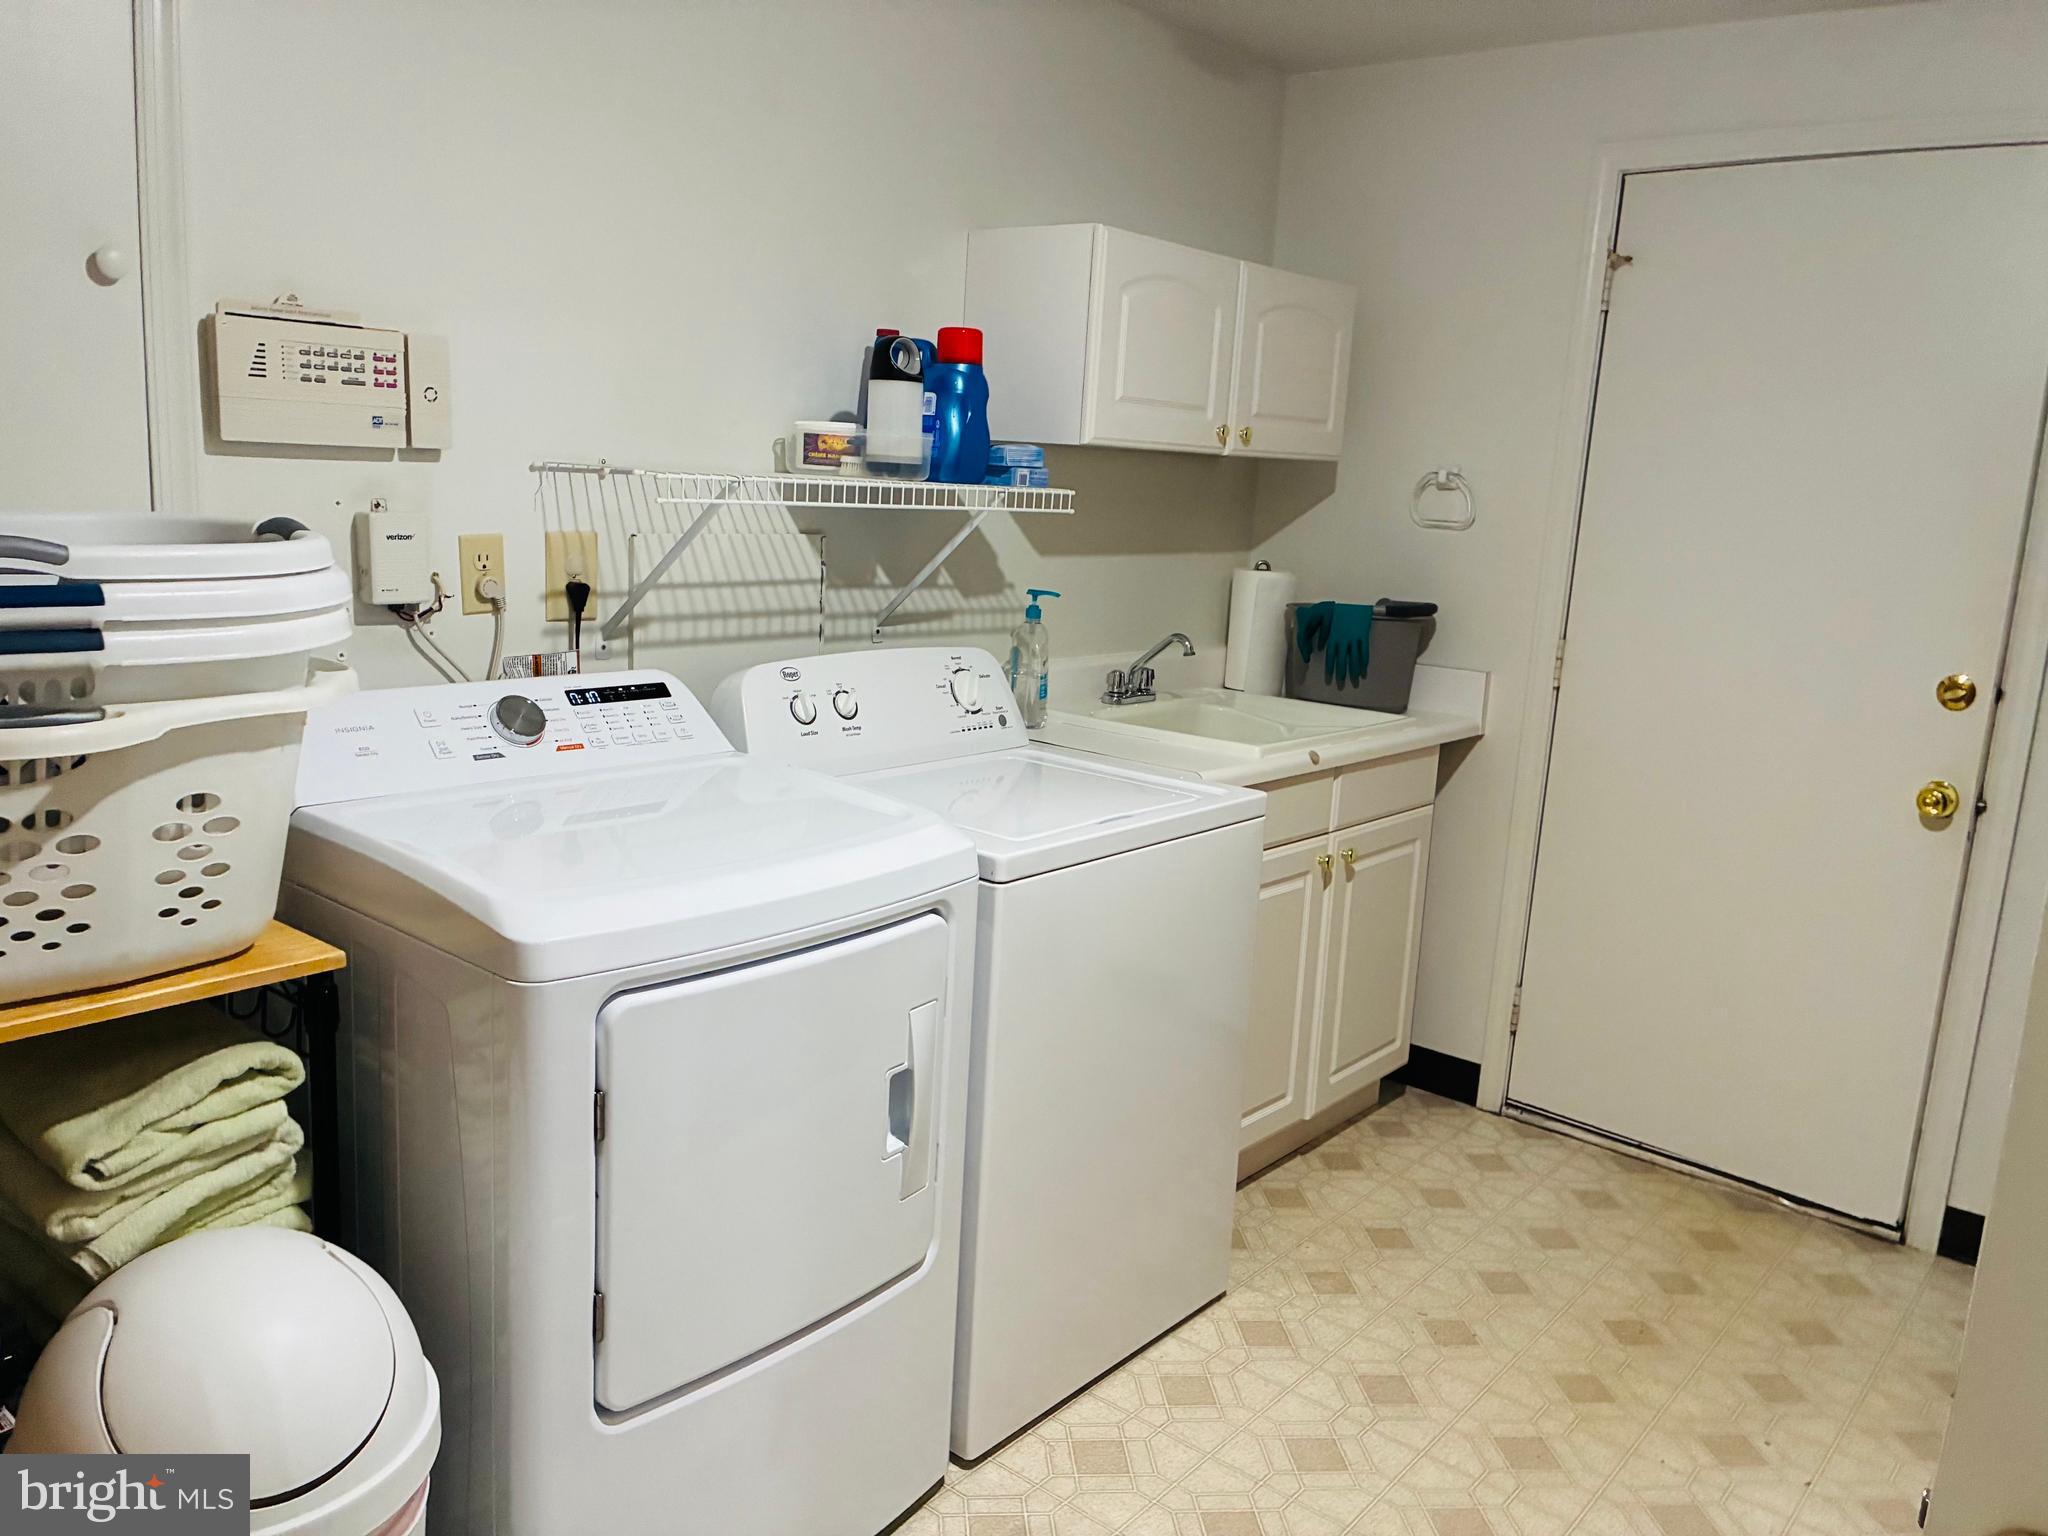
  • Laundry: Laundry Room, Washer Hookup

Heating

  • Heating: Exhaust Fan, Electric, Heat Pump

Cooling

  • Cooling: Central Air, Heat Pump, Electric

Features

  • Interior Features: Open Floorplan
  • Flooring: Hardwood, Carpet
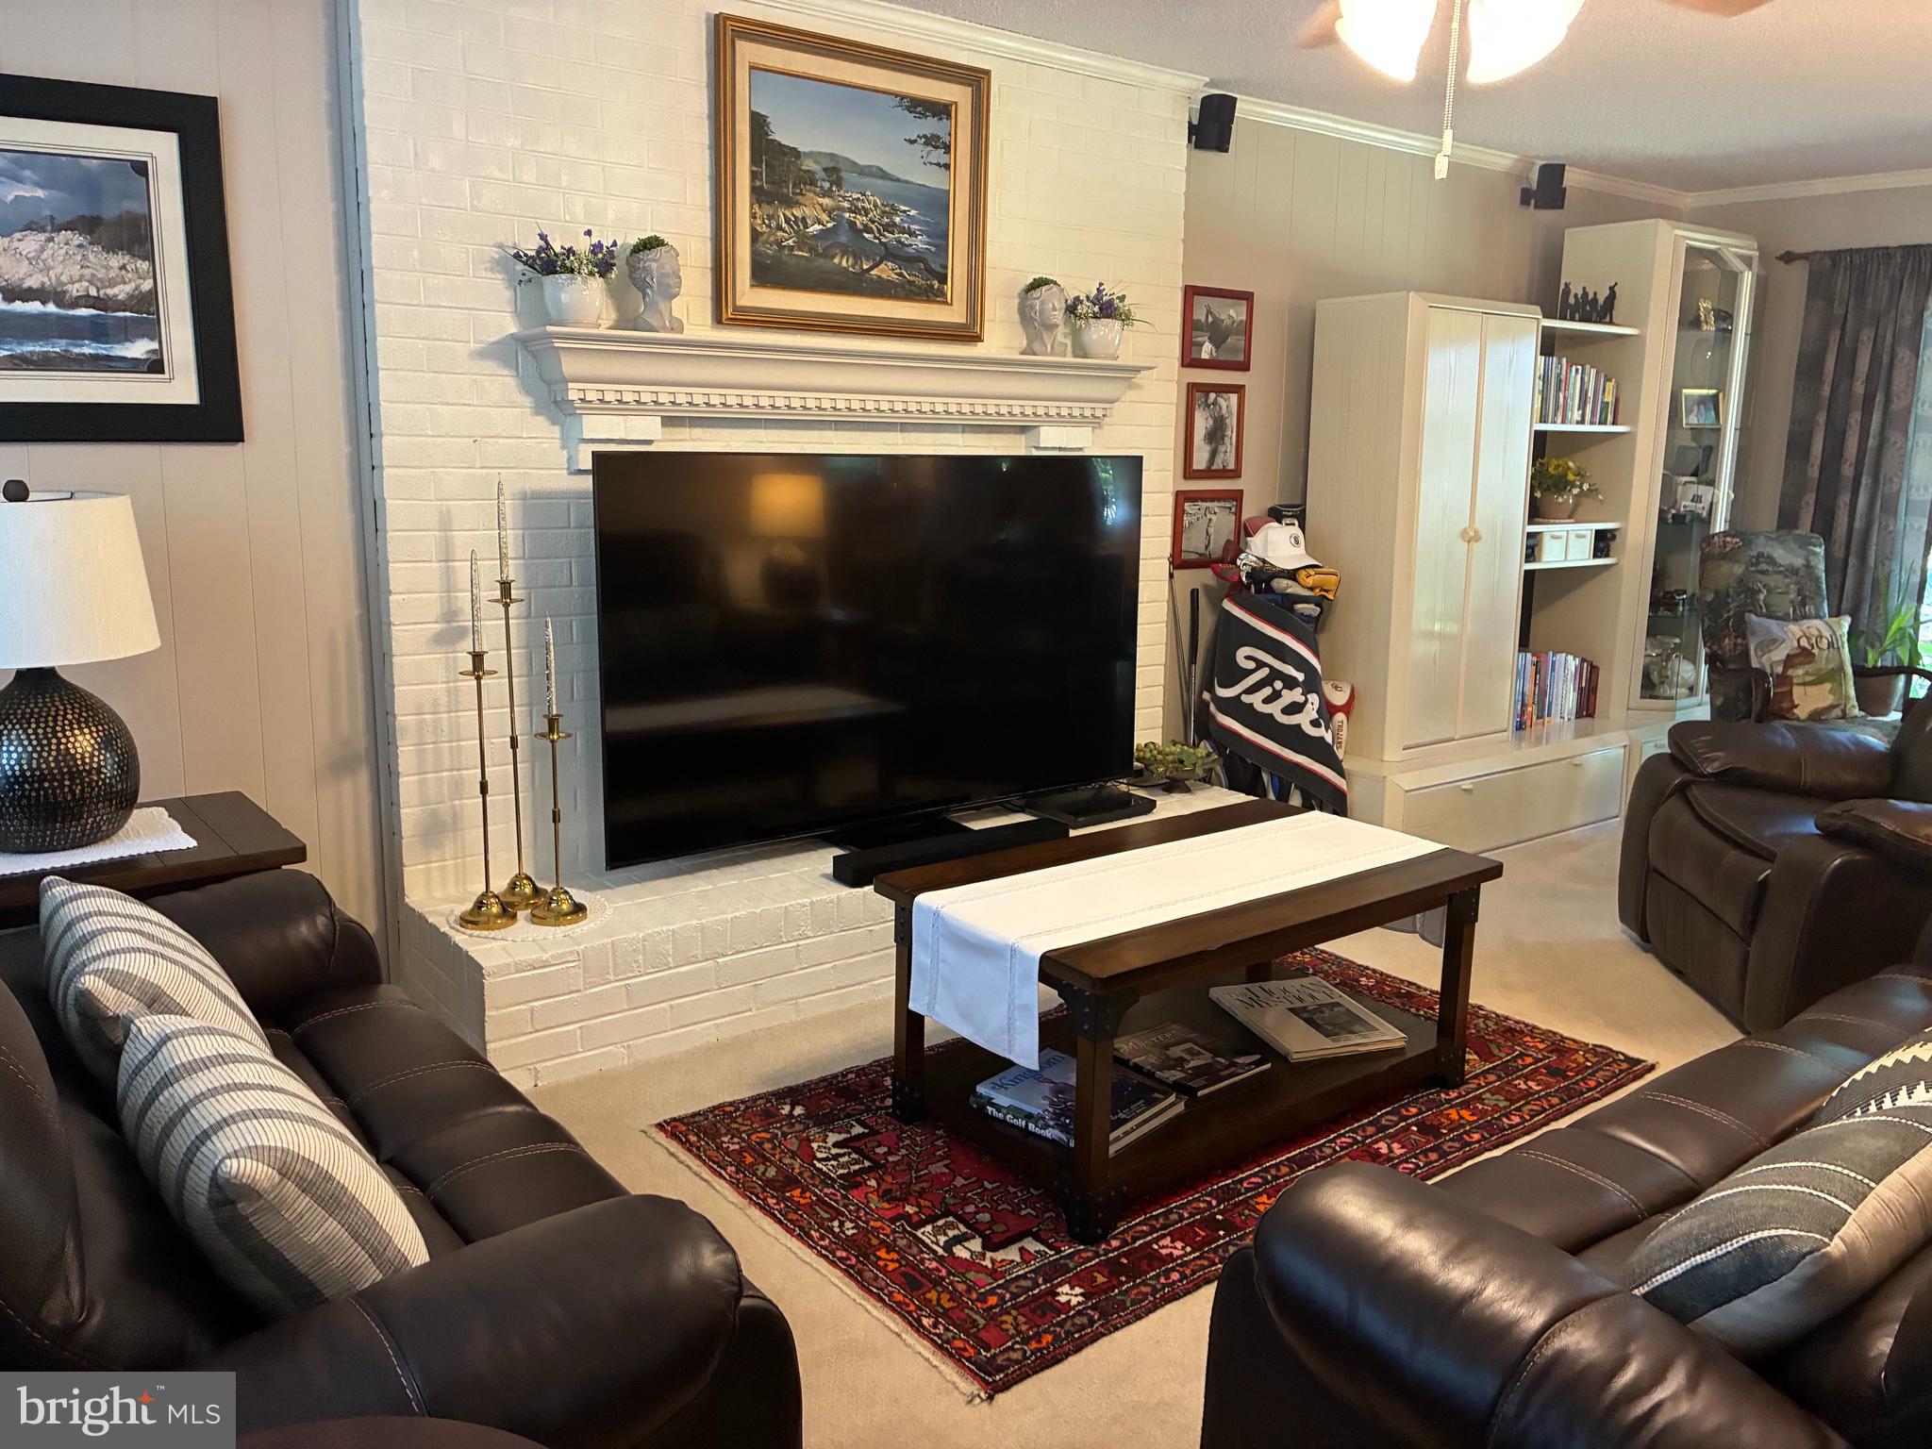
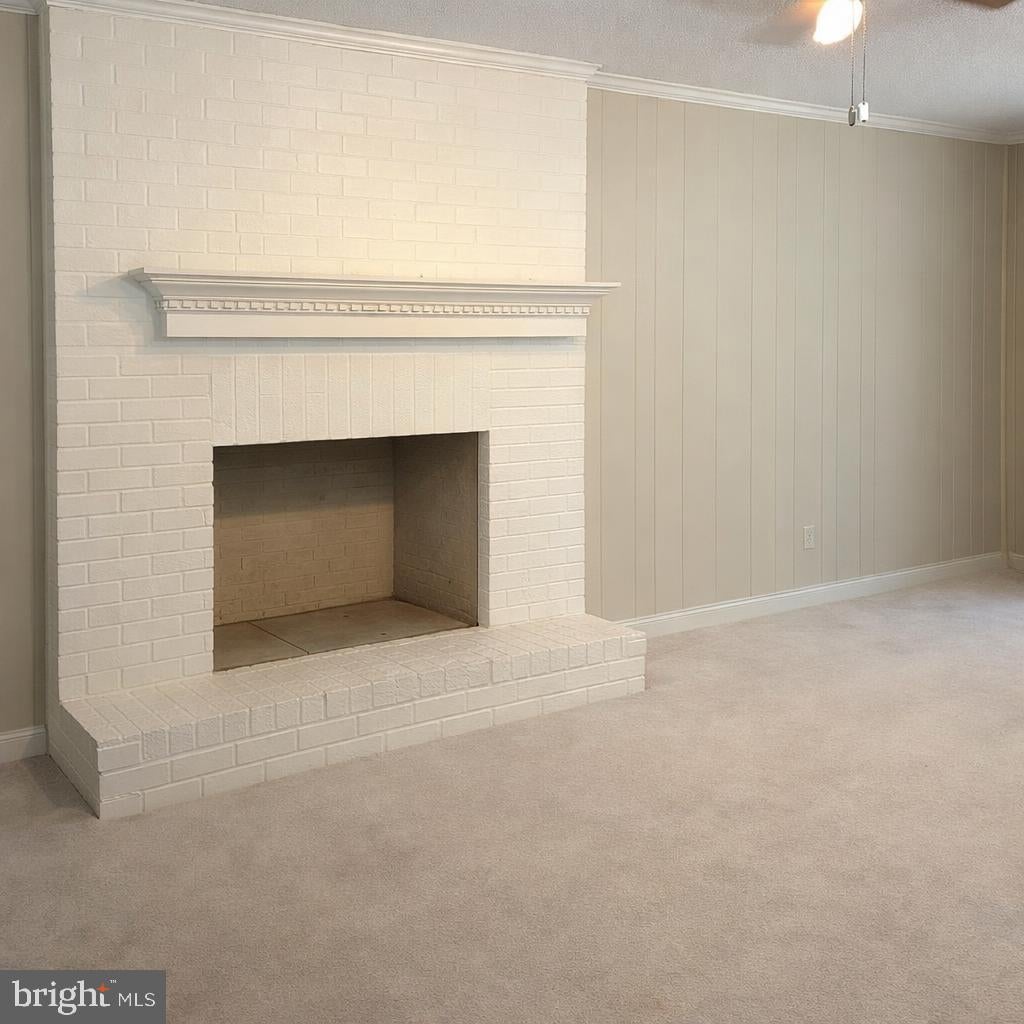
  • Fireplace: Yes
  • Fireplaces Total: 1
  • Fireplace Features: Glass Doors

Interior Area

  • Total Living Area: 2450
  • Source: Assessor

Rooms & Dimensions

Bedroom 3

  • Level: Upper 1
  • Dimensions: 12 X 11

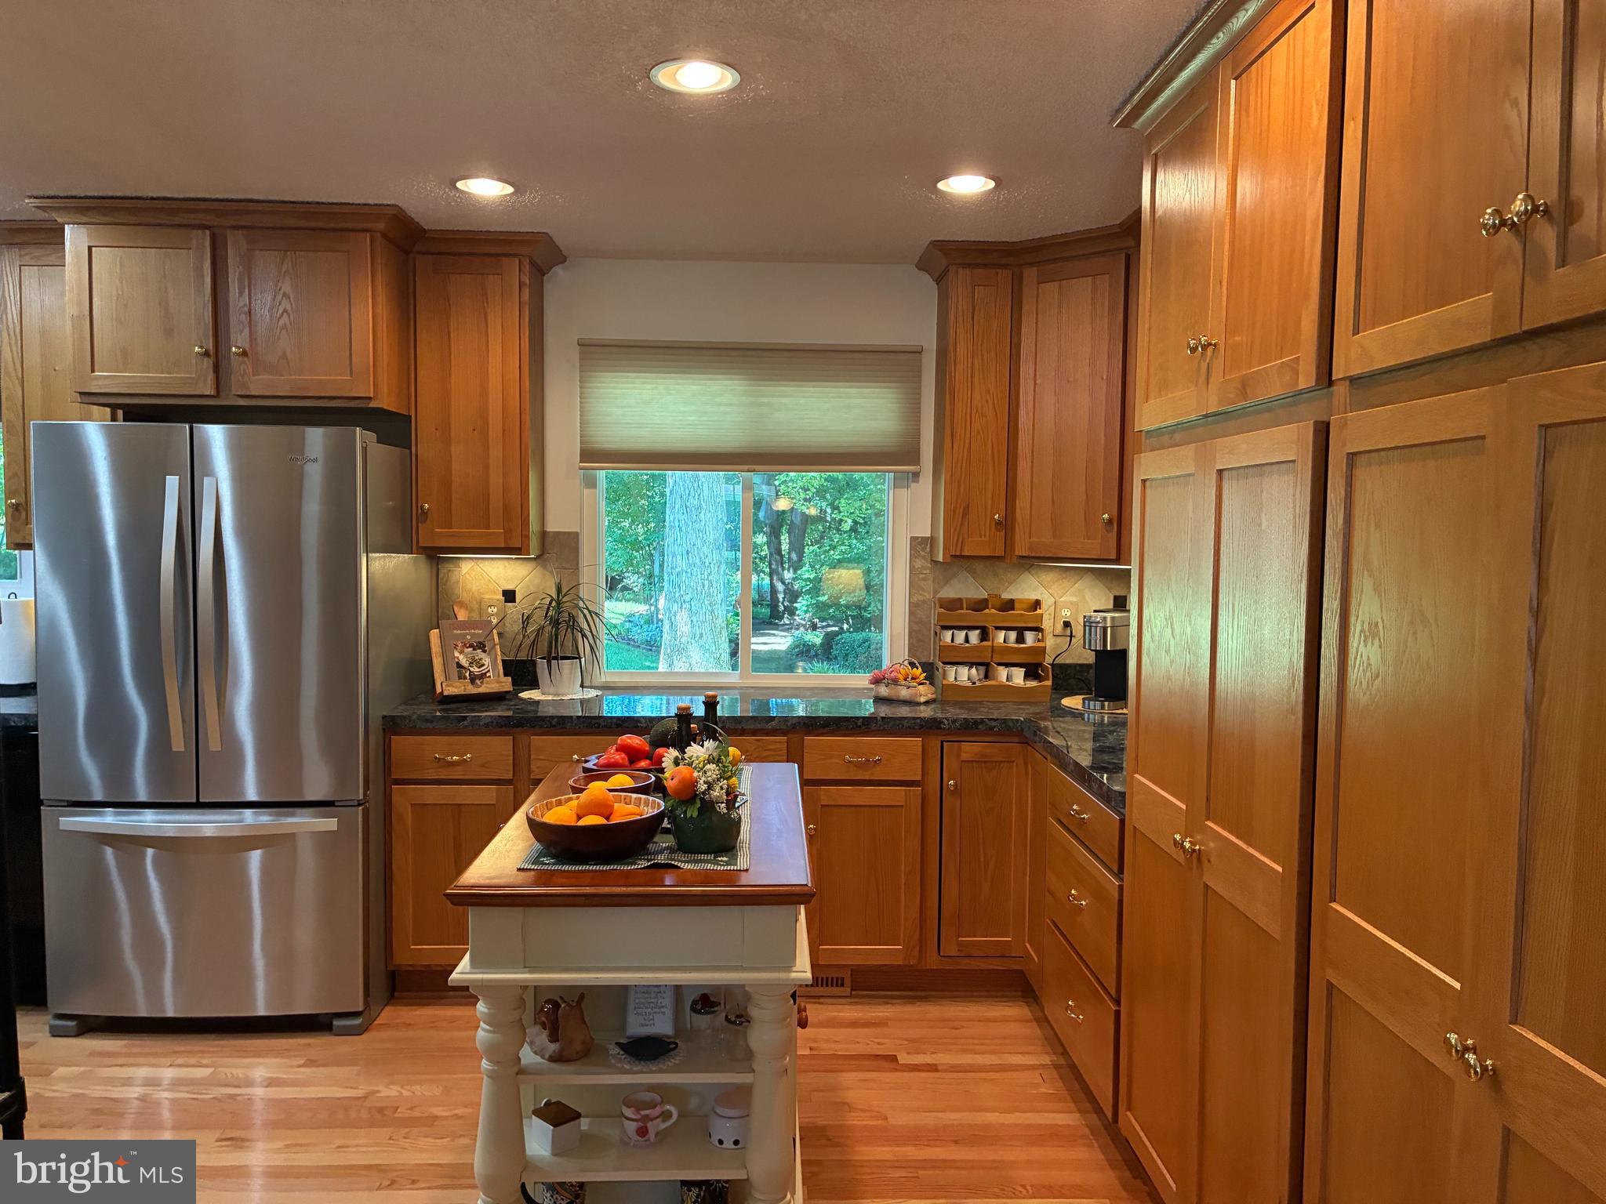
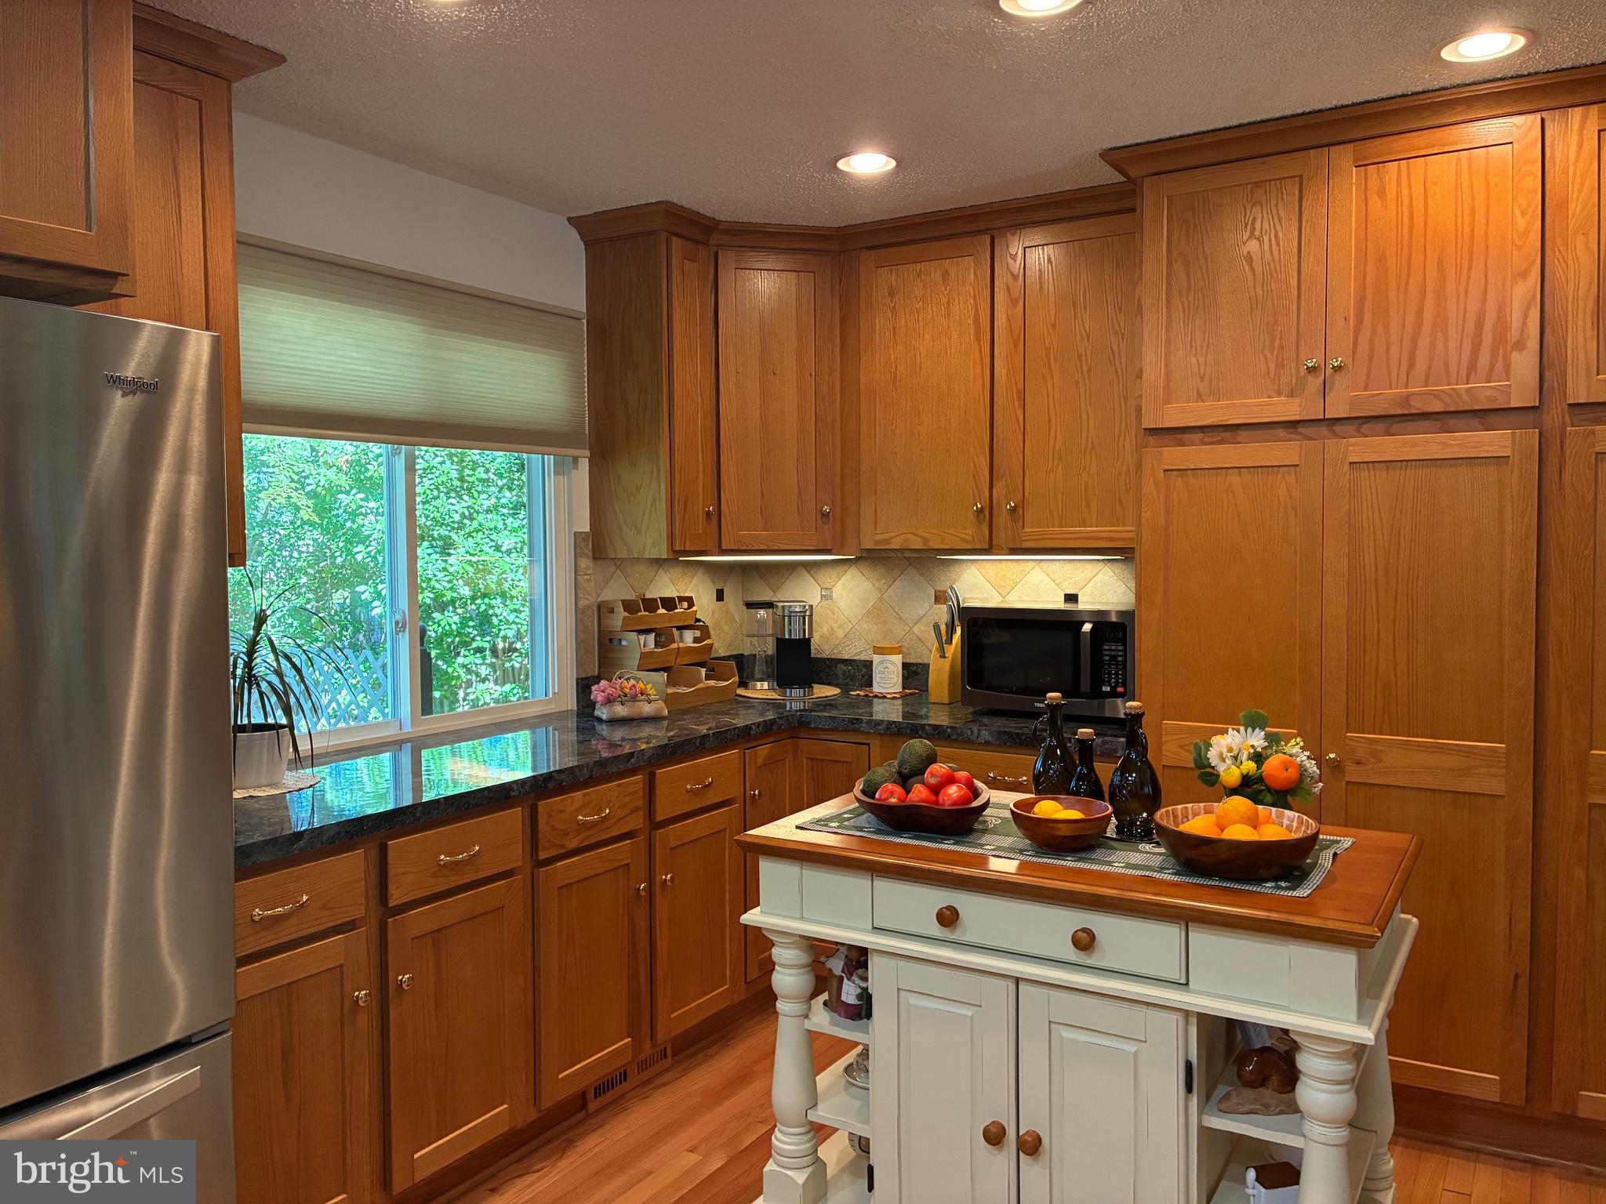
Kitchen

  • Level: Main
  • Dimensions: 17 X 9

Bedroom 2

  • Level: Upper 1
  • Dimensions: 12 X 16

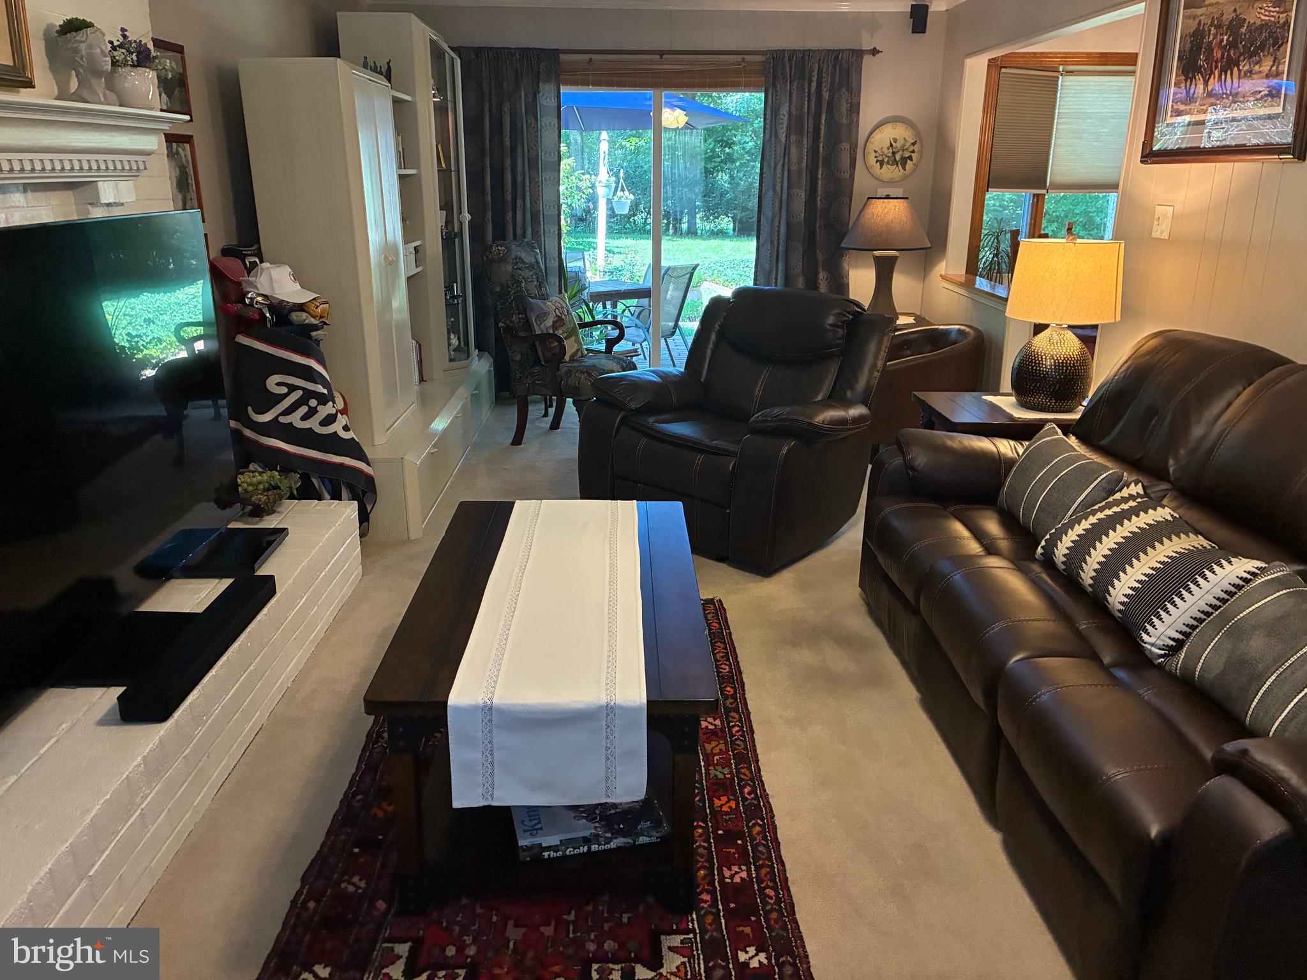
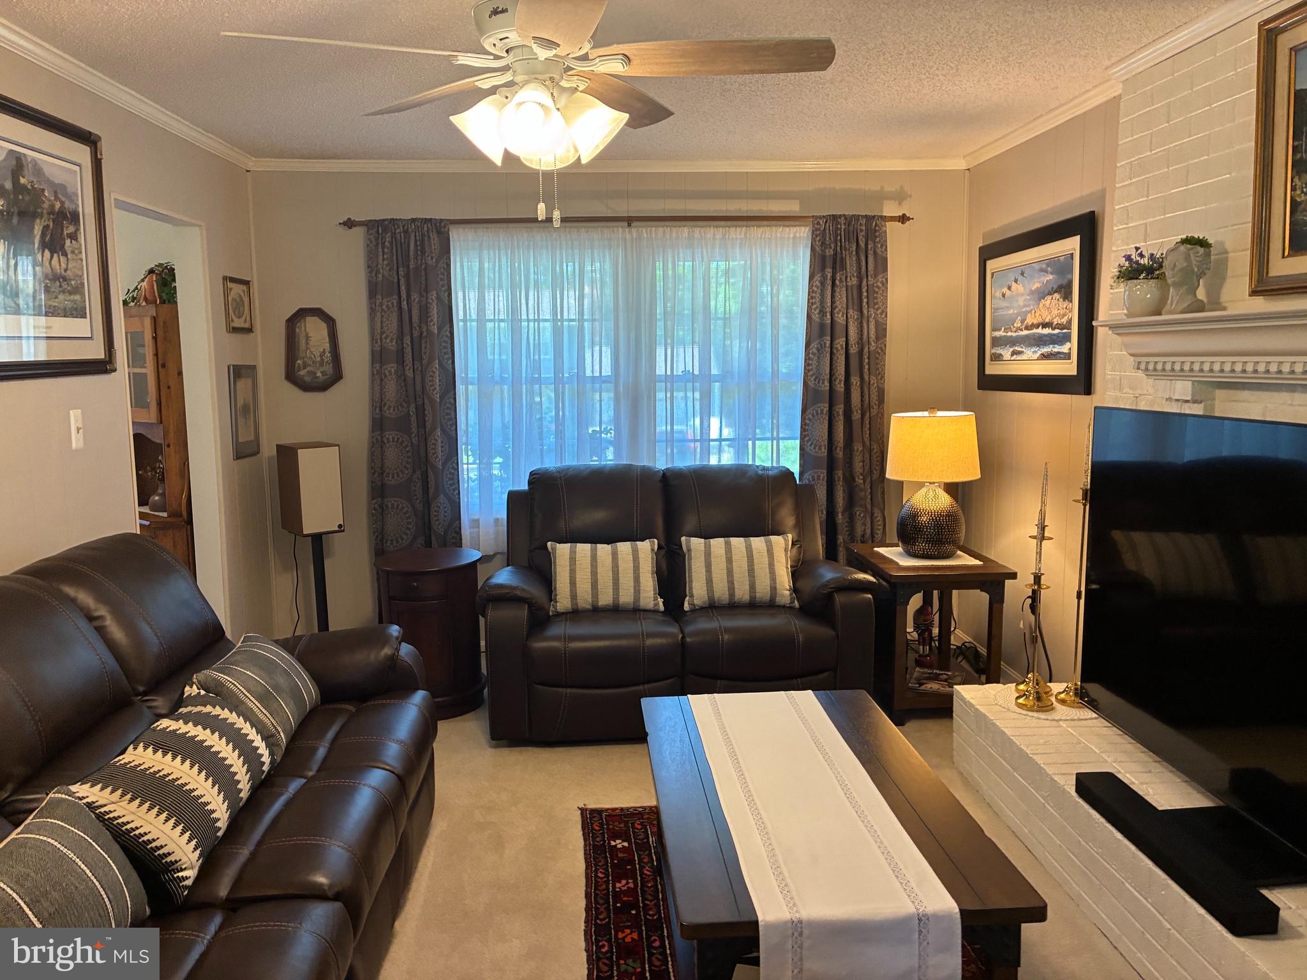
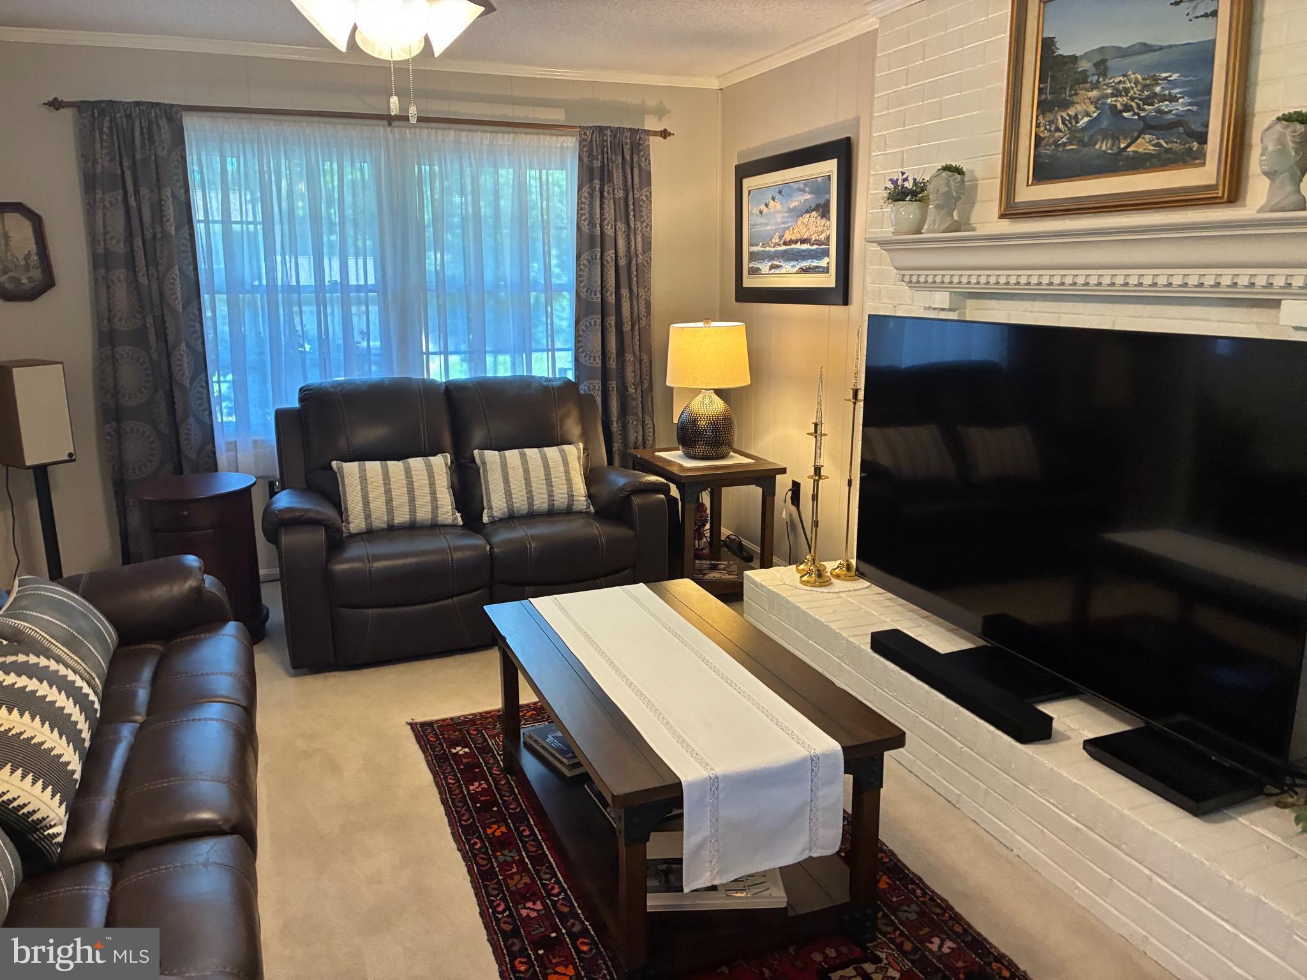
Family Room

  • Level: Main
  • Dimensions: 23 X 11

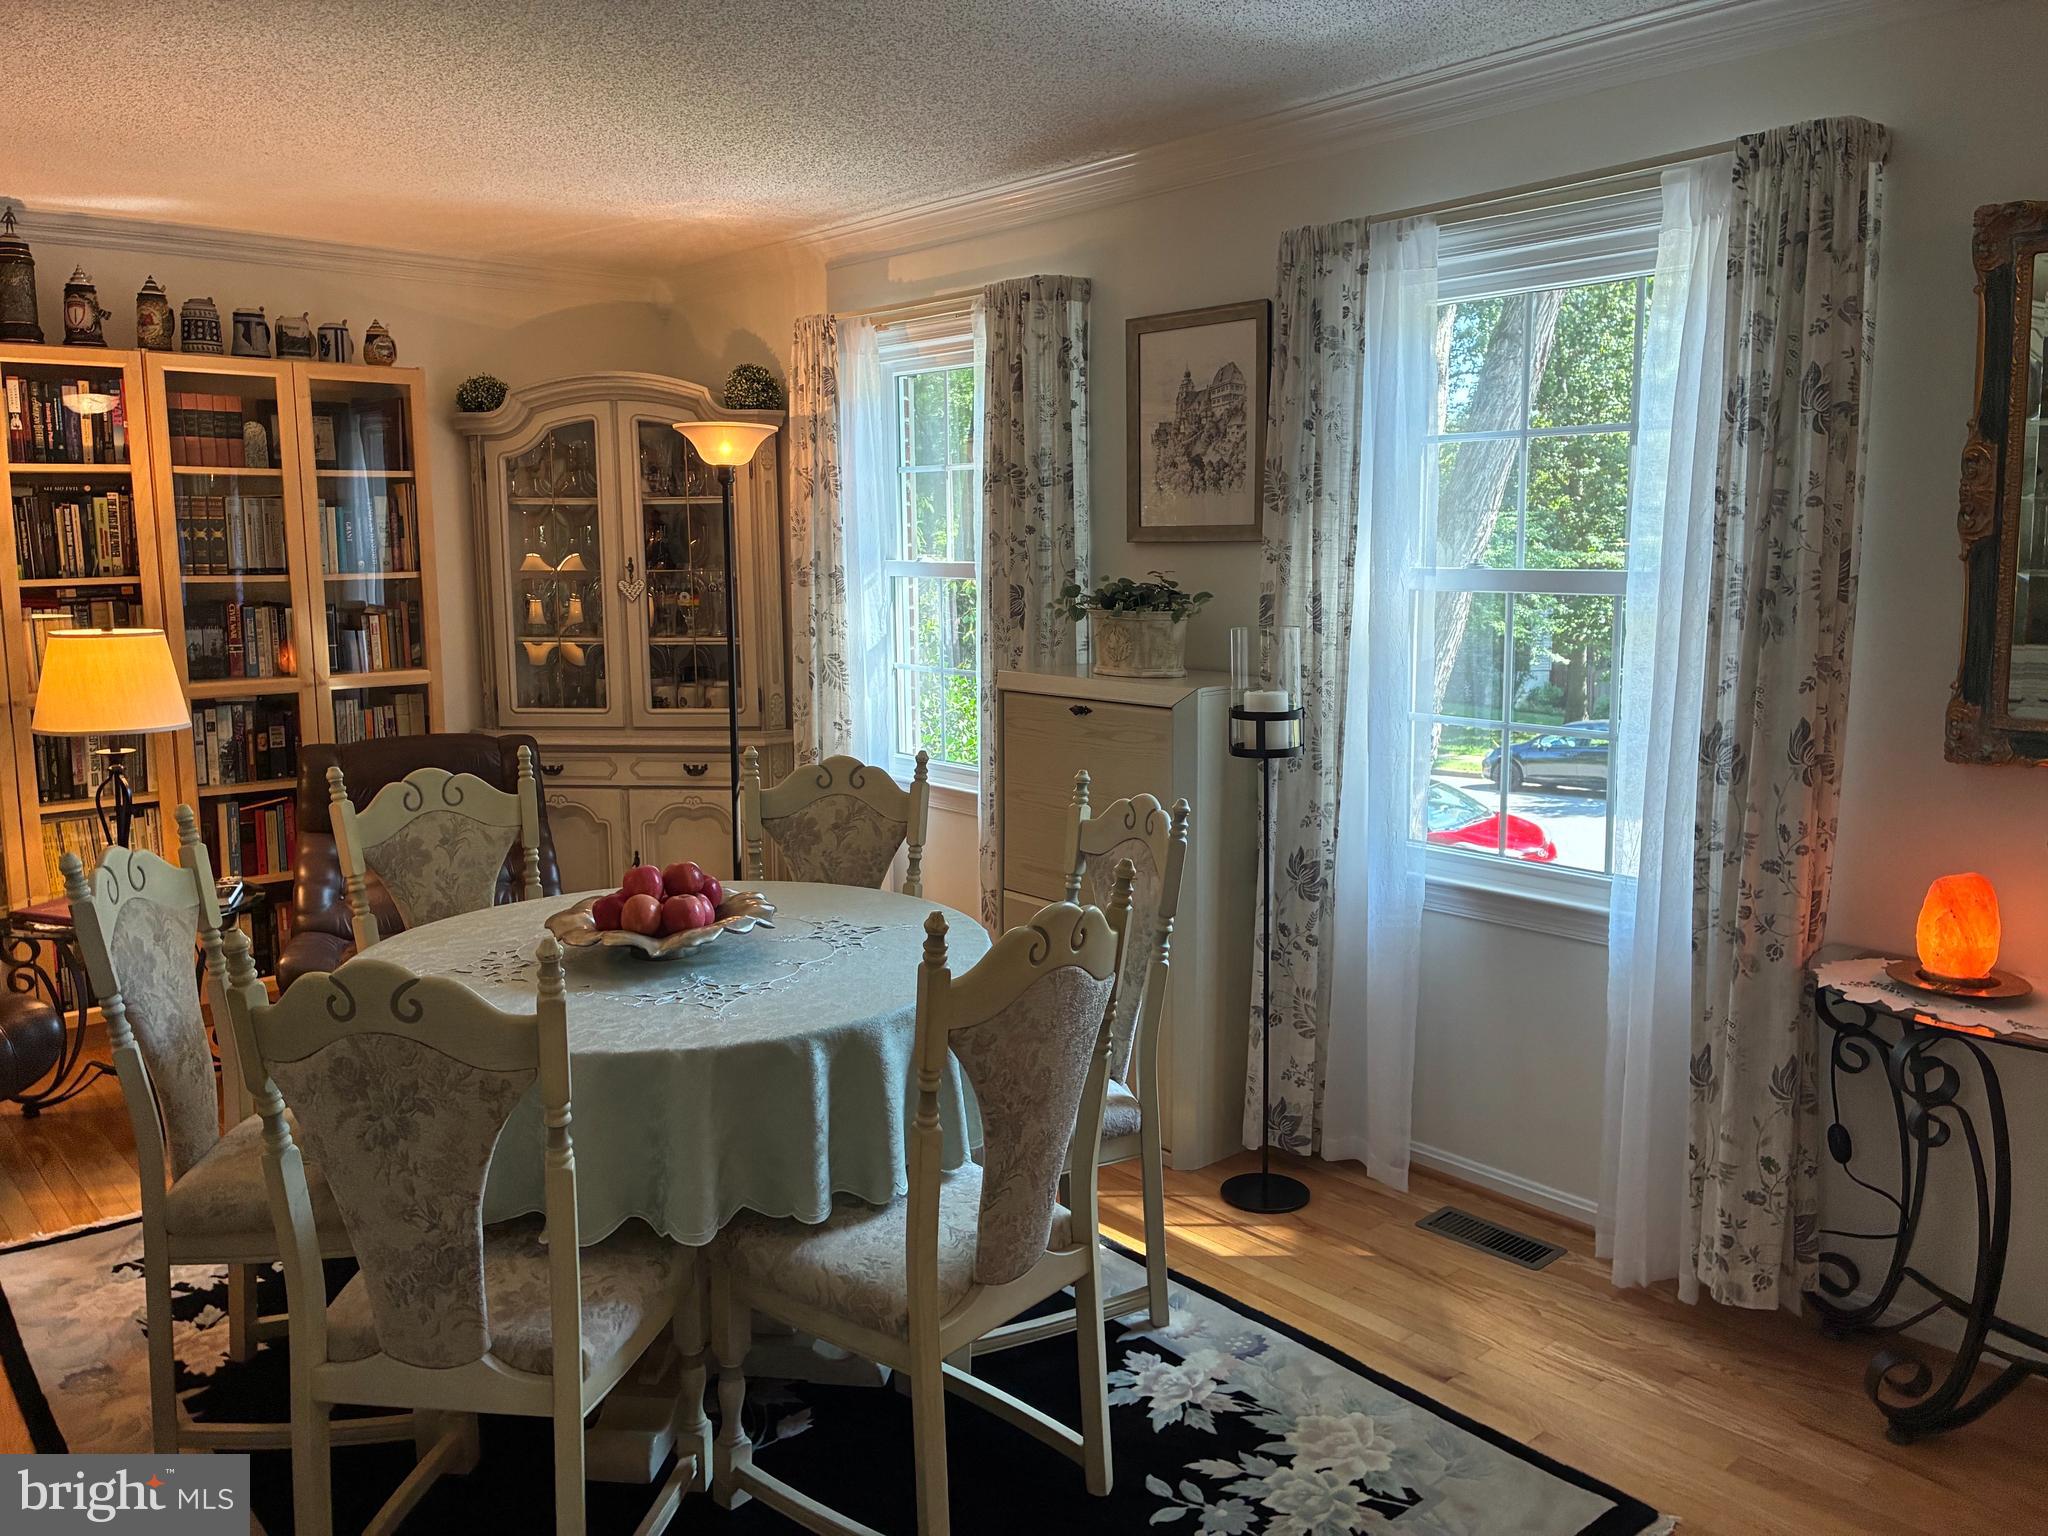
Dining Room

  • Level: Main
  • Dimensions: 11 X 10

Mud Room

  • Level: Unspecified

Recreation Room

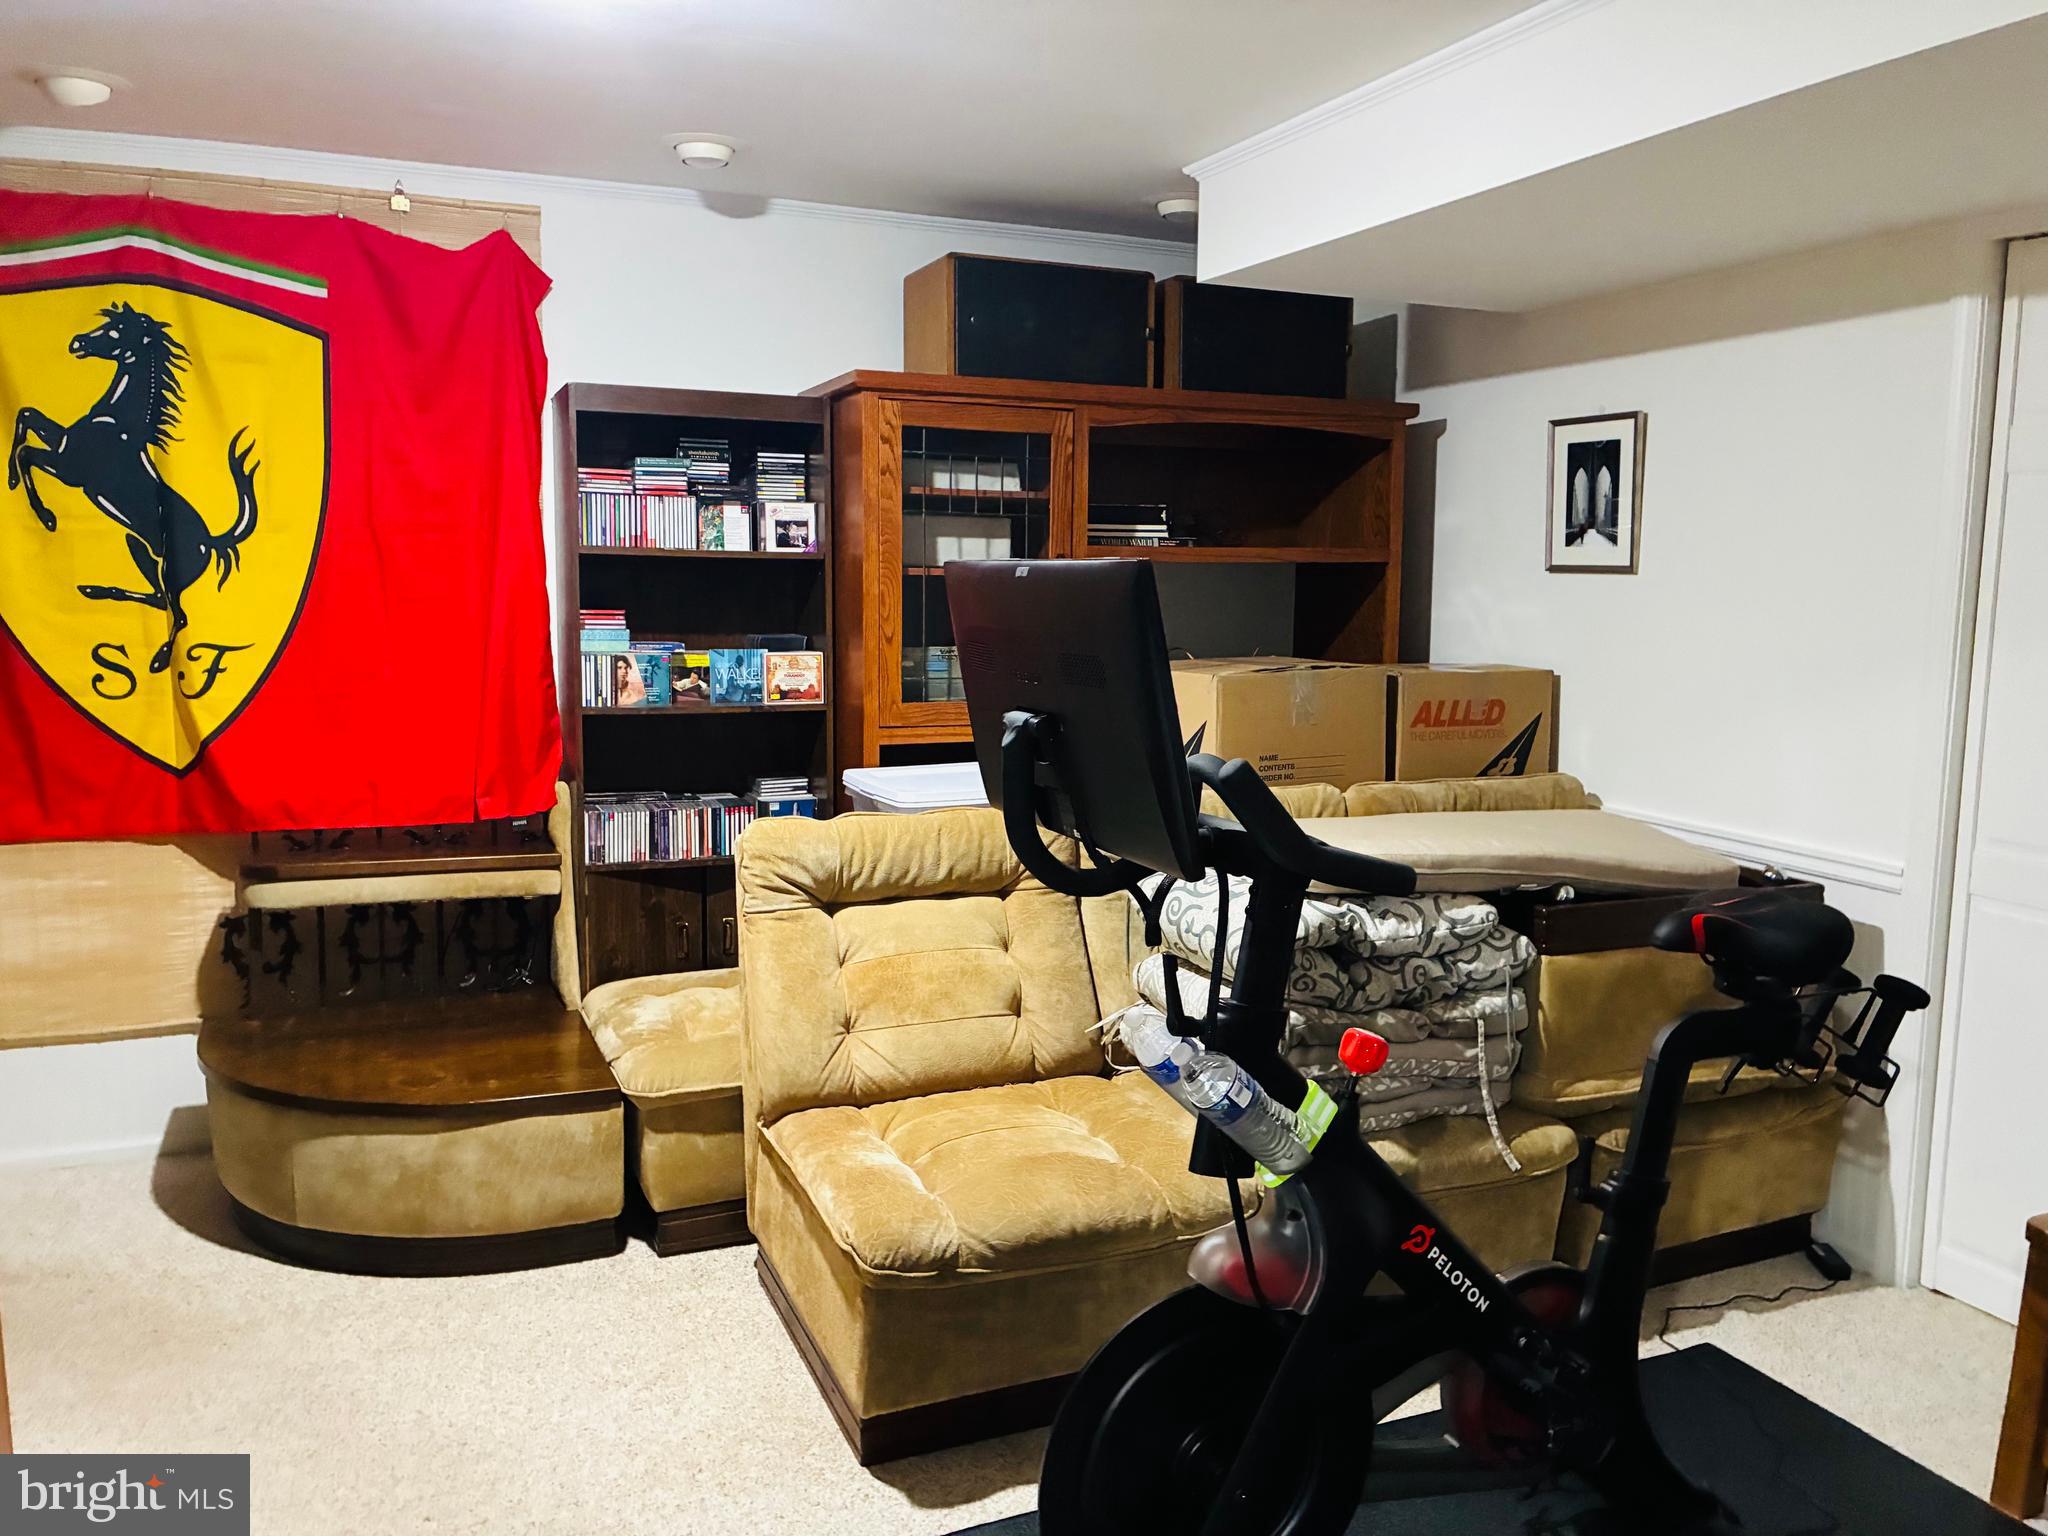
  • Level: Lower 1

Laundry

  • Level: Unspecified

Living Room

  • Level: Main
  • Dimensions: 11 X 18

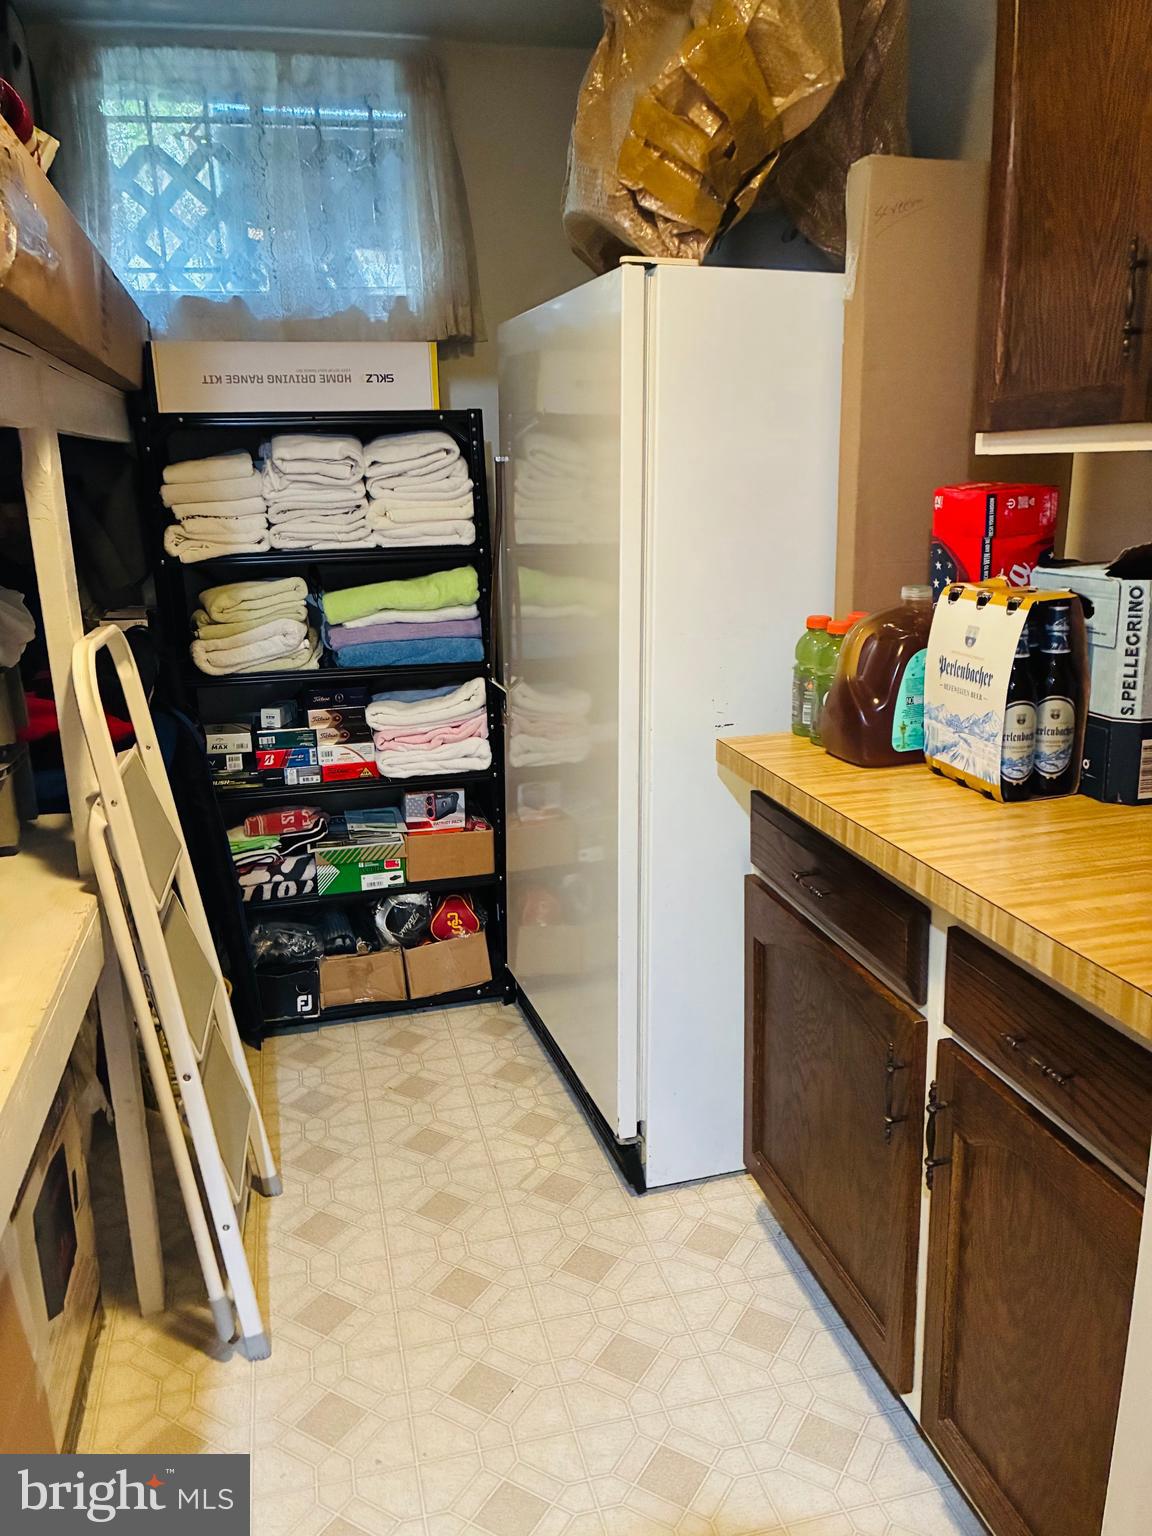
Storage Room

  • Level: Unspecified

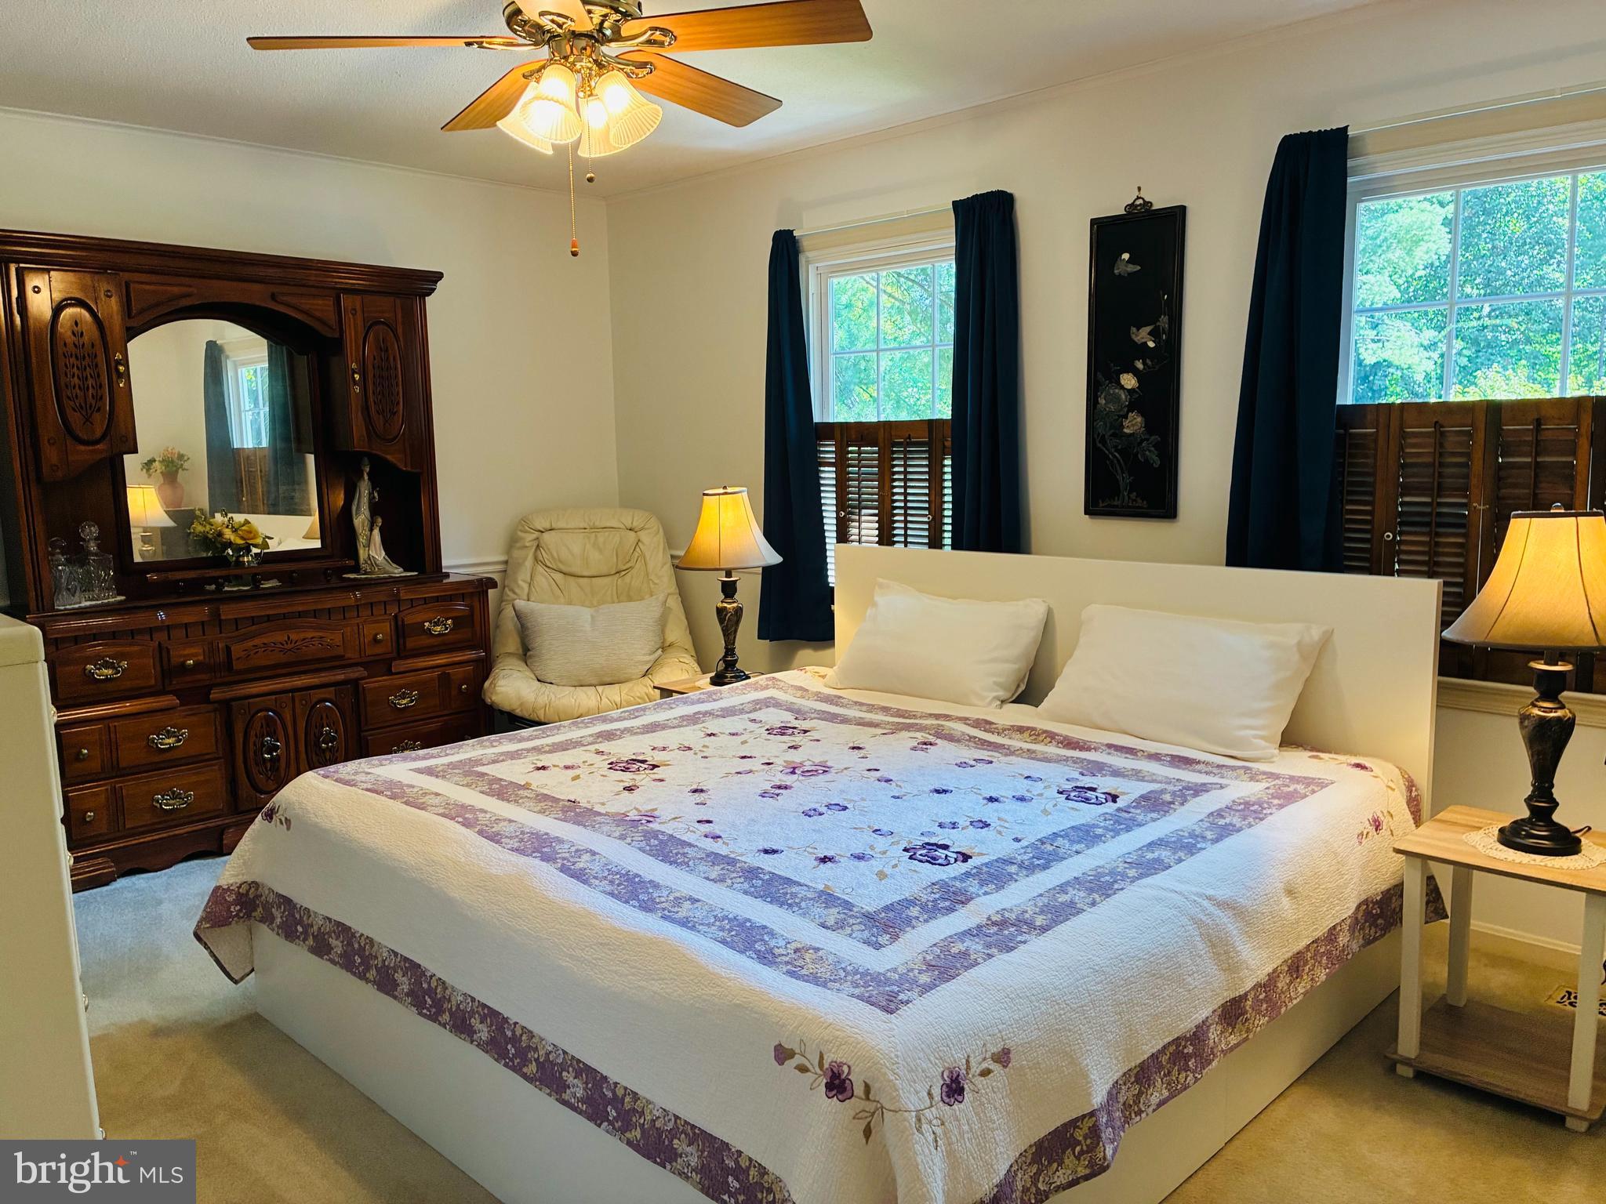
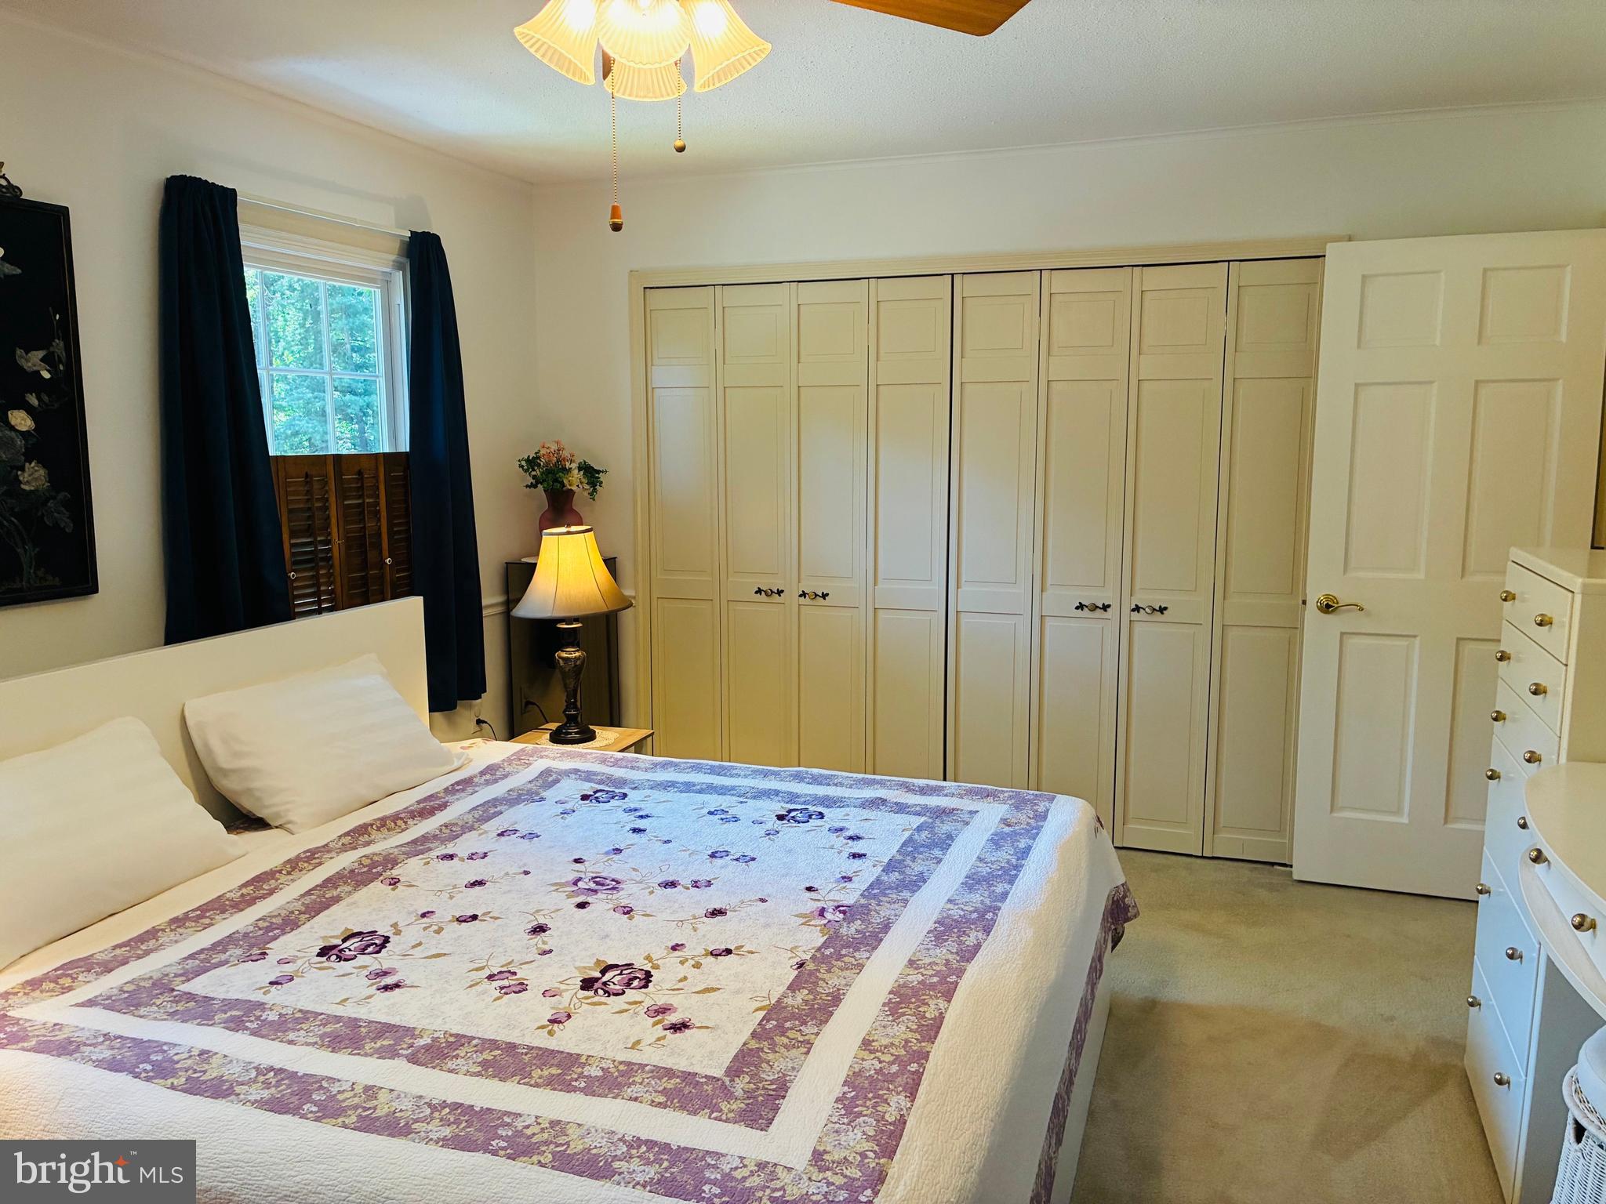
Primary Bedroom

  • Level: Upper 1
  • Dimensions: 16 X 12

Laundry

  • Level: Lower 1

Foyer

  • Level: Main
  • Dimensions: 5 X 10

Bedroom 4

  • Level: Upper 1
  • Dimensions: 12 X 8

Property

Features

  • Patio & Porch: Patio
  • Has Private Pool: No
  • Pool Features: None
  • Has Spa: No
  • Horses: No
  • Other: Dehumidifier

View

  • Has View: Yes
  • View: Trees/Woods

Lot

  • Size: 13,795 sq ft
  • Acres: 0.32
  • Features: Wooded, Cleared

Accessibility

  • Levels: Three Or More

Parking

  • Garage: Yes
  • Total Spaces: 2
  • Parking Features: Garage Door Opener, Asphalt, Garage, Attached
  • Carport: No
  • Open Parking: No

Waterfront

  • Has Waterfront: No

Basement

  • Basement: Yes
  • Features: Finished
  • Below Grade Finished Area: 450
  • Below Grade Units: Square Feet
  • Below Grade Source: Assessor

Mobile Home

  • Mobile Home Remains: No

Construction

Type & Style

  • Home Type: Residential
  • Architectural Style: Colonial
  • Property Sub Type: Single Family Residence
  • Structure Type: House

Materials

  • Construction Materials: Brick Veneer, Vinyl Siding
  • Foundation: Concrete Perimeter, Permanent

Builder / Condition

  • Year Built: 1981
  • New Construction: No

Building

  • Building Area Total: 2960
  • Building Area Source: Assessor

Utilities & Green Energy

Utilities

  • Electric on Property: No
  • Water: Public
  • Sewer: Public Sewer
  • Utilities: Electricity Available

Green Energy

  • Energy Efficient: No

Community & HOA

Community

HOA

  • Has HOA: Yes
  • Fee: $154
  • Frequency: Annually
  • Fee Includes: Snow Removal, Trash
  • Senior Community: No

Pets

  • Pets Allowed: No

Location

  • Section: 3
  • Longitude: -77.284829
  • Latitude: 38.602654
  • Directions: Jennings St, left onto Laconia Cir

Land Lease

  • Land Lease: No

School

School District

Highschool

Tax, Financial & Listing Details

Listing Details

  • List Price: $649,999
  • Price Per Square Foot: $265.31
  • Home Warranty: No
  • Rent Control: No
  • Status: Active

MLS Details

  • MLS: Bright
  • Listing ID: VAPW2127706

Tax Details

  • Tax Assessed Value: 559000
  • Annual Tax Amount: $5,388
  • Tax Year: 2026
  • Tax Lot: 164

Price history for 16063 Laconia Circle

DateEventPriceSource
listed (Coming Soon)$670,000Bright #VAPW2127706Source
status changed (Active)—Bright #VAPW2127706Source
price changed$655,000Bright #VAPW2127706Source
price changed$649,999Bright #VAPW2127706Source

Ask a question about 16063 Laconia Circle

Hi there — ask anything about this property or the area and the team will get right back to you.

Last checked Source: BrightMLS# VAPW2127706

Local real estate advisory services provided by agent with The Southside Group

Listed by Soroya M Jett with Diysellmyhome Llc

The data relating to real estate for sale on this website appears in part through the BRIGHT Internet Data Exchange program, a voluntary cooperative exchange of property listing data between licensed real estate brokerage firms in which Soroya M Jett participates, and is provided by BRIGHT through a licensing agreement. The information provided by this website is for the personal, non-commercial use of consumers and may not be used for any purpose other than to identify prospective properties consumers may be interested in purchasing. Some properties which appear for sale on this website may no longer be available because they are under contract, have closed or are no longer being offered for sale. Information Deemed Reliable But Not Guaranteed. Copyright © 2026 Bright MLS. All rights reserved.

You agree to The Southside Group Terms of Use and Privacy Policy. By choosing to contact a property, you also agree that The Southside Group and its associates may call, text, or email you regarding any inquiries or activities you submit through our website. This may involve the use of automated means and prerecorded or artificial voices.

Listings near 16063 Laconia Circle