
 For sale

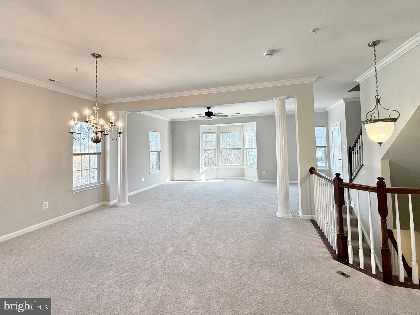

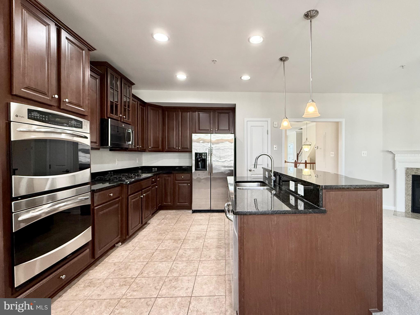
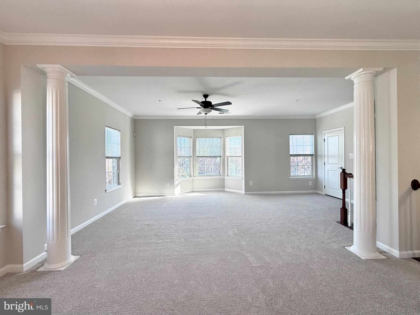

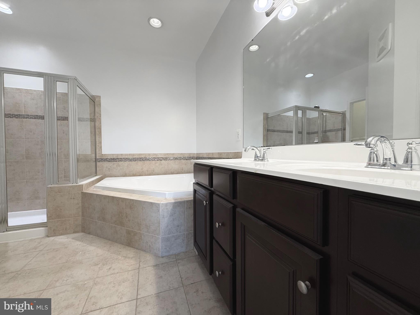
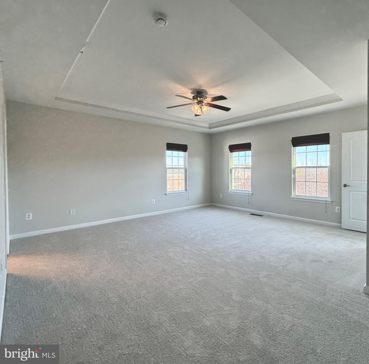
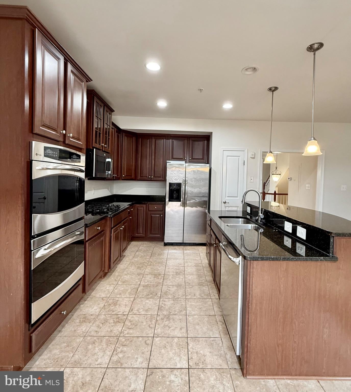
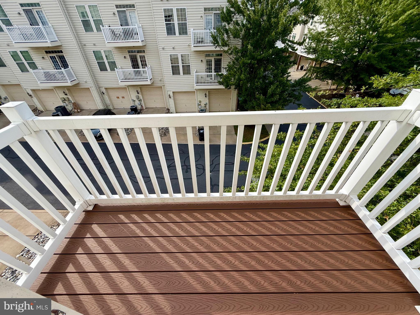
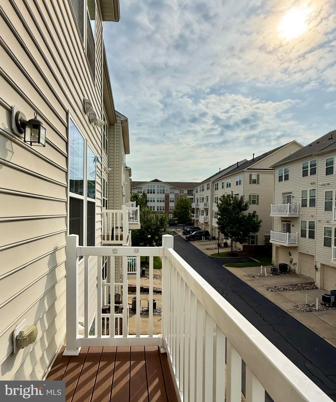
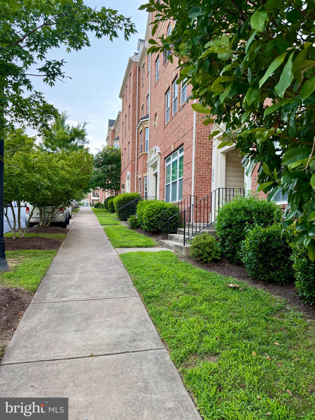


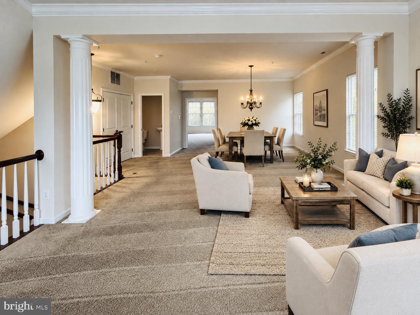
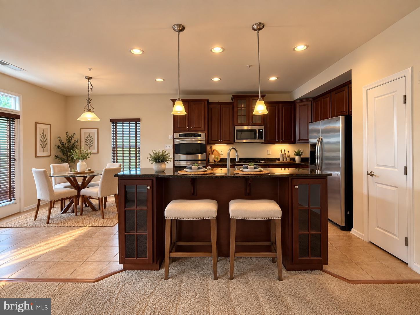
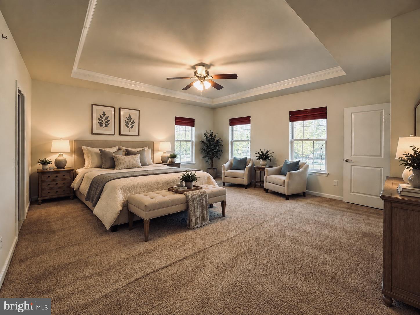

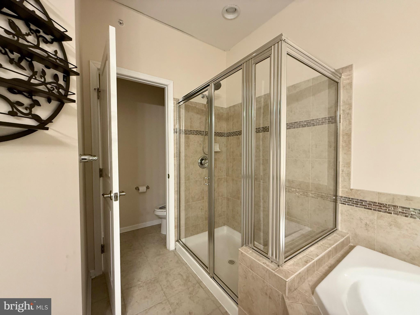
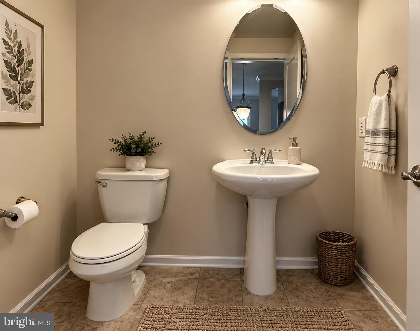
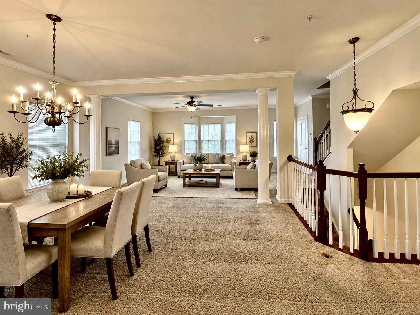








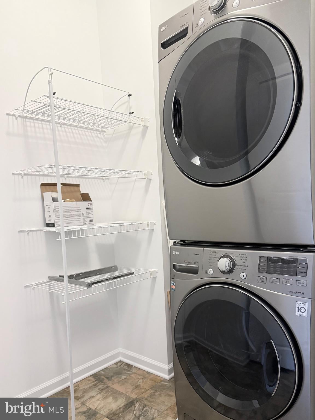
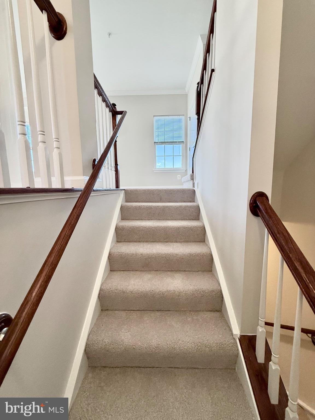
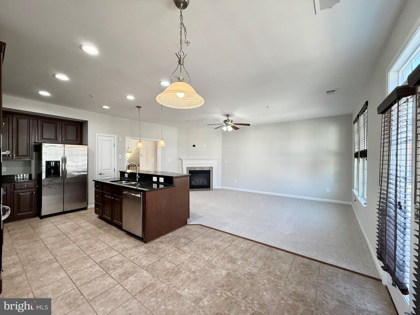
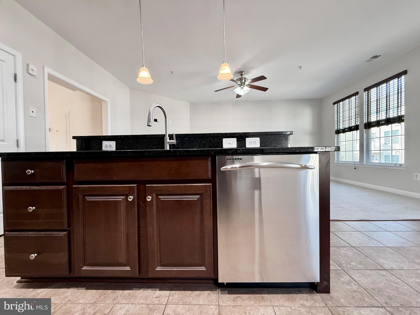

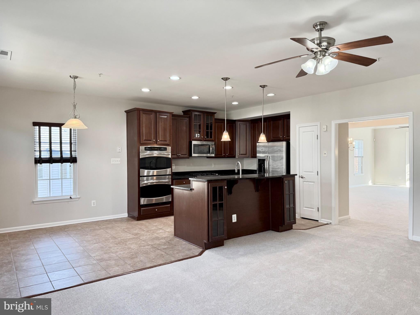
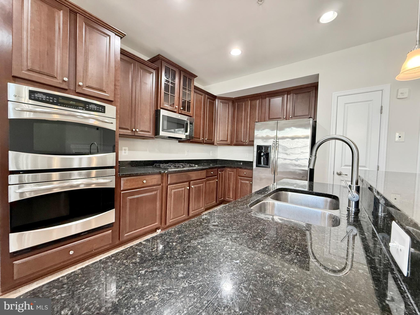

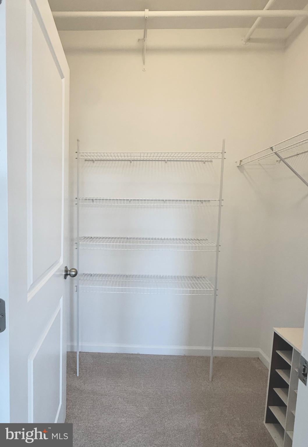

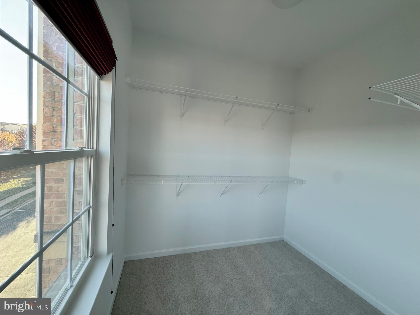
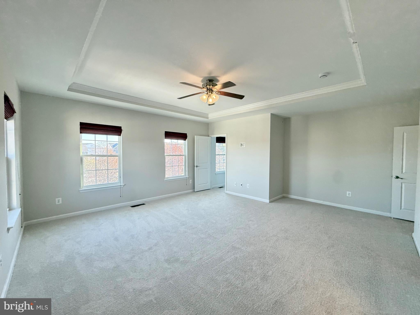


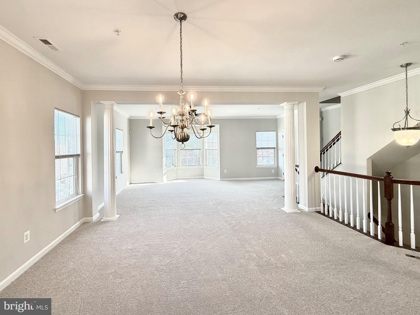
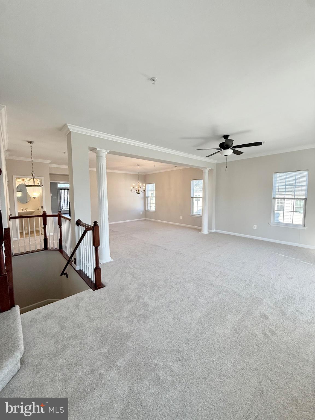
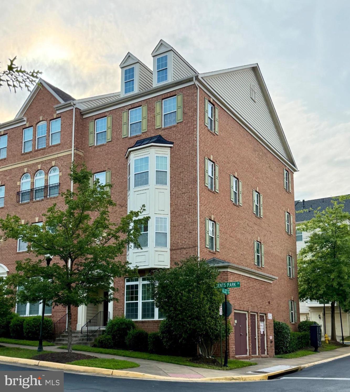
Shows like New Construction. New paint and flooring throughout. Largest end-unit town home with upgrades.
Welcome to this beautiful, light-filled end-unit townhome in the highly sought-after, amenity-rich community of Potomac Club II—where convenience, comfort, and resort-style living come together.
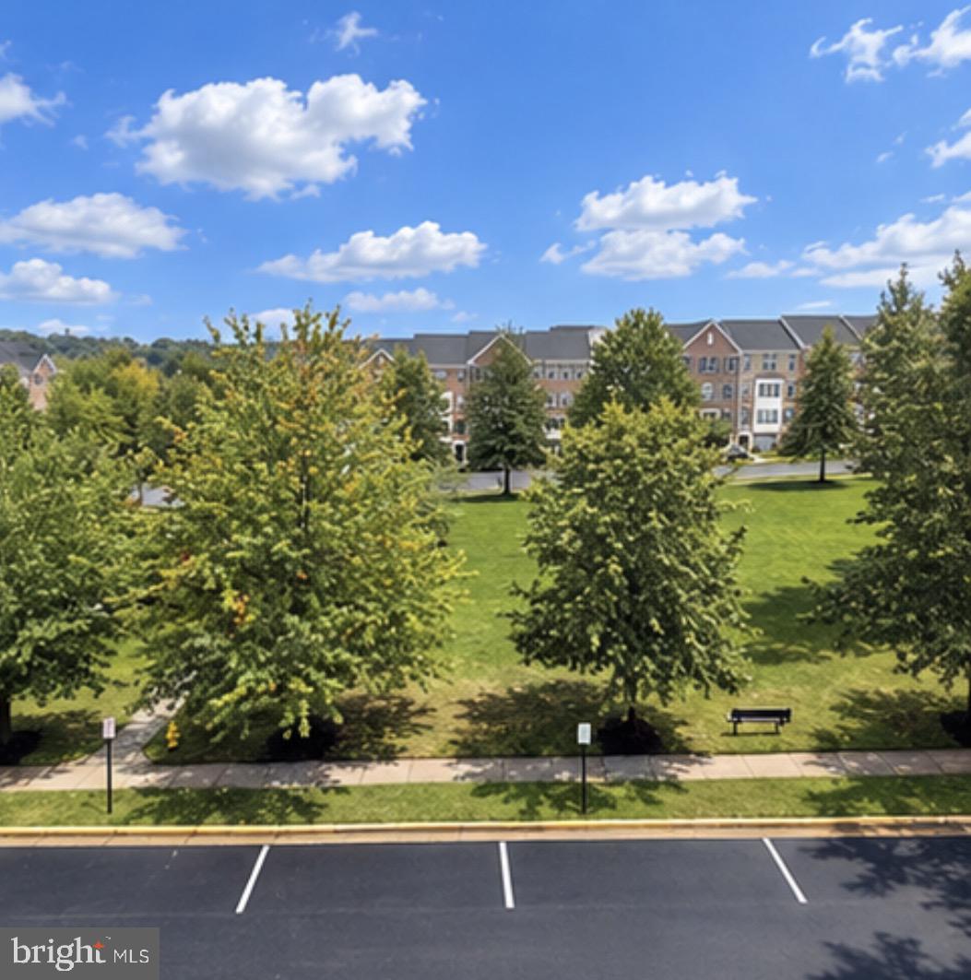
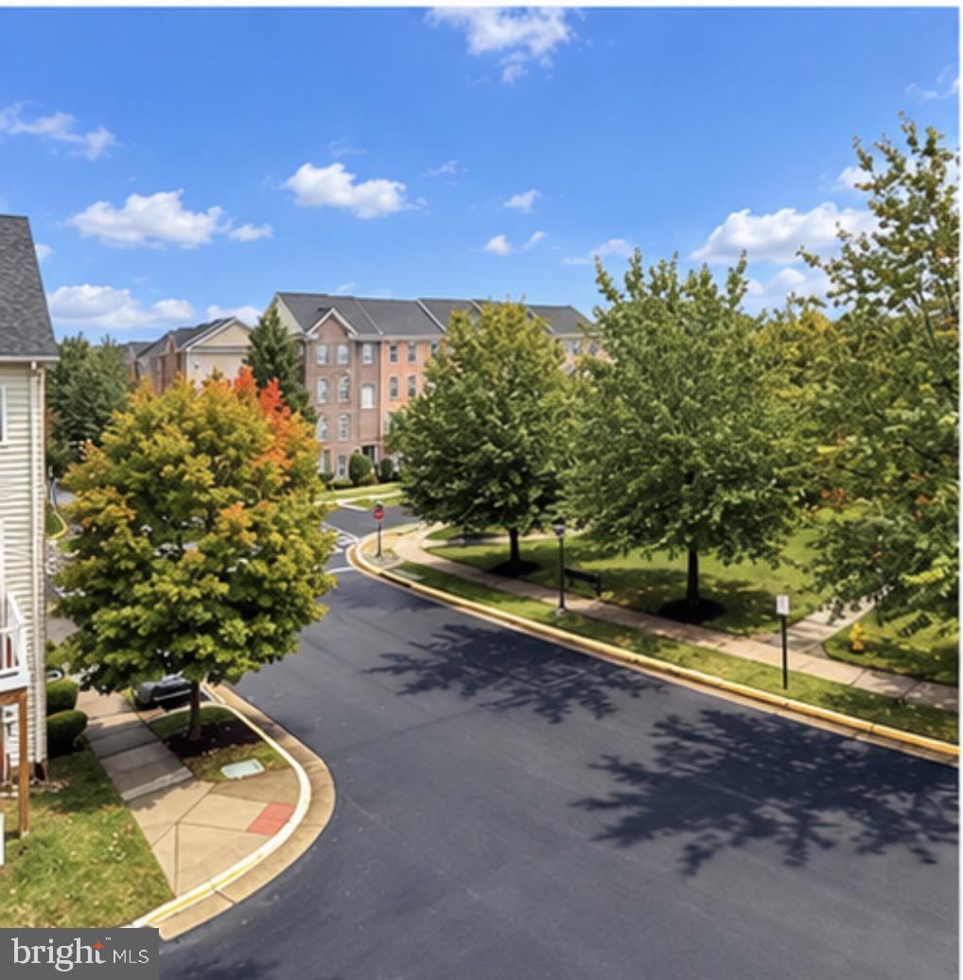
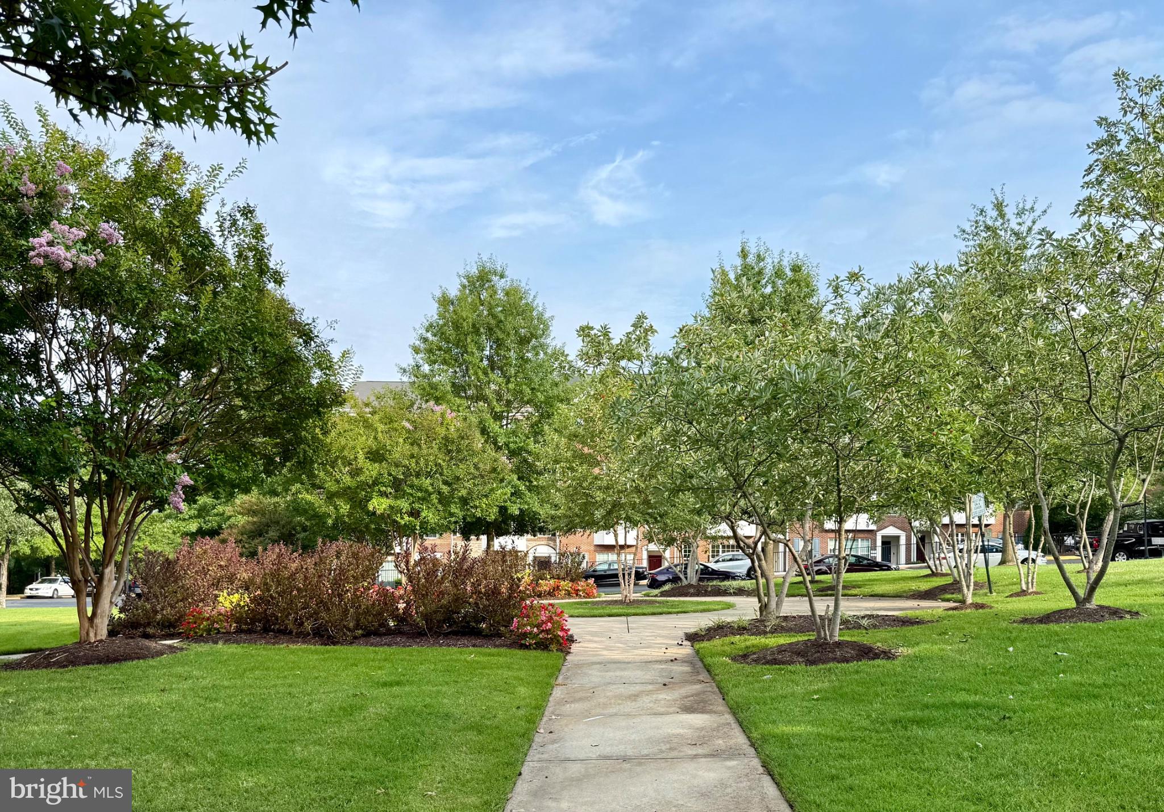
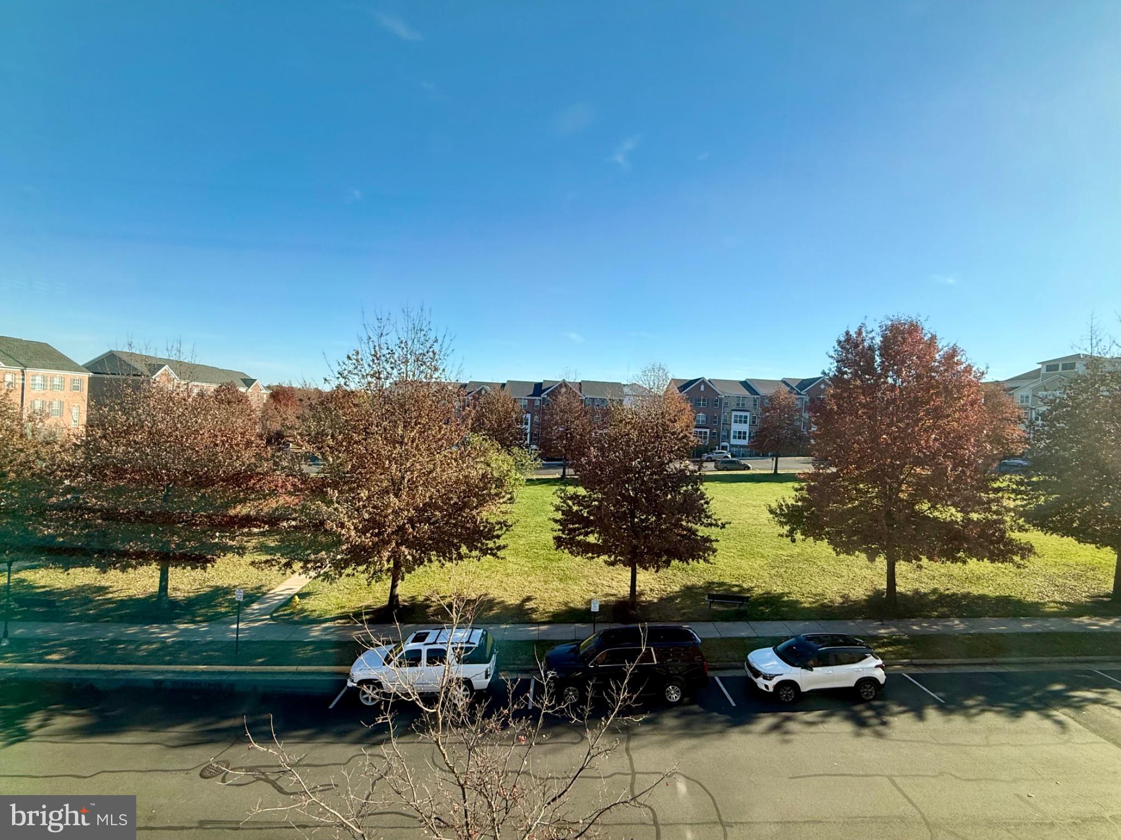
Ideally positioned overlooking beautifully landscaped gardens, expansive green space, and a peaceful park-like common area, this exceptional end-unit home offers a wonderful sense of privacy along with abundant natural light.
The original owner spared no expense when this home was built, selecting an impressive array of builder upgrades, including additional bump-outs, extra windows, and an upgraded lighting package. The additional side windows—one of the many advantages of an end unit—allow natural light to pour into the home, creating bright, open, and inviting living spaces throughout.
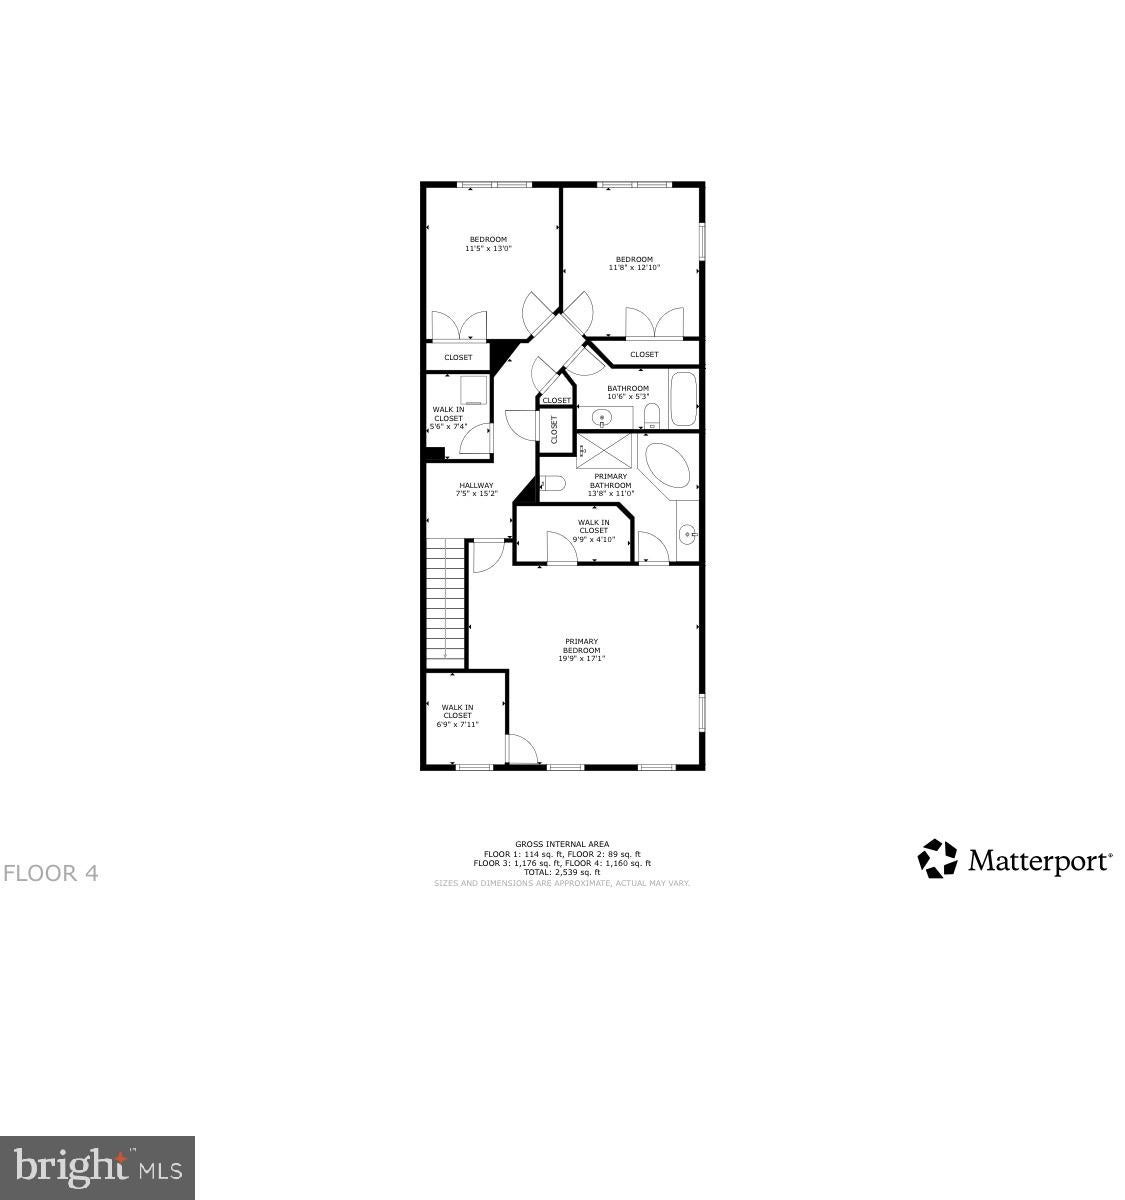
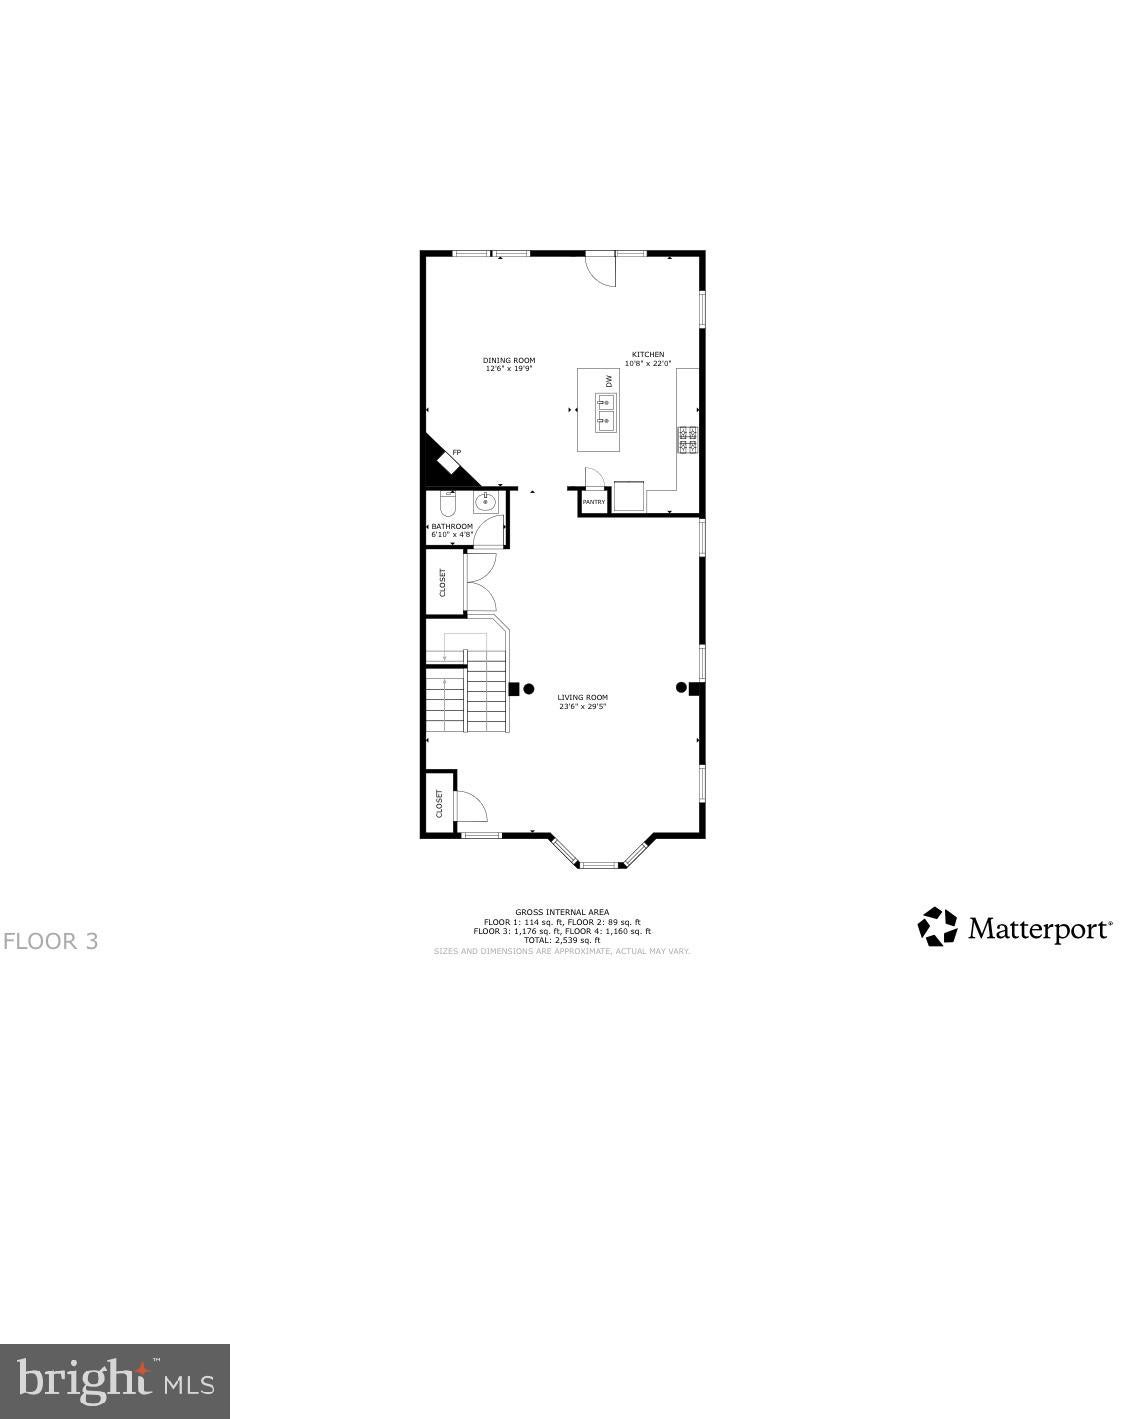
The additional bump-out provides even more living space and is not reflected in the current tax records, bringing the home to approximately 2,539 square feet of finished living space.
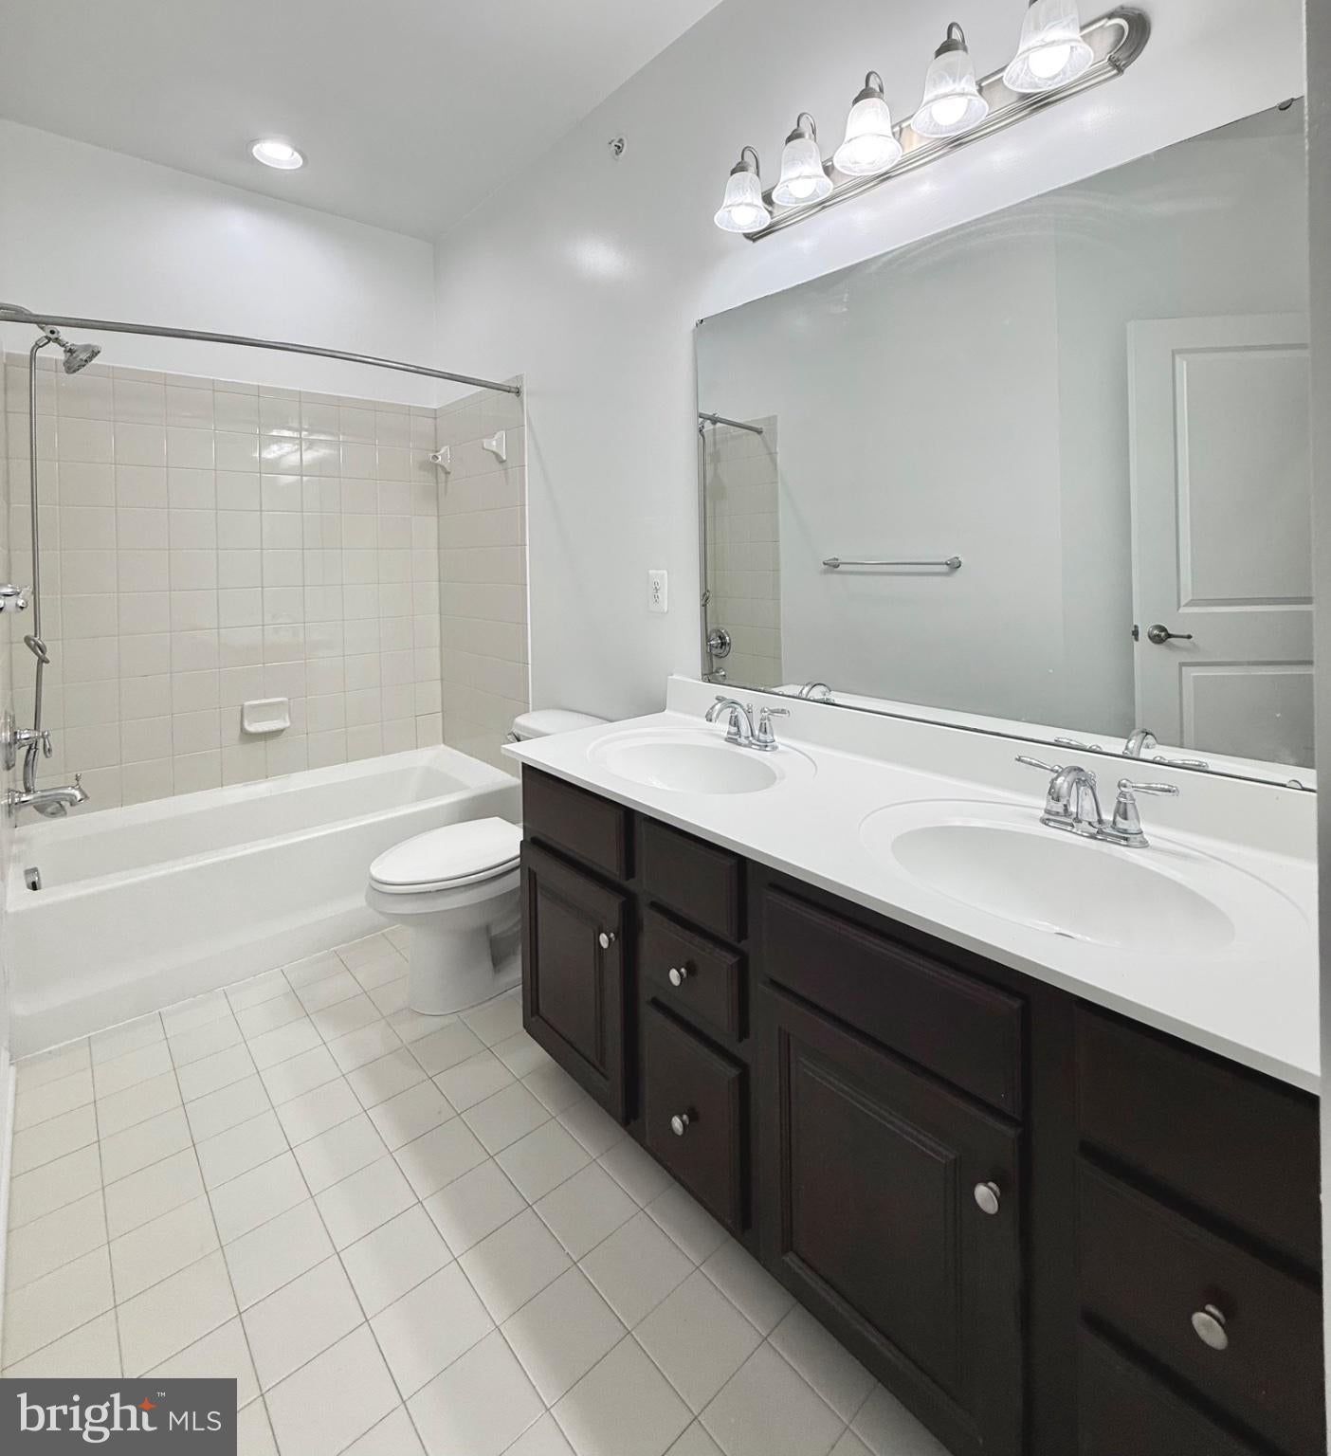
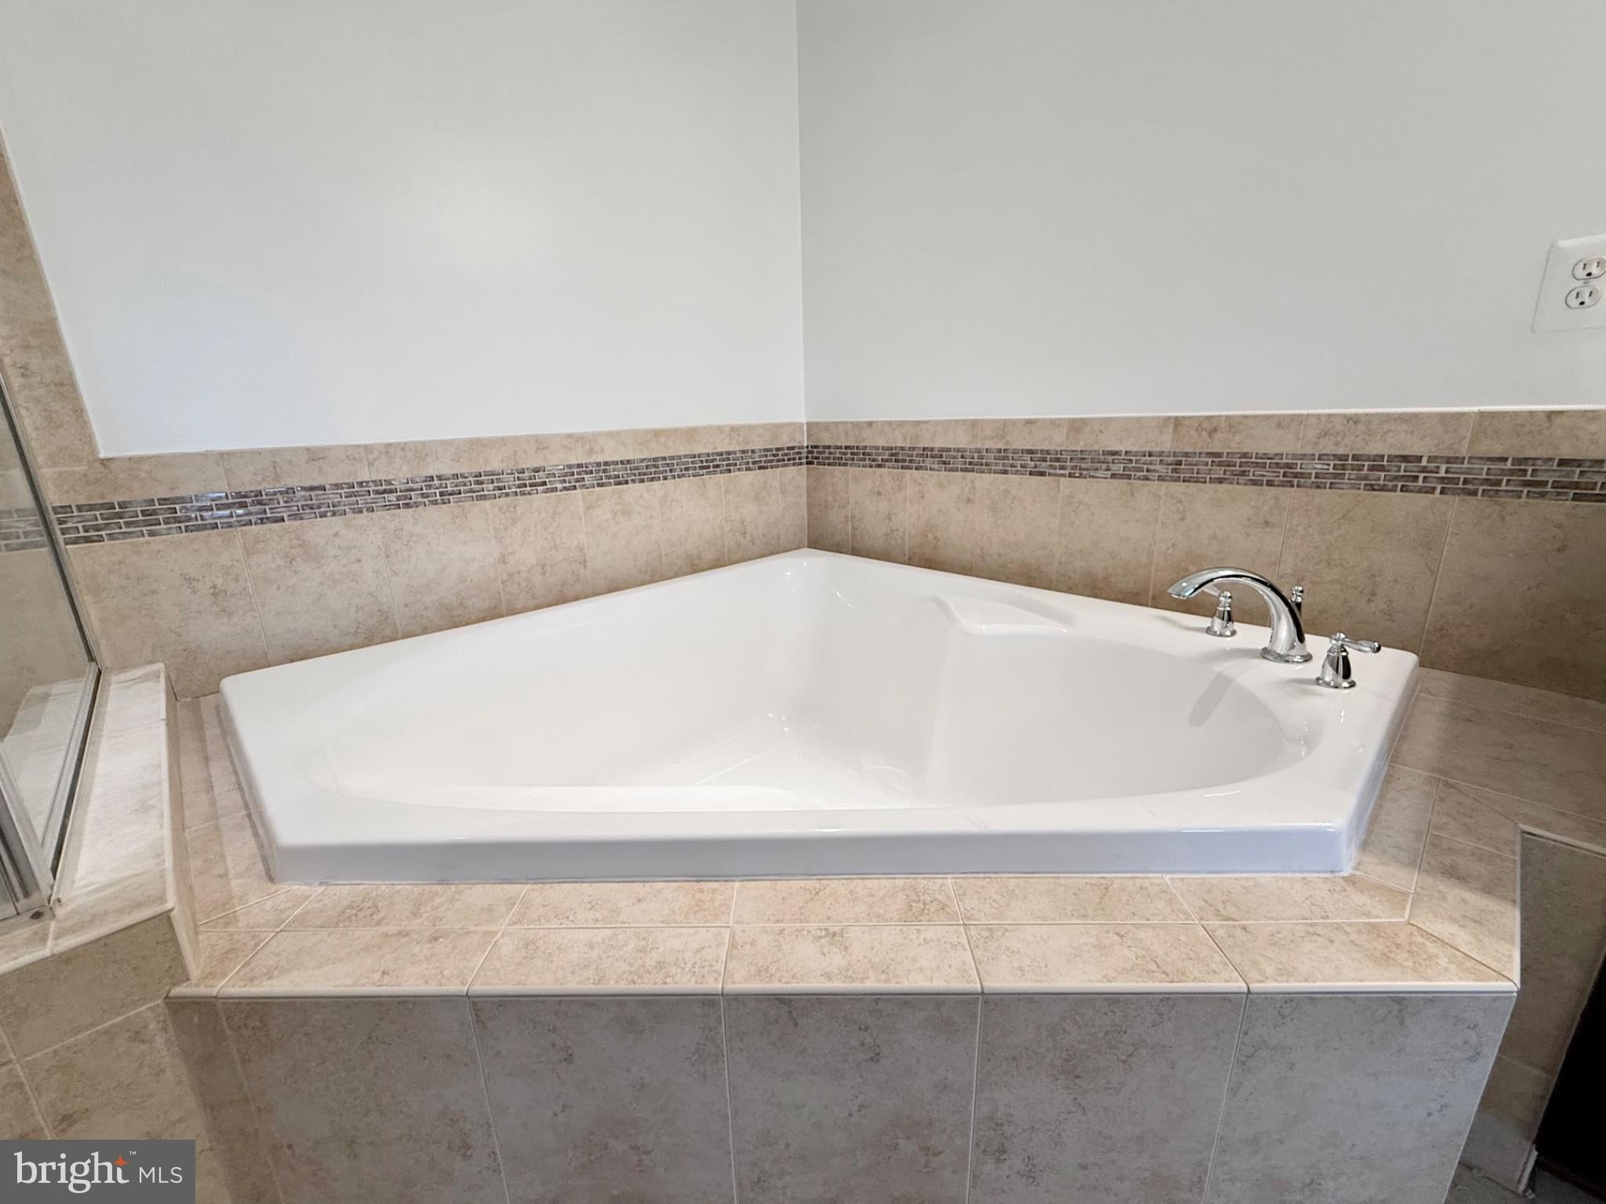
Inside, you’ll find thoughtful upgrades designed for both everyday living and entertaining. The kitchen features double wall ovens, while the inviting fireplace creates a warm and comfortable gathering space. Upstairs, retreat to the spacious primary suite and relax in the oversized soaking tub designed for two—the perfect place to unwind at the end of the day.
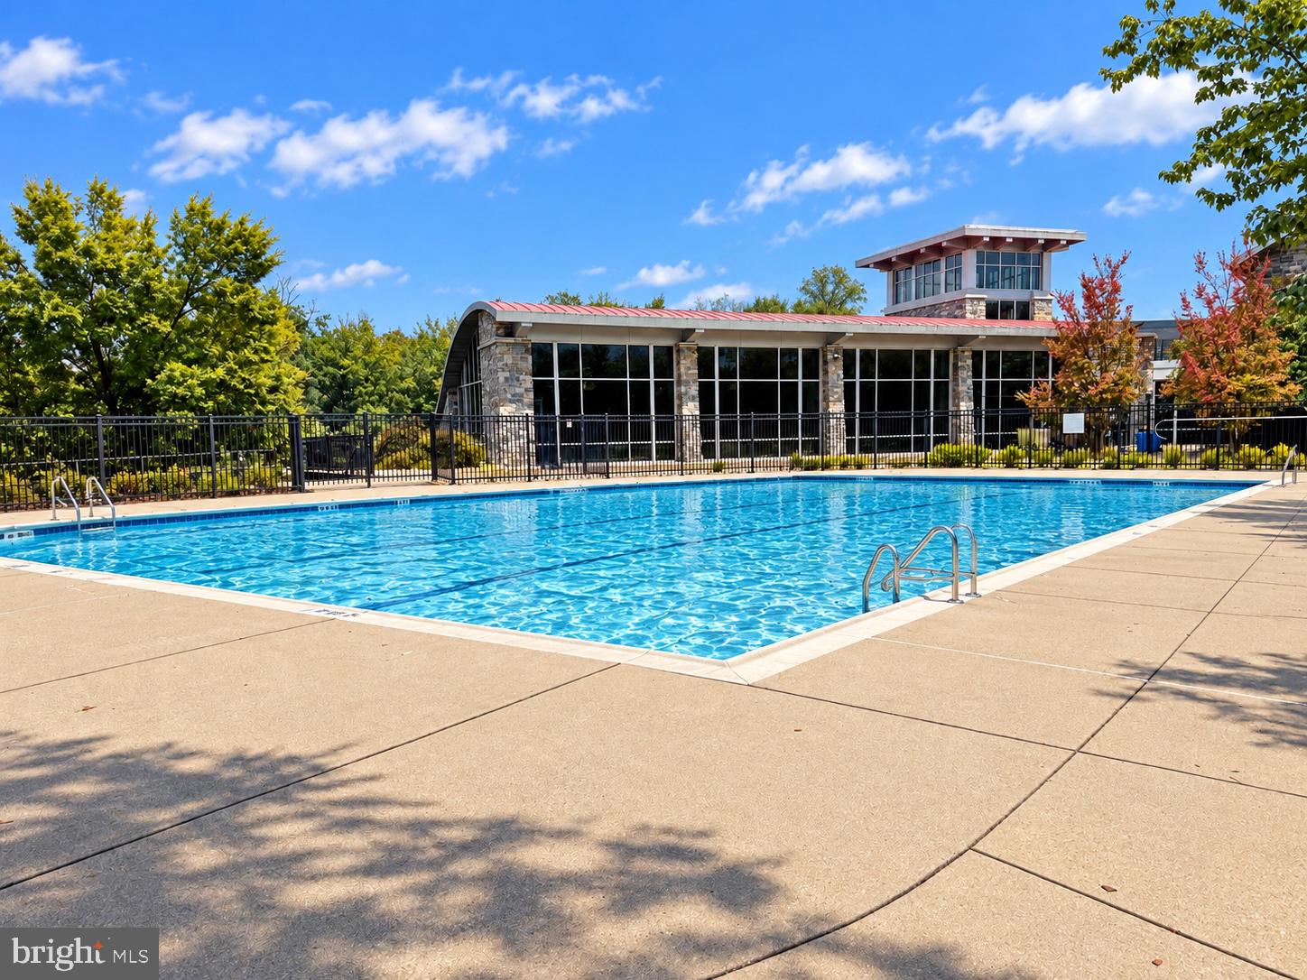
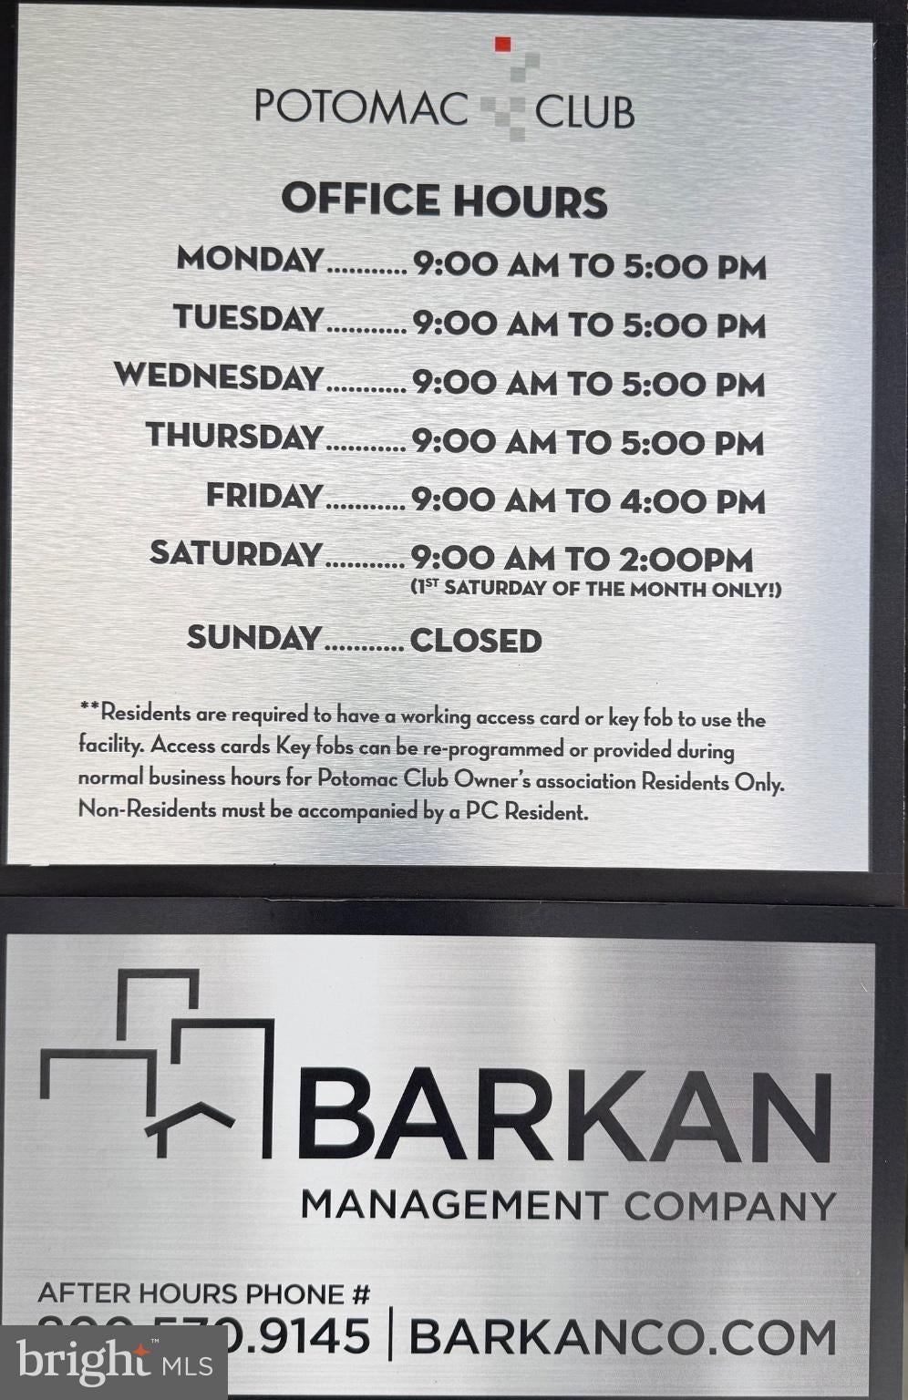
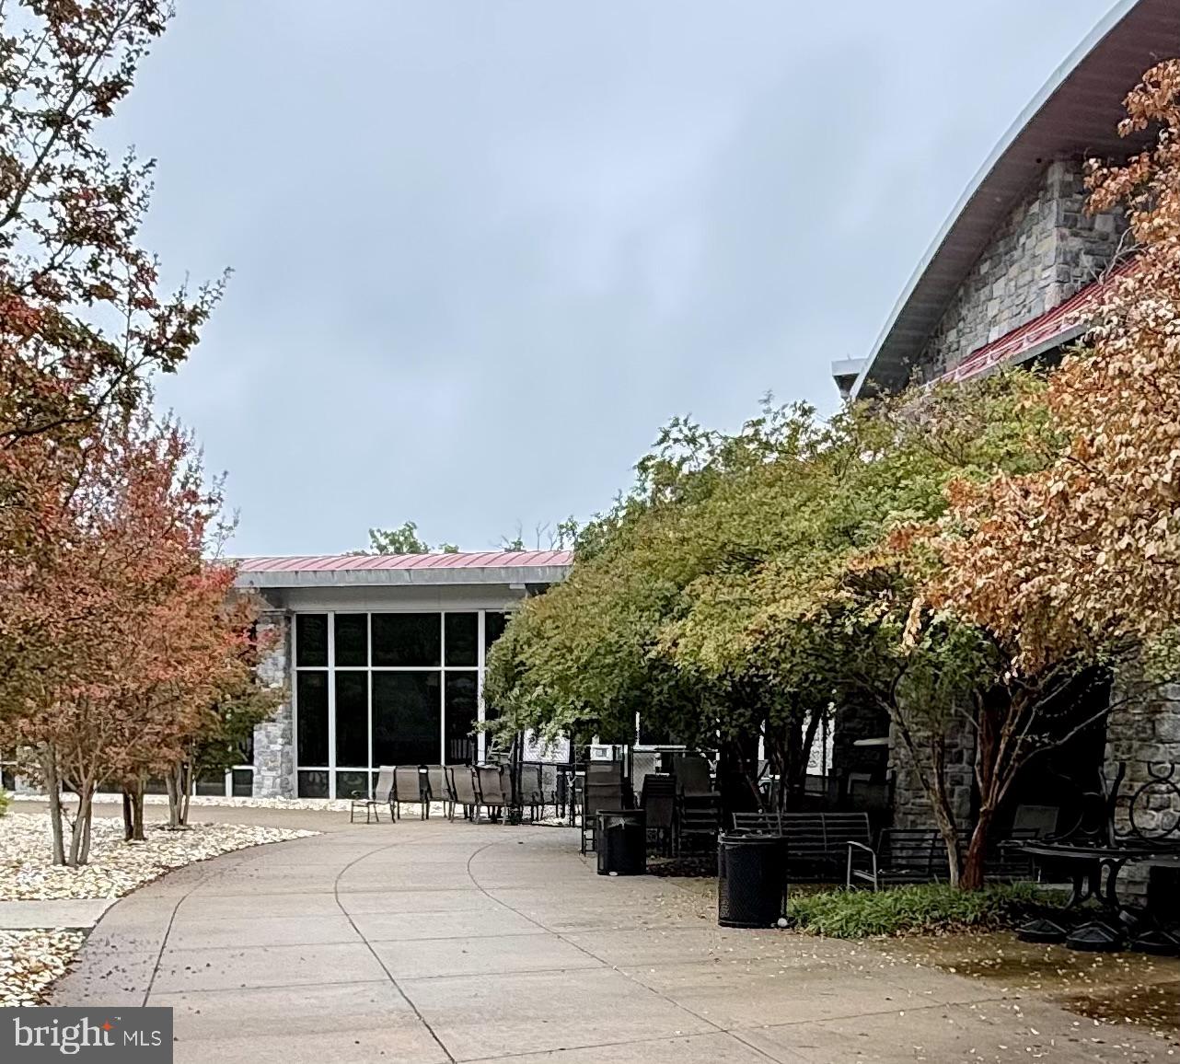
Resort-Style Living at Potomac Club
Enjoy the added comfort and convenience of living in a 24/7 guard-gated community, with controlled access available through your phone or directly at the gate—providing an additional level of convenience for residents and their guests.
Potomac Club offers an impressive collection of amenities, including:
* Indoor and outdoor swimming pools
* Fully equipped fitness center
* Indoor rock-climbing wall
* Sauna
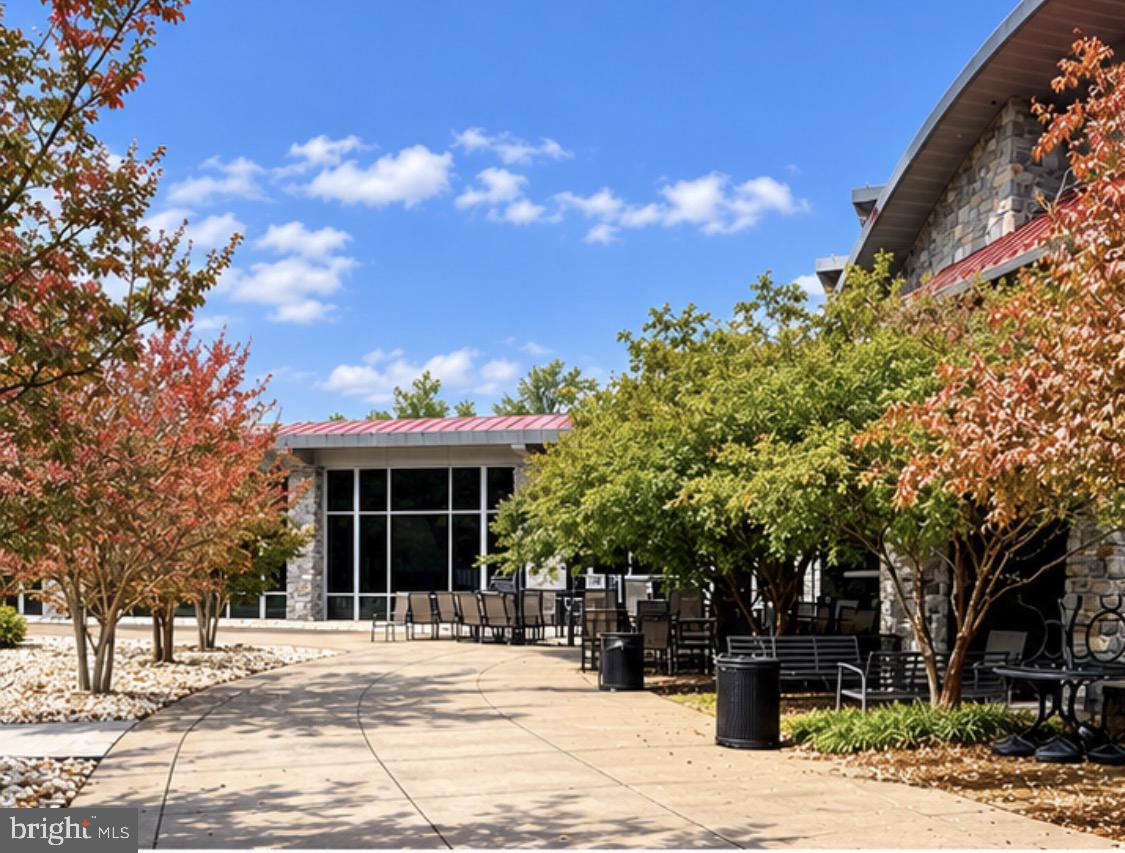
* Clubhouse with clubroom and party space
* Business center
* Billiards and game areas
* Meeting and multipurpose rooms
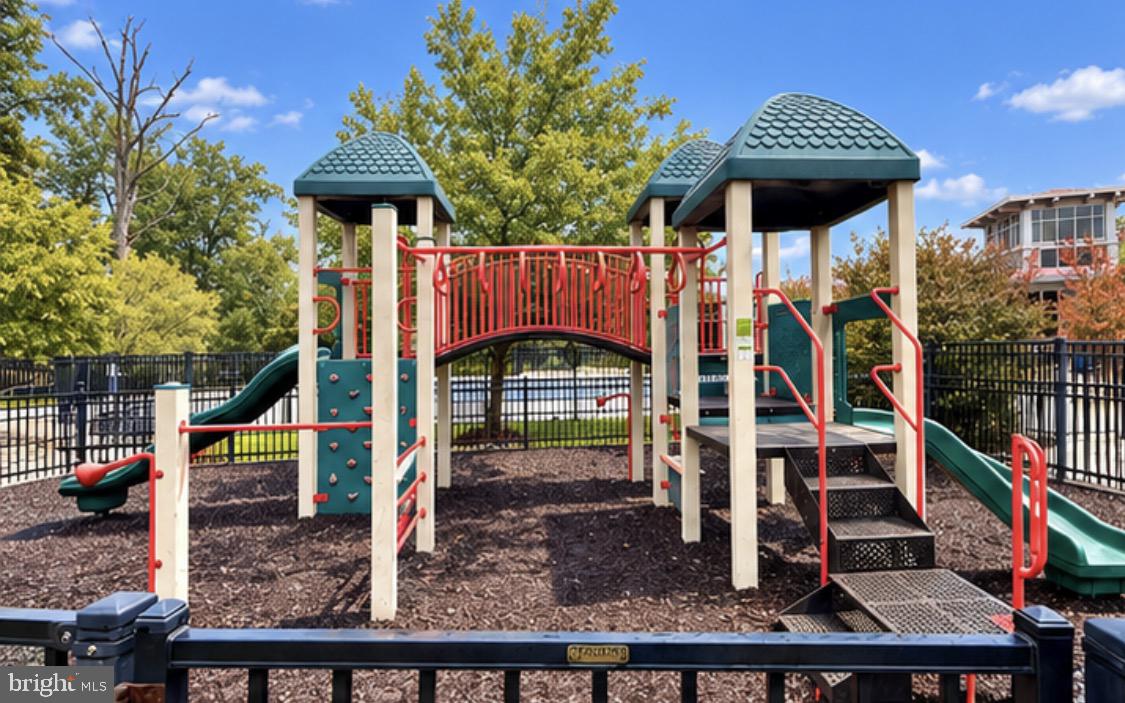
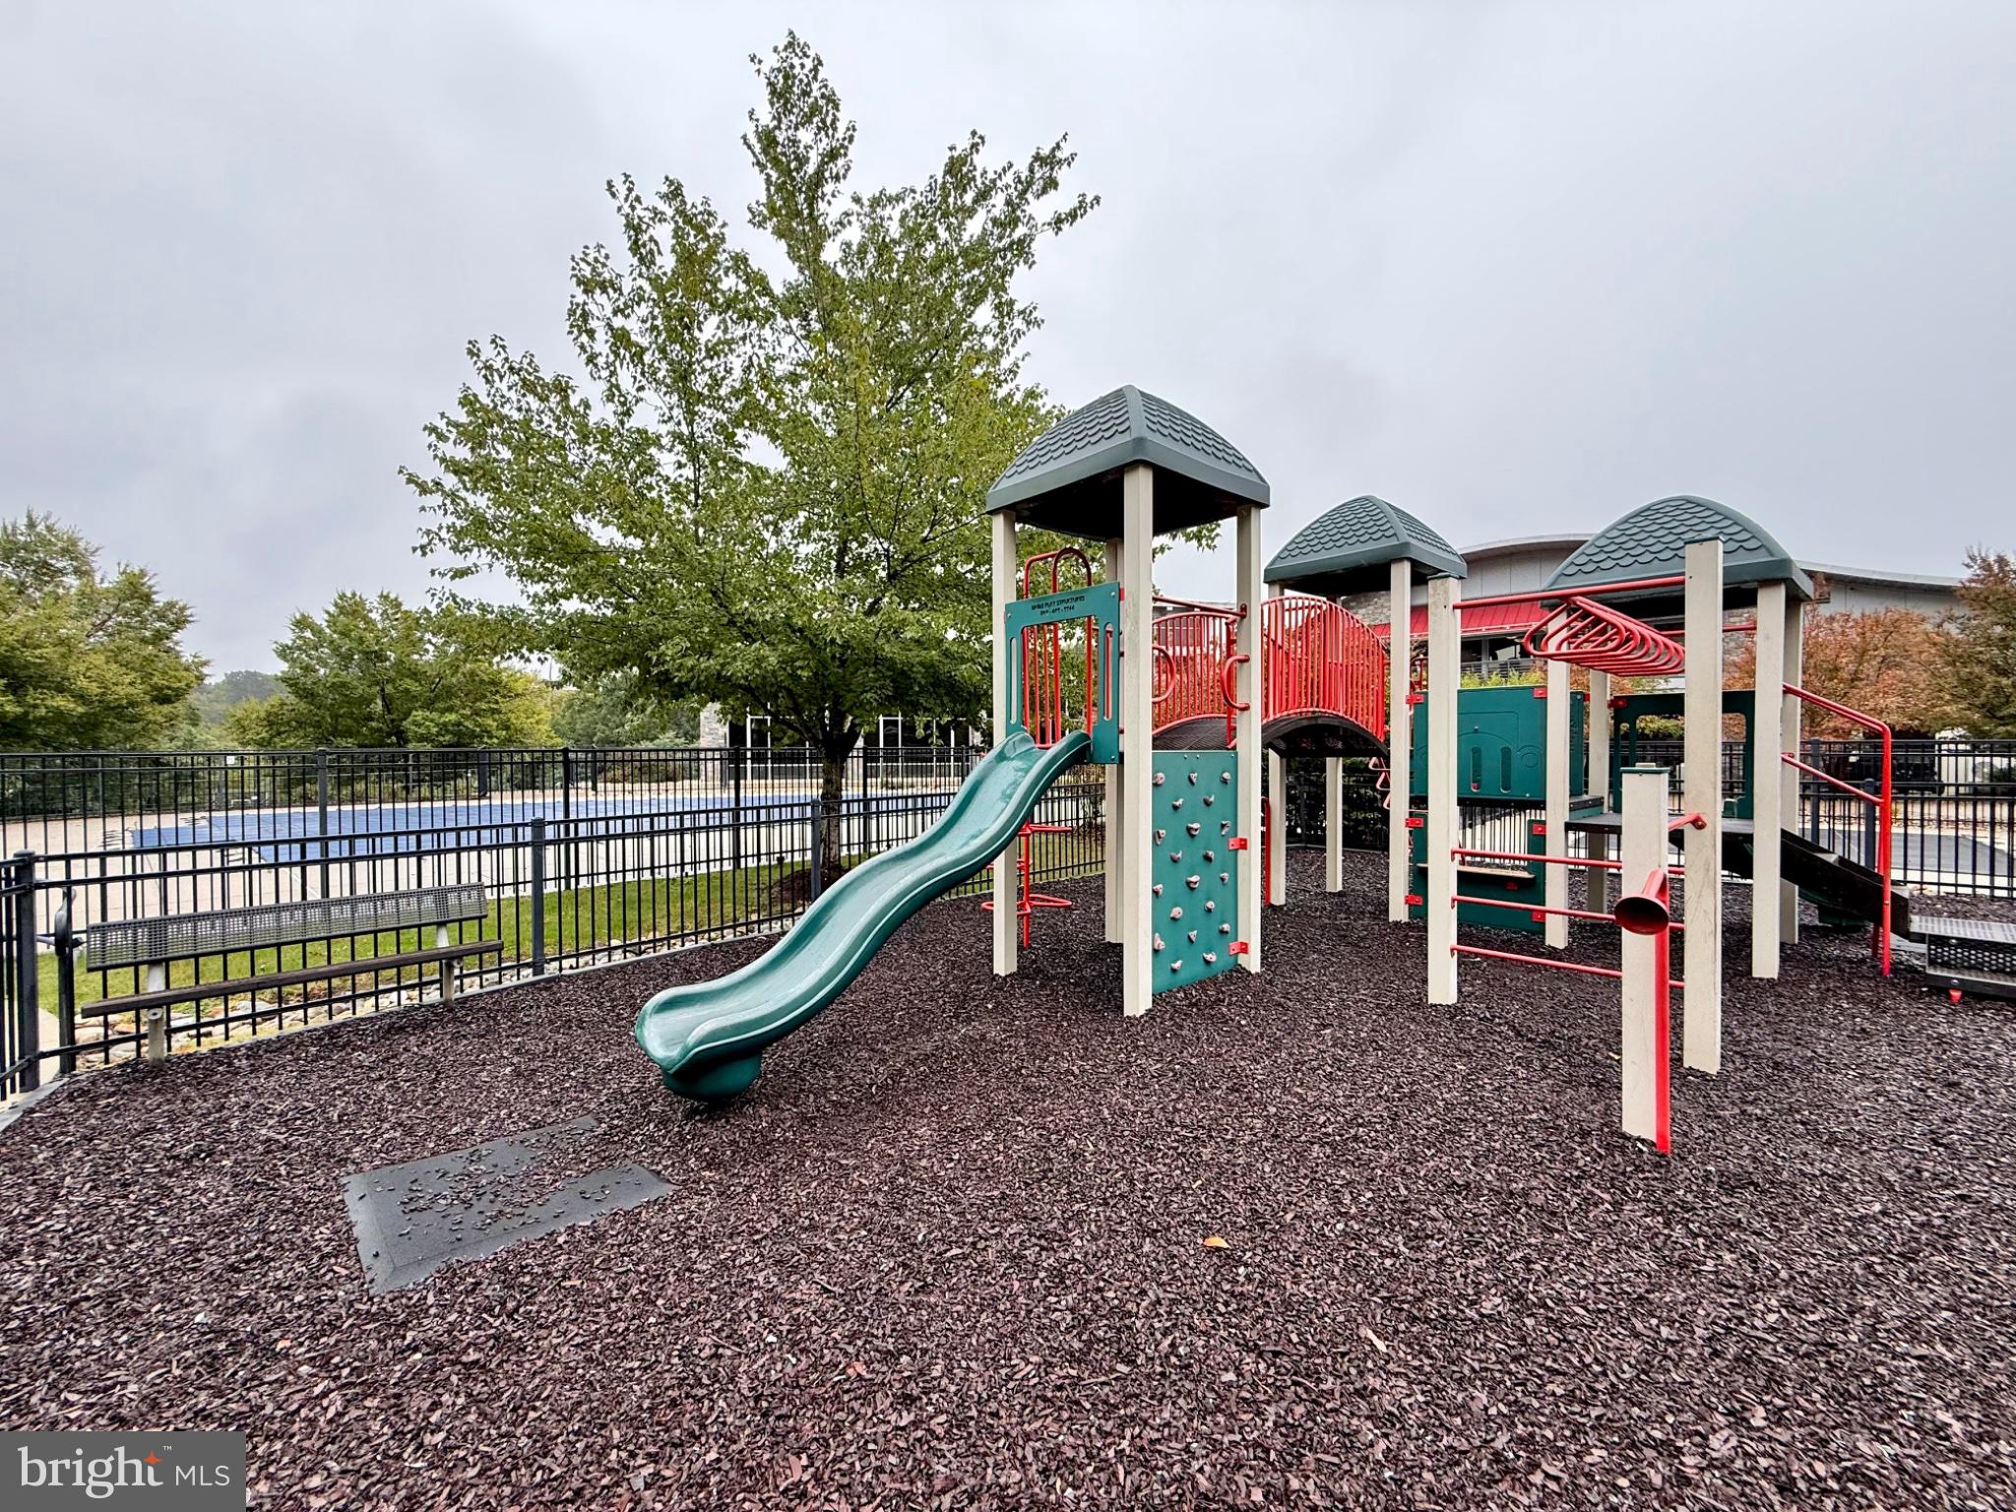
* Playgrounds and tot lots
* Basketball and multi-use recreation areas
* Community activities and social events
* Beautifully maintained common areas
* Community landscaping, snow removal, road maintenance, trash, and recycling services provided at the master-association level
Across the Street from Stonebridge at Potomac Town Center
One of the community’s biggest lifestyle advantages is its incredible location directly across from Stonebridge at Potomac Town Center. Shopping, dining, entertainment, and everyday conveniences are practically at your doorstep.
Leave the car at home and enjoy having some of the area’s most popular restaurants, shops, entertainment, and services just moments away.
A Commuter’s Dream
Commuting couldn’t be more convenient, with easy access to I-95 and the Express/HOV lanes, nearby commuter lots, and commuter rail options—making travel throughout Northern Virginia and into the Washington, D.C. area remarkably convenient.
Whether you’re relaxing by the pool, working out at the fitness center, walking across the street for dinner and shopping, or simply enjoying the peaceful garden and green-space views from home, Potomac Club offers a lifestyle that is difficult to match.
Come home to Potomac Club II and enjoy the space of a townhome, the amenities of a resort, and the convenience of having so much right outside your door.
Saturday, November 21 · 10am–12pm
In person · no appointment needed
Sunday, November 22 · 10am–12pm
In person · no appointment needed
Monday, November 23 · 10am–12pm
In person · no appointment needed
Tuesday, November 24 · 10am–12pm
In person · no appointment needed
Wednesday, November 25 · 10am–12pm
In person · no appointment needed
Thursday, November 26 · 10am–12pm
In person · no appointment needed
Friday, November 27 · 10am–12pm
In person · no appointment needed
Saturday, November 28 · 10am–12pm
In person · no appointment needed
Sunday, November 29 · 10am–12pm
In person · no appointment needed
Monday, November 30 · 10am–12pm
In person · no appointment needed
Tuesday, December 1 · 10am–12pm
In person · no appointment needed
Wednesday, December 2 · 10am–12pm
In person · no appointment needed
Thursday, December 3 · 10am–12pm
In person · no appointment needed
Friday, December 4 · 10am–12pm
In person · no appointment needed
Saturday, December 5 · 10am–12pm
In person · no appointment needed
Sunday, December 6 · 10am–12pm
In person · no appointment needed
Monday, December 7 · 10am–12pm
In person · no appointment needed
Tuesday, December 8 · 10am–12pm
In person · no appointment needed
Wednesday, December 9 · 10am–12pm
In person · no appointment needed
Thursday, December 10 · 10am–12pm
In person · no appointment needed
Friday, December 11 · 10am–12pm
In person · no appointment needed
Saturday, December 12 · 10am–12pm
In person · no appointment needed
Sunday, December 13 · 10am–12pm
In person · no appointment needed
Monday, December 14 · 10am–12pm
In person · no appointment needed
Tuesday, December 15 · 10am–12pm
In person · no appointment needed
Wednesday, December 16 · 10am–12pm
In person · no appointment needed
Thursday, December 17 · 10am–12pm
In person · no appointment needed
Friday, December 18 · 10am–12pm
In person · no appointment needed
| Date | Event | Price | Source |
|---|---|---|---|
| listed (Active) | $529,900 | Bright #VAPW2131370 | |
| price changed | $509,900 | Bright #VAPW2131370 |
Hi there — ask anything about this property or the area and the team will get right back to you.
Local real estate advisory services provided by agent with The Southside Group
Listed by Elizabeth L Rogers with Berkshire Hathaway Homeservices Penfed Realty
The data relating to real estate for sale on this website appears in part through the BRIGHT Internet Data Exchange program, a voluntary cooperative exchange of property listing data between licensed real estate brokerage firms in which Elizabeth L Rogers participates, and is provided by BRIGHT through a licensing agreement. The information provided by this website is for the personal, non-commercial use of consumers and may not be used for any purpose other than to identify prospective properties consumers may be interested in purchasing. Some properties which appear for sale on this website may no longer be available because they are under contract, have closed or are no longer being offered for sale. Information Deemed Reliable But Not Guaranteed. Copyright © 2026 Bright MLS. All rights reserved.
You agree to The Southside Group Terms of Use and Privacy Policy. By choosing to contact a property, you also agree that The Southside Group and its associates may call, text, or email you regarding any inquiries or activities you submit through our website. This may involve the use of automated means and prerecorded or artificial voices.
Step 1 of 2
You've reached the free preview limit. Create a free account to see this listing and everything else on the site.
Step 2 of 2
Tell us how to reach you about homes you like.
Enter your password to sign in as
You've reached the free preview limit. Create a free account to see this listing and everything else on the site.
Already have an account? Sign in
Sign in to your account.
New here? Create an account