$800,000 PREMARKET APPRAISAL + UP TO $8,000 IN AVAILABLE LENDER CREDIT! Looking for a lower mortgage rate? Qualified buyers financing through Melissa Landon with CMG Home Loans may receive up to $8,000 toward an interest-rate buydown or eligible closing costs!
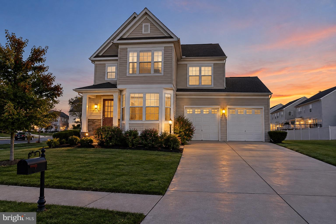
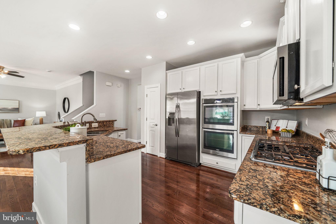
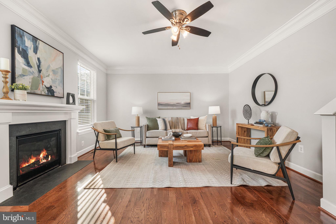
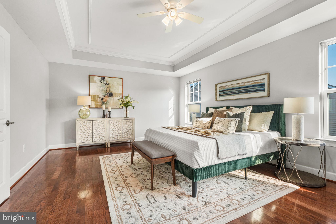
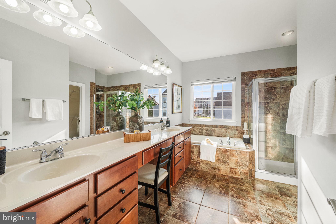
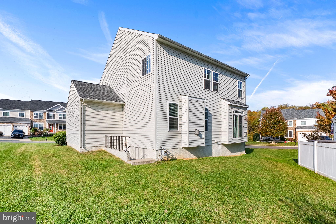
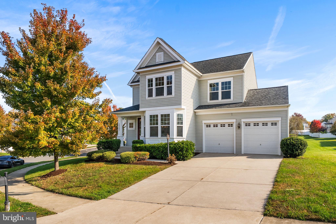
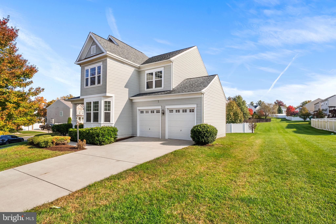
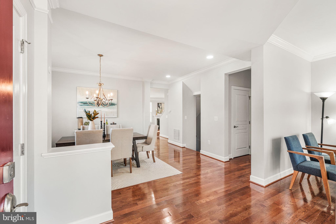
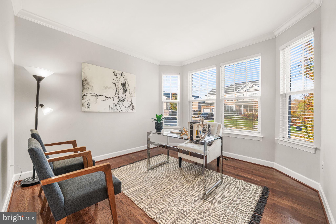
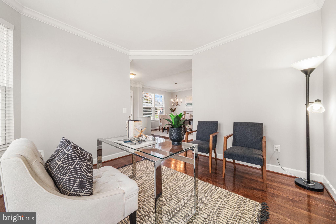
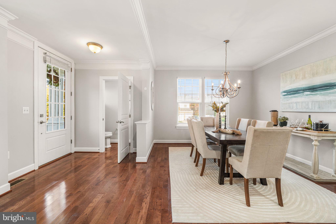
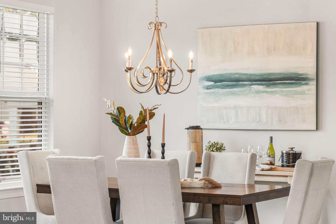
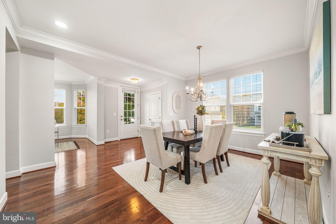
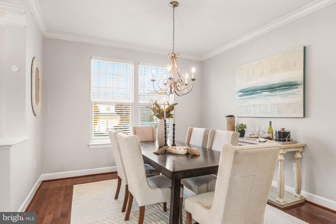
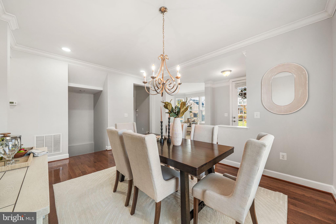
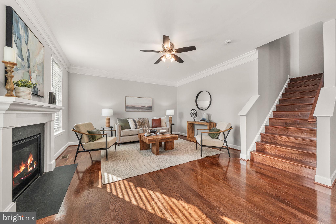
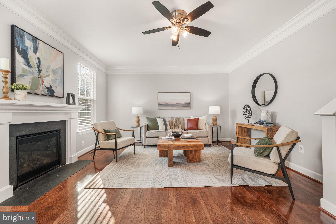
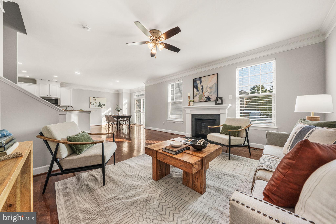
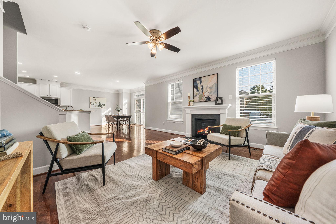
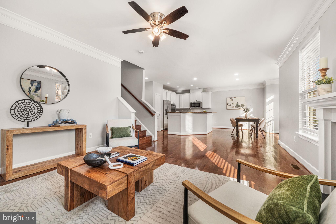
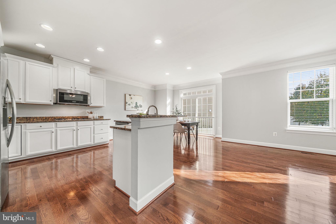
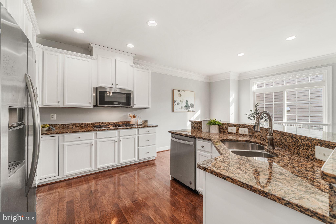
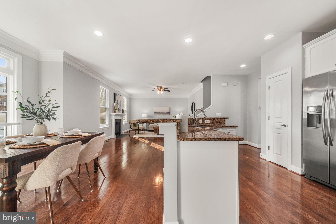
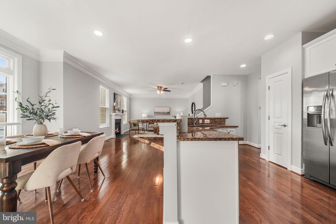
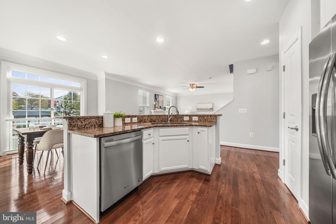
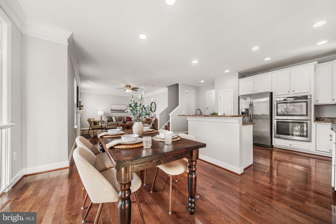
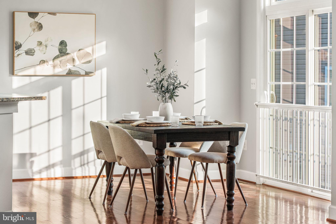
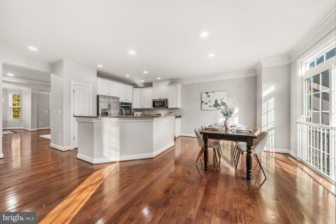
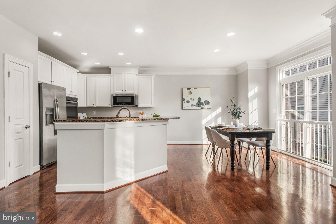
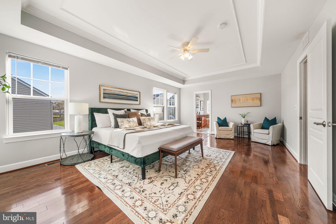
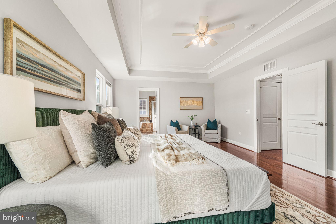
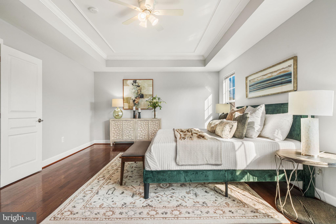
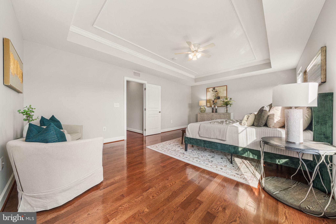
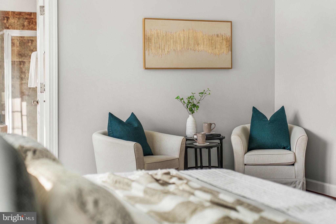
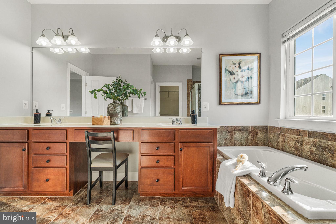
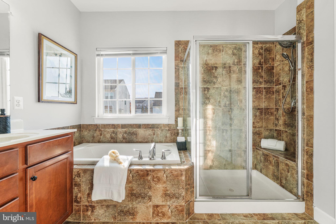
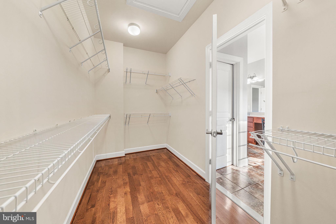
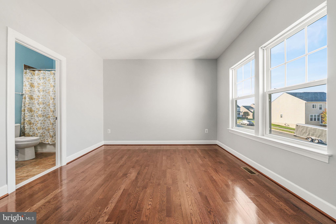
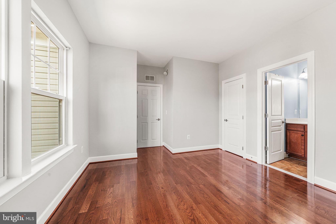
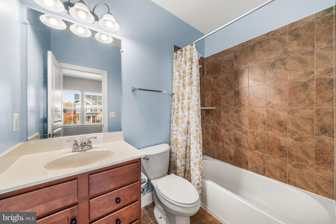
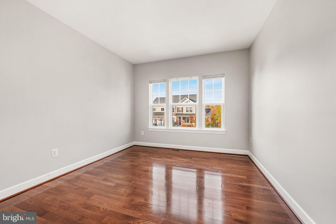
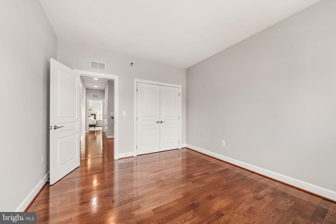
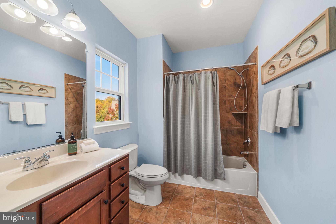
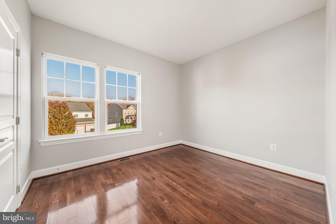
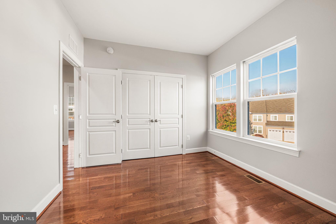
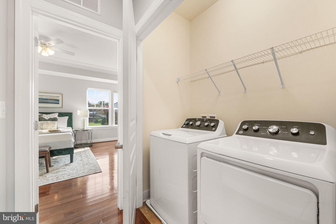
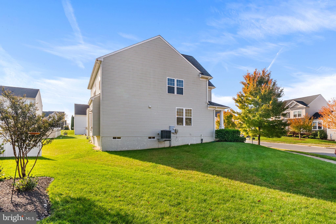
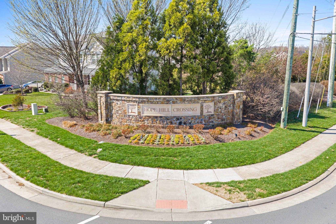
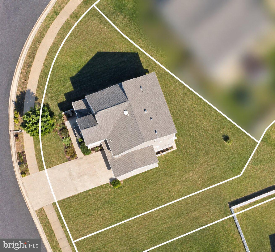
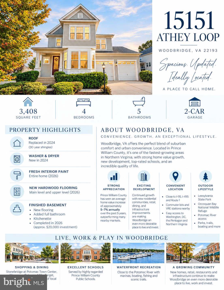
Welcome to 15151 Athey Loop in the desirable Hope Hill Crossing community! This move-in-ready home offers beautiful new hardwood floors, fresh interior paint, spacious living areas, and thoughtful improvements that help eliminate the hassle and expense of major updates.
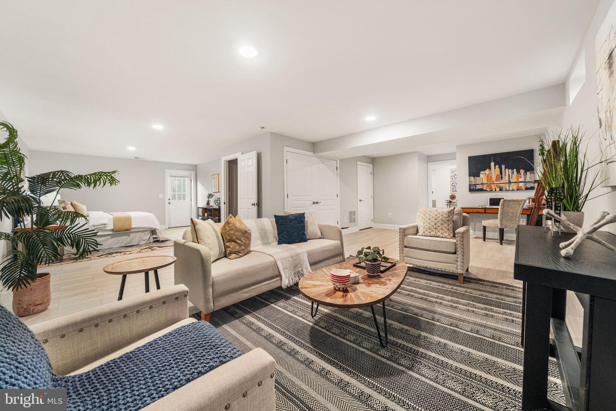
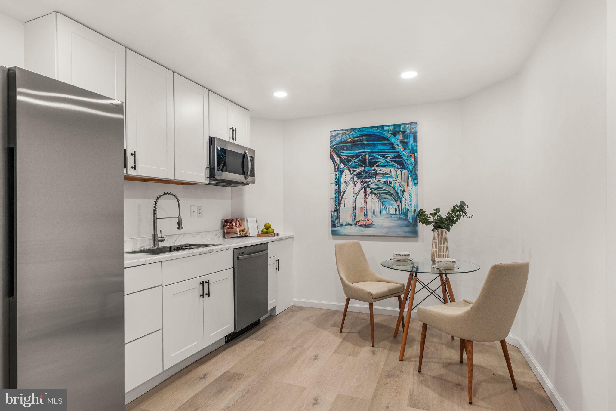
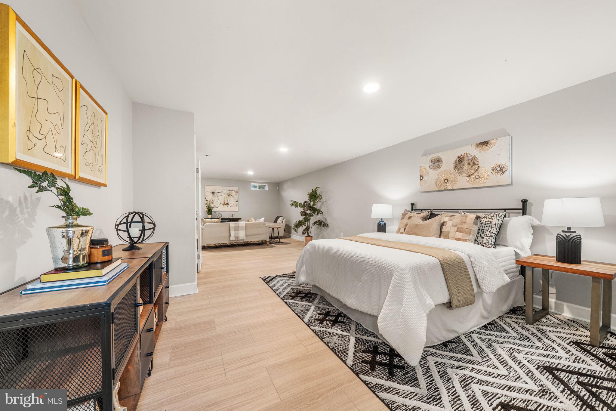
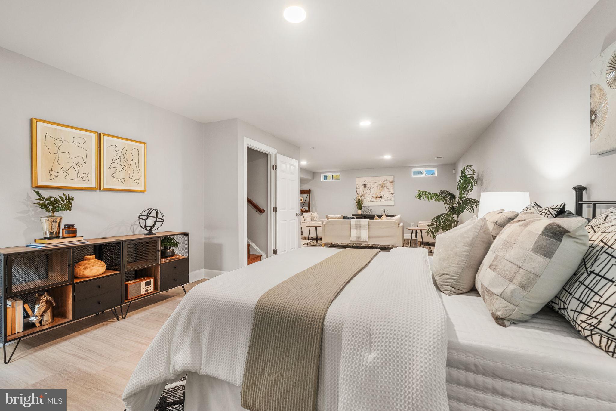
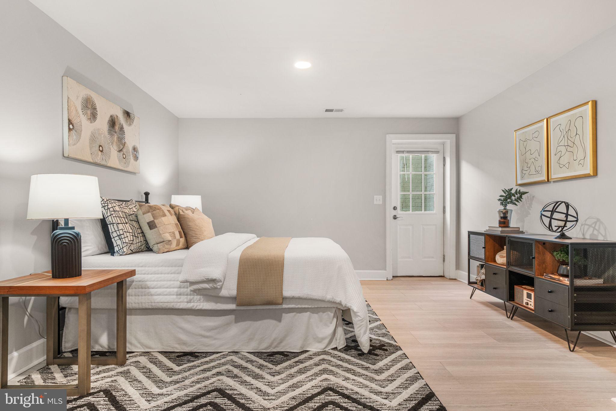
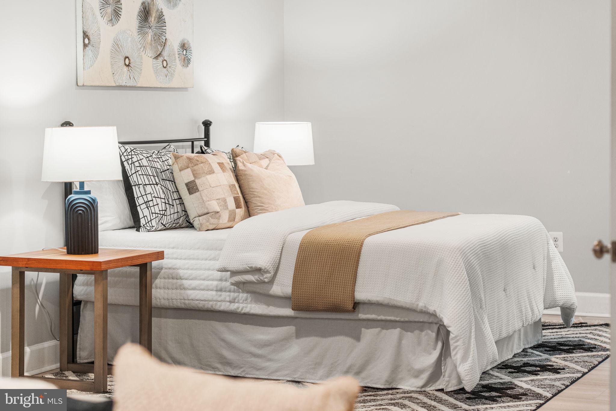
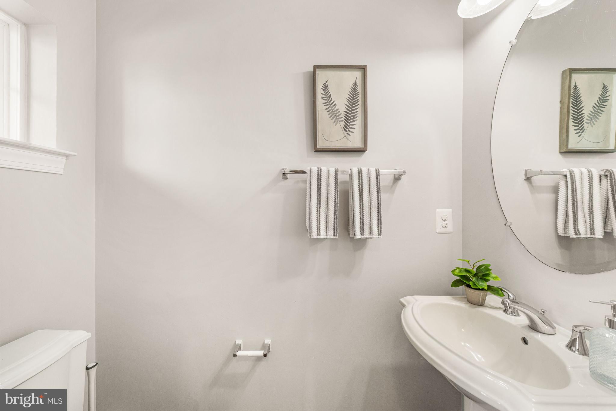
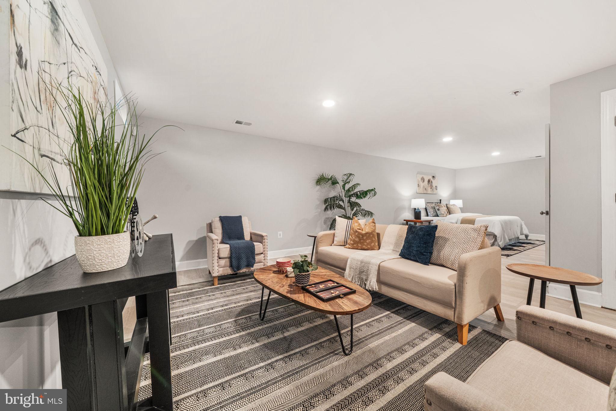
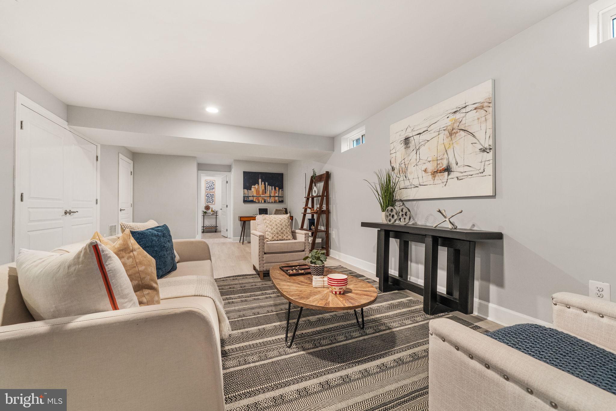
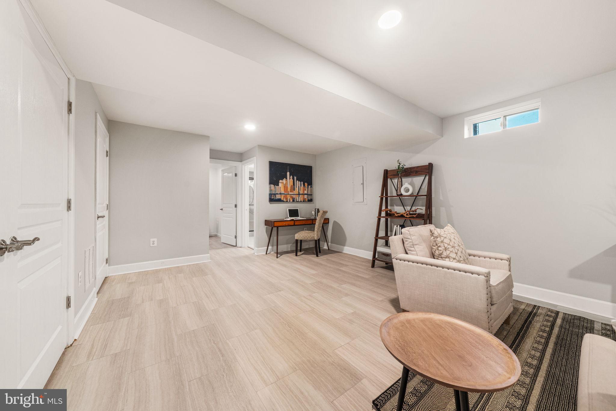
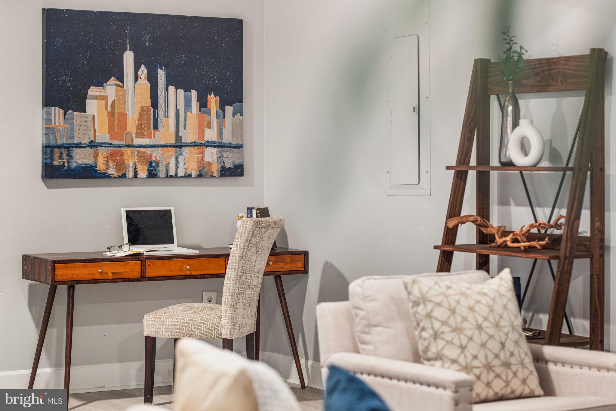
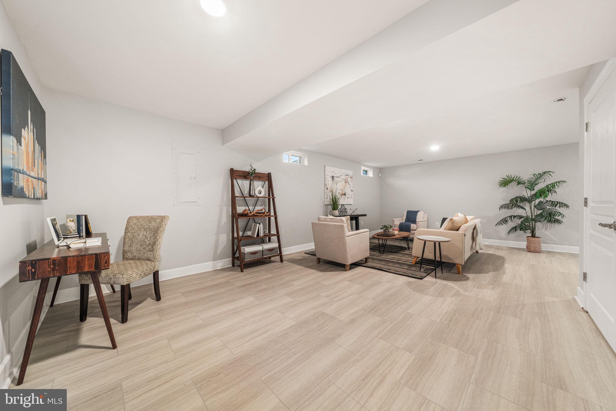
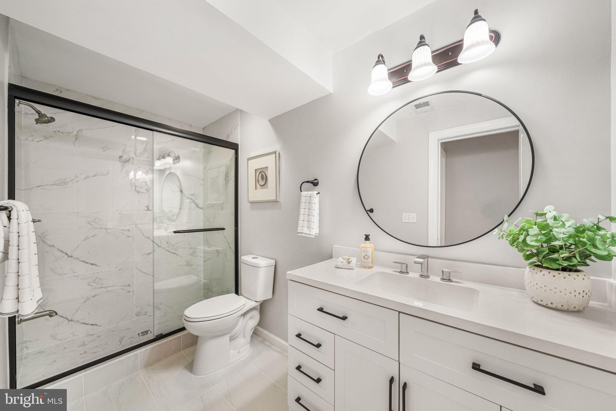
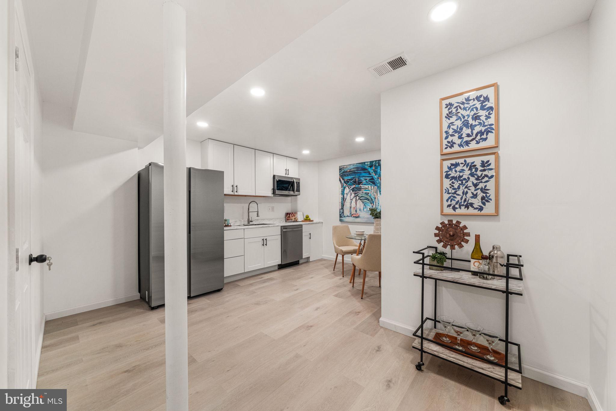
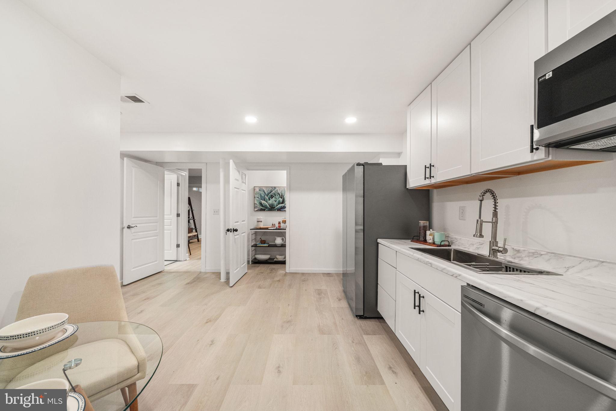
THE STANDOUT FEATURE? A RENOVATED LOWER LEVEL WITH A PRIVATE ENTRANCE! Complete with a full bathroom, kitchenette area, and open studio-style layout, this versatile space offers flexibility for guests, a home office, or additional living space.
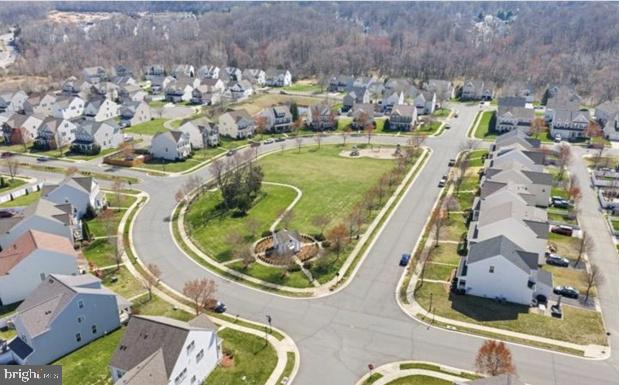
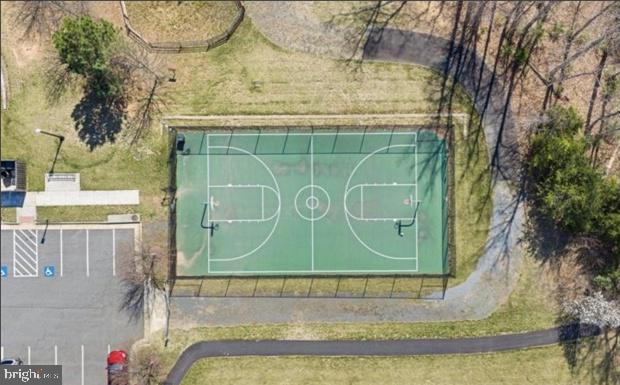
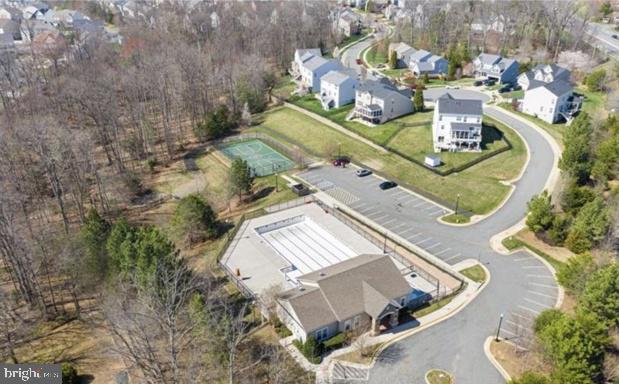
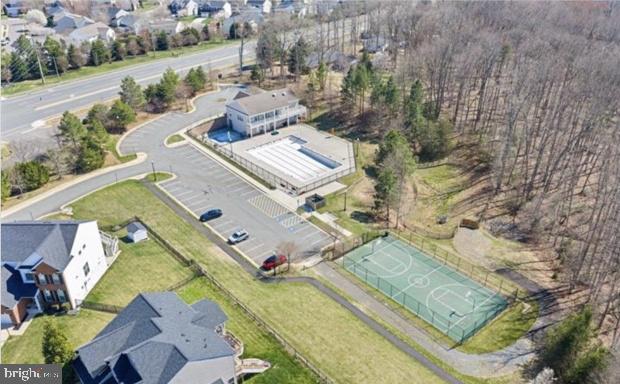
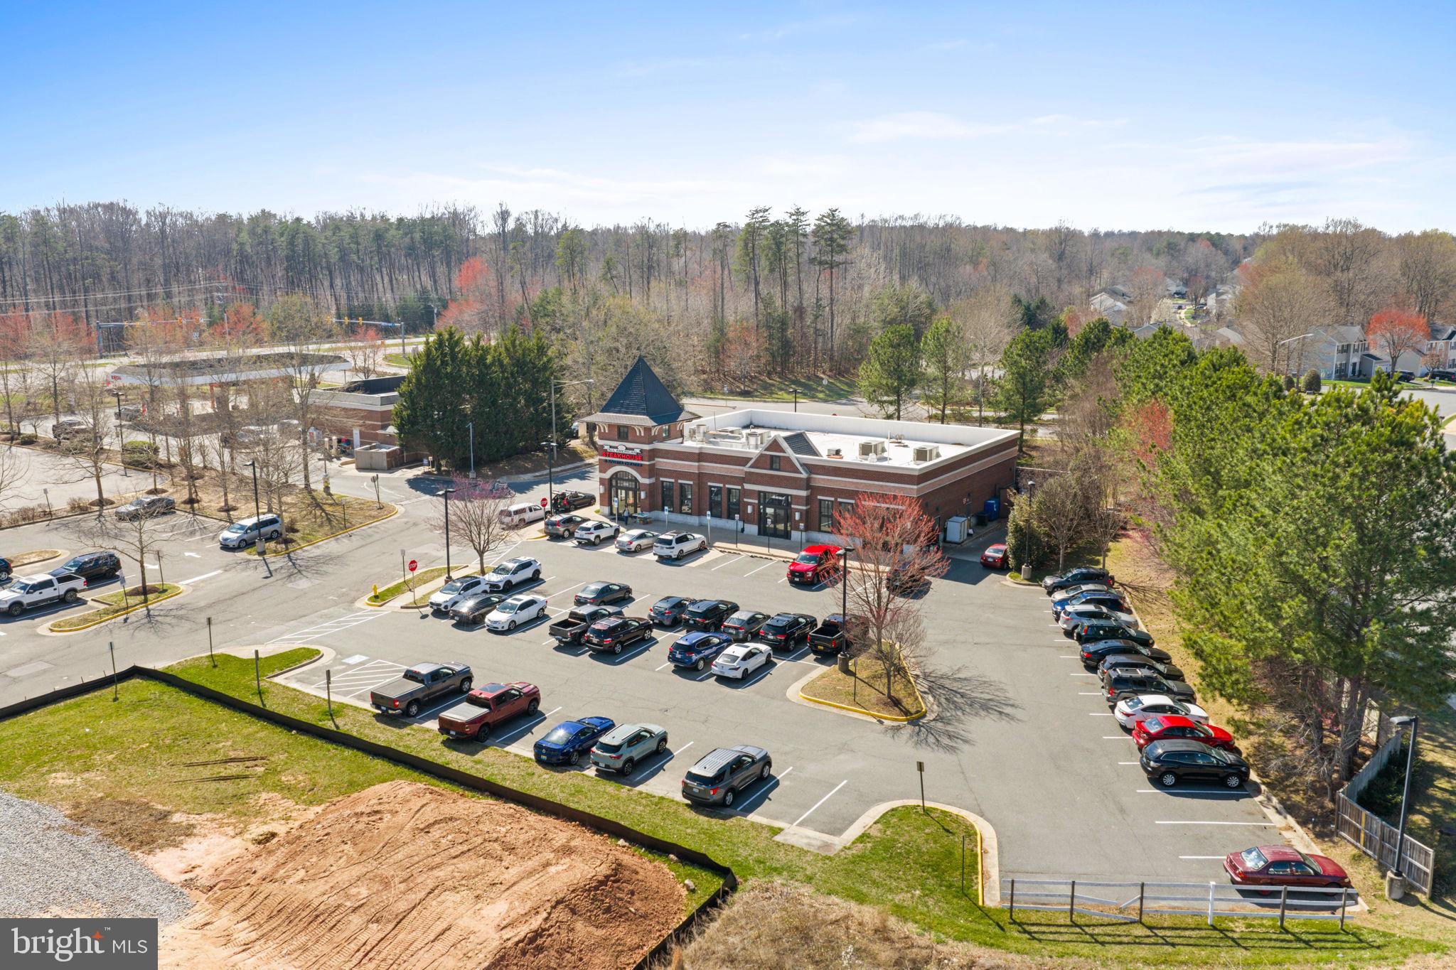
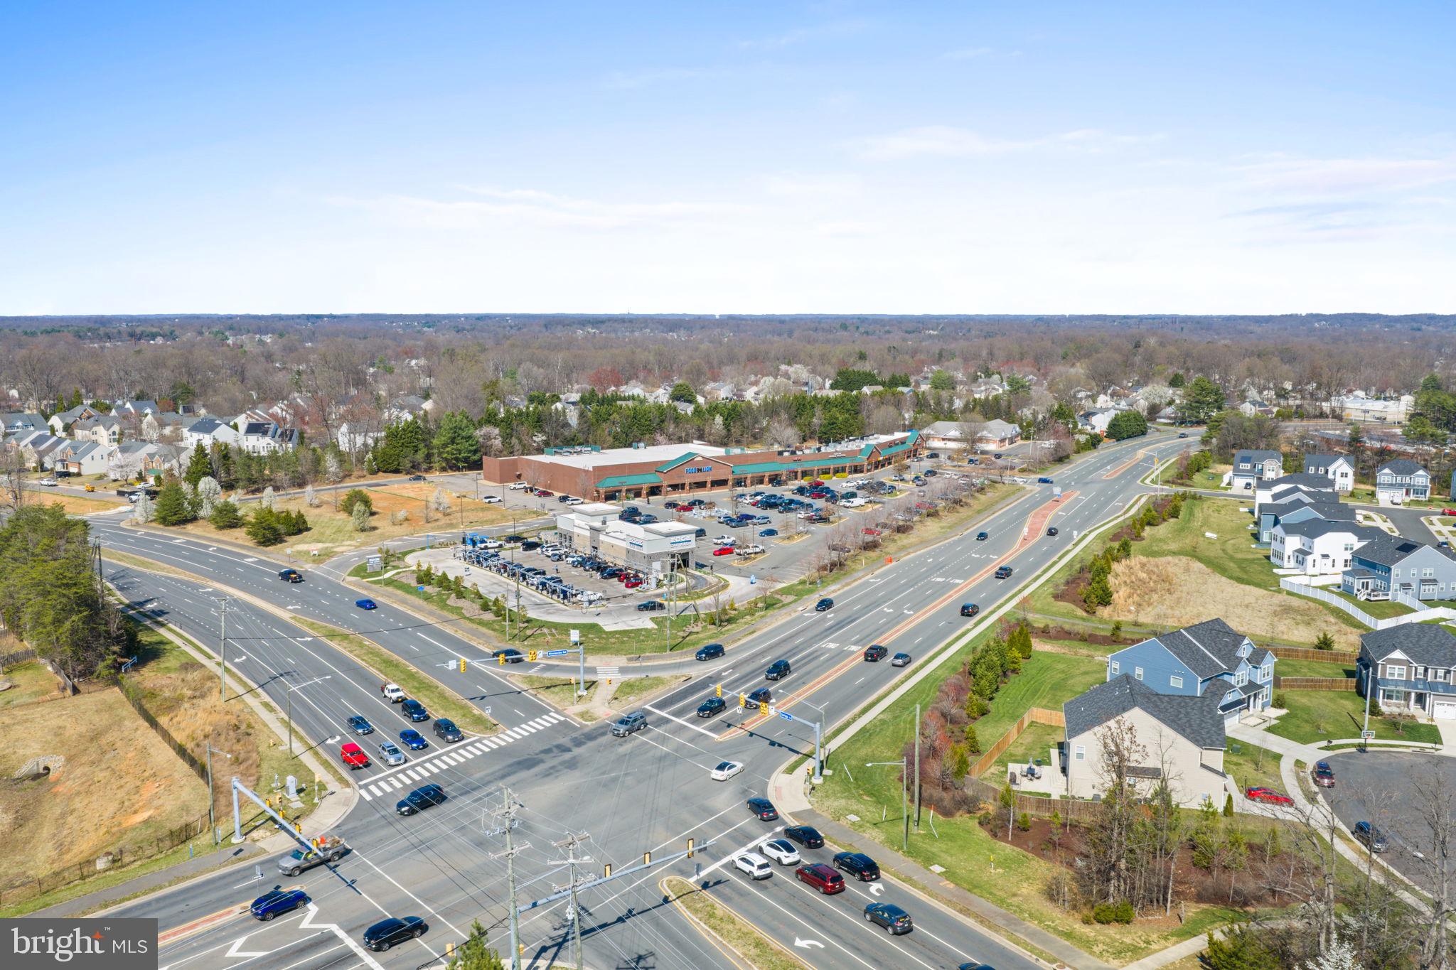
Enjoy community amenities including a pool, clubhouse, and playgrounds. Conveniently located near I-95, Route 234, VRE, OmniRide, Marine Corps Base Quantico, Fort Belvoir, Potomac Mills, and Stonebridge at Potomac Town Center.
MORE SPACE. MORE FLEXIBILITY. FEWER PROJECTS.
With substantial improvements already completed, flexible living spaces, and an opportunity to reduce financing costs, this home offers the comfort, convenience, and versatility today’s buyers are looking for.
SCHEDULE YOUR PRIVATE SHOWING TODAY!
Premarket appraisal reflects an opinion of value as of its effective date and does not guarantee current market value or a future lender appraisal. Lender credit available to qualified buyers through Melissa Landon with CMG Home Loans, subject to loan program eligibility and applicable terms. Buyers may use any lender.
| Date | Event | Price | Source |
|---|---|---|---|
| listed (Coming Soon) | $799,000 | Bright #VAPW2133034 | |
| status changed (Active) | — | Bright #VAPW2133034 |
Hi there — ask anything about this property or the area and the team will get right back to you.
Local real estate advisory services provided by agent with The Southside Group
Listed by Jennifer Cook with Kw United
The data relating to real estate for sale on this website appears in part through the BRIGHT Internet Data Exchange program, a voluntary cooperative exchange of property listing data between licensed real estate brokerage firms in which Jennifer Cook participates, and is provided by BRIGHT through a licensing agreement. The information provided by this website is for the personal, non-commercial use of consumers and may not be used for any purpose other than to identify prospective properties consumers may be interested in purchasing. Some properties which appear for sale on this website may no longer be available because they are under contract, have closed or are no longer being offered for sale. Information Deemed Reliable But Not Guaranteed. Copyright © 2026 Bright MLS. All rights reserved.
You agree to The Southside Group Terms of Use and Privacy Policy. By choosing to contact a property, you also agree that The Southside Group and its associates may call, text, or email you regarding any inquiries or activities you submit through our website. This may involve the use of automated means and prerecorded or artificial voices.
Step 1 of 2
You've reached the free preview limit. Create a free account to see this listing and everything else on the site.
Step 2 of 2
Tell us how to reach you about homes you like.
Enter your password to sign in as
You've reached the free preview limit. Create a free account to see this listing and everything else on the site.
Already have an account? Sign in
Sign in to your account.
New here? Create an account