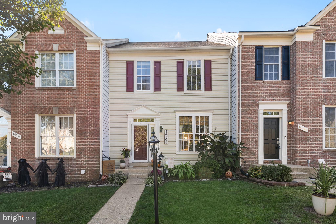
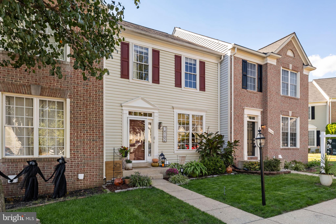
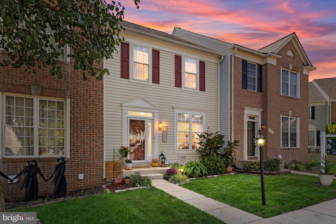
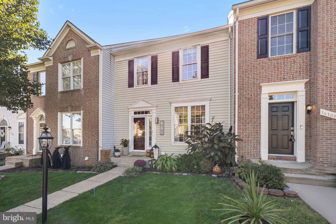
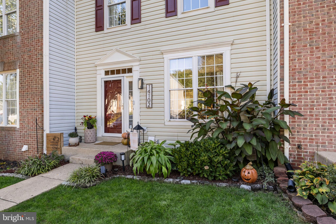
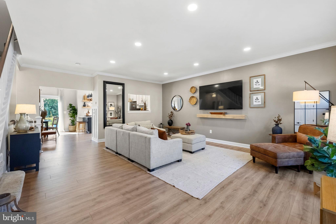
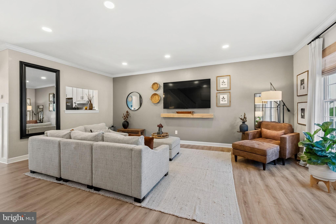
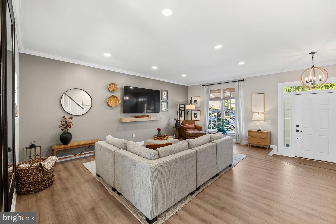
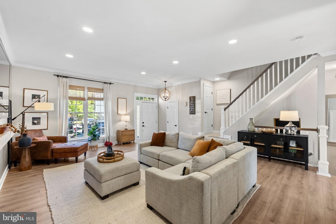
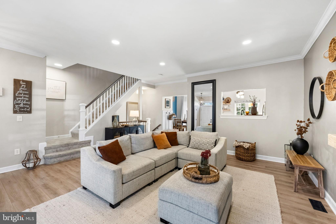
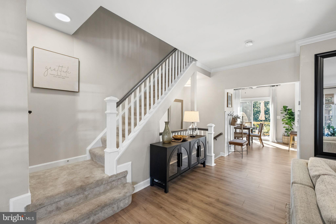
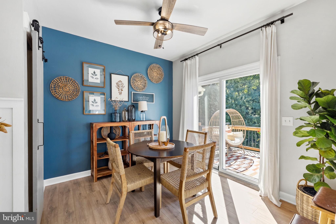
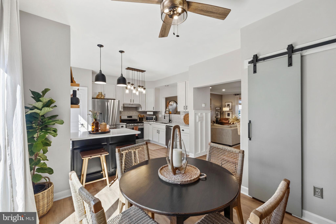
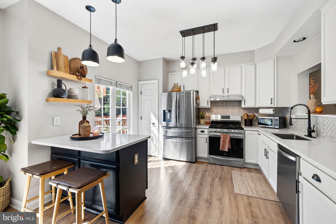
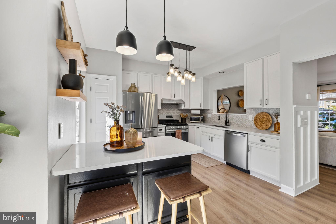
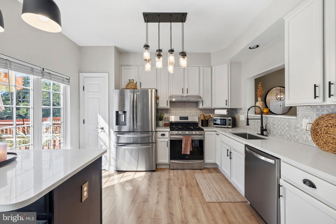
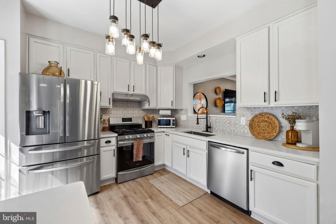
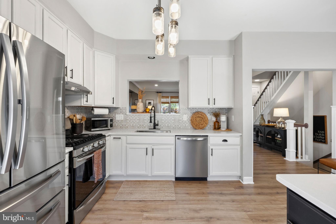
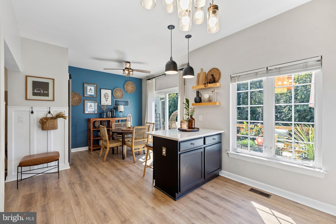
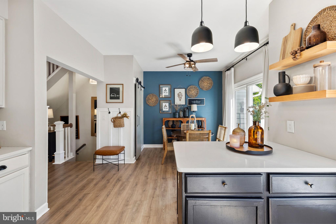
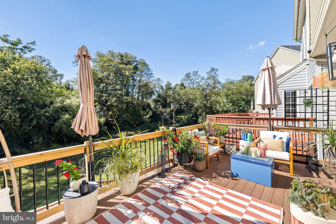
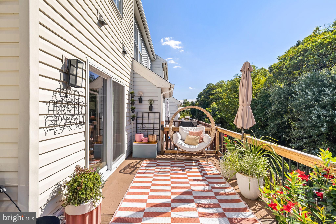
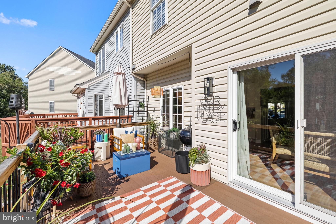
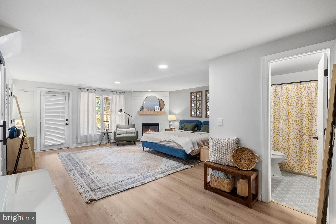
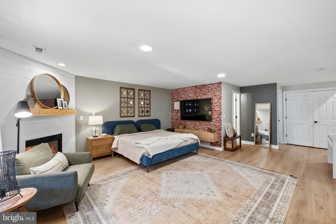
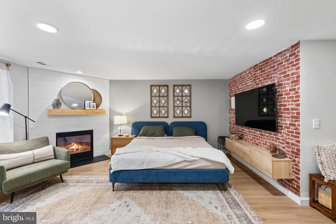
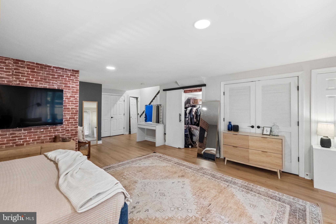
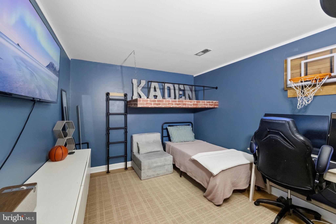
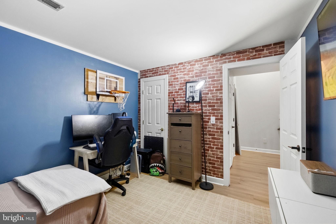
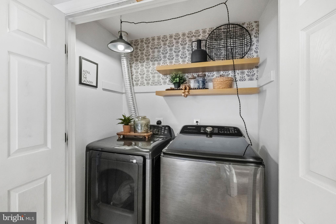
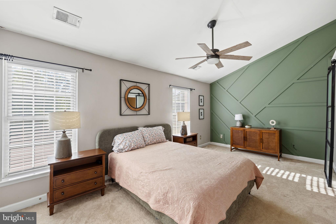
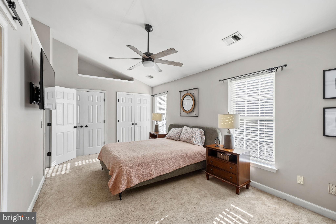
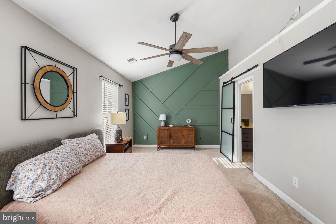
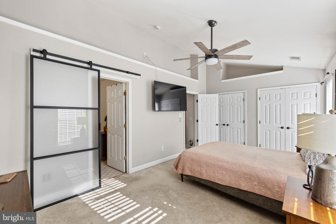
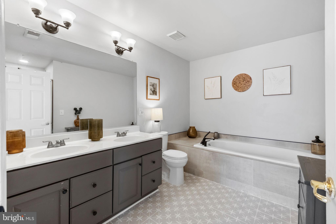
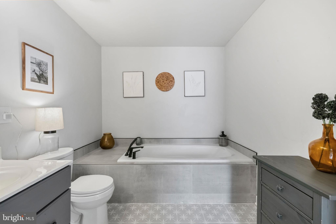
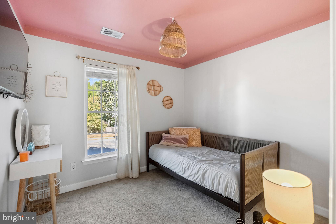
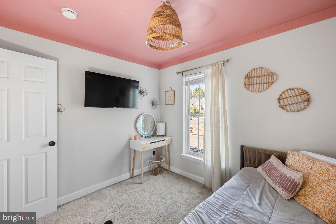
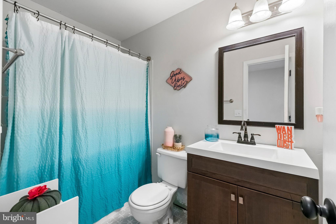
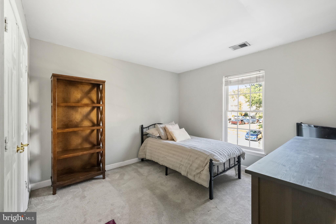
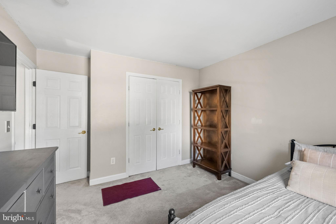
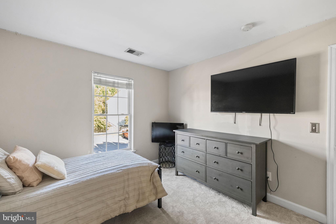
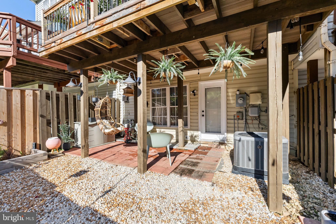
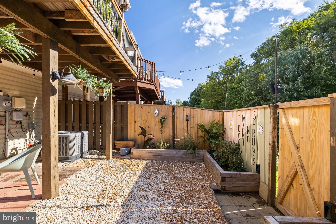
Welcome to 14102 Madrigal Drive—a truly turnkey home where sophisticated design meets modern comfort. Thoughtfully curated by its original owner, a professional designer, this exceptional residence showcases a sleek, contemporary aesthetic with impeccable attention to detail throughout. No expense was spared in transforming this home into a one-of-a-kind showpiece.
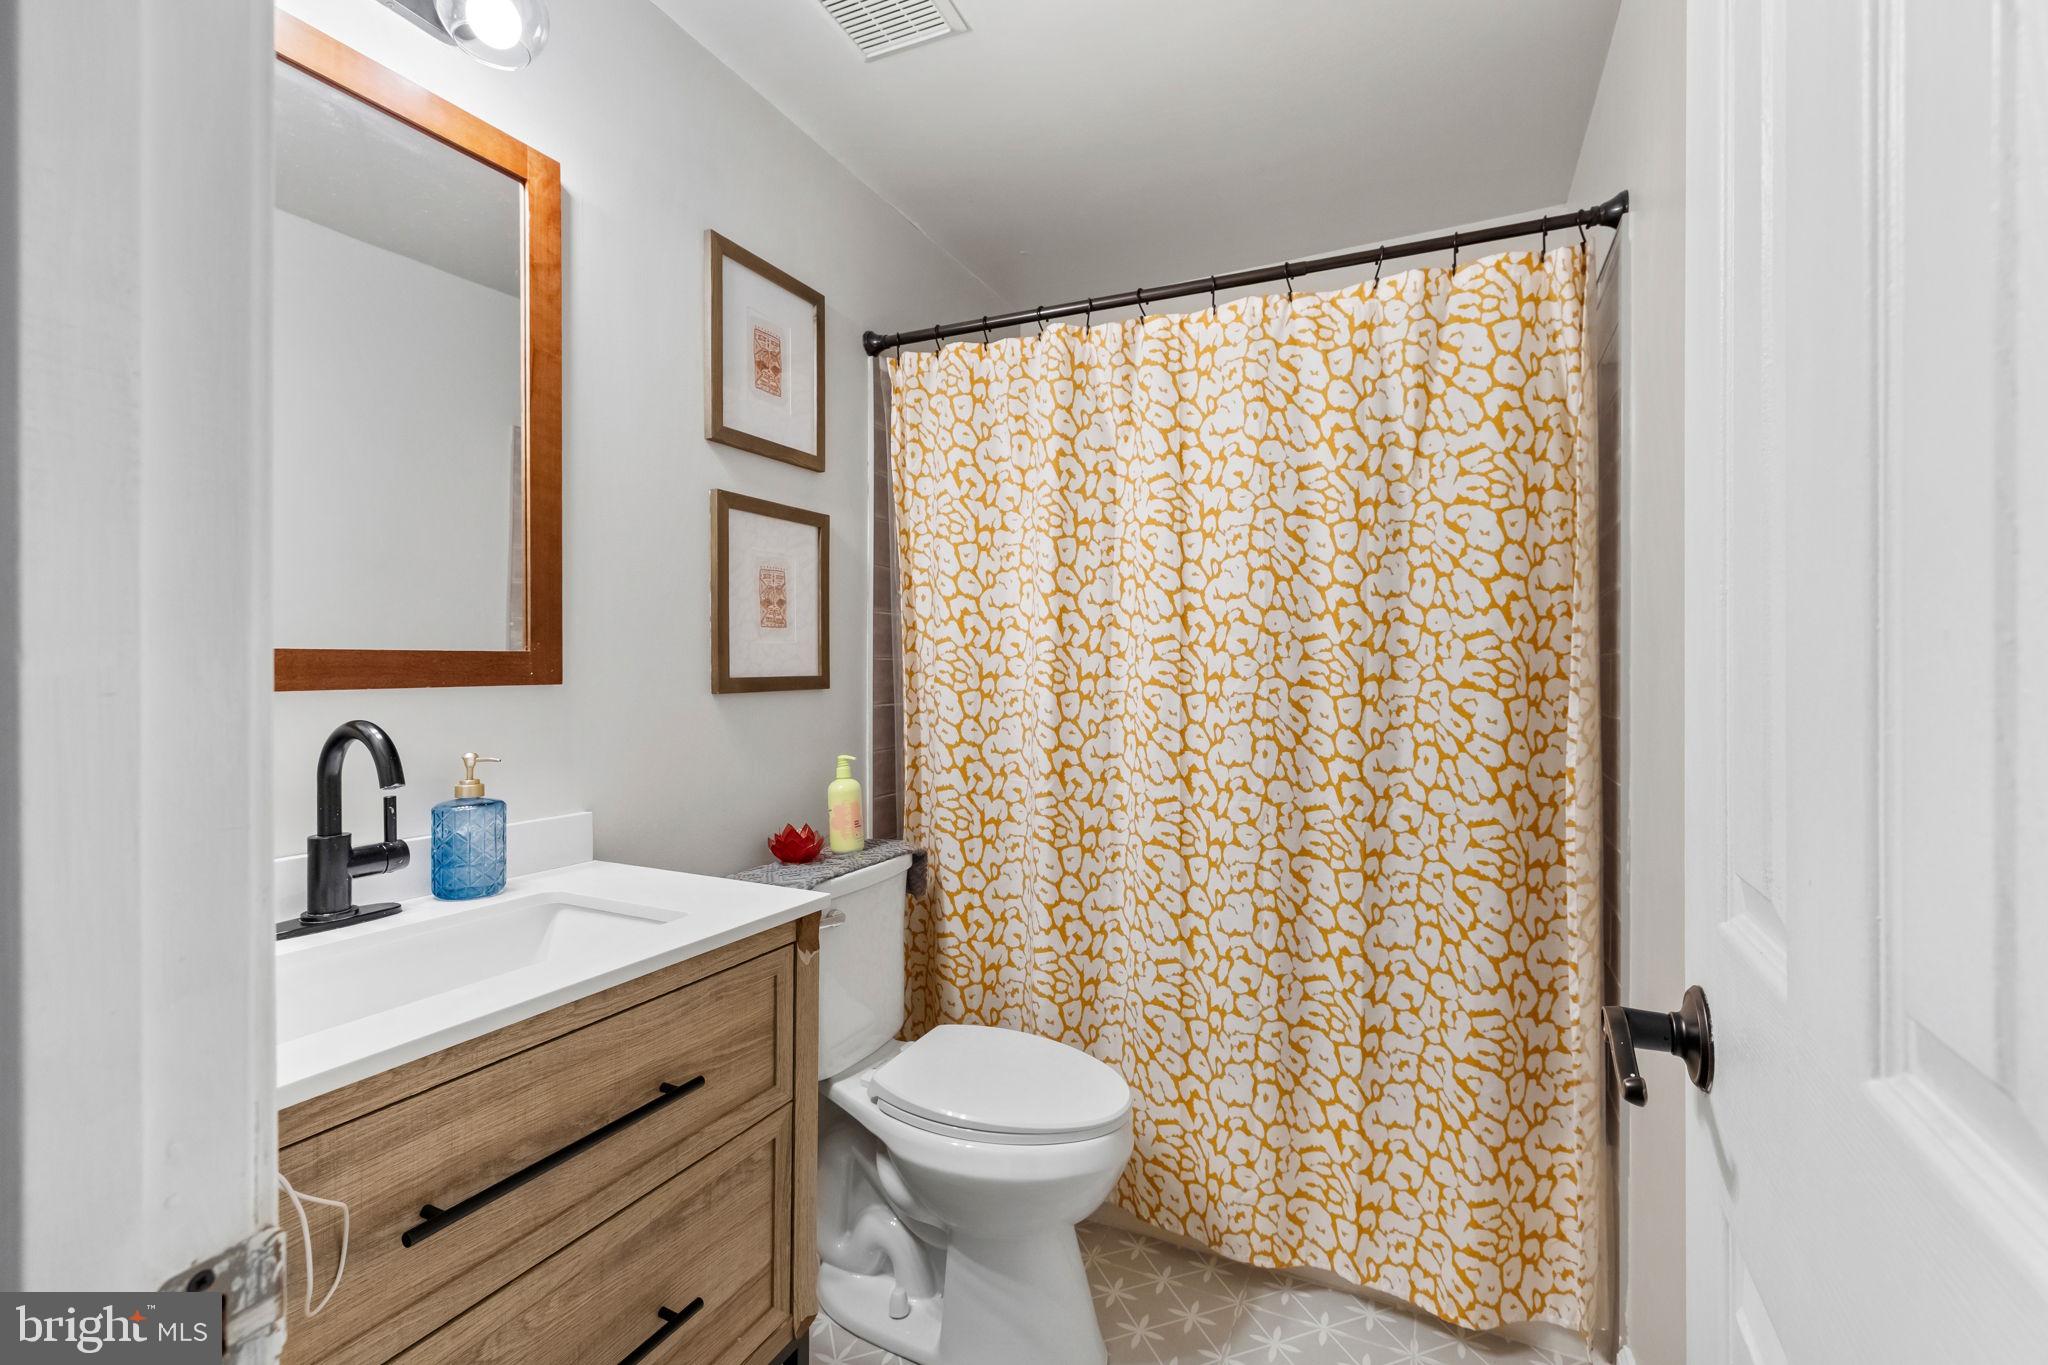
Step inside to discover new scratch-resistant luxury vinyl plank flooring, stylish new fixtures, fully renovated bathrooms, and a beautifully redesigned kitchen featuring new countertops and modern finishes. The home also offers all-new systems and a brand-new deck, creating a move-in-ready experience from the inside out.
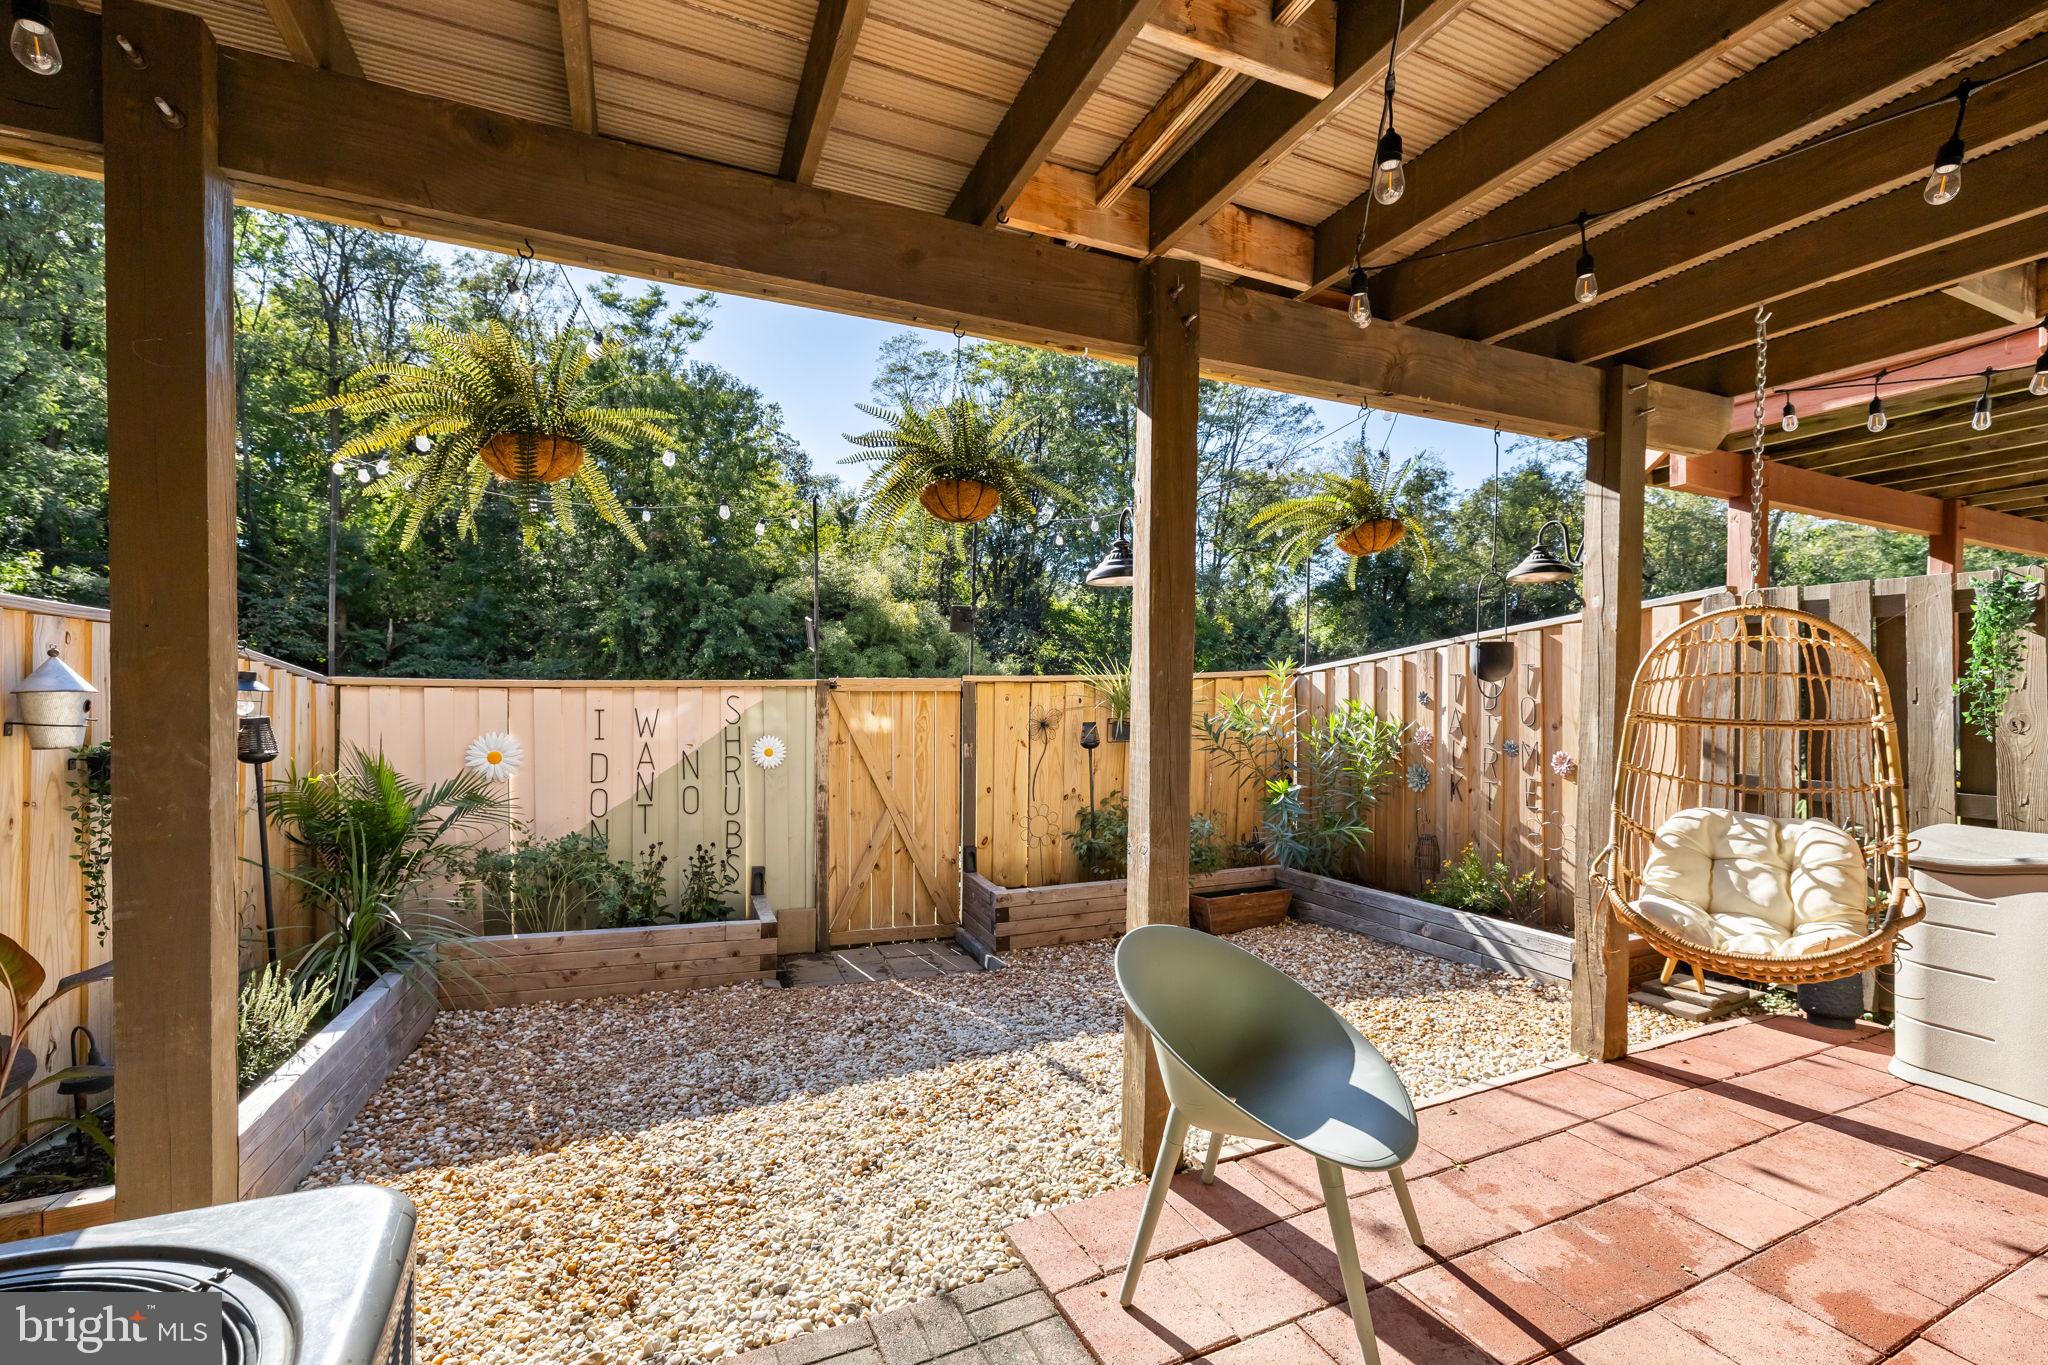
The same meticulous care extends outdoors, where the professionally designed landscaping adds beauty, character, and impressive curb appeal. Lovingly maintained by the original owner, this home is being offered only because she is relocating out of the area.
Conveniently located near shopping malls, popular stores, restaurants, and everyday necessities, this remarkable property delivers style, comfort, and convenience in one unforgettable package. Several homes have sold in the neighborhood—but none quite like this. Come join us this weekend for a fabulous Open House !!!
| Date | Event | Price | Source |
|---|---|---|---|
| listed (Coming Soon) | $509,900 | Bright #VAPW2130418 | |
| status changed (Active) | — | Bright #VAPW2130418 |
Hi there — ask anything about this property or the area and the team will get right back to you.
Local real estate advisory services provided by agent with The Southside Group
Listed by Kay Smith with Exp Realty, Llc
The data relating to real estate for sale on this website appears in part through the BRIGHT Internet Data Exchange program, a voluntary cooperative exchange of property listing data between licensed real estate brokerage firms in which Kay Smith participates, and is provided by BRIGHT through a licensing agreement. The information provided by this website is for the personal, non-commercial use of consumers and may not be used for any purpose other than to identify prospective properties consumers may be interested in purchasing. Some properties which appear for sale on this website may no longer be available because they are under contract, have closed or are no longer being offered for sale. Information Deemed Reliable But Not Guaranteed. Copyright © 2026 Bright MLS. All rights reserved.
You agree to The Southside Group Terms of Use and Privacy Policy. By choosing to contact a property, you also agree that The Southside Group and its associates may call, text, or email you regarding any inquiries or activities you submit through our website. This may involve the use of automated means and prerecorded or artificial voices.
Step 1 of 2
You've reached the free preview limit. Create a free account to see this listing and everything else on the site.
Step 2 of 2
Tell us how to reach you about homes you like.
Enter your password to sign in as
You've reached the free preview limit. Create a free account to see this listing and everything else on the site.
Already have an account? Sign in
Sign in to your account.
New here? Create an account