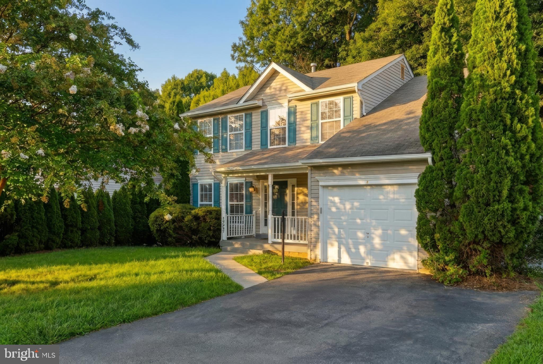
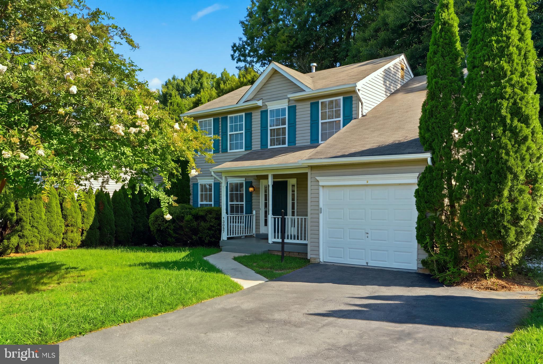
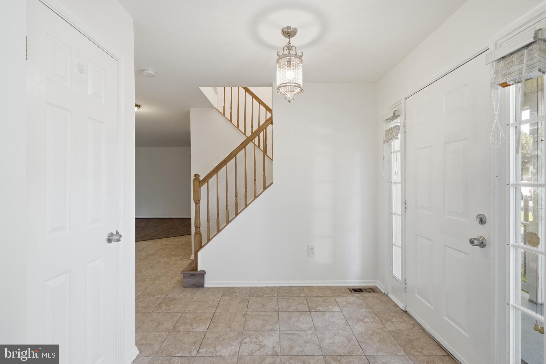
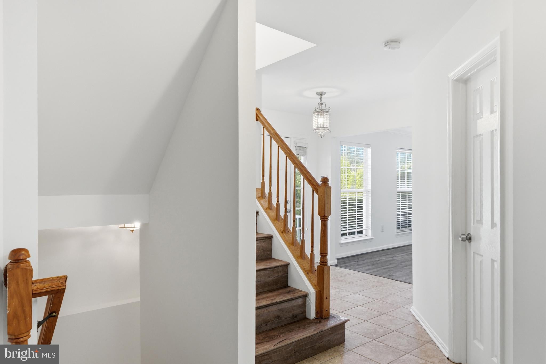
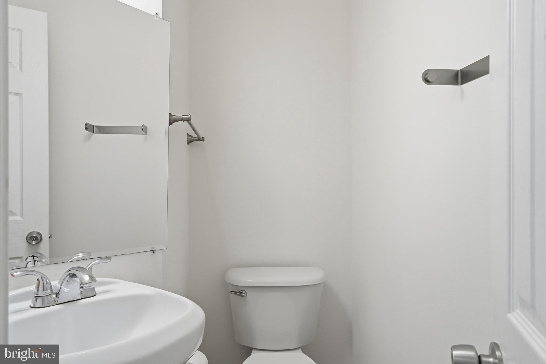
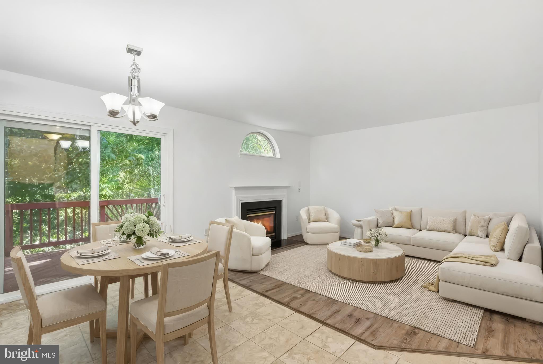
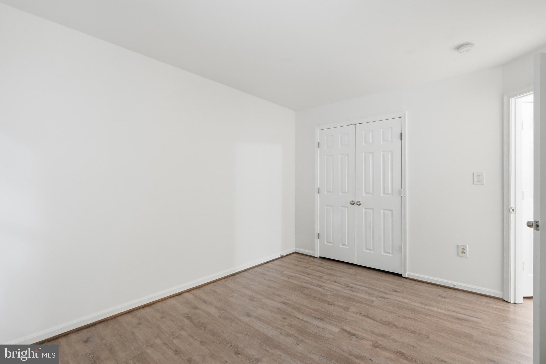
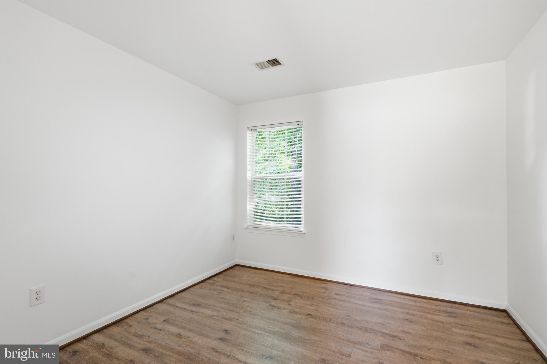
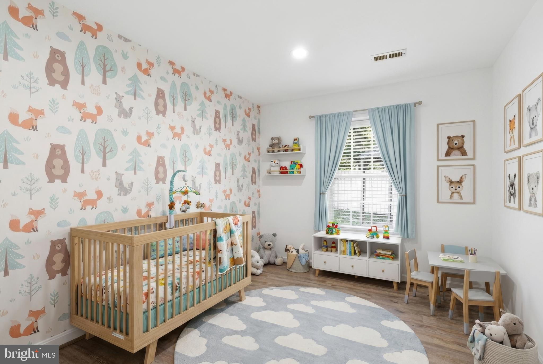
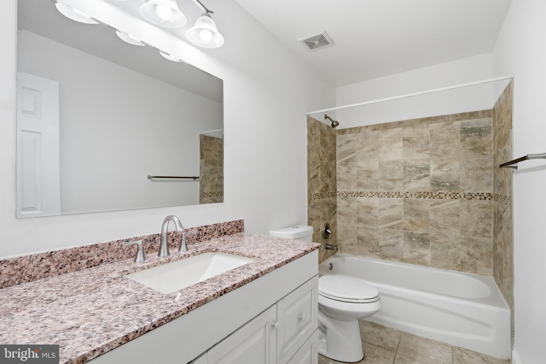
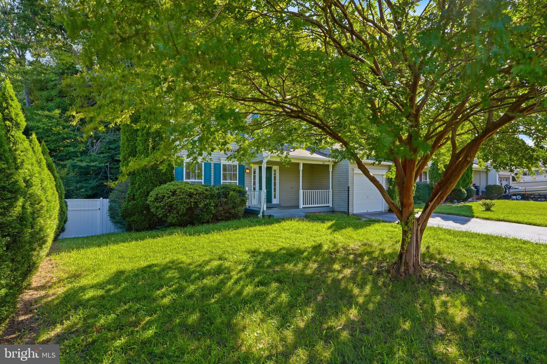
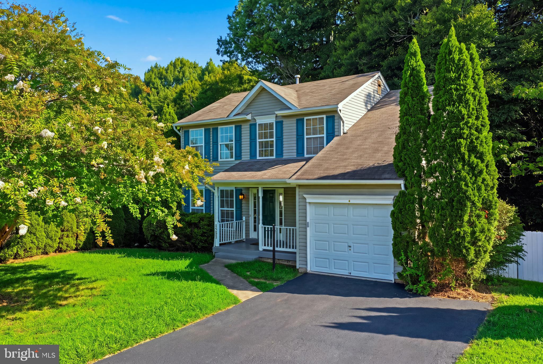
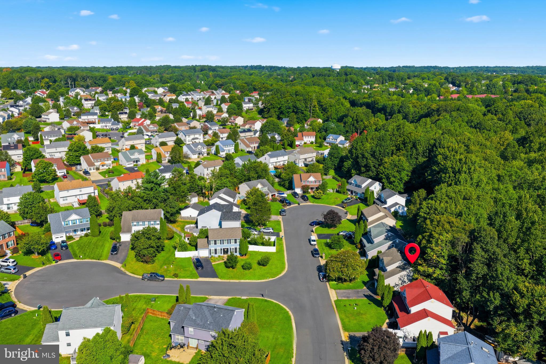
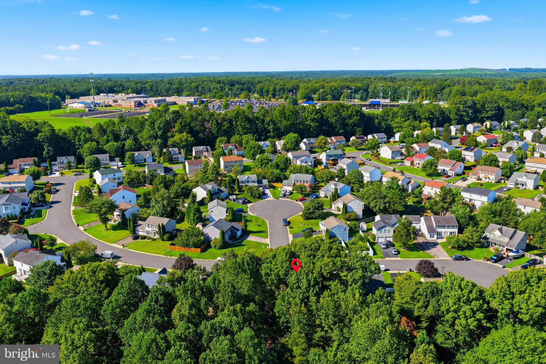
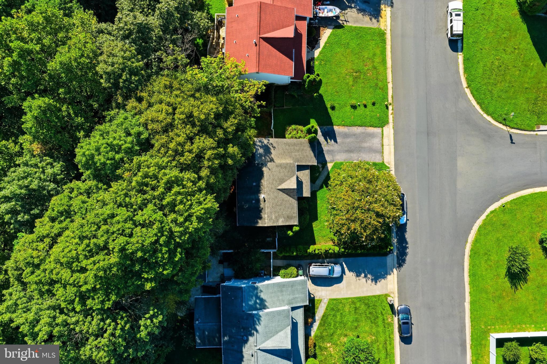
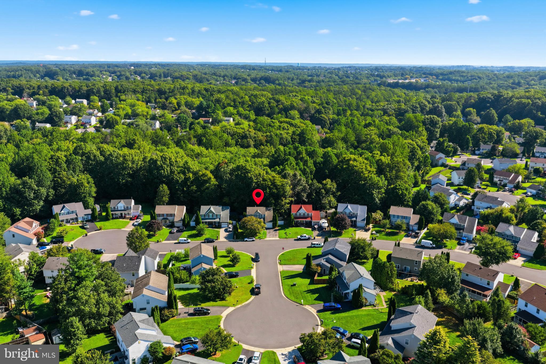
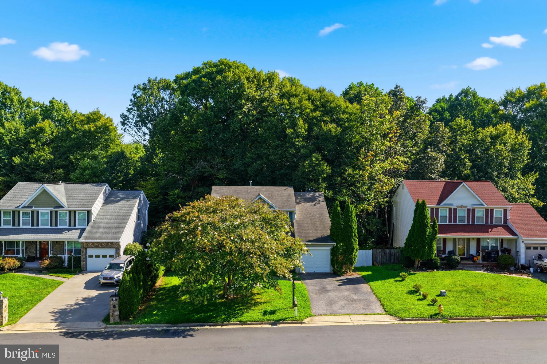
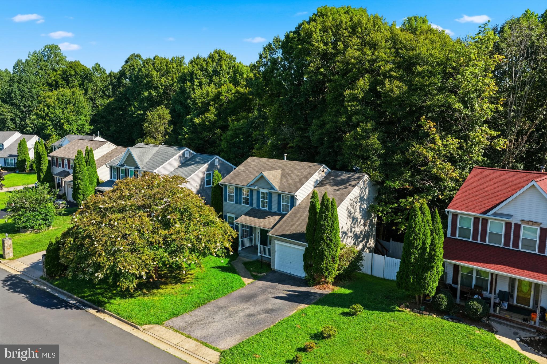
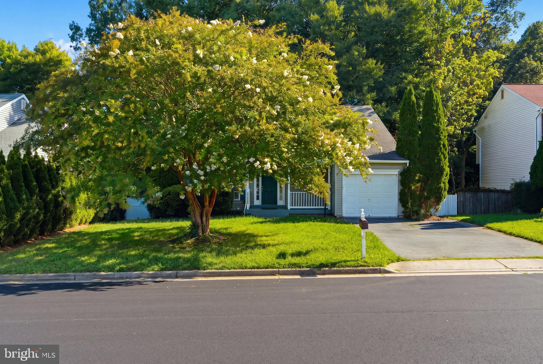
WELCOME HOME! This beautifully renovated Colonial single-family home offers the perfect blend of timeless charm, modern upgrades, and an unbeatable location in the sought-after Dale City community.
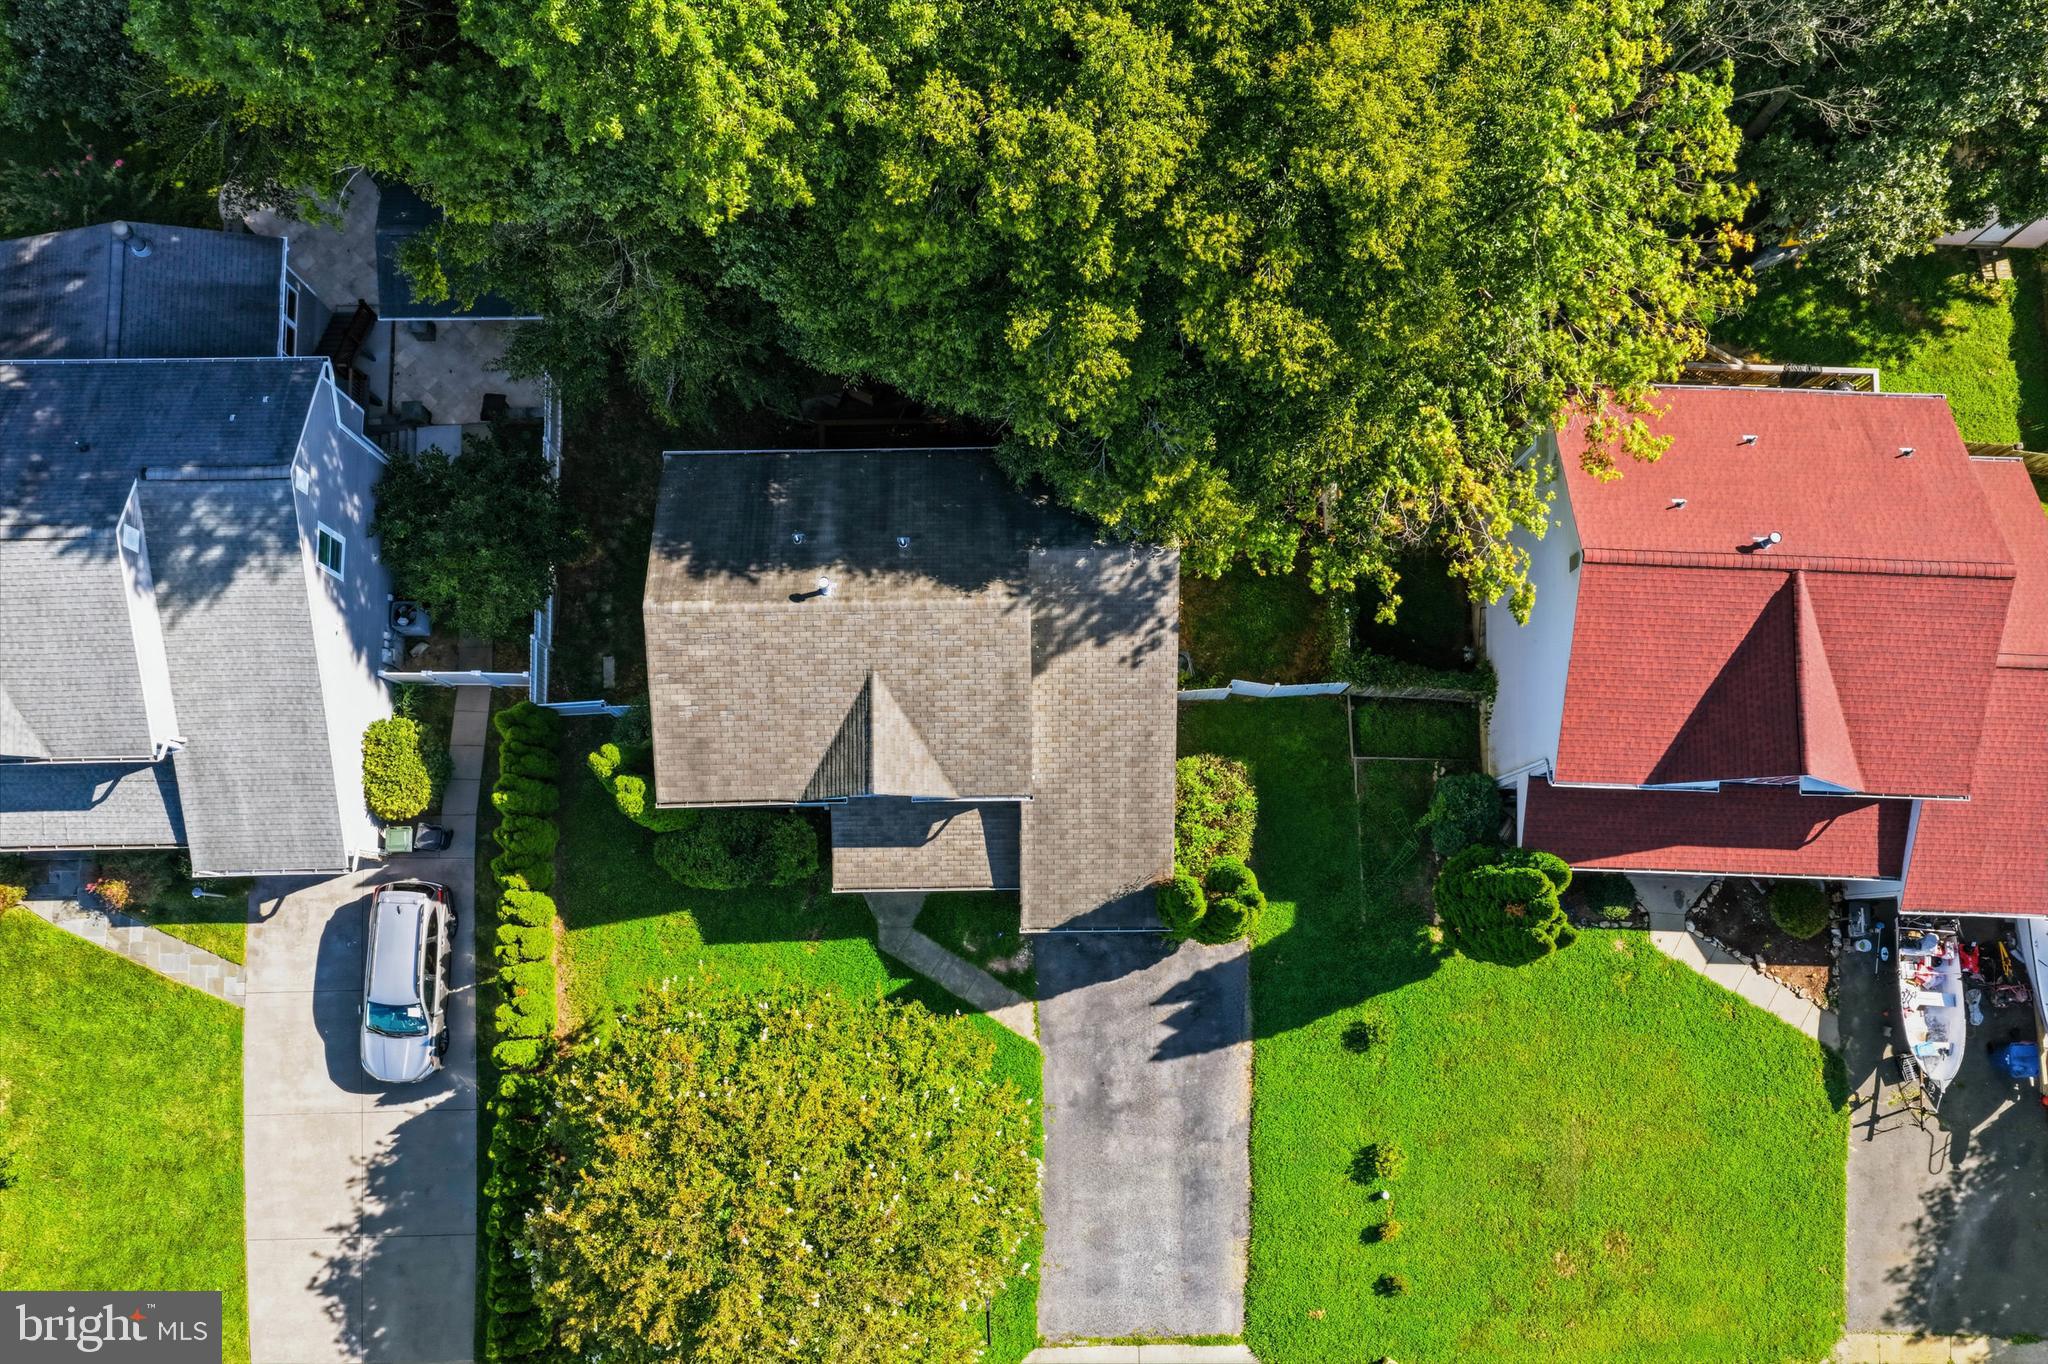
Best of all—there’s NO HOA, giving you the freedom to enjoy your property without monthly dues or restrictive community regulations.
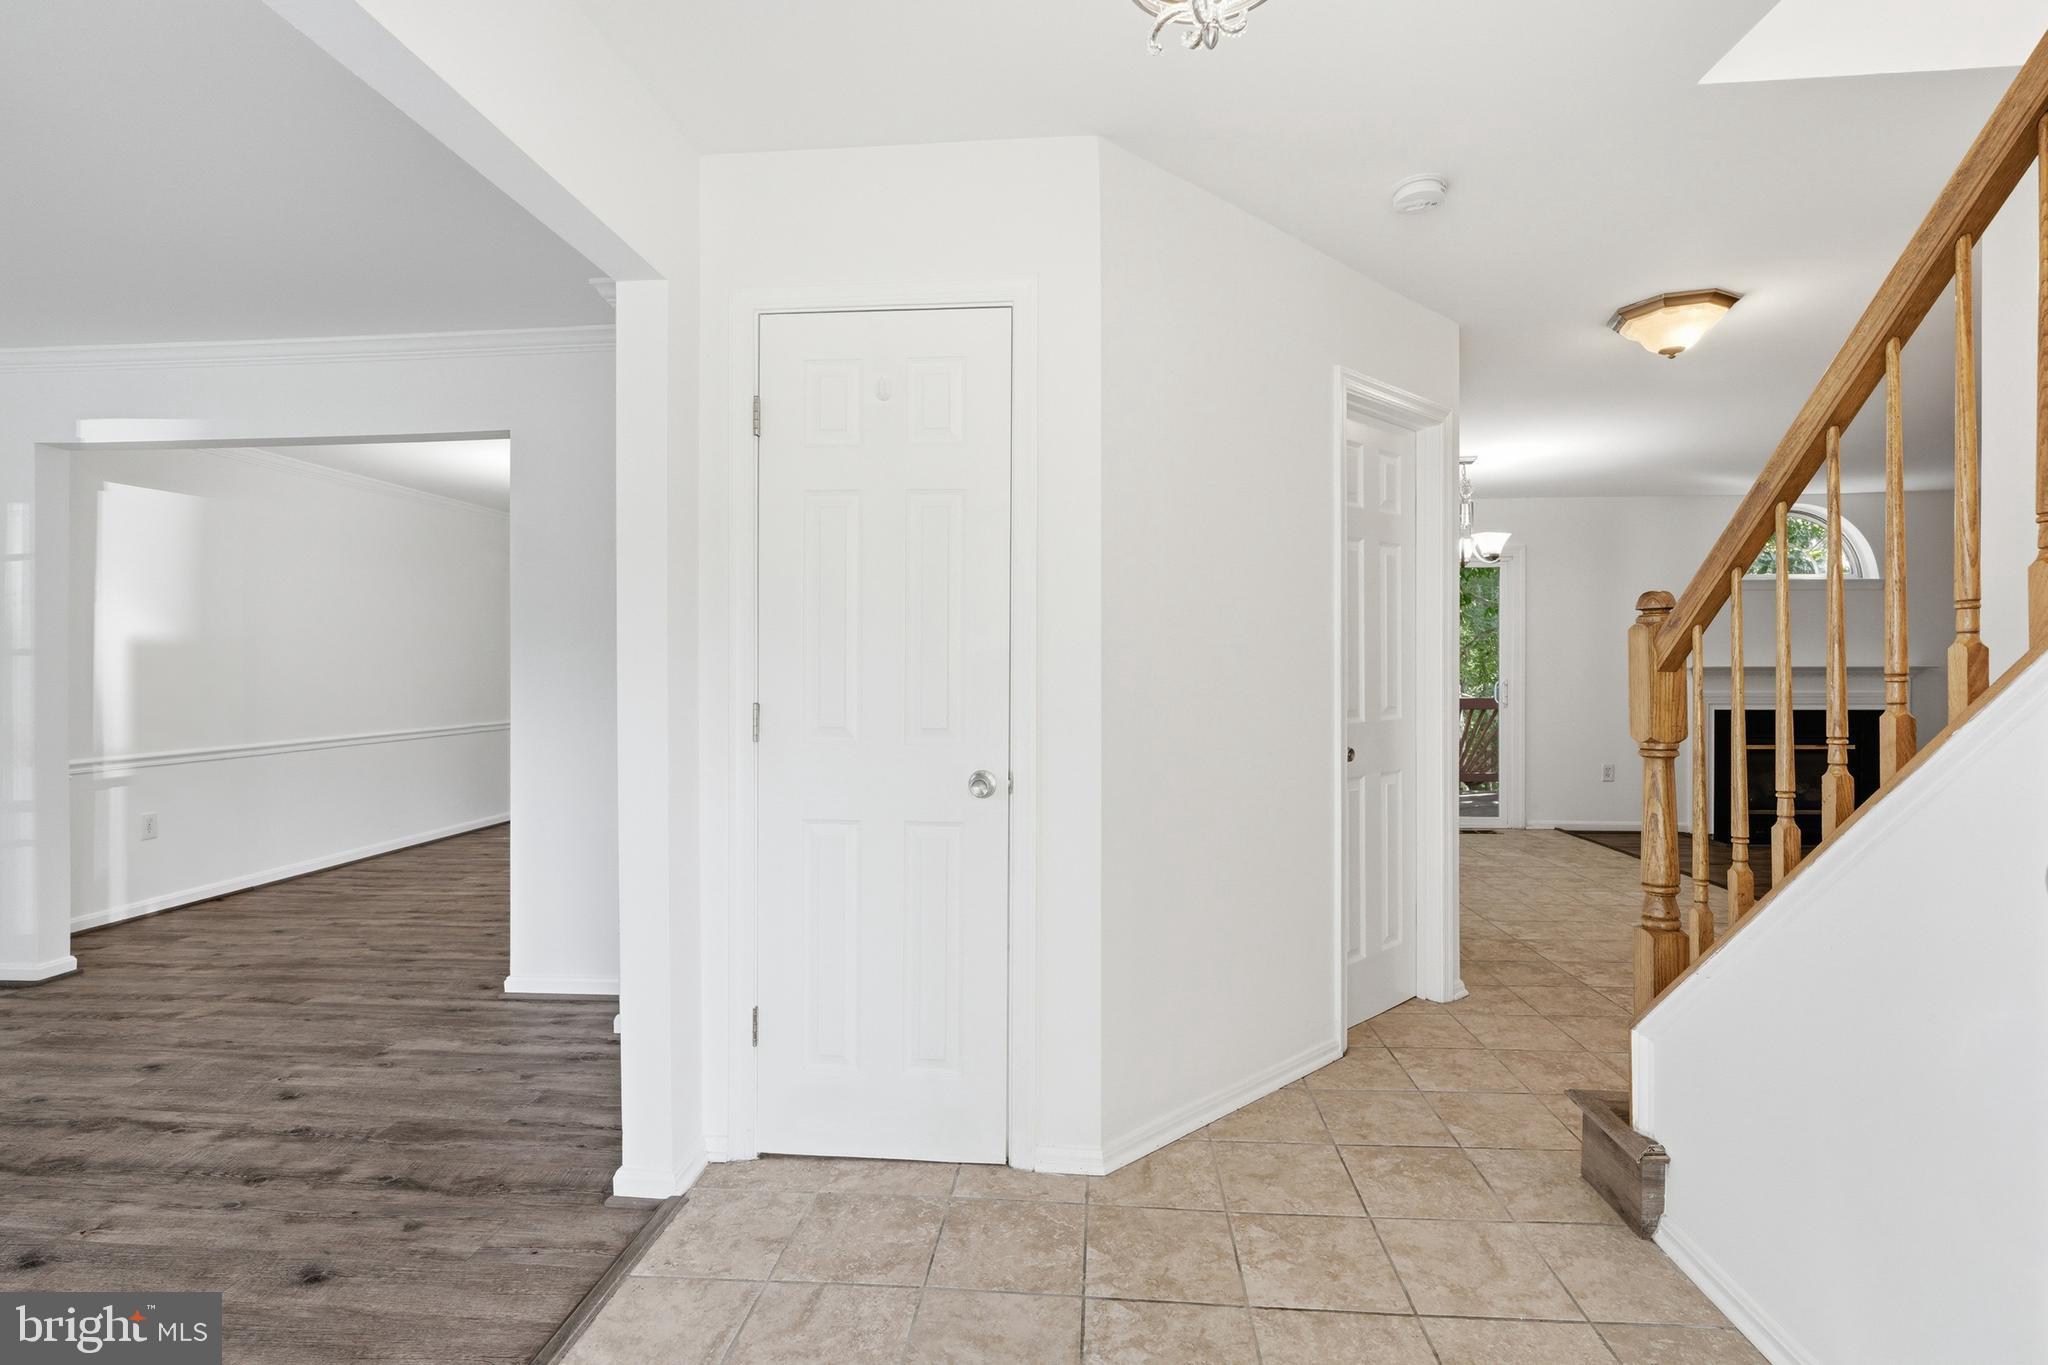
Freshly painted throughout and thoughtfully updated, this move-in-ready home is designed for comfortable everyday living and effortless entertaining.
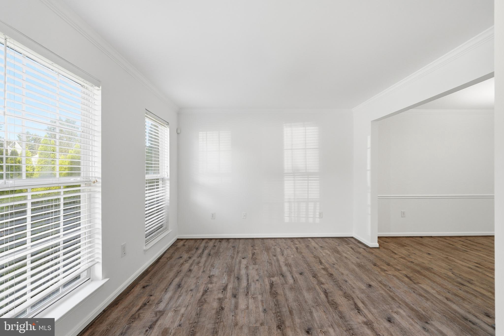
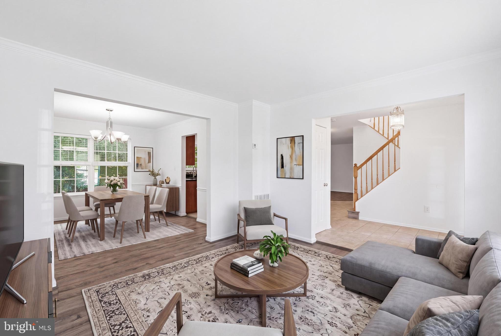
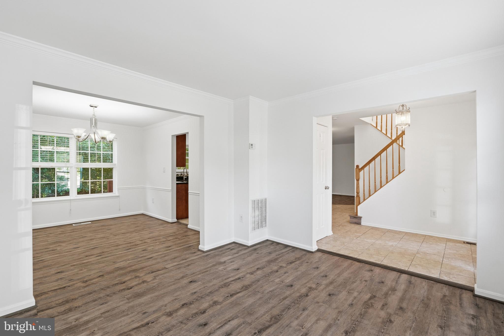
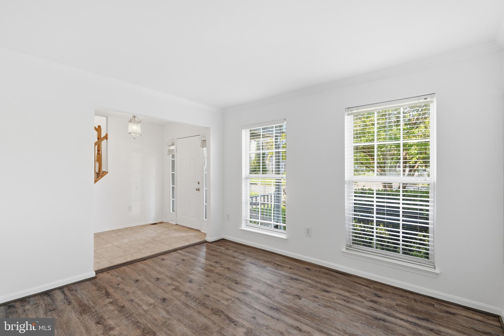
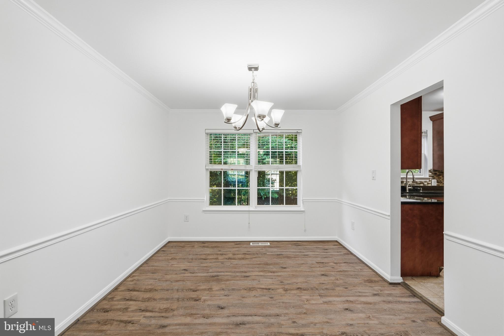
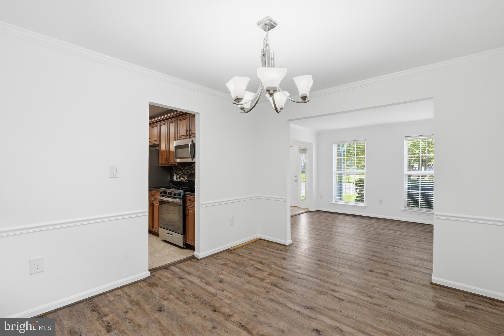
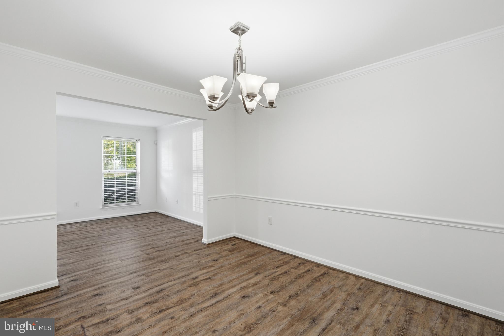
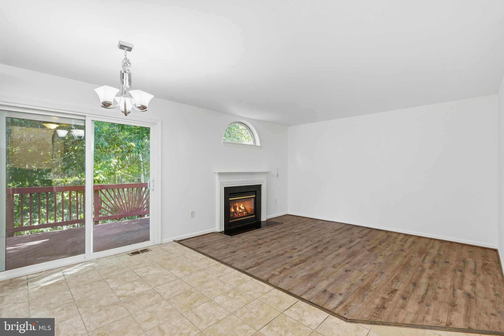
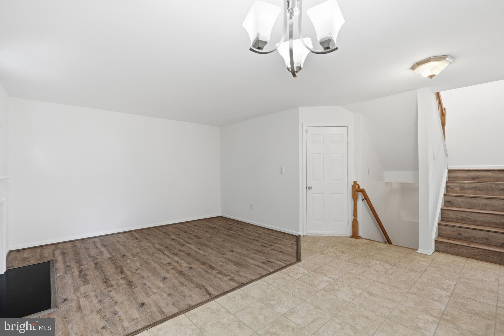
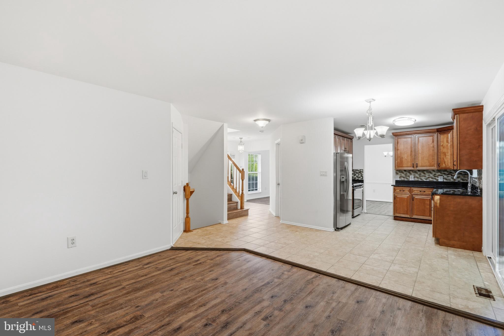
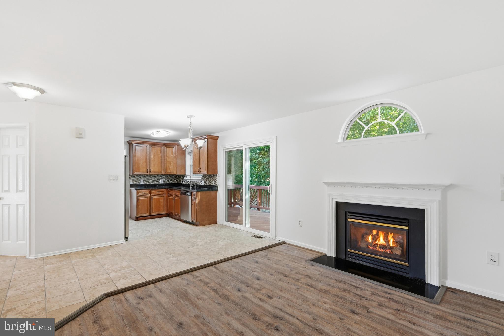
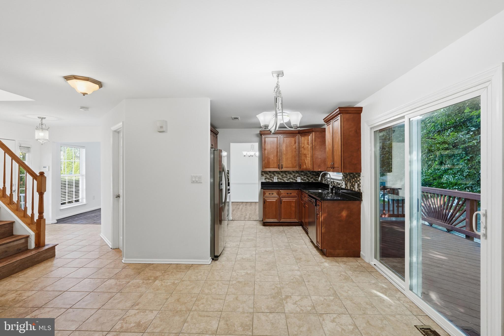
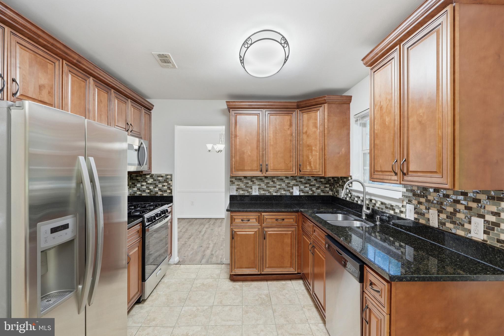
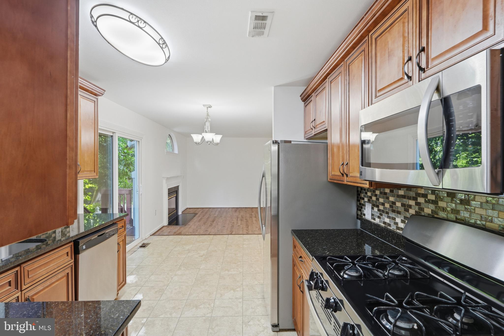
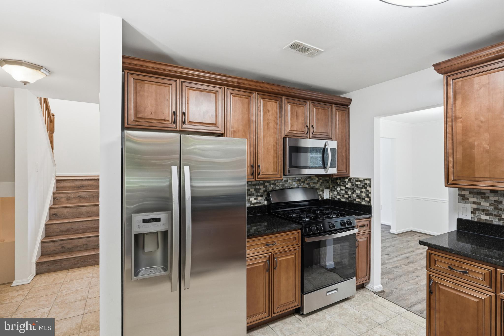
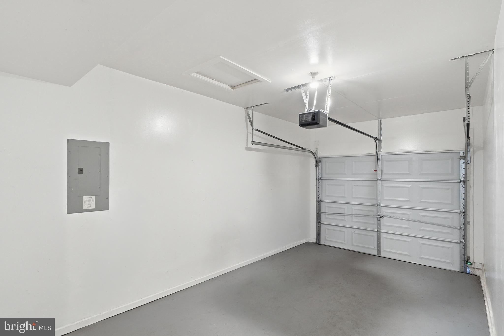
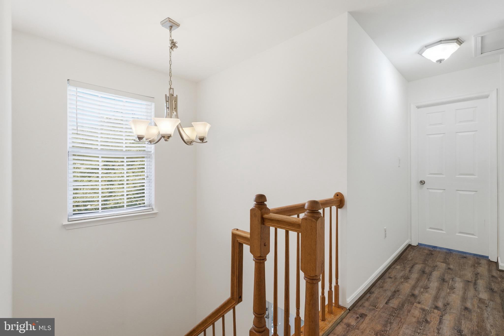
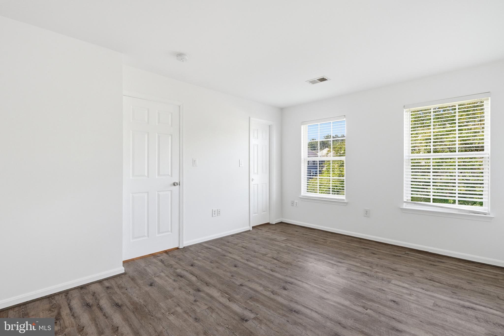
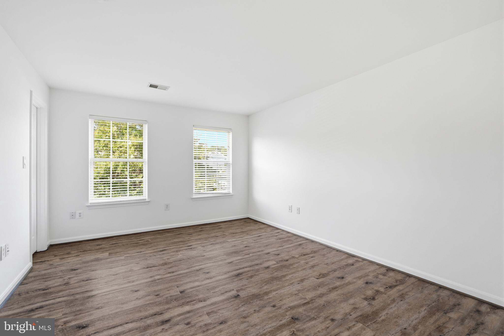
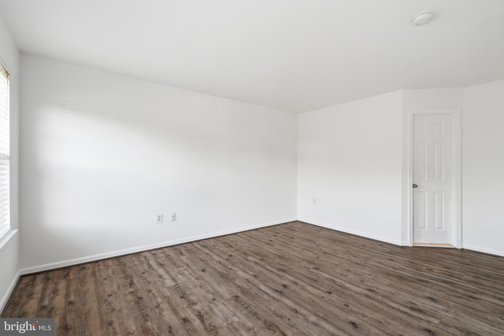
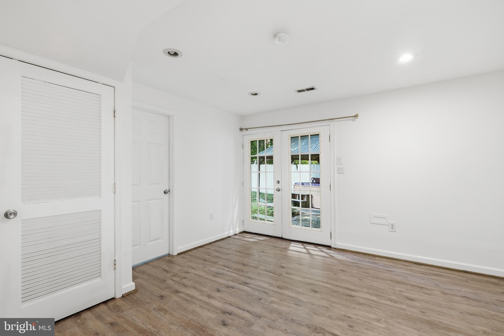
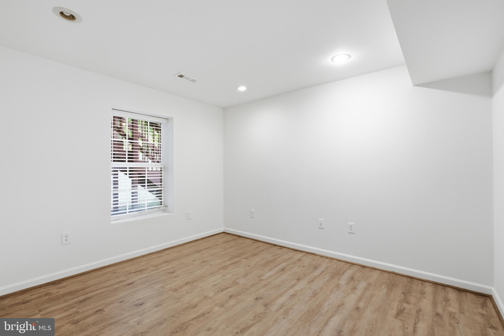
Recent improvements include Luxury Vinyl Plank flooring on all three finished levels, a stainless steel gas range (2024), patio door (2024), garage door opener (2024), and a new HVAC system (2024), providing peace of mind for years to come.
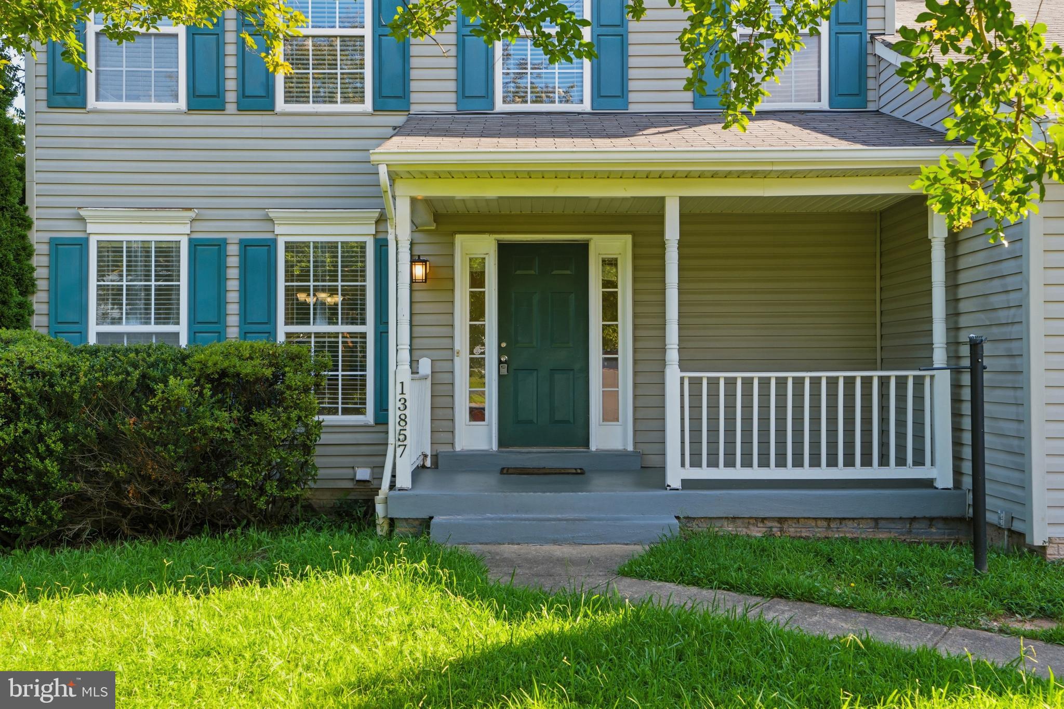
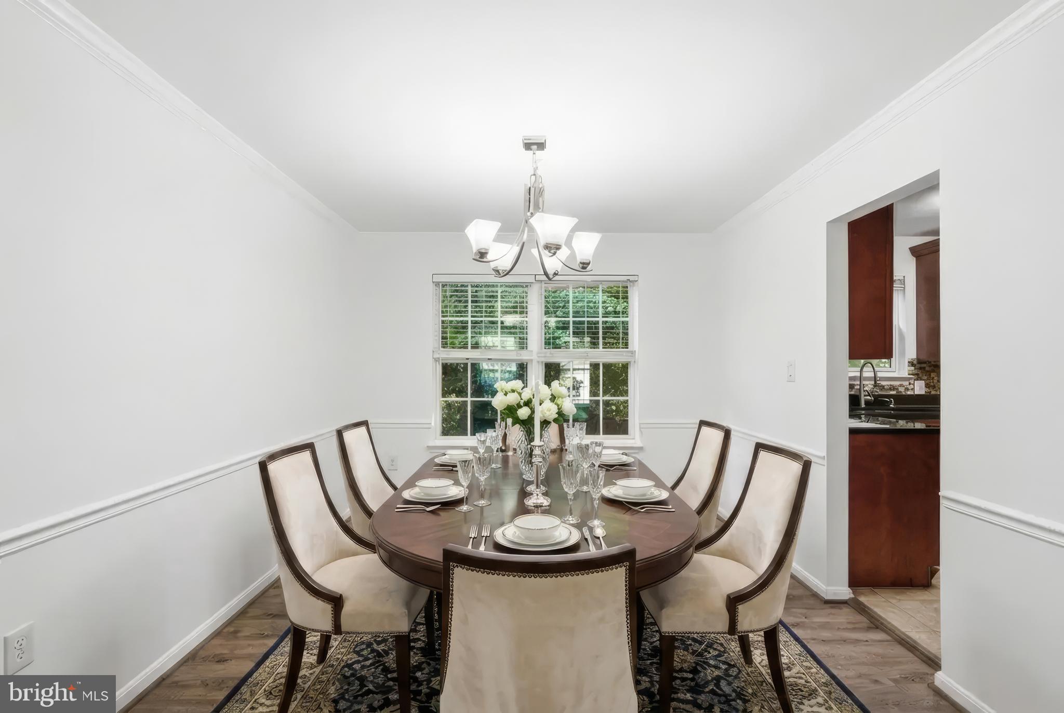
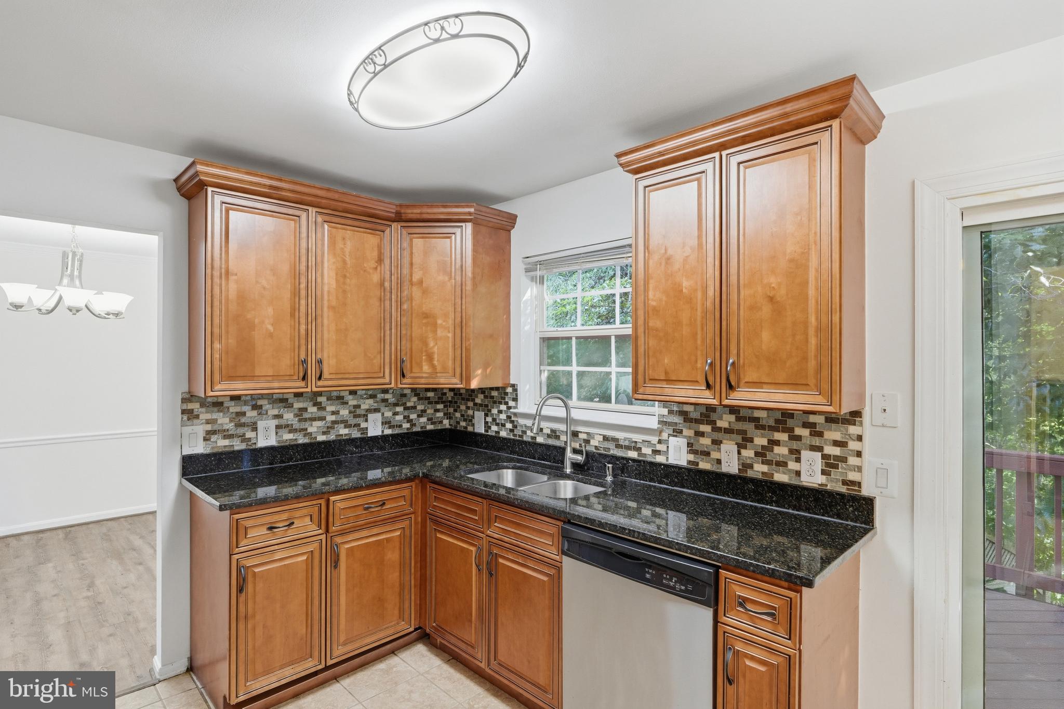
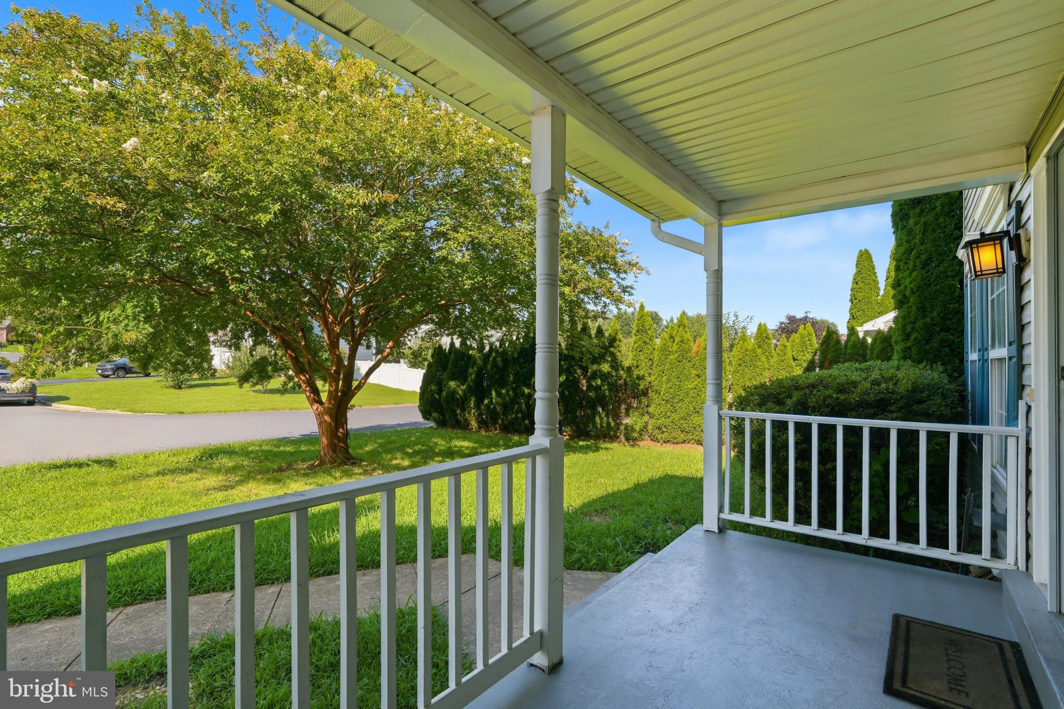
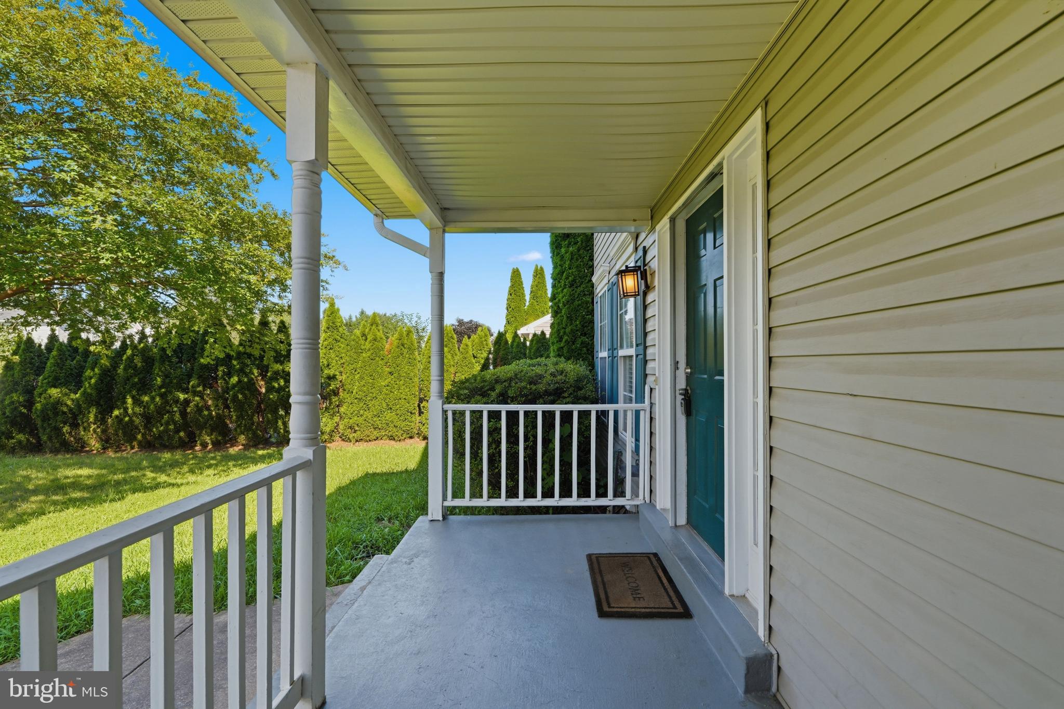
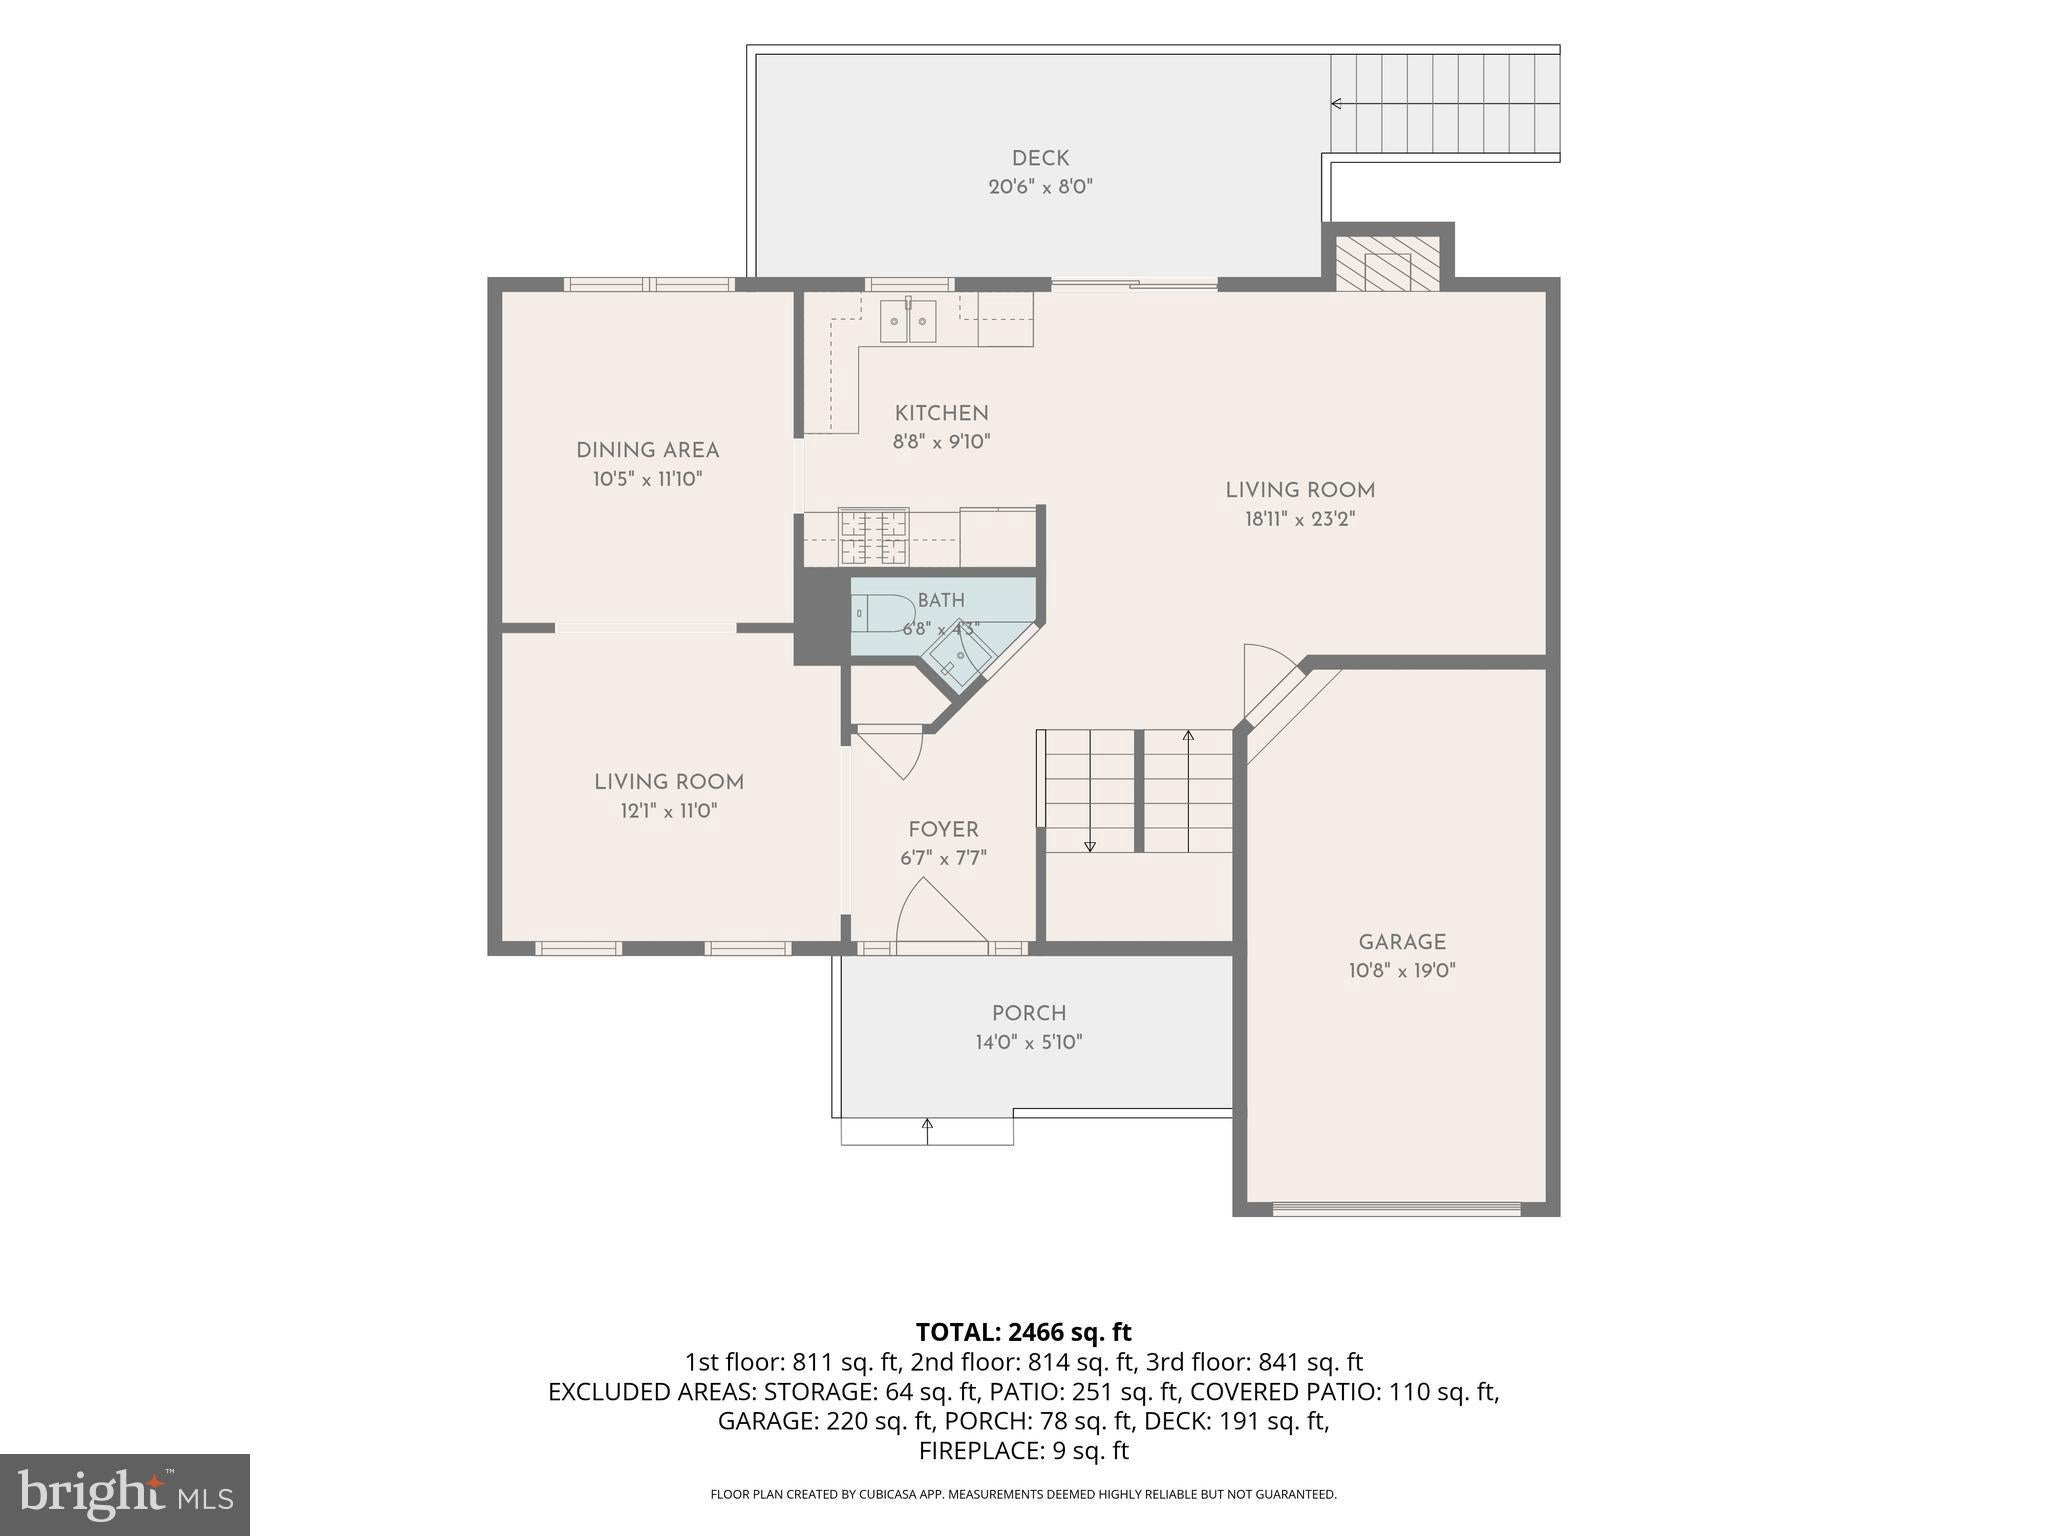
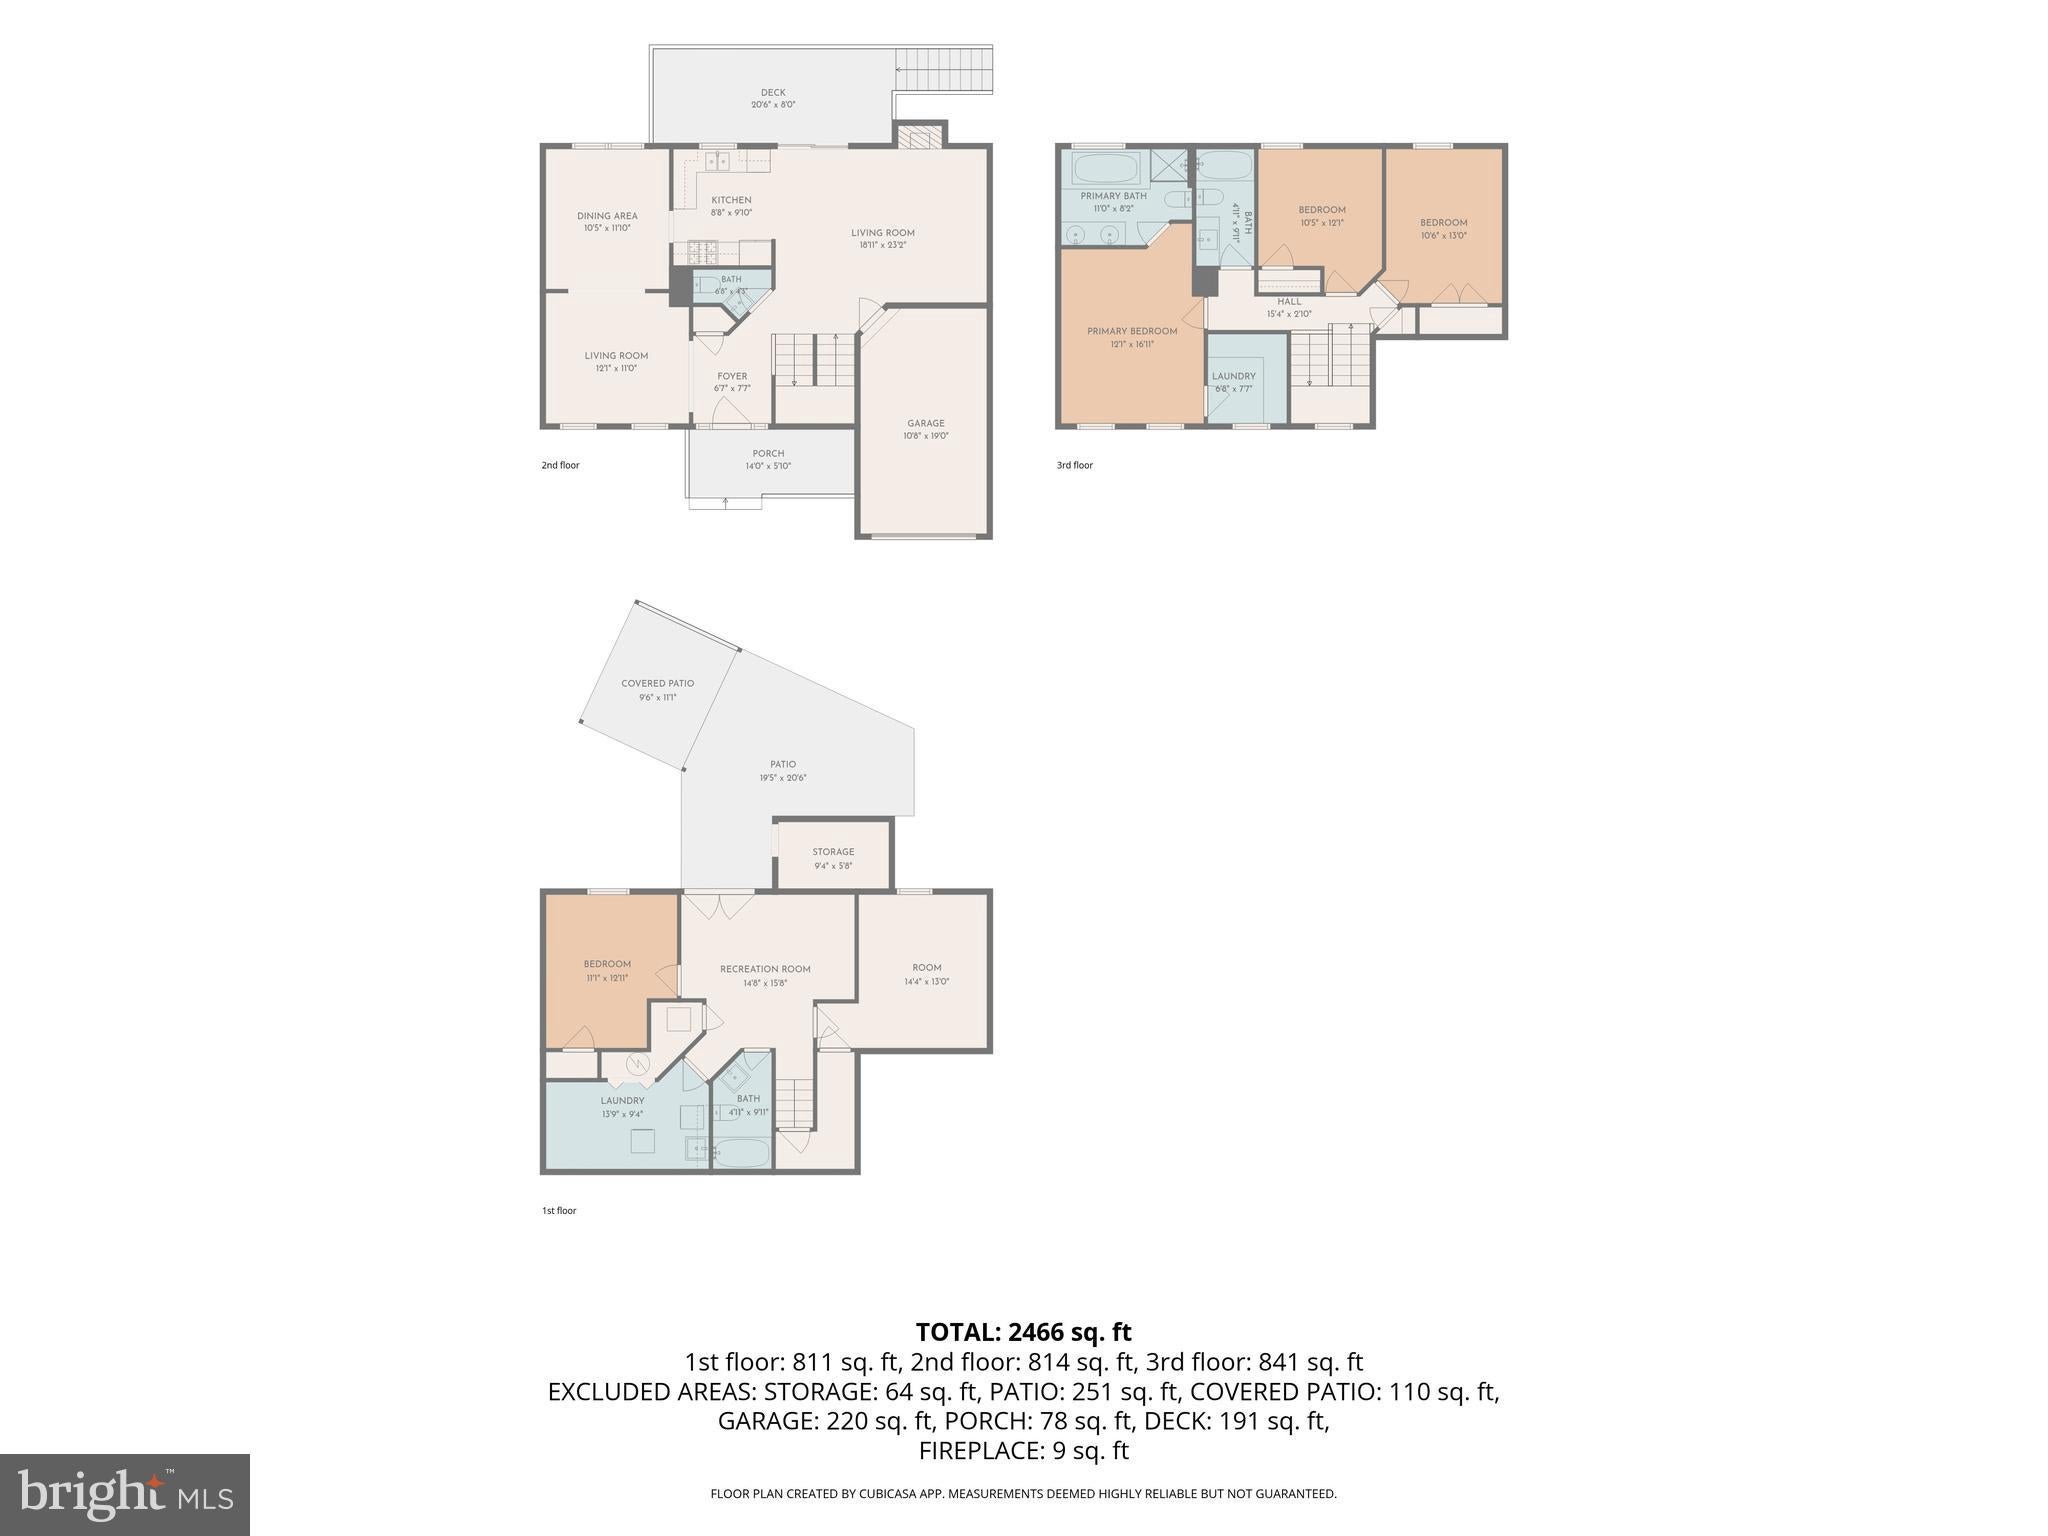
A welcoming front porch invites you inside to a light-filled traditional floor plan featuring a spacious Living Room, elegant Dining Room, and a cozy Family Room. The chef-inspired Kitchen showcases granite countertops, stainless steel appliances, an intricate tile backsplash, and an adjoining Breakfast Area perfect for casual dining.
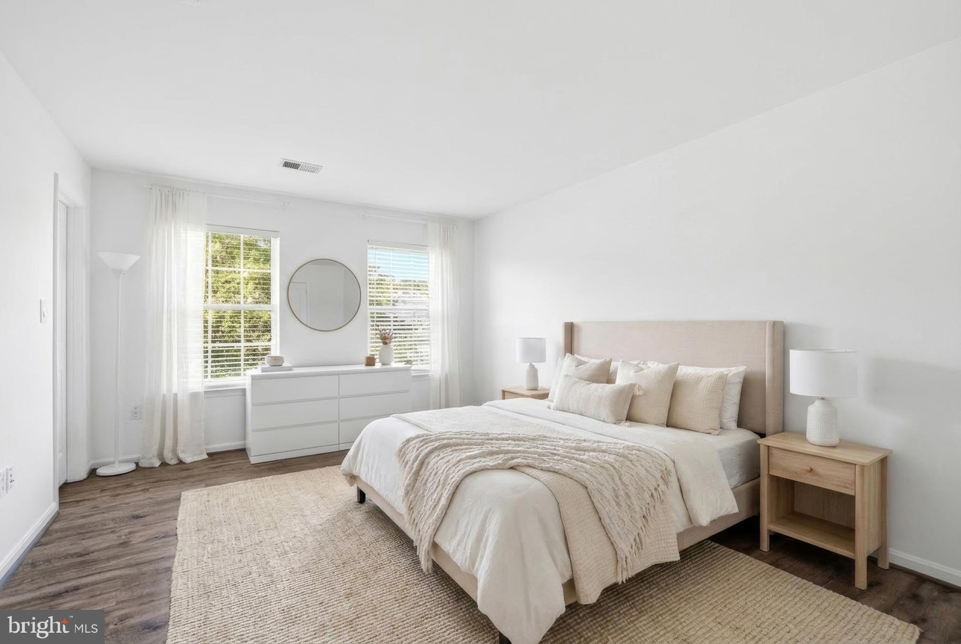
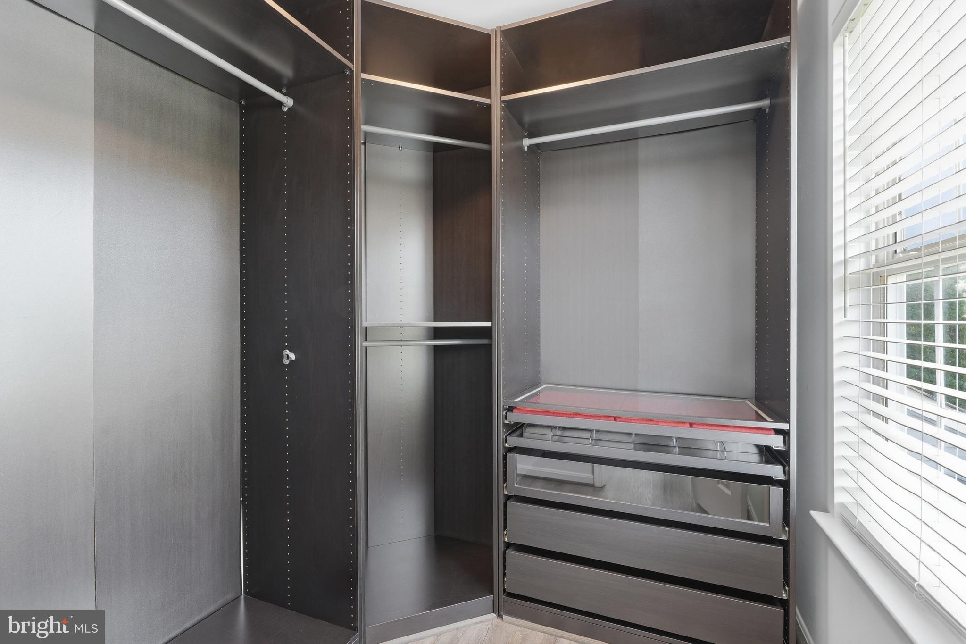
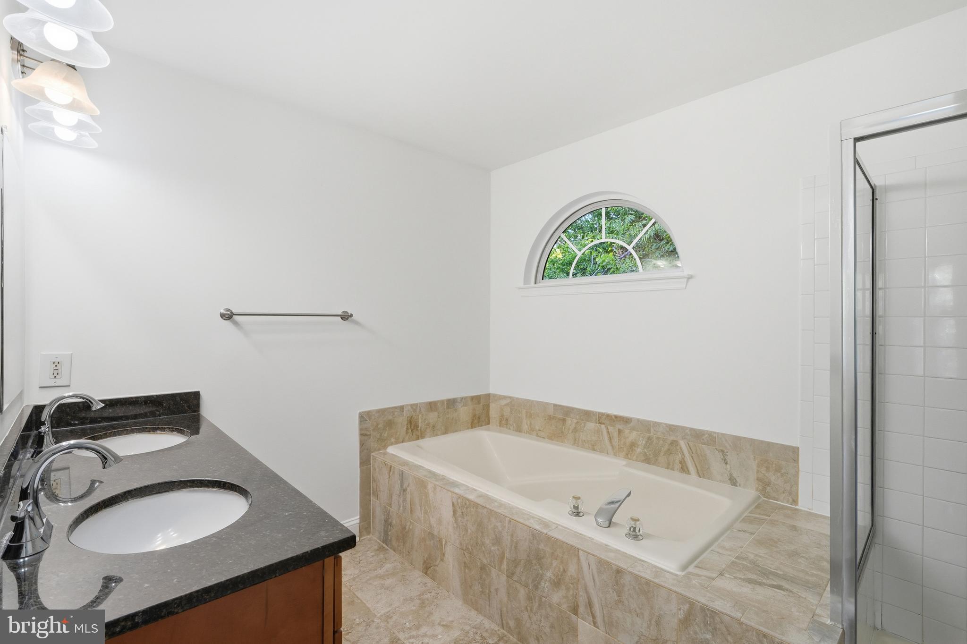
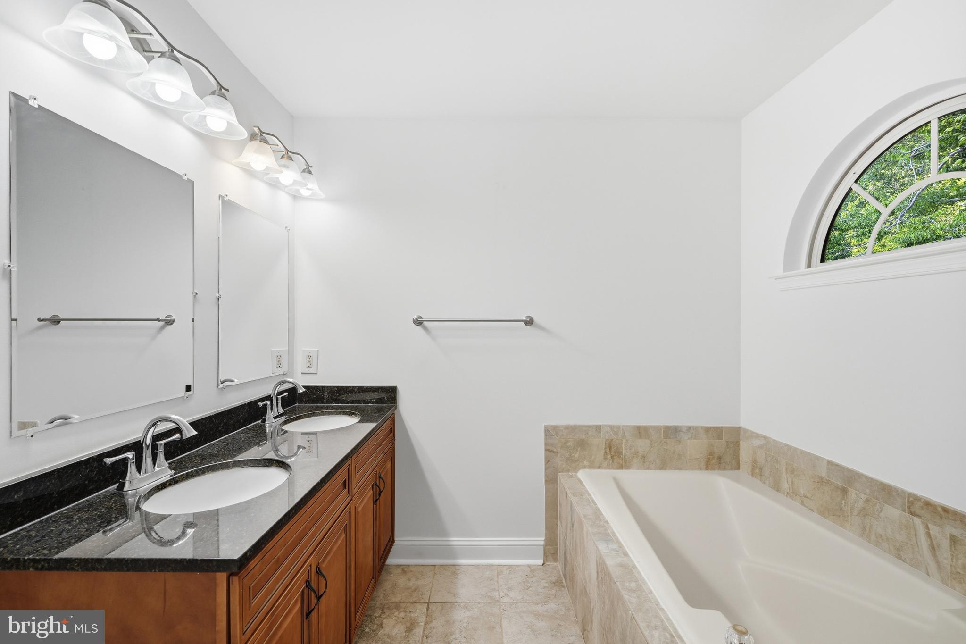
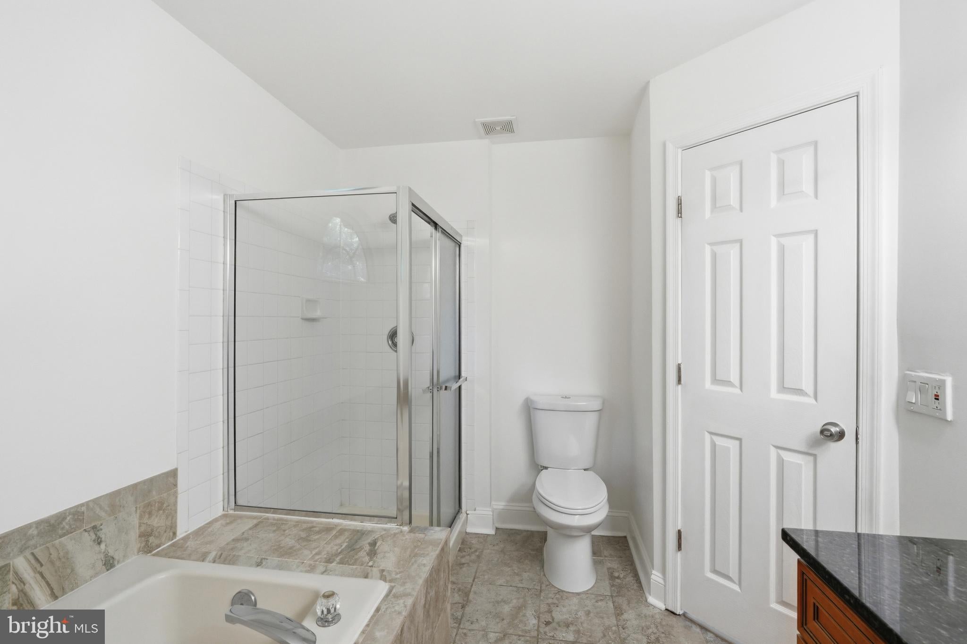
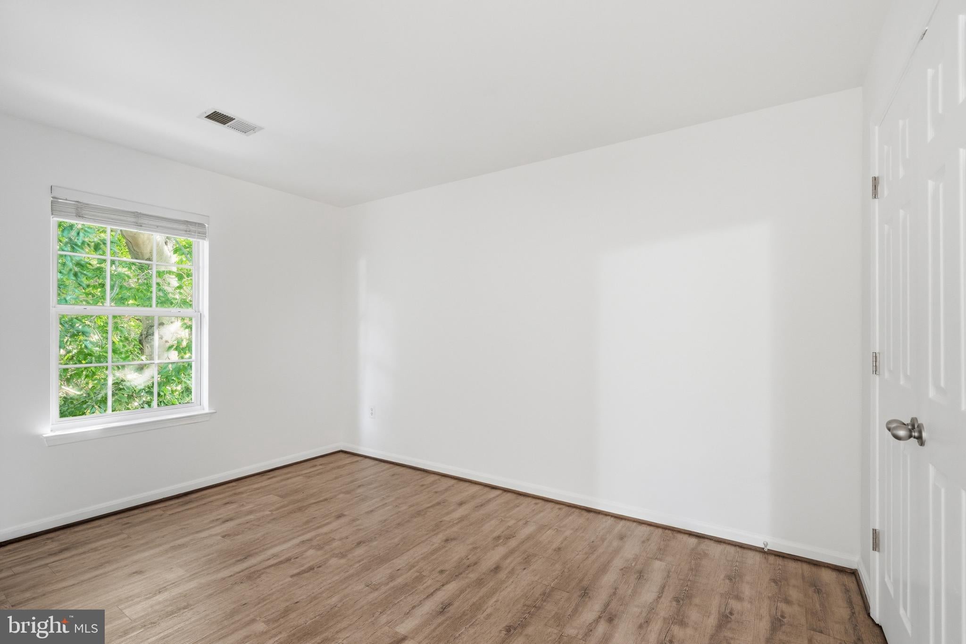
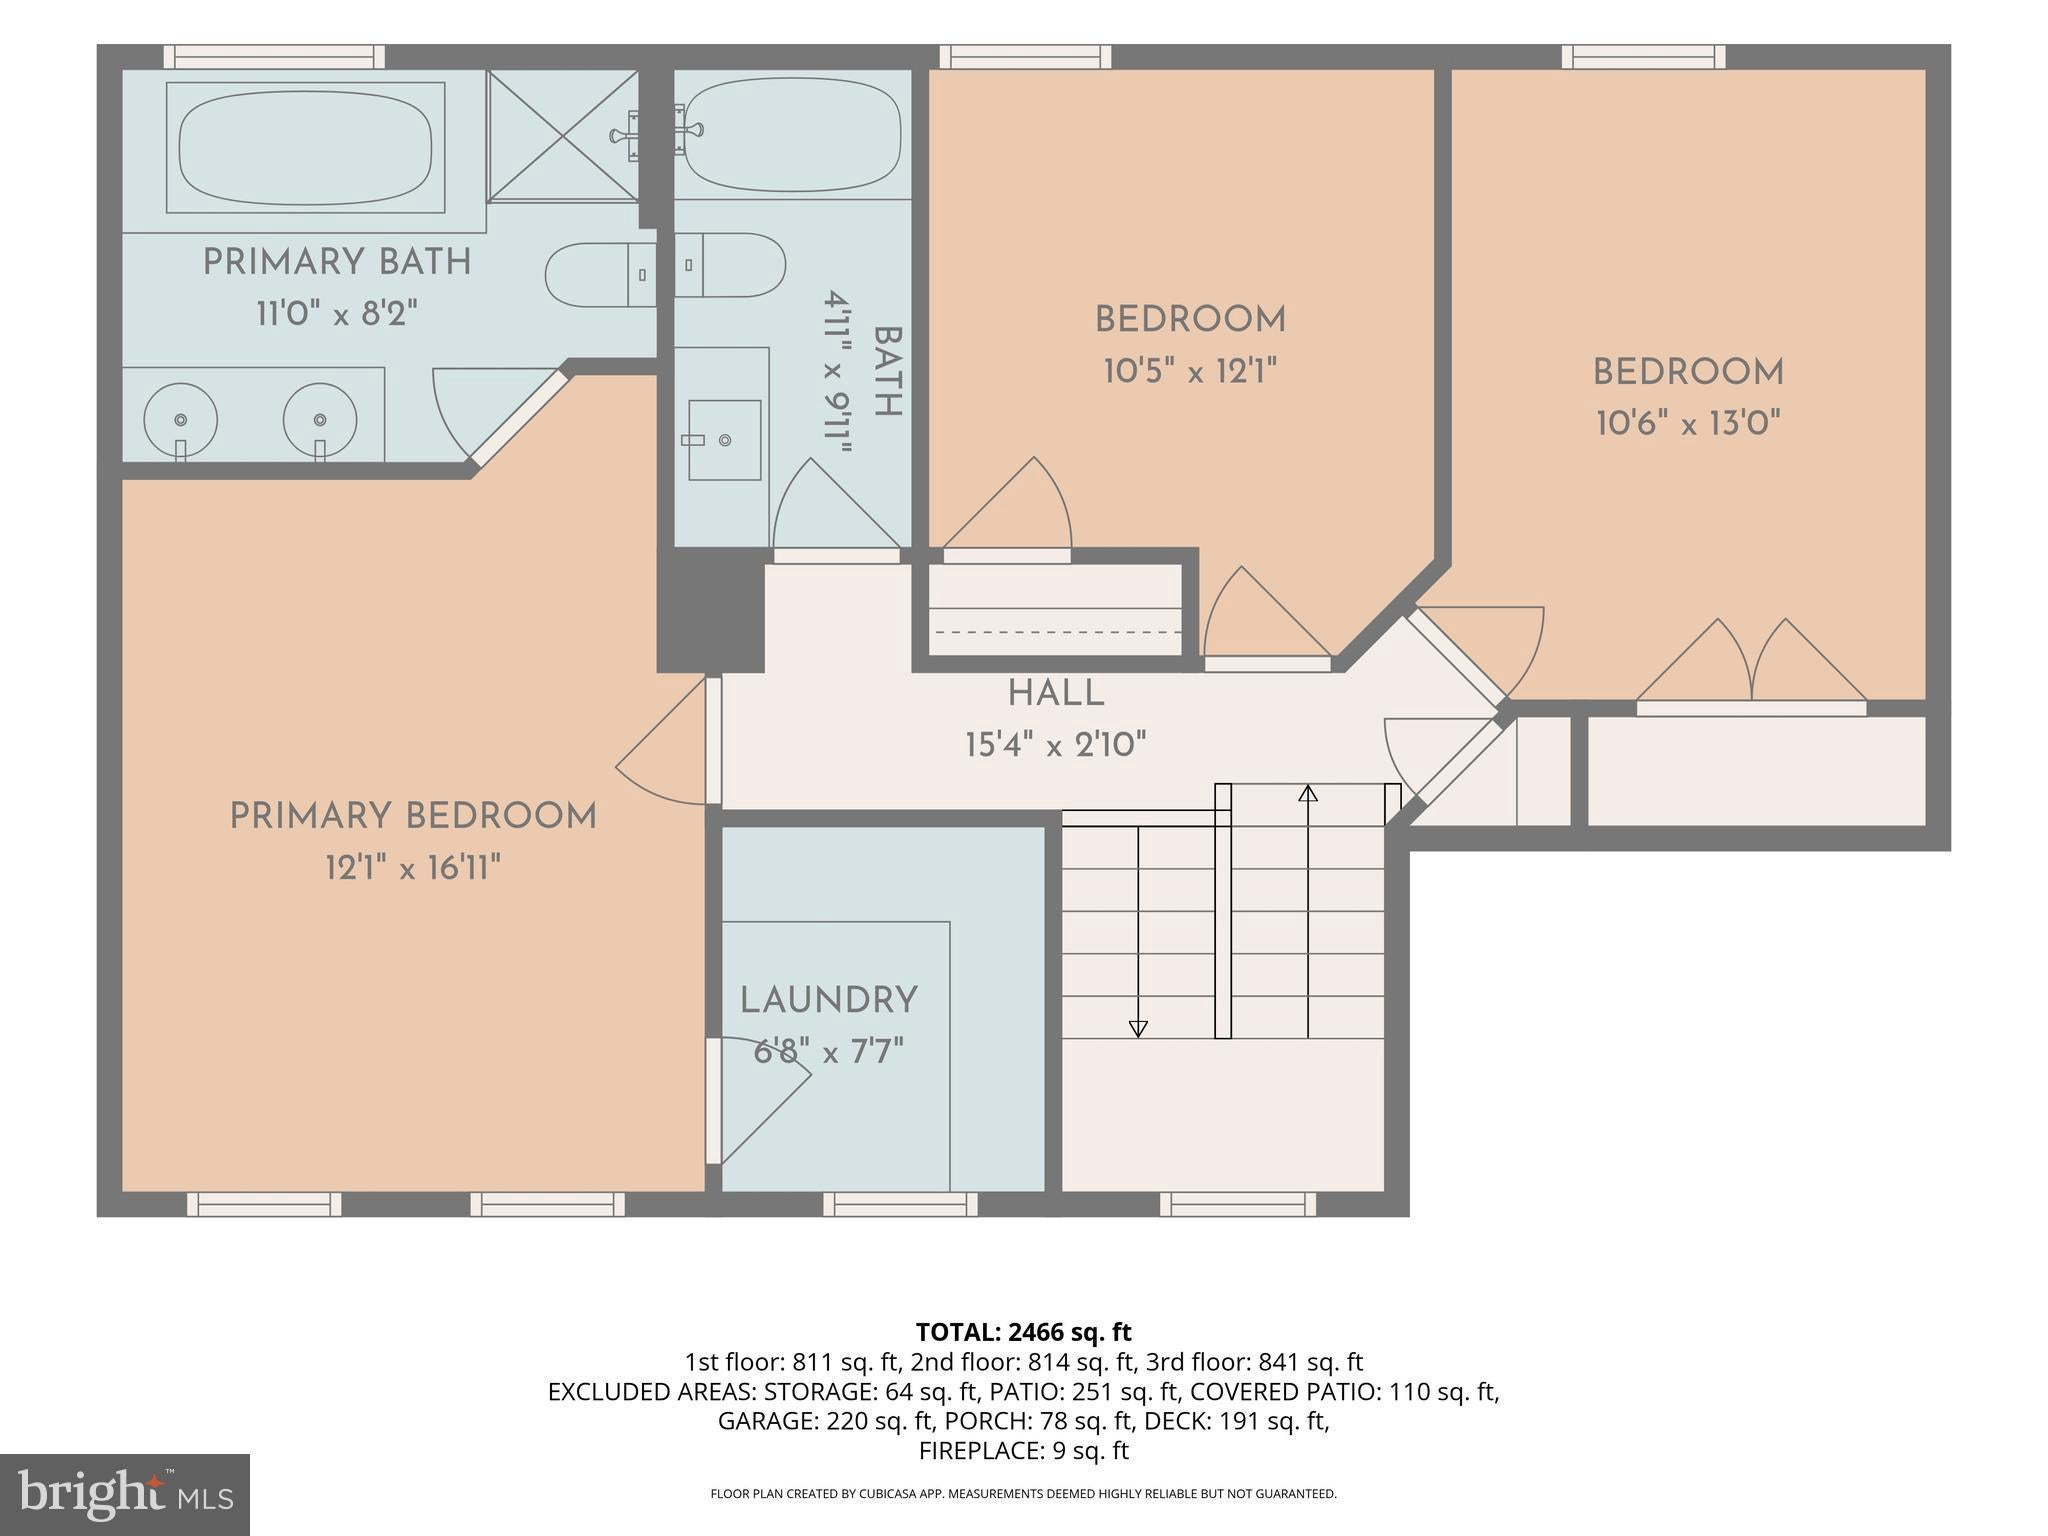
Upstairs, the spacious Primary Suite serves as a private retreat with a luxurious ensuite bath featuring a soaking tub, separate walk-in shower, dual-sink granite vanity, and a custom-designed walk-in closet with natural light. Two additional generously sized bedrooms and a full hall bath complete the upper level.
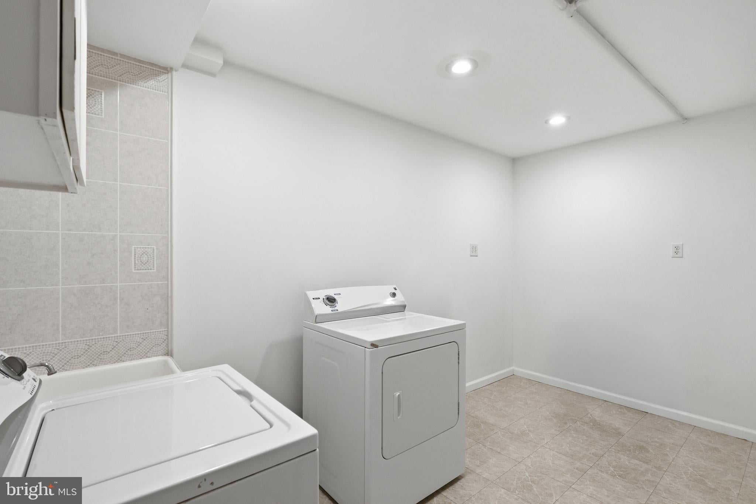
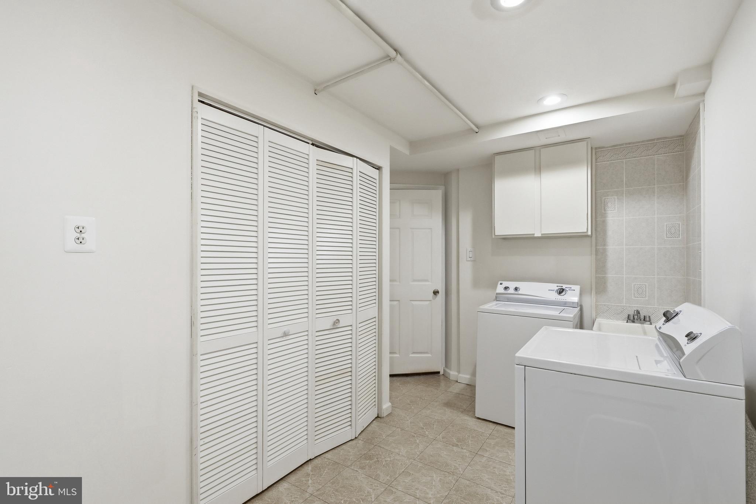
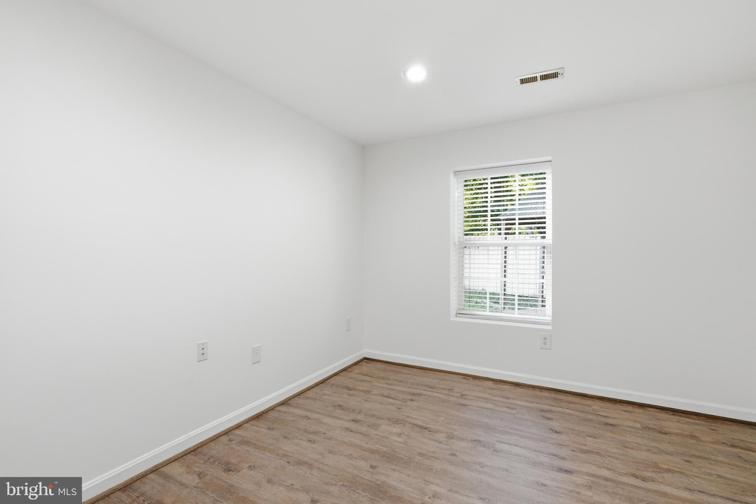
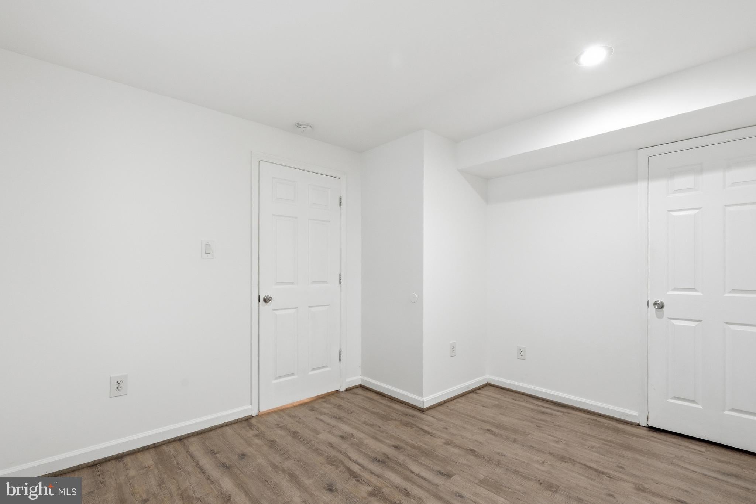
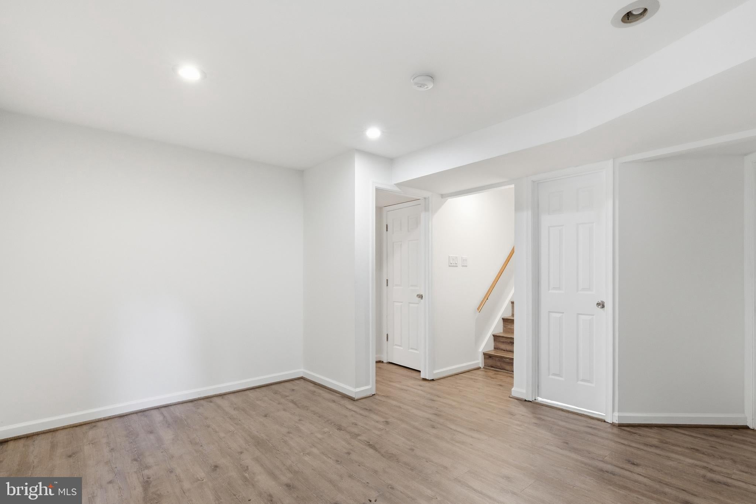
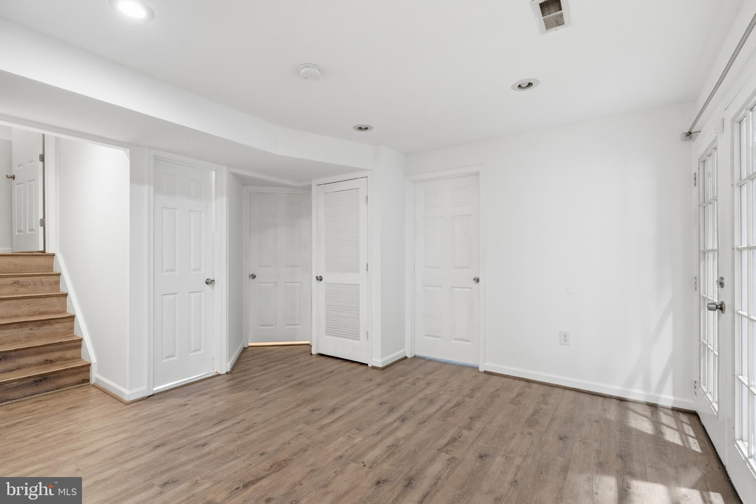
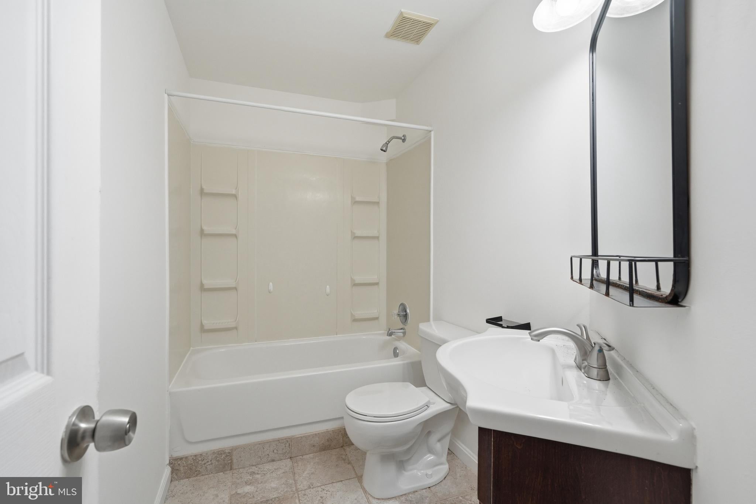
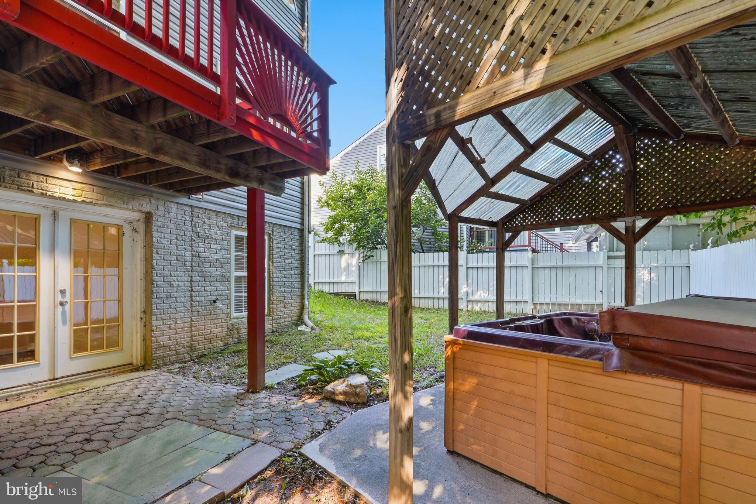
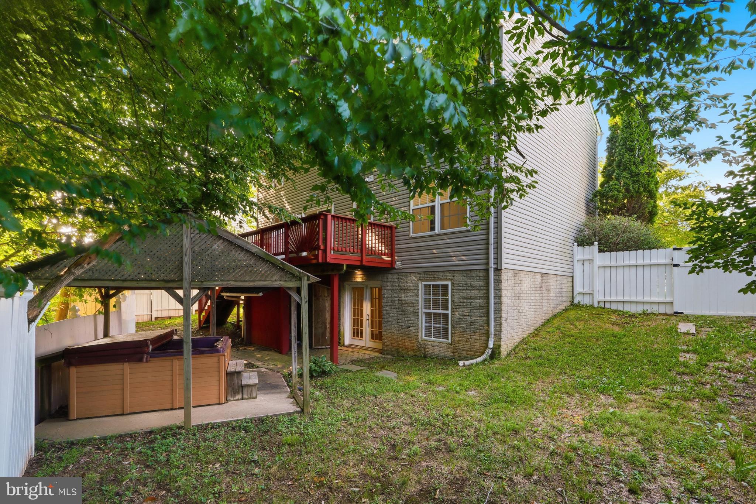
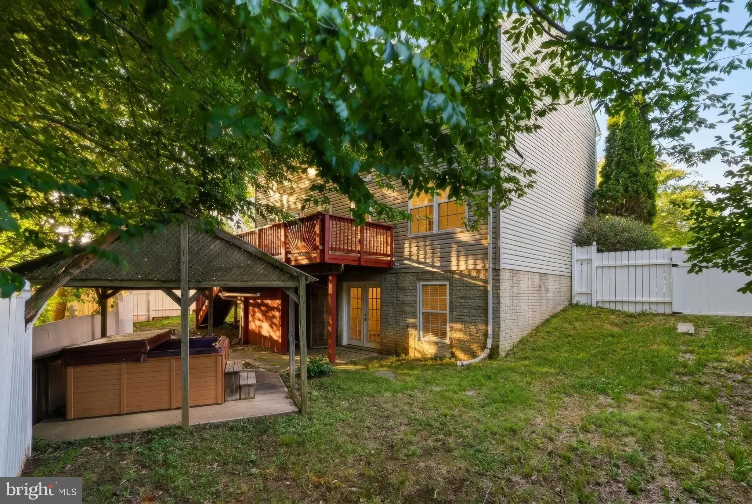
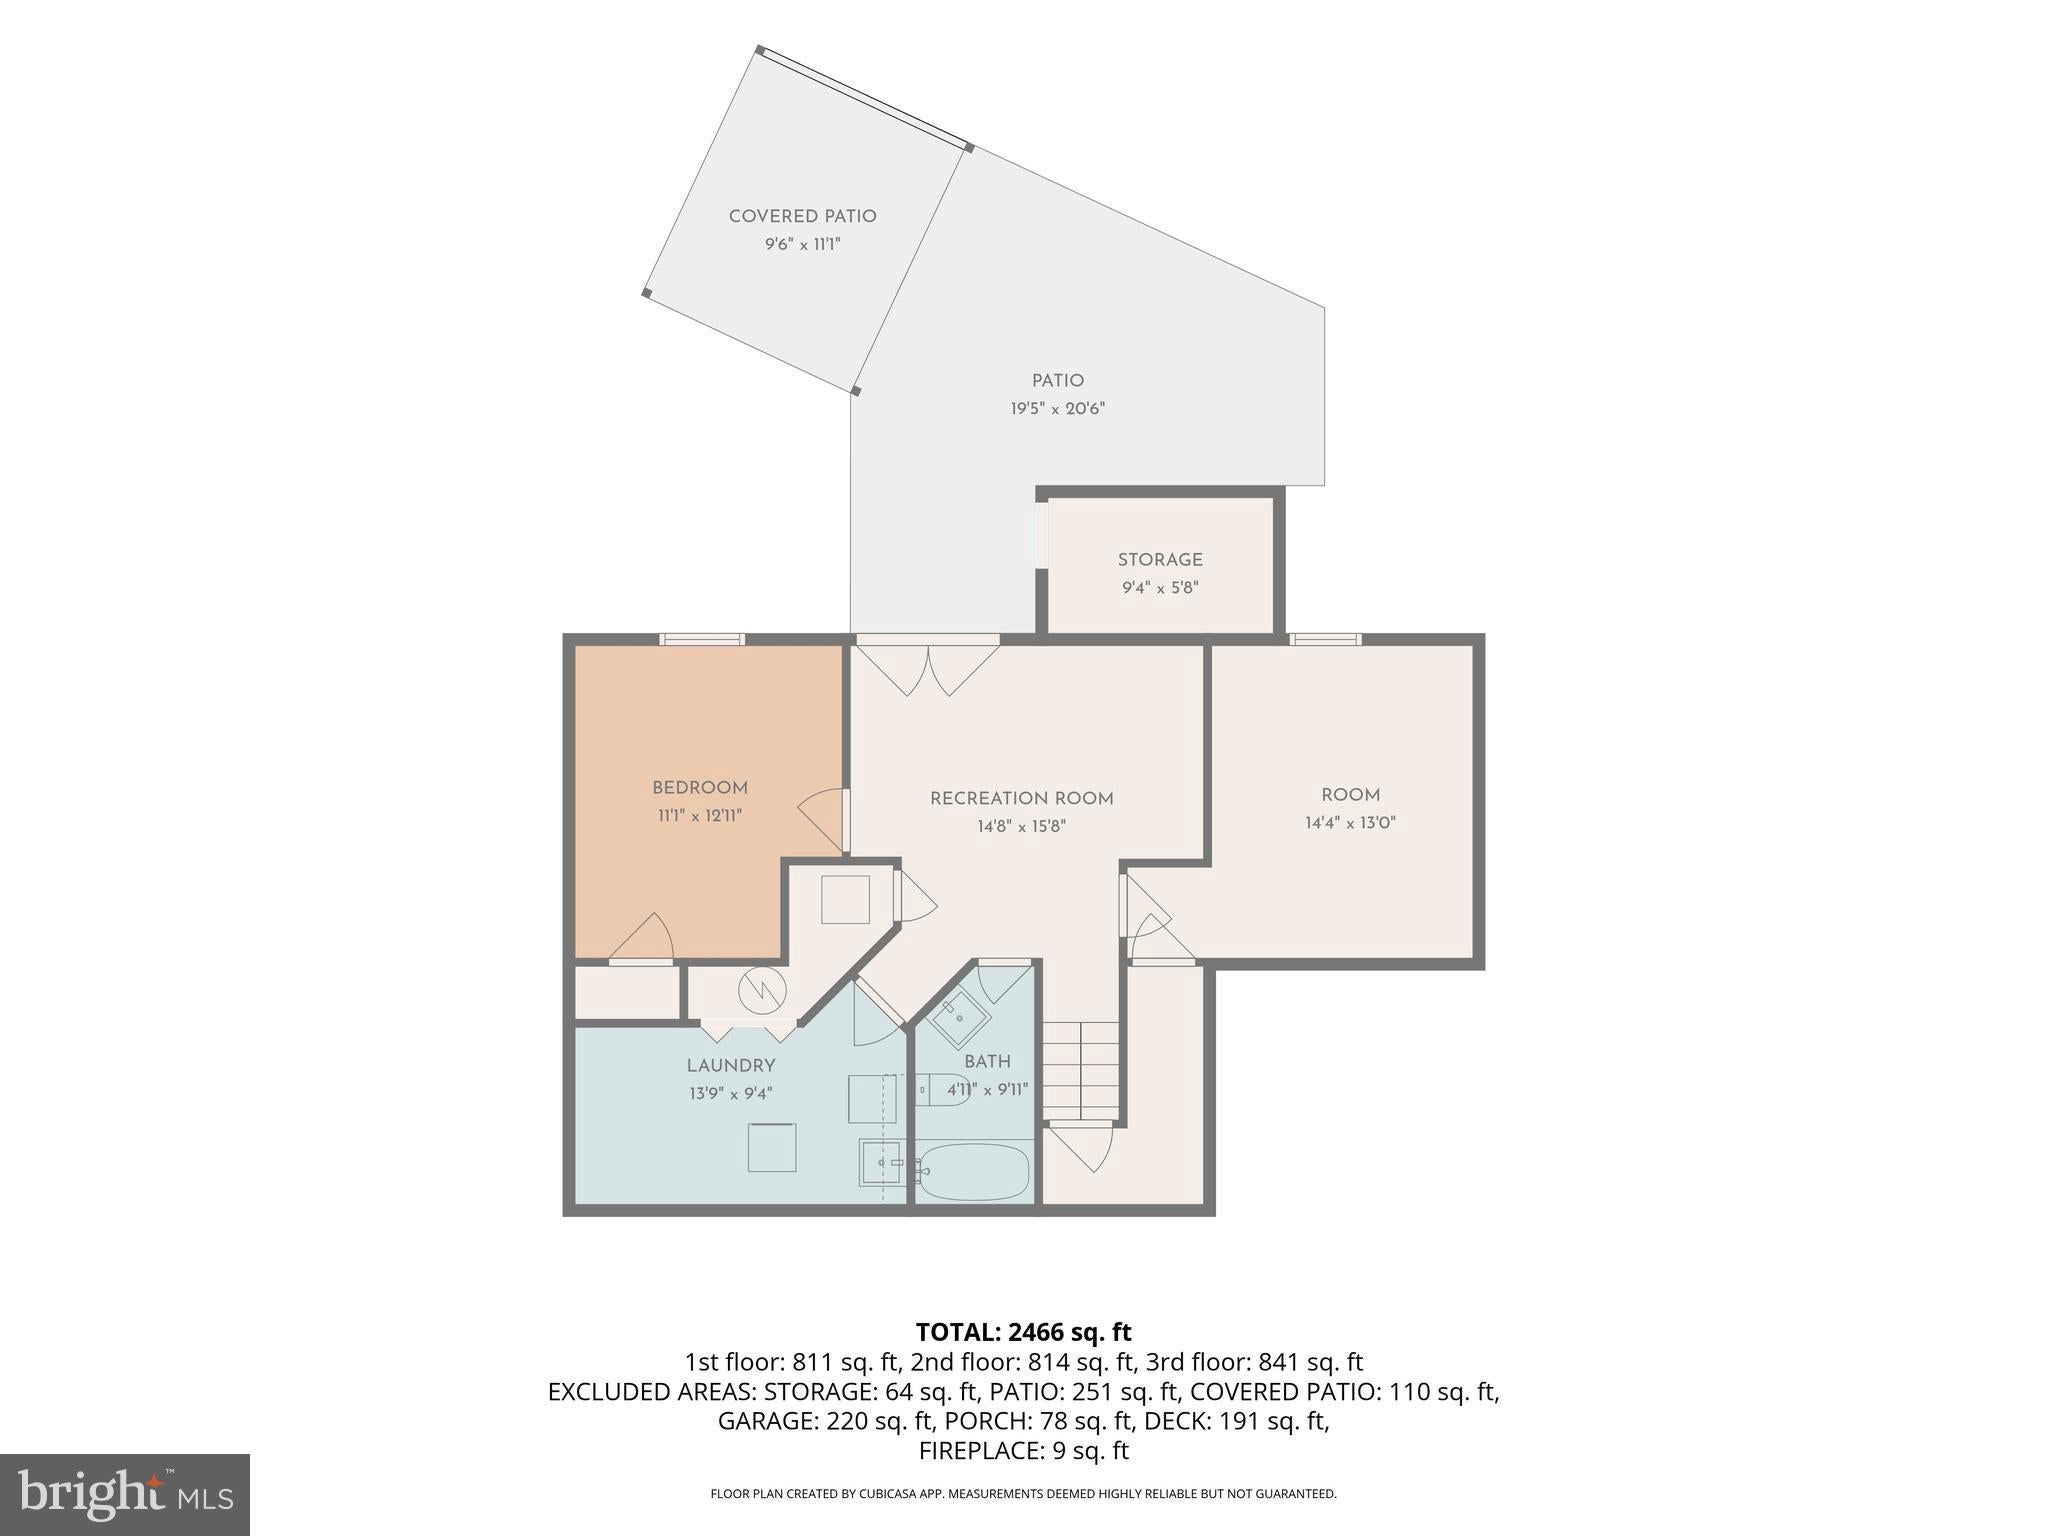
The fully finished walkout lower level provides exceptional flexibility with a large Recreation Room, a legal Bedroom, a Bonus Room with a window and closet, a Full Bathroom, and a spacious Laundry Room with abundant storage. French doors lead directly to the private backyard patio, extending your living space outdoors.
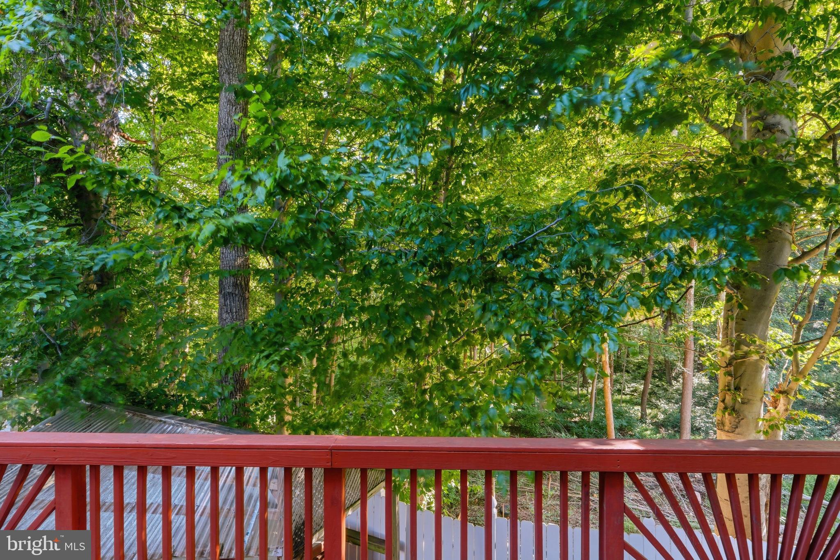
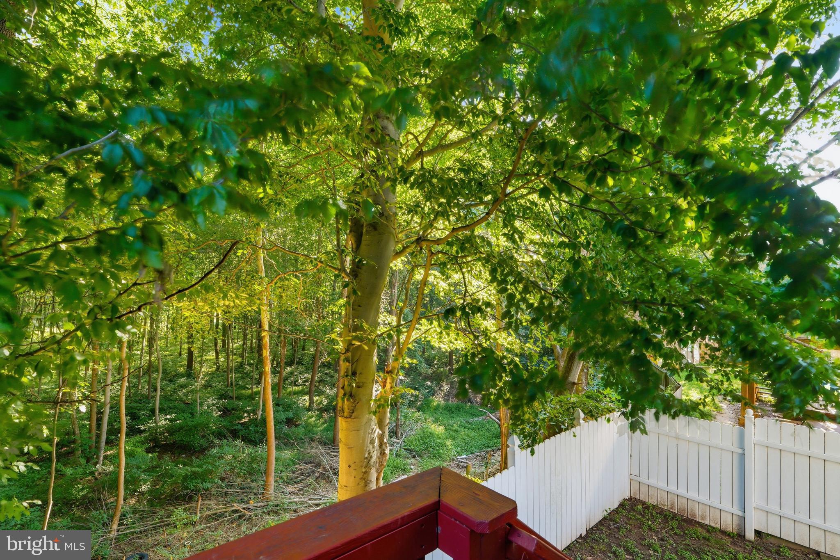
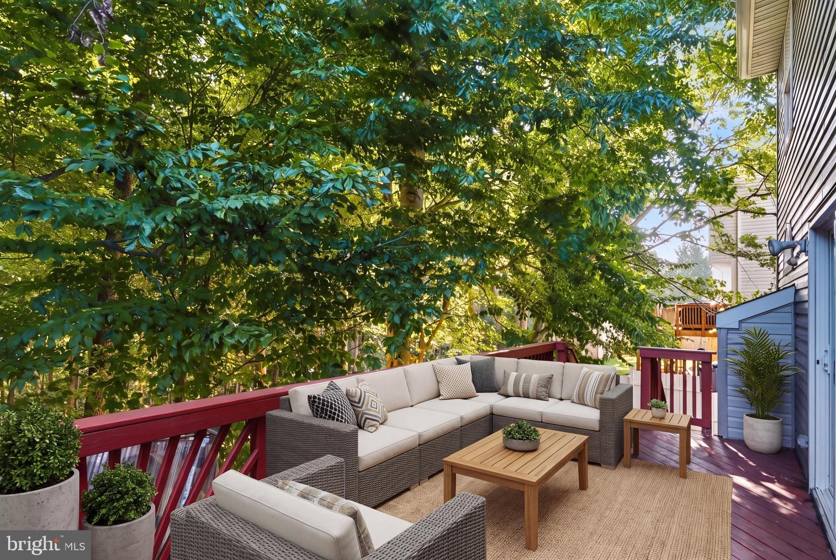
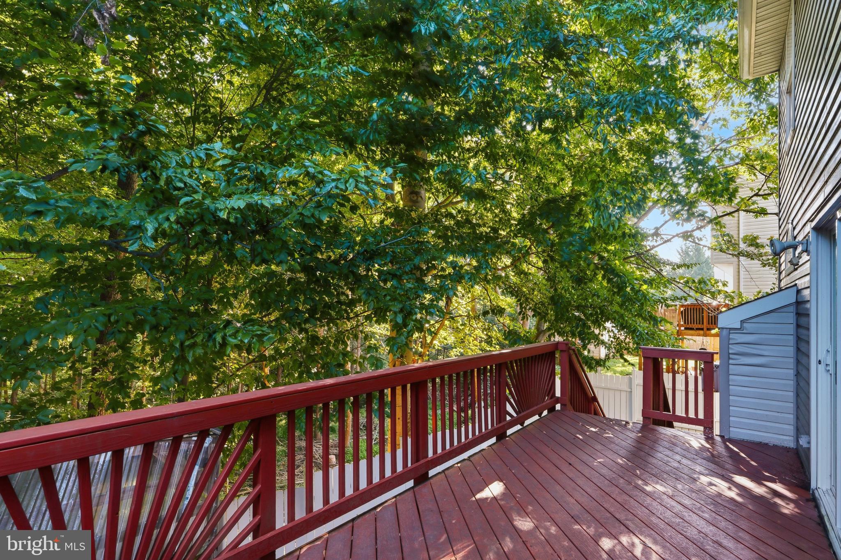
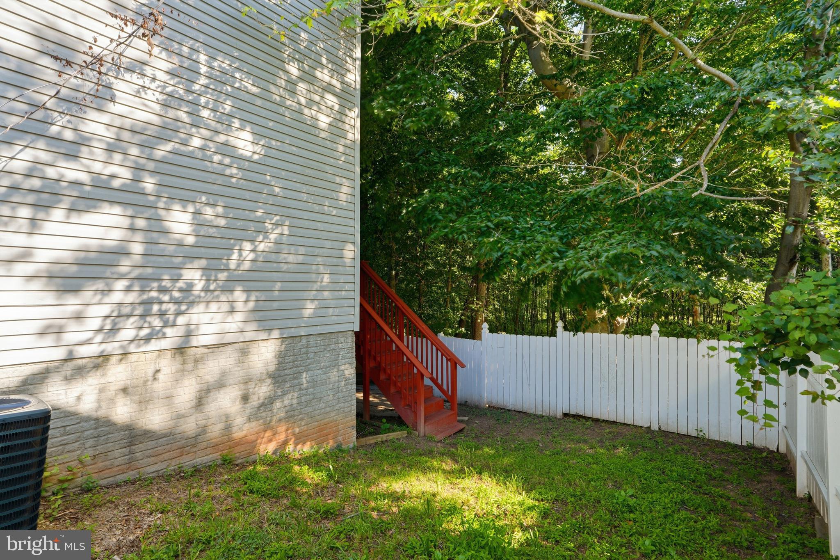
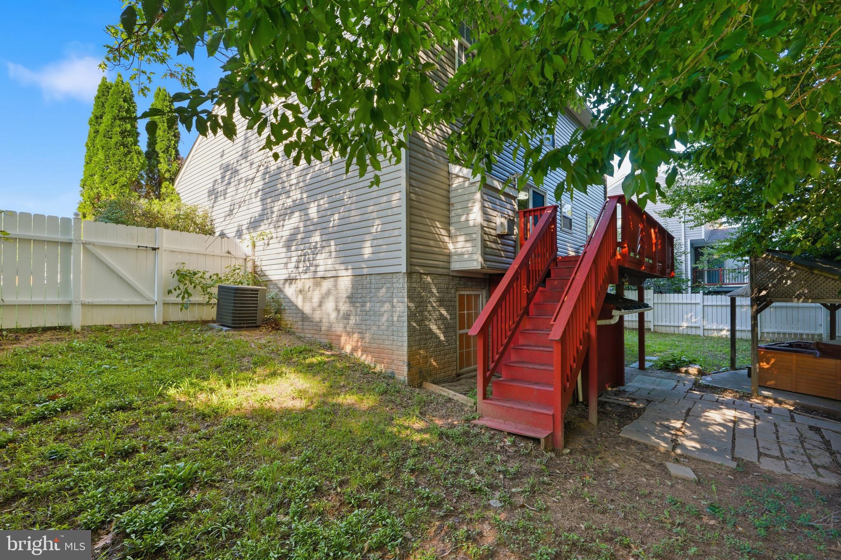
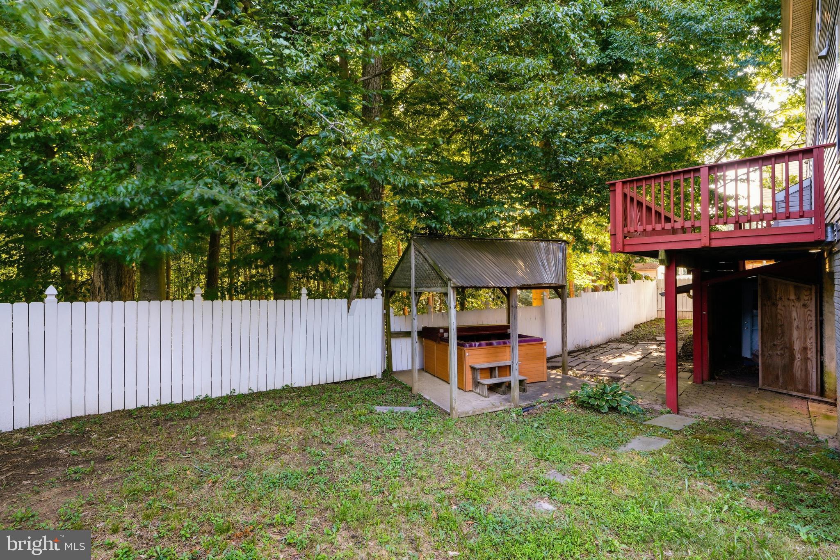
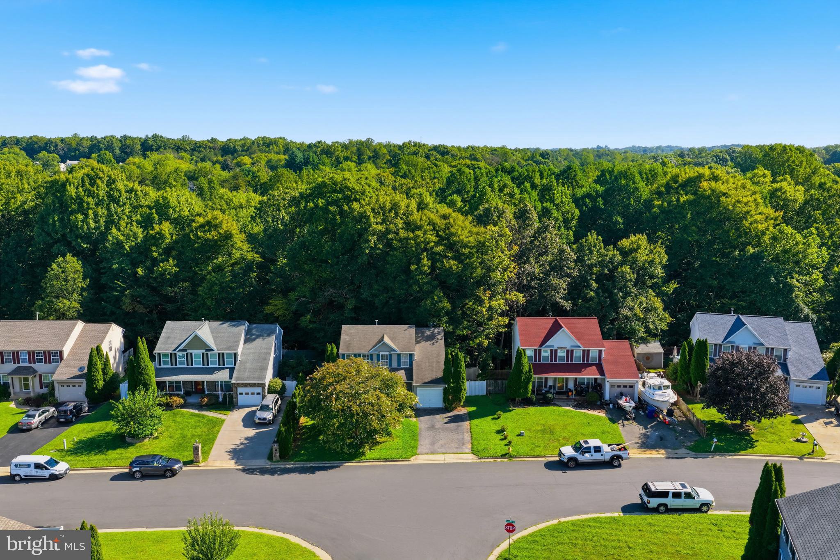
Enjoy nature from the rear deck overlooking mature woods or relax in the fully fenced backyard featuring a storage shed and a gazebo with a hot tub (conveys AS-IS)—your own private outdoor retreat.
An oversized one-car garage with a quiet garage door opener and an extended driveway accommodating at least three additional vehicles complete this exceptional property.
Ideally situated for commuters, this home offers quick access to I-95, Route 234 (Prince William Parkway), Route 1, and the Express Lanes, providing convenient travel to Washington, D.C., Northern Virginia, and surrounding employment centers. Nearby Rippon and Woodbridge VRE Stations, commuter lots, OmniRide bus service, and easy connections to Metro make commuting a breeze.
Enjoy outstanding shopping, dining, and entertainment just minutes away, including Stonebridge at Potomac Town Center, Potomac Mills, Prince William Square, and numerous grocery stores, restaurants, coffee shops, and everyday conveniences. Outdoor enthusiasts will appreciate nearby parks, trails, and recreation areas, while the exciting Quartz District redevelopment and continued revitalization throughout Eastern Prince William County are bringing new retail, dining, entertainment, and employment opportunities to the area, further enhancing long-term value (highly desirable equity growth).
This location is also exceptionally convenient to Marine Corps Base Quantico, Fort Belvoir, and Joint Base Myer–Henderson Hall, making it an outstanding option for military personnel, government employees, and defense contractors.
With NO HOA, extensive 2024 updates, a fully finished walkout basement, private wooded views, and an exceptional commuter-friendly location, this meticulously updated home truly checks every box.
Make sure to see it, love it, and make it yours!
The listing agent is the Owner.
| Date | Event | Price | Source |
|---|---|---|---|
| listed (Active) | $648,000 | Bright #VAPW2125050 | |
| price changed | $640,800 | Bright #VAPW2125050 |
Hi there — ask anything about this property or the area and the team will get right back to you.
Local real estate advisory services provided by agent with The Southside Group
Listed by Ulviye Akhtar with Pearson Smith Realty, Llc
The data relating to real estate for sale on this website appears in part through the BRIGHT Internet Data Exchange program, a voluntary cooperative exchange of property listing data between licensed real estate brokerage firms in which Ulviye Akhtar participates, and is provided by BRIGHT through a licensing agreement. The information provided by this website is for the personal, non-commercial use of consumers and may not be used for any purpose other than to identify prospective properties consumers may be interested in purchasing. Some properties which appear for sale on this website may no longer be available because they are under contract, have closed or are no longer being offered for sale. Information Deemed Reliable But Not Guaranteed. Copyright © 2026 Bright MLS. All rights reserved.
You agree to The Southside Group Terms of Use and Privacy Policy. By choosing to contact a property, you also agree that The Southside Group and its associates may call, text, or email you regarding any inquiries or activities you submit through our website. This may involve the use of automated means and prerecorded or artificial voices.
Step 1 of 2
You've reached the free preview limit. Create a free account to see this listing and everything else on the site.
Step 2 of 2
Tell us how to reach you about homes you like.
Enter your password to sign in as
You've reached the free preview limit. Create a free account to see this listing and everything else on the site.
Already have an account? Sign in
Sign in to your account.
New here? Create an account