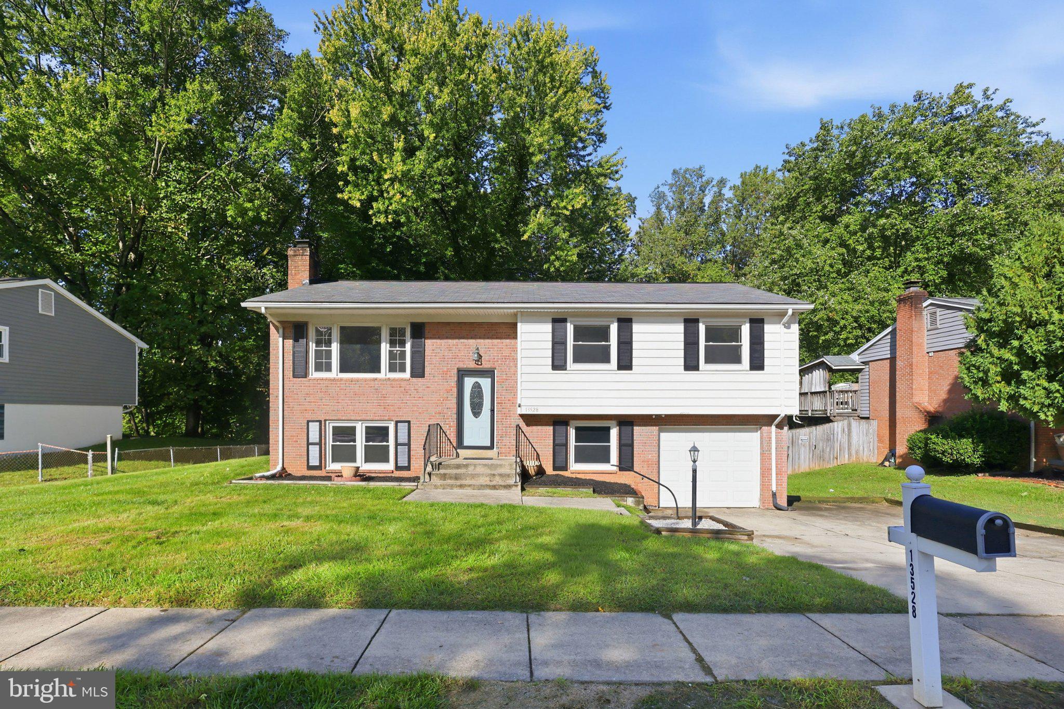
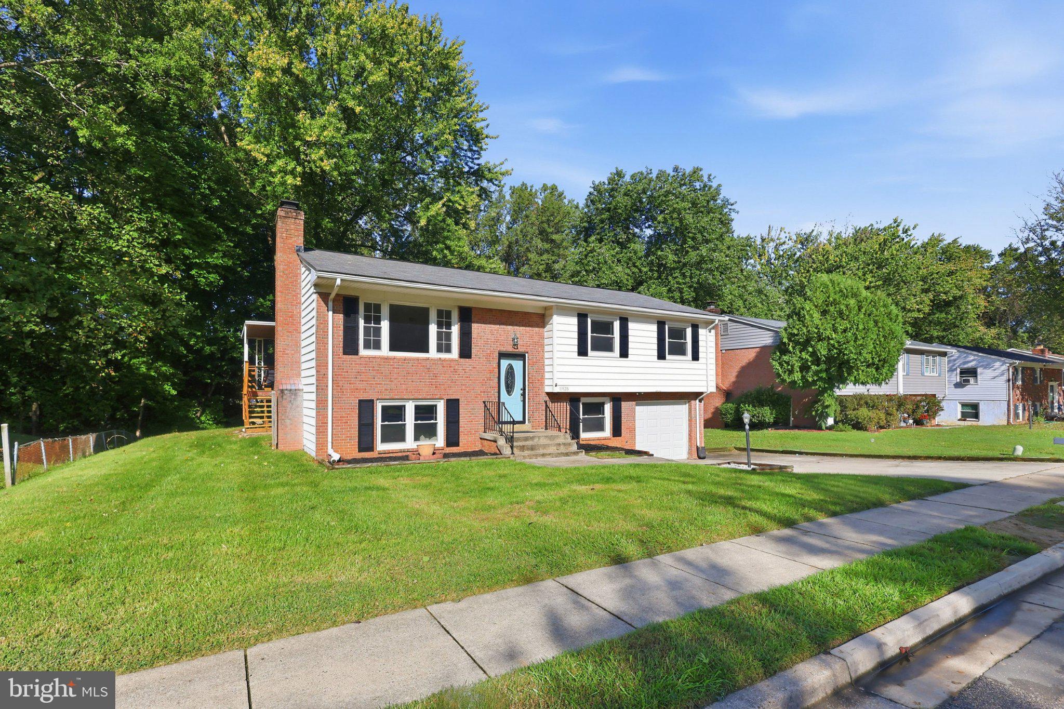
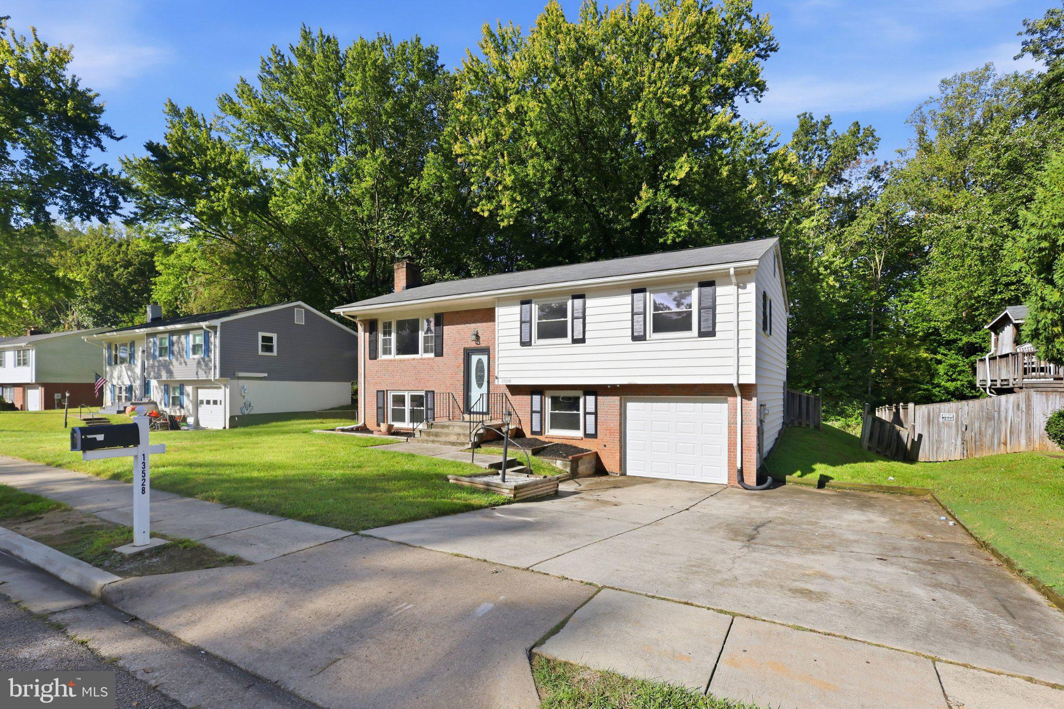
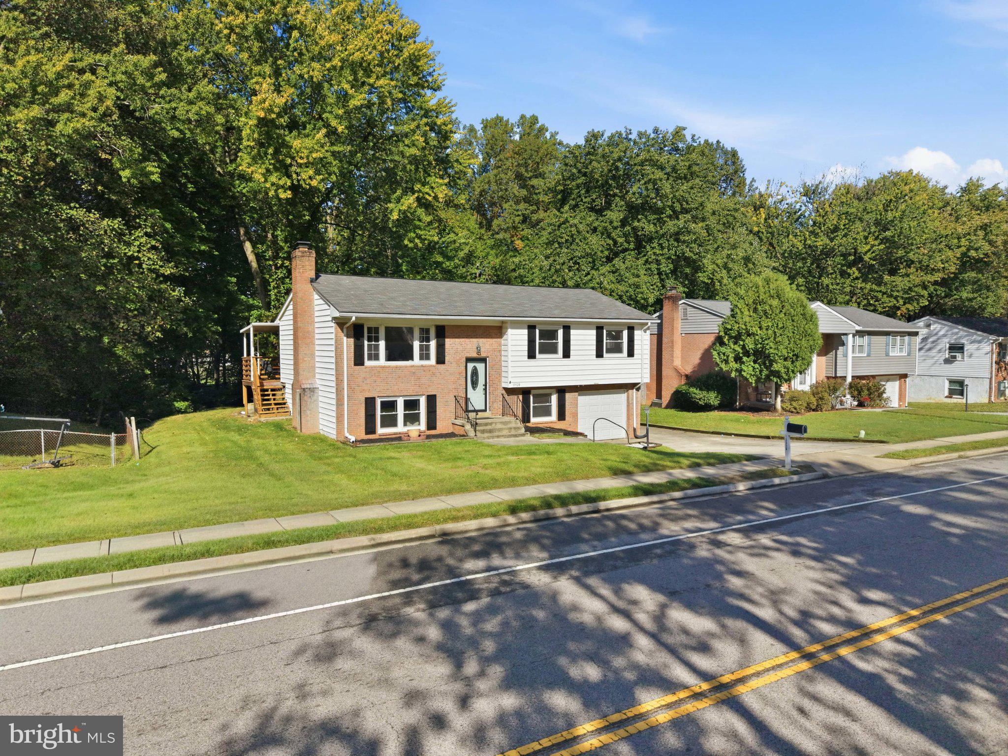
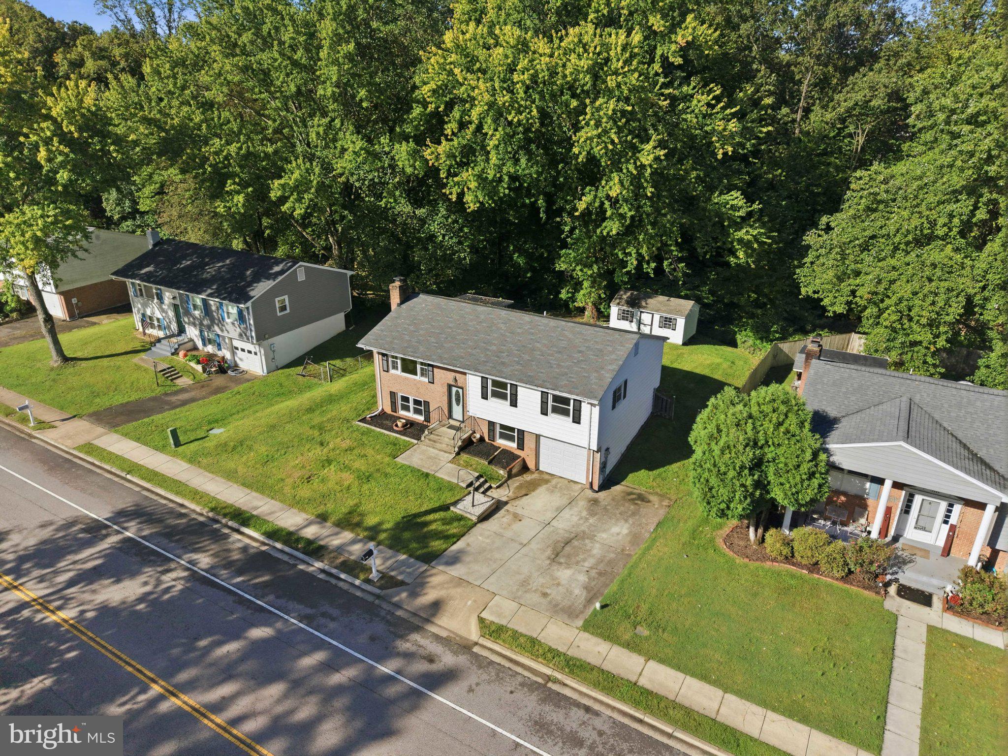
A flexible layout, wooded backyard setting, and no HOA give you room to live comfortably now and adapt the home as your needs change.
<P>
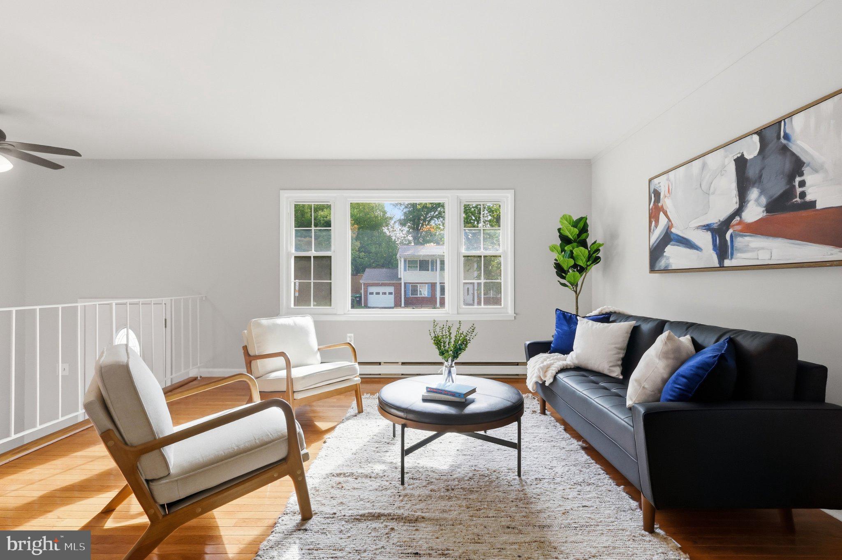
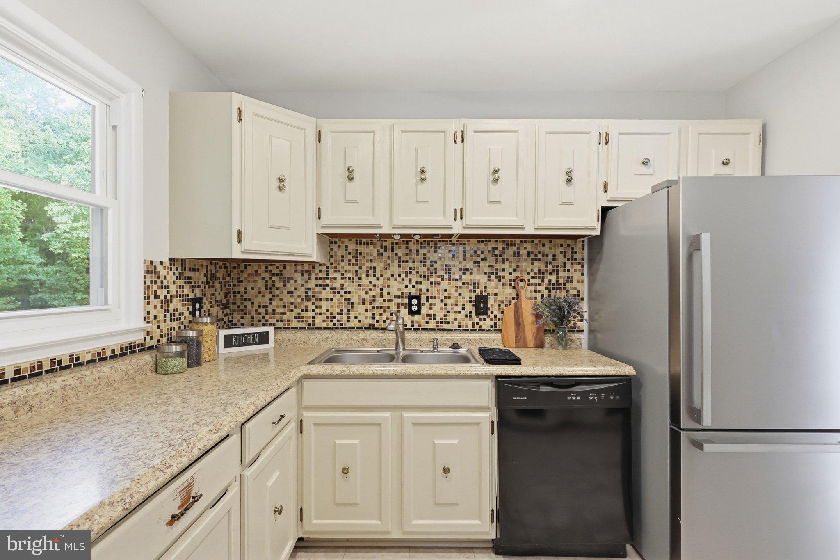
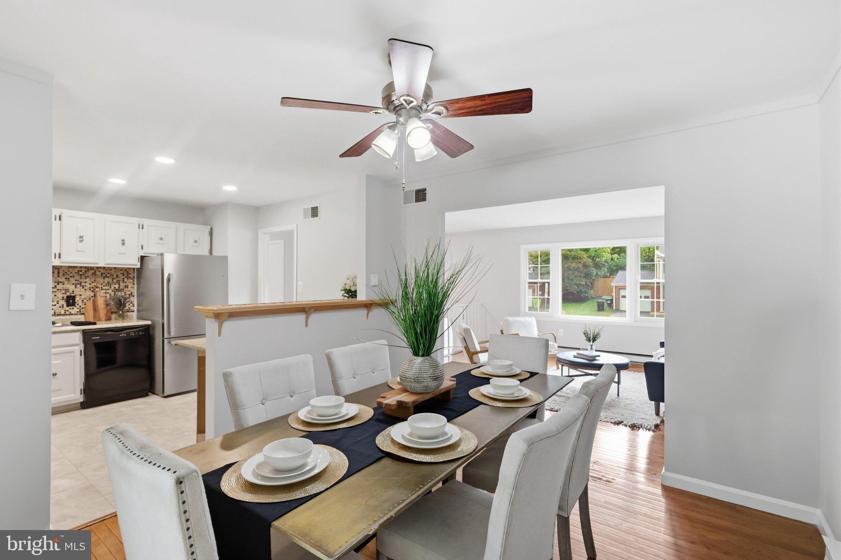
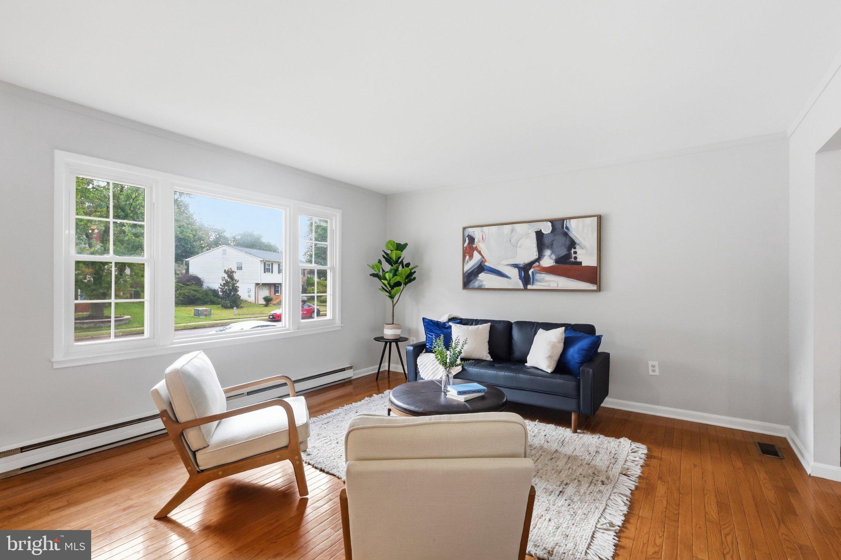
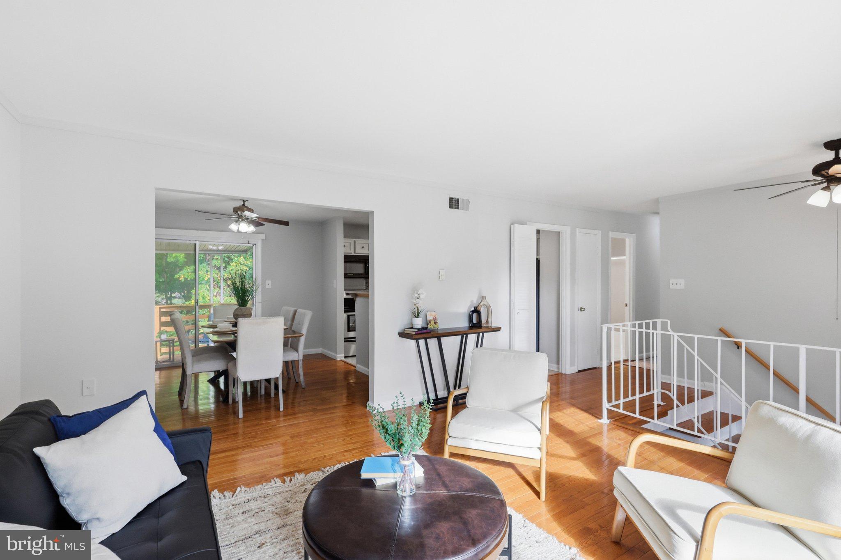
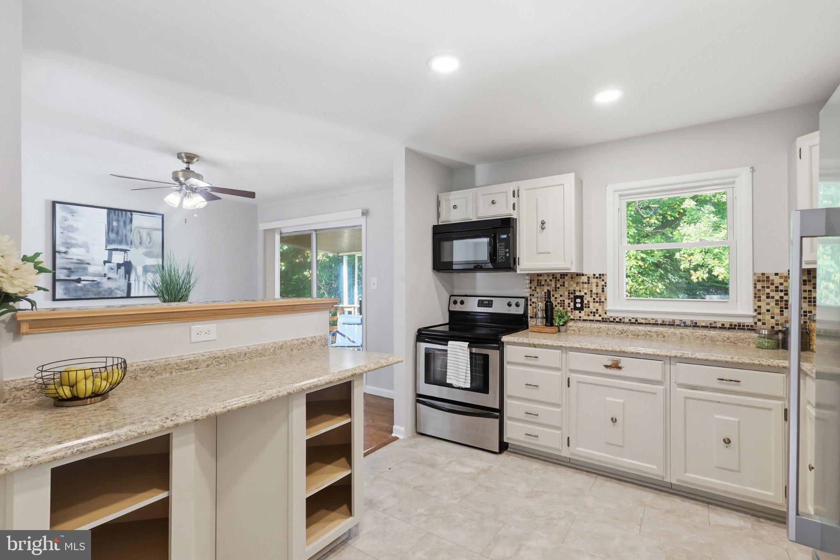
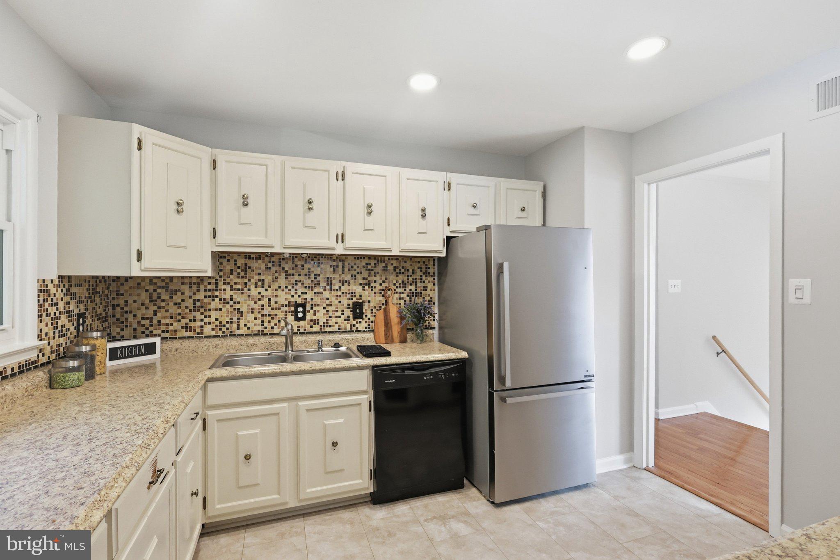
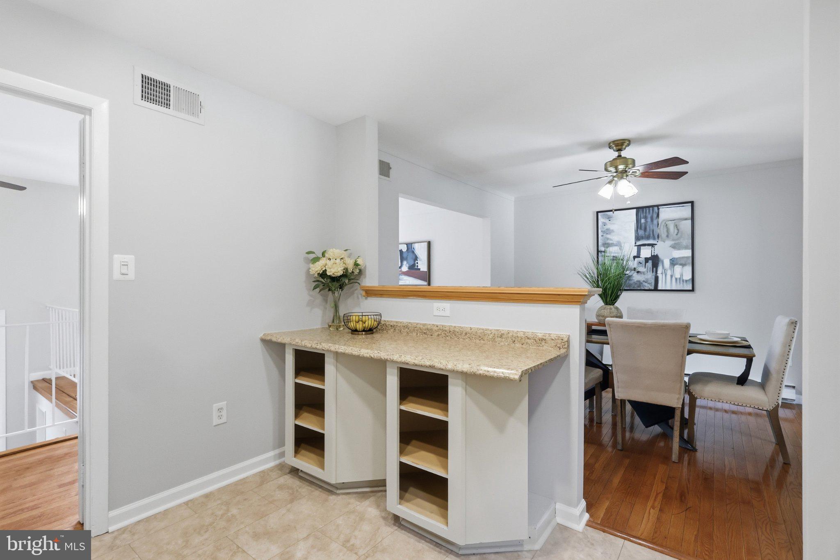
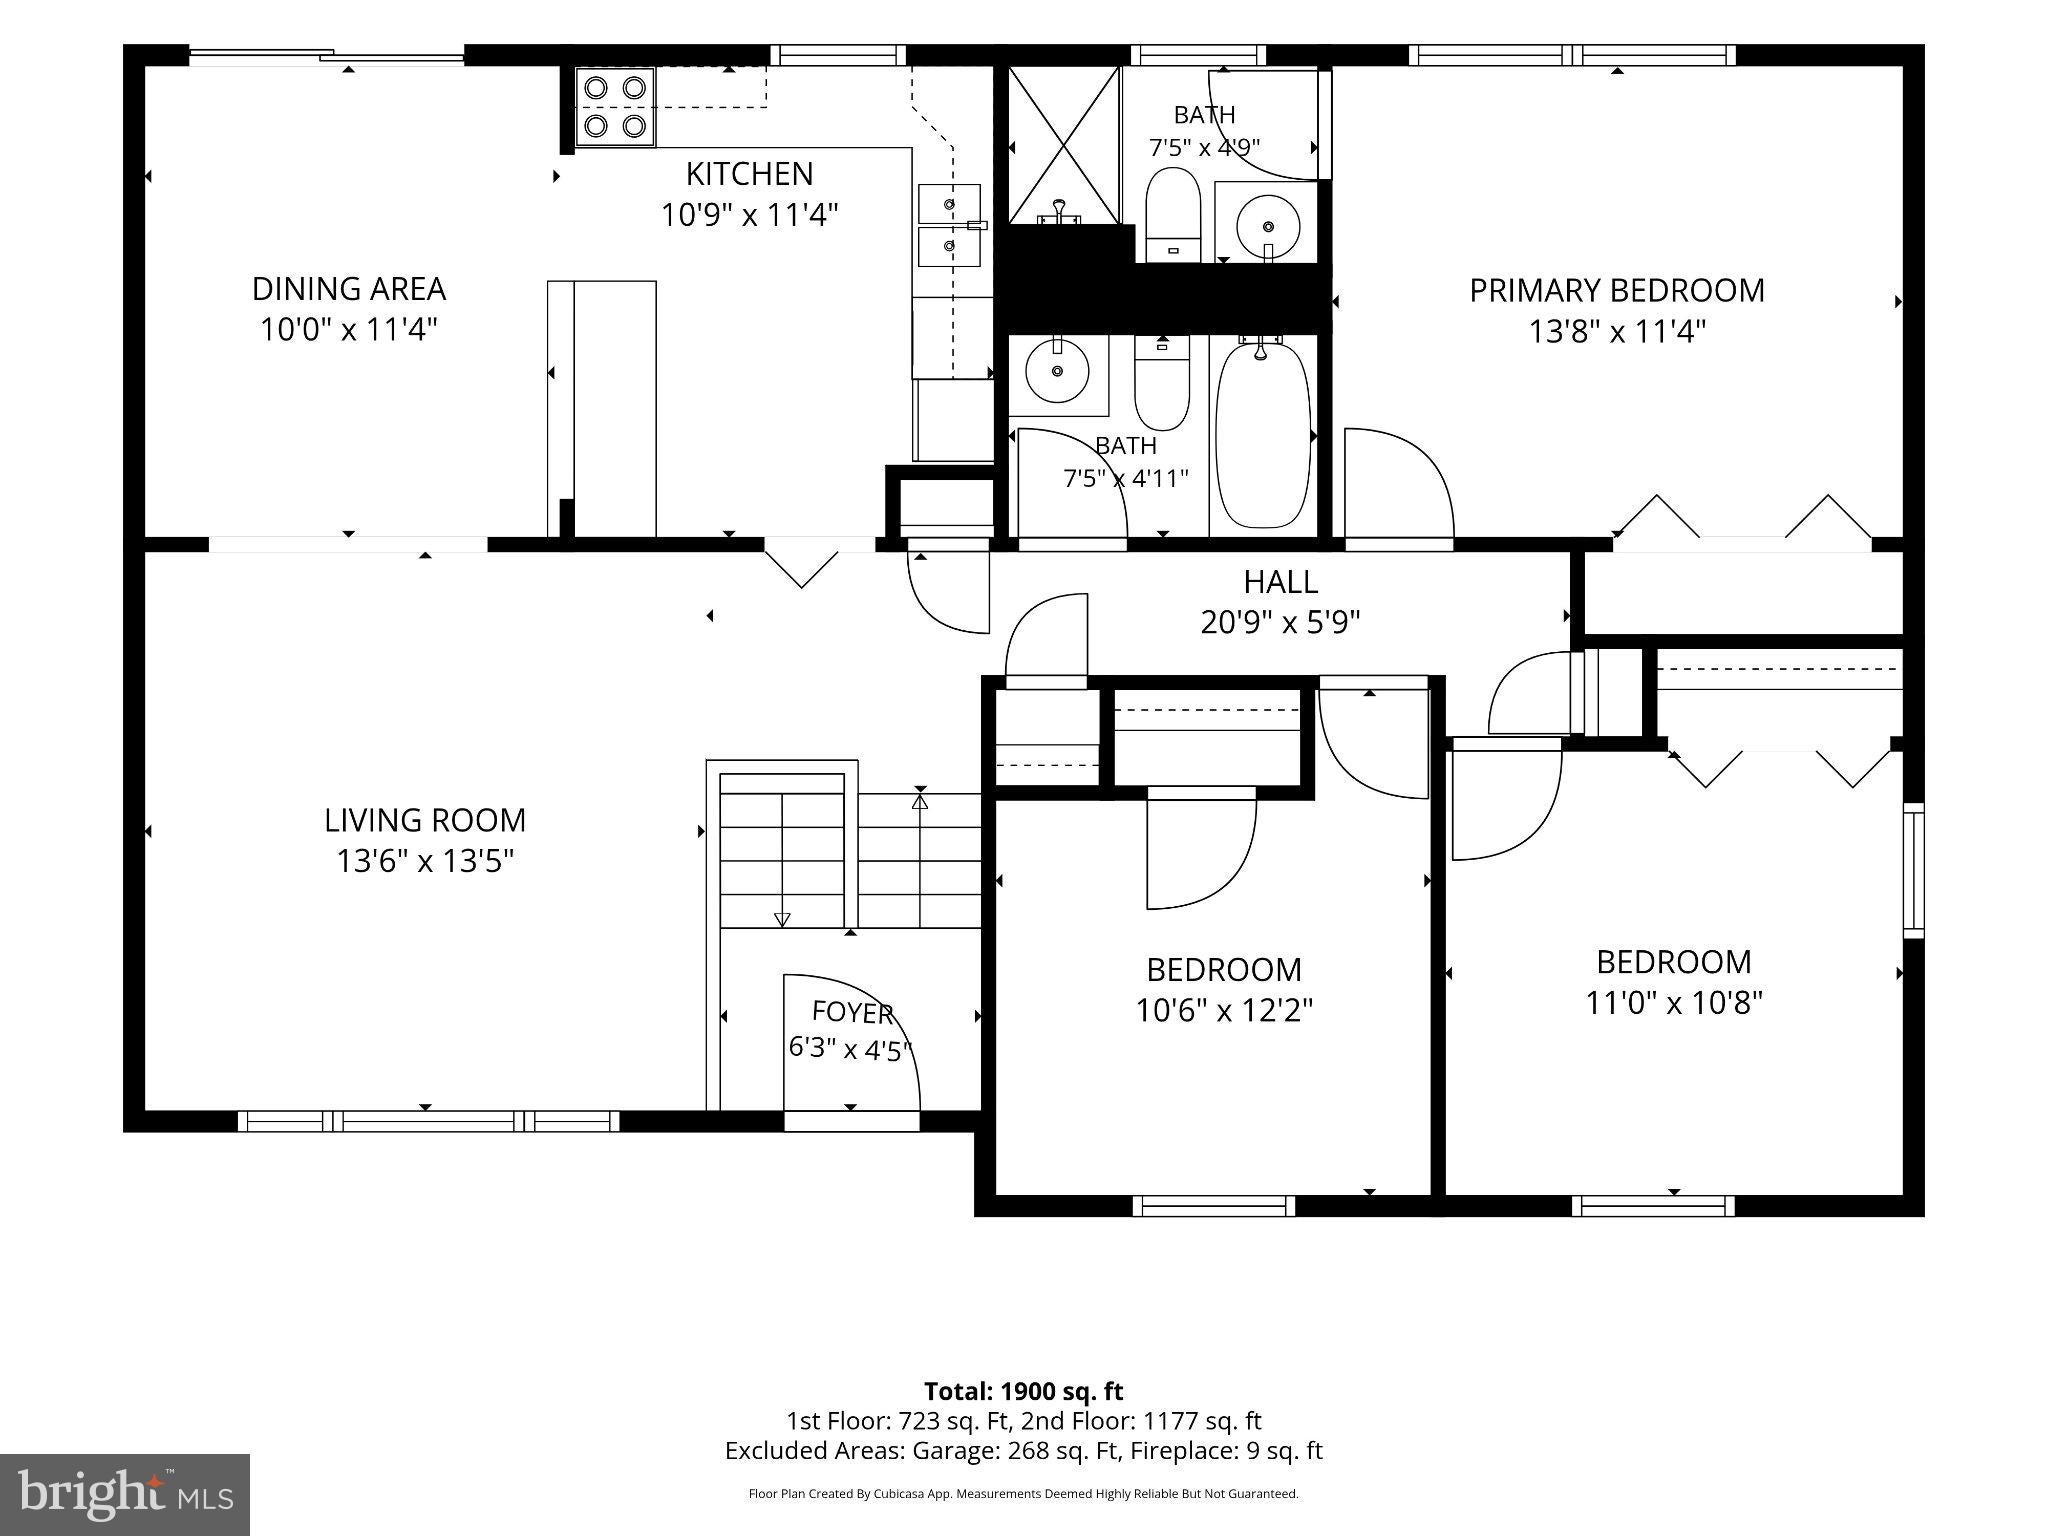
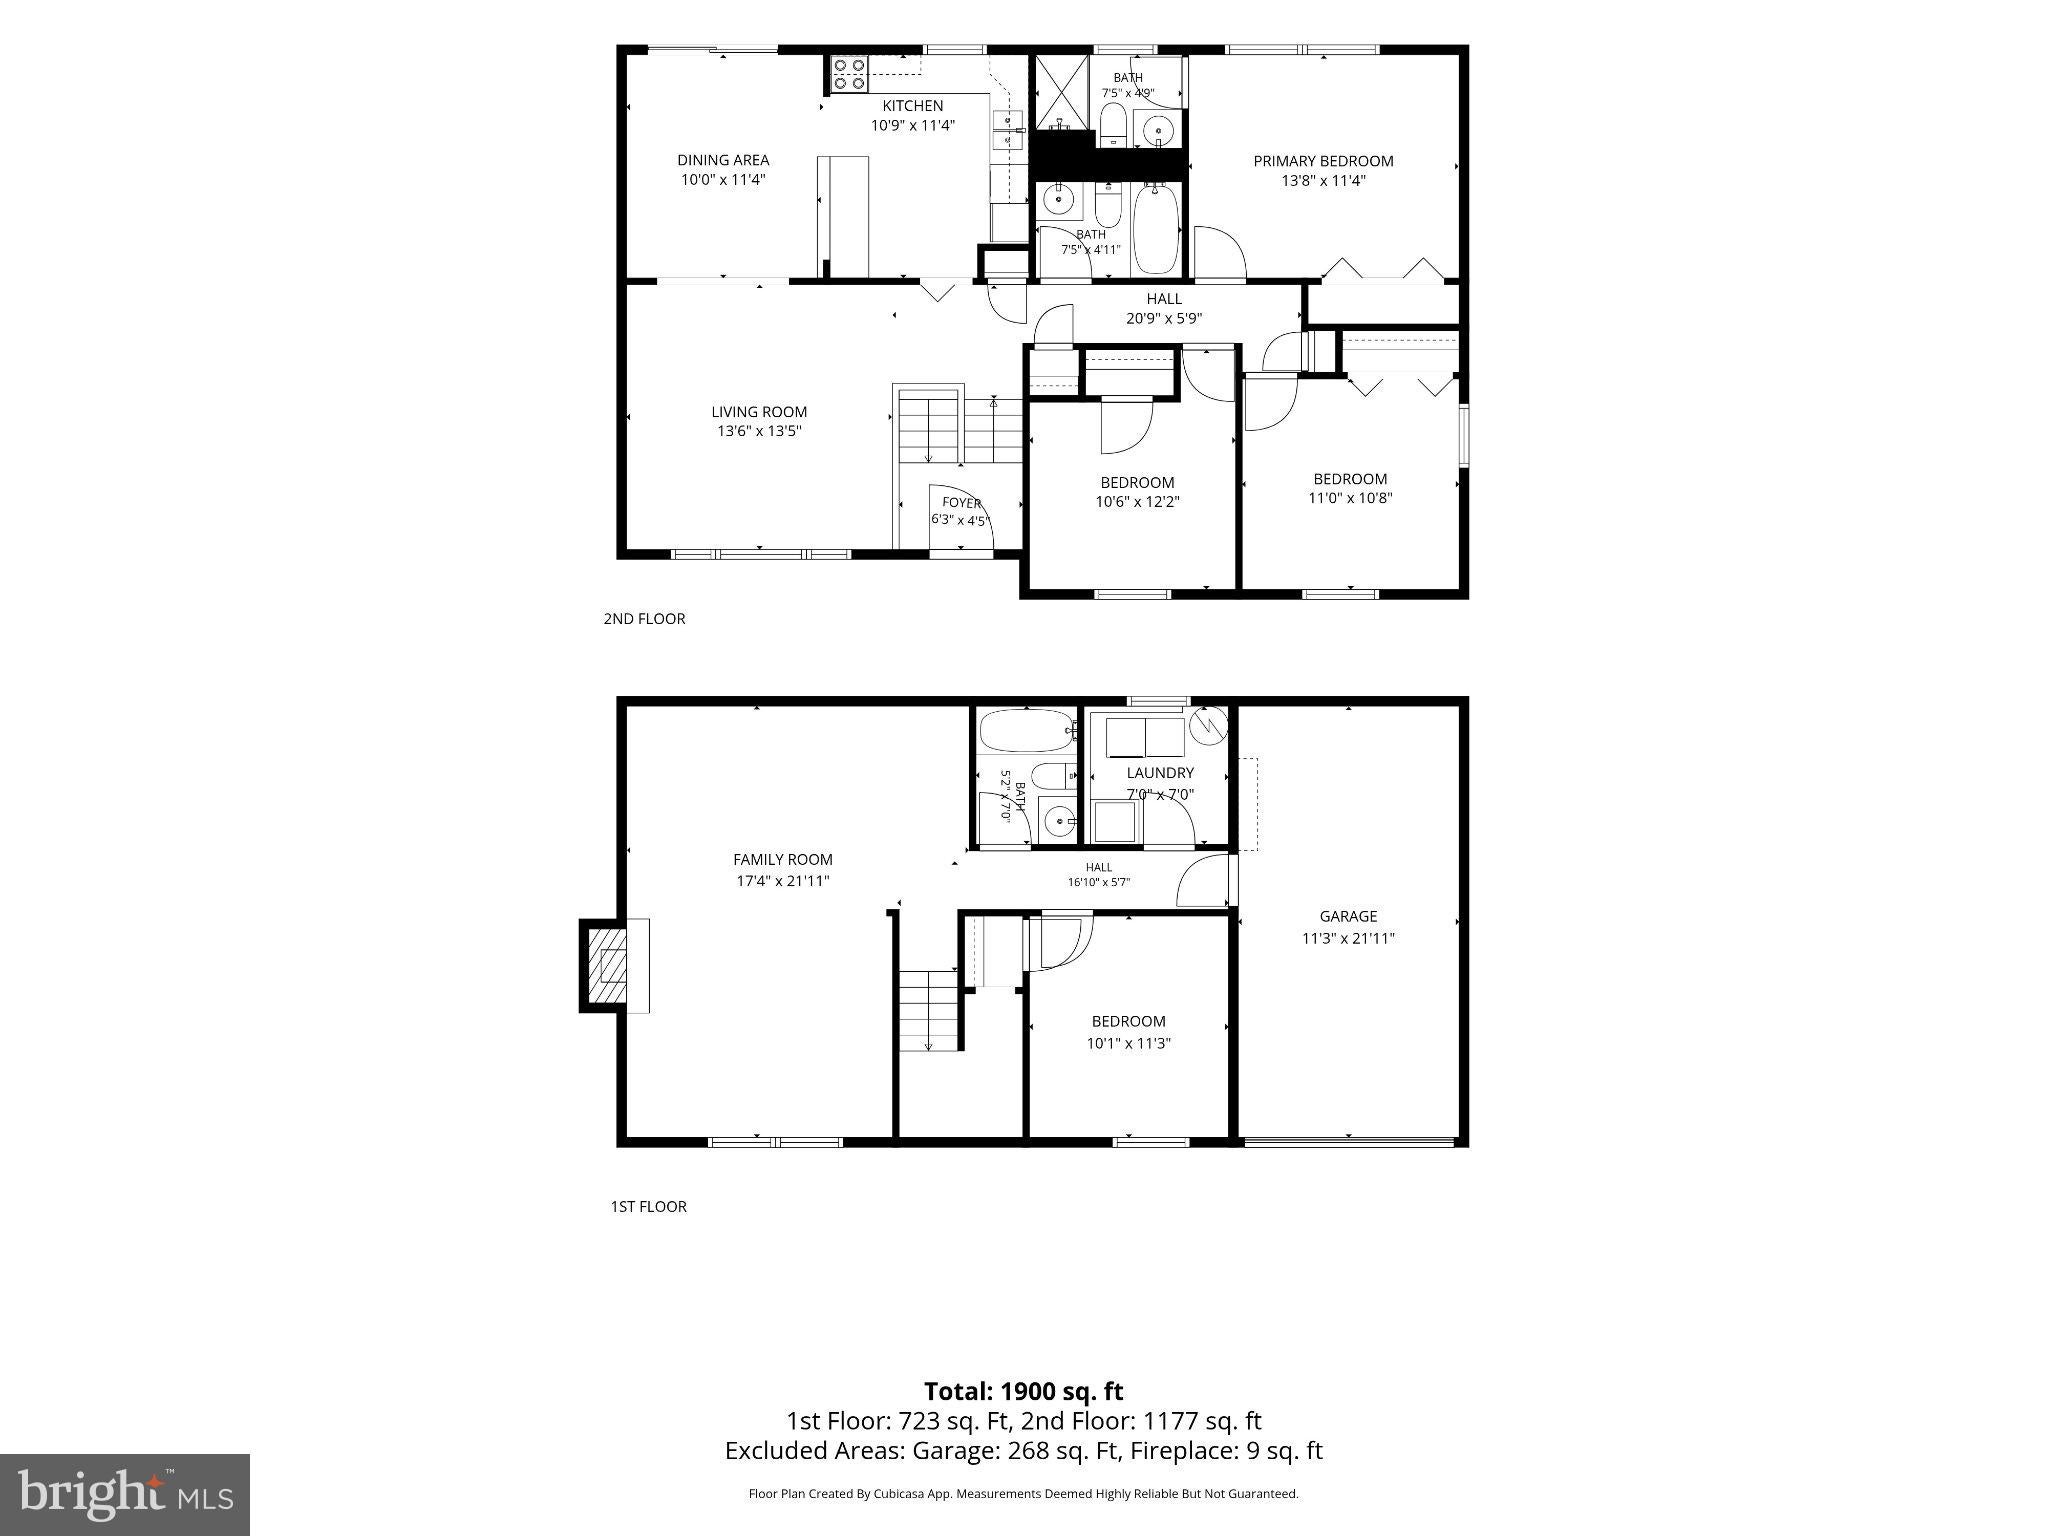
Hardwood floors run through the living and dining rooms, and the dining room opens directly to the deck for easy indoor-outdoor living. The kitchen features tile flooring and newer appliances. Fresh interior paint gives the home a clean starting point.
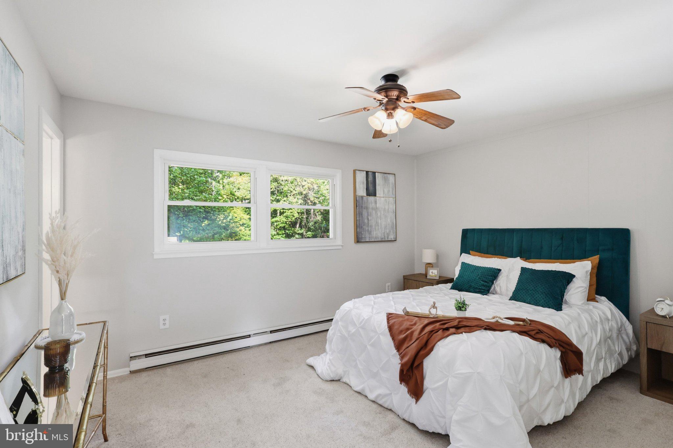
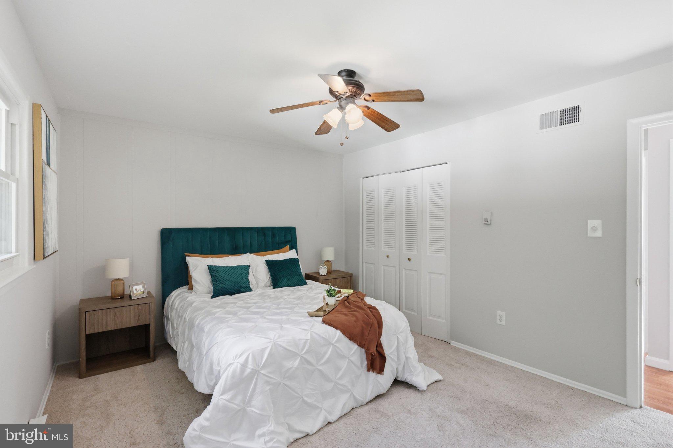
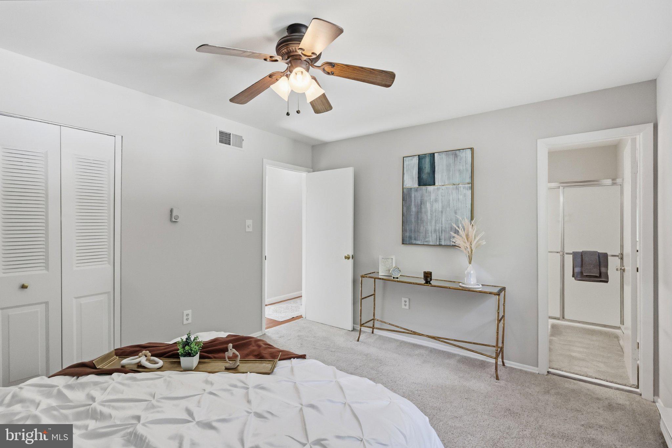
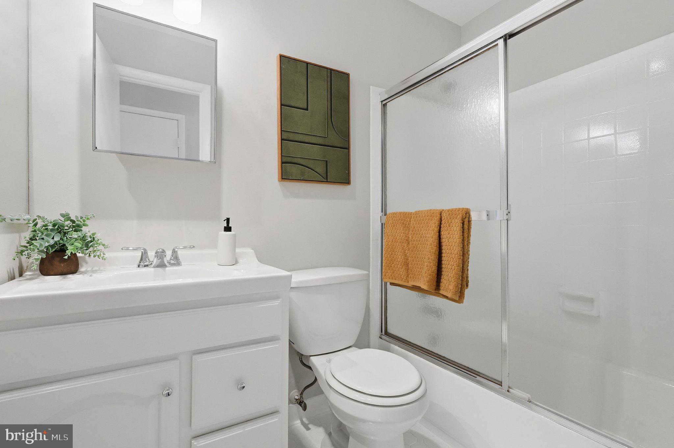
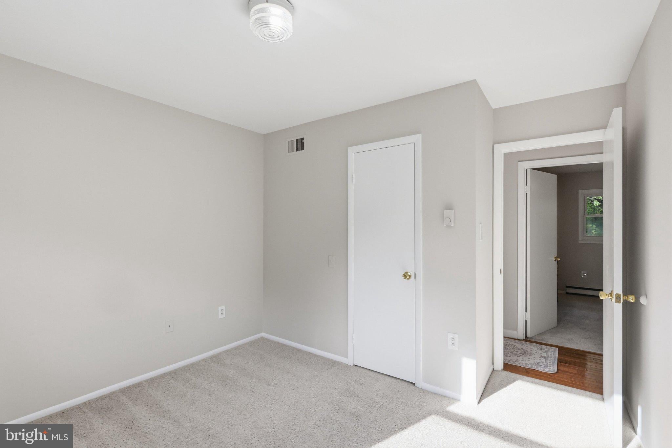
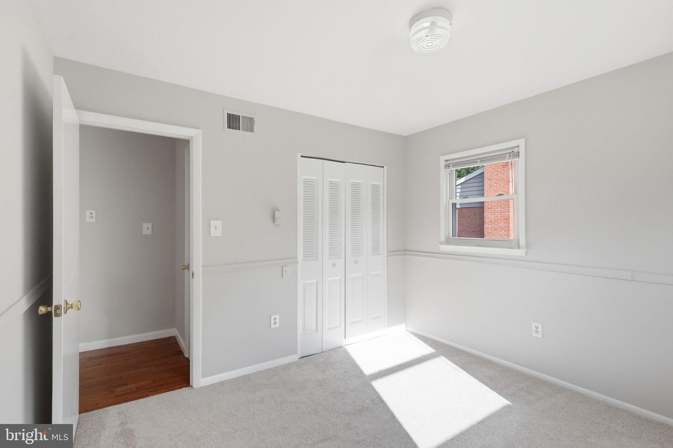
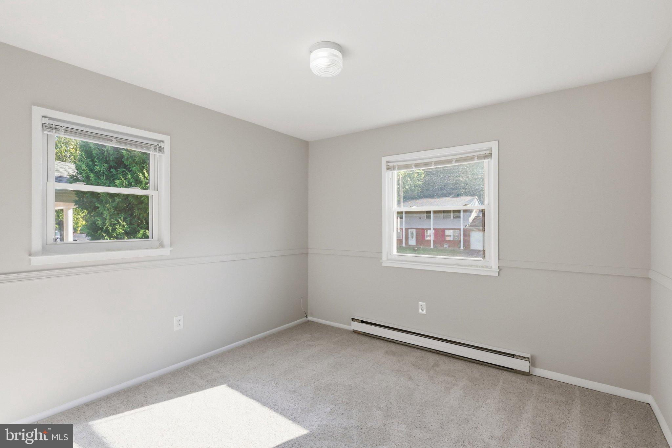
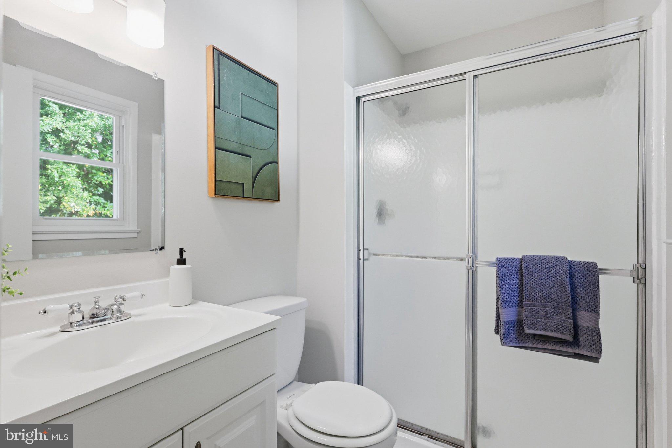
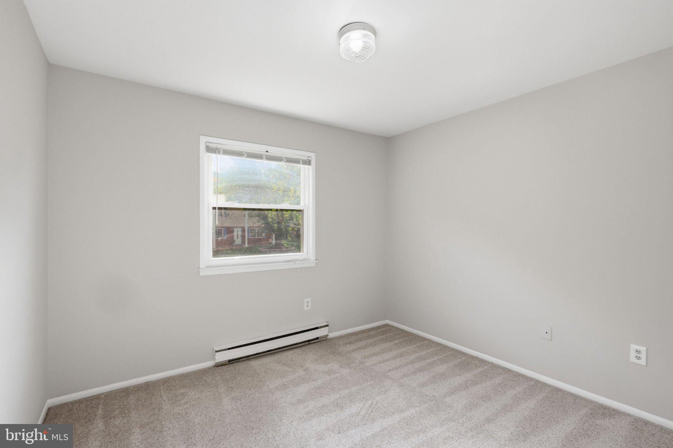
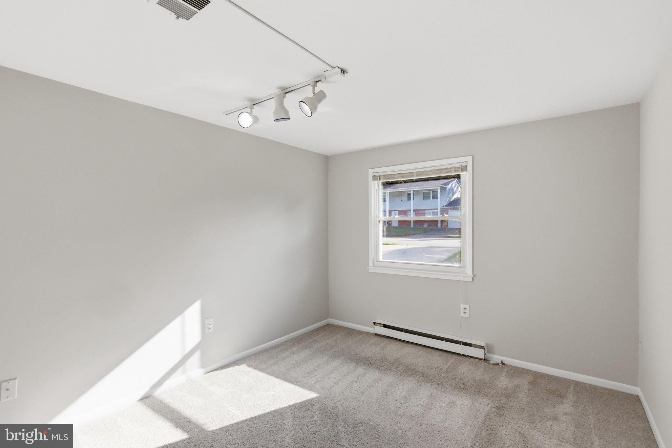
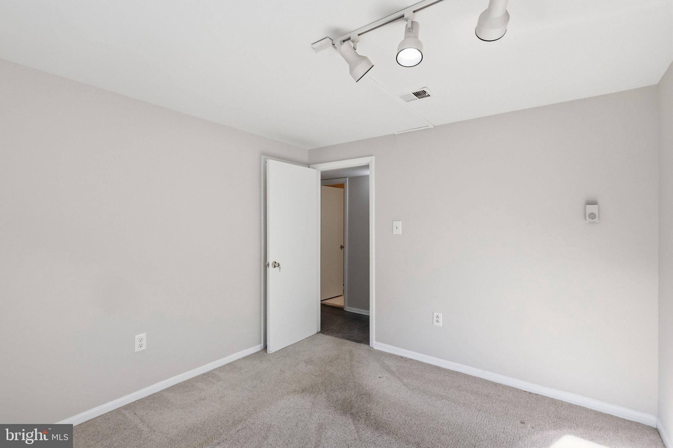
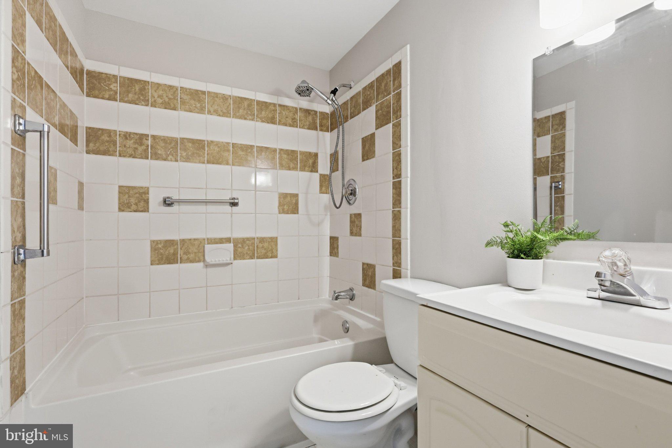
Three bedrooms are on the main level, including a primary bedroom with a private full bath. Two additional bedrooms share a second full bath. All three bedrooms have carpet, and all three bathrooms have been refreshed.
<P>
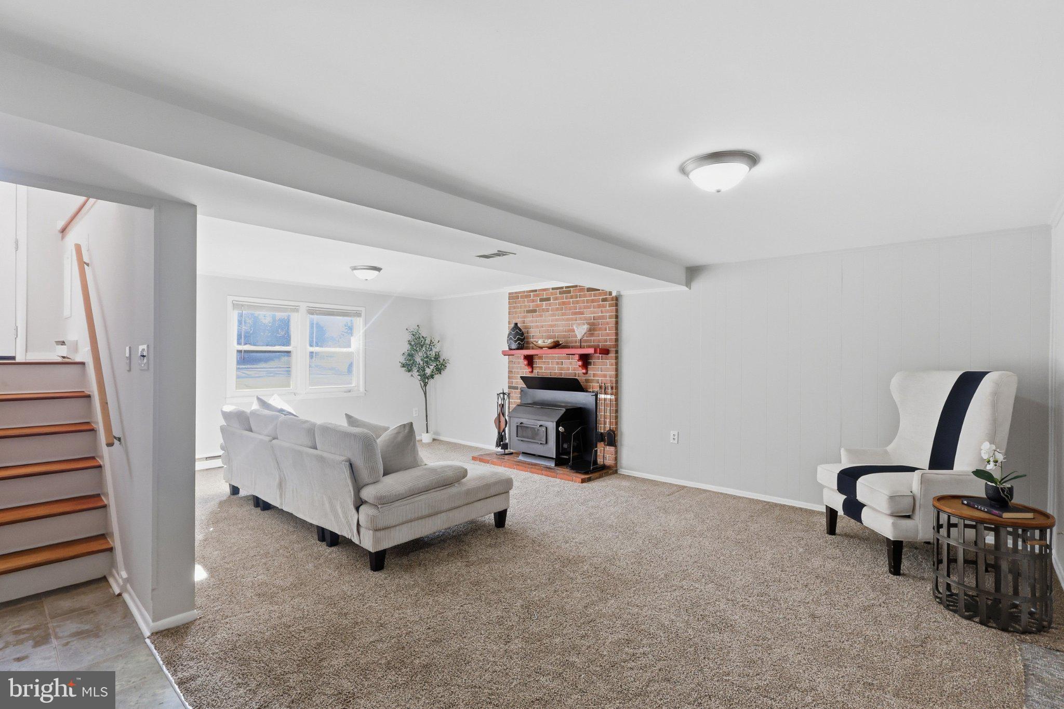
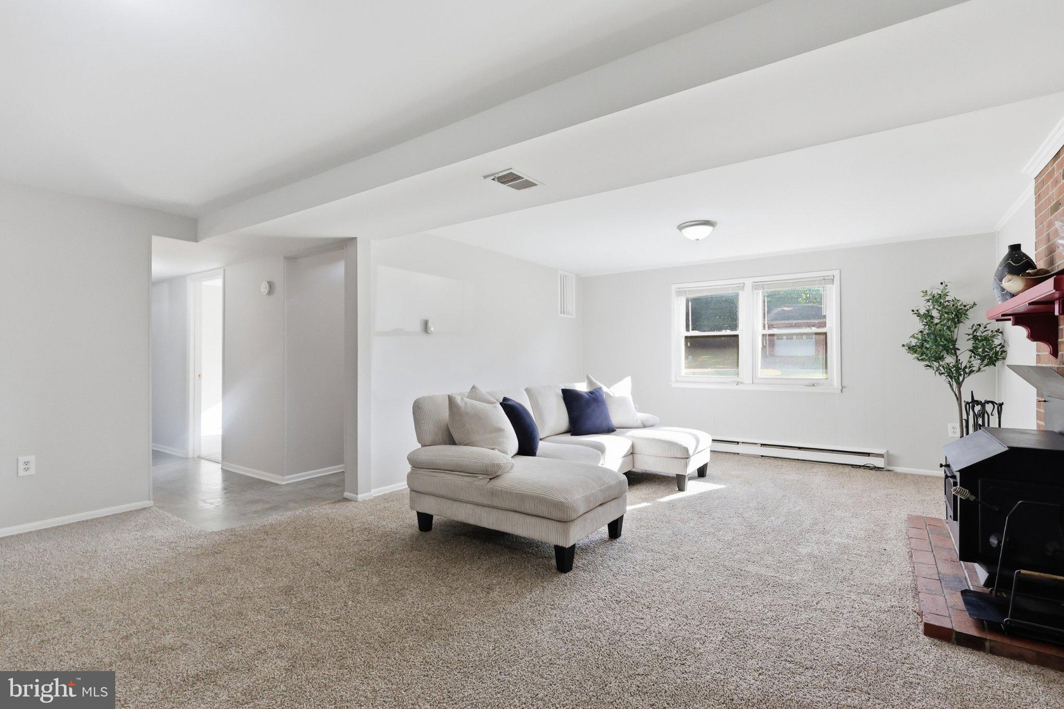
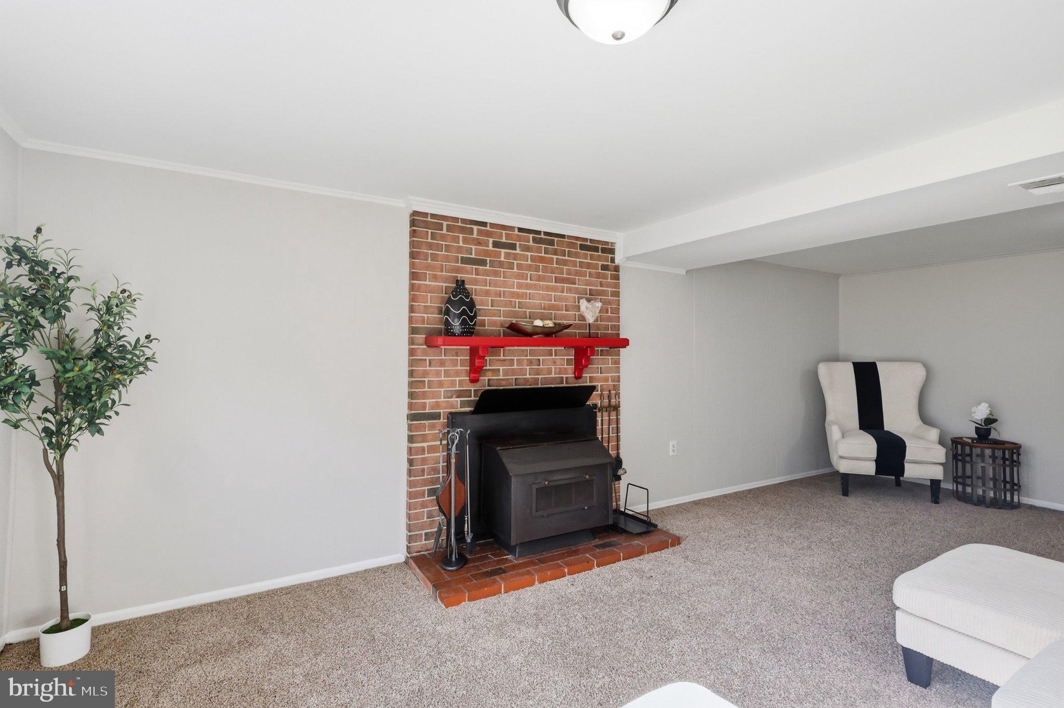
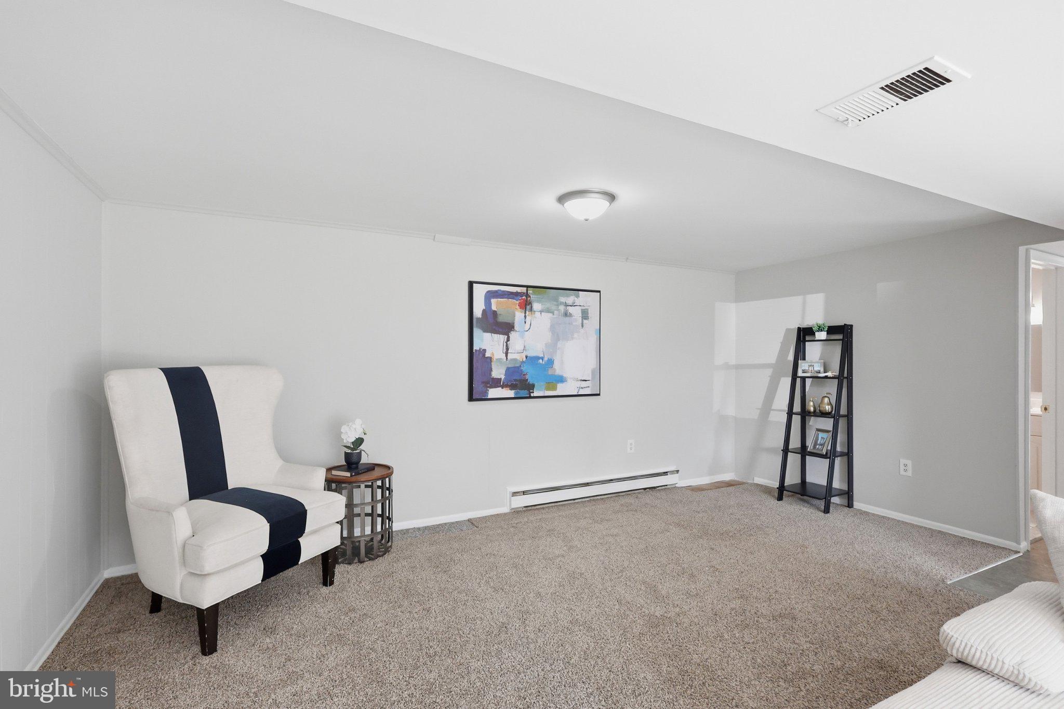
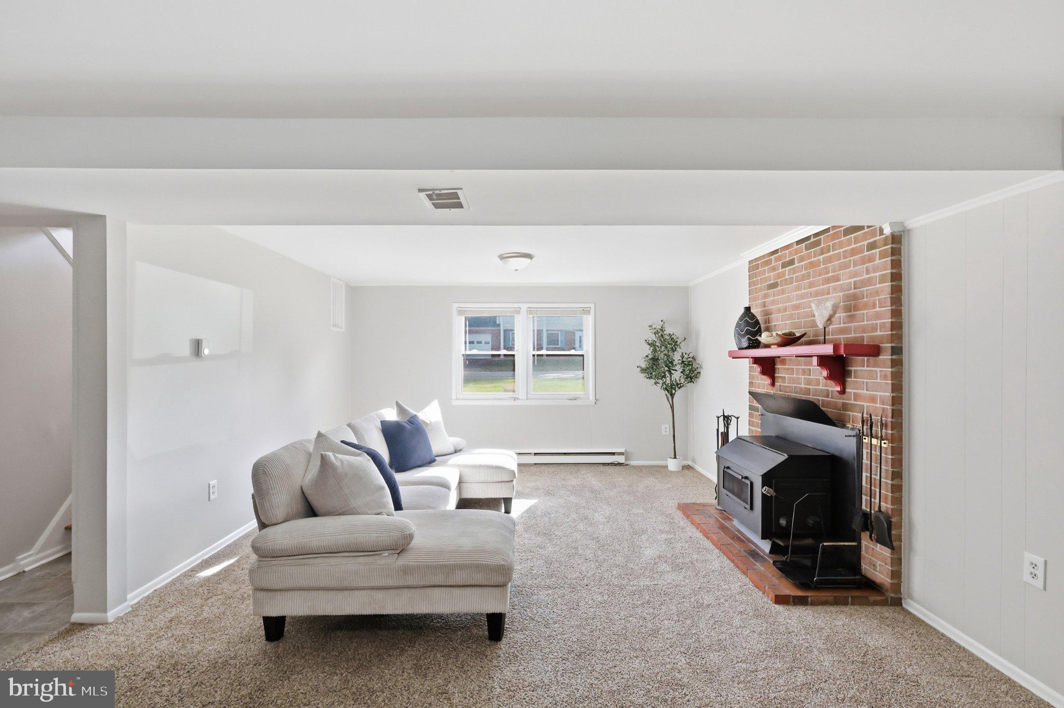
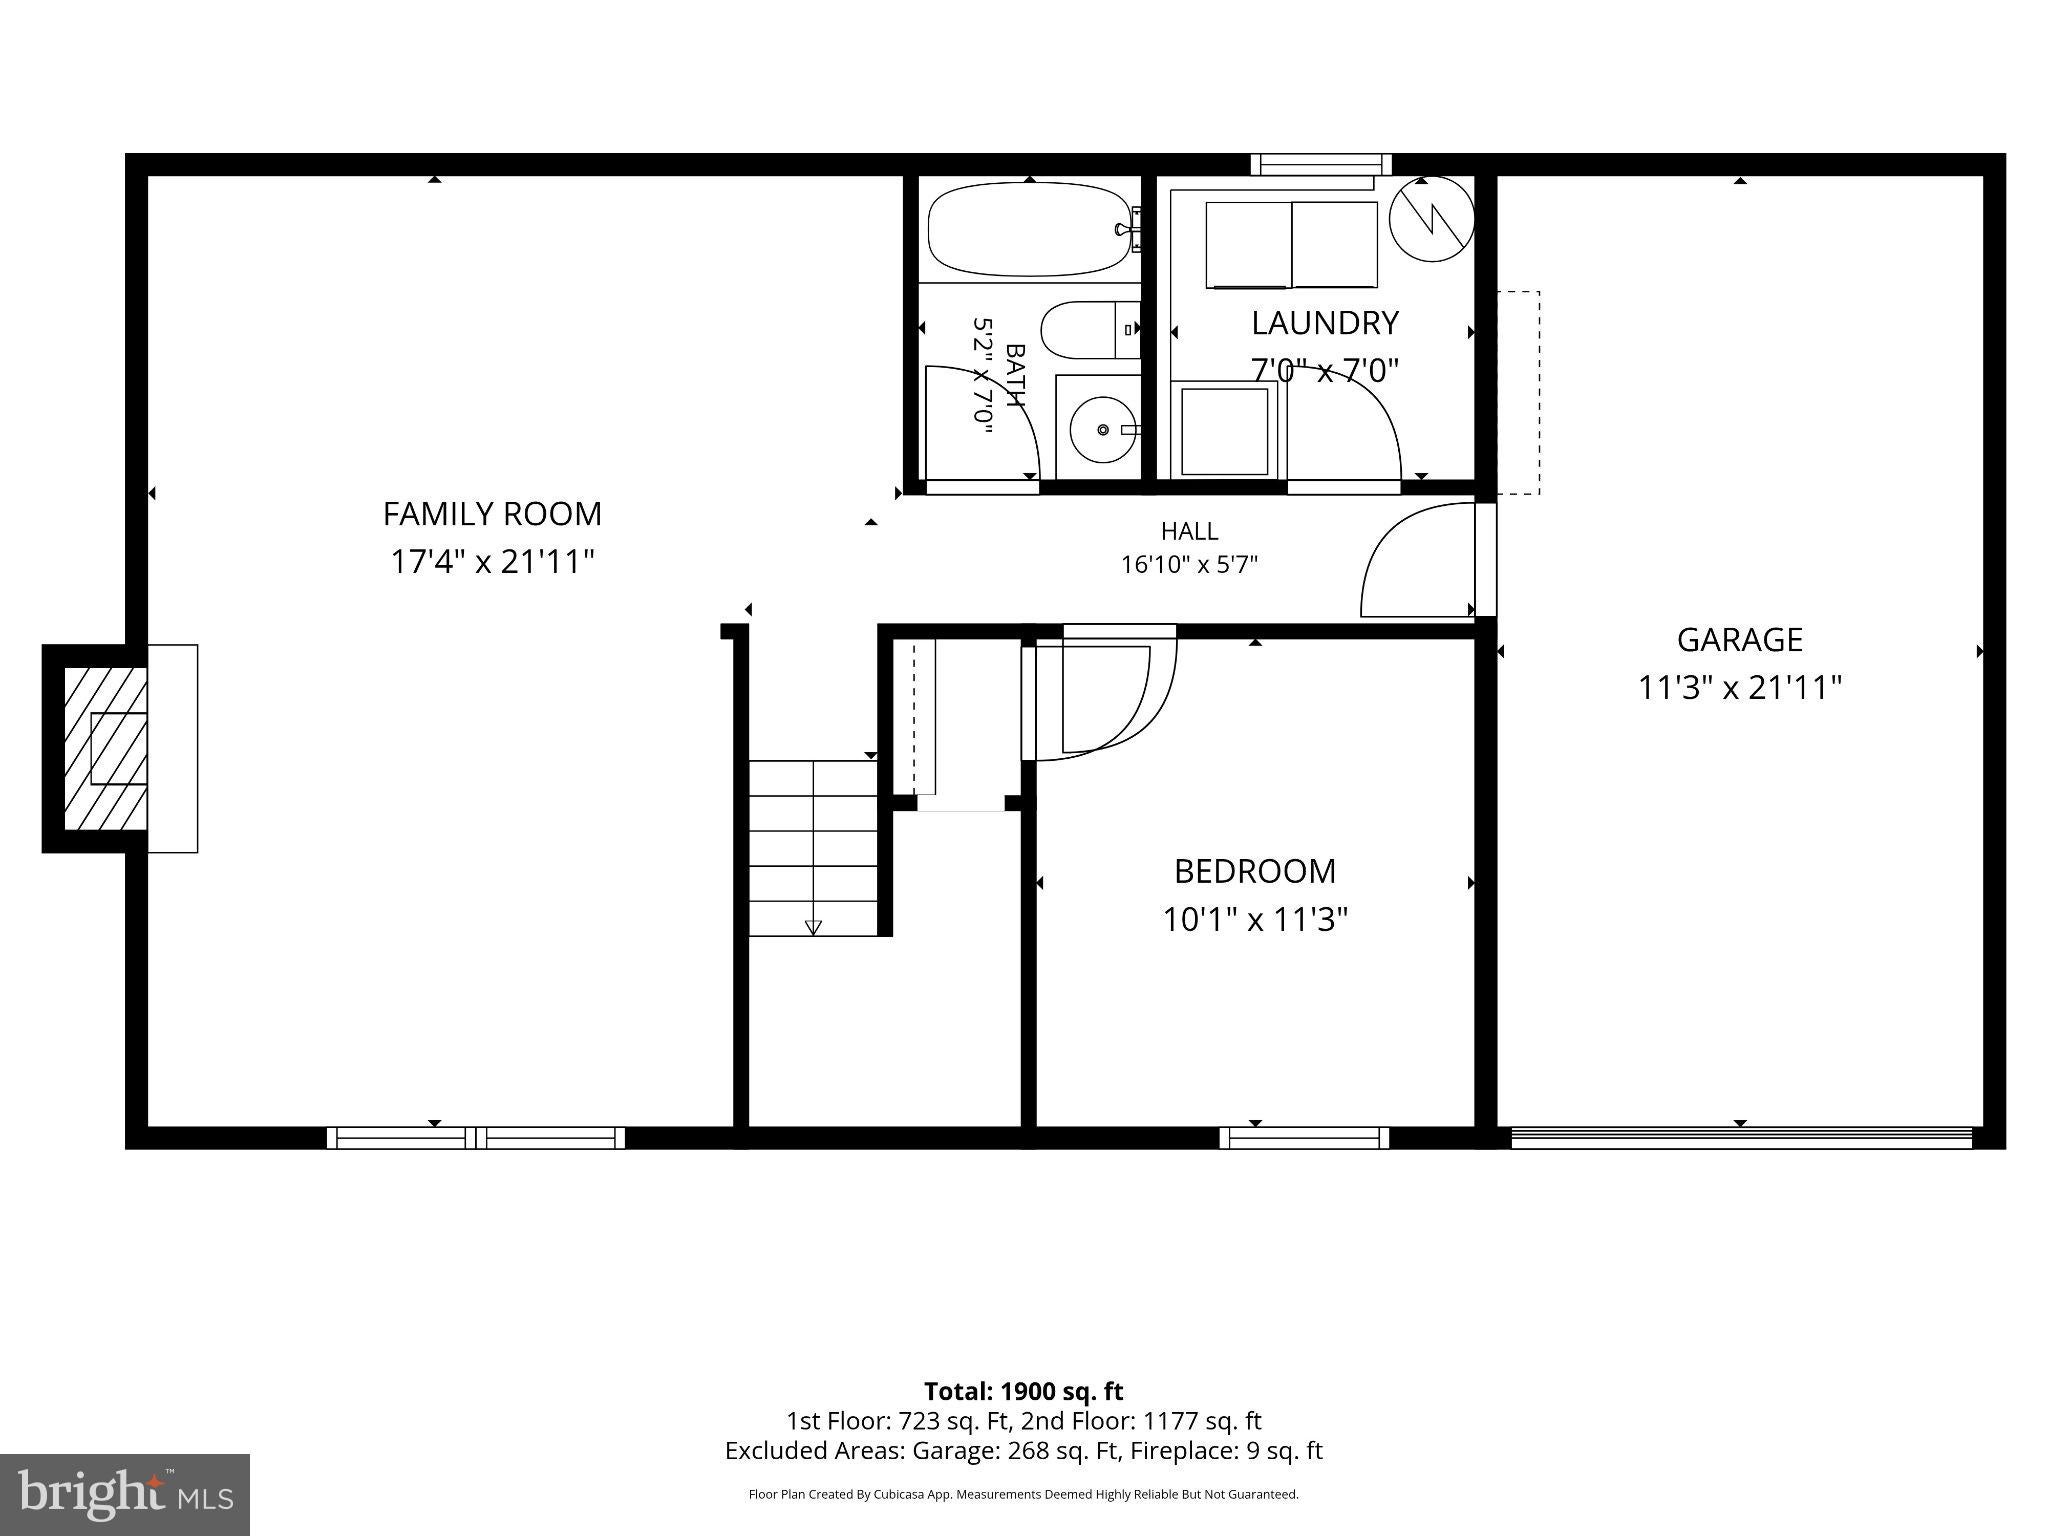
Downstairs adds flexibility with a recreation room centered around a fireplace with a wood-burning insert. A fourth bedroom and third full bath work well for guests, a home office, or anyone who prefers more separation from the main sleeping level. The utility and laundry room keeps household functions together, and an interior door connects directly to the walkout-level one-car garage.
<P>
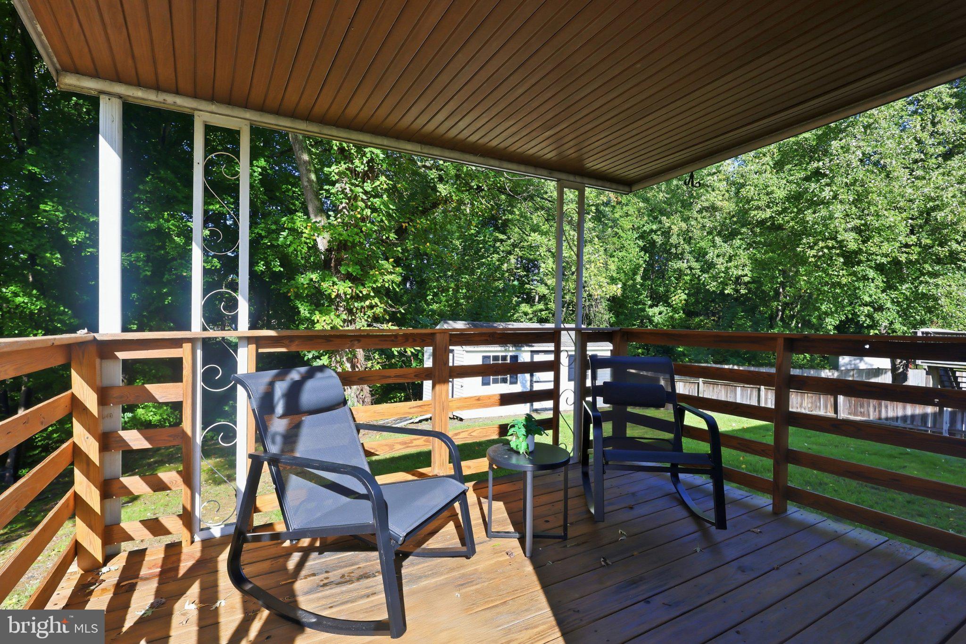
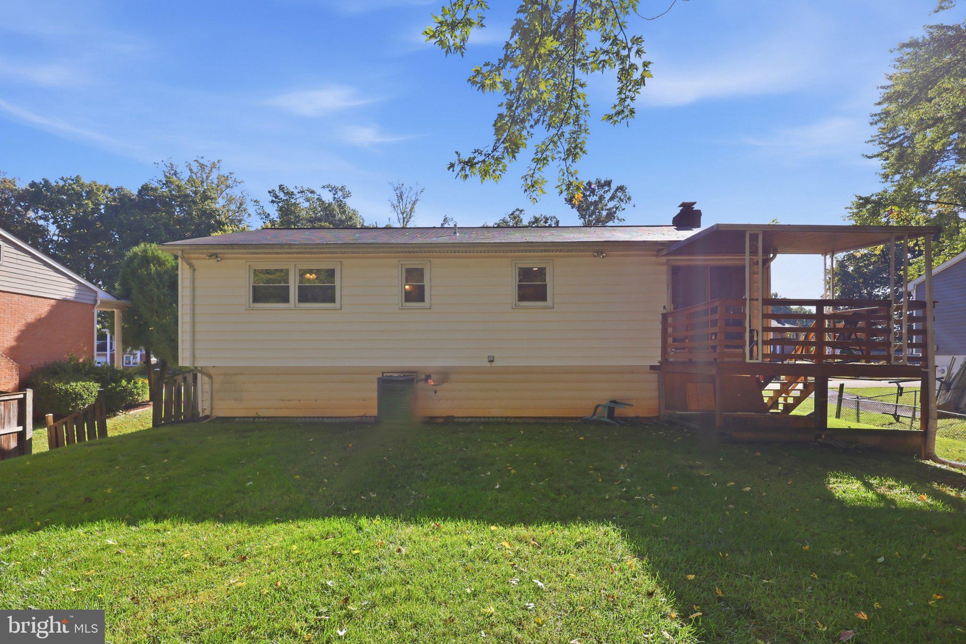
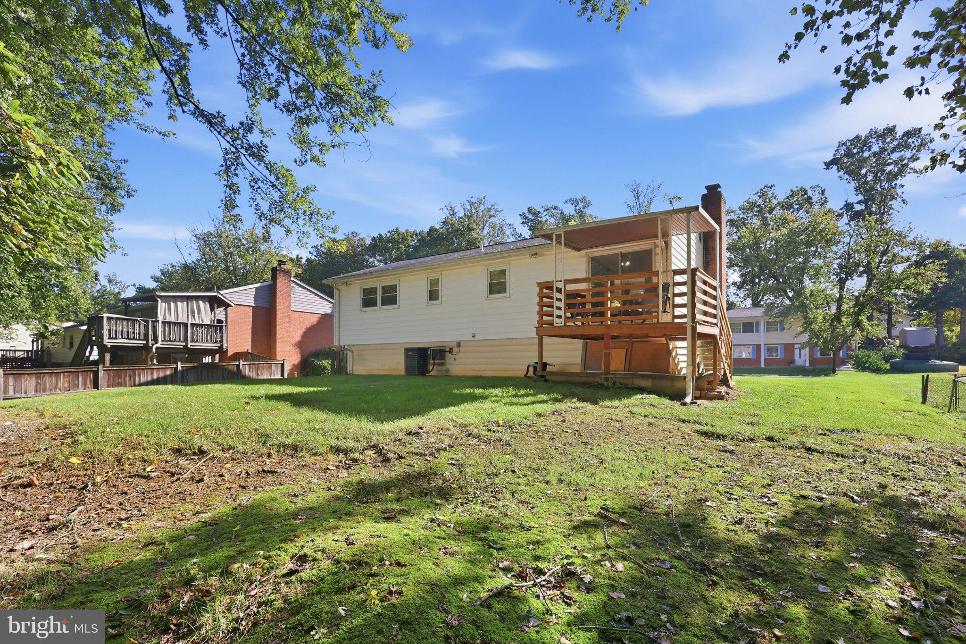
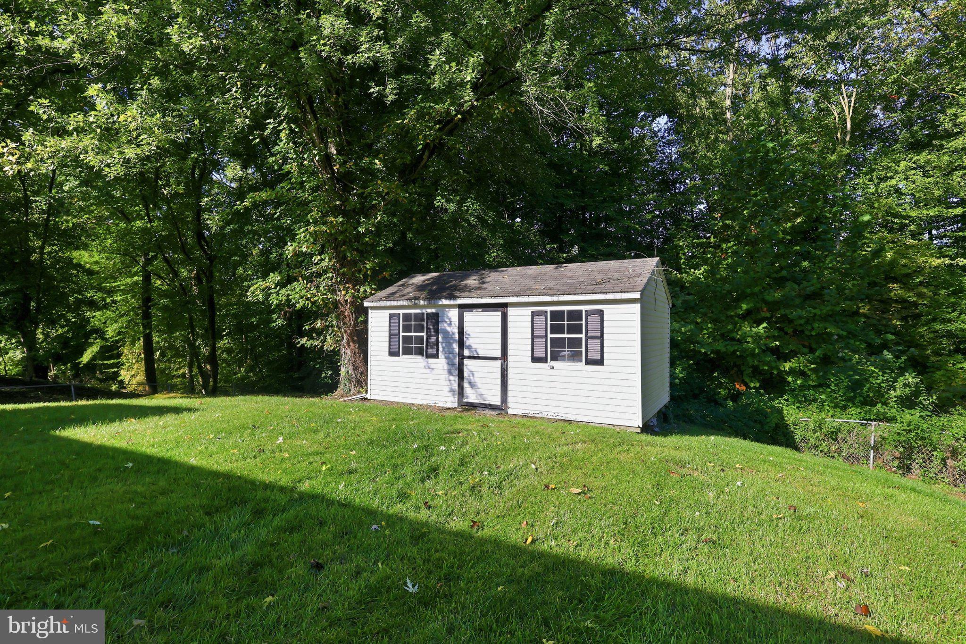
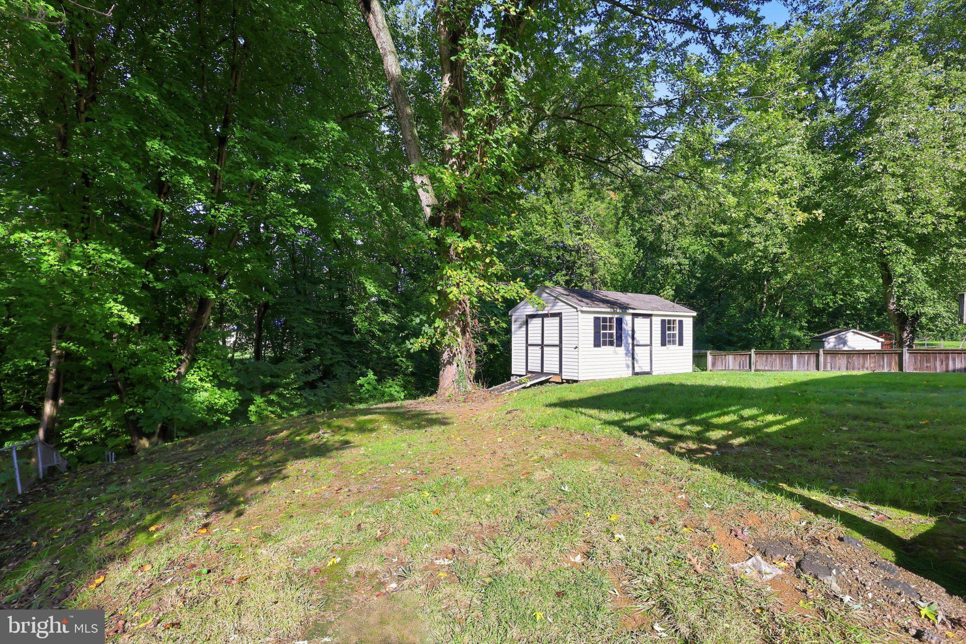
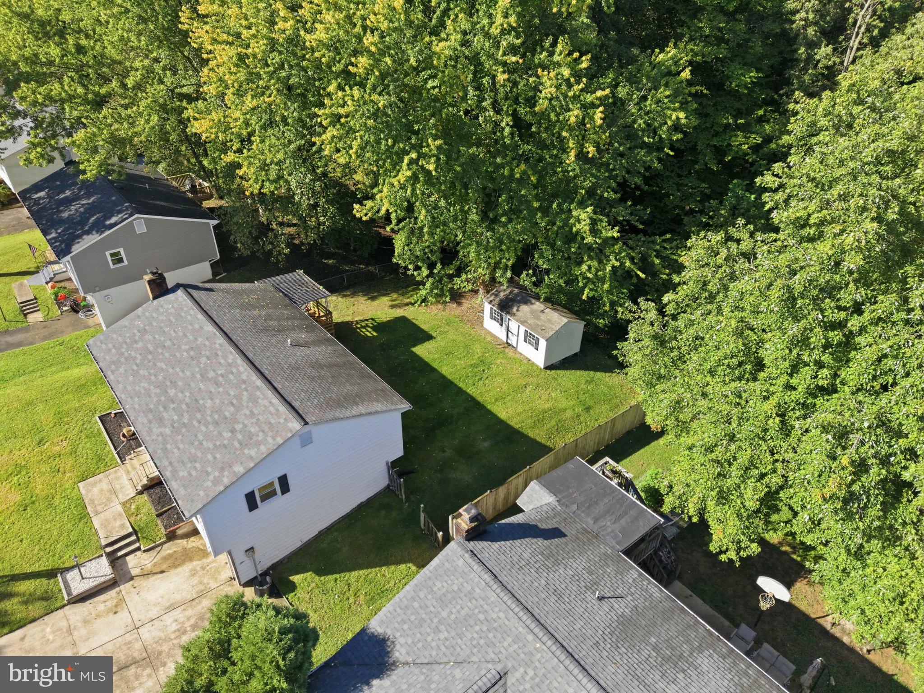
The deck overlooks a large, partially fenced backyard that backs to woods, giving you room for pets, play, gardening, and time outside. A large shed handles tools, bikes, lawn equipment, and seasonal items. The driveway accommodates two additional vehicles. The garage door was replaced in 2023, and the roof is approximately seven to eight years old.
<P>
Beyond your backyard, enjoy the year-round Dale City Farmers Market and the Sharron Baucom Dale City Recreation Center for swimming, fitness, and classes. Commuters have multiple options, including OmniRide bus service, Woodbridge VRE rail service, commuter lots for carpooling, vanpooling, and slugging, plus access to I-95 and Dale Boulevard.
<P>
This home gives you separate spaces for everyday life, guests, hobbies, and time outdoors, with the flexibility to make each level work for you.
| Date | Event | Price | Source |
|---|---|---|---|
| listed (Coming Soon) | $525,000 | Bright #VAPW2130066 | |
| status changed (Active) | — | Bright #VAPW2130066 | |
| price changed | $499,900 | Bright #VAPW2130066 |
Hi there — ask anything about this property or the area and the team will get right back to you.
Local real estate advisory services provided by agent with The Southside Group
Listed by Olubukola O Delle with Exp Realty, Llc
The data relating to real estate for sale on this website appears in part through the BRIGHT Internet Data Exchange program, a voluntary cooperative exchange of property listing data between licensed real estate brokerage firms in which Olubukola O Delle participates, and is provided by BRIGHT through a licensing agreement. The information provided by this website is for the personal, non-commercial use of consumers and may not be used for any purpose other than to identify prospective properties consumers may be interested in purchasing. Some properties which appear for sale on this website may no longer be available because they are under contract, have closed or are no longer being offered for sale. Information Deemed Reliable But Not Guaranteed. Copyright © 2026 Bright MLS. All rights reserved.
You agree to The Southside Group Terms of Use and Privacy Policy. By choosing to contact a property, you also agree that The Southside Group and its associates may call, text, or email you regarding any inquiries or activities you submit through our website. This may involve the use of automated means and prerecorded or artificial voices.
Step 1 of 2
You've reached the free preview limit. Create a free account to see this listing and everything else on the site.
Step 2 of 2
Tell us how to reach you about homes you like.
Enter your password to sign in as
You've reached the free preview limit. Create a free account to see this listing and everything else on the site.
Already have an account? Sign in
Sign in to your account.
New here? Create an account