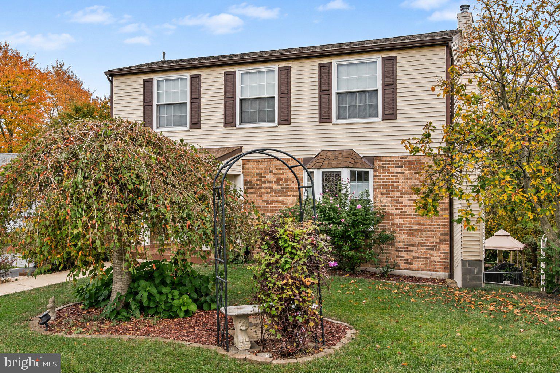
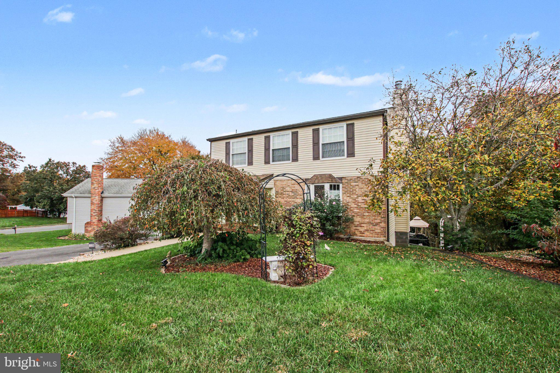
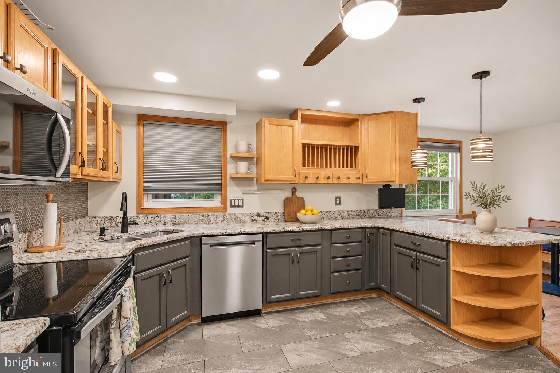
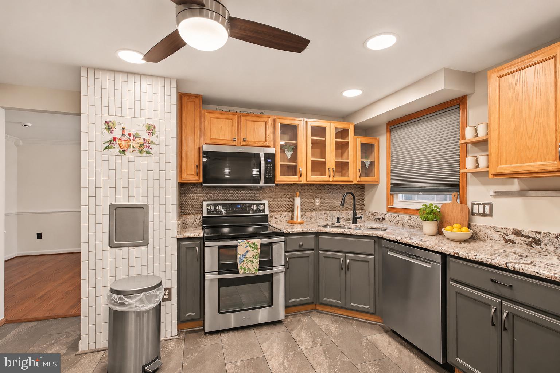
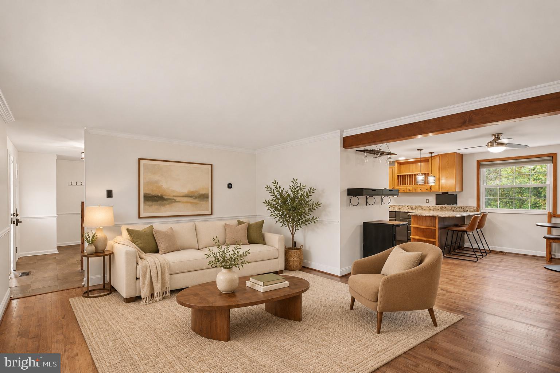
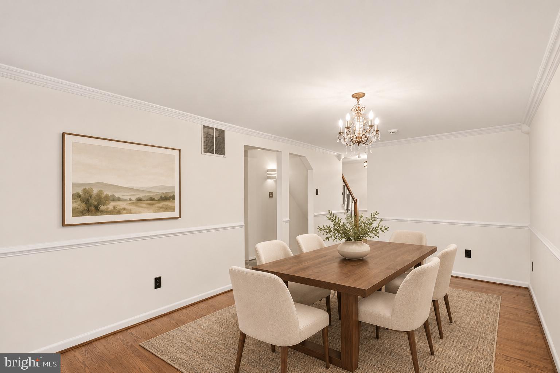
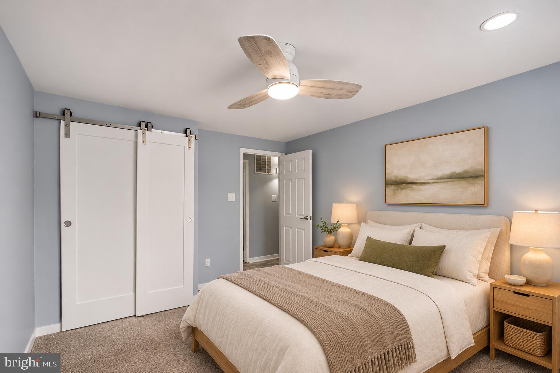
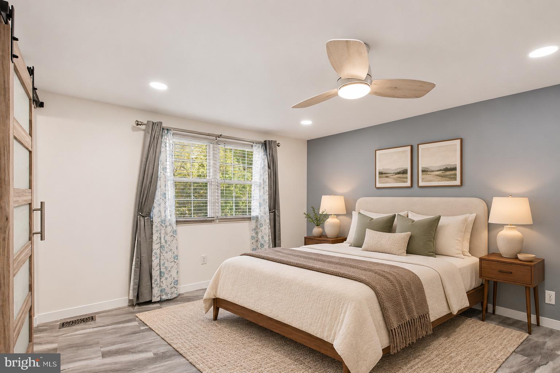
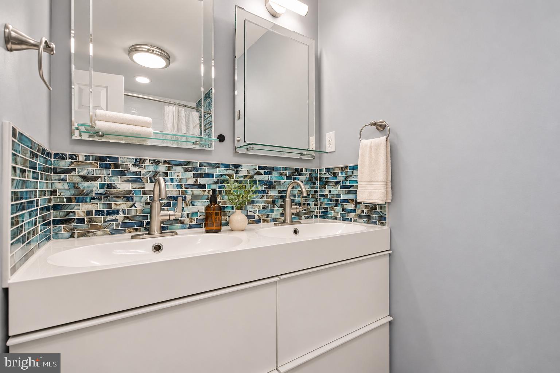
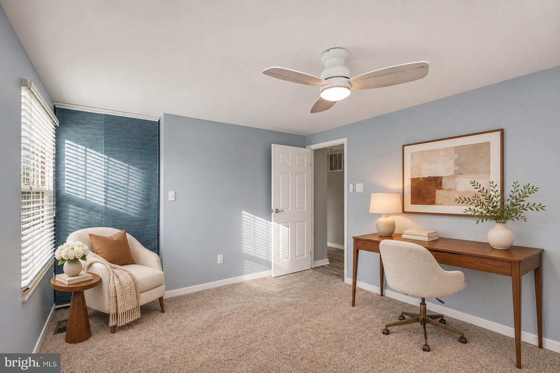
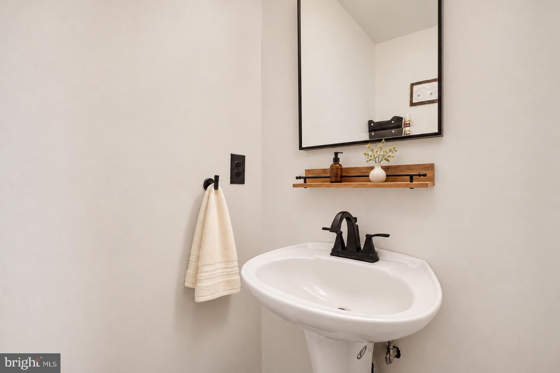
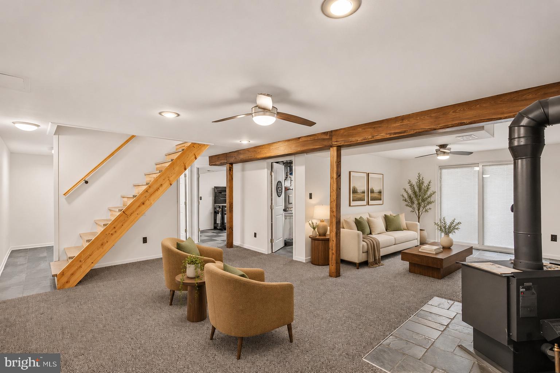
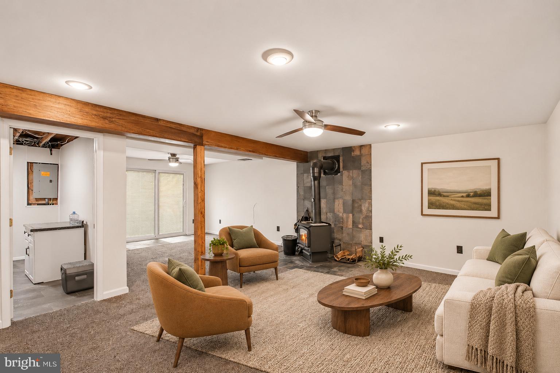
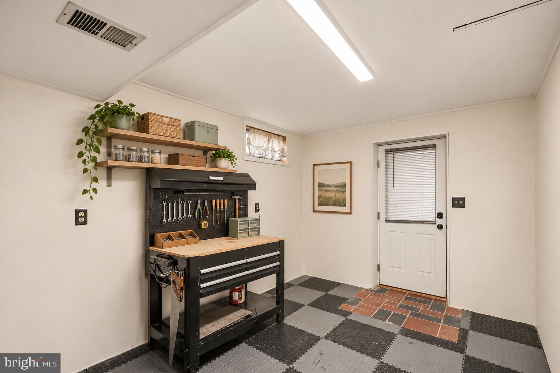
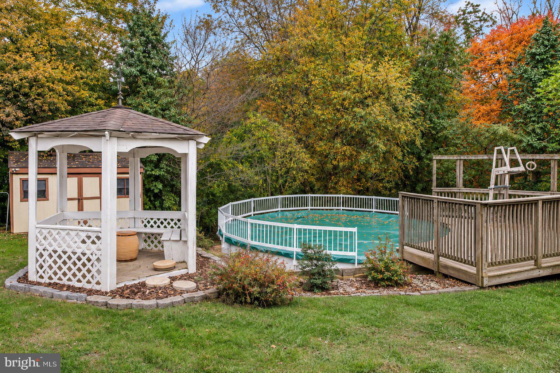
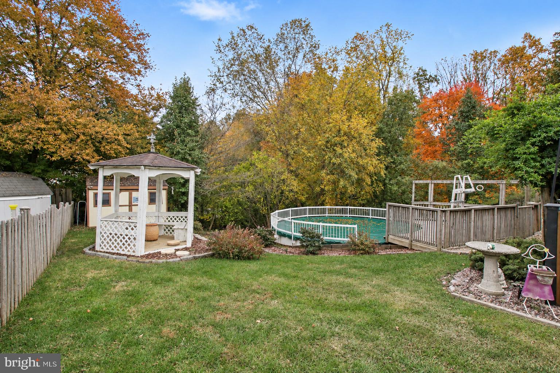
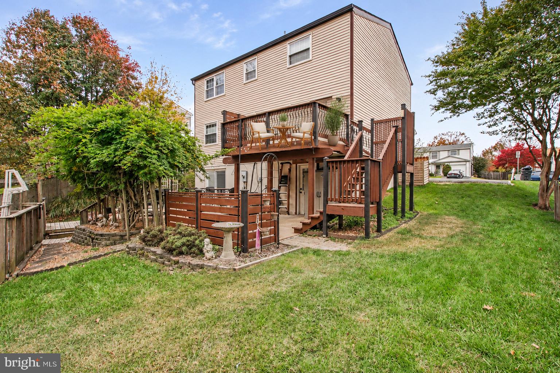
Welcome to 13305 Smoketown Road, a 4-bedroom detached home in Rollingwood, Woodbridge, offering 3.5 baths, a finished lower level, and a generous quarter-acre lot. A private swimming pool, spacious deck, patio, and gazebo make the backyard a standout, while extensive interior renovations and major system replacements add everyday comfort and convenience. Step inside to discover beautifully refinished hardwood floors, updated lighting and hardware, refreshed finishes, and a stylish staircase with wrought-iron spindles. The inviting kitchen features granite countertops, stainless steel appliances, a convenient coffee bar, updated flooring, and newer dishwasher and microwave. A fully renovated powder room adds modern appeal. Upstairs, the thoughtfully redesigned primary suite includes a walk-in closet, updated flooring and lighting, and a beautifully remodeled private bathroom completed in 2023. Updated lighting, and enhanced closet storage, while the renovated hall bathroom features updated tile, tub, vanity, and fixtures. The finished lower level provides a versatile recreation room with a wood stove and updated carpeting, plus a refreshed bathroom, laundry area, dedicated storage room, and workshop with cabinetry and workbench. Outside, discover your own backyard retreat featuring a private swimming pool, expansive deck restained in 2026, concrete patio, gazebo refinished in 2026, garden spaces, decorative lighting, and an expanded, restoned dry riverbed accented with lighting. Major improvements include a new roof (2021), HVAC system (2023), water heater (2019), and sump pump (2025). Additional 2026 updates include refinished living room hardwood floors, refreshed front porch finishes, and foundation painting. Conveniently located near shopping, dining, parks, schools, and major commuter routes, this 4-bedroom detached home in Rollingwood combines extensive updates, flexible living spaces, established neighborhood charm, and exceptional outdoor amenities in the heart of Woodbridge. See attached list of recent updates. Immaculate home, shows extremely well. The Pictures have been Virtually Staged and Edited.
Saturday, November 21 · 1:30–4pm
In person · no appointment needed
Sunday, November 22 · 11am–1pm
In person · no appointment needed
| Date | Event | Price | Source |
|---|---|---|---|
| listed (Coming Soon) | $599,900 | Bright #VAPW2132072 | |
| status changed (Active) | — | Bright #VAPW2132072 |
Hi there — ask anything about this property or the area and the team will get right back to you.
Local real estate advisory services provided by agent with The Southside Group
Listed by Hanna Sarkis with Keller Williams Realty/lee Beaver & Assoc.
The data relating to real estate for sale on this website appears in part through the BRIGHT Internet Data Exchange program, a voluntary cooperative exchange of property listing data between licensed real estate brokerage firms in which Hanna Sarkis participates, and is provided by BRIGHT through a licensing agreement. The information provided by this website is for the personal, non-commercial use of consumers and may not be used for any purpose other than to identify prospective properties consumers may be interested in purchasing. Some properties which appear for sale on this website may no longer be available because they are under contract, have closed or are no longer being offered for sale. Information Deemed Reliable But Not Guaranteed. Copyright © 2026 Bright MLS. All rights reserved.
You agree to The Southside Group Terms of Use and Privacy Policy. By choosing to contact a property, you also agree that The Southside Group and its associates may call, text, or email you regarding any inquiries or activities you submit through our website. This may involve the use of automated means and prerecorded or artificial voices.
Step 1 of 2
You've reached the free preview limit. Create a free account to see this listing and everything else on the site.
Step 2 of 2
Tell us how to reach you about homes you like.
Enter your password to sign in as
You've reached the free preview limit. Create a free account to see this listing and everything else on the site.
Already have an account? Sign in
Sign in to your account.
New here? Create an account