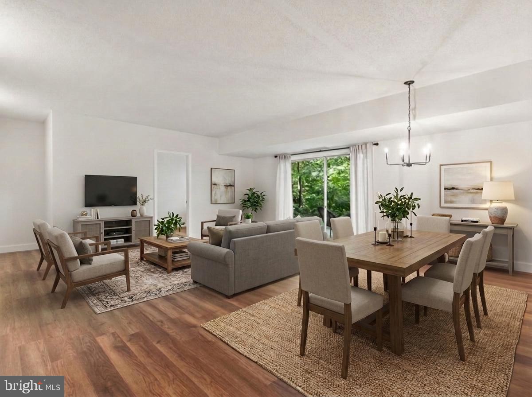
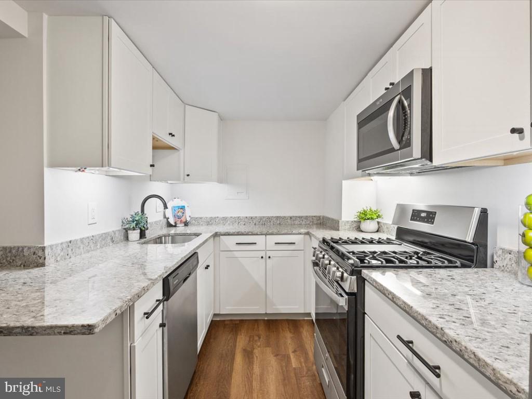
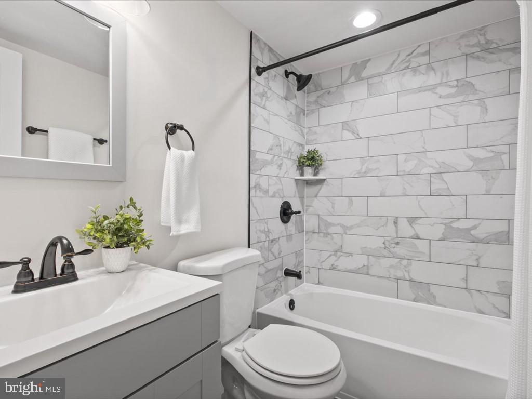
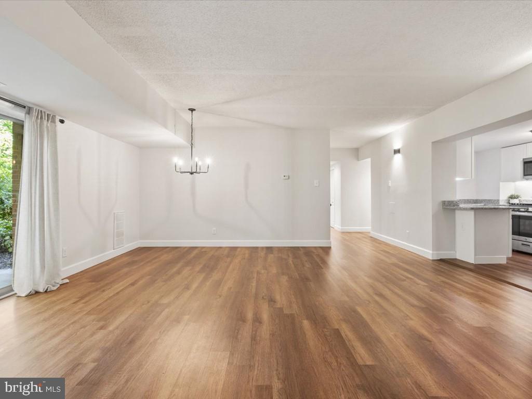
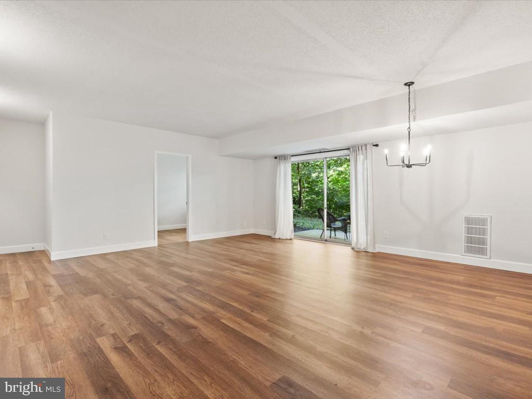
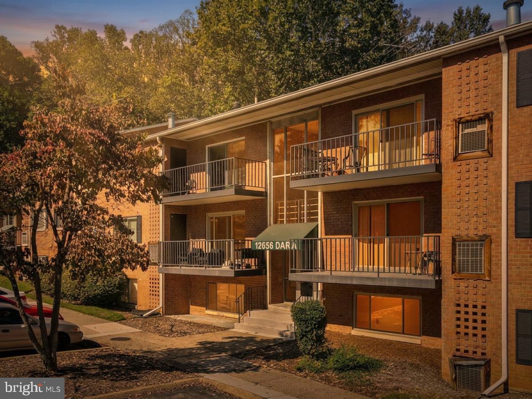
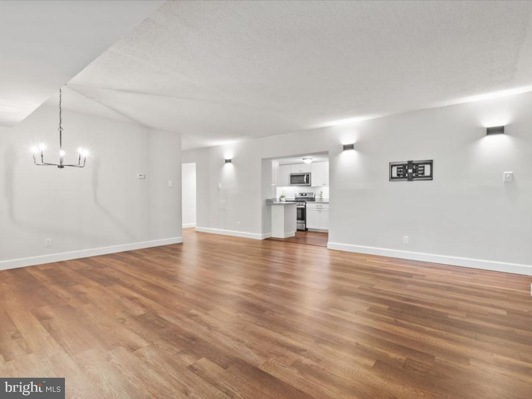
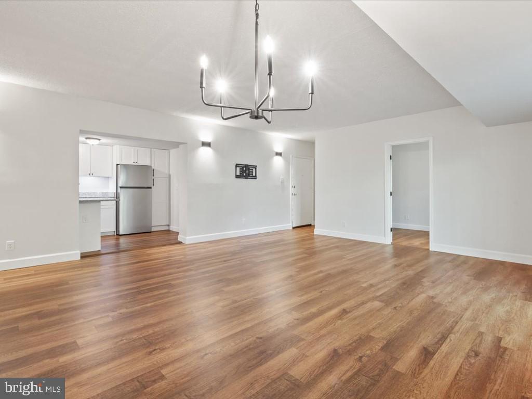
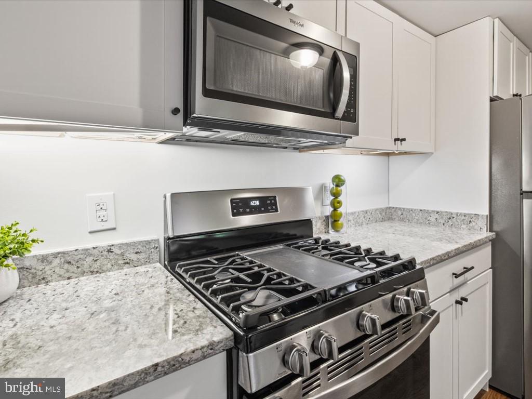
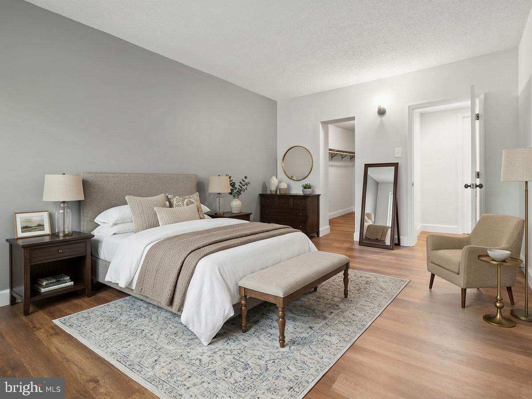
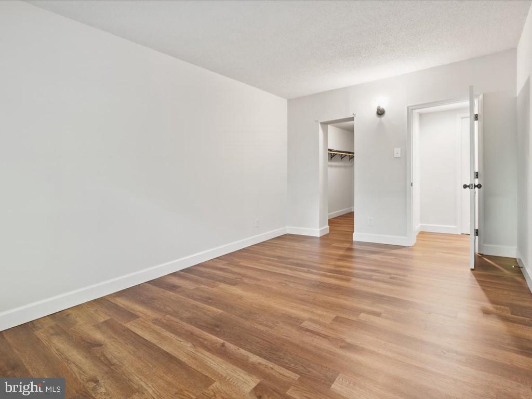
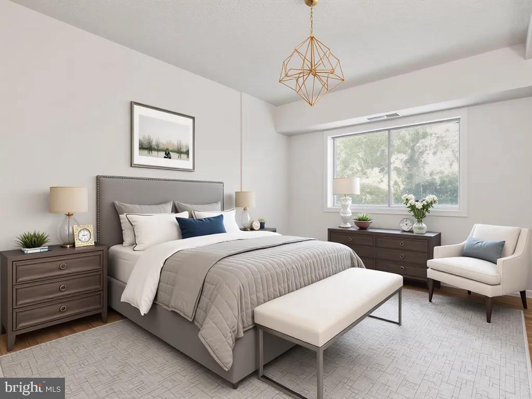
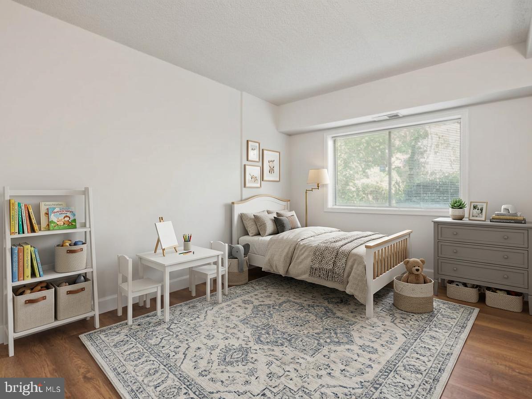
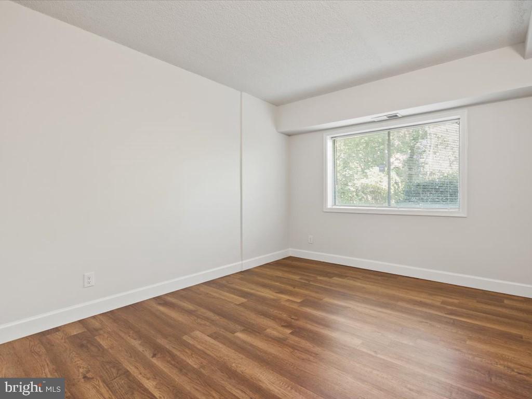
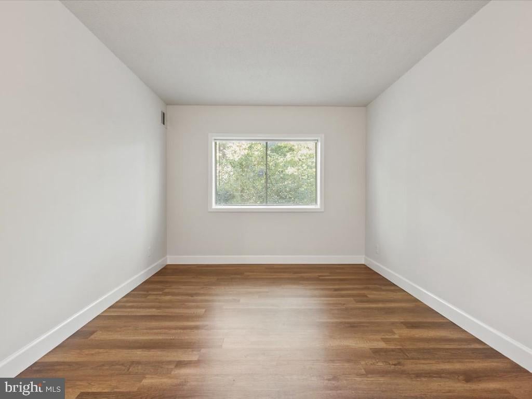
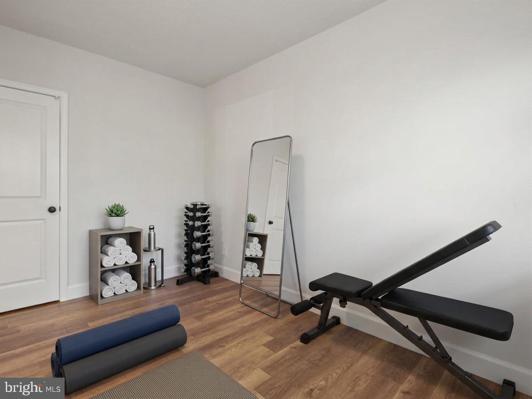
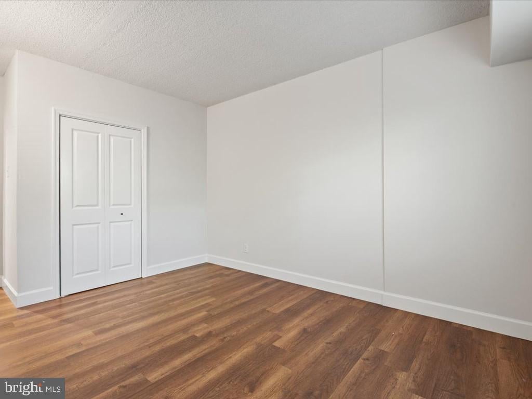
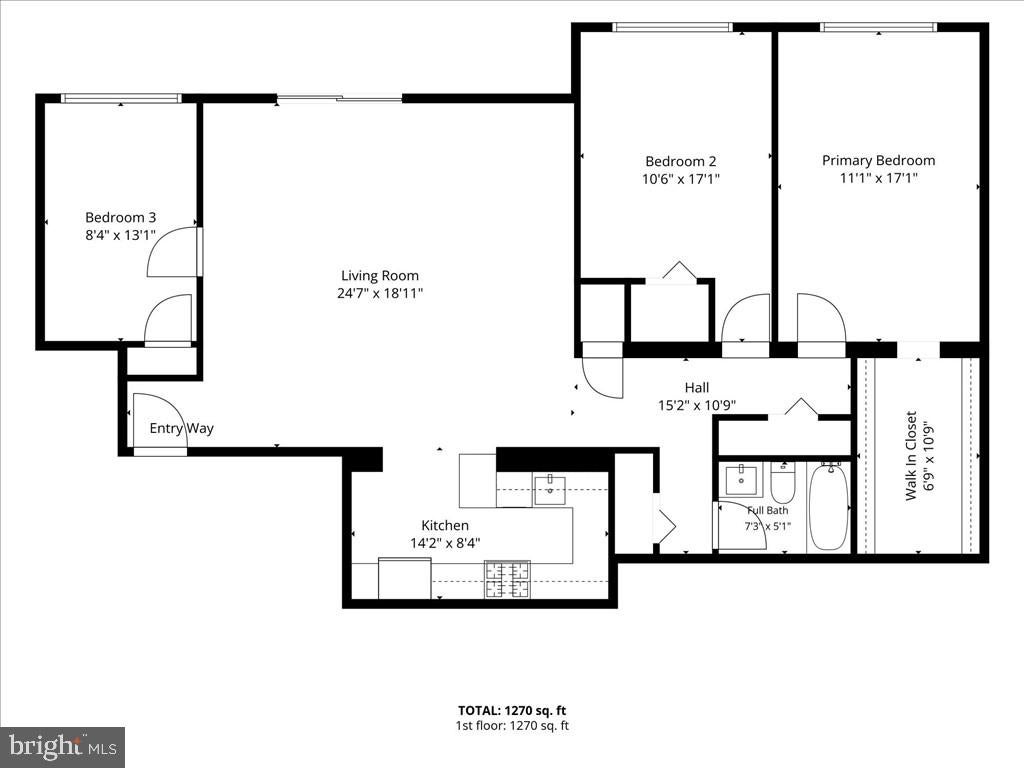
Lender Credit offered to anyone who works with our preferred lender. Welcome to 12656 Drive, Unit T2! Just moments from the quaint, charming, and waterfront town of Historic Occoquan, this beautifully refreshed, 3-bedroom, 1-bath,abundant (1327 sqft) condo offers comfortable, turnkey living with style, convenience, and water, gas & electric utilities included!!! Luxury vinyl plank flooring flows throughout, complemented by a renovated kitchen featuring granite countertops, stainless steel appliances, and a gas range. The spacious, upgraded spa-inspired bathroom adds a touch of everyday luxury, while fresh paint and thoughtful decorative touches create a welcoming feel throughout.
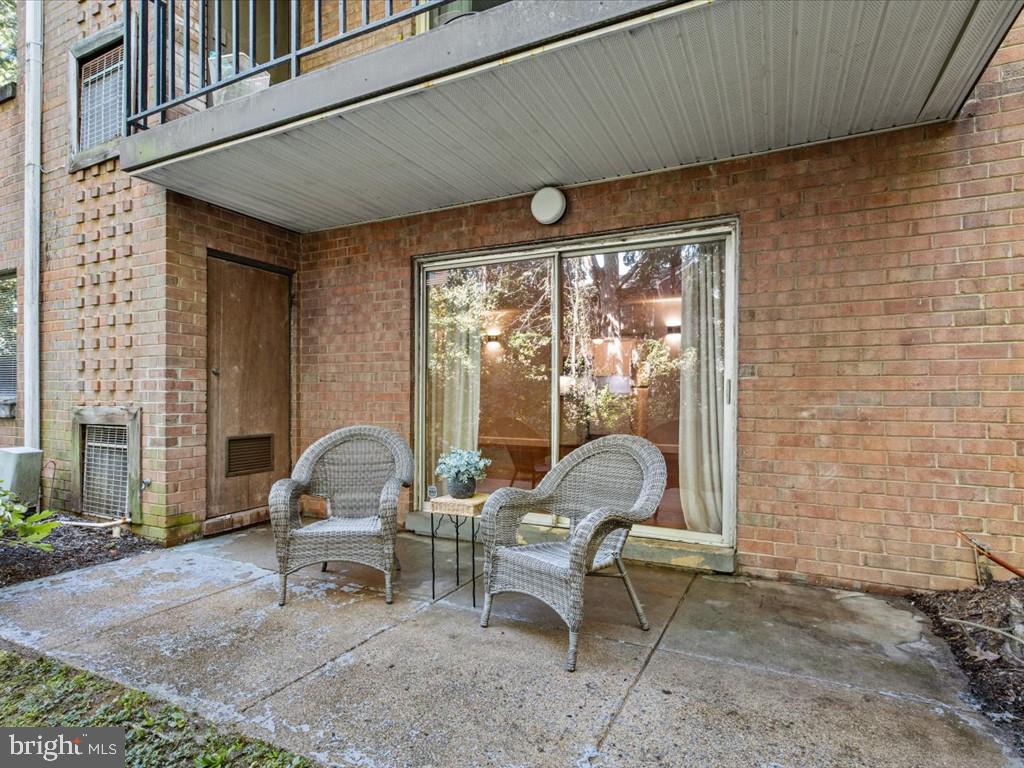
The combined living and dining area flows seamlessly into the open kitchen, creating an inviting space for everyday living and entertaining. Step outside to the rare, private, tree-lined rear patio—perfect for morning coffee, relaxing evenings, or gathering with friends.
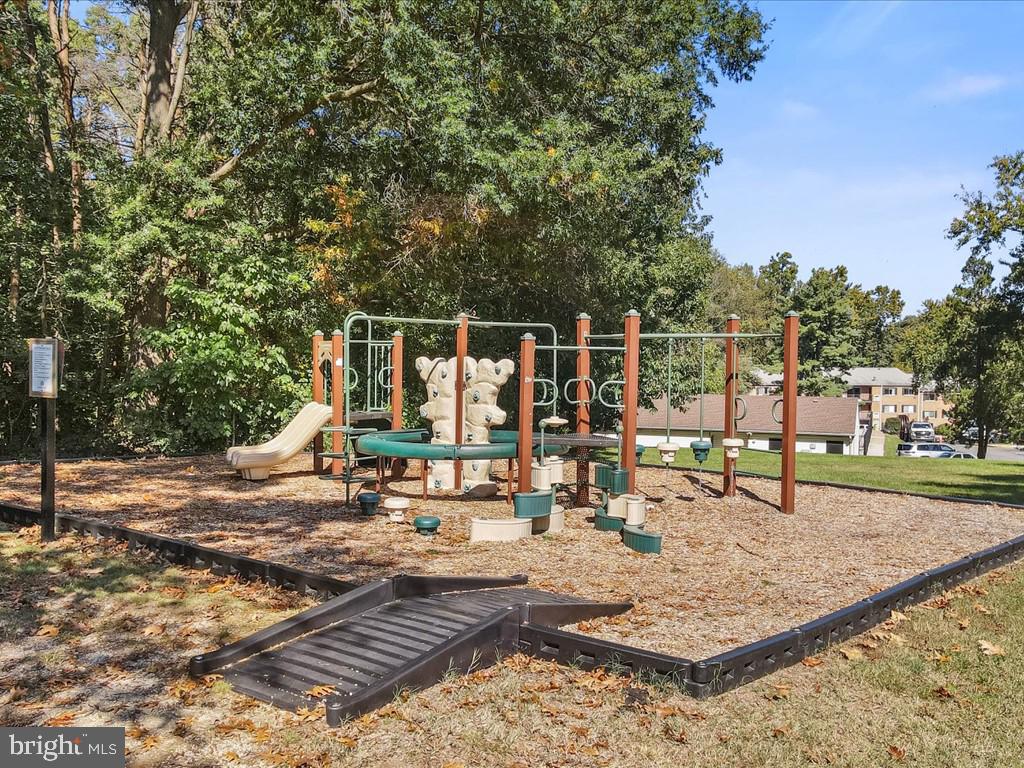
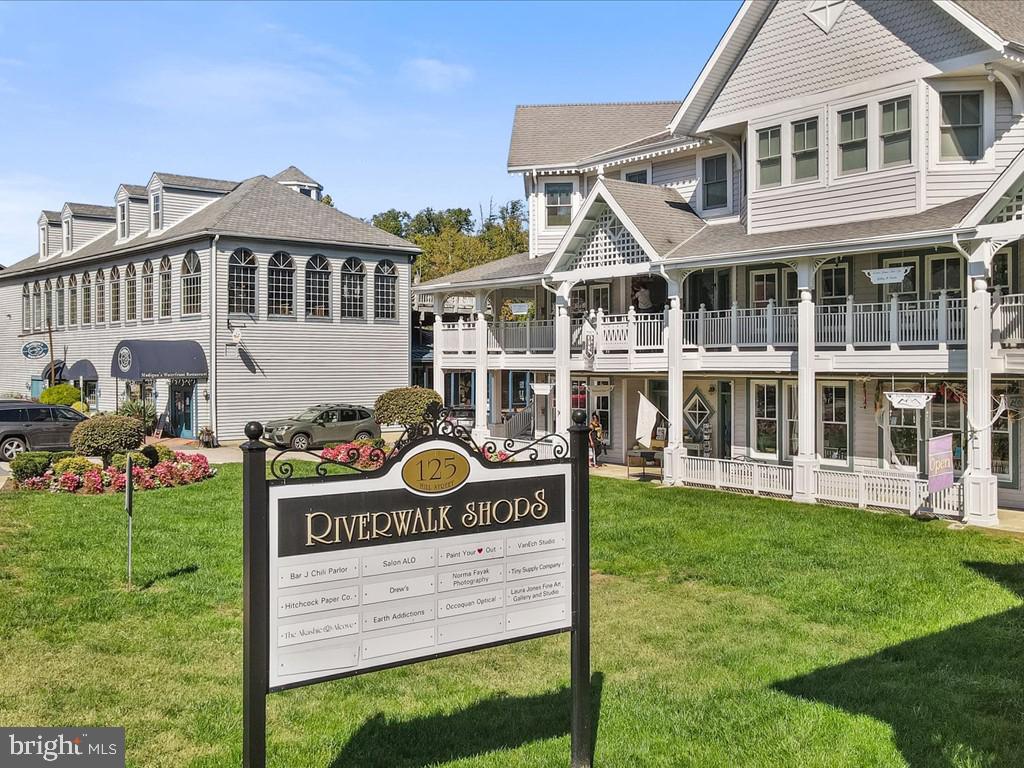
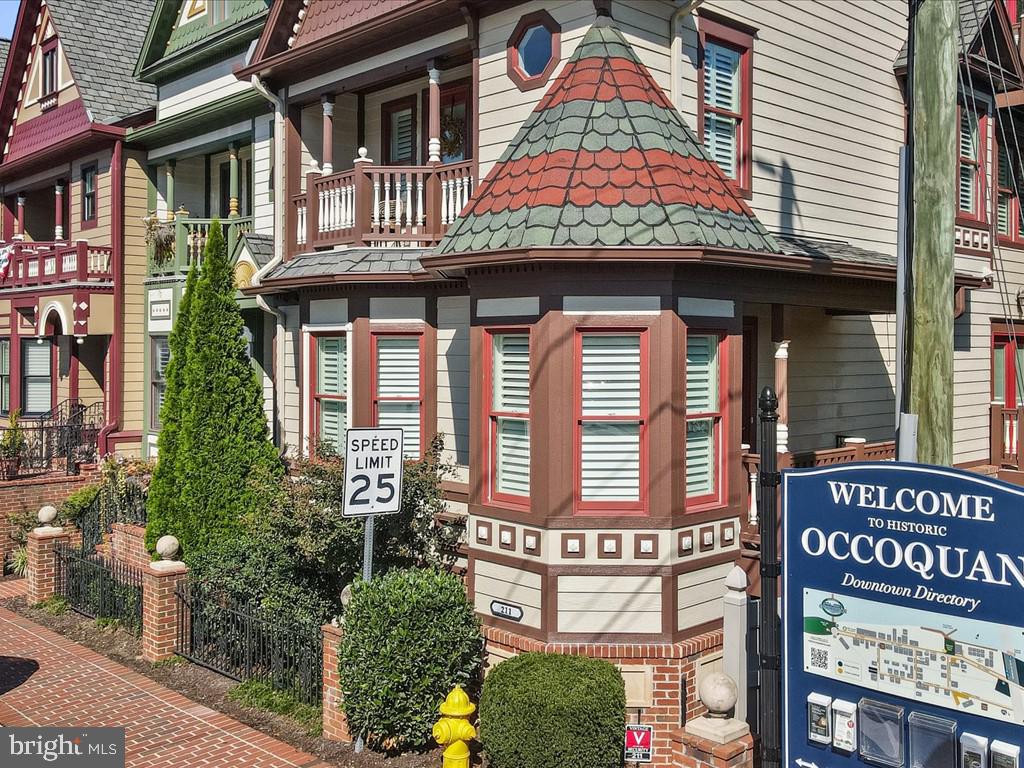
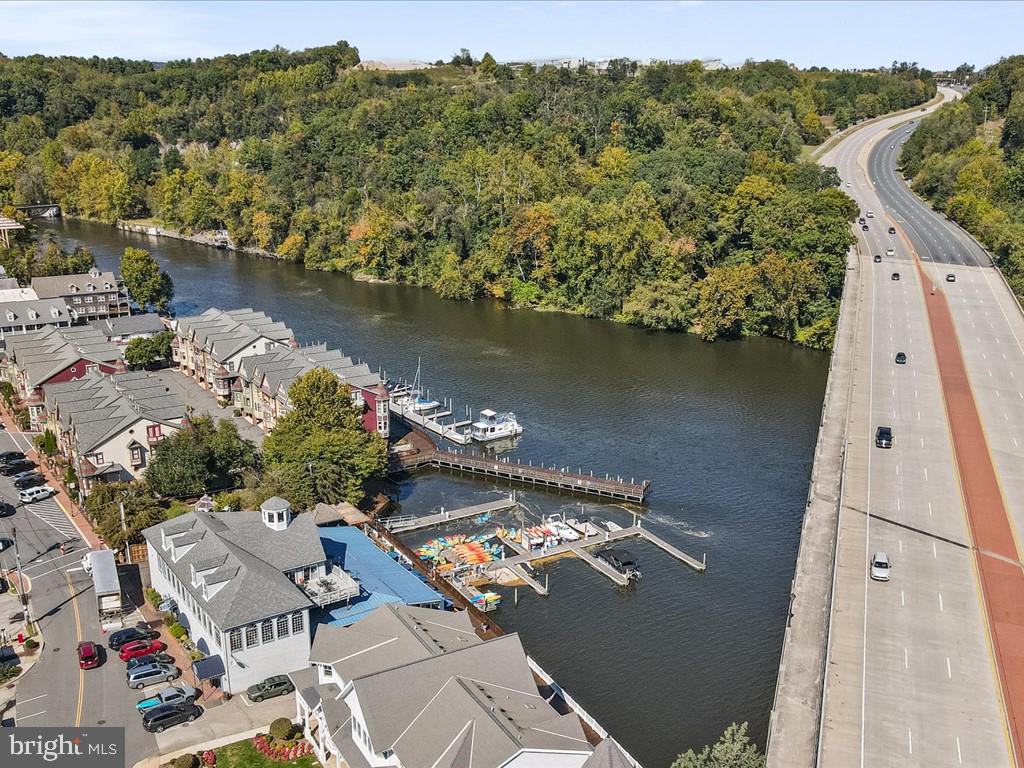
Enjoy fantastic community amenities, including a swimming pool, playground, and picnic and grilling areas. Just under half a mile away, Historic Occoquan offers an abundance of local restaurants, boutique shopping, entertainment, waterfront activities, and year-round community events, including craft shows and festive parades on land and water.
Commuters will appreciate the convenient access to Route 123 (Ox Road), I-95, express lanes, Route 1, bus stops, commuter lots, Metro, and Fort Belvoir.
An added bonus: FHA and VA approved! With stylish updates, inviting outdoor space, community amenities, and an unbeatable location, this condo is a wonderful opportunity for homeowners and investors alike.
| Date | Event | Price | Source |
|---|---|---|---|
| listed (Coming Soon) | $235,000 | Bright #VAPW2132358 | |
| status changed (Active) | — | Bright #VAPW2132358 |
Hi there — ask anything about this property or the area and the team will get right back to you.
Local real estate advisory services provided by agent with The Southside Group
Listed by Damon A Nicholas with Exp Realty, Llc
The data relating to real estate for sale on this website appears in part through the BRIGHT Internet Data Exchange program, a voluntary cooperative exchange of property listing data between licensed real estate brokerage firms in which Damon A Nicholas participates, and is provided by BRIGHT through a licensing agreement. The information provided by this website is for the personal, non-commercial use of consumers and may not be used for any purpose other than to identify prospective properties consumers may be interested in purchasing. Some properties which appear for sale on this website may no longer be available because they are under contract, have closed or are no longer being offered for sale. Information Deemed Reliable But Not Guaranteed. Copyright © 2026 Bright MLS. All rights reserved.
You agree to The Southside Group Terms of Use and Privacy Policy. By choosing to contact a property, you also agree that The Southside Group and its associates may call, text, or email you regarding any inquiries or activities you submit through our website. This may involve the use of automated means and prerecorded or artificial voices.
Step 1 of 2
You've reached the free preview limit. Create a free account to see this listing and everything else on the site.
Step 2 of 2
Tell us how to reach you about homes you like.
Enter your password to sign in as
You've reached the free preview limit. Create a free account to see this listing and everything else on the site.
Already have an account? Sign in
Sign in to your account.
New here? Create an account