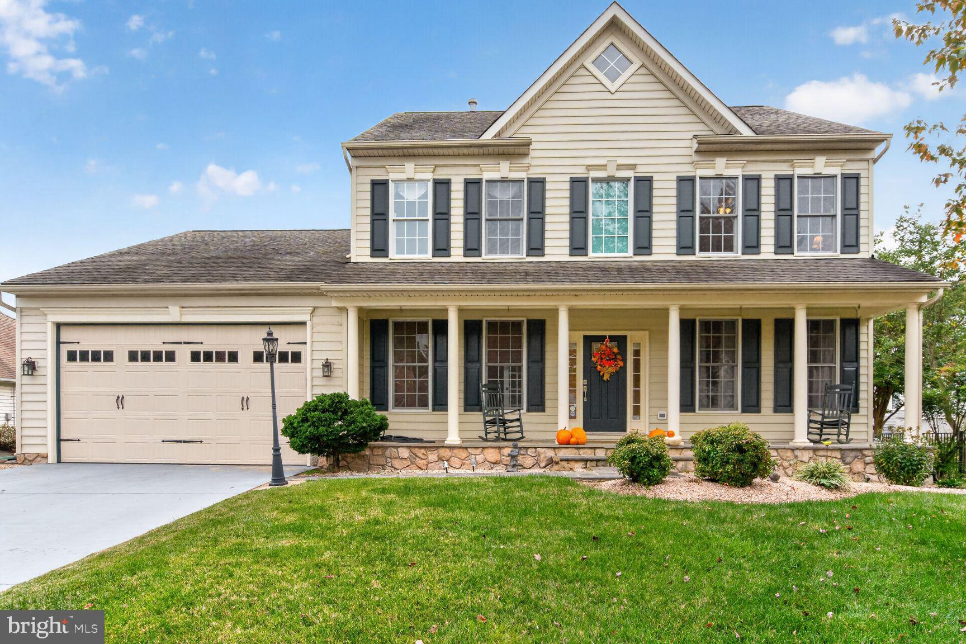
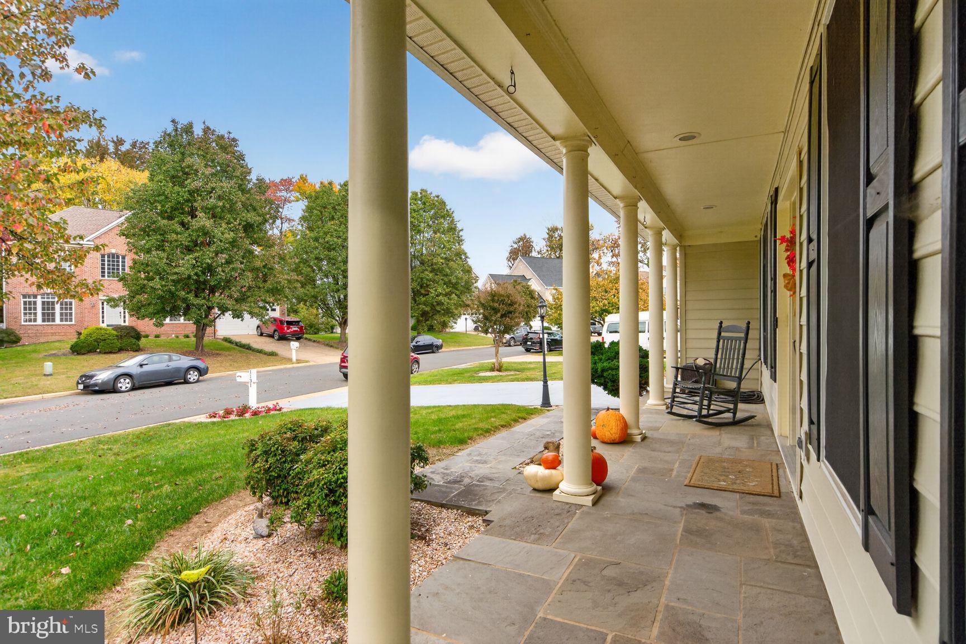
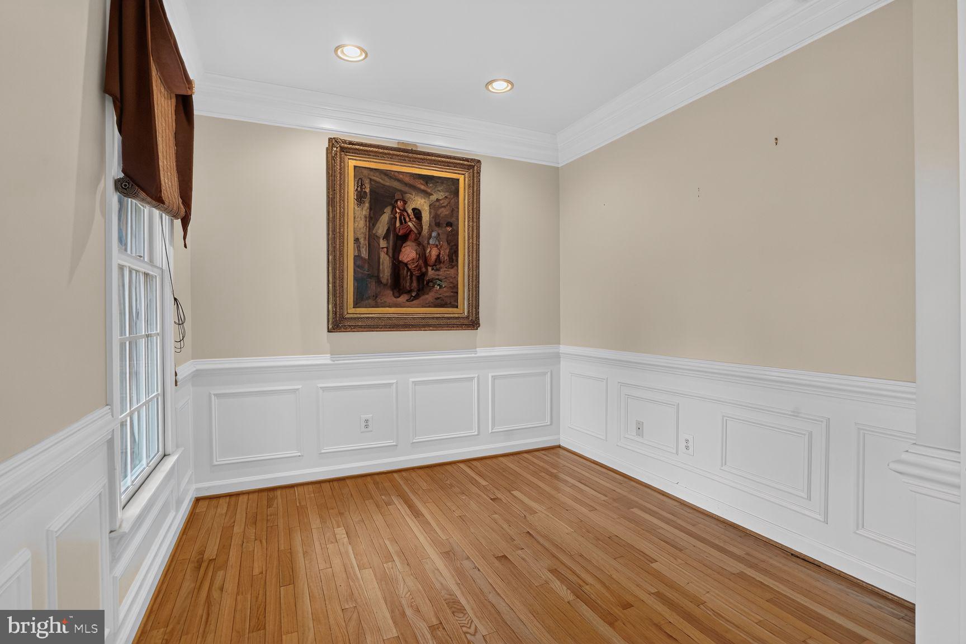
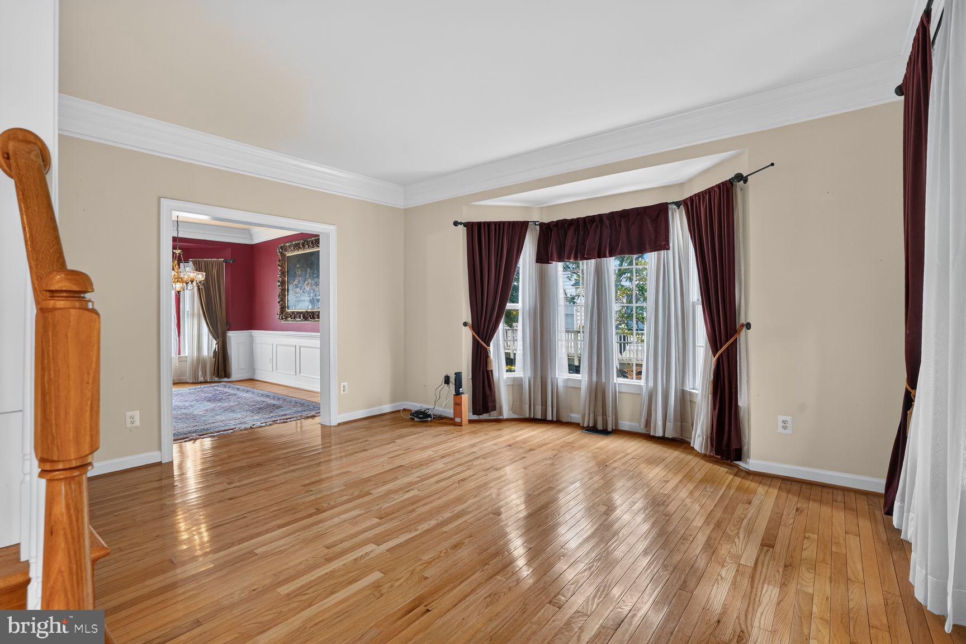
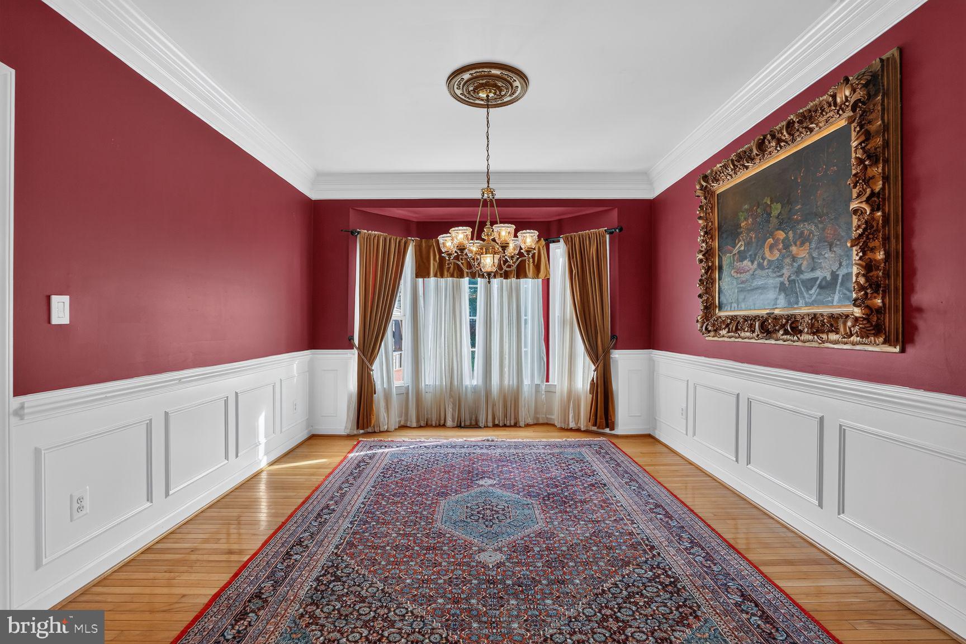
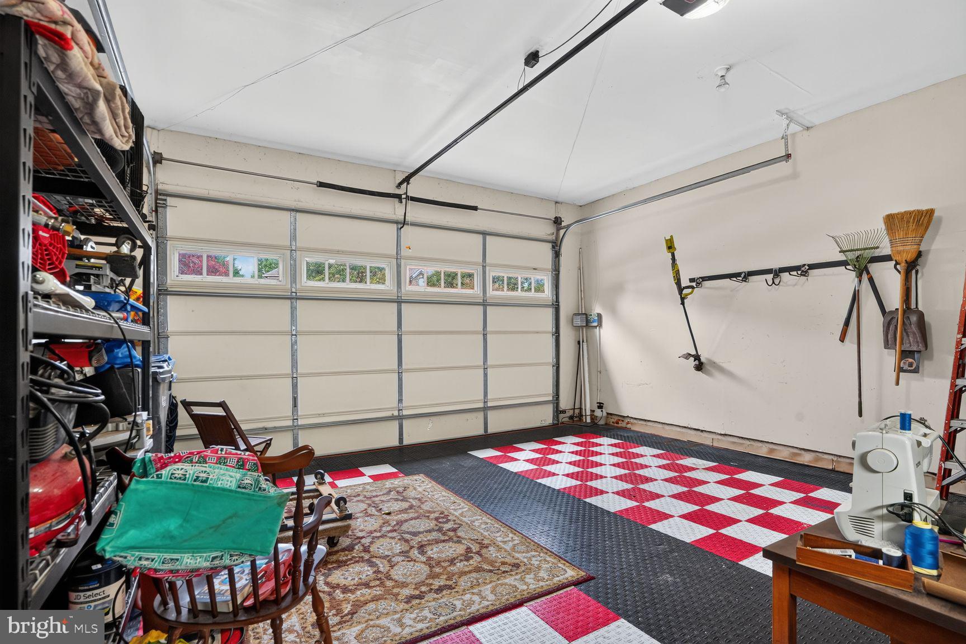
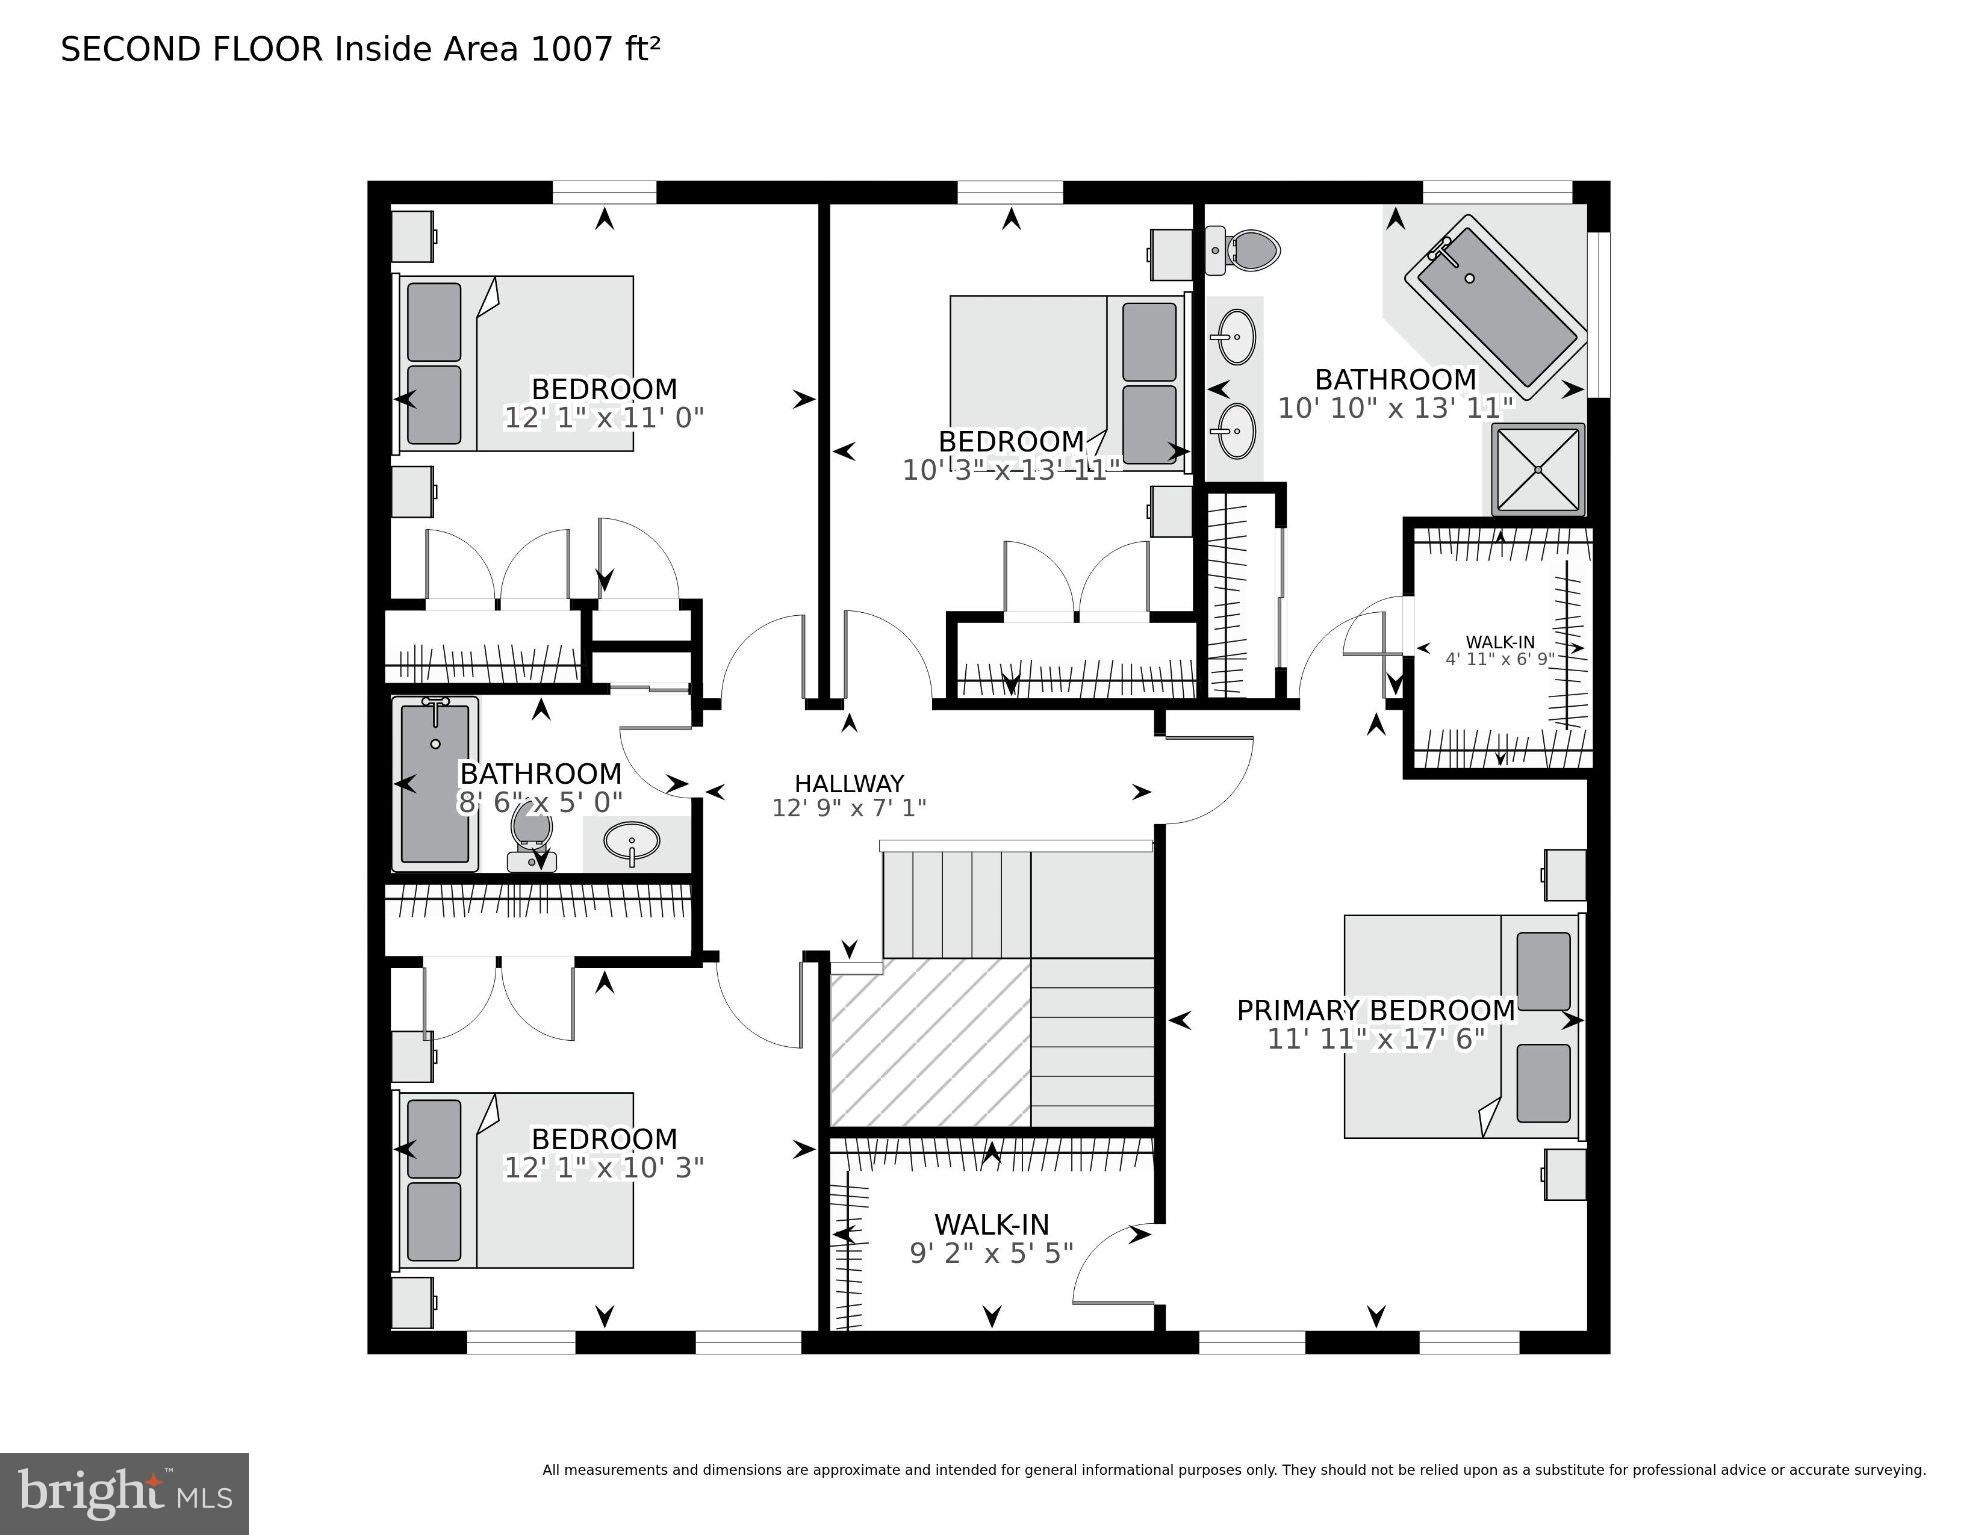
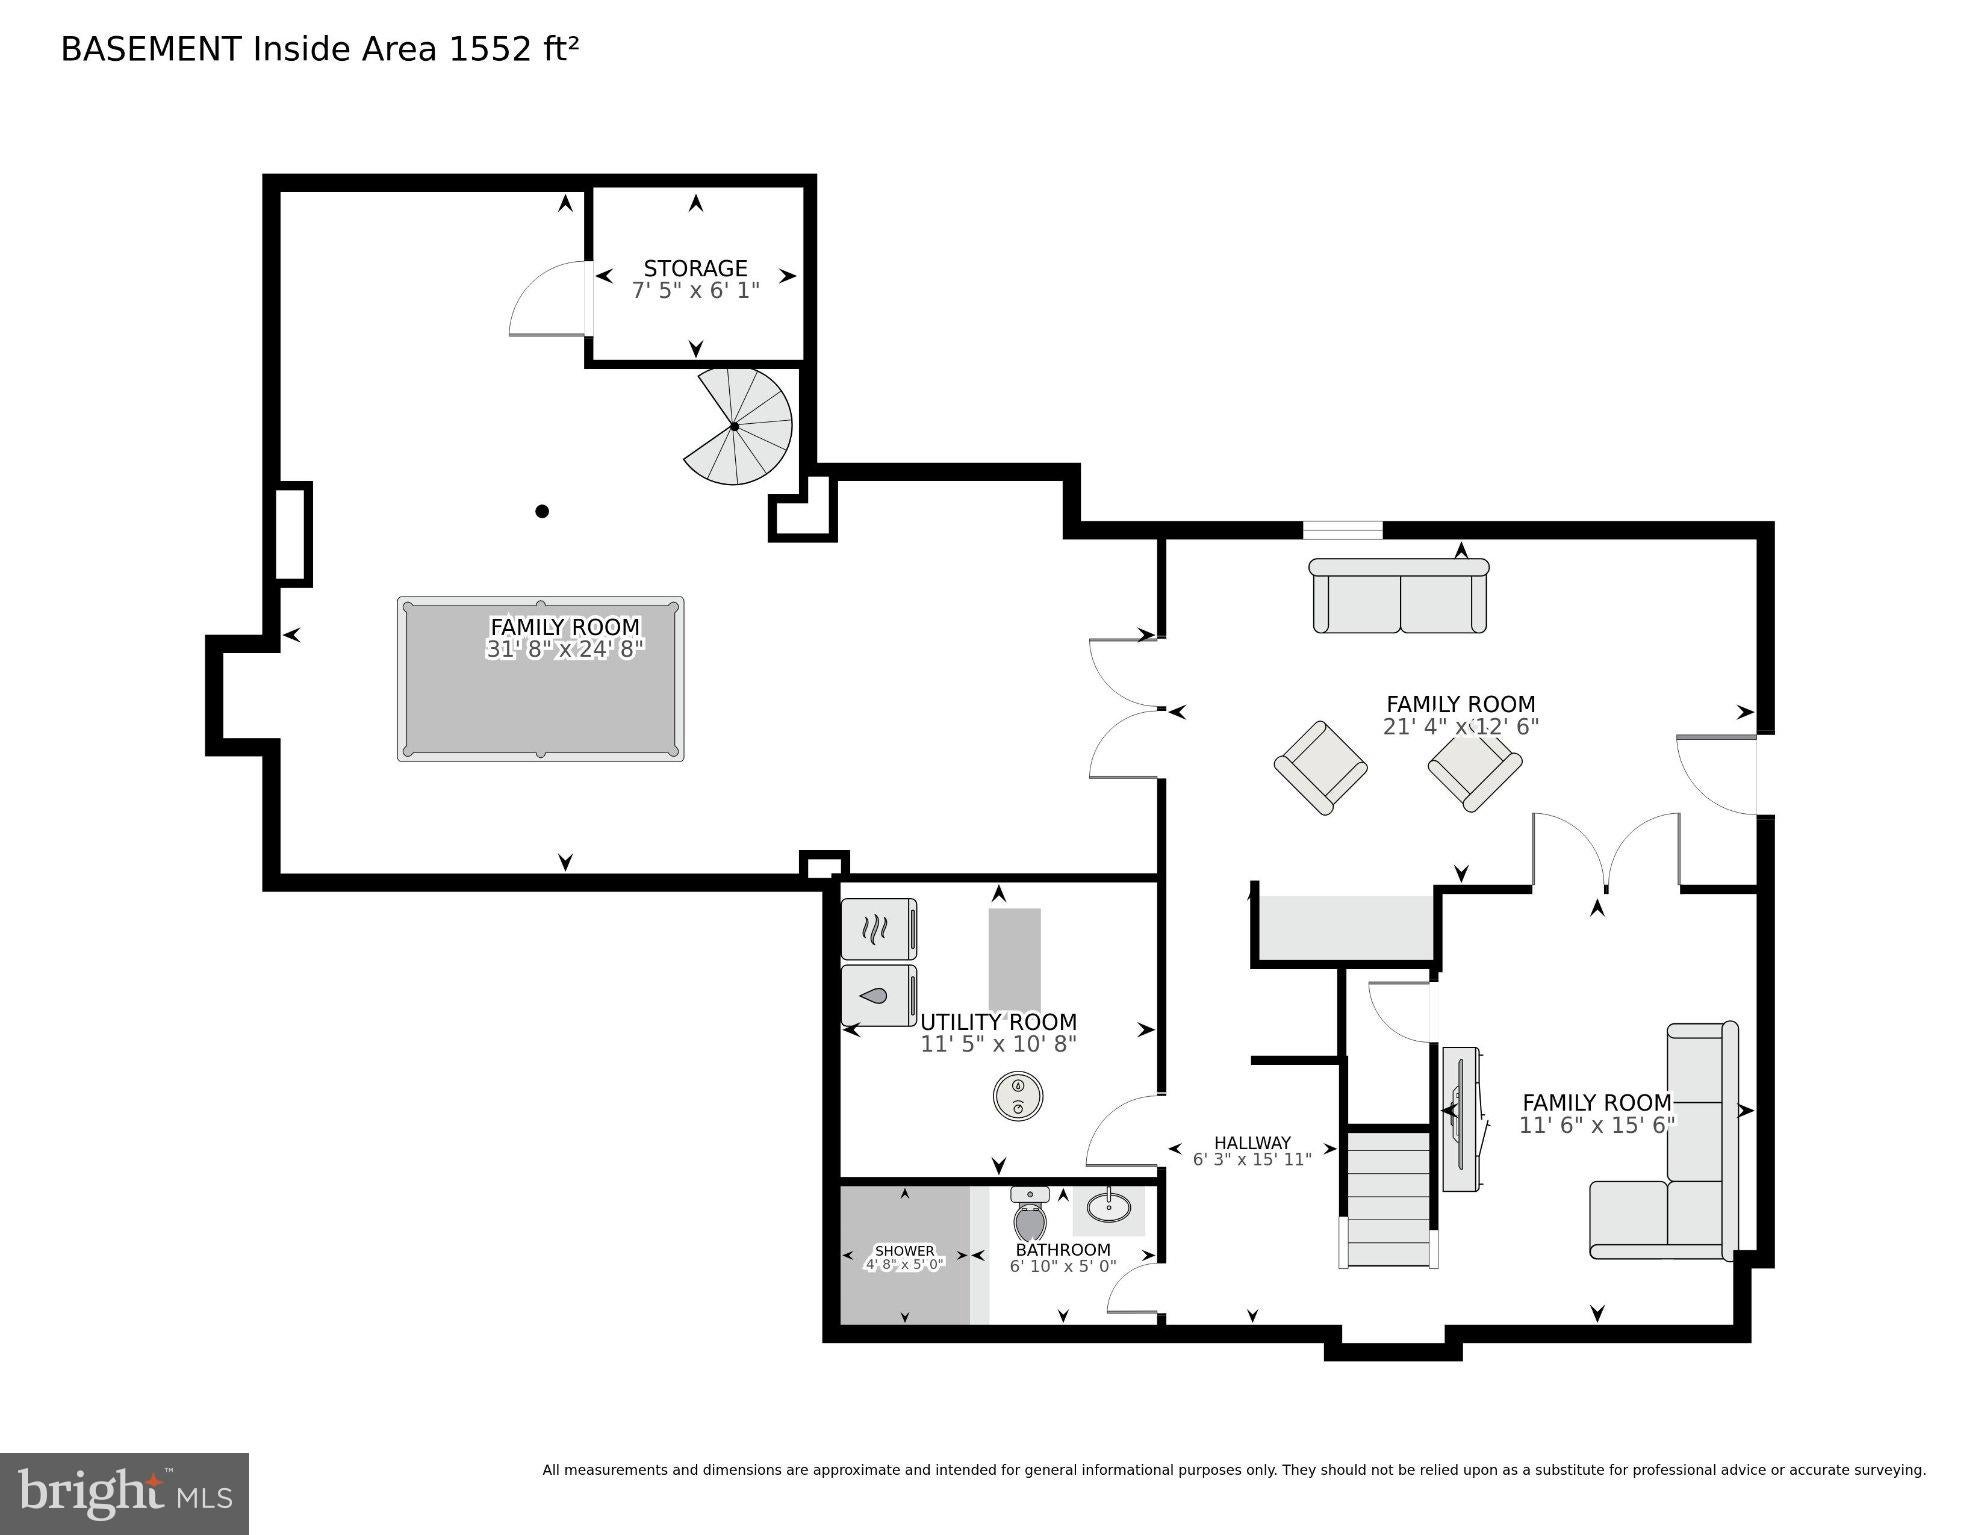
Beautifully maintained, this stunning three-level home with 2 car garage offers an impressive combination of elegance, comfort, and exceptional indoor and outdoor living! Enjoy the comfort of the front porch with plenty of room for seating!
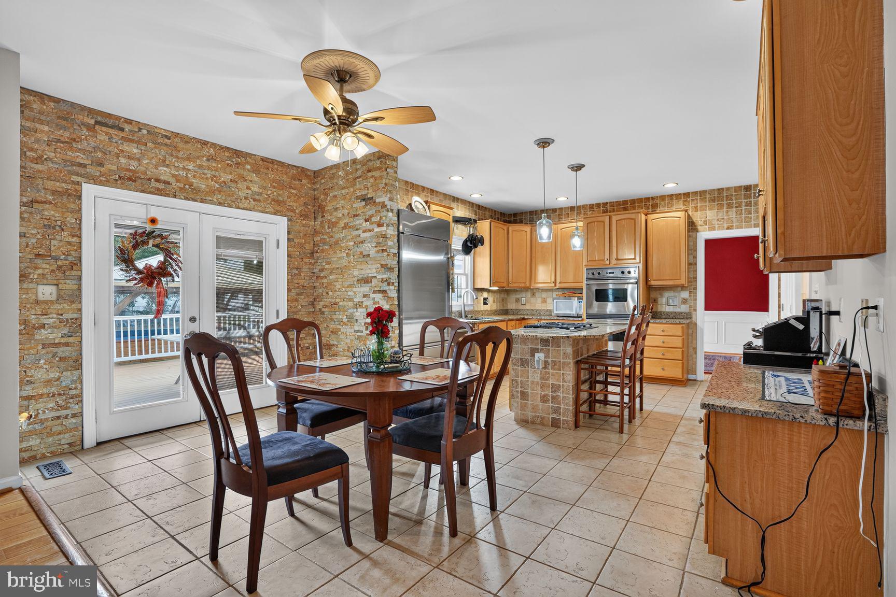
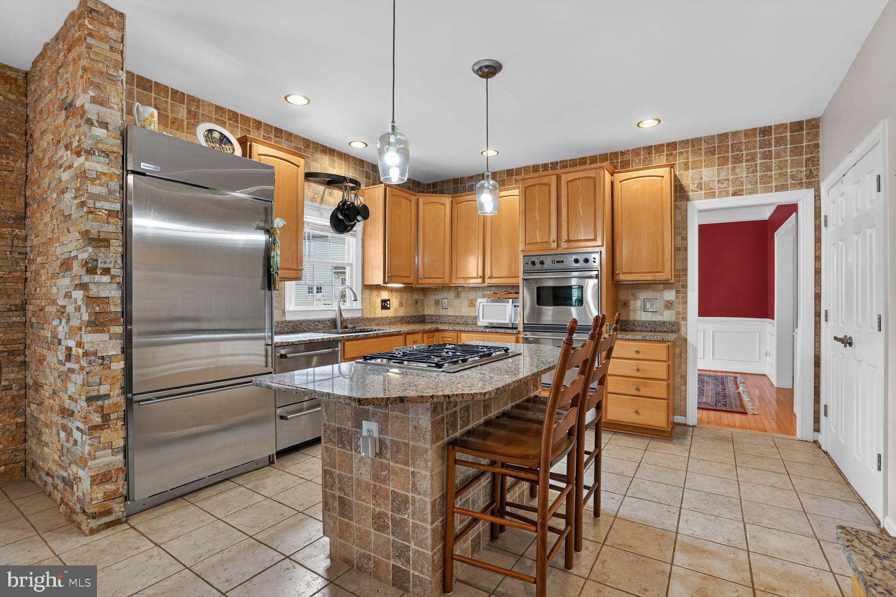
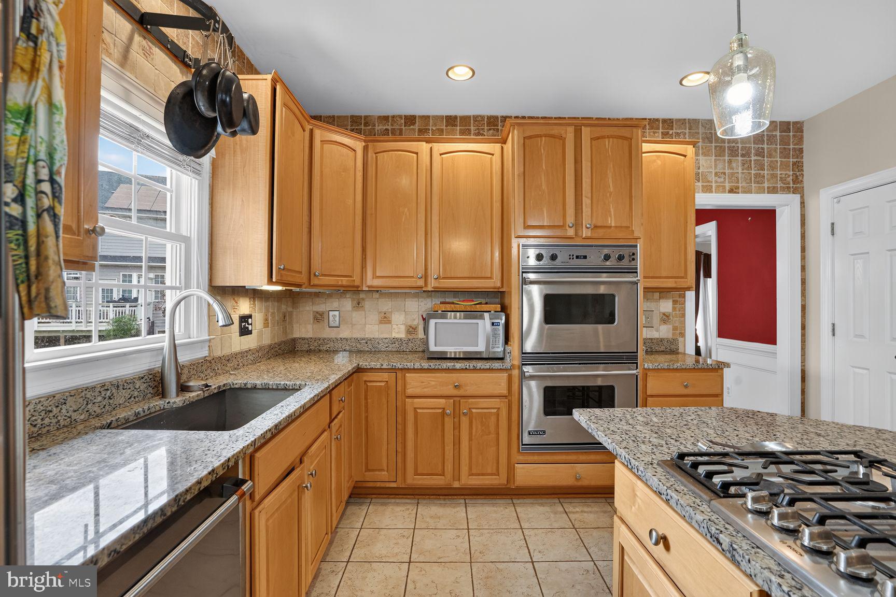
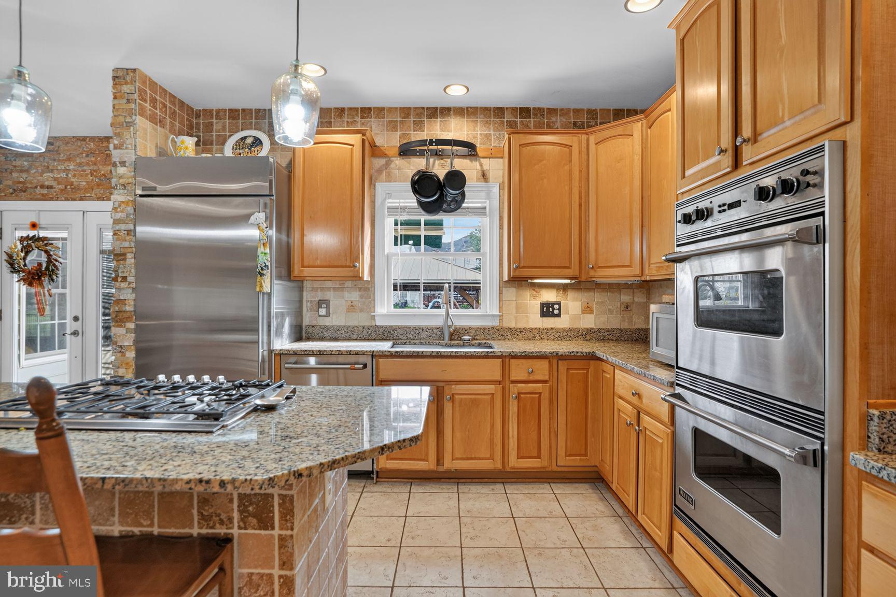
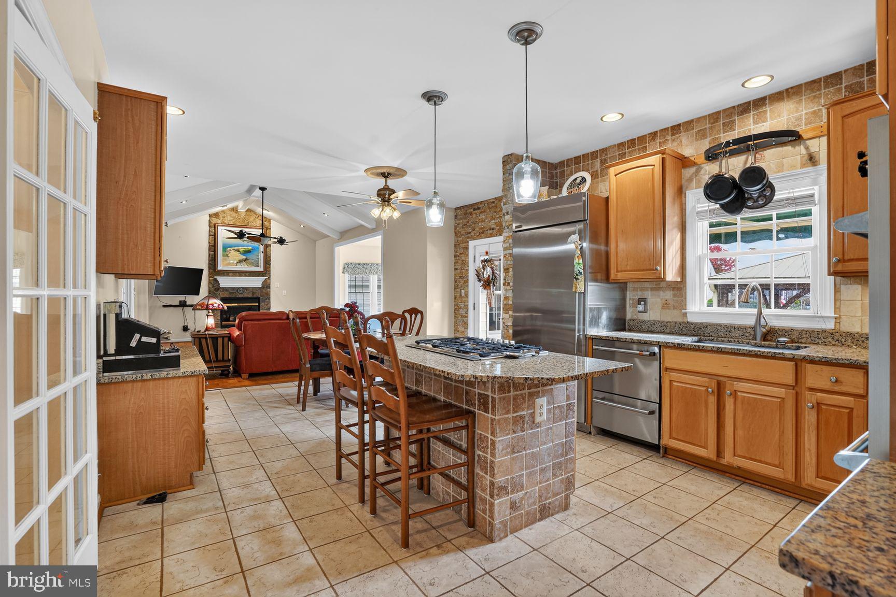
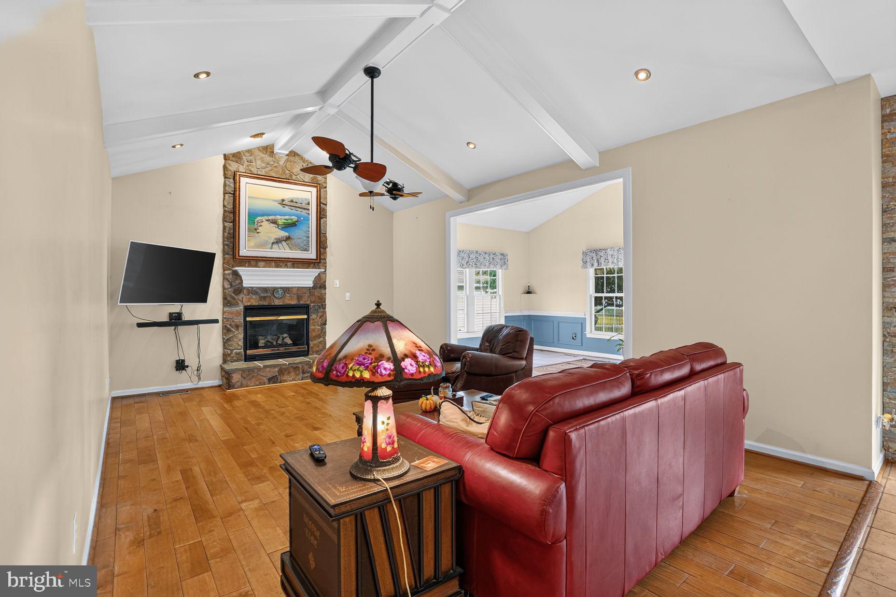
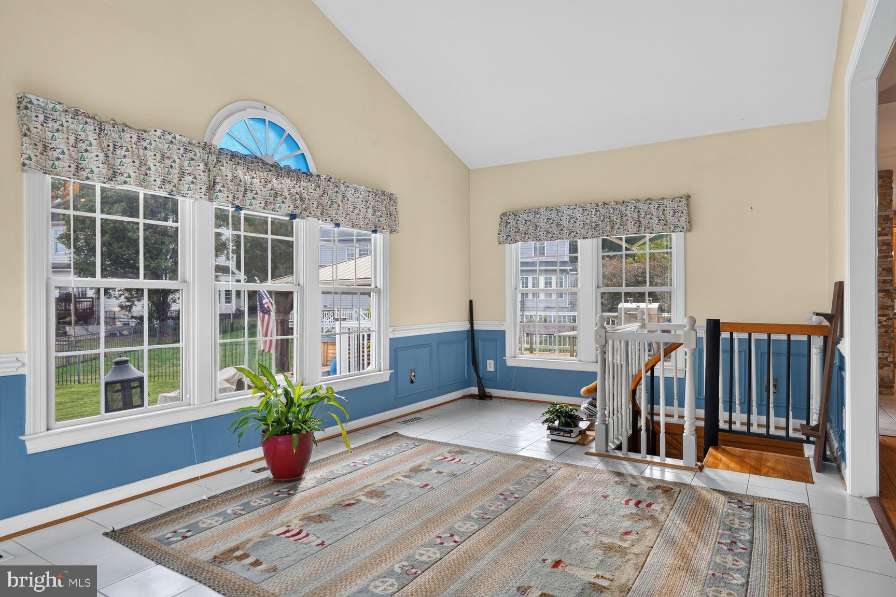
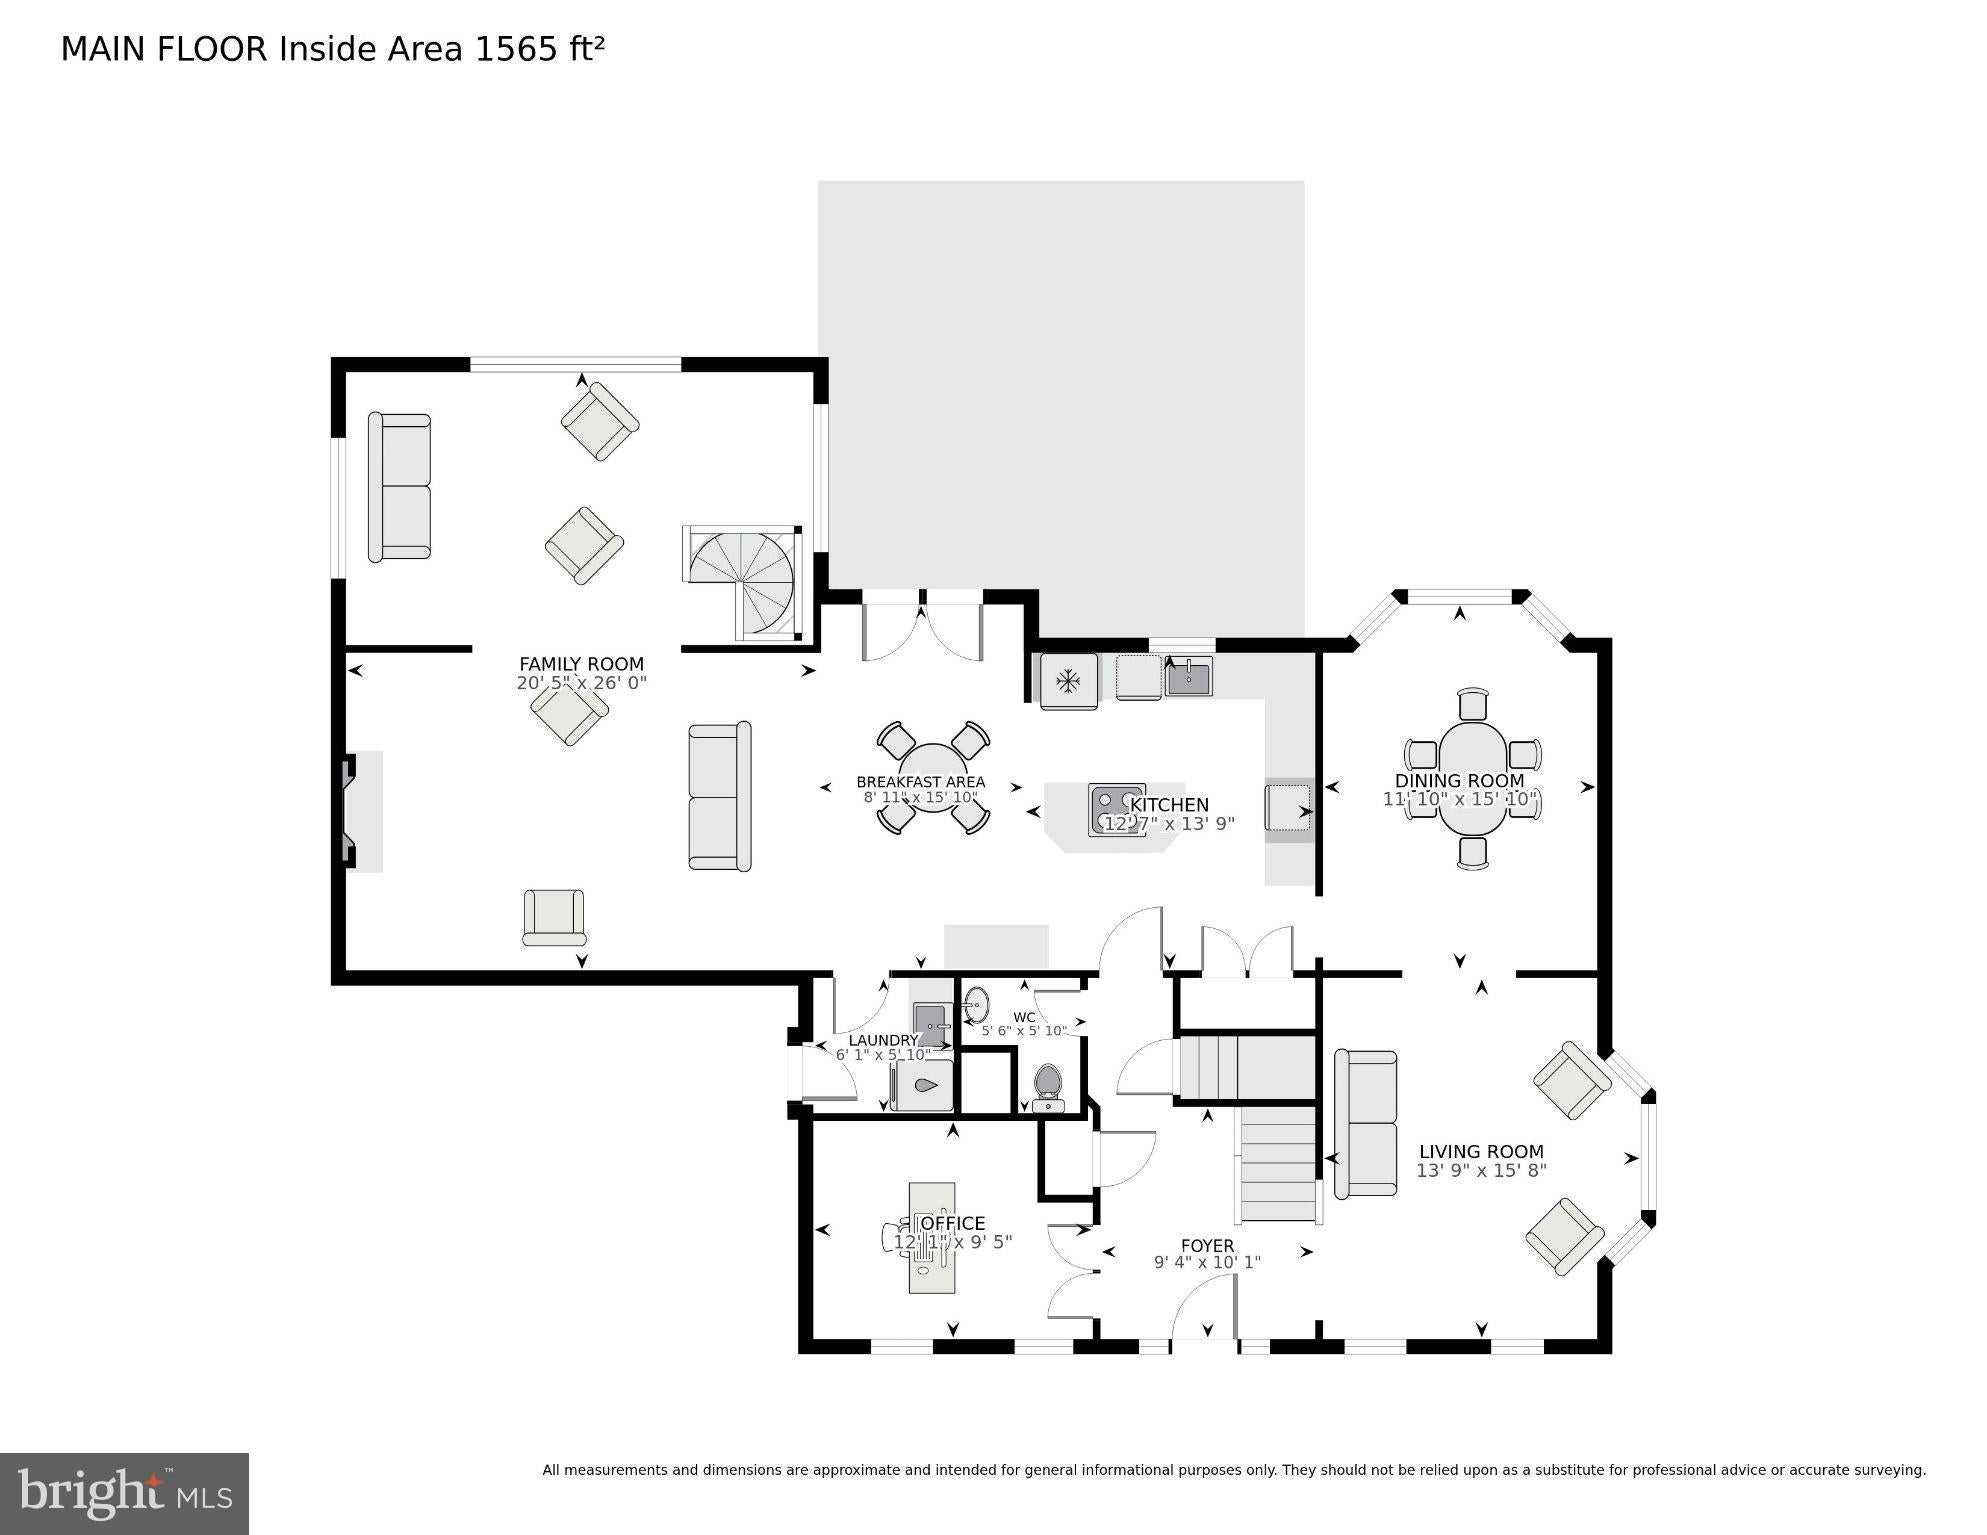
From the moment you enter, you'll appreciate the bright, inviting atmosphere and gleaming hardwood and tile floors throughout the home. The gourmet kitchen is a chef's dream, featuring premium appliances, a gas cooktop, wall ovens, and a large island with plenty of space for entertaining. Soaring ceilings and abundant natural light enhance the family room, while the adjoining sunroom with its beautiful bay window creates an inviting retreat. A convenient second staircase provides direct access to the finished lower level. Main level features an office with French doors, mud room with utility sink, and two level foyer.
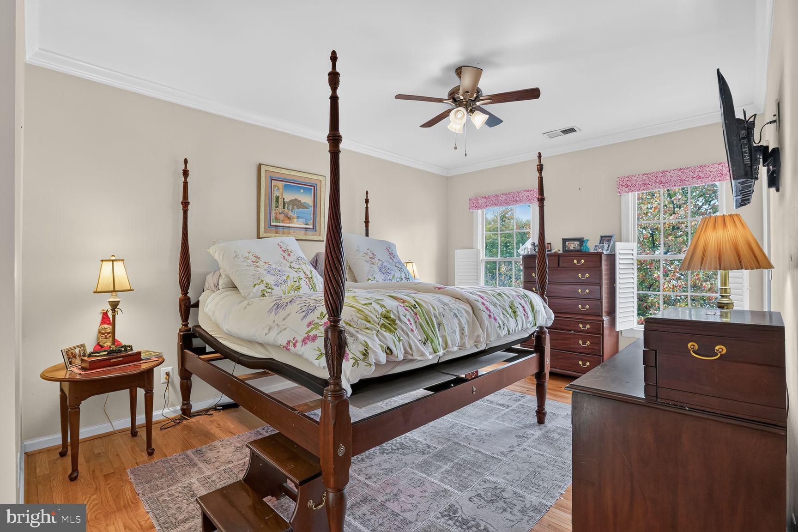
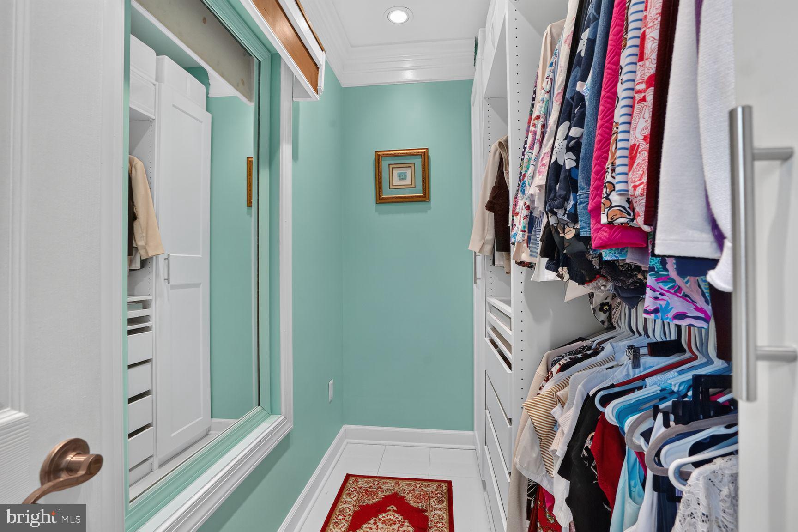
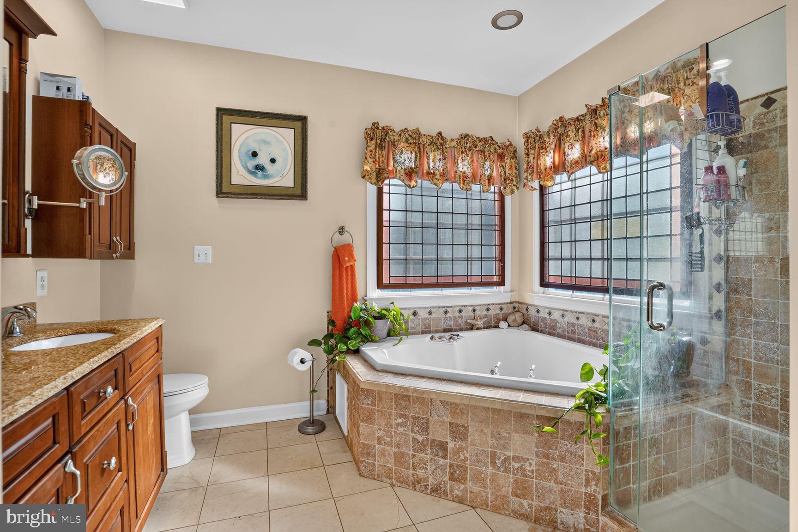
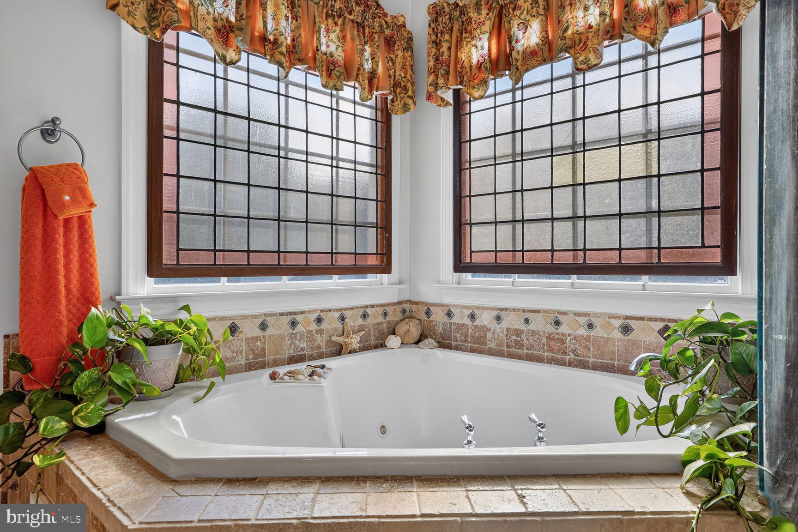
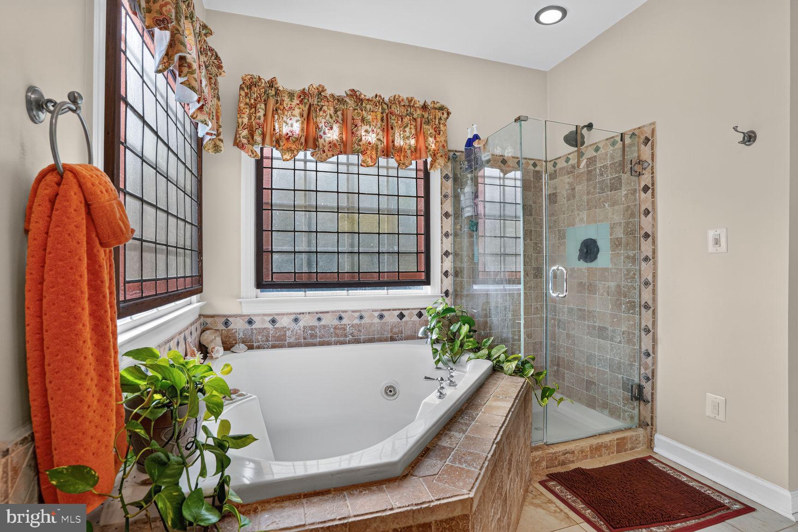
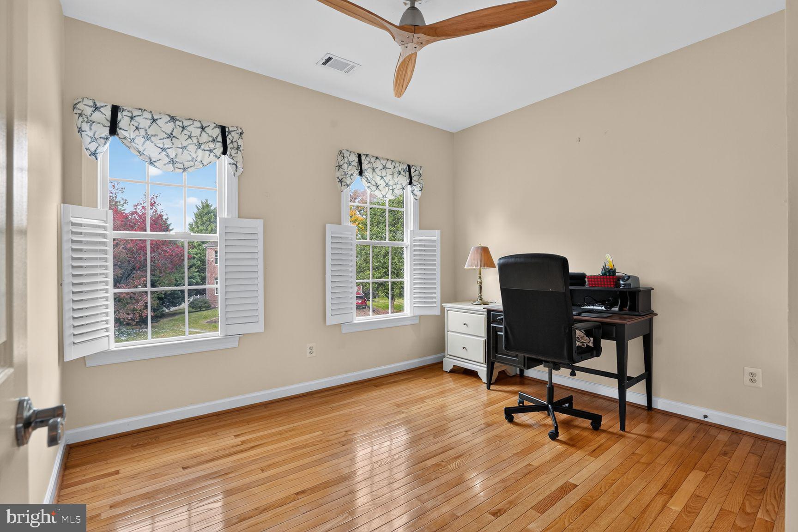
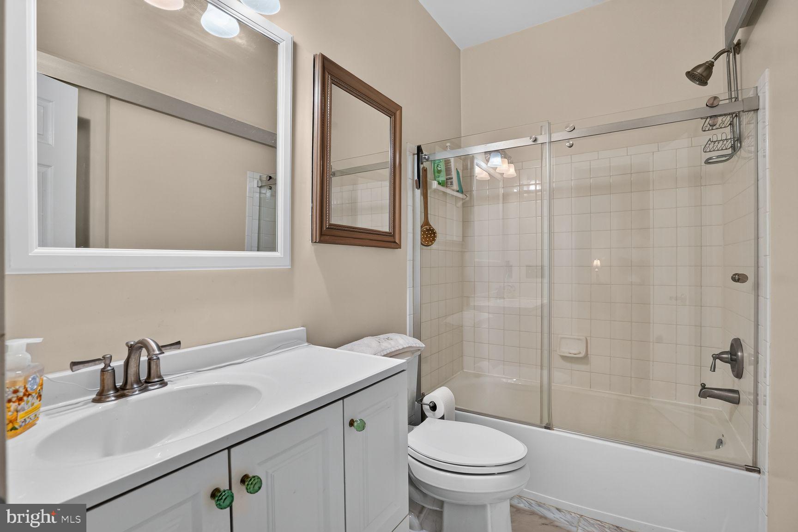
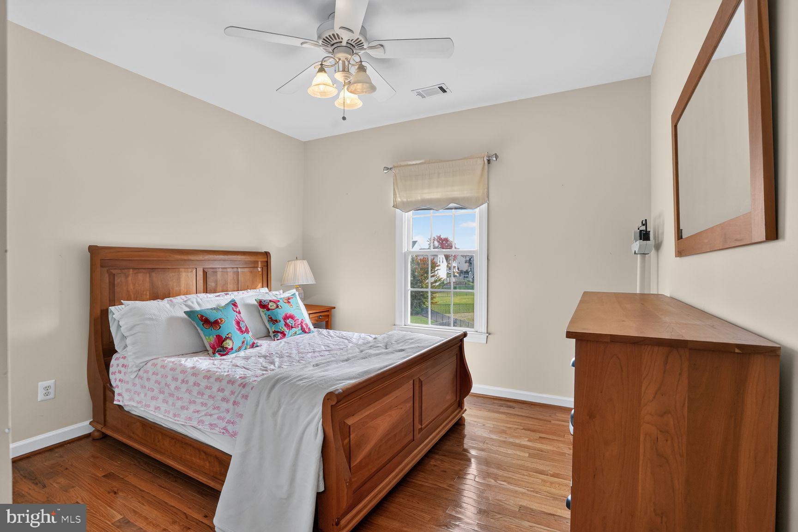
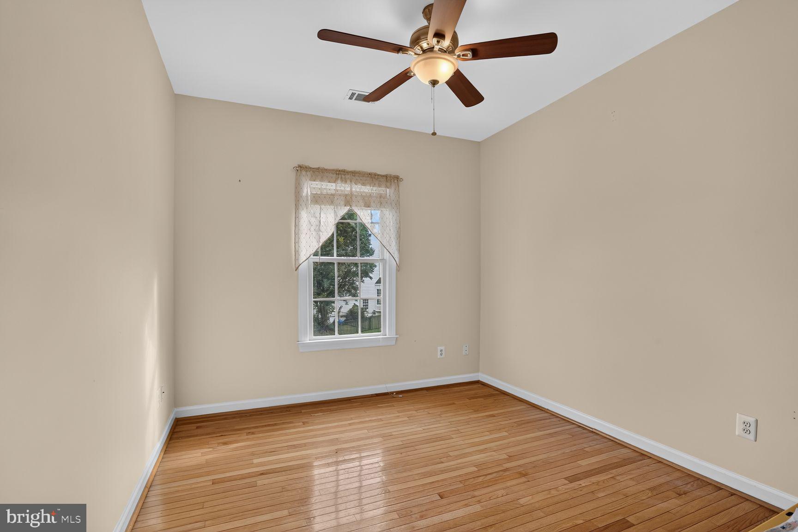
Upstairs, the luxurious primary suite features three closets, including a custom-designed walk-in closet, and a private bath with a soaking tub. The upper level also features a conveniently located laundry room, making laundry day a breeze with easy access just steps from the bedrooms. Three additional generously sized bedrooms and a full hall bath complete the upper level.
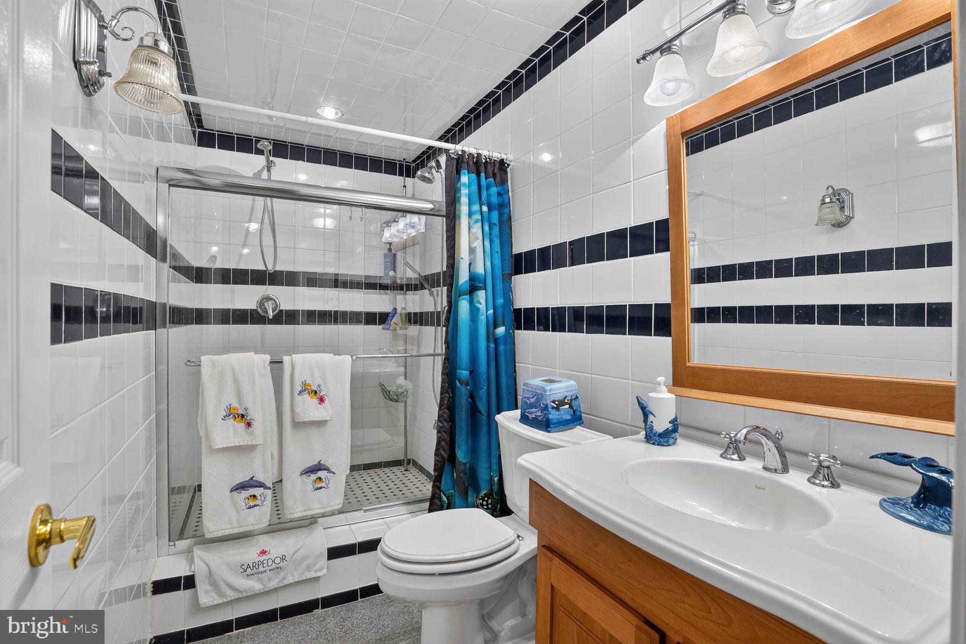
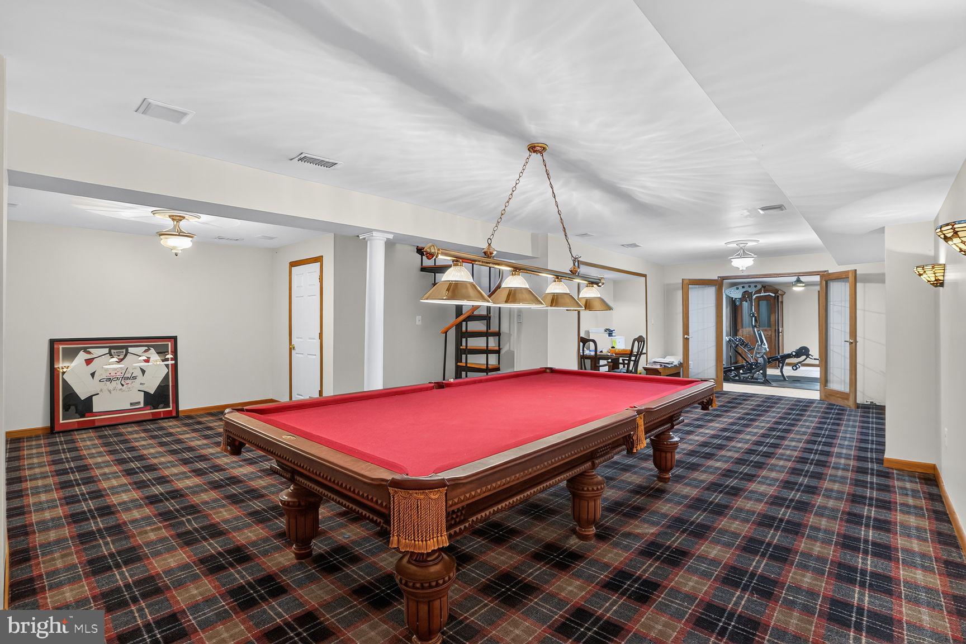
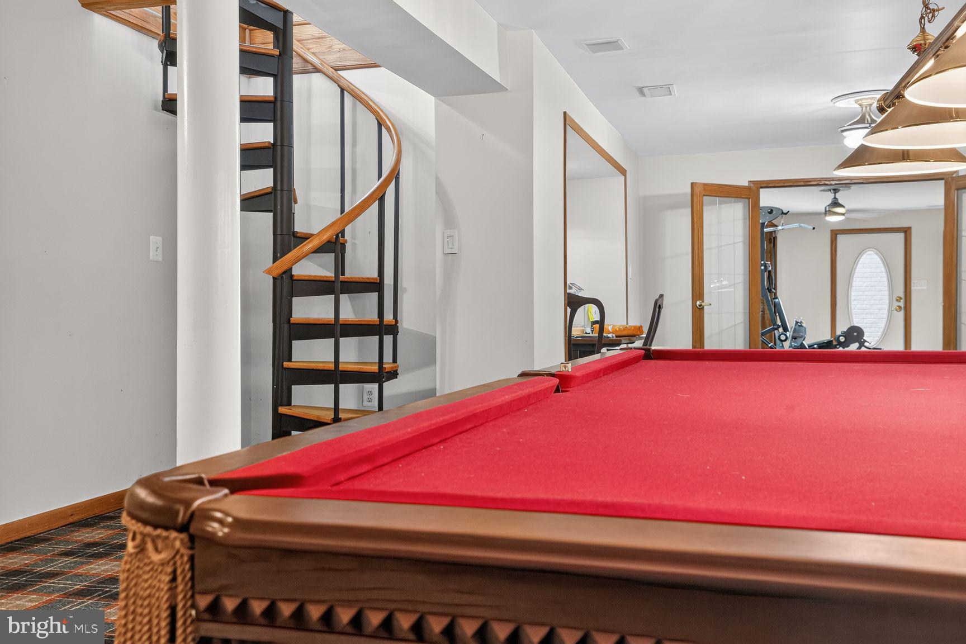
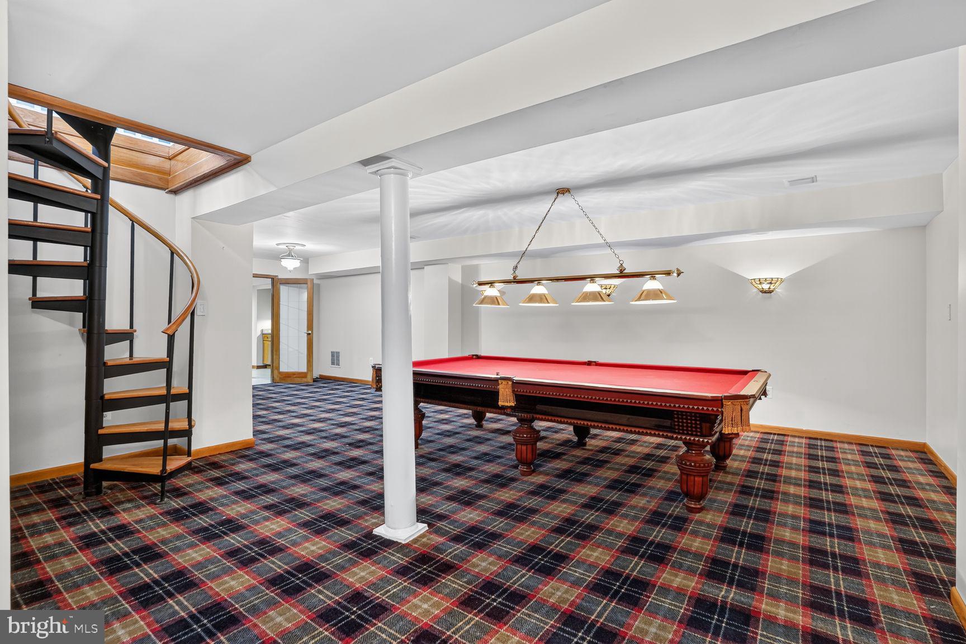
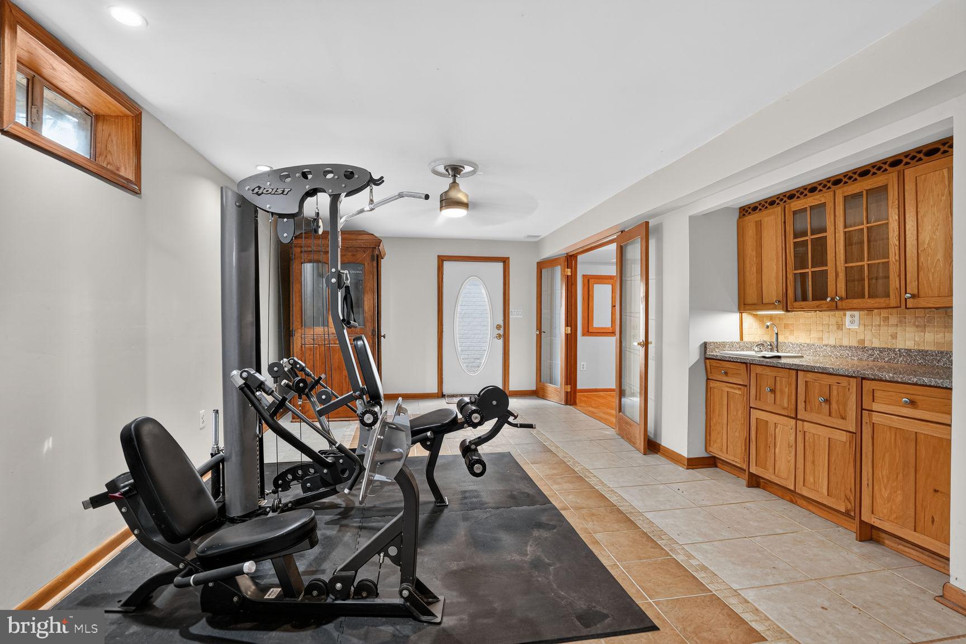
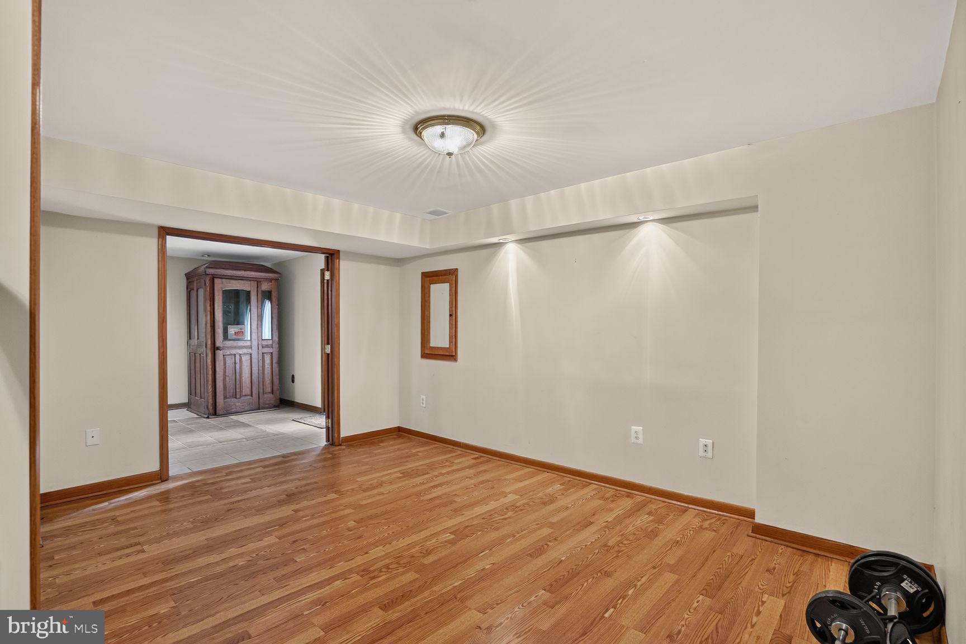
The finished walkout lower level offers incredible versatility, featuring an expansive recreation room, an additional bonus room, and a full bathroom with a spacious walk-in shower. For added convenience, the lower level features a second laundry room, offering greater flexibility, easy access from multiple levels! Whether you envision a home theater, fitness studio, hobby room, guest retreat, or additional entertaining space, the possibilities are endless!
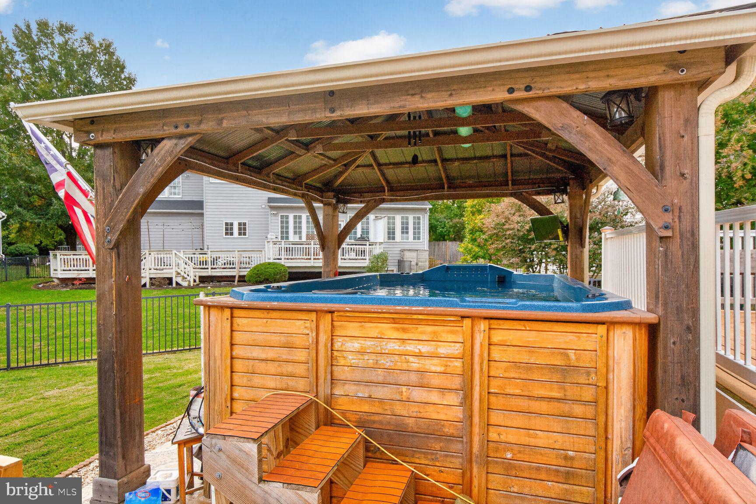
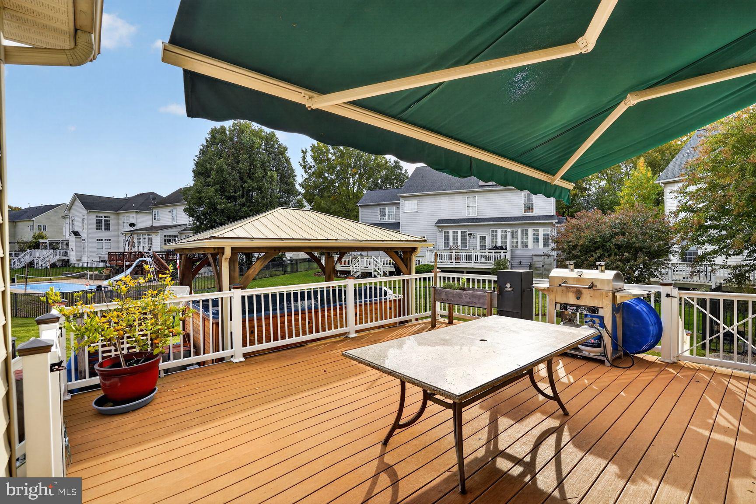
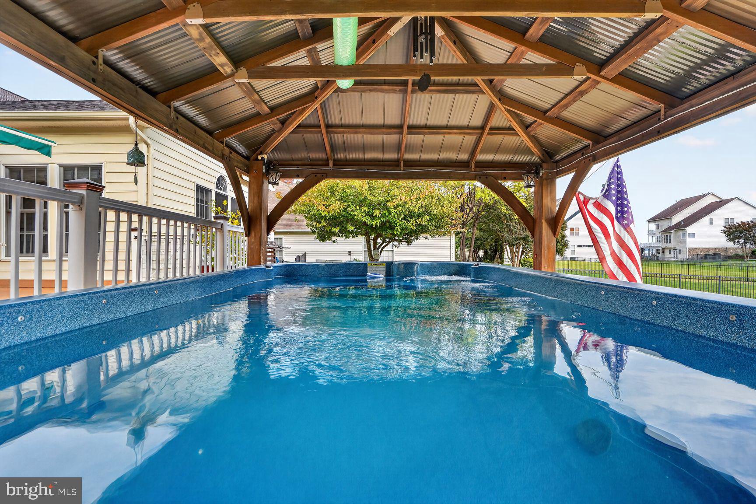
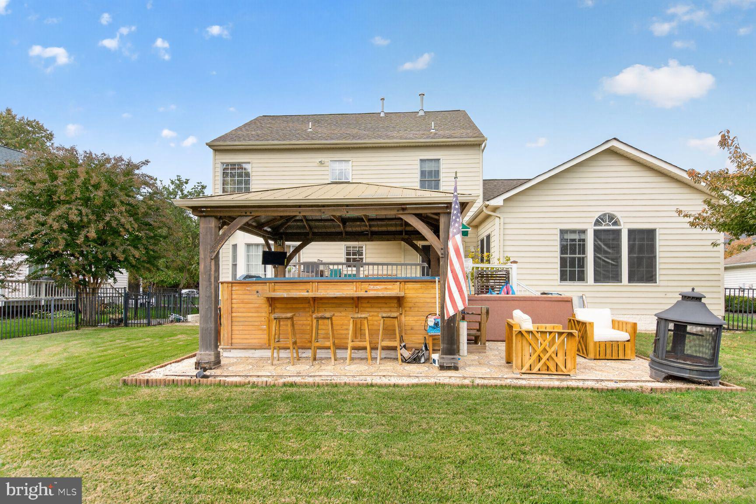
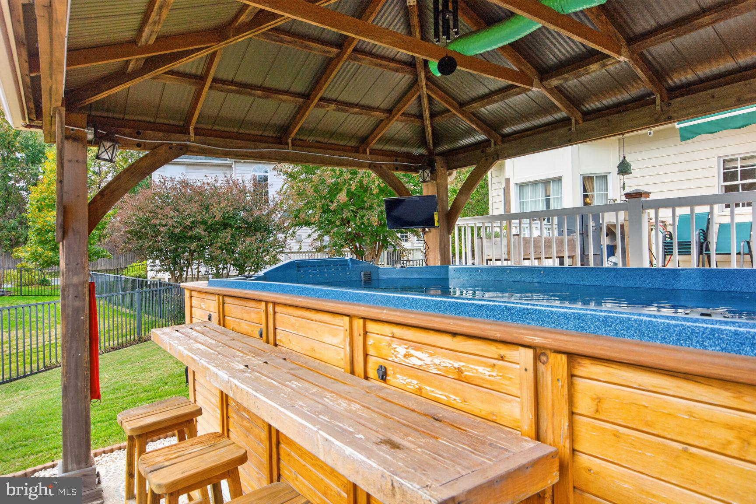
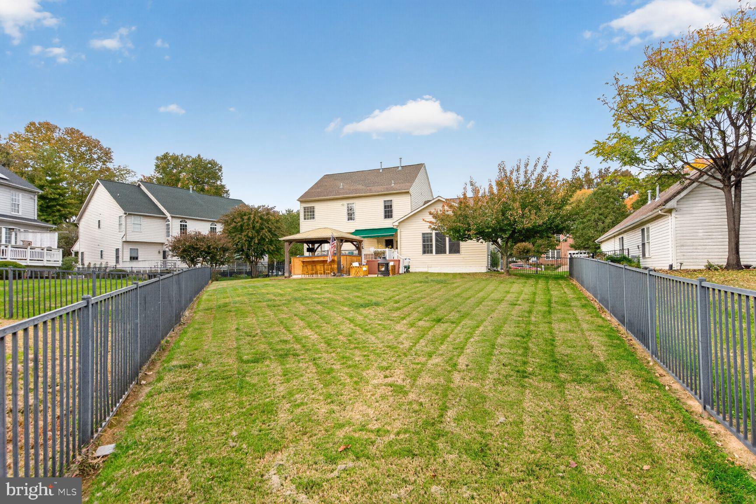
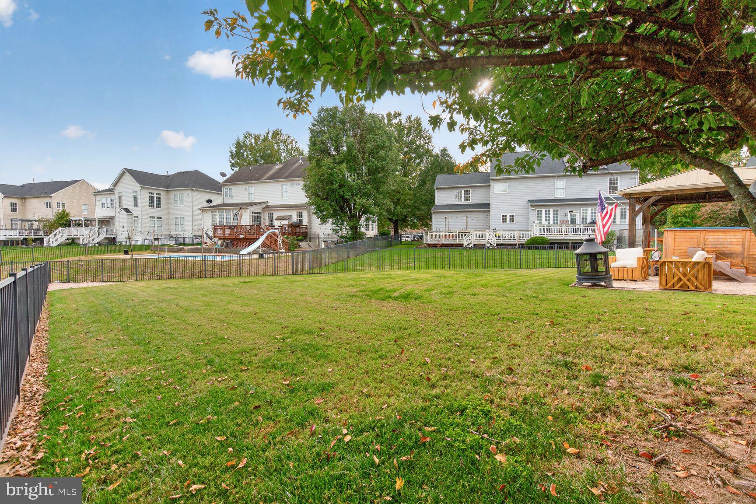
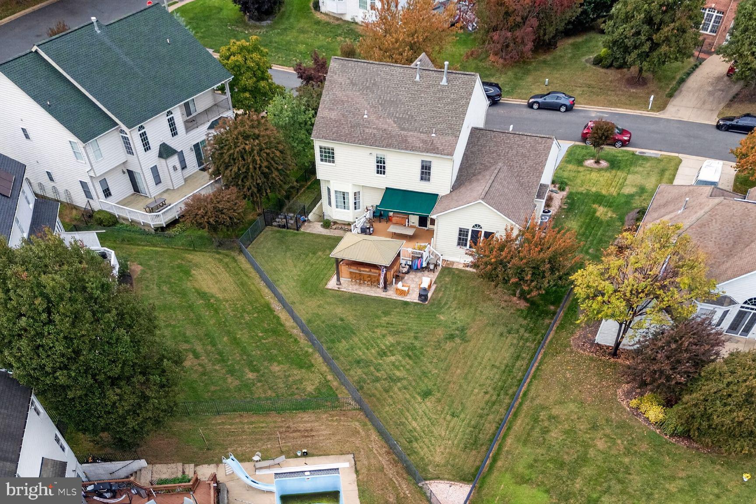
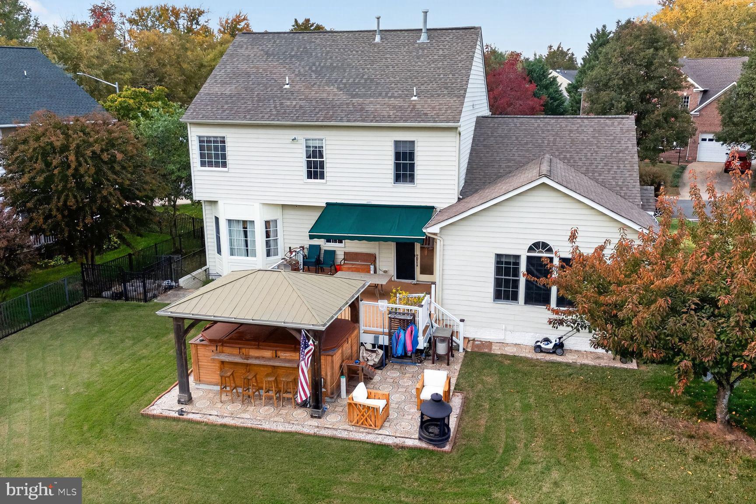
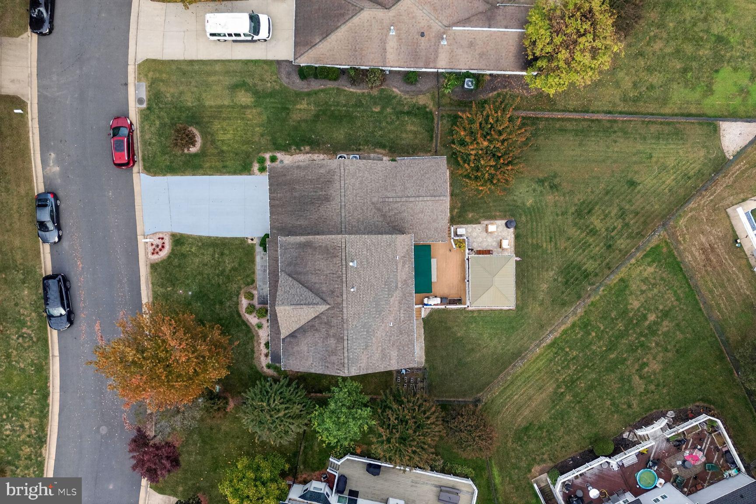
The backyard is truly a showstopper! Meticulously maintained and designed for relaxation and entertaining, this fully fenced outdoor oasis features an impressive 20' x 20' Trex deck, a luxurious swim spa nestled beneath a gazebo with newly installed gutters, and an irrigation system to keep the landscaping looking its best.
Enjoy the added peace of mind of recently replaced major components, including the roof, HVAC systems, hot water heater, and sump pump.
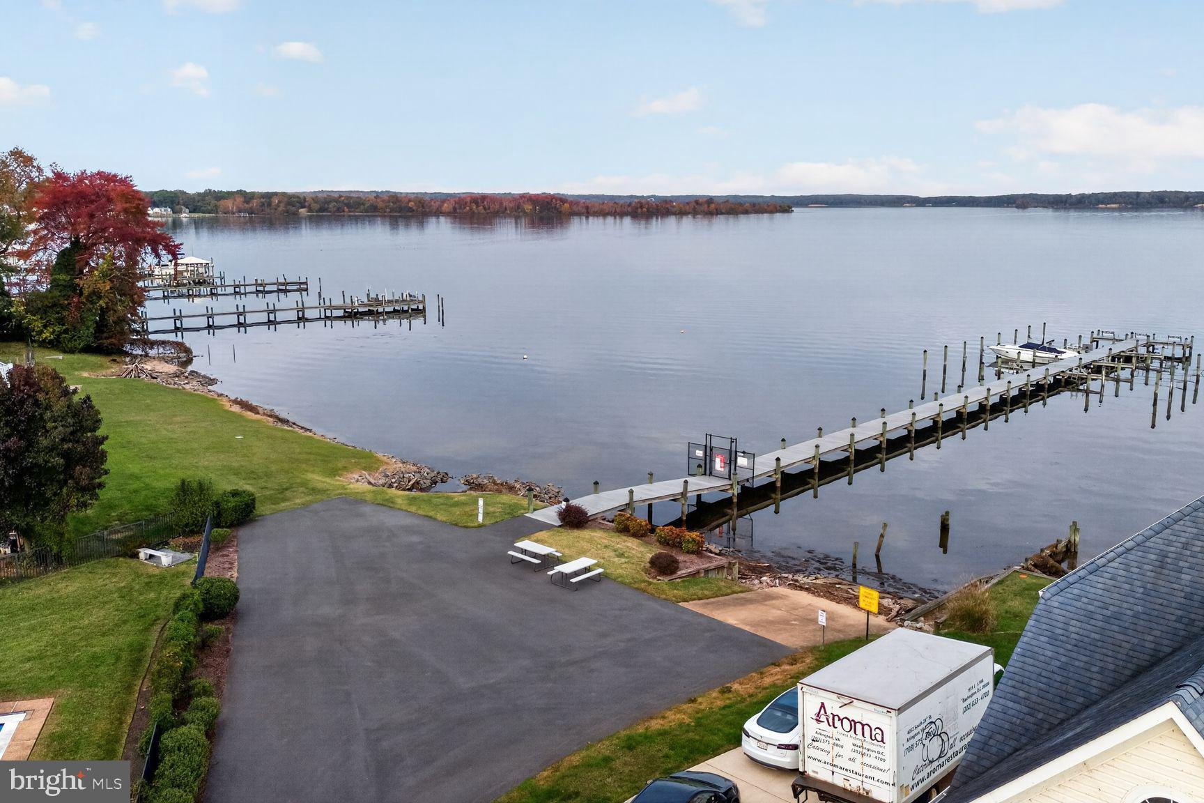
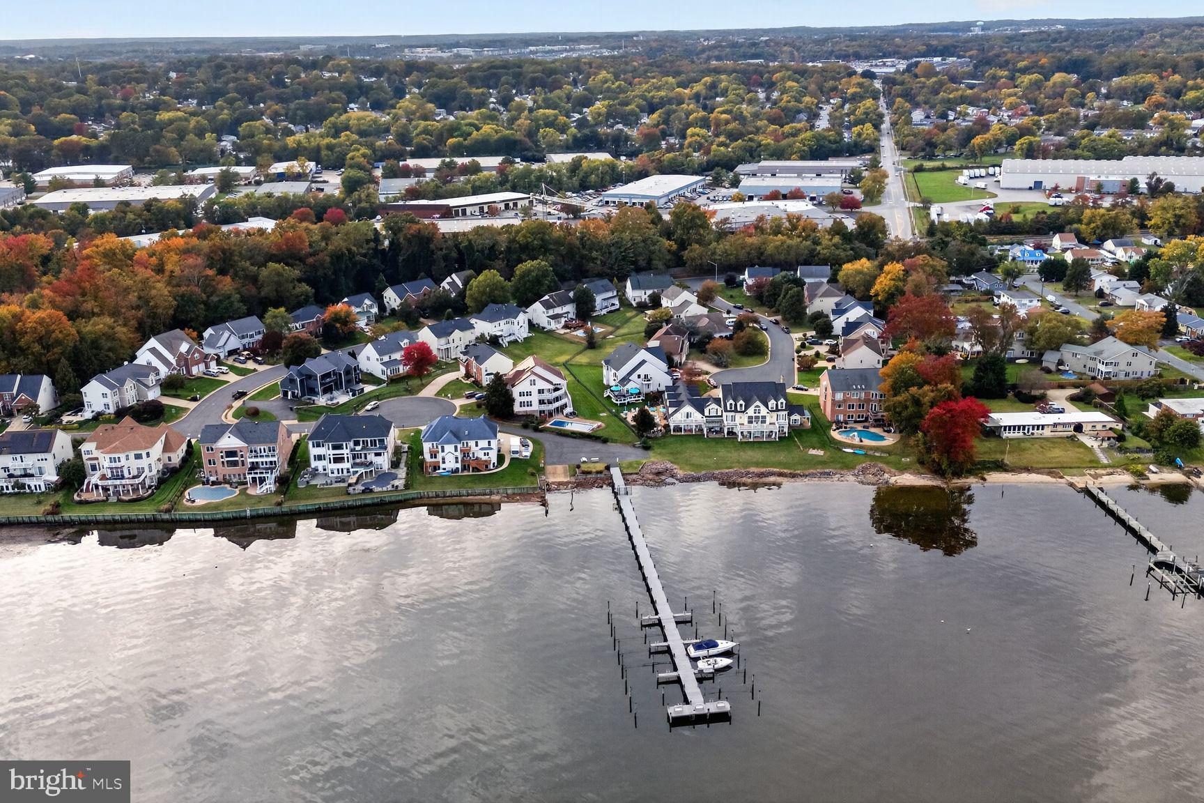
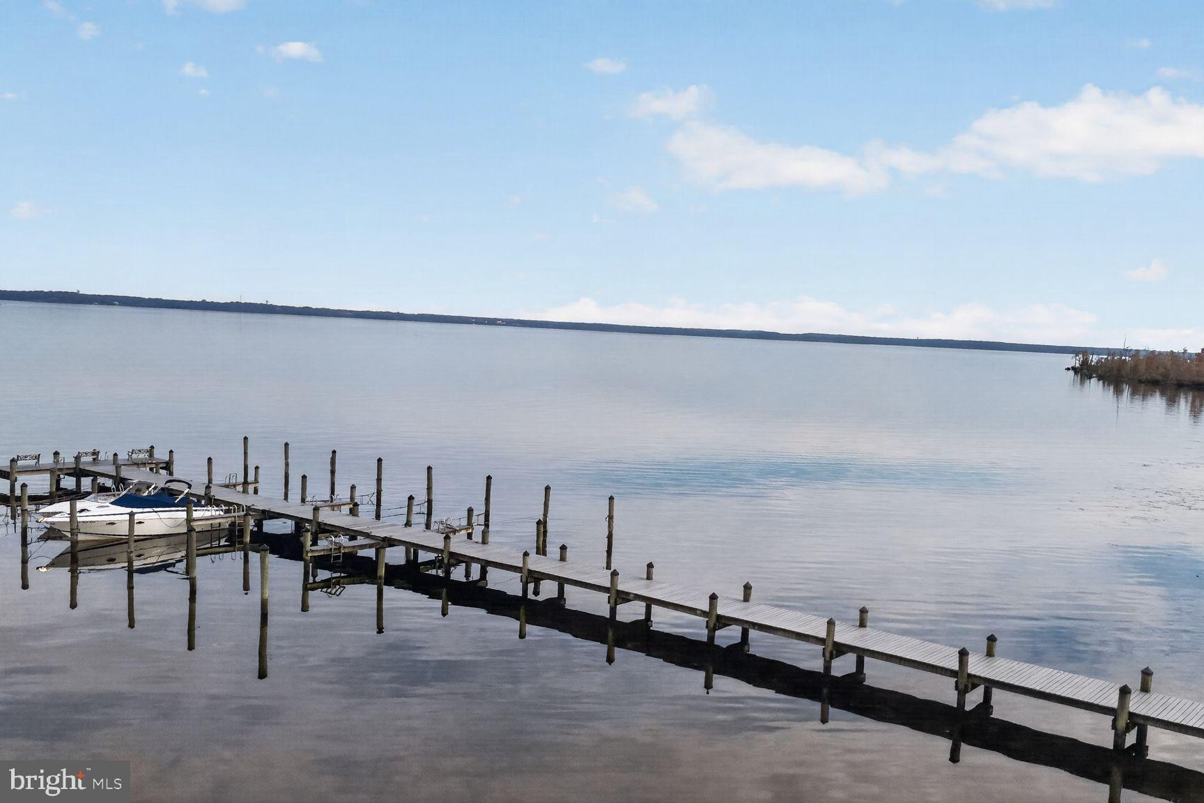
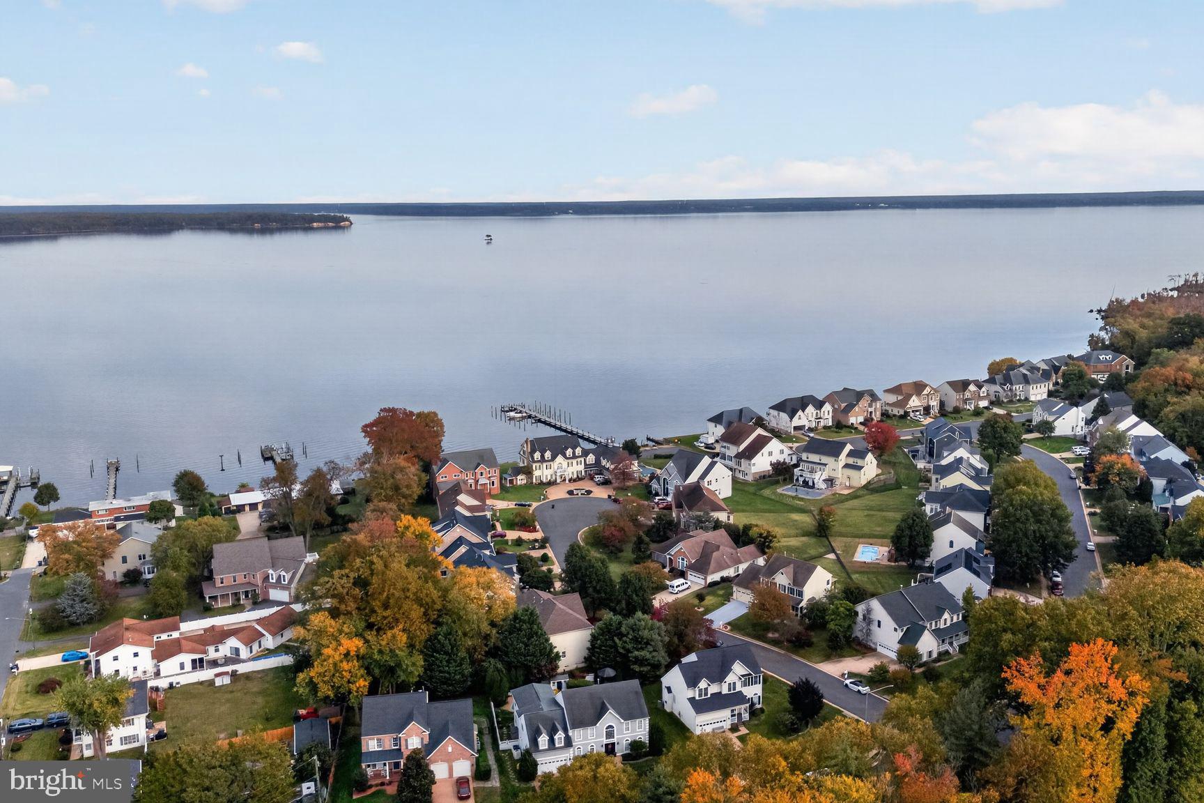
Ideally situated in the desirable Featherstone area, residents enjoy convenient access to waterfront recreation, boating, fishing, nearby parks, and marina amenities. The HOA also offers a community dock with boat slips, adding to the appeal of this wonderful waterfront-oriented neighborhood.
| Date | Event | Price | Source |
|---|---|---|---|
| listed (Coming Soon) | $929,900 | Bright #VAPW2133144 | |
| status changed (Active) | — | Bright #VAPW2133144 |
Hi there — ask anything about this property or the area and the team will get right back to you.
Local real estate advisory services provided by agent with The Southside Group
Listed by Cindy Mariel Cajas with Samson Properties
The data relating to real estate for sale on this website appears in part through the BRIGHT Internet Data Exchange program, a voluntary cooperative exchange of property listing data between licensed real estate brokerage firms in which Cindy Mariel Cajas participates, and is provided by BRIGHT through a licensing agreement. The information provided by this website is for the personal, non-commercial use of consumers and may not be used for any purpose other than to identify prospective properties consumers may be interested in purchasing. Some properties which appear for sale on this website may no longer be available because they are under contract, have closed or are no longer being offered for sale. Information Deemed Reliable But Not Guaranteed. Copyright © 2026 Bright MLS. All rights reserved.
You agree to The Southside Group Terms of Use and Privacy Policy. By choosing to contact a property, you also agree that The Southside Group and its associates may call, text, or email you regarding any inquiries or activities you submit through our website. This may involve the use of automated means and prerecorded or artificial voices.
Step 1 of 2
You've reached the free preview limit. Create a free account to see this listing and everything else on the site.
Step 2 of 2
Tell us how to reach you about homes you like.
Enter your password to sign in as
You've reached the free preview limit. Create a free account to see this listing and everything else on the site.
Already have an account? Sign in
Sign in to your account.
New here? Create an account