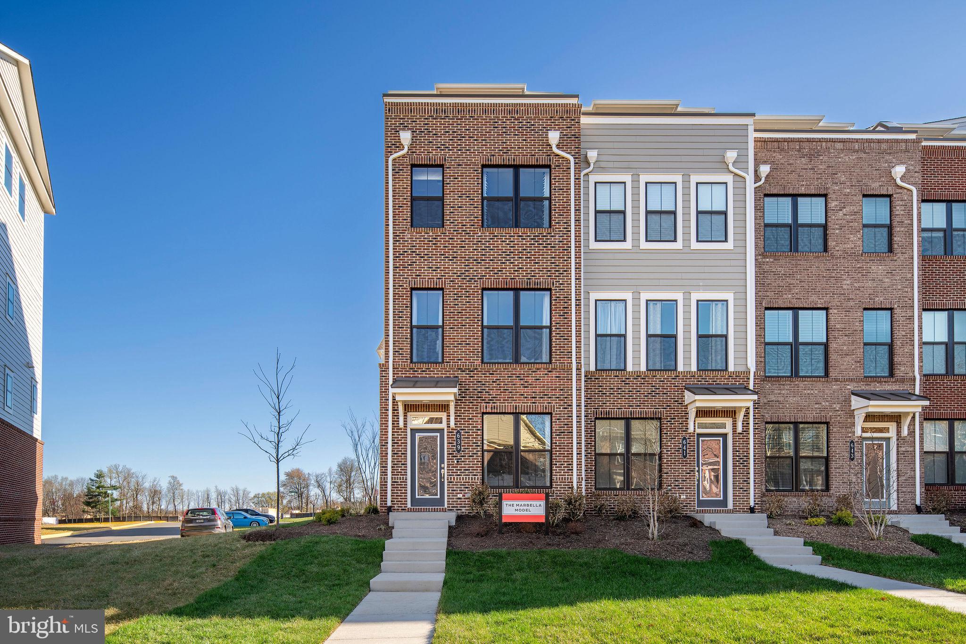
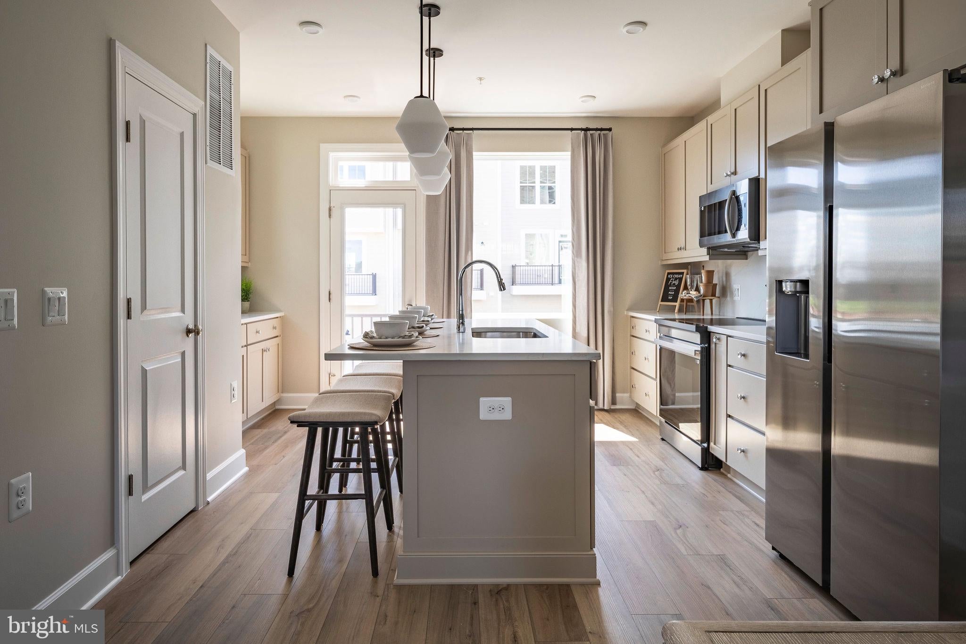
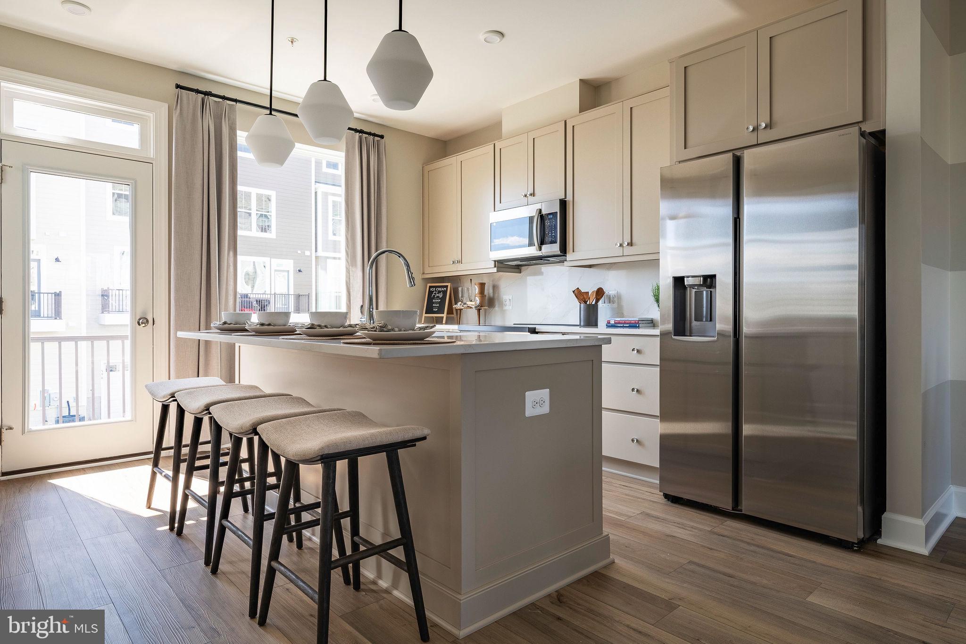
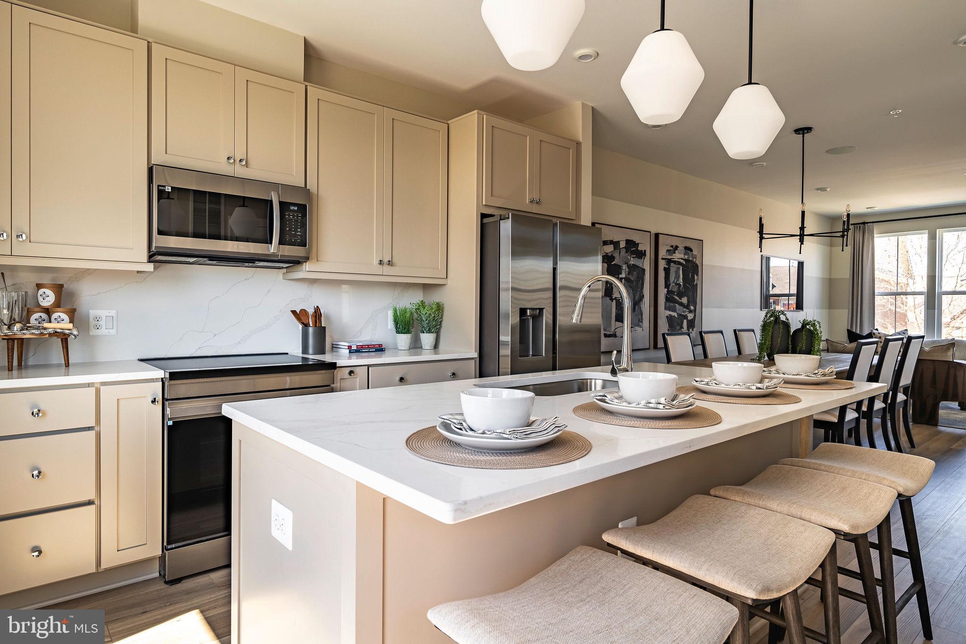
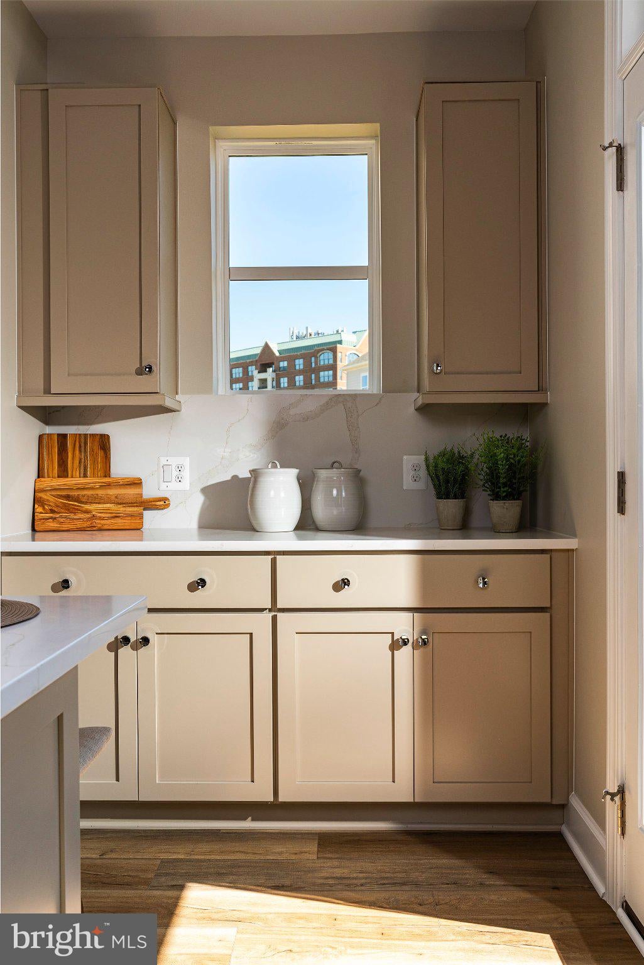
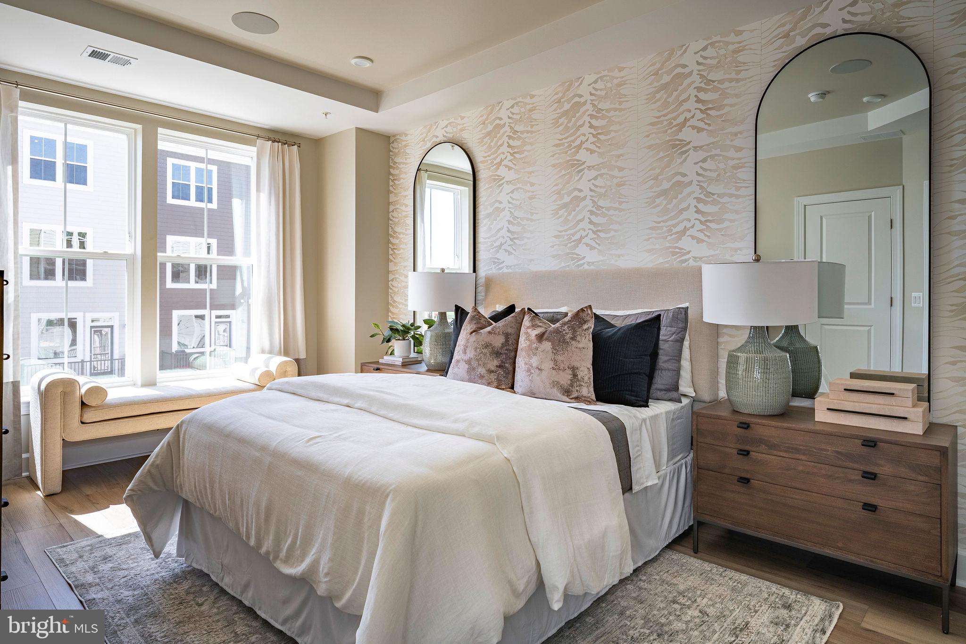
Special opportunity to own a BRAND- NEW LUXURY TOWNHOME BY MILLER AND SMITH in Beacon Park at Belmont Bay, one of Northern Virginia’s premier waterfront communities. The stunning Marbella offers approximately 1,943 square feet of sophisticated living space across four finished levels, thoughtfully designed for both elegant entertaining and everyday comfort. The entry level features a hardwood foyer, finished recreation room, powder room, and rear-load garage with additional driveway parking. The expansive main level showcases an open-concept chef’s kitchen, spacious great room, and formal dining area filled with natural light. The suite level includes a luxurious primary retreat with dual walk-in closets and a spa-inspired bath, plus a generously sized secondary bedroom with ensuite bath and a conveniently located laundry room. The impressive vista level offers a finished loft, unfinished storage space, and an oversized rooftop terrace ideal for outdoor entertaining or relaxing evenings. Optional configurations allow for up to two additional bedrooms and two additional full baths. Residents enjoy an exceptional lifestyle surrounded by marina views, scenic walking trails, preserved parkland, shops, dining, and the convenience of the onsite Virginia Railway Express station providing easy access to Washington, D.C. and beyond. Buy now to take advantage of personalizing select finishes. Any pre-selected options and upgrades chosen will determine final sales price. Photos shown are of model home. Schedule your private tour today! SALES OFFICE OPEN DAILY FROM 11 am to 5pm.
Hi there — ask anything about this property or the area and the team will get right back to you.

Local real estate advisory services provided by agent with The Southside Group
Listed by Christie L Armani with Century 21 Redwood Realty
The data relating to real estate for sale on this website appears in part through the BRIGHT Internet Data Exchange program, a voluntary cooperative exchange of property listing data between licensed real estate brokerage firms in which Christie L Armani participates, and is provided by BRIGHT through a licensing agreement. The information provided by this website is for the personal, non-commercial use of consumers and may not be used for any purpose other than to identify prospective properties consumers may be interested in purchasing. Some properties which appear for sale on this website may no longer be available because they are under contract, have closed or are no longer being offered for sale. Information Deemed Reliable But Not Guaranteed. Copyright © 2026 Bright MLS. All rights reserved.
You agree to The Southside Group Terms of Use and Privacy Policy. By choosing to contact a property, you also agree that The Southside Group and its associates may call, text, or email you regarding any inquiries or activities you submit through our website. This may involve the use of automated means and prerecorded or artificial voices.
Step 1 of 2
You've reached the free preview limit. Create a free account to see this listing and everything else on the site.
Step 2 of 2
Tell us how to reach you about homes you like.
Enter your password to sign in as
You've reached the free preview limit. Create a free account to see this listing and everything else on the site.
Already have an account? Sign in
Sign in to your account.
New here? Create an account