$849,900

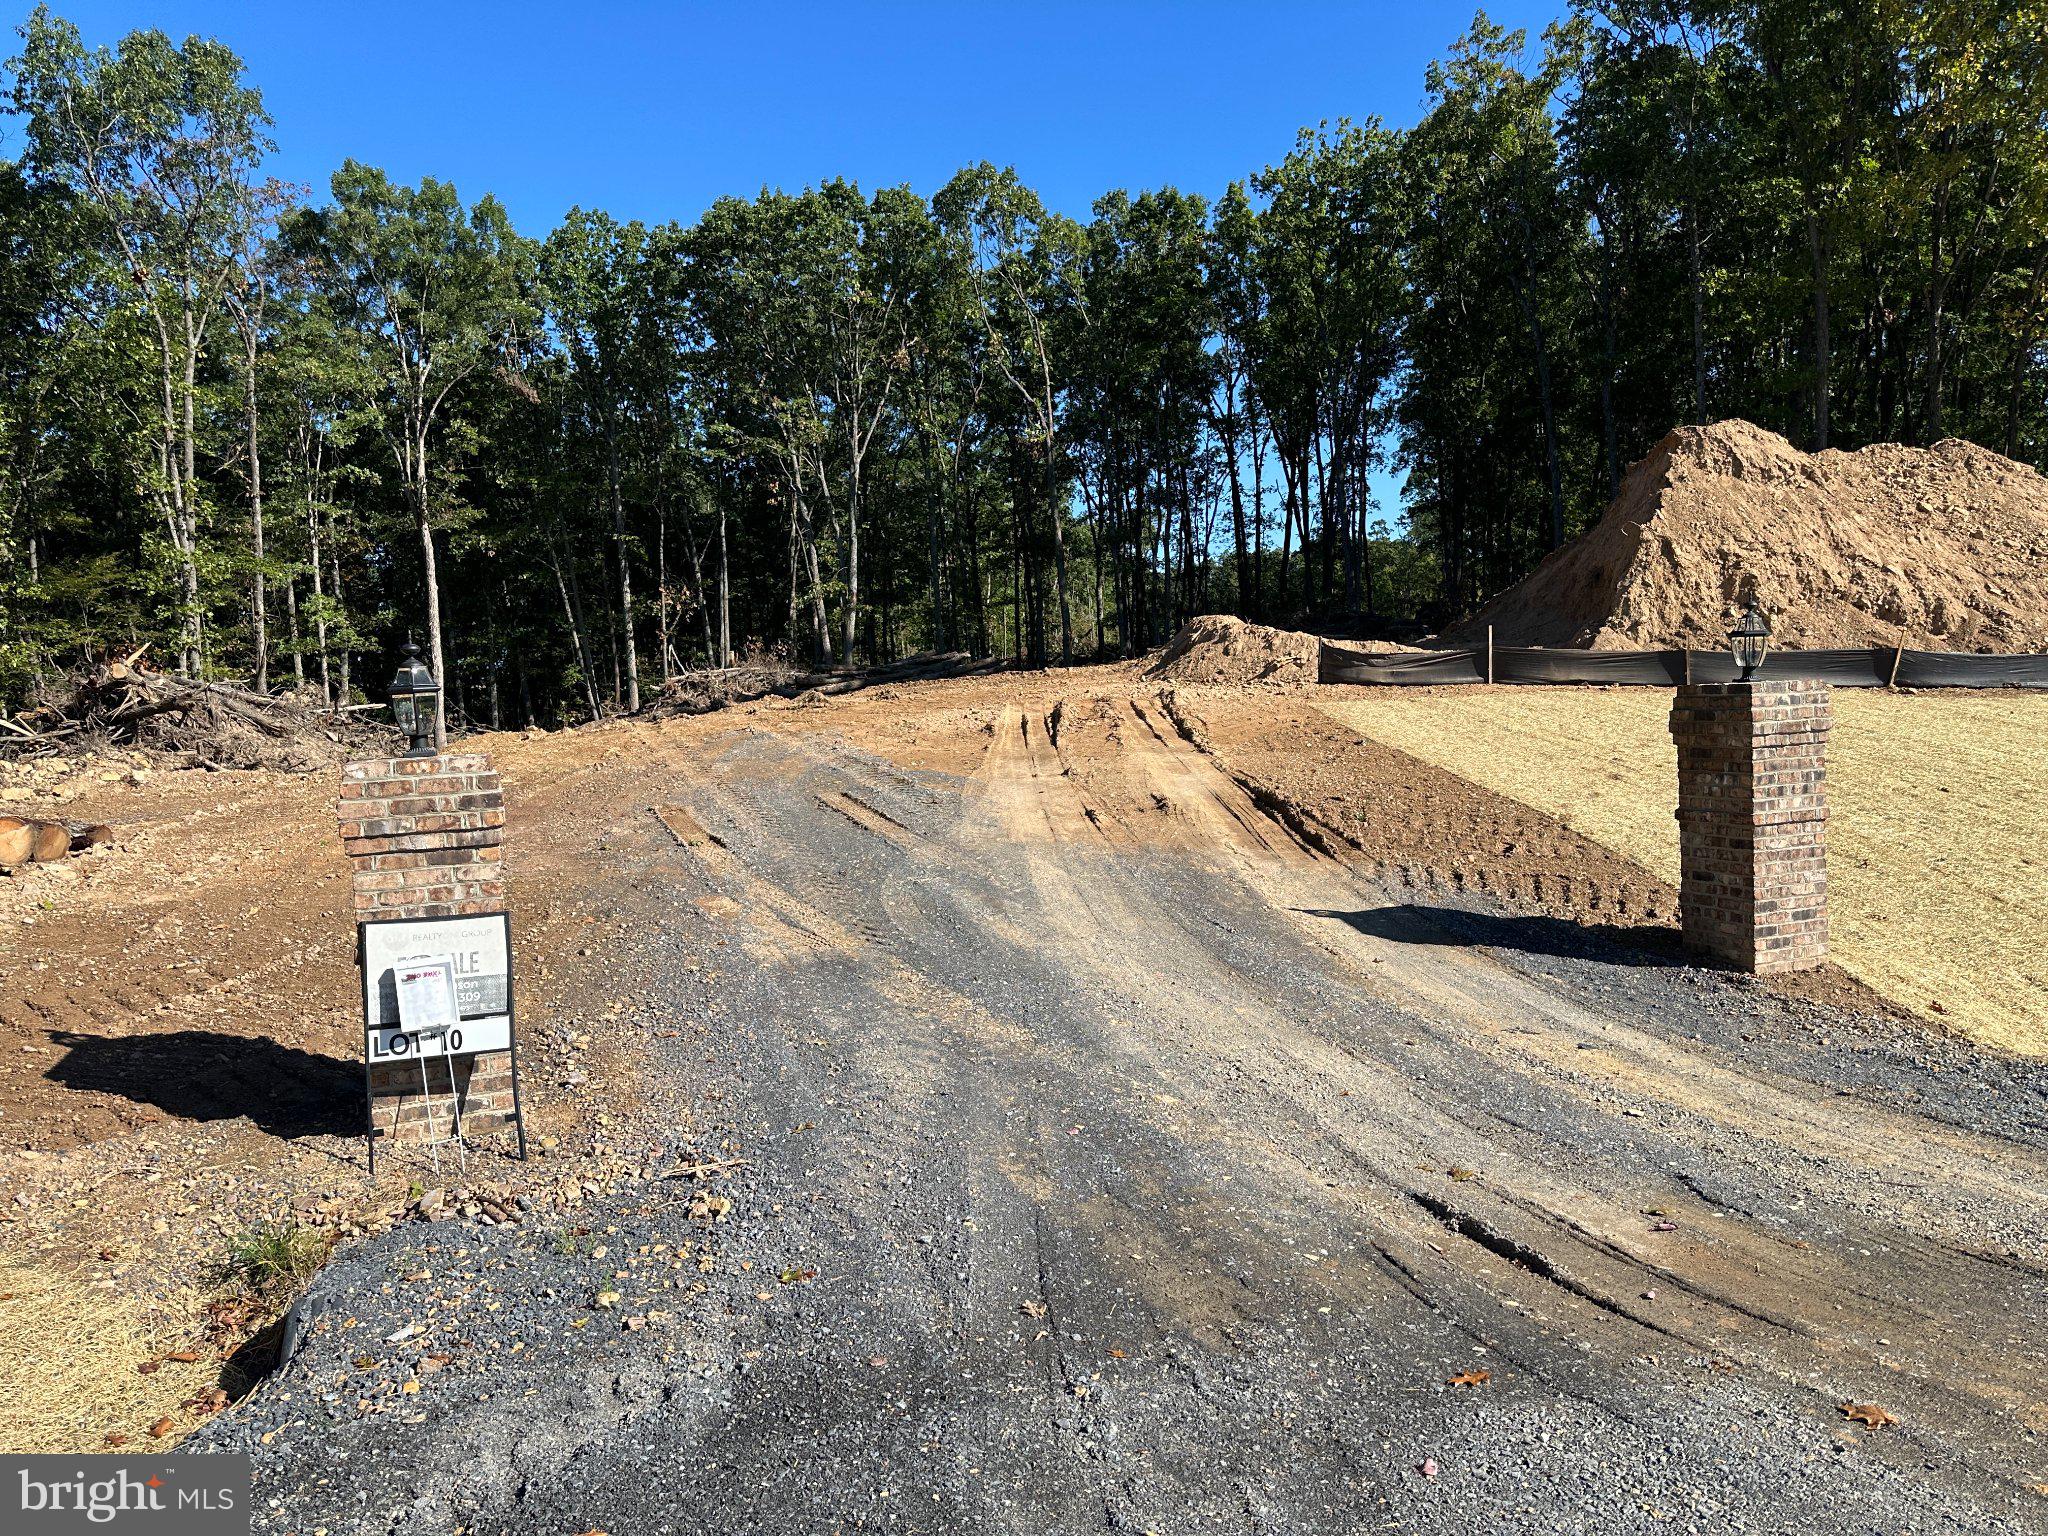
Lot 10 Desant Circle, Winchester, VA 22603
5beds
3baths
3,057sqft
Quick facts
Single Family Residence Built in 2026 $278.02/sqft 87,556 sq ft

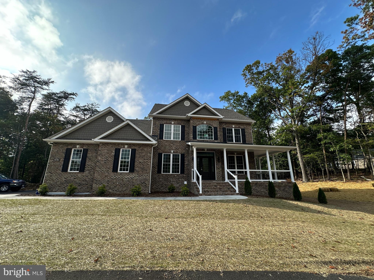
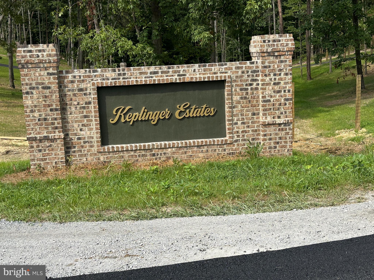
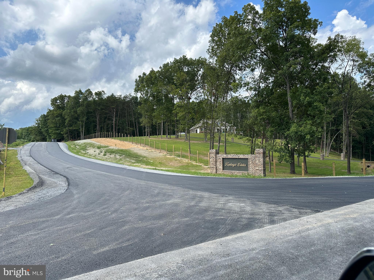
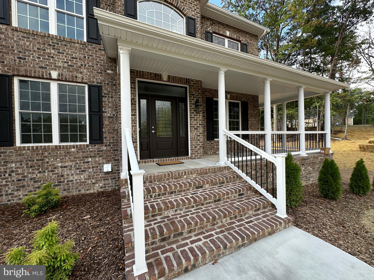
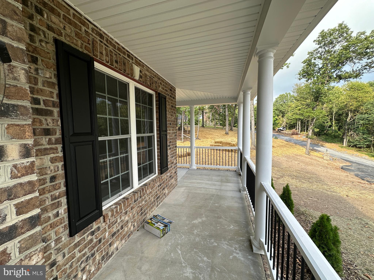
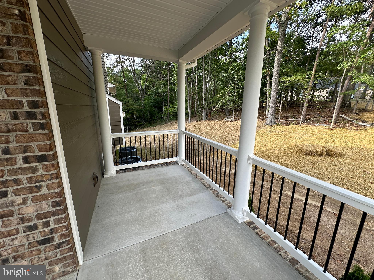
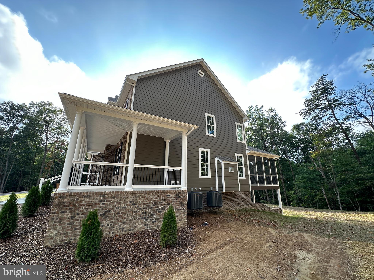
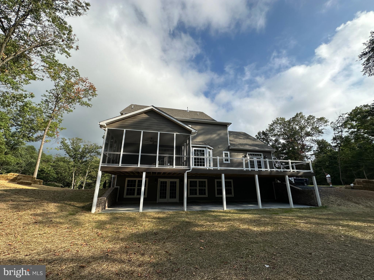
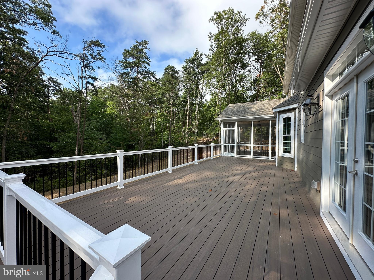
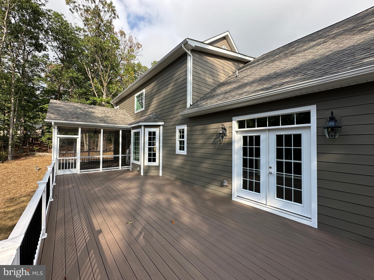
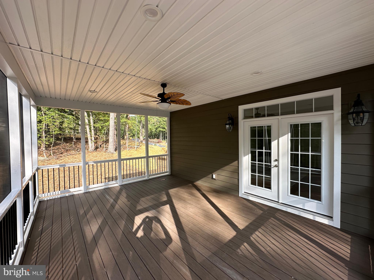
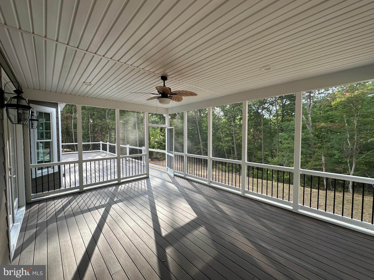
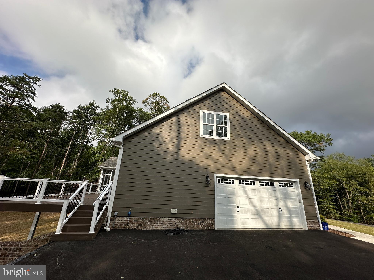
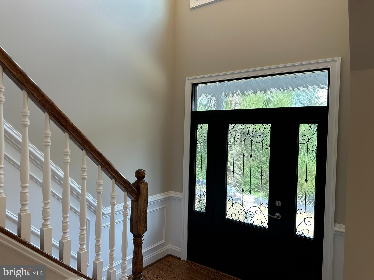
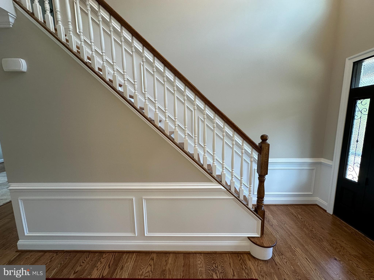
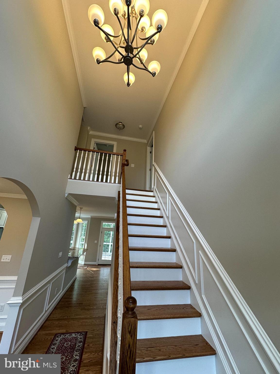
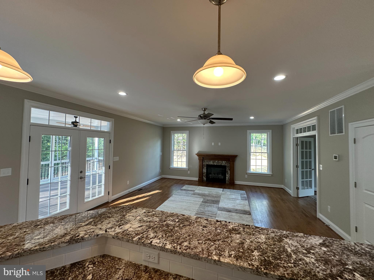
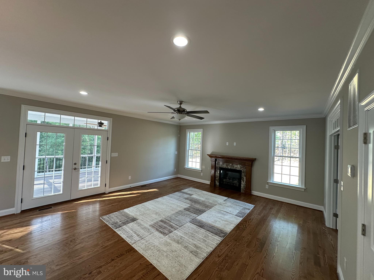
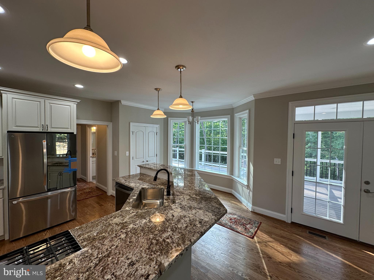
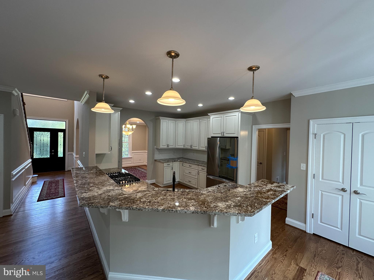
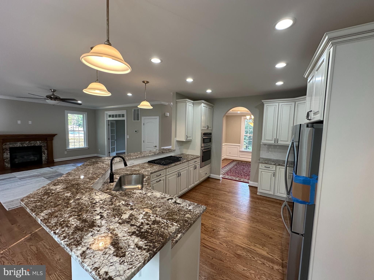
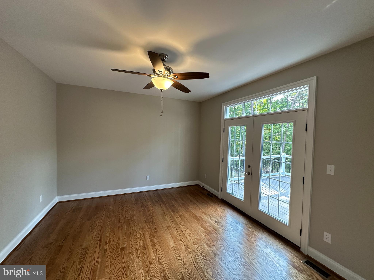
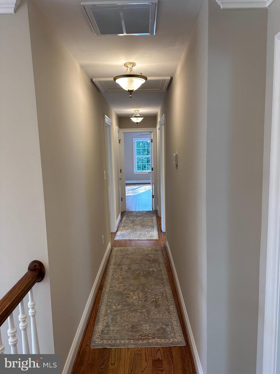
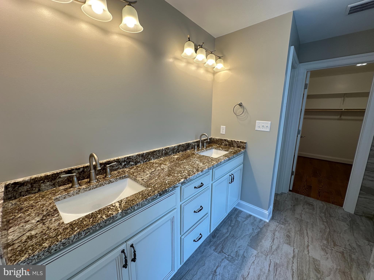
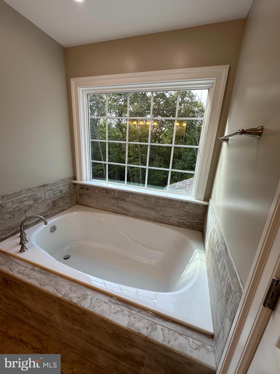
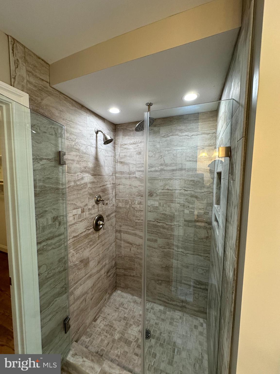
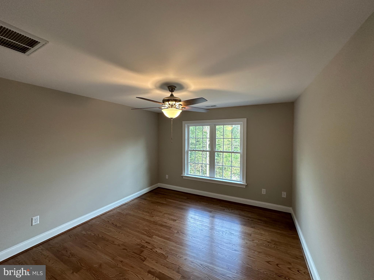
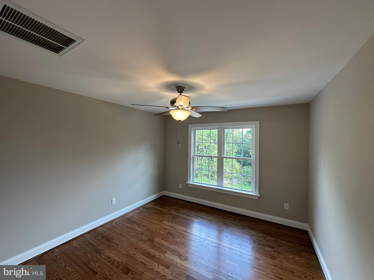
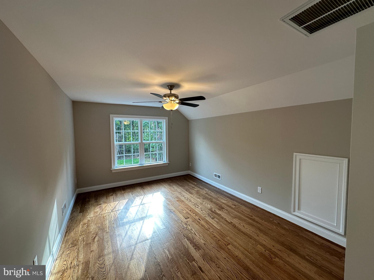
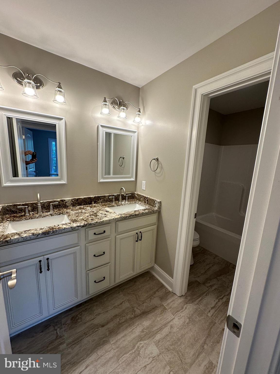
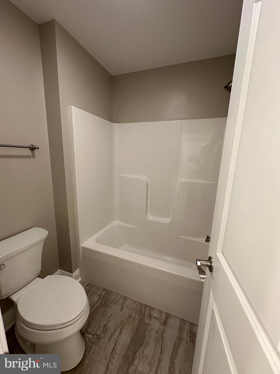
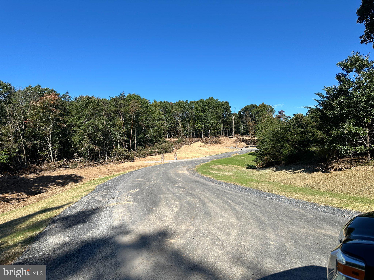
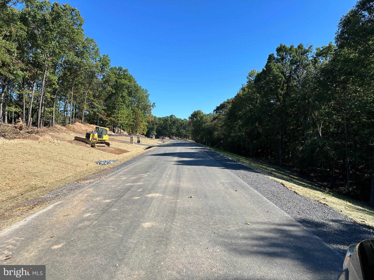
Four month build time from contract. Seize a rare opportunity to own one of just fifteen premier lots within the prestigious, upper-scale Keplinger Estates near the Apple Pie Ridge area. This is not just a house; it is a bespoke sanctuary offering a sophisticated lifestyle with the ultimate convenience of being close to town, yet free from the constraints of an HOA. Experience the pinnacle of a large family living in this immaculate, brand-new residence, meticulously designed with a flowing over 3,100 sq. ft. open floor plan. The builder has redefined "standard features," integrating premium elements throughout the home that others typically label as costly upgrades. Key Features & Elegant Finishes: Striking Curb Appeal: A distinguished full brick front complemented by durable cement siding creates a timeless exterior, highlighted by a large, welcoming concrete front porch and lead walk. Rich, stained Early American hardwood flooring flows seamlessly across the entire home, excluding the elegant tiled bathrooms and laundry room, creating a warm, inviting atmosphere. Seamless Indoor/Outdoor Entertaining: Step through to your private outdoor oasis. A covered and screened deck provides an ideal spot for year-round relaxation, extending onto an attached open deck perfect for grilling and sunbathing. This exquisite home represents a unique blend of craftsmanship, luxury, and exclusivity. Don't miss the chance to claim your spot in this premier community.

Lot 10 Desant Circle property details

Interior

Bedrooms & Bathrooms

  • Bedrooms: 5
  • Bathrooms: 3
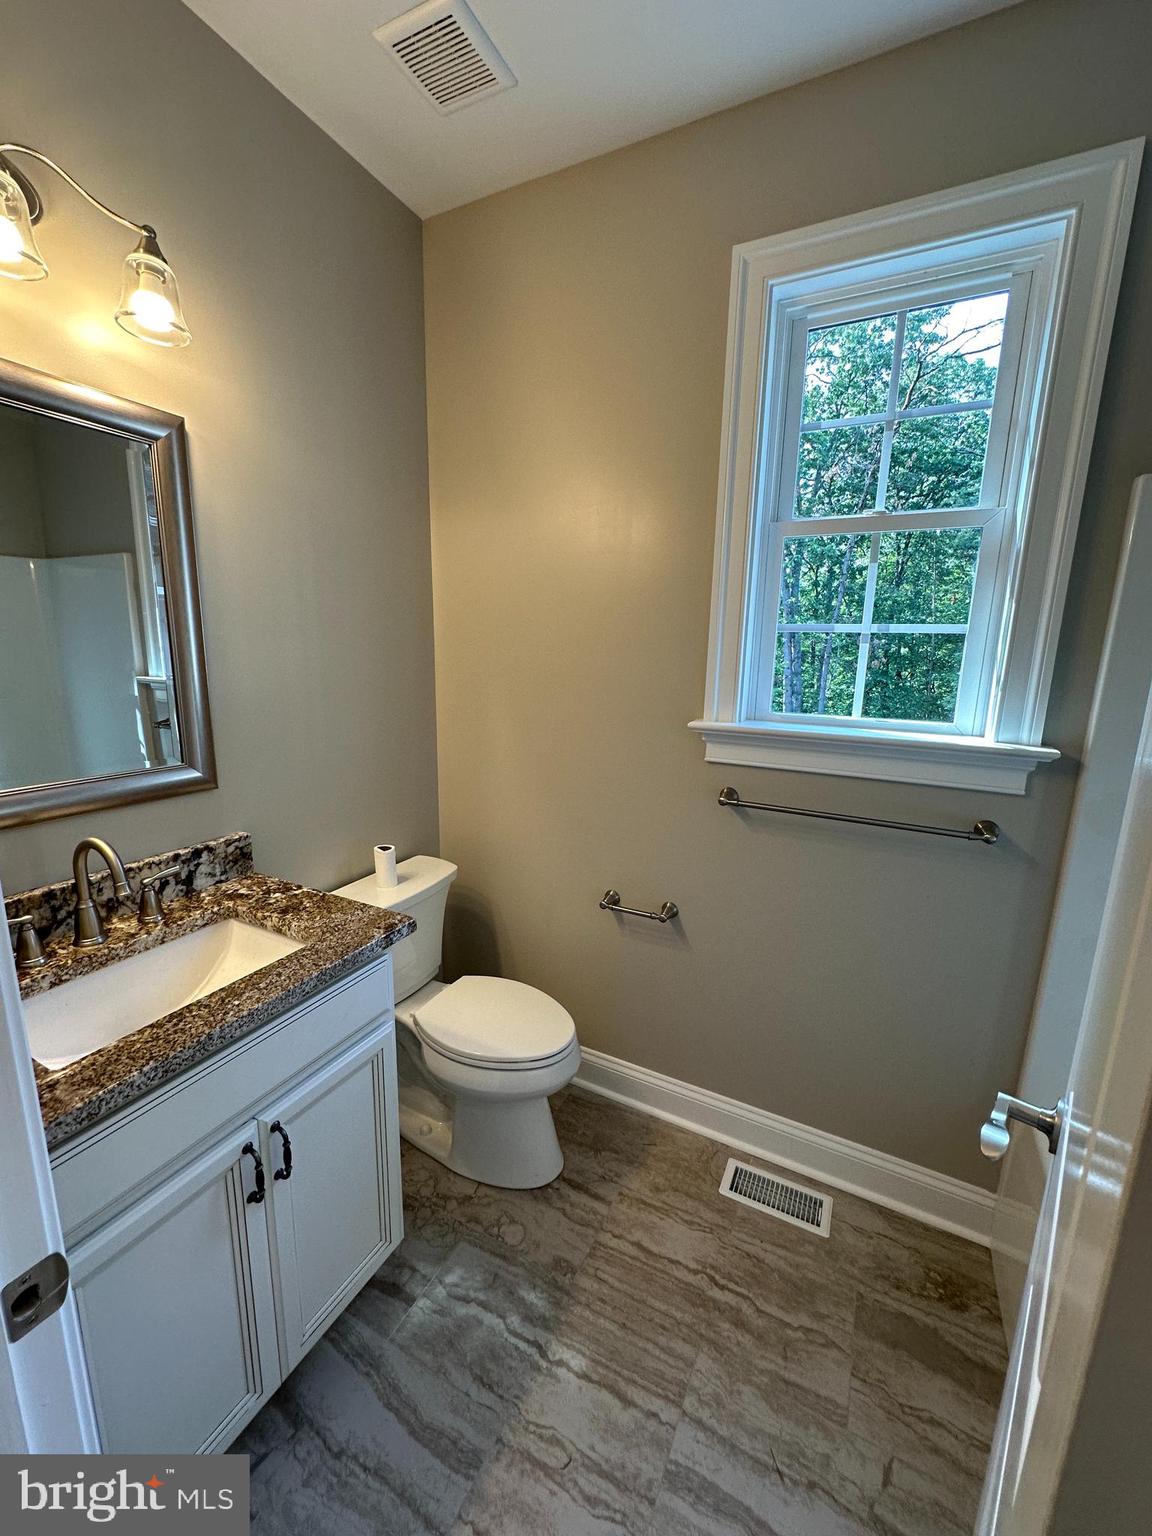
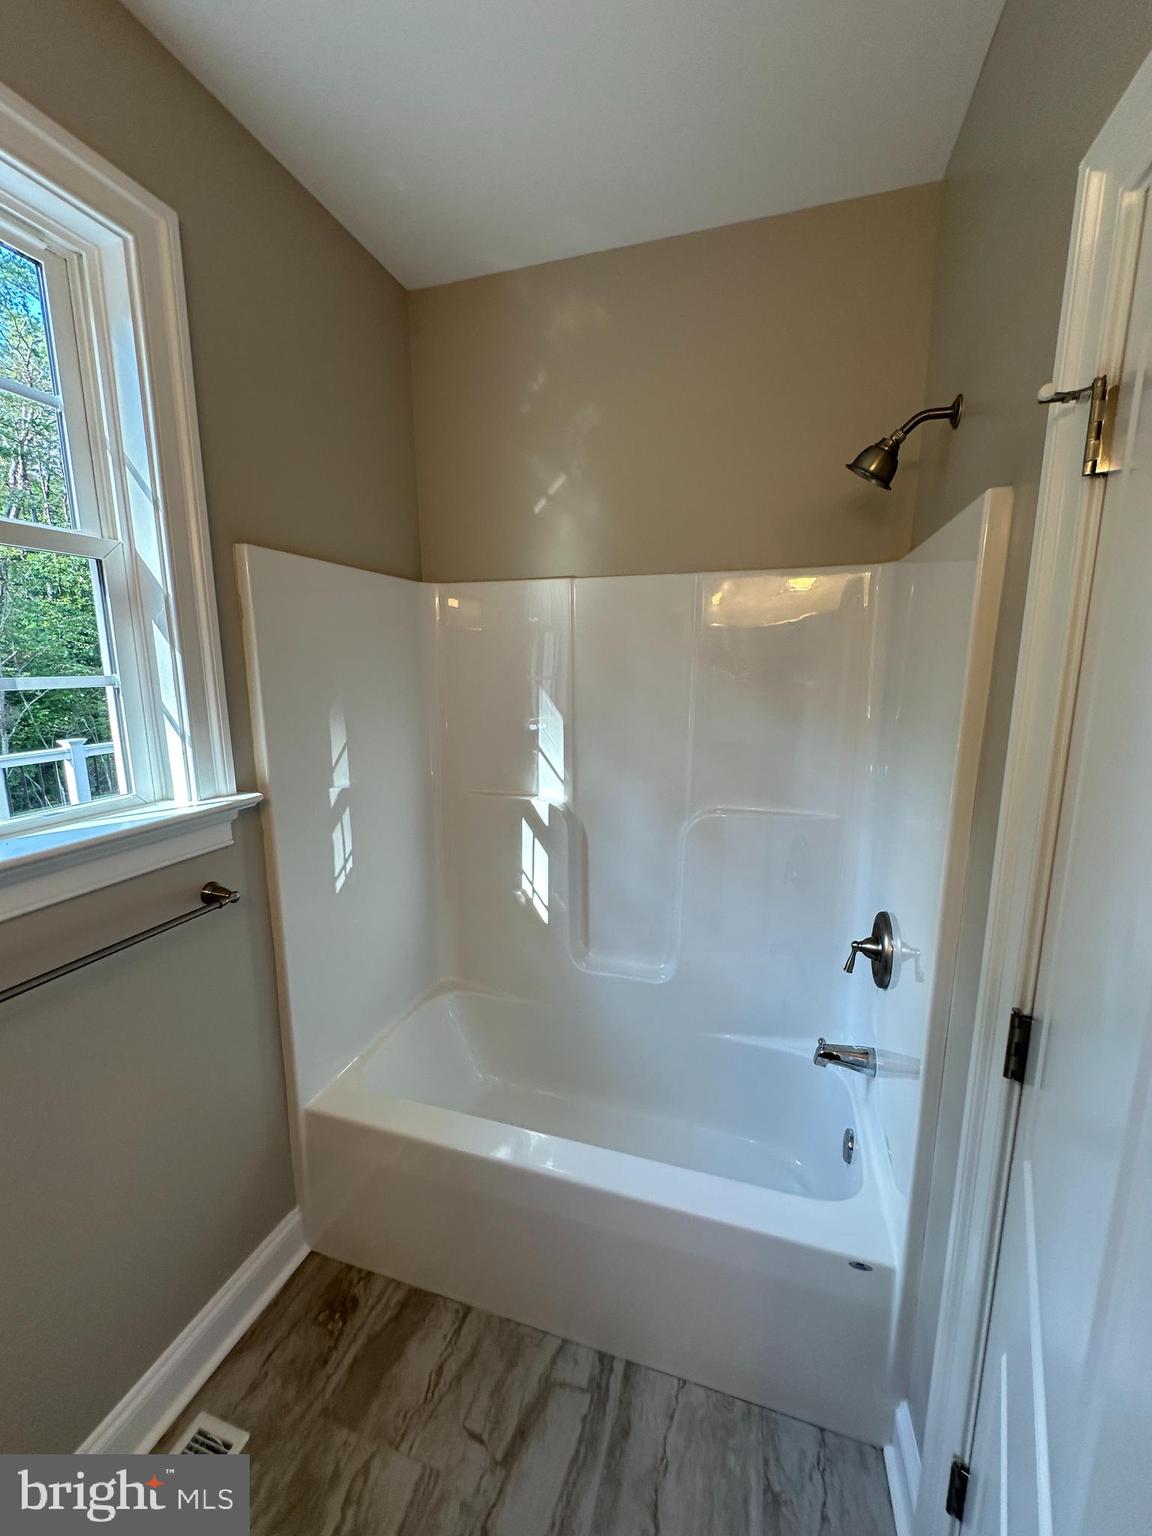
  • Full Bathrooms: 3
  • Main Level Bedrooms: 1
  • Main Level Bathrooms: 1

Appliances

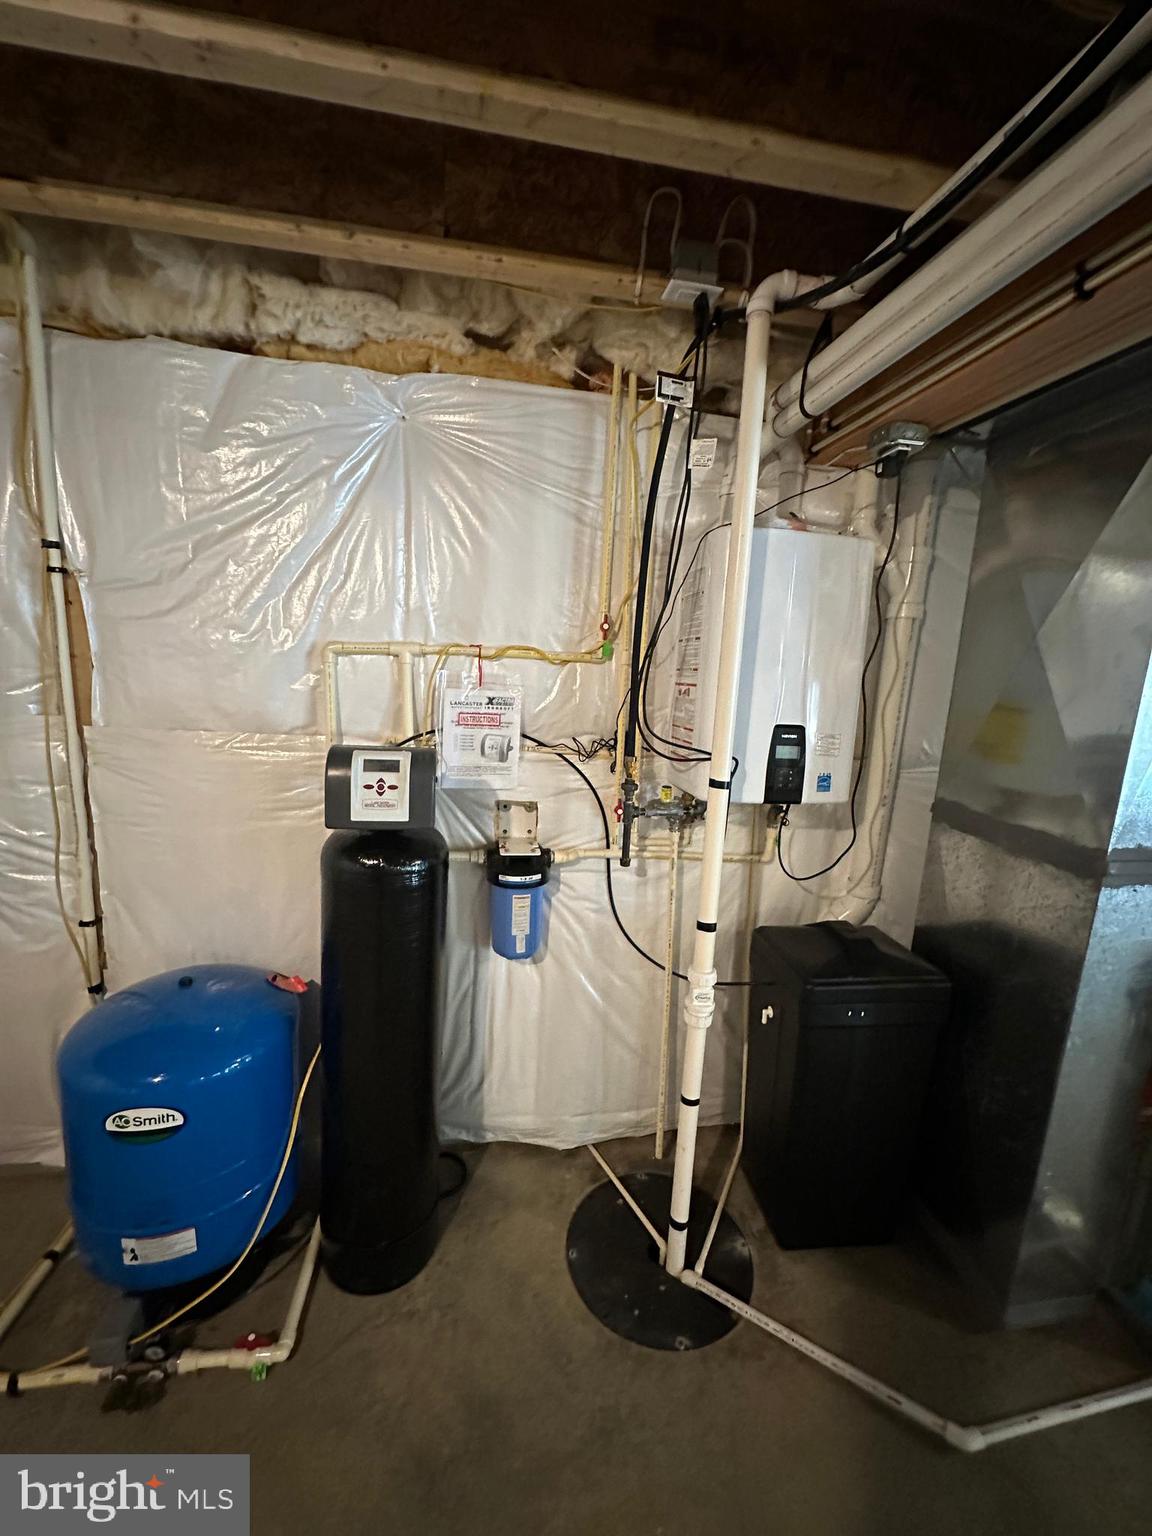
  • Included: Oven, Water Purifier, Refrigerator, Cooktop, Dishwasher, Stainless Steel Appliance(s), Disposal, Microwave, Tankless Water Heater
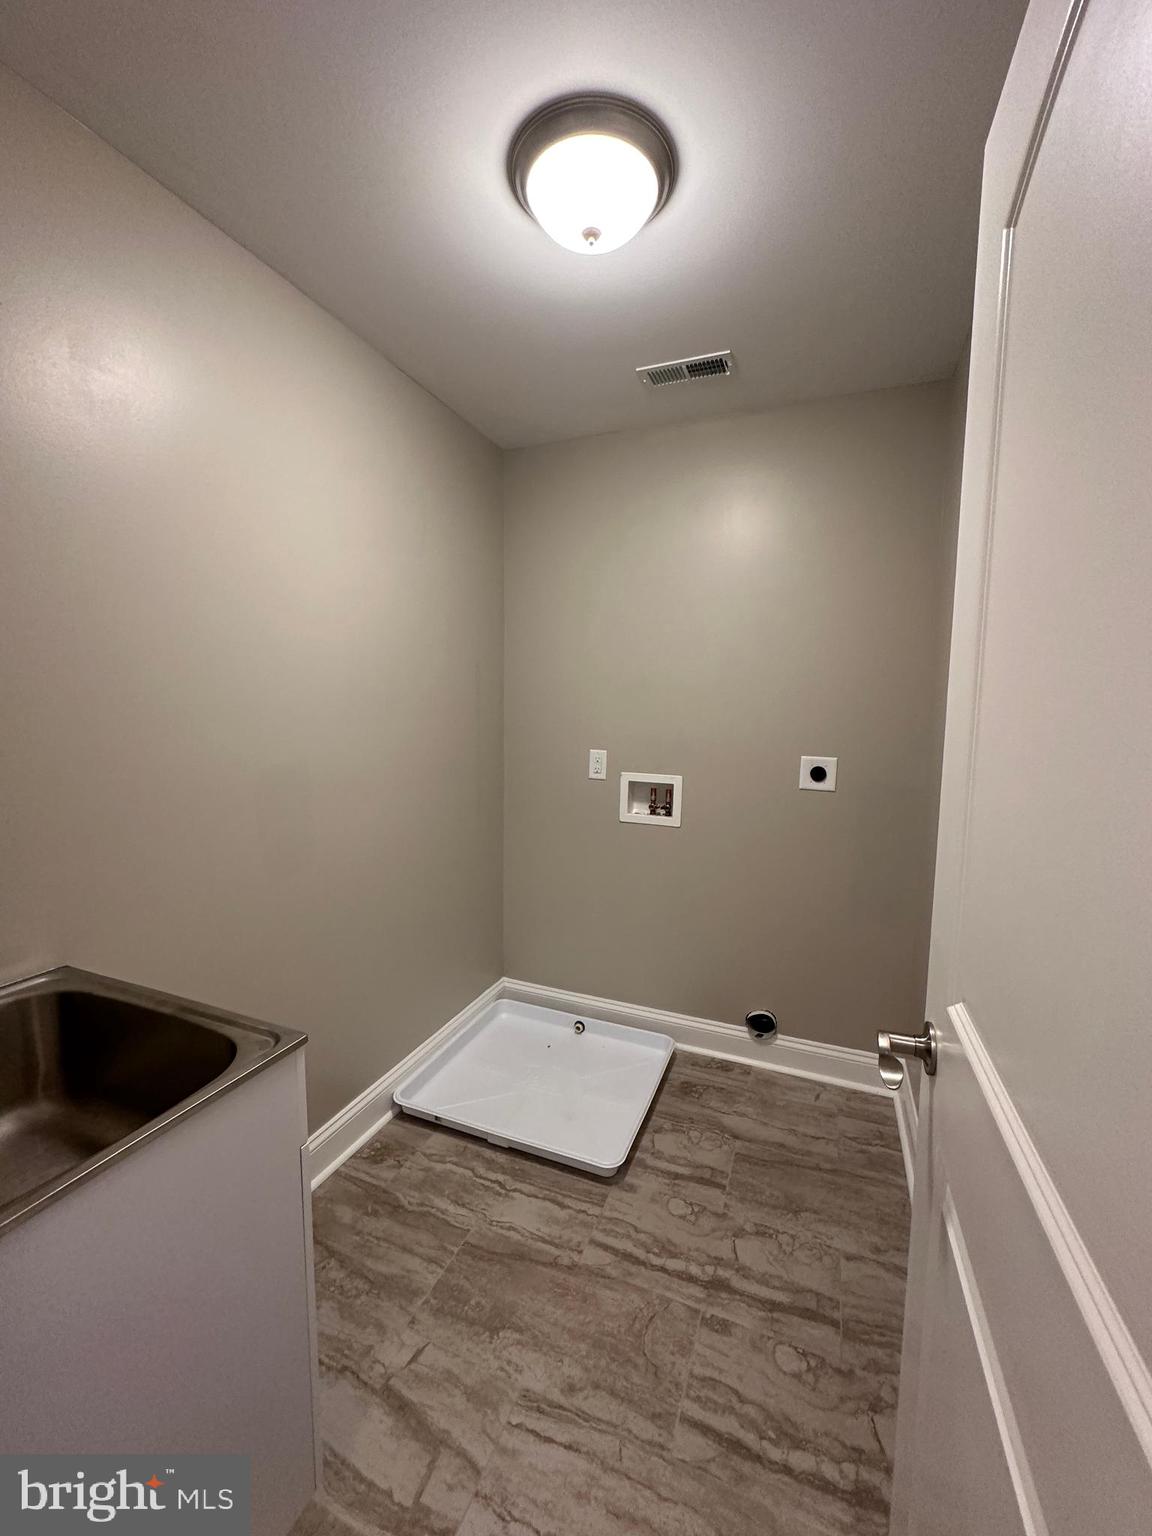
  • Laundry: Washer Hookup, Upper Level

Heating

  • Heating: Propane, Central, Forced Air

Cooling

  • Cooling: Central Air, Ceiling Fan(s), Electric

Features

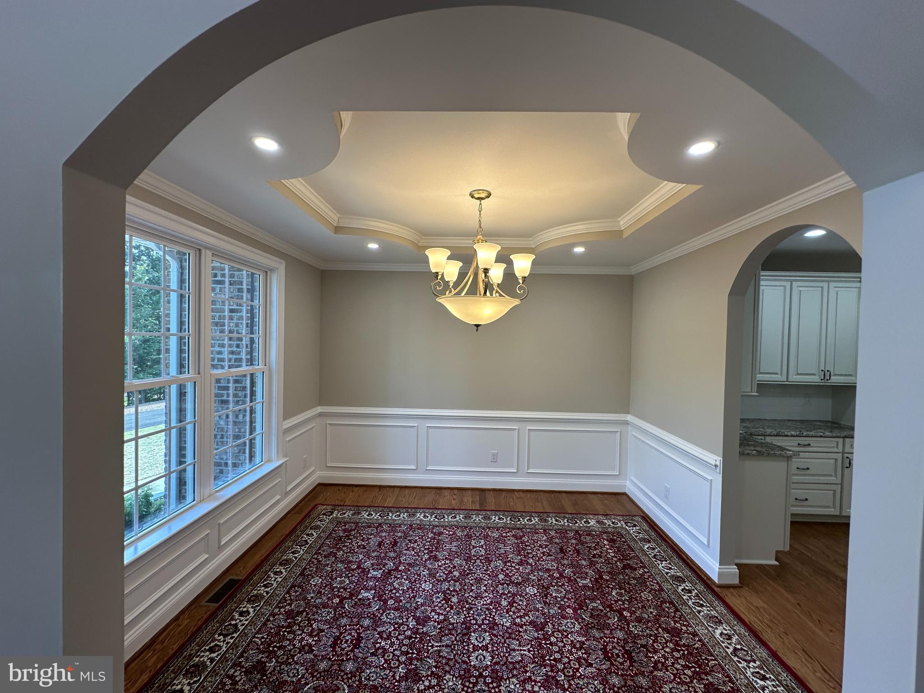
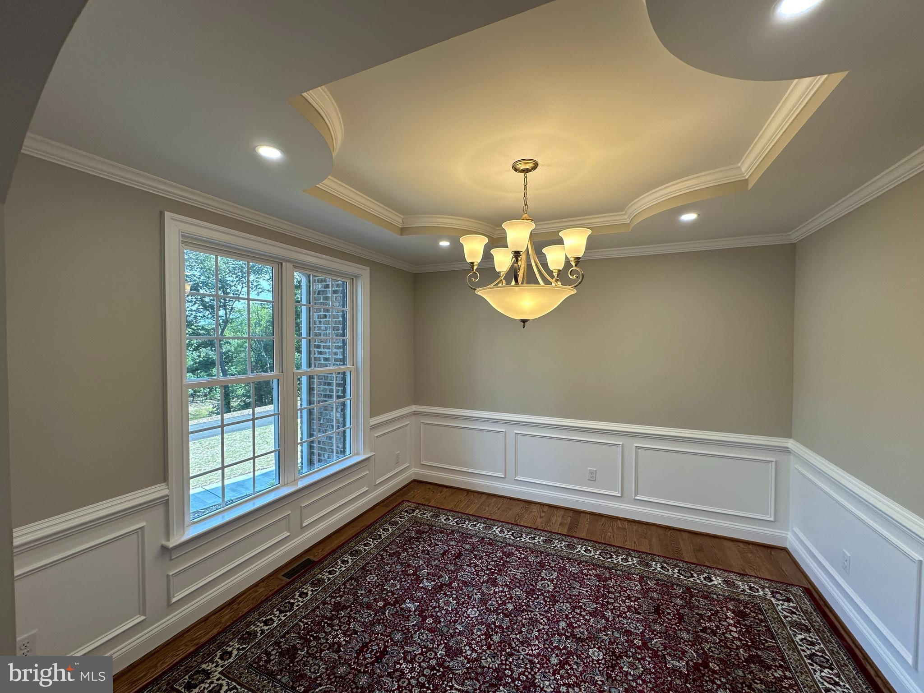
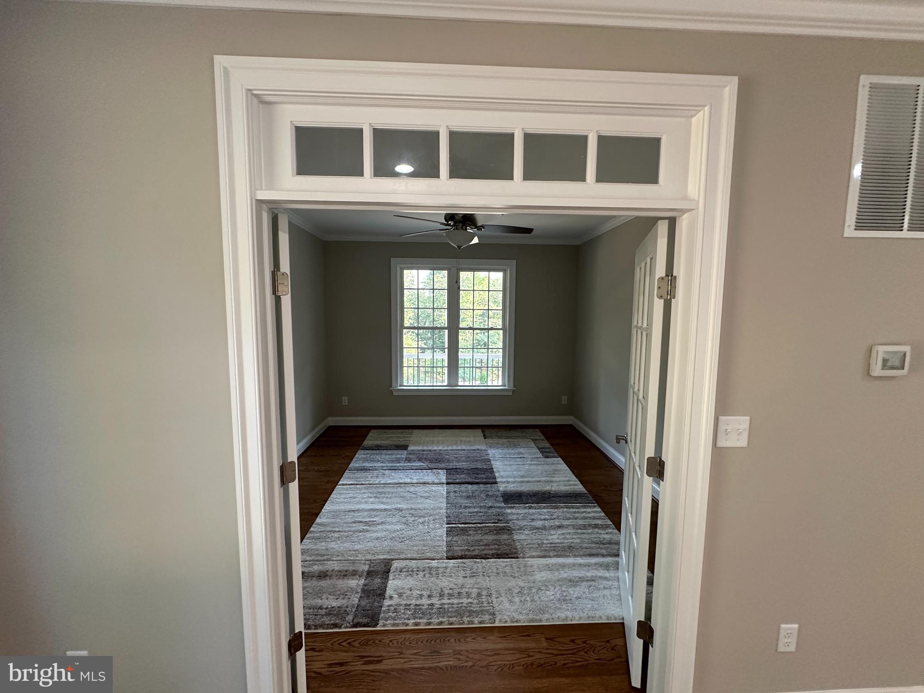
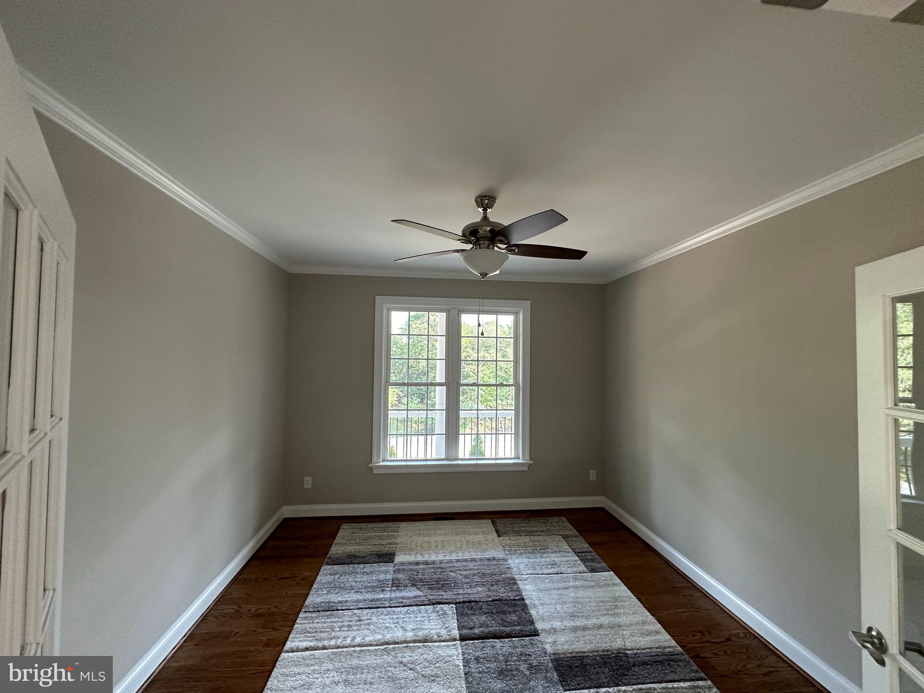
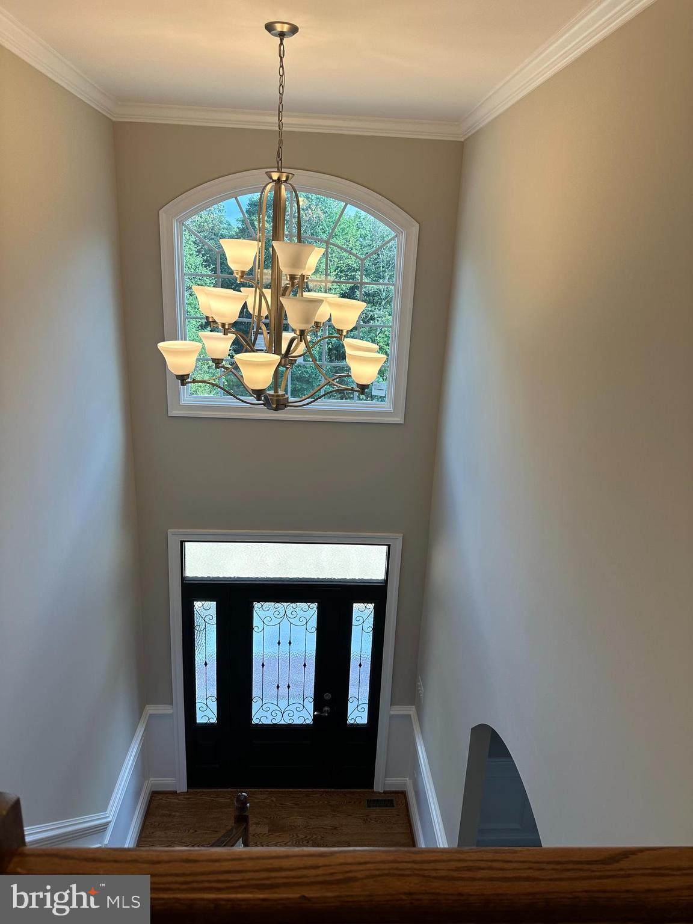
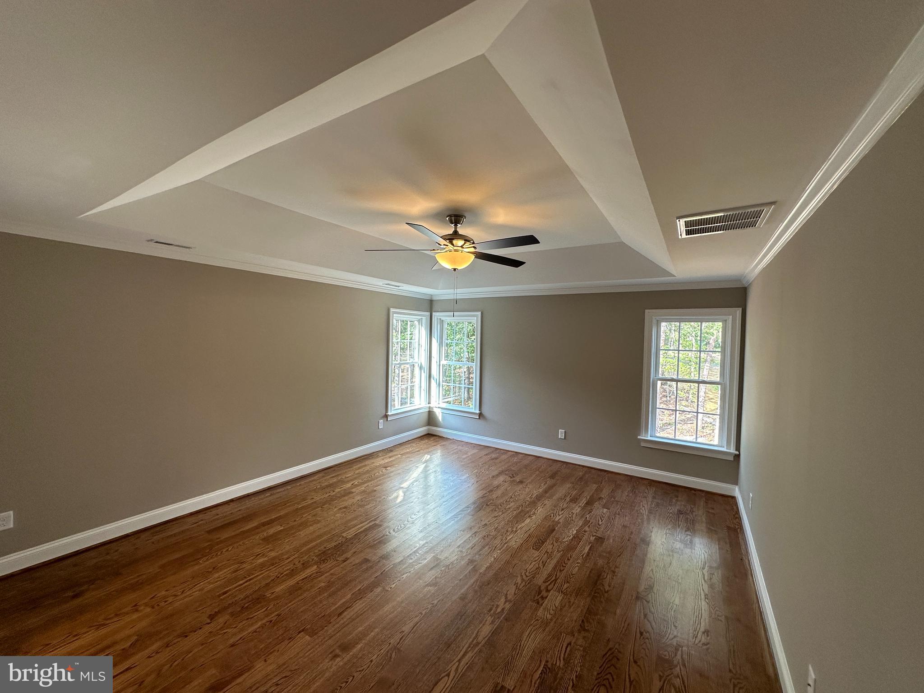
  • Interior Features: High Ceilings, Tray Ceiling(s), Crown Molding, Open Floorplan
  • Window Features: Double Pane Windows, Screens, Low Emissivity Windows
  • Flooring: Wood, Hardwood
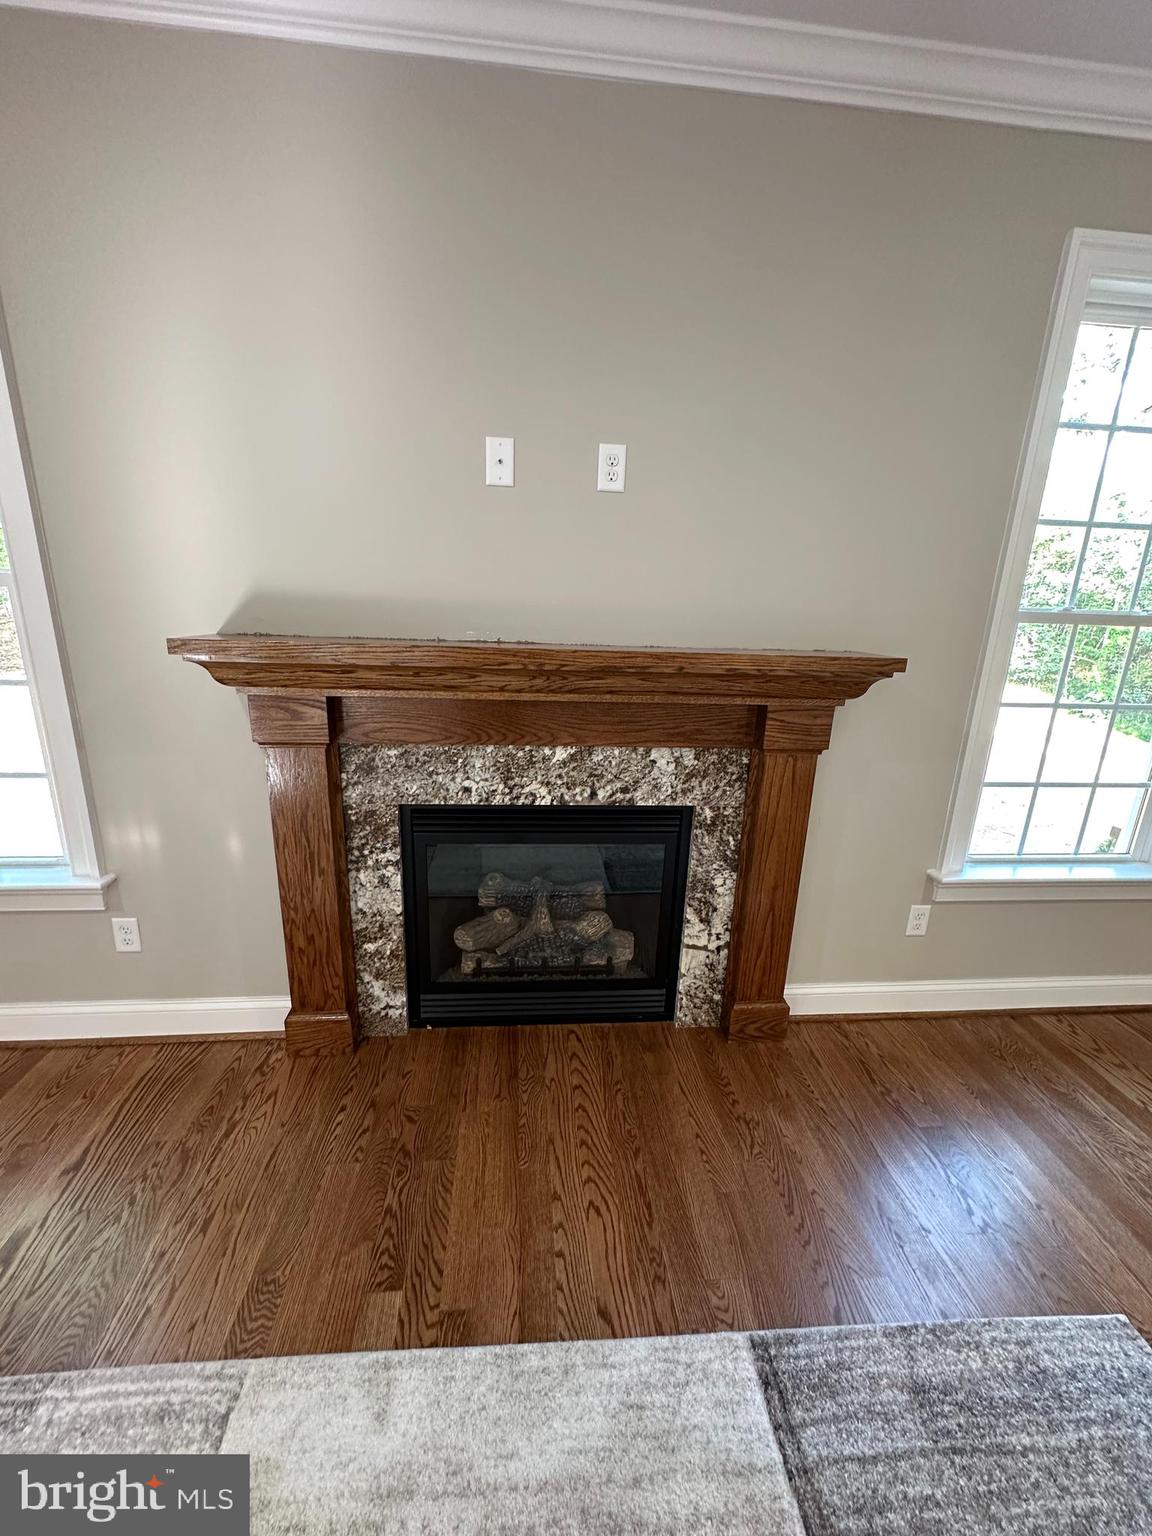
  • Fireplace: Yes
  • Fireplaces Total: 1
  • Fireplace Features: Gas

Interior Area

  • Total Living Area: 3057
  • Source: Estimated

Video & Virtual Tour

Rooms & Dimensions

Family Room

  • Level: Main
  • Dimensions: 20 X 15

Foyer

  • Level: Main
  • Dimensions: 8 X 10

Kitchen

  • Level: Main
  • Dimensions: 12 X 10

Bedroom 4

  • Level: Upper 1
  • Dimensions: 14 X 12

Bedroom 3

  • Level: Upper 1
  • Dimensions: 12 X 12

Living Room

  • Level: Main
  • Dimensions: 12 X 12

Basement

  • Level: Lower 1

Bedroom 5

  • Level: Main
  • Dimensions: 13 X 12

Primary Bedroom

  • Level: Upper 1
  • Dimensions: 17 X 15

Breakfast Room

  • Level: Main
  • Dimensions: 12 X 12

Bedroom 2

  • Level: Upper 1
  • Dimensions: 12 X 12

Dining Room

  • Level: Main
  • Dimensions: 12 X 12

Property

Features

  • Has Private Pool: No
  • Pool Features: None
  • Has Spa: No
  • Horses: No

View

  • Has View: Yes
  • View: Mountain(s)

Lot

  • Size: 87,556 sq ft
  • Acres: 2.01
  • Features: Wooded, Secluded, Private

Accessibility

  • Levels: Three Or More

Parking

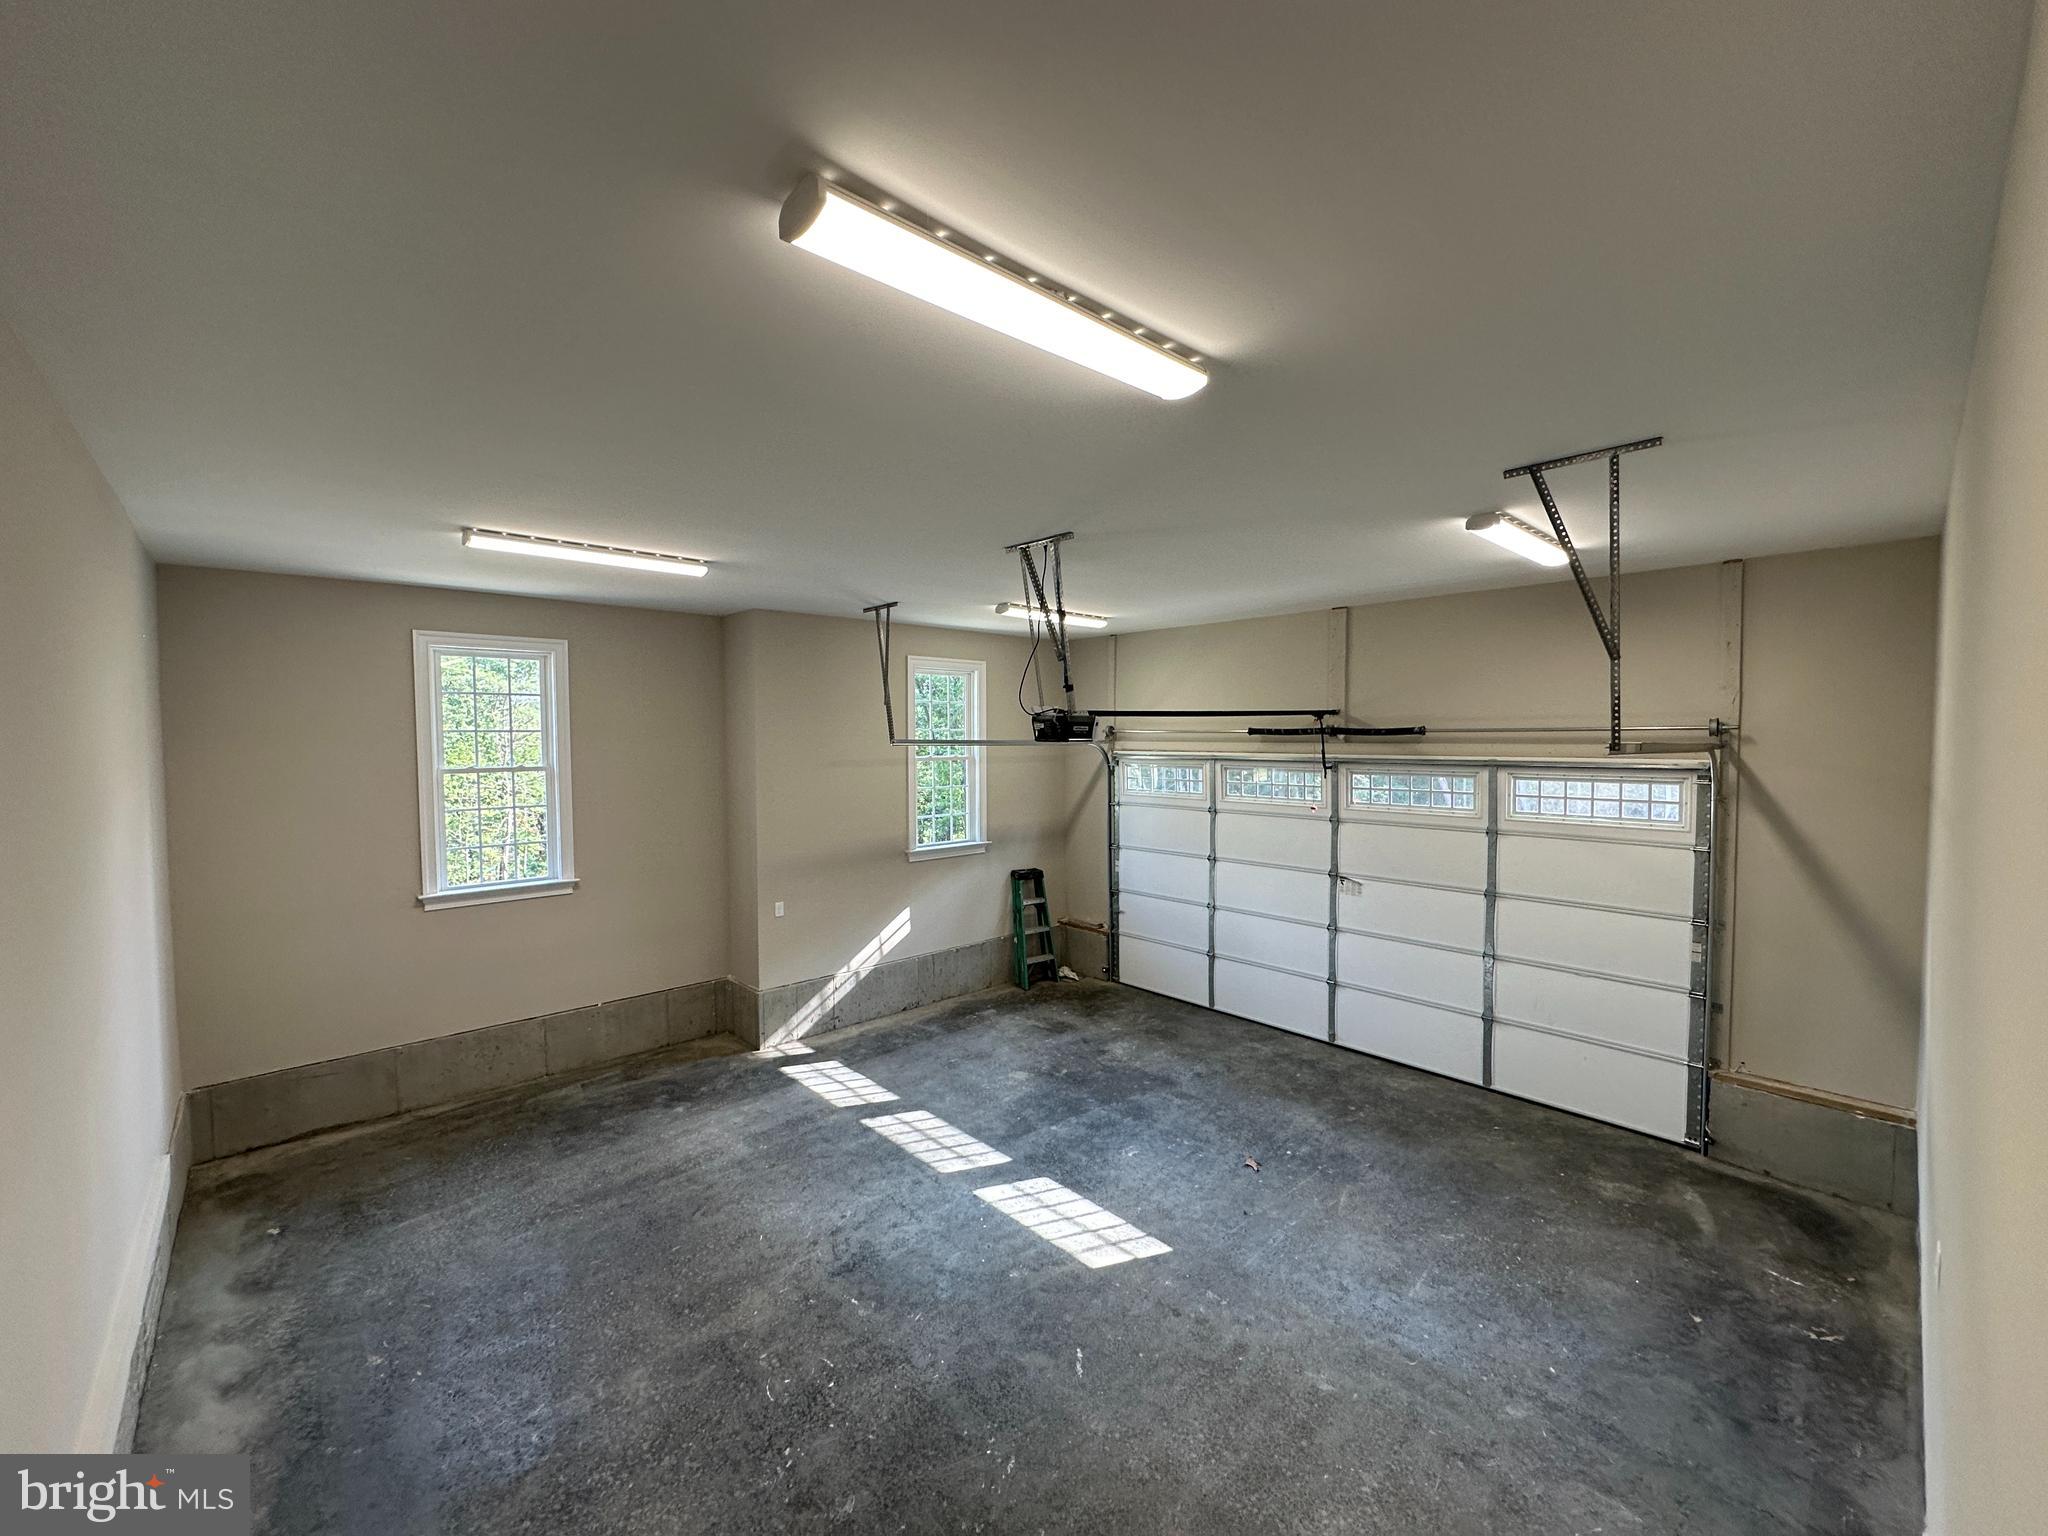
  • Garage: Yes
  • Total Spaces: 2
  • Parking Features: Garage Door Opener, Off Street, Garage, Attached
  • Carport: No
  • Open Parking: No

Waterfront

  • Has Waterfront: No

Basement

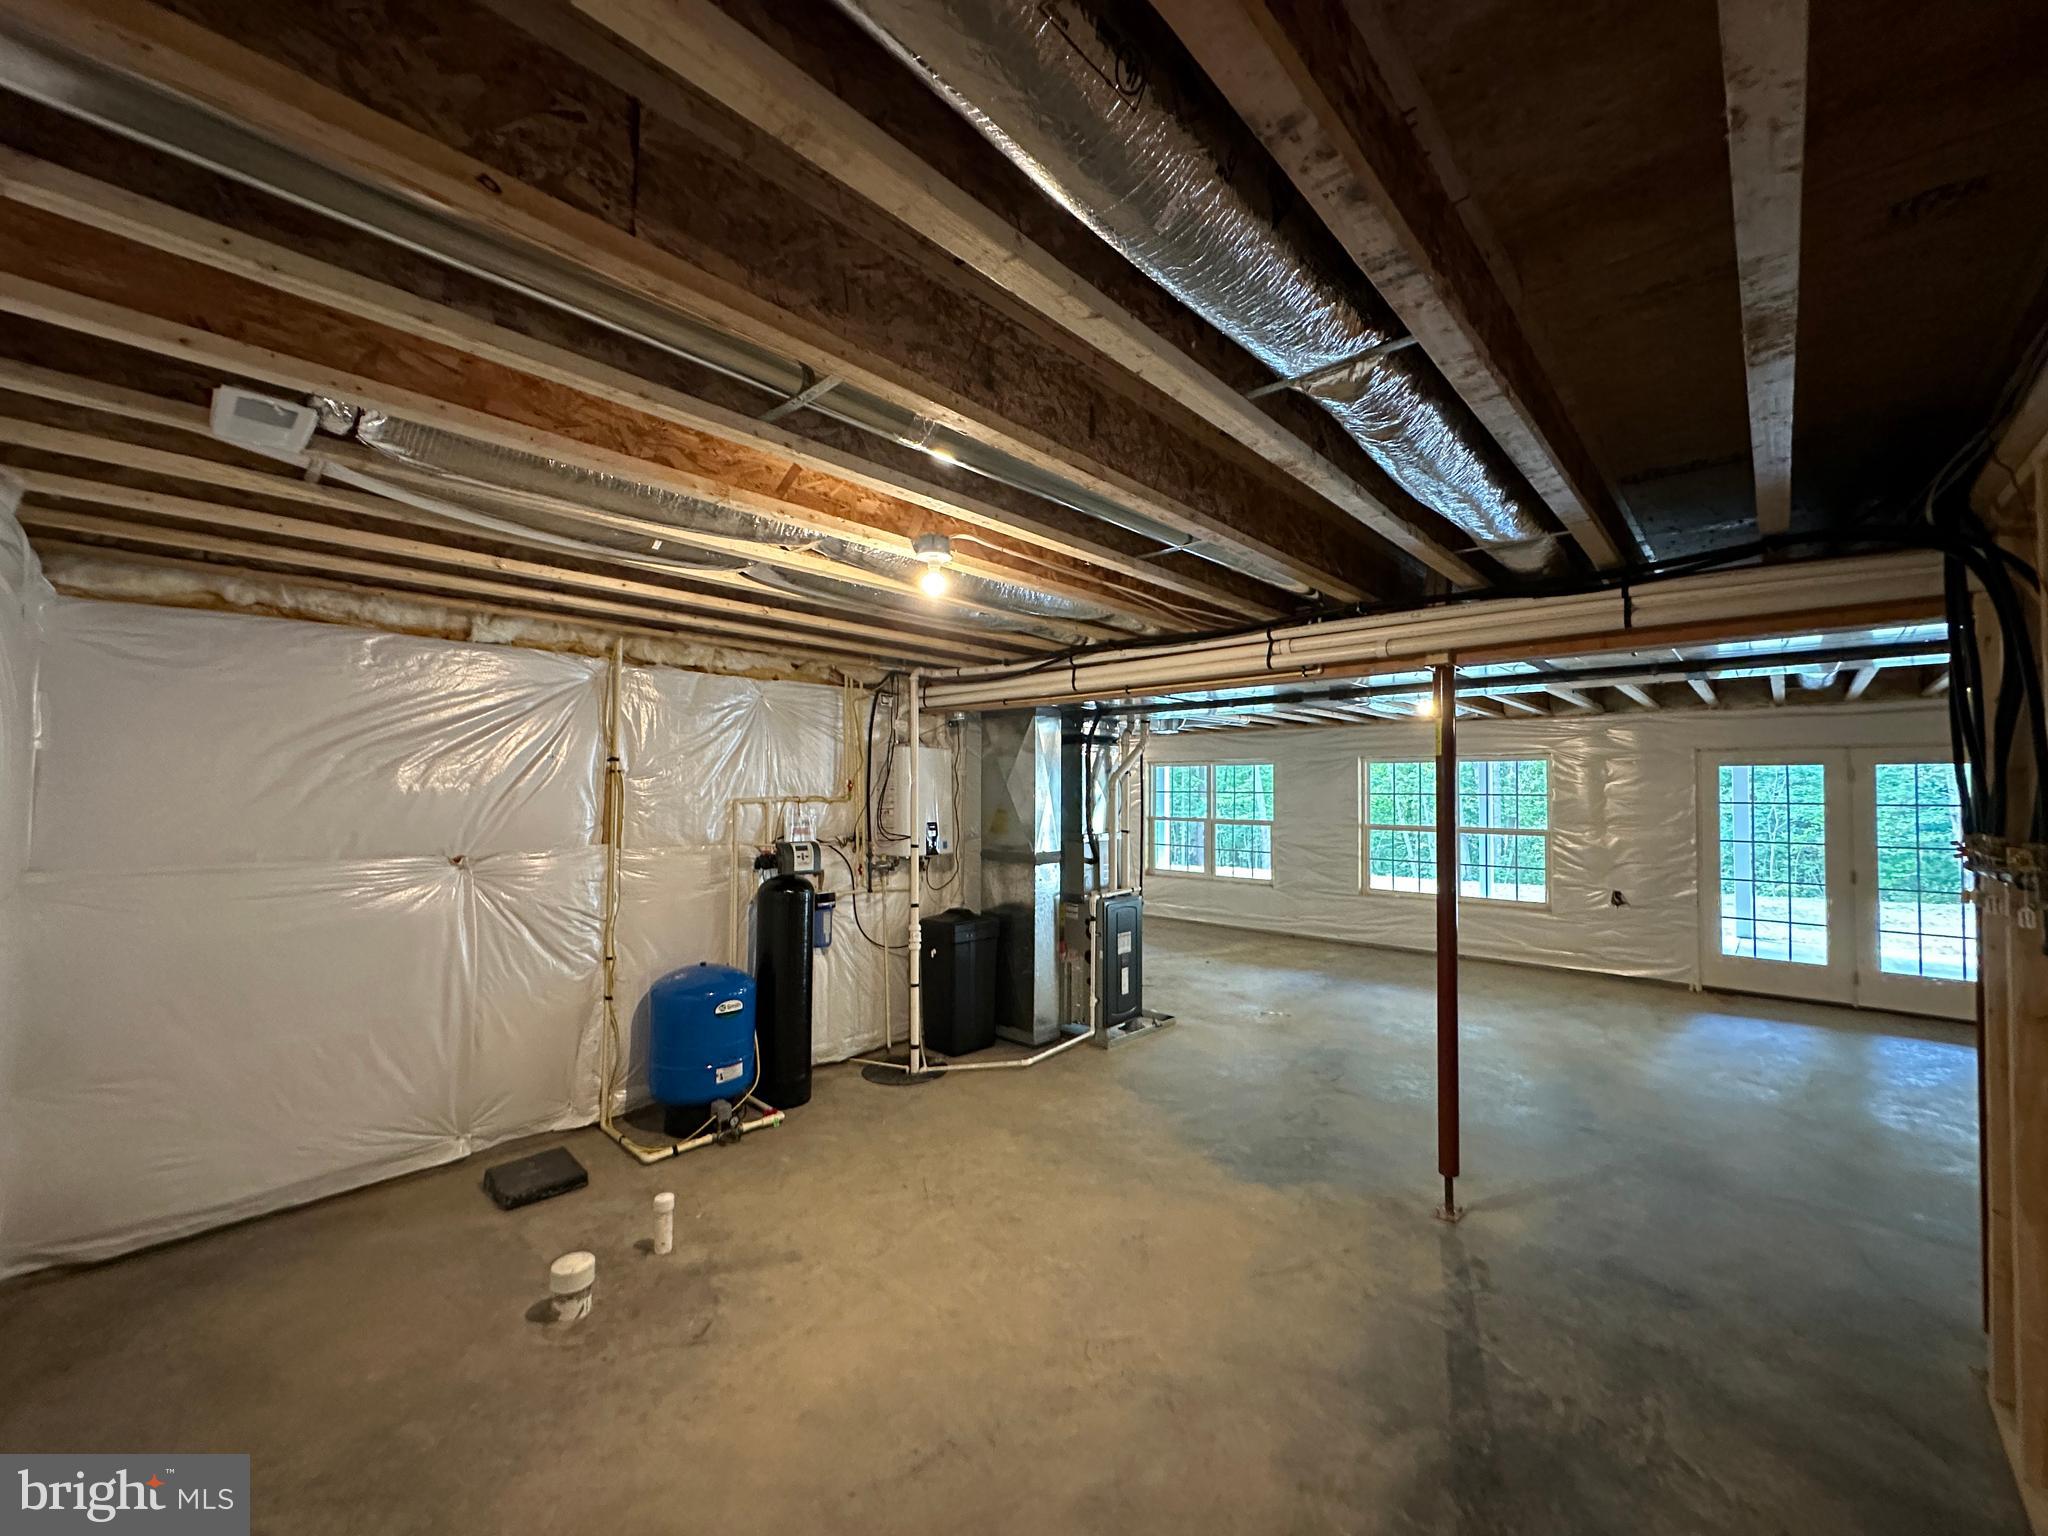
  • Basement: Yes
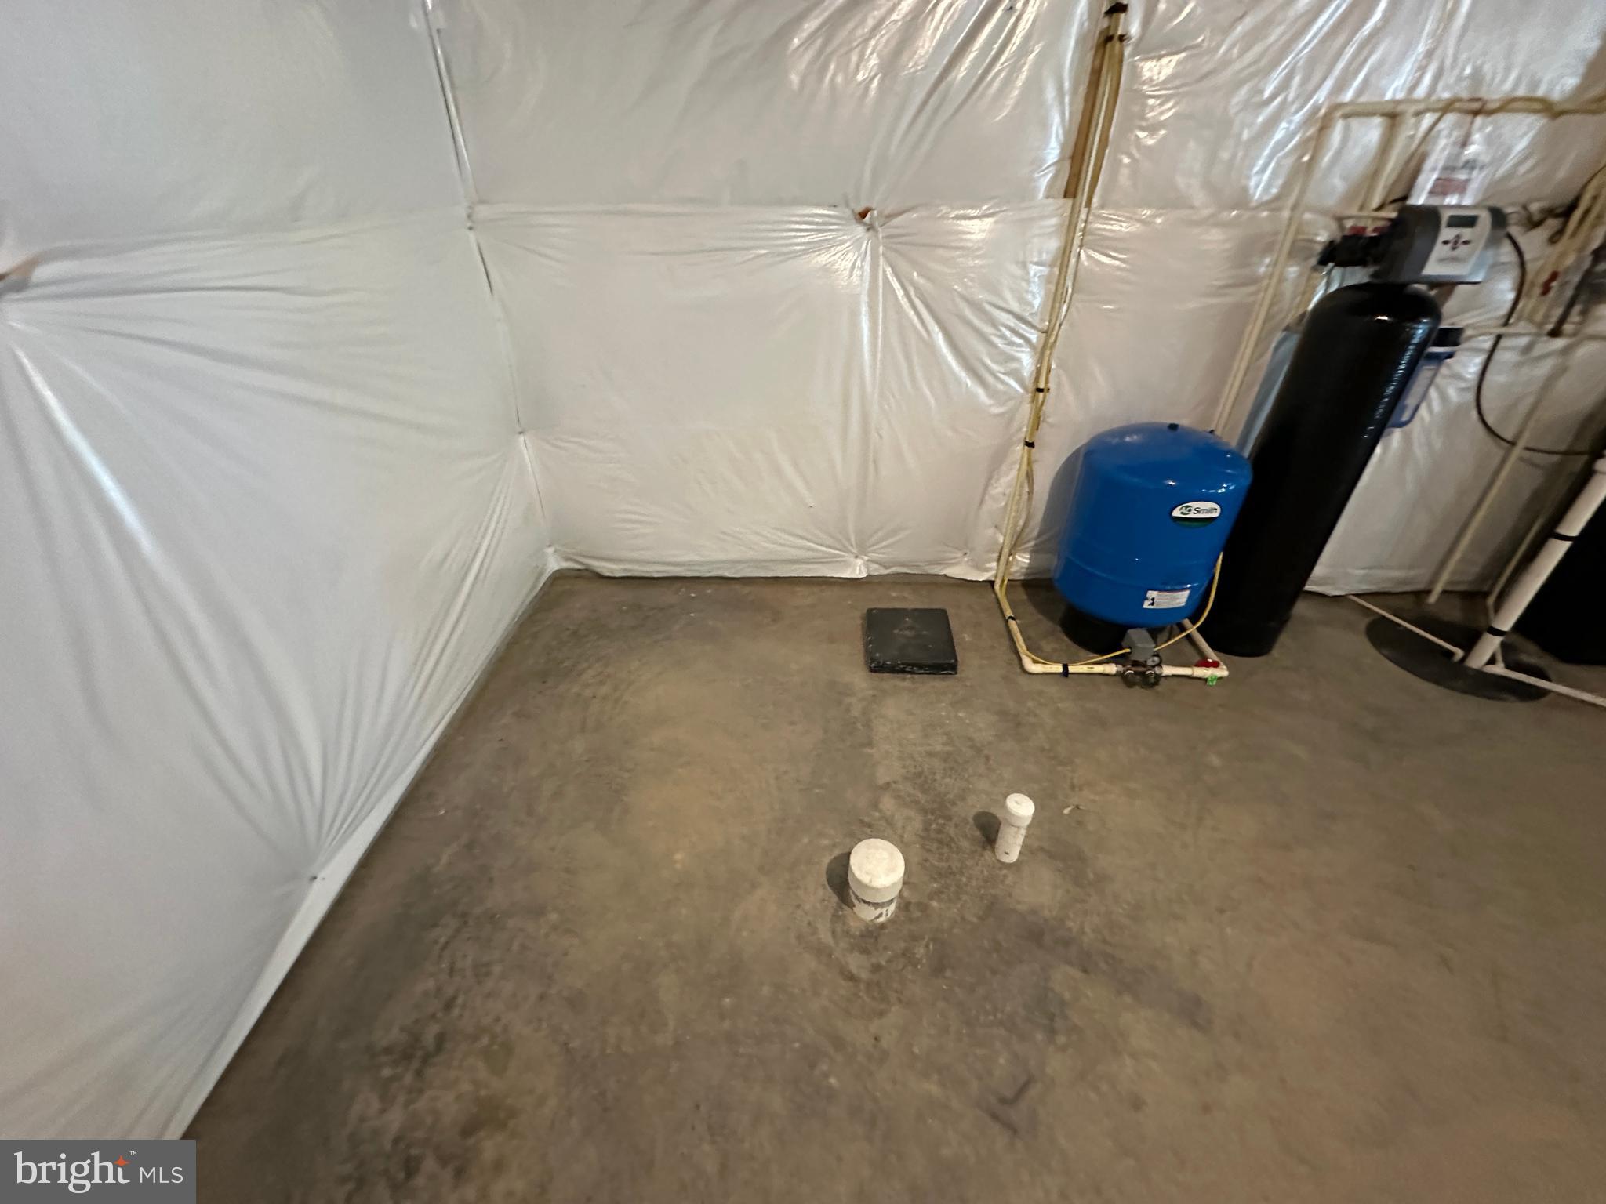
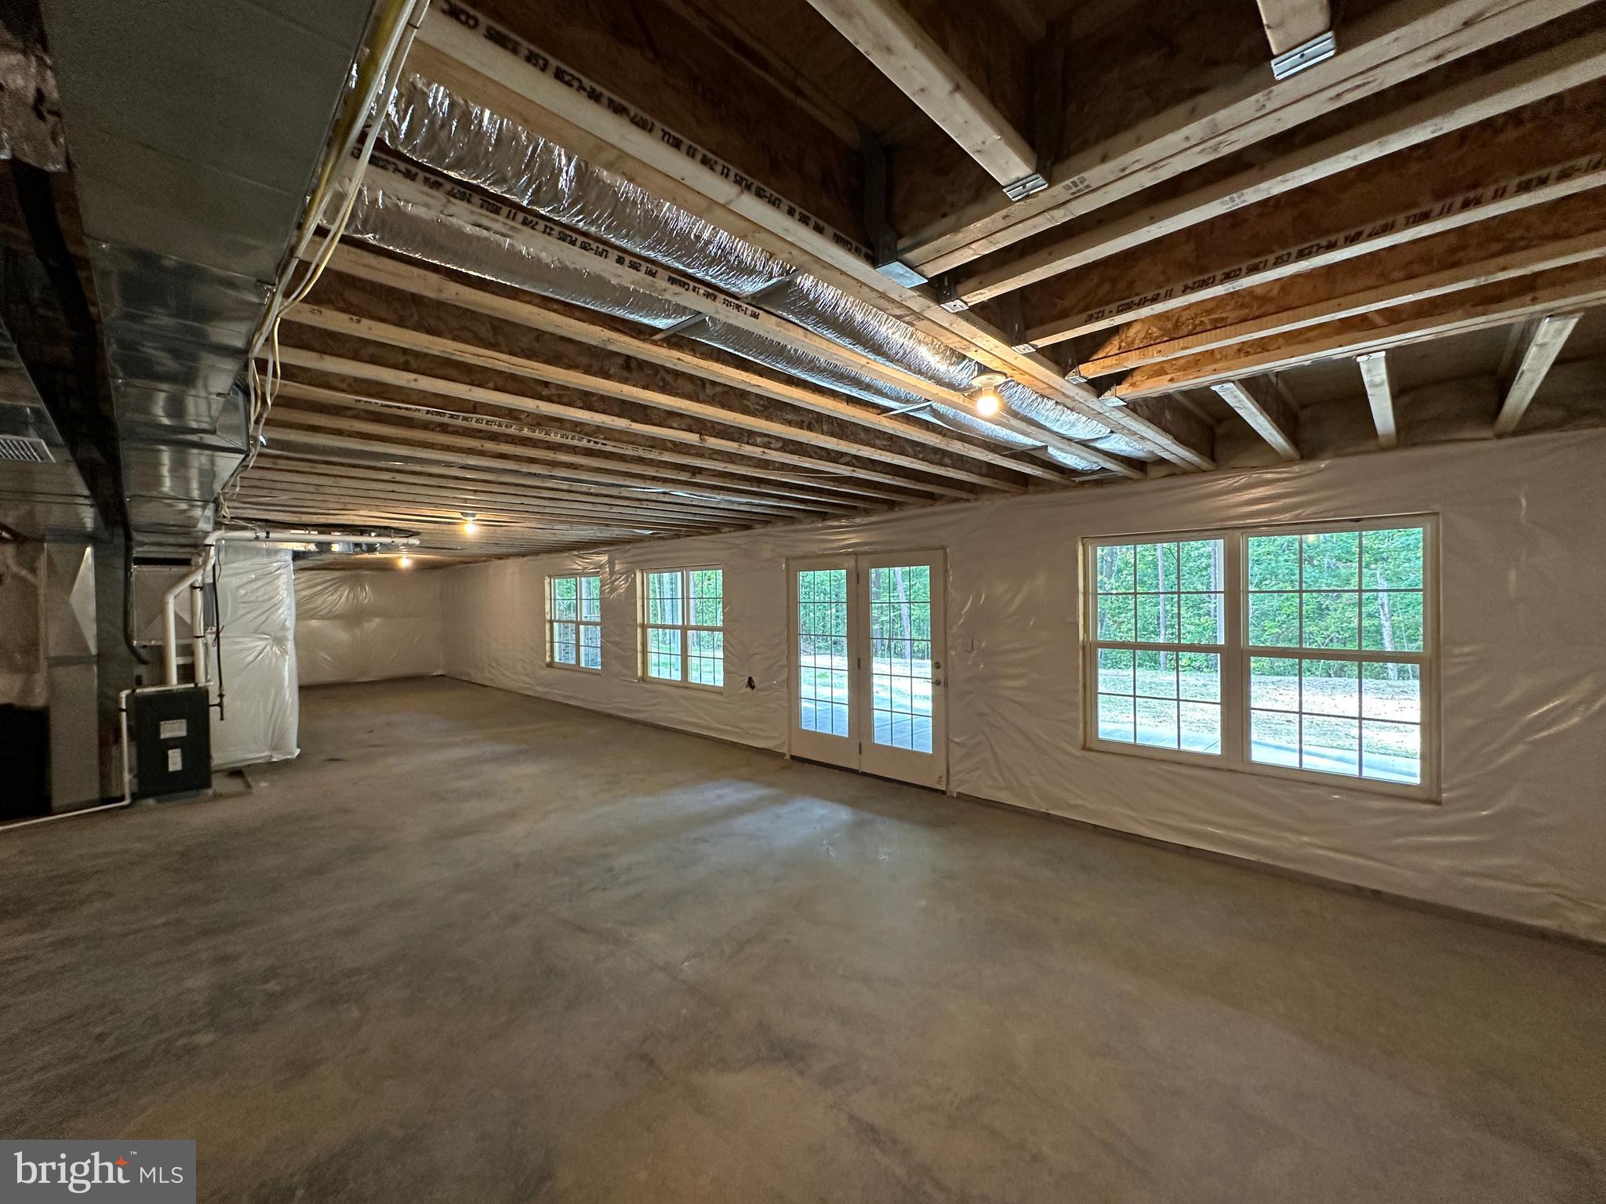
  • Features: Exterior Entry, Walk-Out Access, Full, Unfinished, Bath/Stubbed
  • Below Grade Units: Square Feet
  • Below Grade Source: Assessor

Mobile Home

  • Mobile Home Remains: No

Construction

Type & Style

  • Home Type: Residential
  • Architectural Style: Colonial
  • Property Sub Type: Single Family Residence
  • Structure Type: House

Materials

  • Construction Materials: Brick Veneer, Fiber Cement
  • Foundation: Concrete Perimeter
  • Roof: Asphalt, Shingle

Builder / Condition

  • Year Built: 2026
  • Condition: New Construction
  • New Construction: Yes
  • Builder: Westview Custom Homes LLC
  • Builder Model: JACKSON SPRINGS

Building

  • Building Area Total: 4564
  • Building Area Source: Estimated

Utilities & Green Energy

Utilities

  • Electric on Property: No
  • Electric: Underground
  • Water: Well
  • Utilities: Underground Utilities, Propane
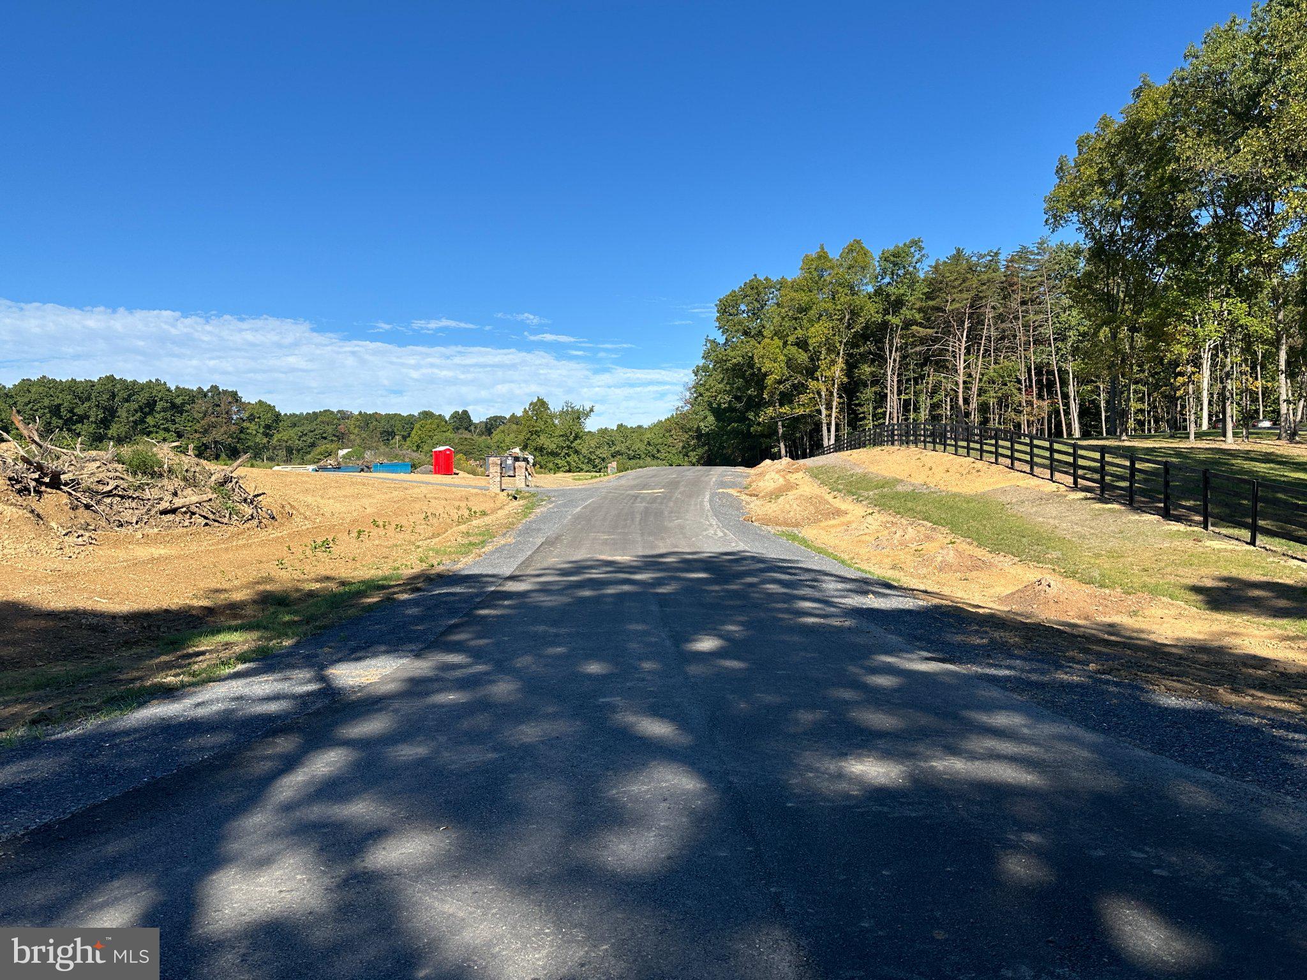
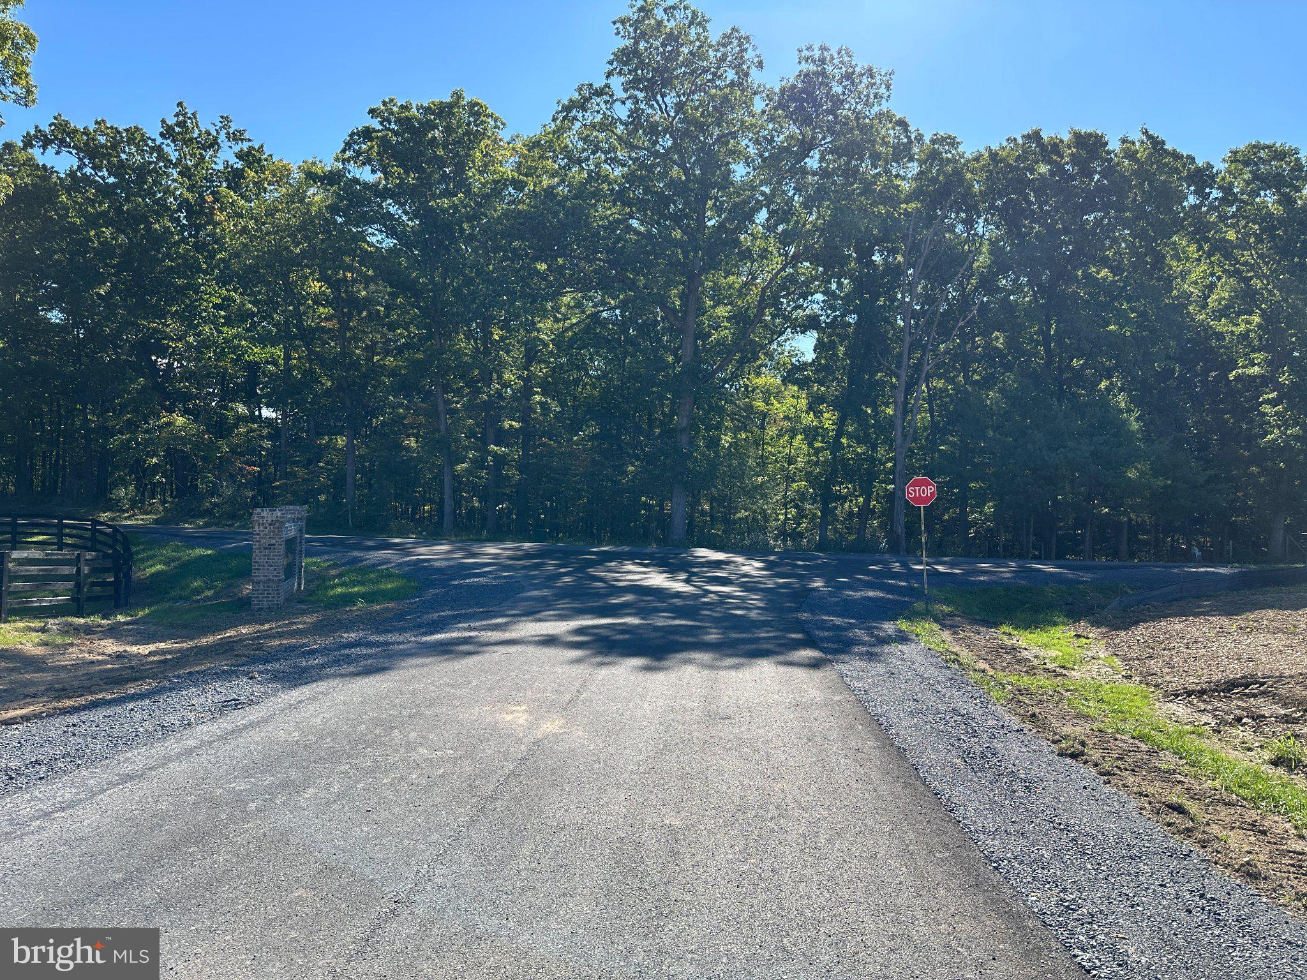
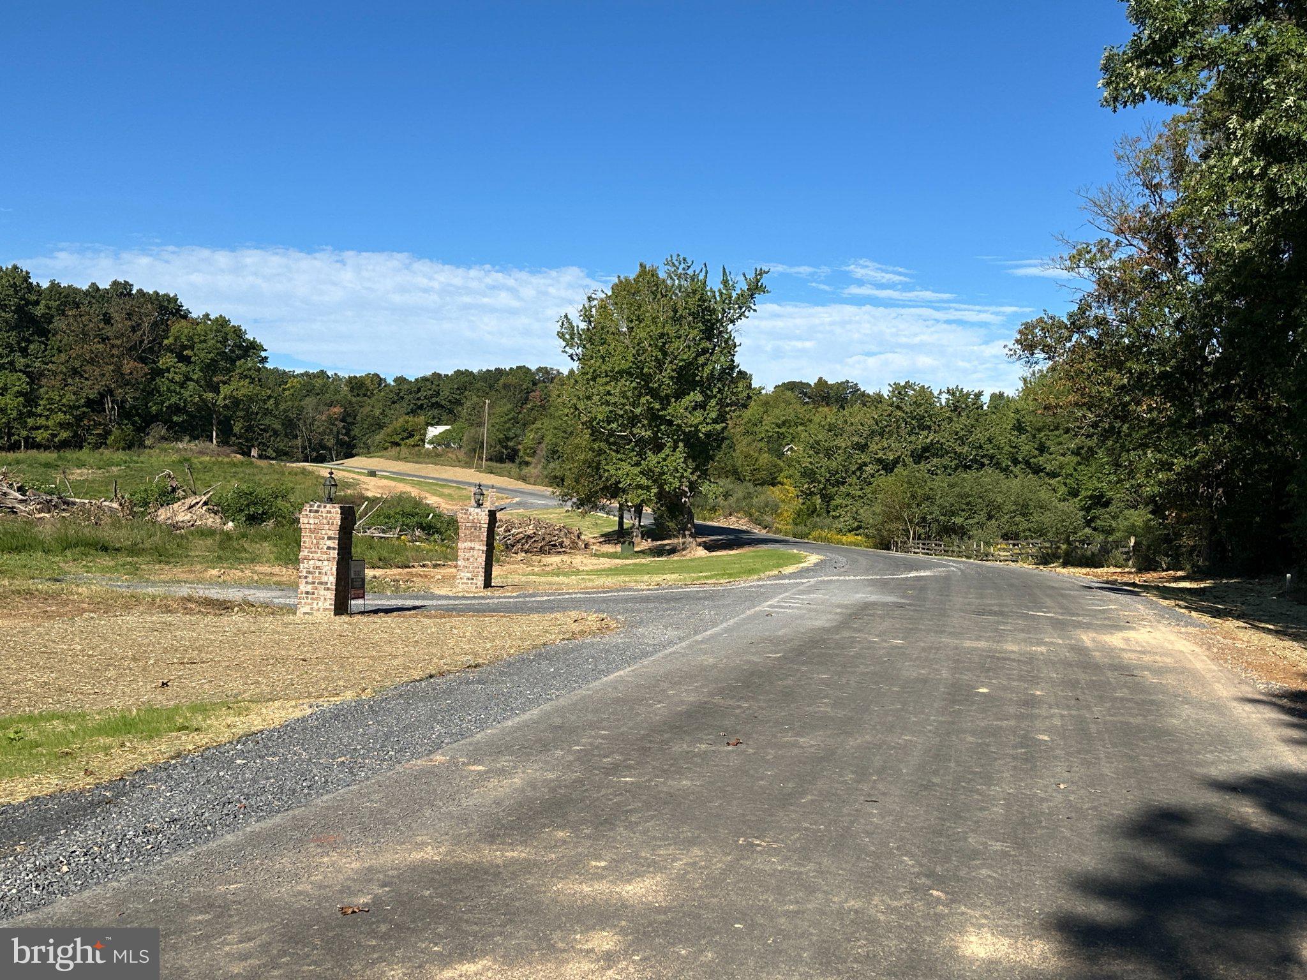
  • Road Surface Type: Paved

Green Energy

  • Energy Efficient: No

Community & HOA

Community

HOA

  • Has HOA: No
  • Senior Community: No

Pets

  • Pets Allowed: Cats OK, Dogs OK, Yes

Location

  • Directions: From intersection Rt37 and 522N turn right on Apple Pie Ridge Rd first road as pass under Rt 37 to left on Green Spring Rd. to left on Cedar Grove Rd to Right on Keval Gyan Way and left on Desant Ct.

Land Lease

  • Land Lease: No

School

School District

Elementary

Middle or Junior

Highschool

Tax, Financial & Listing Details

Listing Details

  • List Price: $849,900
  • Price Per Square Foot: $278.02
  • Home Warranty: No
  • Rent Control: No
  • Status: Active

MLS Details

  • MLS: Bright
  • Listing ID: VAFV2038442

Tax Details

  • Tax Assessed Value: 60600
  • Annual Tax Amount: $291
  • Tax Year: 2025
  • Tax Lot: 5

Price history for Lot 10 Desant Circle

DateEventPriceSource
listed (Active)$849,900Bright #VAFV2038442Source

Ask a question about Lot 10 Desant Circle

Hi there — ask anything about this property or the area and the team will get right back to you.

Last checked Source: BrightMLS# VAFV2038442

Local real estate advisory services provided by agent with The Southside Group

Listed by Jim Thomson with Realty One Group Old Towne

The data relating to real estate for sale on this website appears in part through the BRIGHT Internet Data Exchange program, a voluntary cooperative exchange of property listing data between licensed real estate brokerage firms in which Jim Thomson participates, and is provided by BRIGHT through a licensing agreement. The information provided by this website is for the personal, non-commercial use of consumers and may not be used for any purpose other than to identify prospective properties consumers may be interested in purchasing. Some properties which appear for sale on this website may no longer be available because they are under contract, have closed or are no longer being offered for sale. Information Deemed Reliable But Not Guaranteed. Copyright © 2026 Bright MLS. All rights reserved.

You agree to The Southside Group Terms of Use and Privacy Policy. By choosing to contact a property, you also agree that The Southside Group and its associates may call, text, or email you regarding any inquiries or activities you submit through our website. This may involve the use of automated means and prerecorded or artificial voices.

Listings near Lot 10 Desant Circle