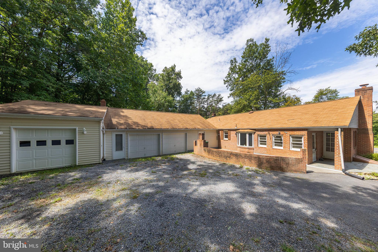
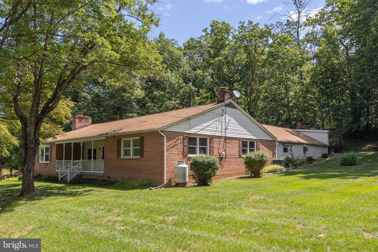
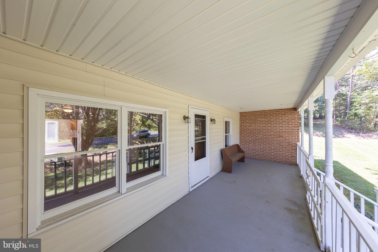
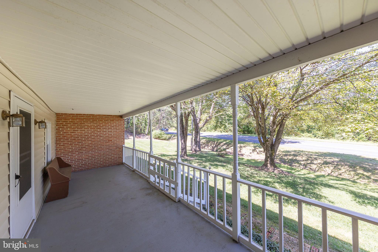
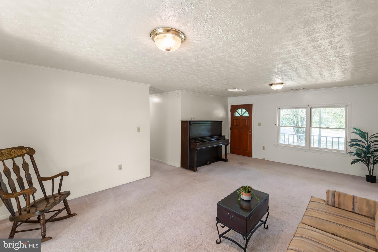
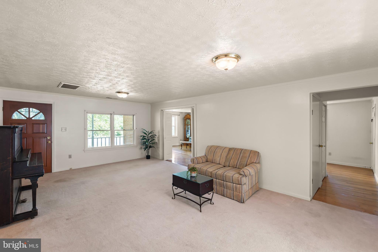
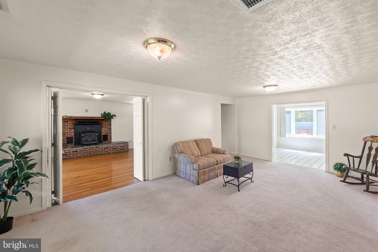
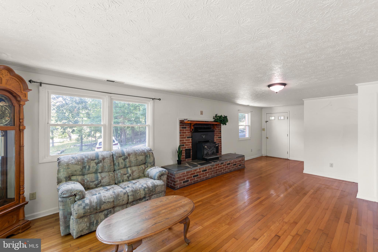
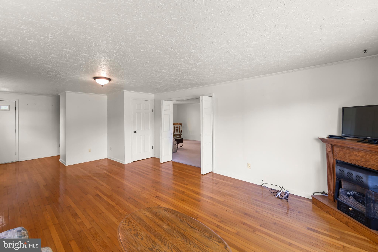
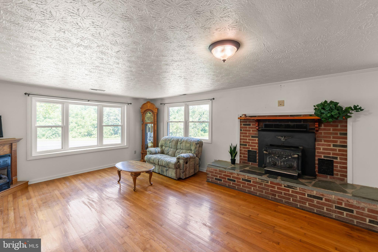
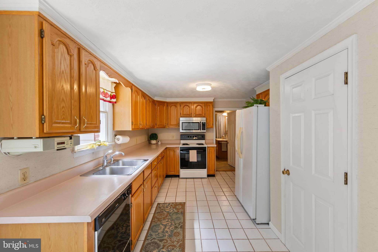
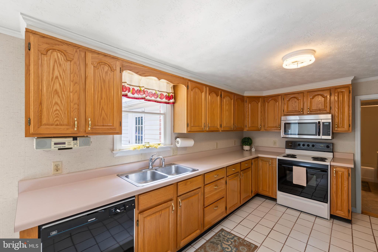
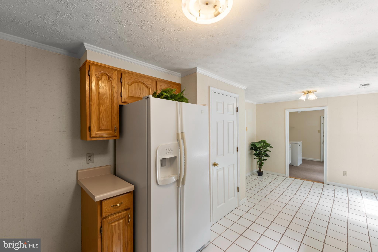
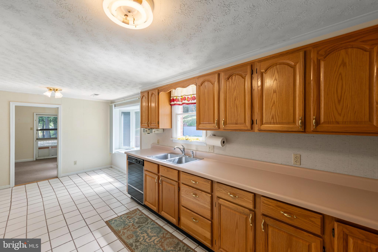
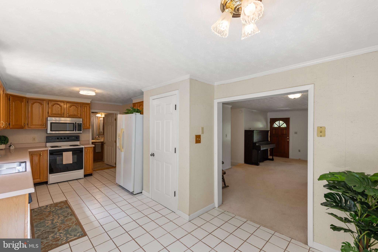
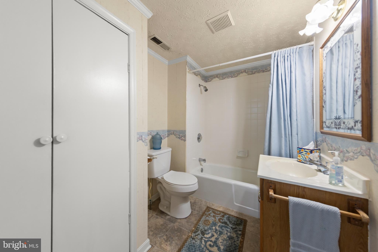
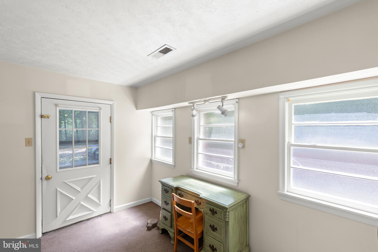
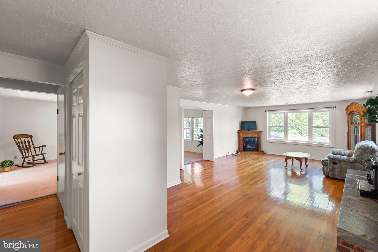
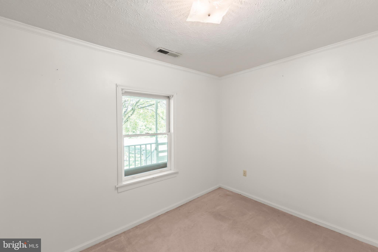
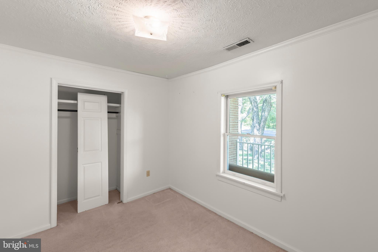
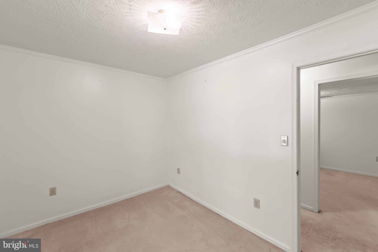
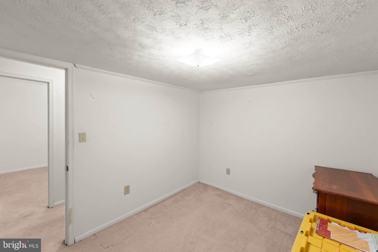
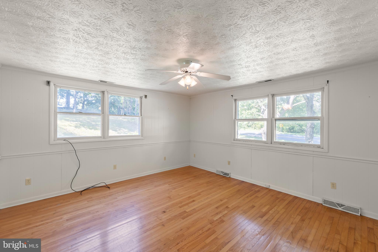
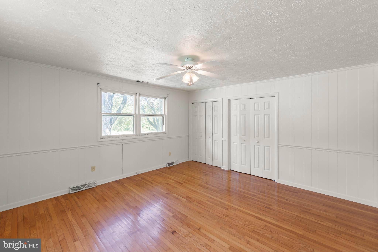
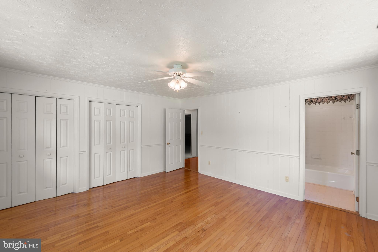
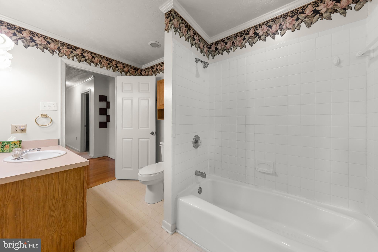
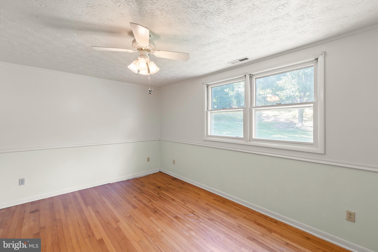
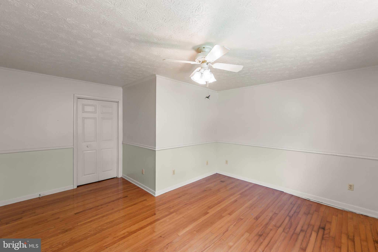
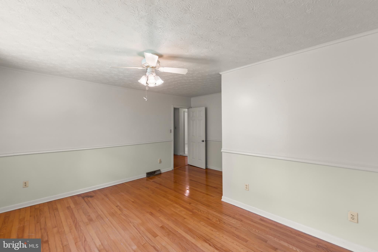
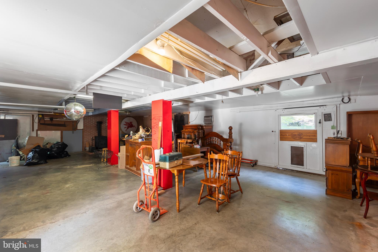
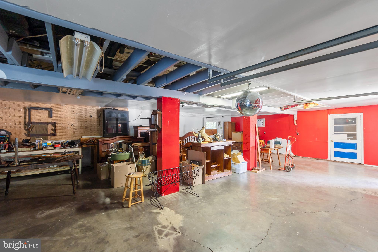
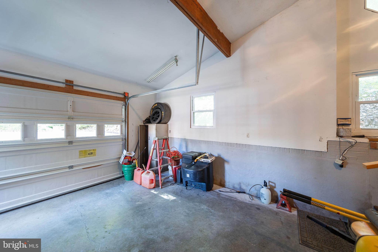
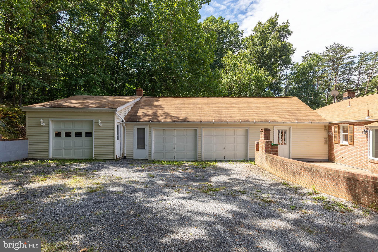
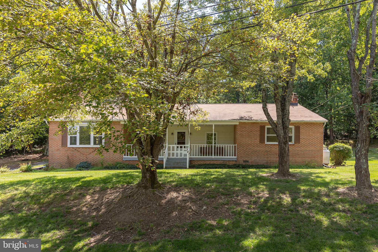
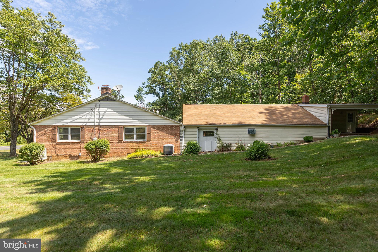
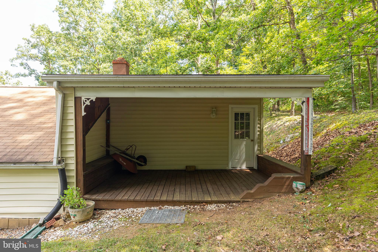
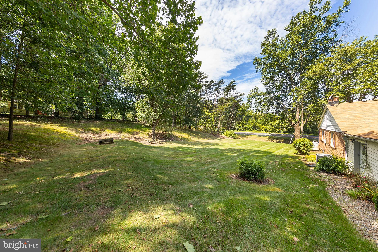
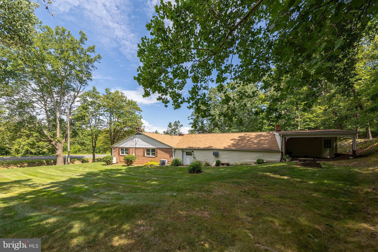
REDUCED, This charming brick ranch-style home, built in 1971, offers a perfect blend of comfort and functionality. With 2,198 sq. ft. of thoughtfully designed space, this residence features three inviting bedrooms plus a bonus room and two full bathrooms, ideal for relaxation and privacy. The traditional floor plan is enhanced by beautiful hardwood and ceramic tile flooring, creating a warm and welcoming atmosphere throughout. The heart of the home is the eat-in kitchen, including a built-in microwave, dishwasher, and electric oven/range. Enjoy cozy meals at the kitchen table or gather around the wood-burning/woodstove & propane fireplace in the living area, perfect for creating lasting memories. Additional features include built-ins, ceiling fans, and a convenient main floor laundry area. Step outside to discover a generous 0.74-acre lot, beautifully landscaped and backing onto serene trees, providing a peaceful retreat. The exterior boasts several porches and ample parking with an oversized attached 5-bay garage and paved/gravel driveway, which is fantastic for car enthusiasts! Located in a rural setting, this home offers picturesque views of the garden and surrounding woods, making it an ideal escape from the hustle and bustle. With its combination of comfort, space, and natural beauty, this property is ready to welcome you home. This is a Special Warranty Deed sale. Call for details on garage measurements!
| Date | Event | Price | Source |
|---|---|---|---|
| listed (Active) | $399,000 | Bright #VAFV2043114 | |
| price changed | $379,000 | Bright #VAFV2043114 |
Hi there — ask anything about this property or the area and the team will get right back to you.
Local real estate advisory services provided by agent with The Southside Group
Listed by Wendy S. Conner with Coldwell Banker Premier
The data relating to real estate for sale on this website appears in part through the BRIGHT Internet Data Exchange program, a voluntary cooperative exchange of property listing data between licensed real estate brokerage firms in which Wendy S. Conner participates, and is provided by BRIGHT through a licensing agreement. The information provided by this website is for the personal, non-commercial use of consumers and may not be used for any purpose other than to identify prospective properties consumers may be interested in purchasing. Some properties which appear for sale on this website may no longer be available because they are under contract, have closed or are no longer being offered for sale. Information Deemed Reliable But Not Guaranteed. Copyright © 2026 Bright MLS. All rights reserved.
You agree to The Southside Group Terms of Use and Privacy Policy. By choosing to contact a property, you also agree that The Southside Group and its associates may call, text, or email you regarding any inquiries or activities you submit through our website. This may involve the use of automated means and prerecorded or artificial voices.
Step 1 of 2
You've reached the free preview limit. Create a free account to see this listing and everything else on the site.
Step 2 of 2
Tell us how to reach you about homes you like.
Enter your password to sign in as
You've reached the free preview limit. Create a free account to see this listing and everything else on the site.
Already have an account? Sign in
Sign in to your account.
New here? Create an account