$425,000

413 Superior Avenue, Winchester, VA 22601

3beds
2baths
2,030sqft
Quick facts
Single Family Residence Built in 1965 $209.36/sqft 16,553 sq ft

SPECIAL FINANCING INCENTIVE! Qualified buyers may be eligible for a lender-paid 1-0 rate buydown, potentially saving approximately $270/month in principal and interest during the first year! Ask for details. Terms apply. PLUS, SELLERS ARE OFFERING A $5,000 CREDIT toward a mini-split OR closing cost assistance!

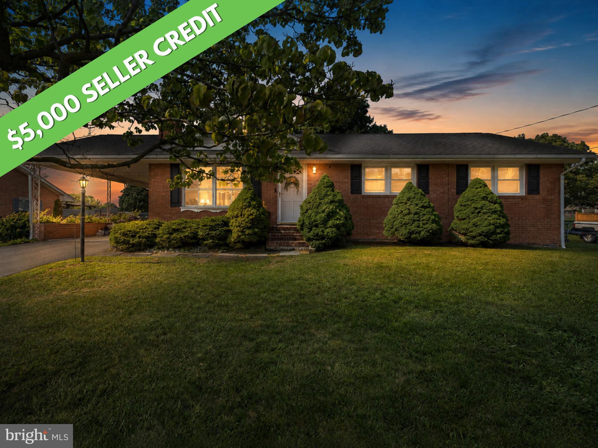
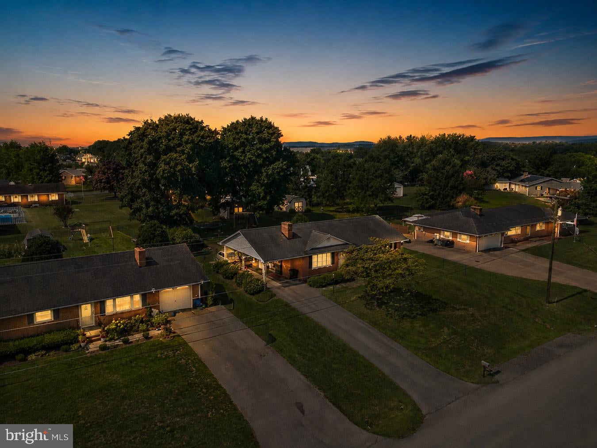
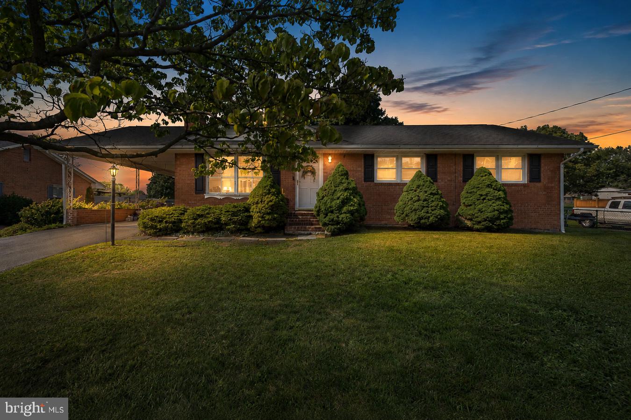
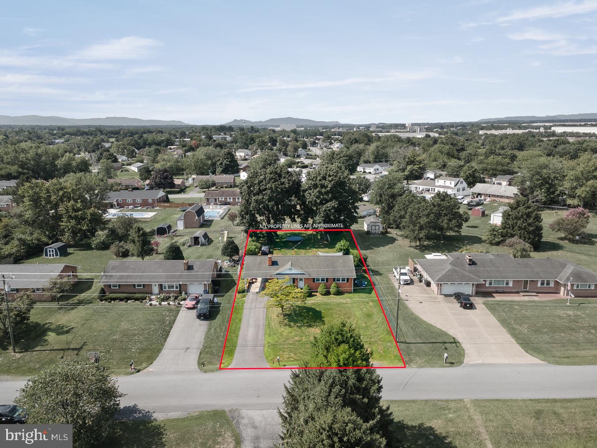
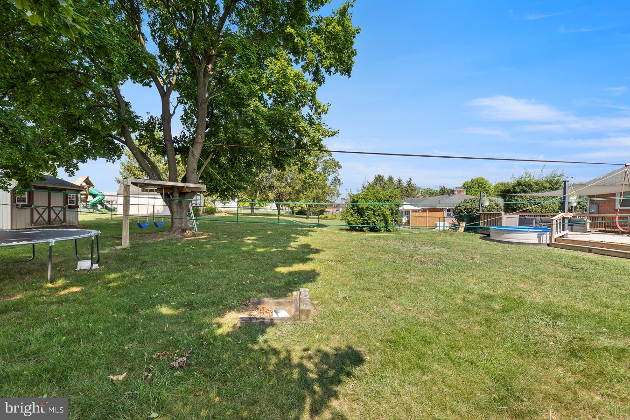
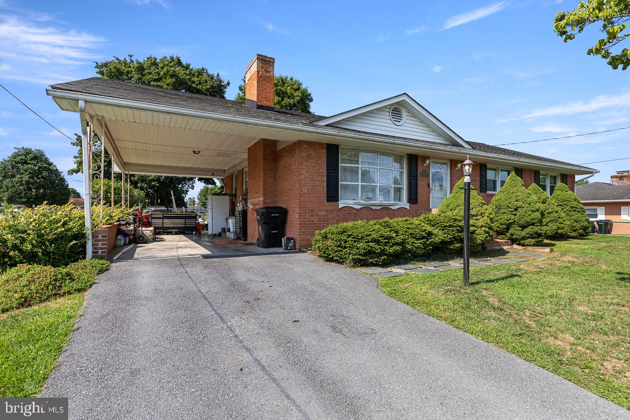
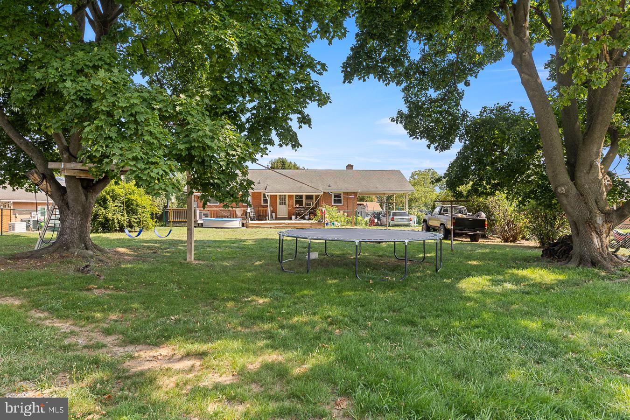
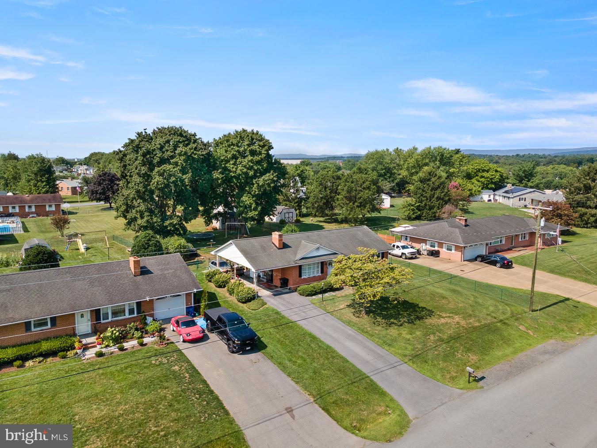
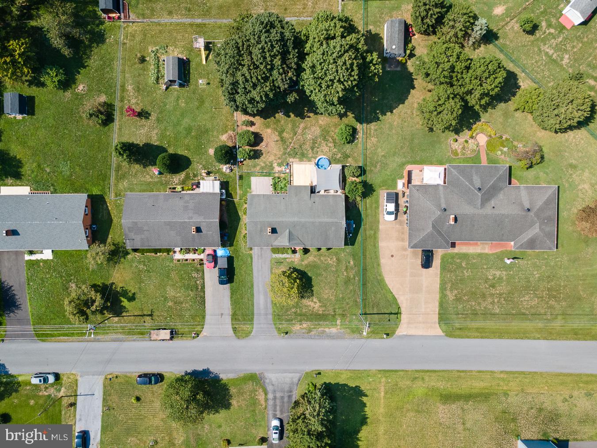
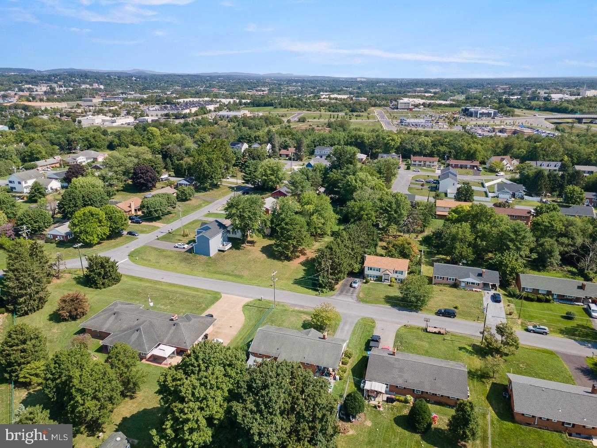
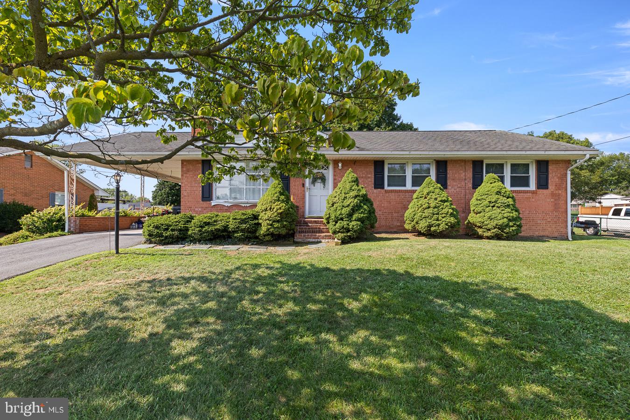
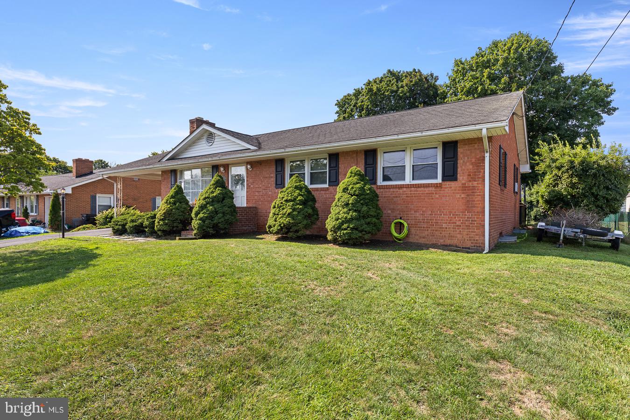
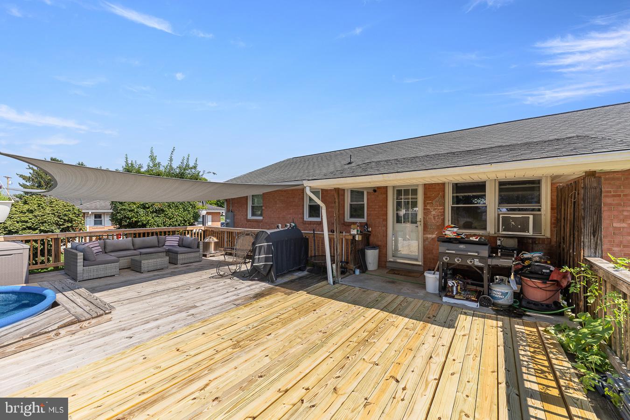
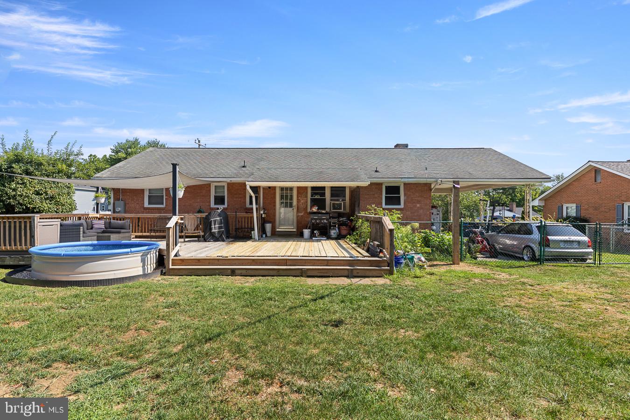
Situated on 0.38 acres, this beautiful rancher features an expansive, level, fully fenced backyard shaded by gorgeous mature trees. A large rear deck incorporates a charming stock-tank plunge pool with liner and filtration system, perfect for relaxing and entertaining!

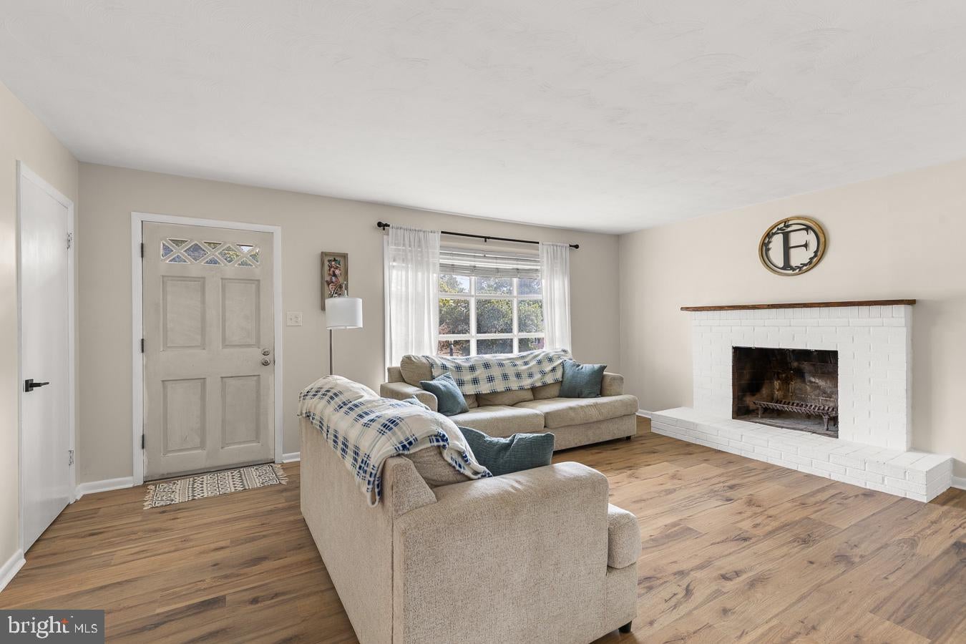
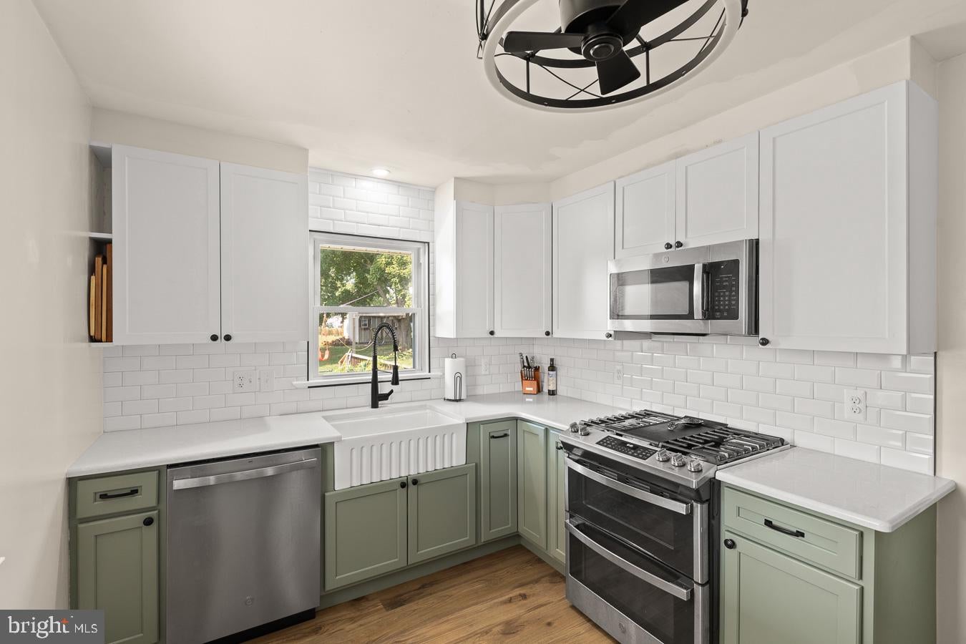
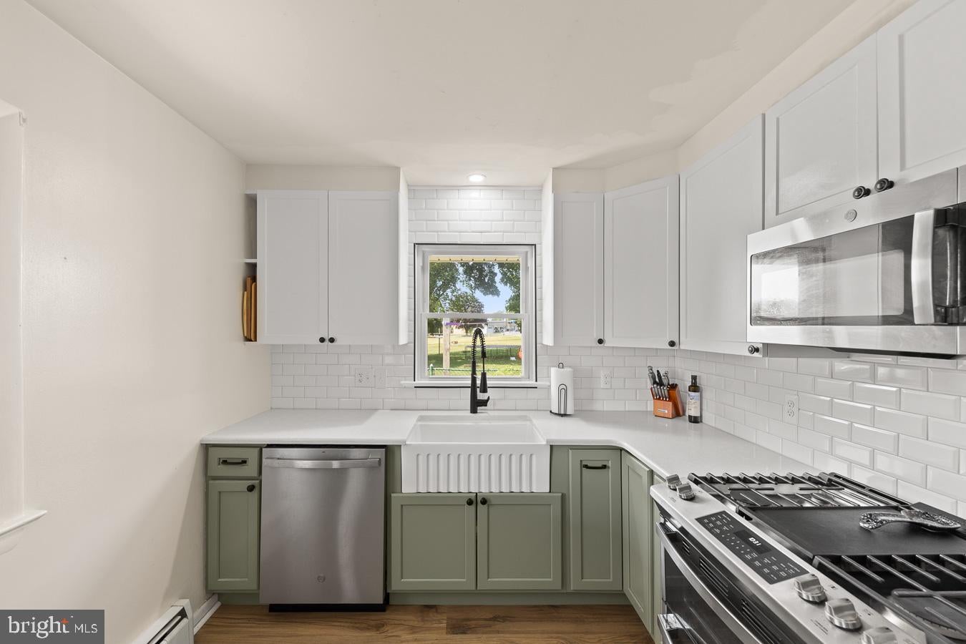
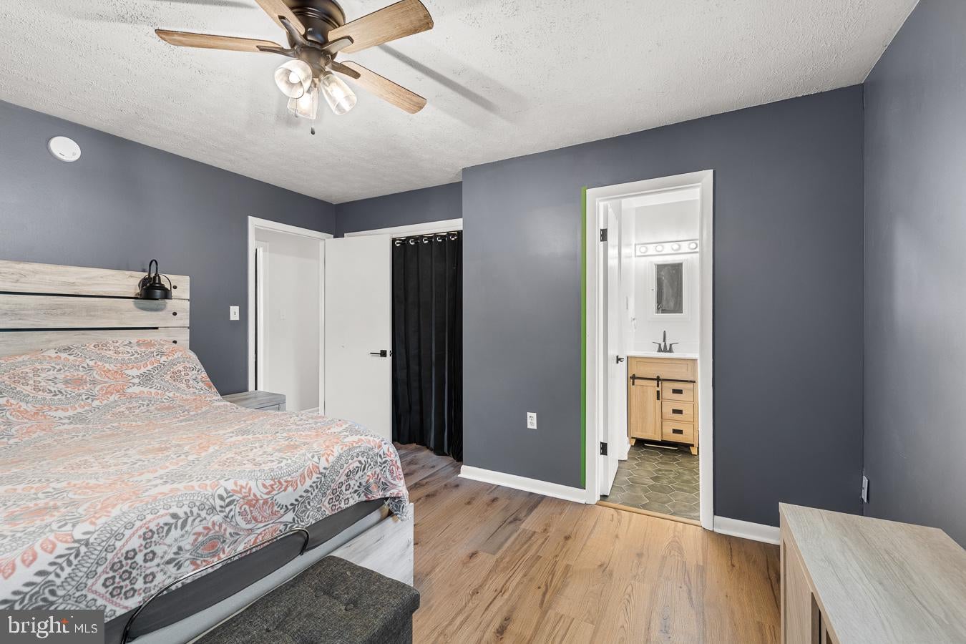
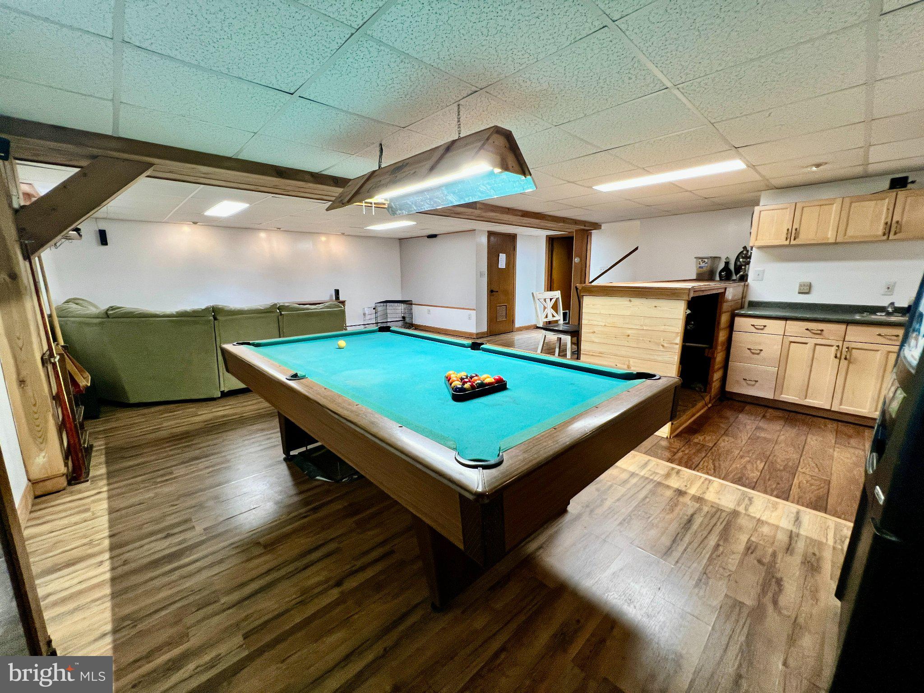
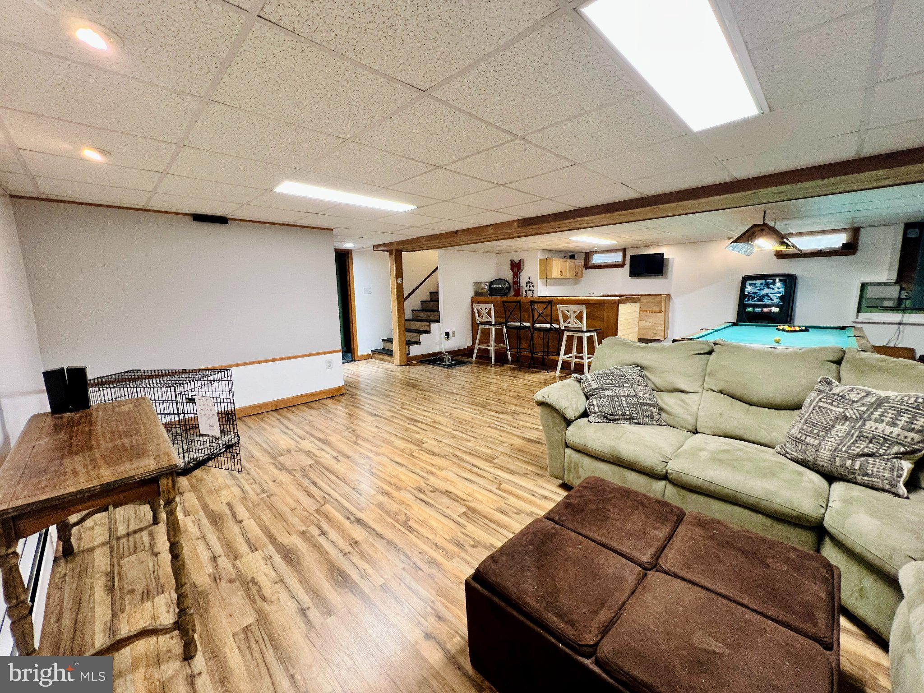
Inside, you’ll find a beautifully renovated kitchen and a primary suite featuring a walk-in closet and remodeled en suite bathroom with walk-in shower. The lower level offers additional living and entertaining space, with over half the basement finished, a wet bar, and walk-up access to the backyard.

Recent improvements include furnace and electrical upgrades, including an updated breaker panel wired for a backup generator (generator not included). Additional features include a carport, hallway bathroom heat lamp for those chilly fall nights, and high-speed internet.

Location of 413 Superior Avenue

Map showing 413 Superior Avenue, Winchester, VA 22601 $425,000
See more listings in Winchester

413 Superior Avenue property details

Interior

Bedrooms & Bathrooms

  • Bedrooms: 3
  • Bathrooms: 2
  • Full Bathrooms: 2
  • Main Level Bedrooms: 3
  • Main Level Bathrooms: 2

Appliances

  • Included: Gas Range, Gas Oven, Gas Water Heater, Washer, Dishwasher, Disposal, Dryer, Refrigerator, Stainless Steel Appliance(s), Water Heater, Microwave

Heating

  • Heating: Natural Gas, Wood, Other, Baseboard

Cooling

  • Cooling: Ceiling Fan(s), Whole House Fan, Wall Unit(s), Electric, Attic Fan

Features

  • Interior Features: Bar, Ceiling Fan(s), Pantry, Recessed Lighting, Walk-In Closet(s), Other
  • Window Features: Window Coverings, Window Treatments
  • Flooring: Ceramic Tile, Vinyl
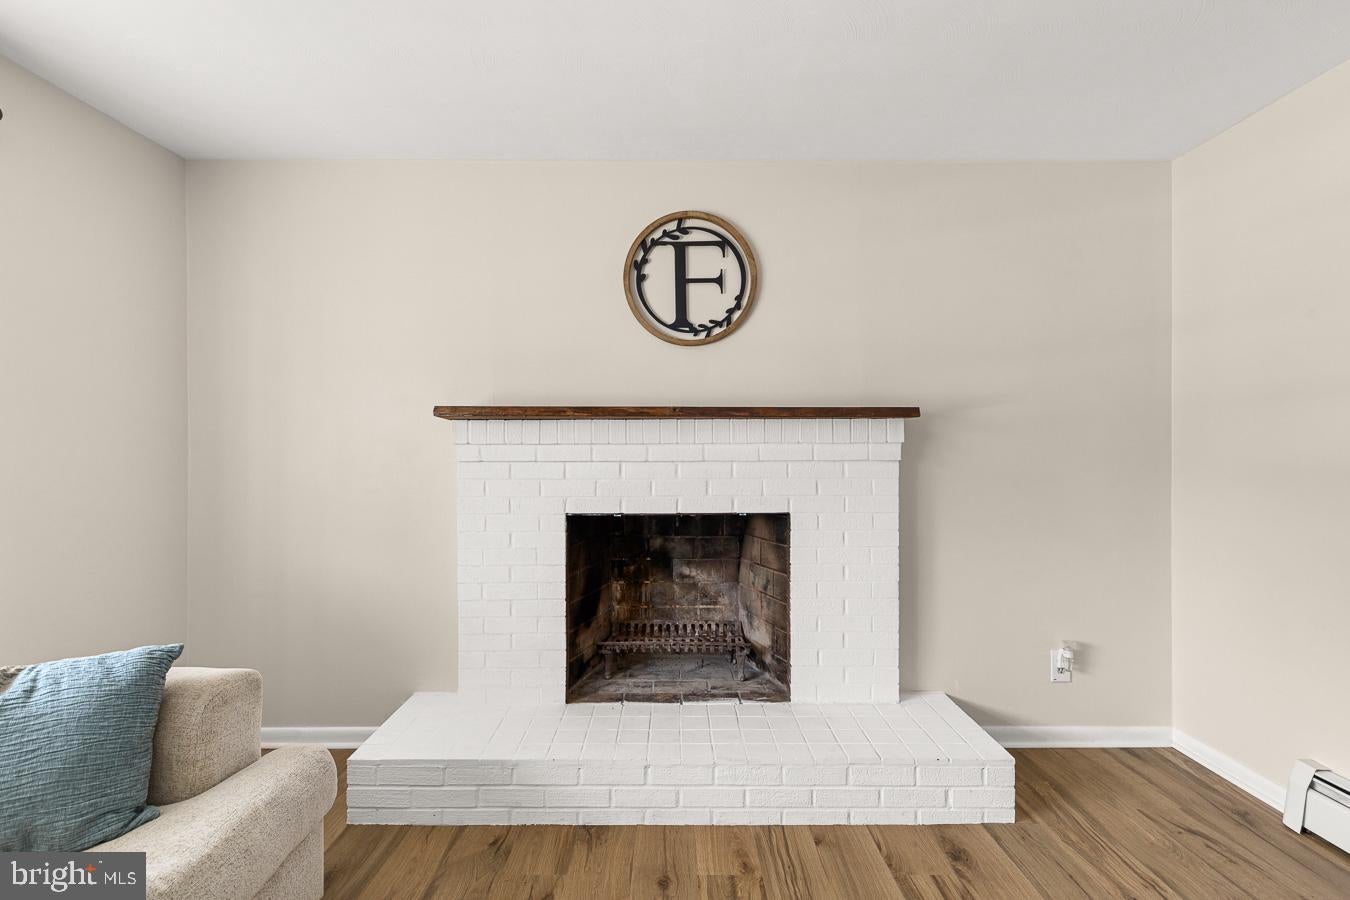
  • Fireplace: Yes
  • Fireplaces Total: 1
  • Fireplace Features: Masonry, Wood Burning

Interior Area

  • Total Living Area: 2030
  • Source: Estimated

Video & Virtual Tour

Rooms & Dimensions

Basement

  • Level: Lower 1

Primary Bathroom

  • Level: Main

Kitchen

  • Level: Main
  • Features: Pantry

Primary Bedroom

  • Level: Main
  • Features: Ceiling Fan(s), Walk-In Closet(s)

Full Bath

  • Level: Main

Recreation Room

  • Level: Lower 1
  • Features: Walk-In Closet(s), Wet Bar

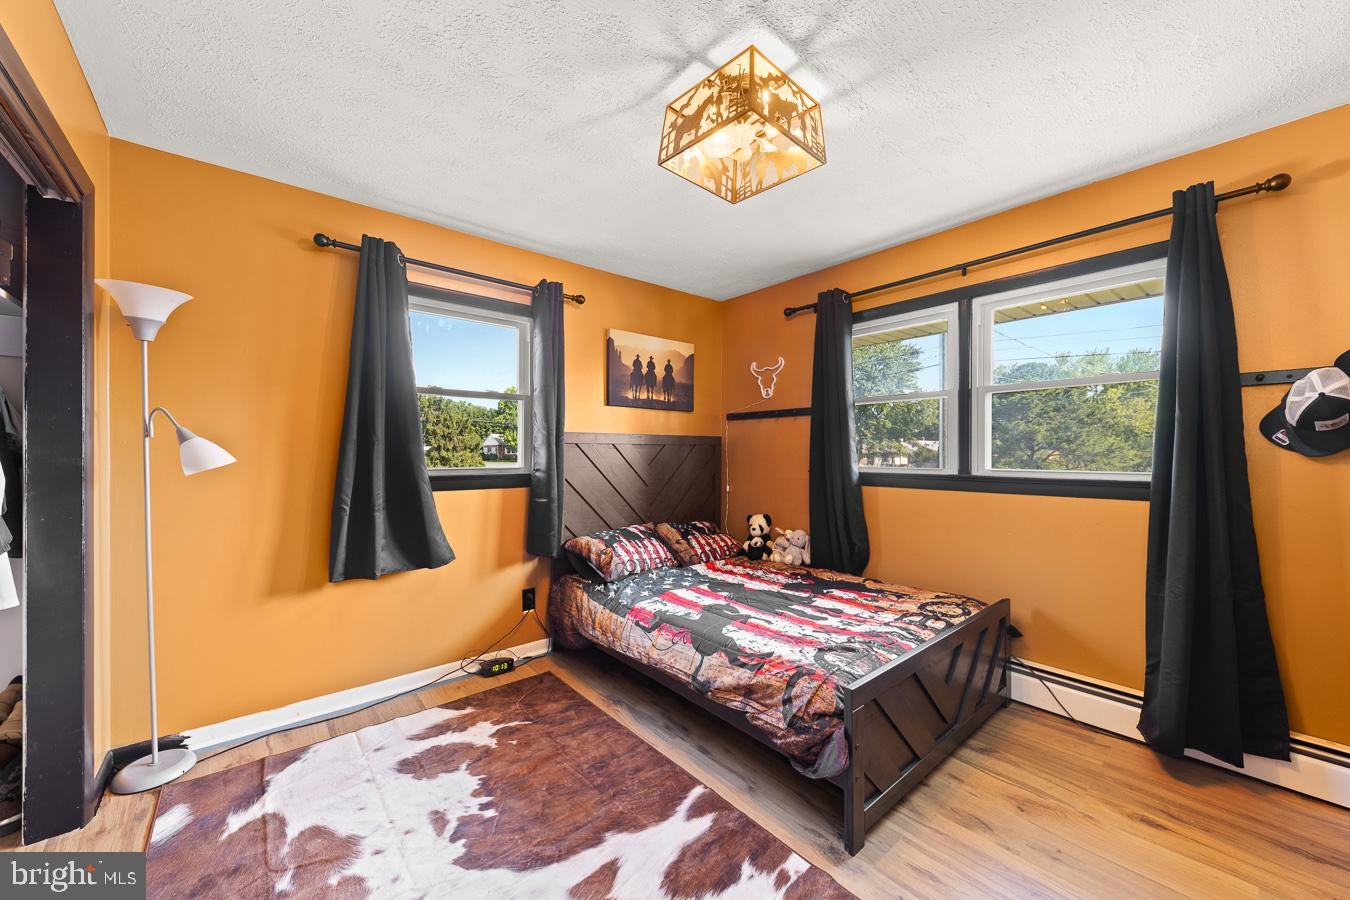
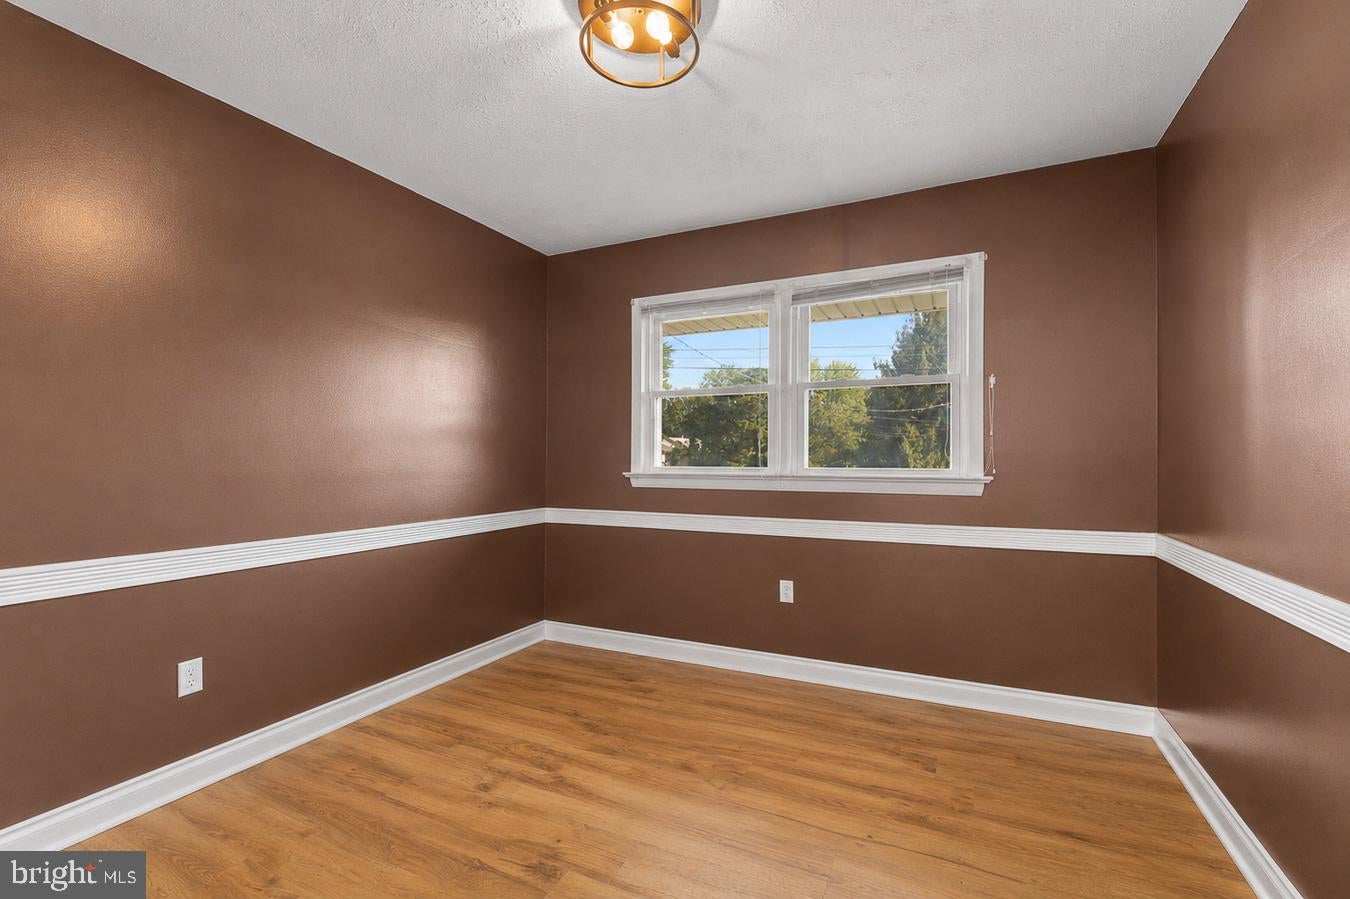
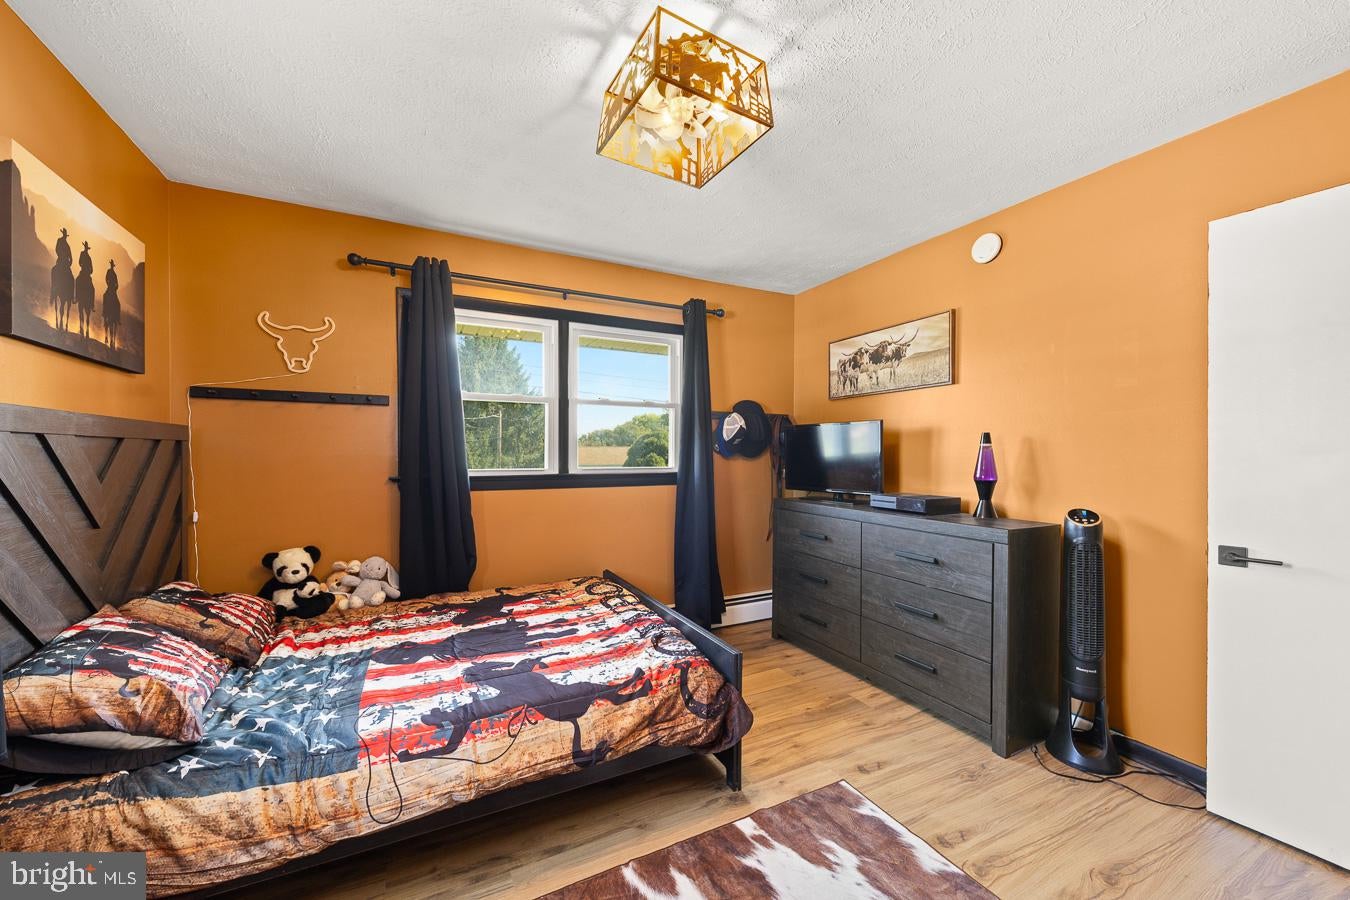
Bedroom 2

  • Level: Main
  • Features: Ceiling Fan(s)

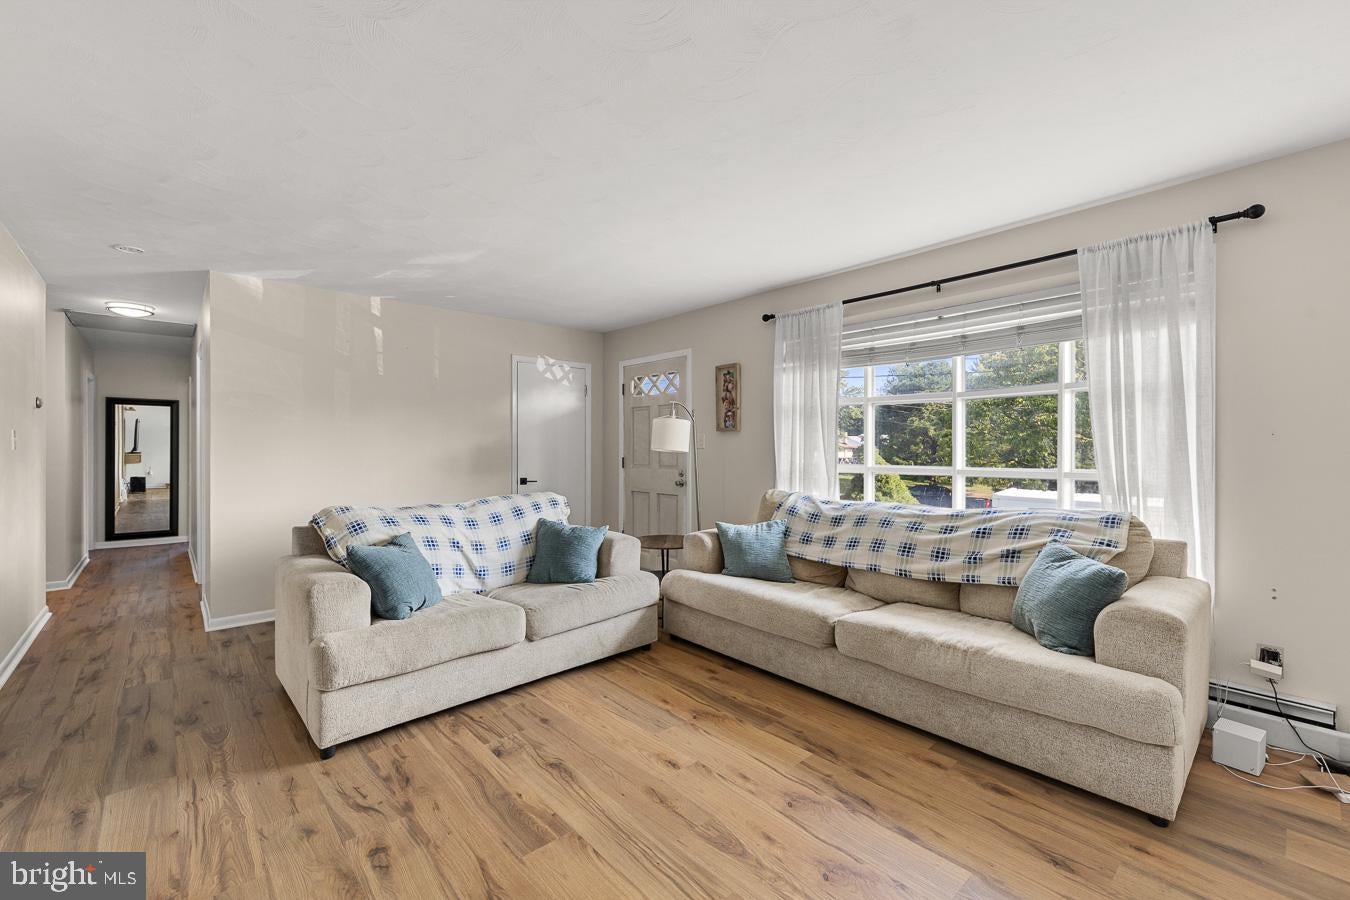
Living Room

  • Level: Main

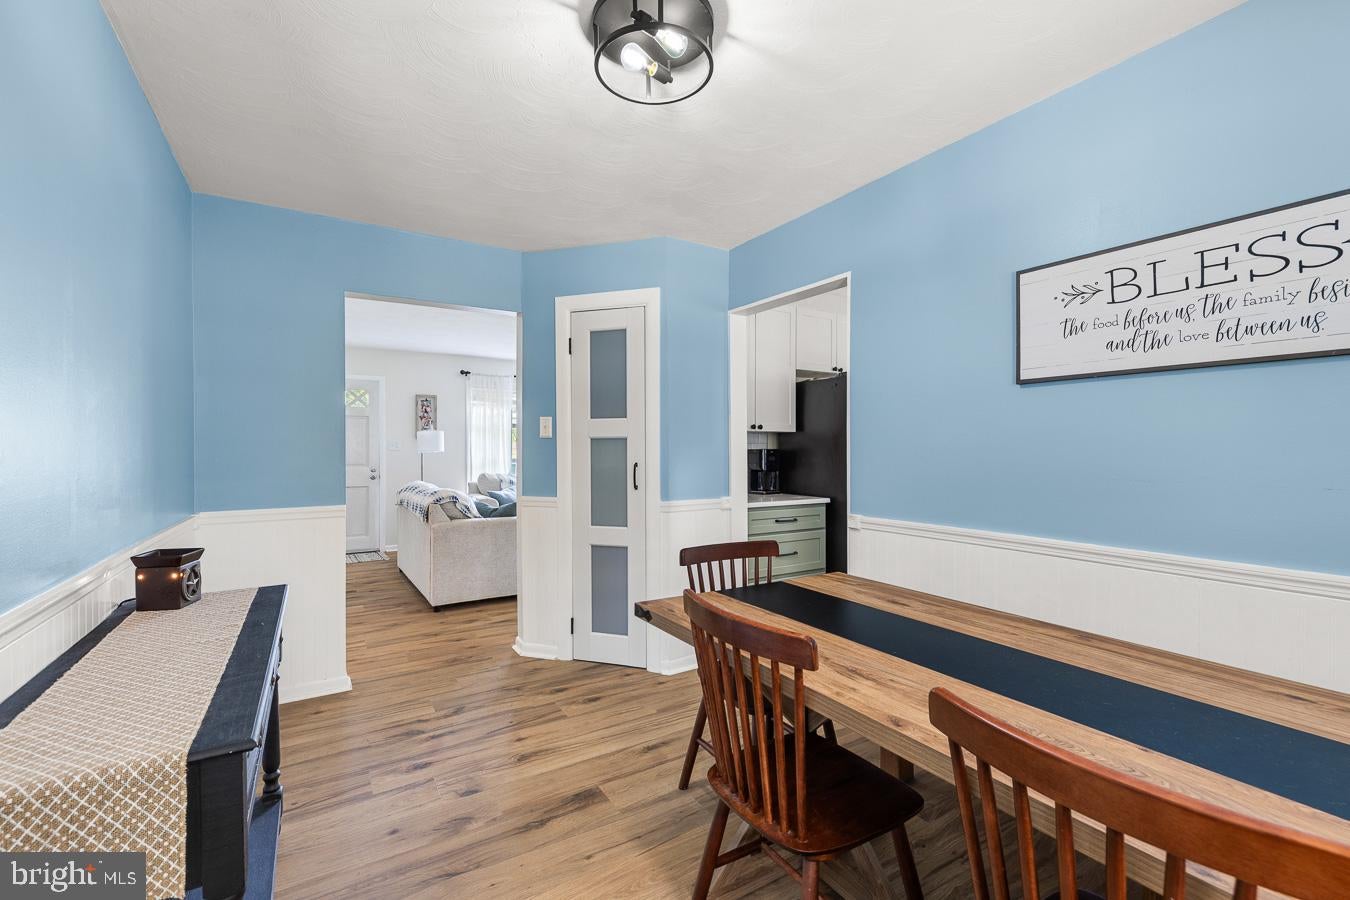
Dining Room

  • Level: Main

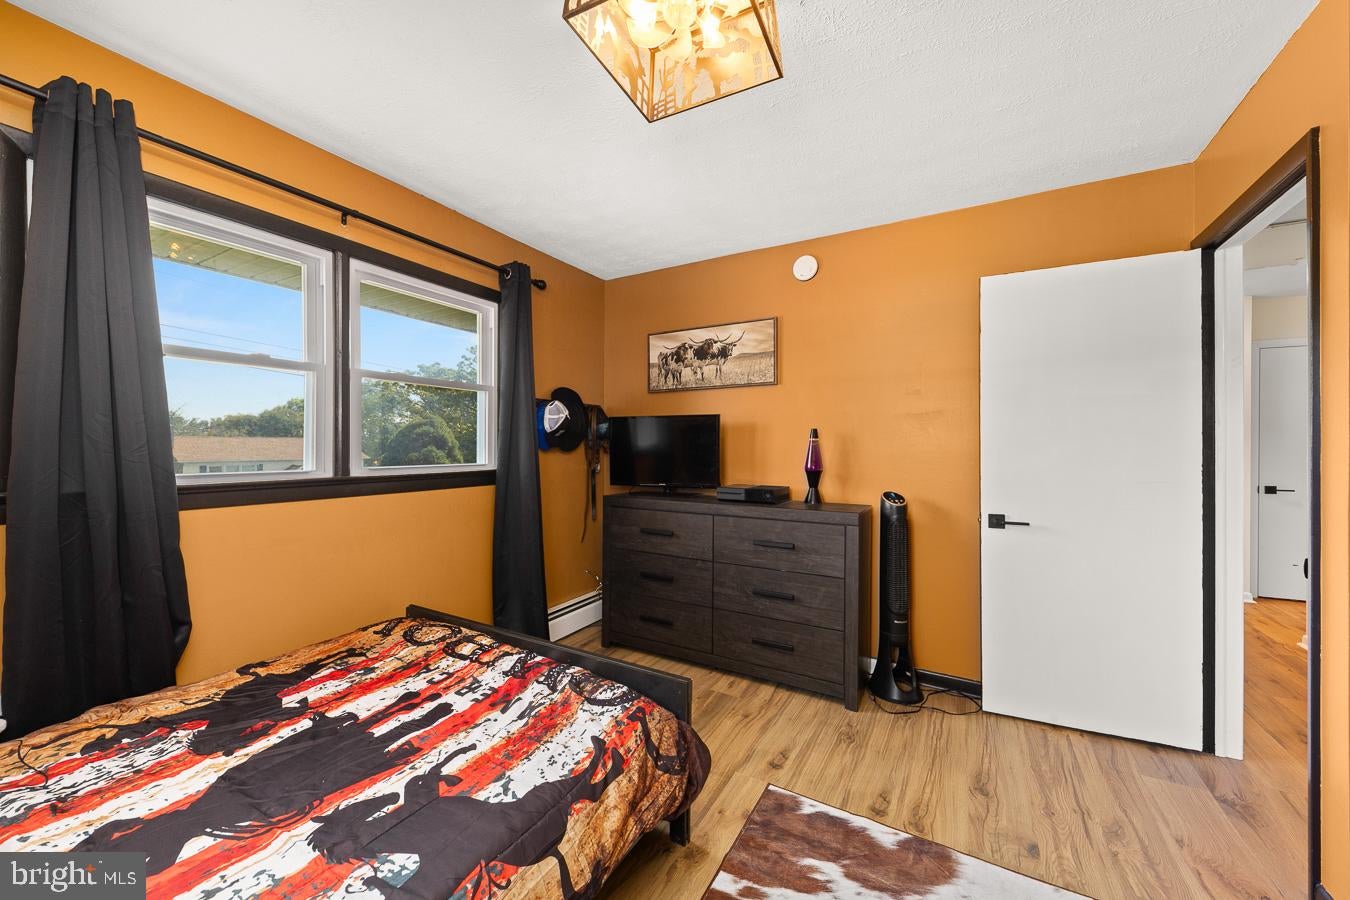
Bedroom 3

  • Level: Main

Property

Features

  • Patio & Porch: Deck, Porch
  • Security Features: Smoke Detector(s)
  • Has Private Pool: Yes
  • Pool Features: Above Ground, Other, Private
  • Has Spa: No
  • Fencing: Fenced, Chain Link
  • Horses: No

View

  • Has View: Yes
  • View: Street, Garden

Lot

  • Size: 16,553 sq ft
  • Acres: 0.38
  • Features: Front Yard, Level, Back Yard

Accessibility

  • Levels: Two

Parking

  • Garage: No
  • Parking Features: Off Street, Attached Carport, Driveway, Attached
  • Carport: Yes
  • Carport Spaces: 1
  • Open Parking: No

Waterfront

  • Has Waterfront: No

Basement

  • Basement: Yes
  • Features: Exterior Entry, Walk-Out Access, Daylight, Full, Partially Finished, Sump Pump, Interior Entry
  • Below Grade Finished Area: 725
  • Below Grade Units: Square Feet
  • Below Grade Source: Estimated

Mobile Home

  • Mobile Home Remains: No

Construction

Type & Style

  • Home Type: Residential
  • Architectural Style: Ranch/Rambler, Raised Ranch/Rambler
  • Property Sub Type: Single Family Residence
  • Structure Type: House

Materials

  • Construction Materials: Brick Veneer, Brick, Vinyl Siding
  • Roof: Shingle

Builder / Condition

  • Year Built: 1965
  • New Construction: No

Building

  • Building Area Total: 2505
  • Building Area Source: Estimated
  • Building Exposure: Northeast

Utilities & Green Energy

Utilities

  • Electric on Property: No
  • Water: Public
  • Sewer: Public Sewer
  • Utilities: Cable Available, Natural Gas Available, Phone Available, Sewer Available, Water Available, Electricity Available
  • Road Surface Type: Paved

Green Energy

  • Energy Efficient: No

Community & HOA

Community

HOA

  • Has HOA: No
  • Amenities: Playground
  • Senior Community: No

Pets

  • Pets Allowed: Yes

Location

  • Section: 6
  • Longitude: -78.173297
  • Latitude: 39.146437
  • Directions: From Crossover Blvd and S Pleasant Valley Rd, head south for 0.5 mi. Pleasant Valley Rd becomes Papermill Rd. Turn left onto Broadview St. Take slight right onto Superior Ave. Second home on right. See sign.

Land Lease

  • Land Lease: No

School

School District

Elementary

Middle or Junior

Highschool

Tax, Financial & Listing Details

Listing Details

  • List Price: $425,000
  • Price Per Square Foot: $209.36
  • Exclusions: tv backboard mount
  • Home Warranty: No
  • Rent Control: No
  • Status: Active

MLS Details

  • MLS: Bright
  • Listing ID: VAWI2011370

Tax Details

  • Tax Assessed Value: 336700
  • Annual Tax Amount: $2,676.76
  • Tax Year: 2026
  • Tax Lot: 2

Price history for 413 Superior Avenue

DateEventPriceSource
listed (Active)$440,000Bright #VAWI2011370Source
price changed$425,000Bright #VAWI2011370Source

Ask a question about 413 Superior Avenue

Hi there — ask anything about this property or the area and the team will get right back to you.

Last checked Source: BrightMLS# VAWI2011370

Local real estate advisory services provided by agent with The Southside Group

Listed by Stephanie Butler with Samson Properties

The data relating to real estate for sale on this website appears in part through the BRIGHT Internet Data Exchange program, a voluntary cooperative exchange of property listing data between licensed real estate brokerage firms in which Stephanie Butler participates, and is provided by BRIGHT through a licensing agreement. The information provided by this website is for the personal, non-commercial use of consumers and may not be used for any purpose other than to identify prospective properties consumers may be interested in purchasing. Some properties which appear for sale on this website may no longer be available because they are under contract, have closed or are no longer being offered for sale. Information Deemed Reliable But Not Guaranteed. Copyright © 2026 Bright MLS. All rights reserved.

You agree to The Southside Group Terms of Use and Privacy Policy. By choosing to contact a property, you also agree that The Southside Group and its associates may call, text, or email you regarding any inquiries or activities you submit through our website. This may involve the use of automated means and prerecorded or artificial voices.

Listings near 413 Superior Avenue