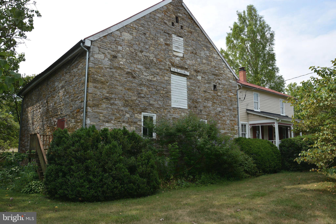
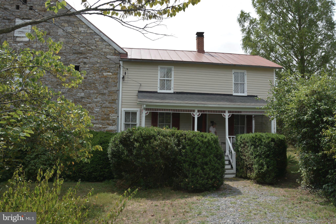
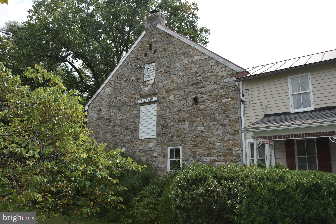
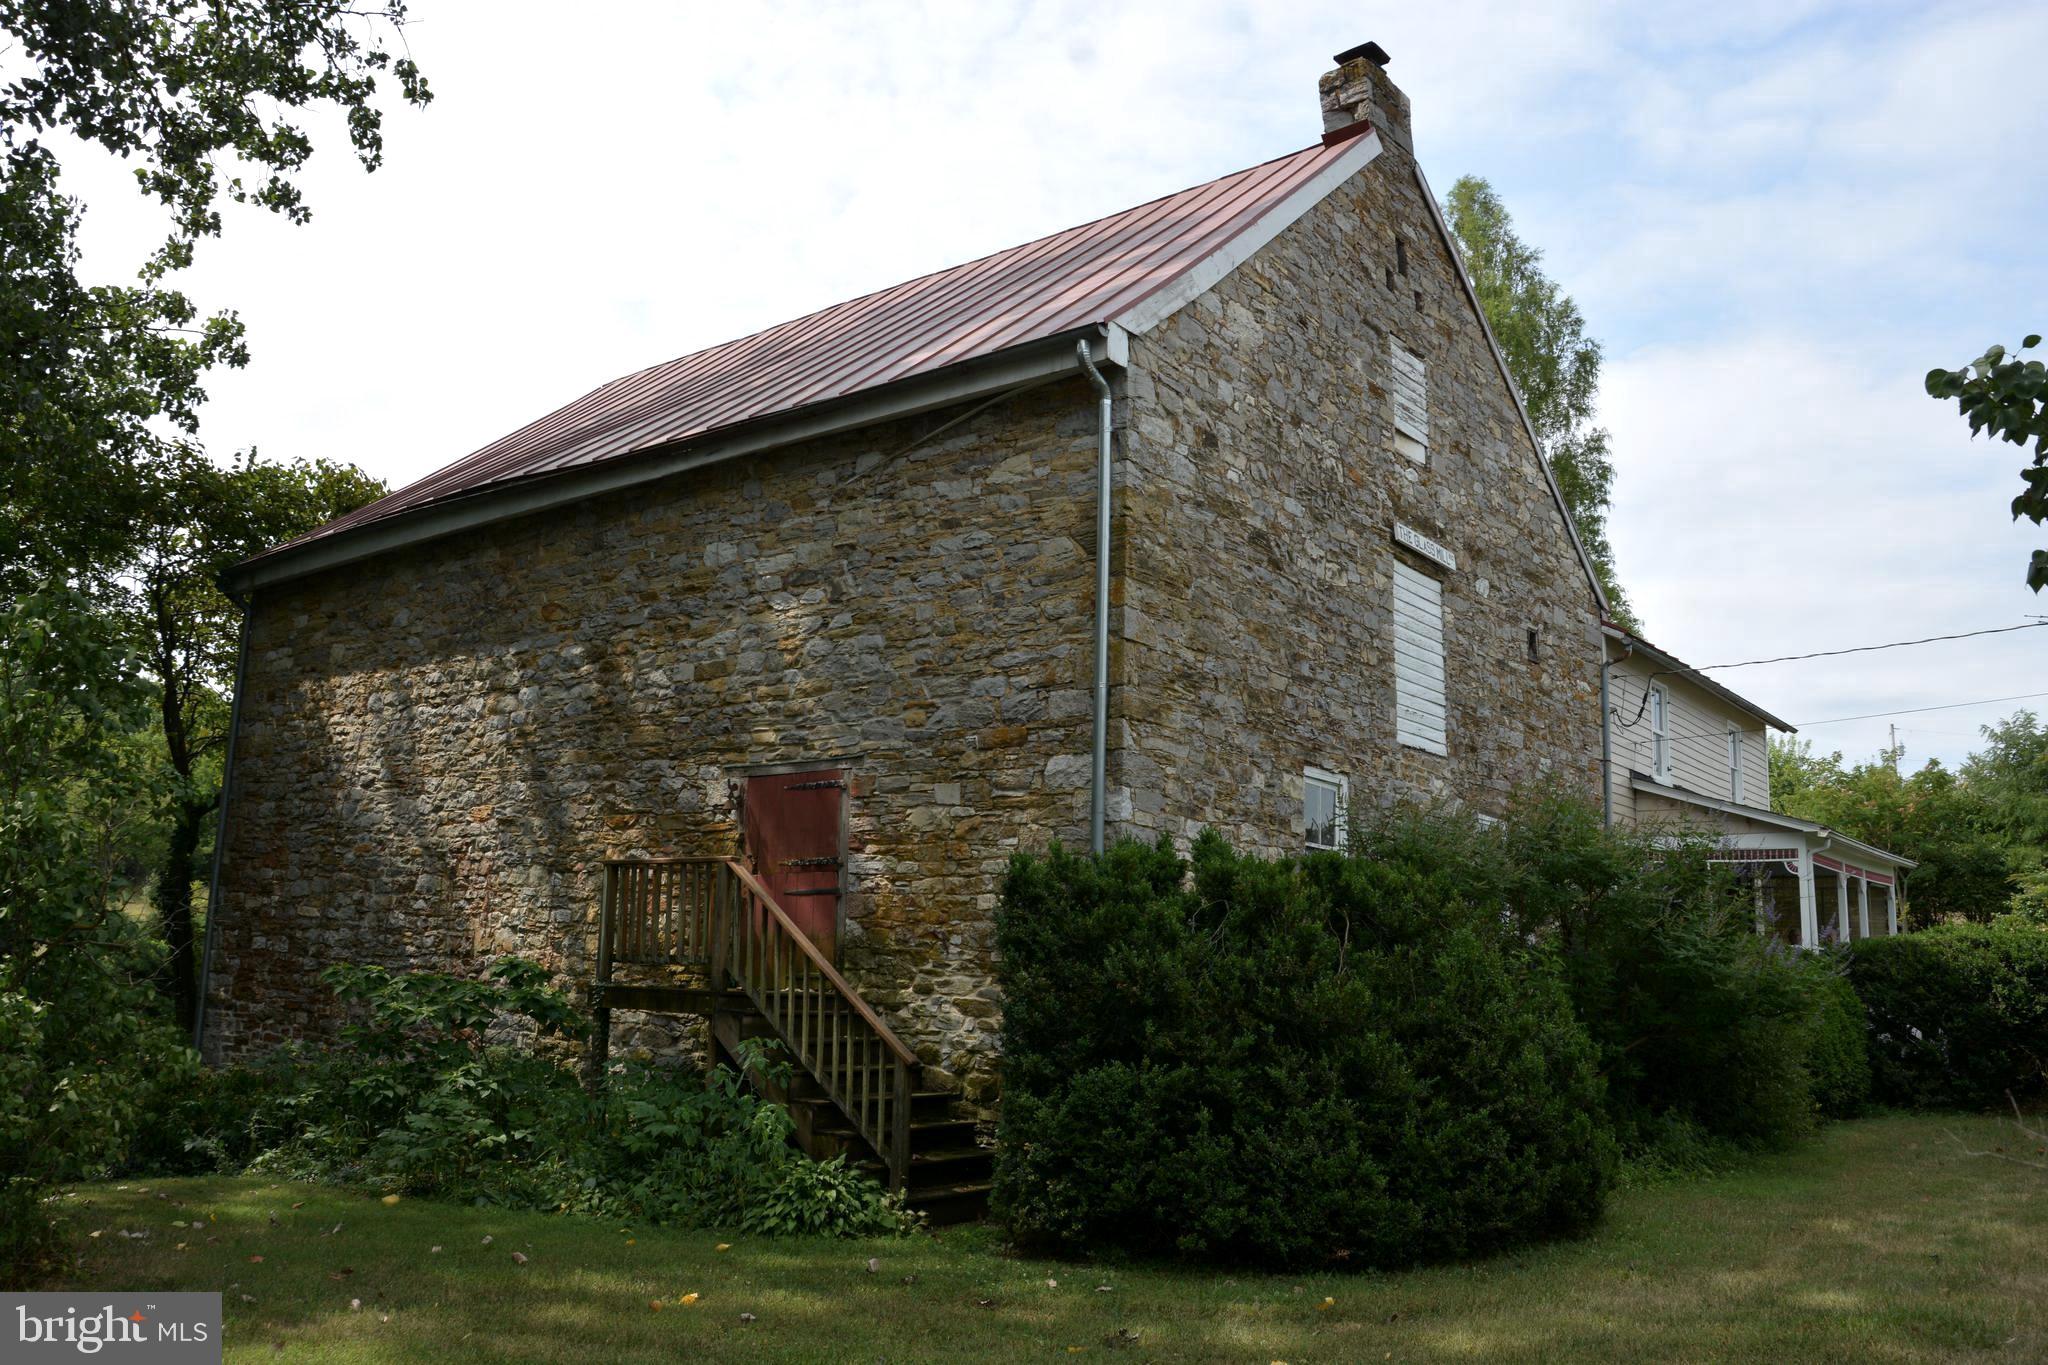
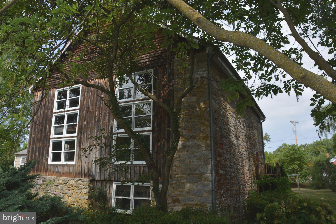
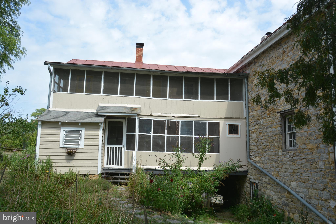
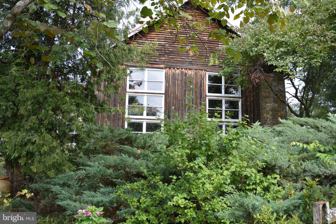
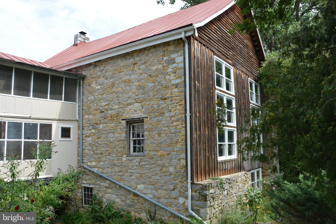
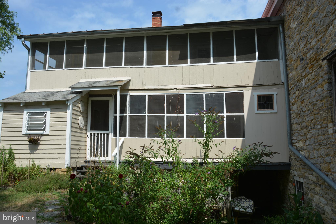
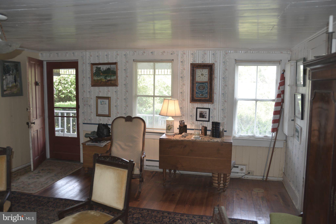
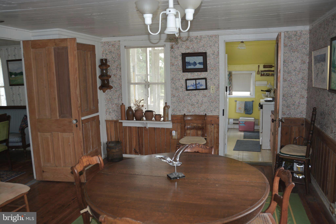
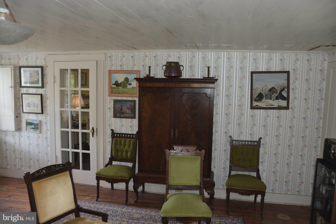
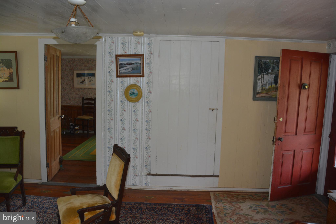
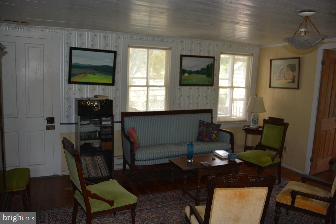
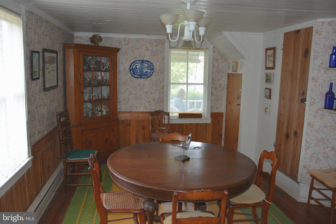
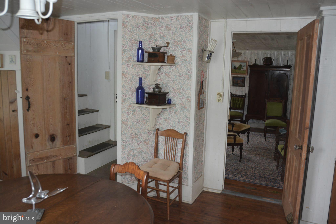
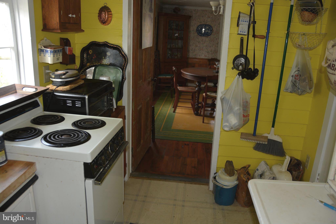
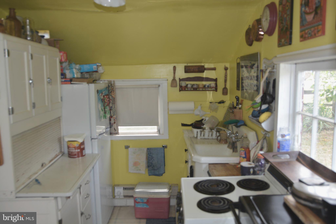
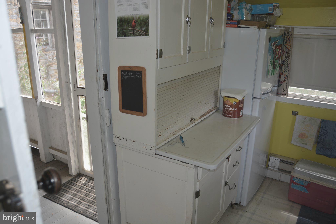
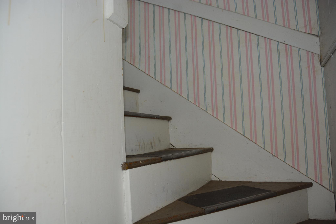
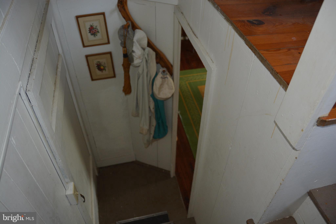
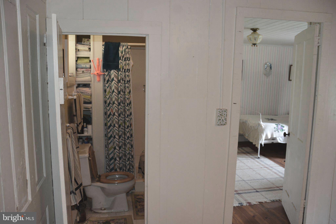
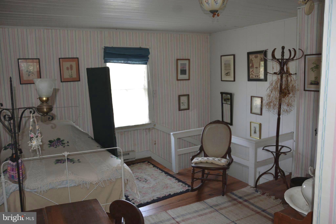
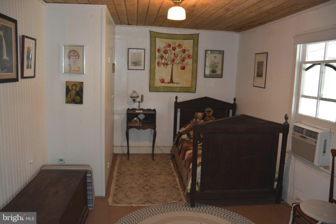
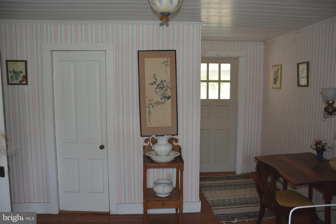
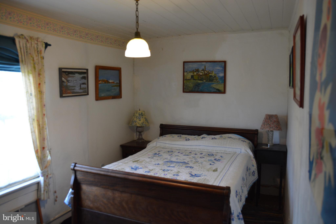
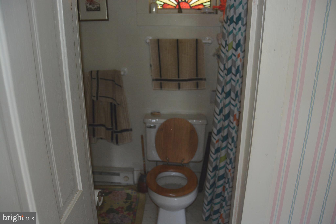
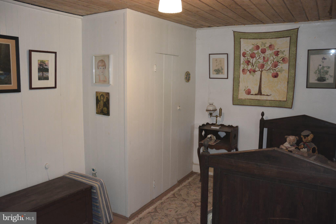
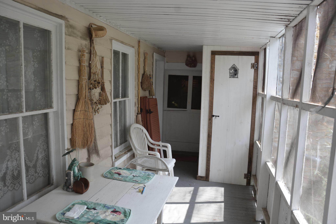
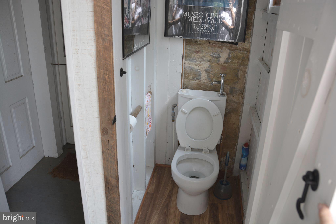
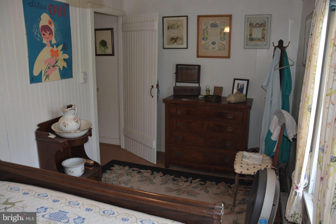
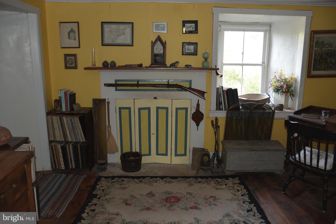
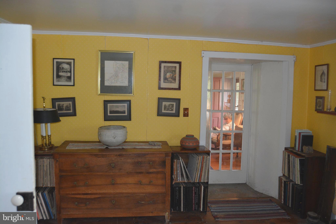
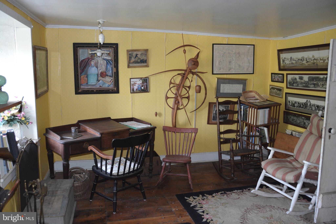
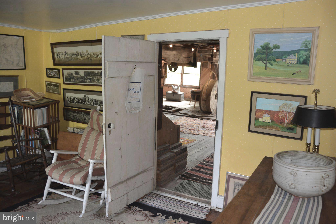
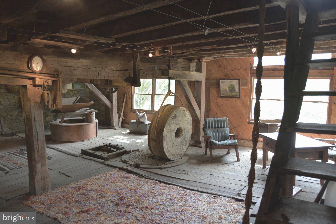
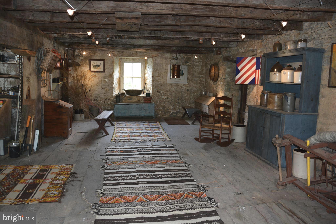
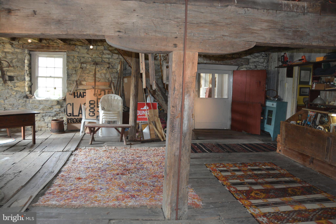
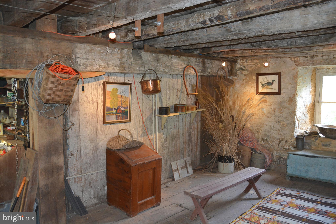
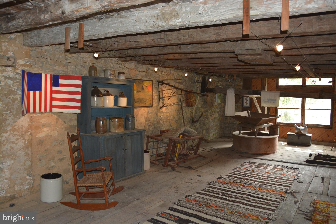
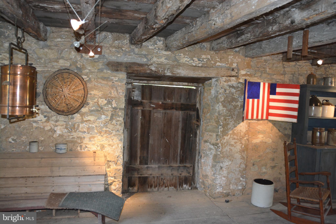
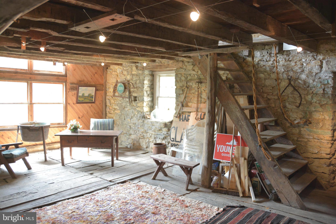
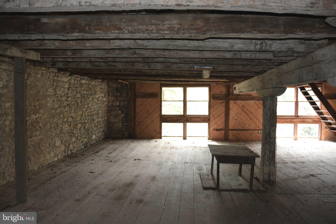
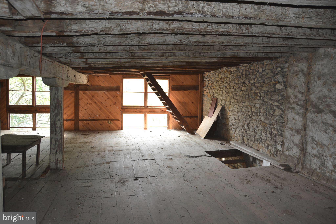
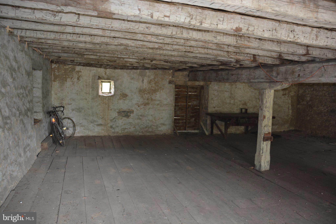
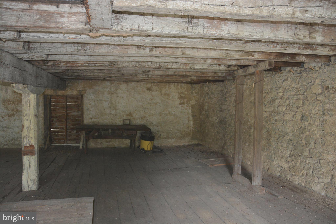
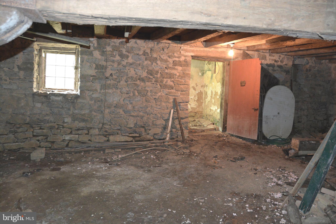
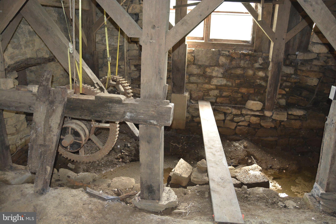
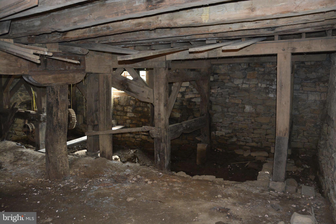
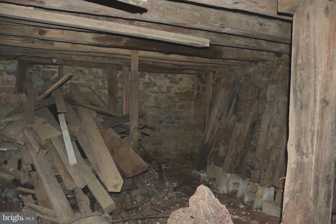
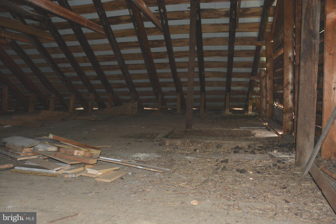
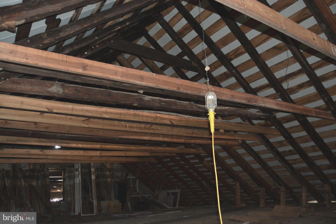
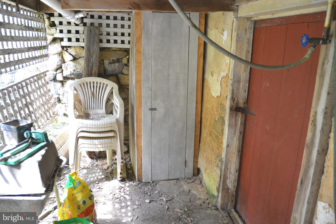
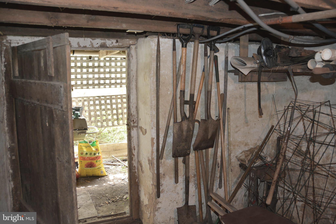
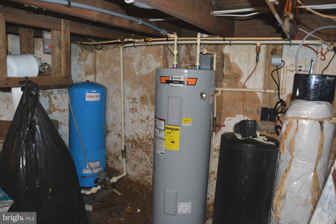
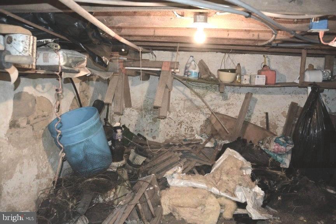
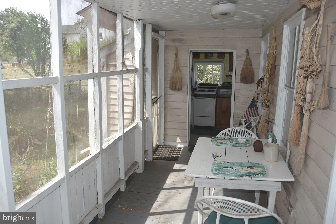
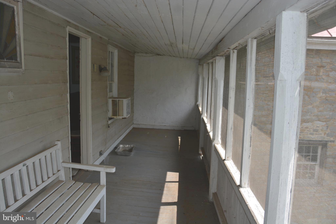
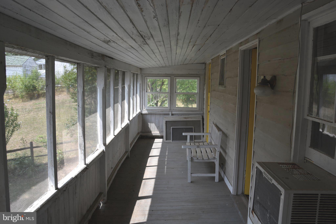
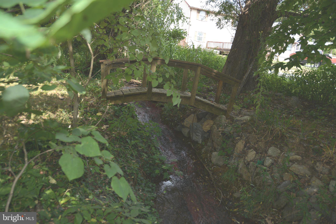
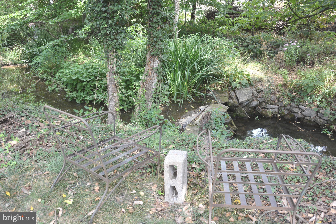
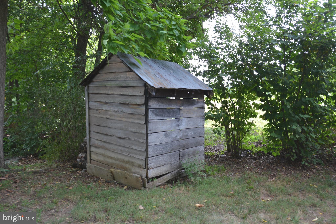
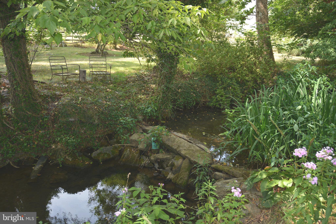
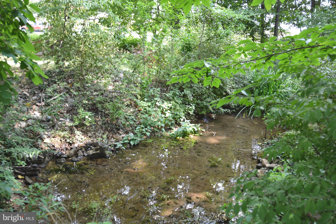
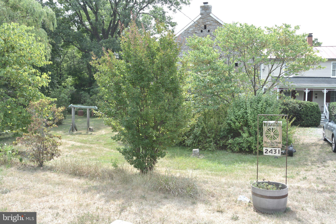
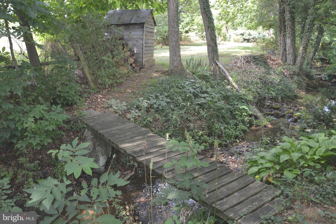
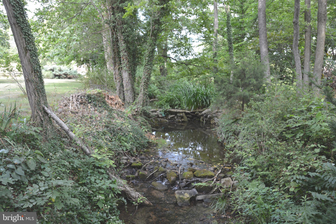
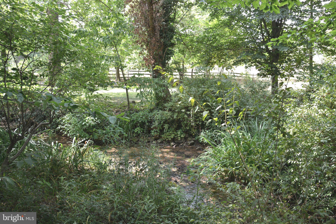
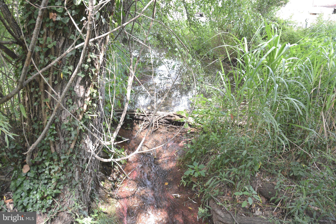
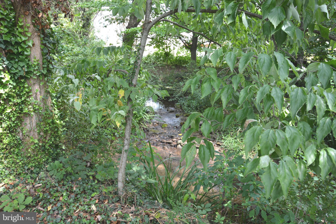
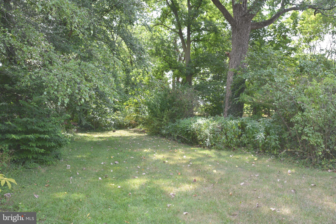
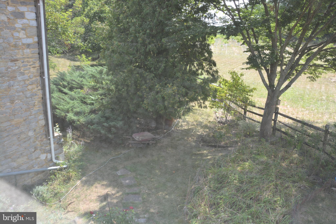
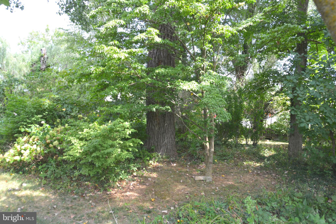
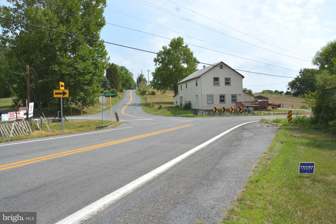
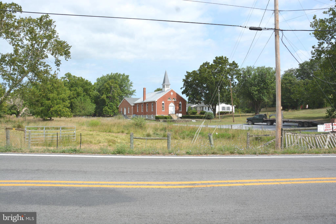
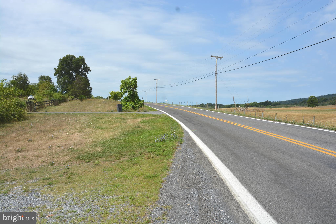
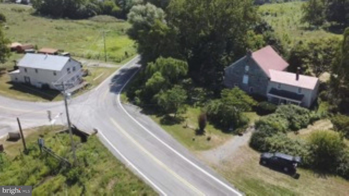
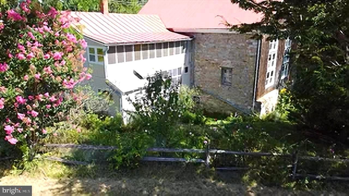
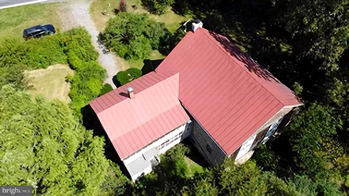
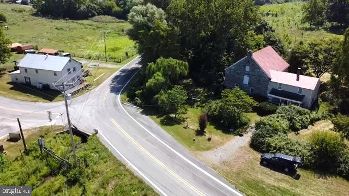
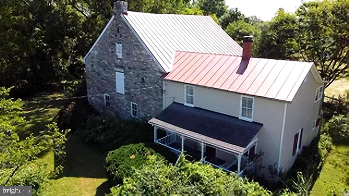
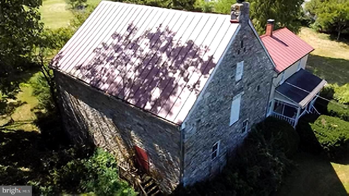
This is a unique opportunity to purchase a piece of history. The Glass Mill (Glass/Rinker/Cooper Mill) is available. Would be a great property to be utilized for the artistic. Art studio, pottery, AIRBnB potential. The Mill was constructed during the years 1812-1815. At the base, the structure has stone walls that are 3' thick, tapering to about half that at the gable ends. The Mill has a "mechanics level", the lower level with dirt floor and water source when the Grist wheel was in place. The next two levels are wide open with wood floors and open beams. There are also stairs to attic space on the very upper level. The attached "miller's house" was added several decades later. Still quite livable with original wood floors, formal living and dining rooms, and bedroom(s), bath, upstairs. The interesting features remain. The Mill office is off the living room, where the original wood burning fireplace remains. The house has a covered front porch, and rear upper and lower covered porches. The grounds are quite nice with an array of plantings and a path/walking bridge over Opequon Creek. This property is at the corner of Cedar Creek Grade and Miller Road. Inquire about information relating to Deed of Gift Easement with Historical. NEW SEPTIC JUST INSTALLED. Price just reduced. The Seller is ready to sell!!
| Date | Event | Price | Source |
|---|---|---|---|
| listed (Active) | $325,000 | Bright #VAFV2042112 |
Hi there — ask anything about this property or the area and the team will get right back to you.
Local real estate advisory services provided by agent with The Southside Group
Listed by Edward L Beightol III with Cedar Creek Real Estate
The data relating to real estate for sale on this website appears in part through the BRIGHT Internet Data Exchange program, a voluntary cooperative exchange of property listing data between licensed real estate brokerage firms in which Edward L Beightol III participates, and is provided by BRIGHT through a licensing agreement. The information provided by this website is for the personal, non-commercial use of consumers and may not be used for any purpose other than to identify prospective properties consumers may be interested in purchasing. Some properties which appear for sale on this website may no longer be available because they are under contract, have closed or are no longer being offered for sale. Information Deemed Reliable But Not Guaranteed. Copyright © 2026 Bright MLS. All rights reserved.
You agree to The Southside Group Terms of Use and Privacy Policy. By choosing to contact a property, you also agree that The Southside Group and its associates may call, text, or email you regarding any inquiries or activities you submit through our website. This may involve the use of automated means and prerecorded or artificial voices.
Step 1 of 2
You've reached the free preview limit. Create a free account to see this listing and everything else on the site.
Step 2 of 2
Tell us how to reach you about homes you like.
Enter your password to sign in as
You've reached the free preview limit. Create a free account to see this listing and everything else on the site.
Already have an account? Sign in
Sign in to your account.
New here? Create an account