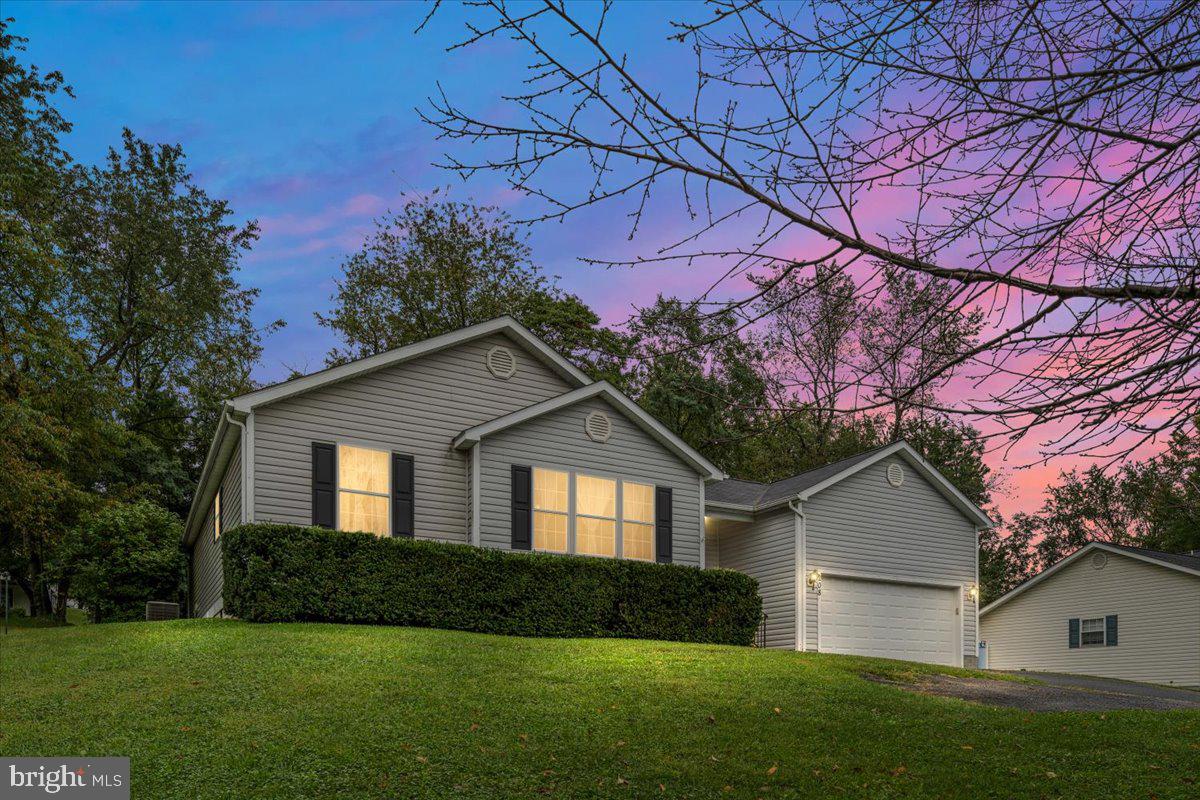
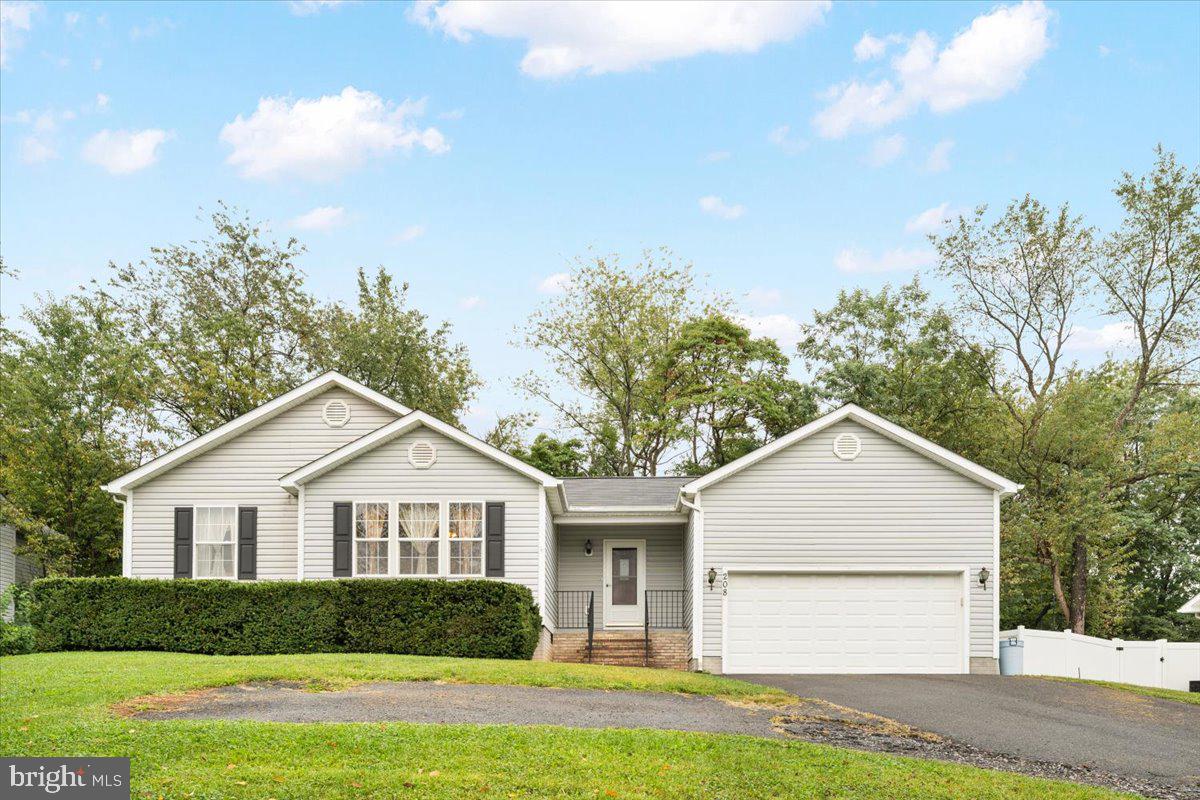
STOP THE PRESSES - Great Winchester Location and priced under $380k!! Location, value, and opportunity come together at 208 Lauck Drive in Winchester’s Star Fort neighborhood!<br><br>
If location and value are at the top of your list, 208 Lauck Drive deserves a look. With its convenient Winchester location and major updates already completed, this home offers a wonderful opportunity to personalize over time while enjoying everything the area has to offer.<br><br>
This well-kept home offers comfortable living space, an attached garage, and a convenient location just minutes from Winchester Medical Center, Old Town Winchester and the Walking Mall, shopping, dining, and major commuter routes.<br><br>
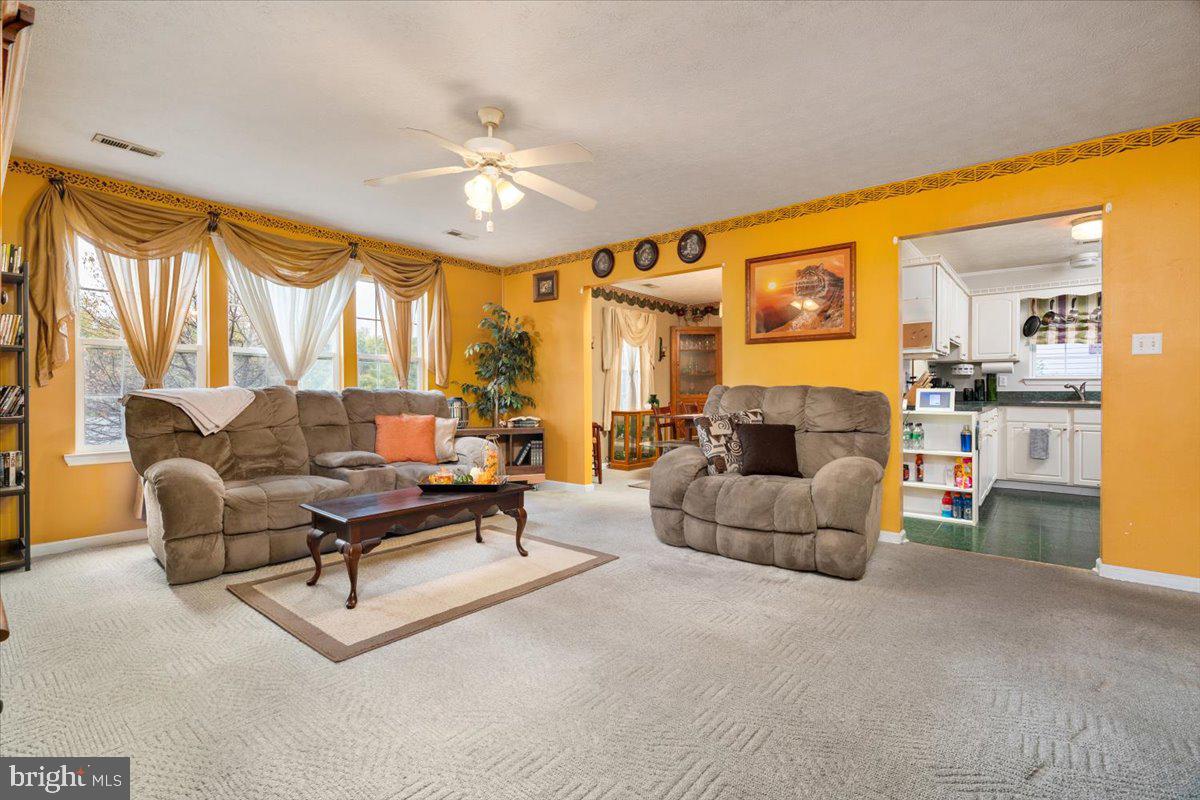
Step inside to a spacious family room with plenty of room to gather and relax, highlighted by a fireplace and an abundance of natural light. The adjoining dining room provides generous space for everyday meals or entertaining, while the kitchen offers ample cabinetry, counter space, and a pass-through to the dining area.<br><br>
Some of the important updates have already been taken care of, including a new roof, newer HVAC system, and newer water heater—giving the next owner a great starting point to make the home their own.<br><br>
Outside, enjoy a nice-sized yard with mature trees, rear deck, and plenty of room for outdoor activities. Add in the attached garage and an established Winchester neighborhood, and there is a lot to appreciate here.<br><br>
Come see the possibilities at 208 Lauck Drive—schedule your showing today!
| Date | Event | Price | Source |
|---|---|---|---|
| listed (Coming Soon) | $383,000 | Bright #VAFV2044992 | |
| status changed (Active) | — | Bright #VAFV2044992 | |
| price changed | $378,000 | Bright #VAFV2044992 |
Hi there — ask anything about this property or the area and the team will get right back to you.
Local real estate advisory services provided by agent with The Southside Group
Listed by Richard L Guthrie with Keller Williams Realty
The data relating to real estate for sale on this website appears in part through the BRIGHT Internet Data Exchange program, a voluntary cooperative exchange of property listing data between licensed real estate brokerage firms in which Richard L Guthrie participates, and is provided by BRIGHT through a licensing agreement. The information provided by this website is for the personal, non-commercial use of consumers and may not be used for any purpose other than to identify prospective properties consumers may be interested in purchasing. Some properties which appear for sale on this website may no longer be available because they are under contract, have closed or are no longer being offered for sale. Information Deemed Reliable But Not Guaranteed. Copyright © 2026 Bright MLS. All rights reserved.
You agree to The Southside Group Terms of Use and Privacy Policy. By choosing to contact a property, you also agree that The Southside Group and its associates may call, text, or email you regarding any inquiries or activities you submit through our website. This may involve the use of automated means and prerecorded or artificial voices.
Step 1 of 2
You've reached the free preview limit. Create a free account to see this listing and everything else on the site.
Step 2 of 2
Tell us how to reach you about homes you like.
Enter your password to sign in as
You've reached the free preview limit. Create a free account to see this listing and everything else on the site.
Already have an account? Sign in
Sign in to your account.
New here? Create an account