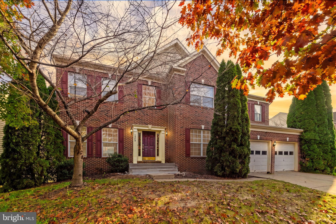
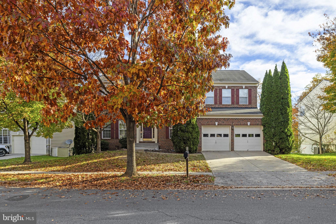
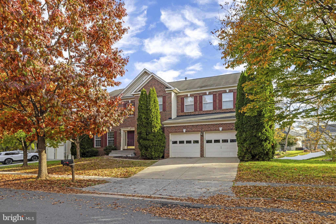
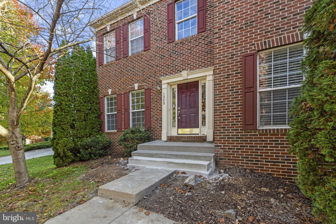
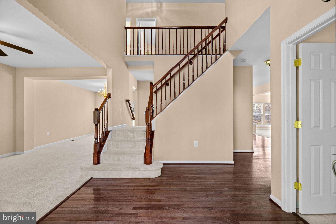
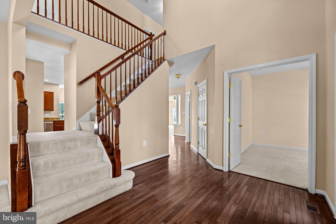
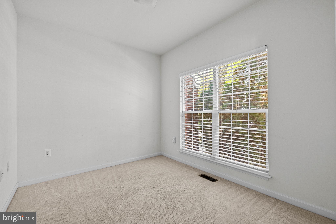
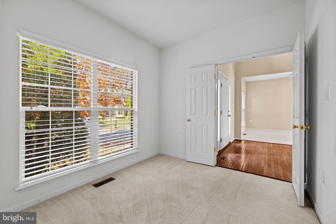
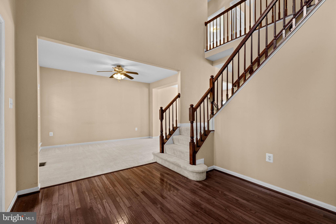
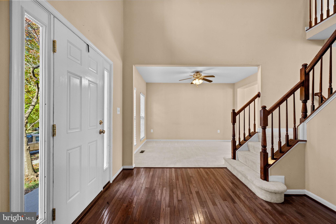
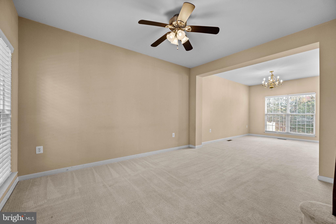
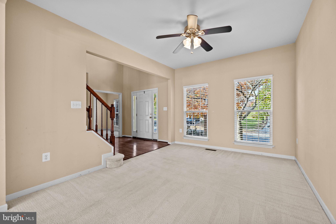
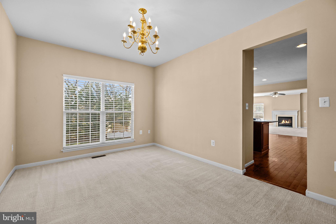
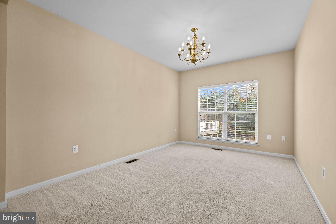
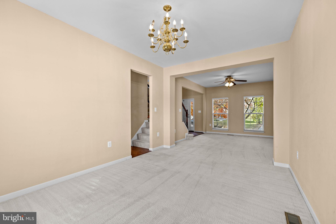
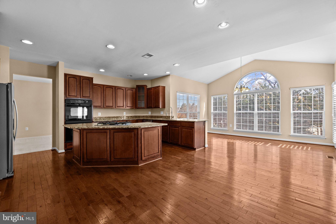
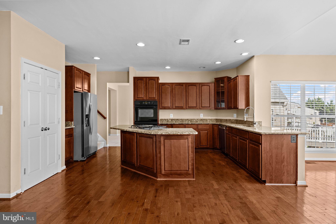
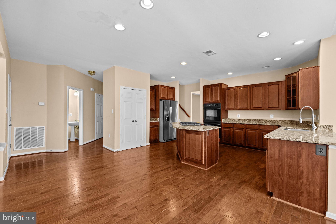
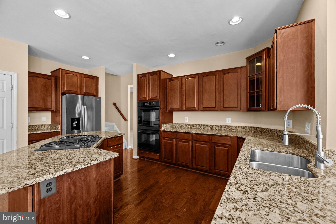
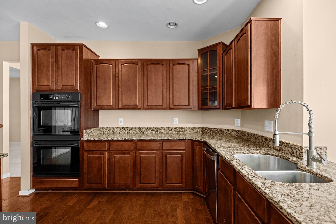
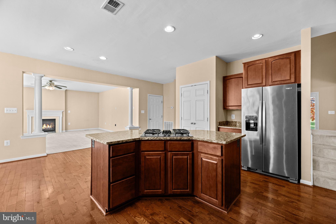
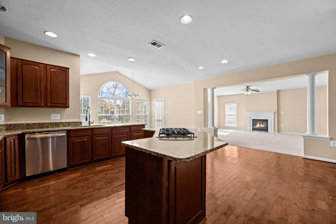
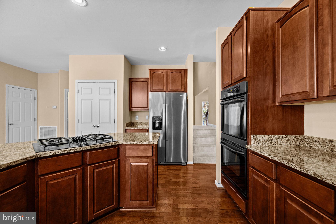
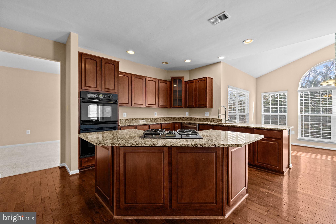
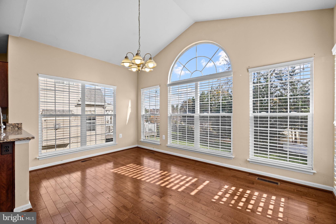
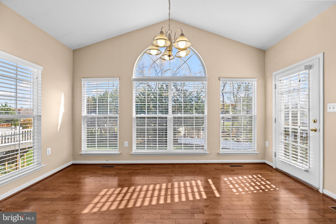
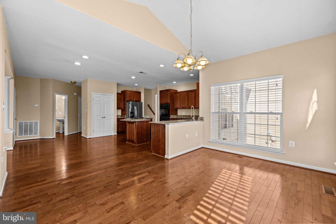
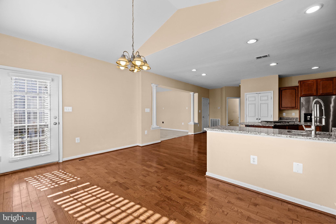
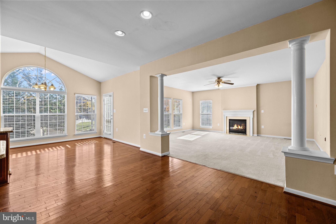
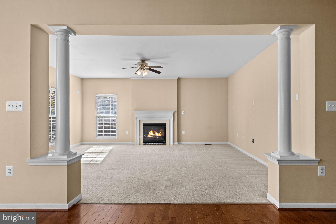
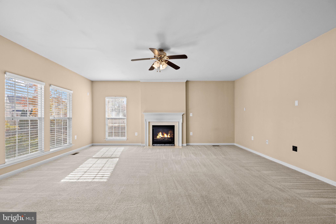
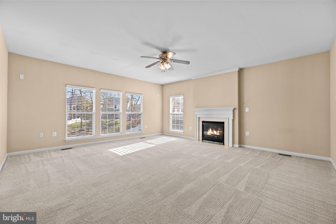
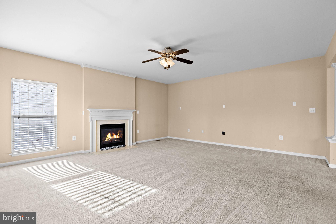
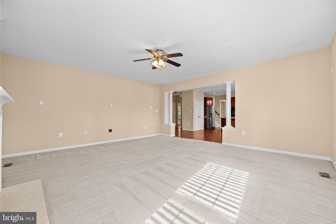
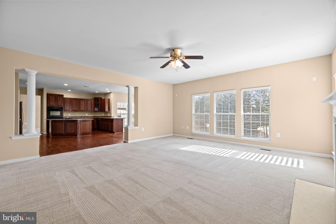
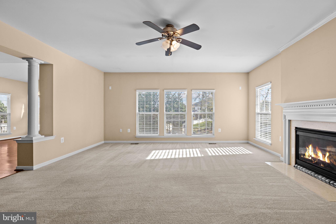
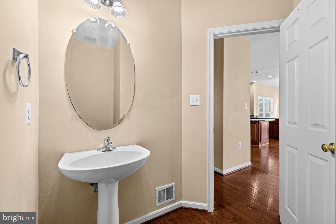
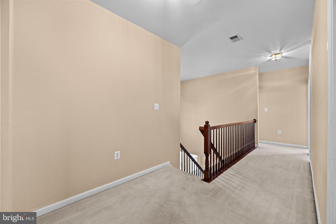
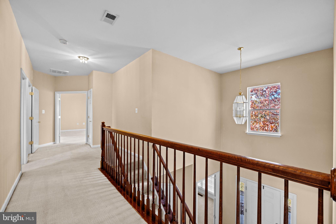
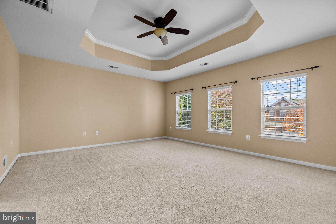
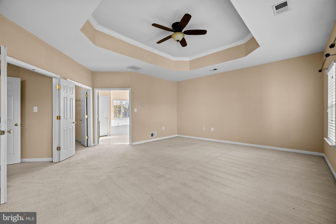
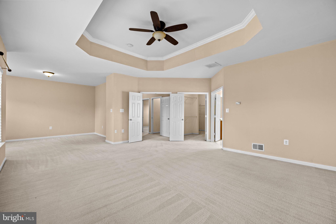
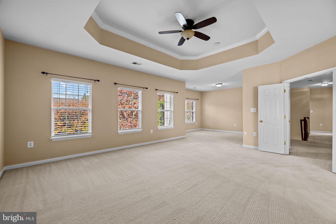
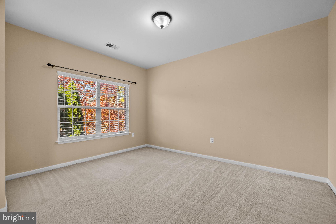
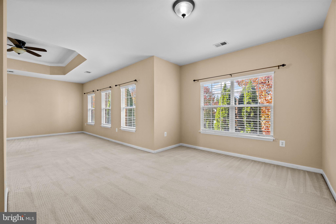
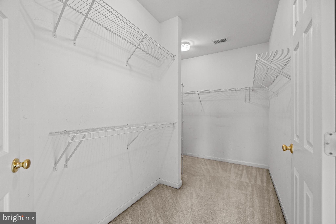
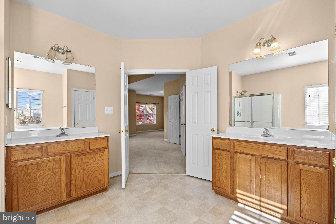
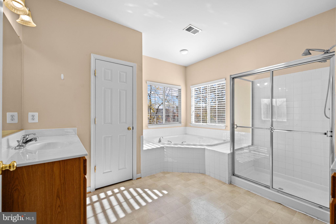
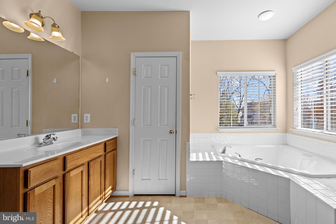
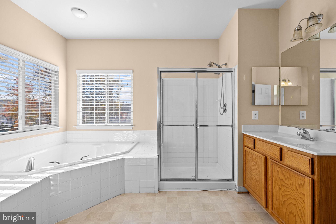
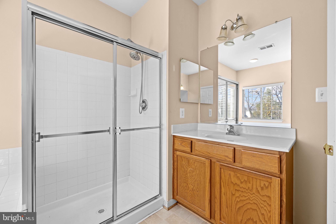
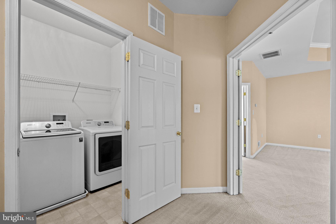
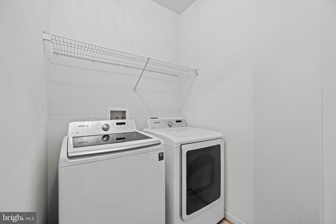
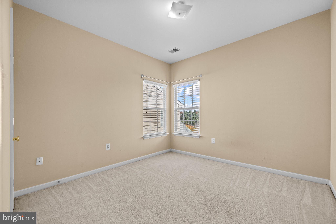
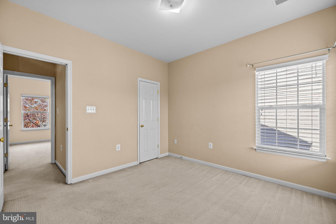
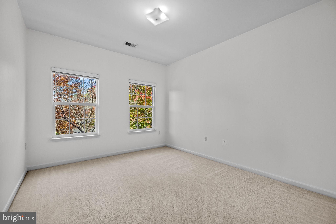
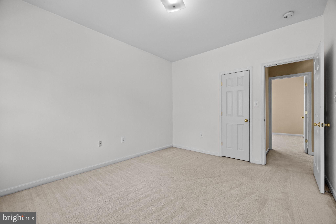
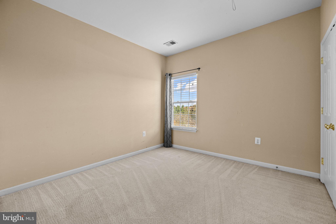
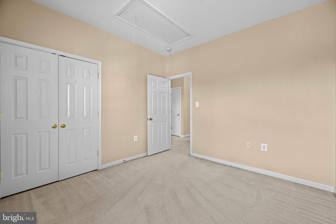
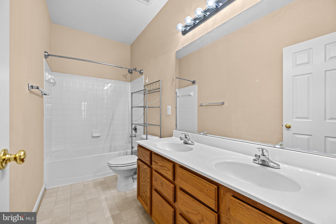
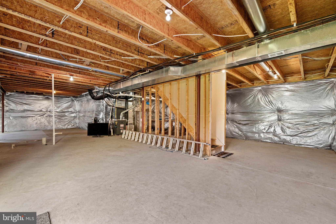
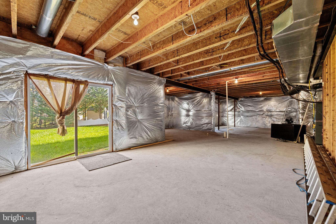
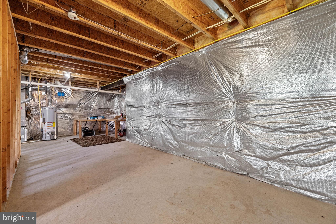
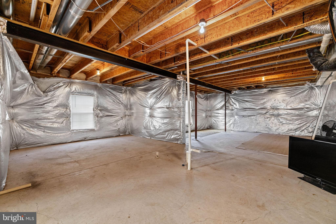
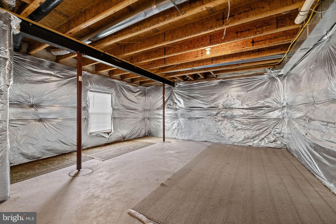
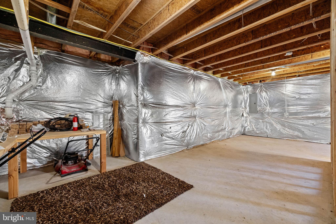
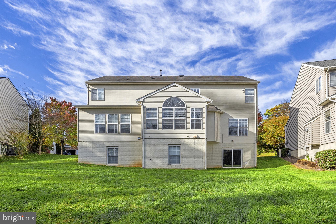
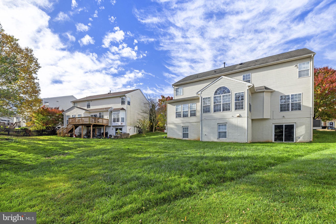
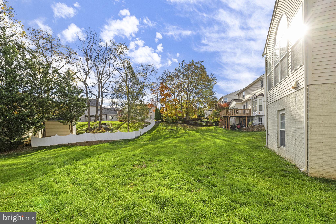
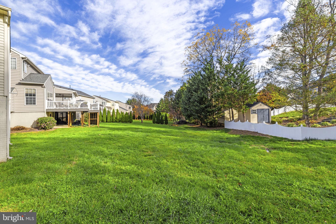
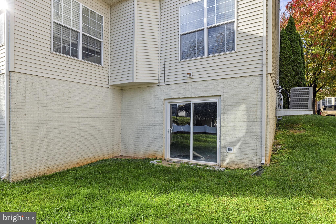
Prime, central Winchester living meets unmatched space and versatility at 1950 Melvor Lane. Set on a generous lot framed by mature foliage, this move-in-ready home offers an expansive layout crafted for effortless entertaining and everyday comfort. A striking two-story foyer with gleaming hardwood floors welcomes you inside, guiding you through a formal living room into a gracious dining space. From here, the dining room transitions effortlessly into the well-appointed kitchen, featuring rich cabinetry, expansive granite countertops, double wall ovens, a pantry, and a center island with a built-in cooktop. It opens seamlessly into a stunning breakfast room wrapped in wall-to-wall windows beneath vaulted ceilings, pouring natural light into every corner. Stately architectural pillars frame the expansive family room, offering a warm and inviting atmosphere anchored by a glowing gas fireplace that sets the tone for relaxed evenings. Double French doors lead into a quiet study or home office—perfect for remote work—while a tastefully appointed half bath completes the exceptionally spacious main level. The upper level is highlighted by a palatial primary suite featuring French doors, tray ceilings, a sitting area, an enormous walk-in closet, and a spa-inspired ensuite bath with dual vanities, a corner soaking tub, and a separate glass-enclosed shower. Three additional spacious bedrooms, a second full bathroom, and dedicated laundry facilities round out the top floor. Boundless possibilities await in the massive walkout basement, where abundant natural light streams through full windows and sliding glass doors. Offering vast storage space now or an incredible blank canvas ready to be finished into an in-law suite, home gym, theater, or rec room. Outside, enjoy a level backyard ready for play, entertaining, and outdoor relaxation. Situated in one of Winchester’s most desirable neighborhoods, residents also enjoy wonderful community amenities, including a neighborhood pool. Combining pristine condition, incredible room to grow, and an unbeatable location, this remarkable home is an exceptional opportunity you don’t want to miss.
| Date | Event | Price | Source |
|---|---|---|---|
| listed (Active) | $650,000 | Bright #VAWI2011808 |
Hi there — ask anything about this property or the area and the team will get right back to you.
Local real estate advisory services provided by agent with The Southside Group
Listed by Daniel J Whitacre with Colony Realty
The data relating to real estate for sale on this website appears in part through the BRIGHT Internet Data Exchange program, a voluntary cooperative exchange of property listing data between licensed real estate brokerage firms in which Daniel J Whitacre participates, and is provided by BRIGHT through a licensing agreement. The information provided by this website is for the personal, non-commercial use of consumers and may not be used for any purpose other than to identify prospective properties consumers may be interested in purchasing. Some properties which appear for sale on this website may no longer be available because they are under contract, have closed or are no longer being offered for sale. Information Deemed Reliable But Not Guaranteed. Copyright © 2026 Bright MLS. All rights reserved.
You agree to The Southside Group Terms of Use and Privacy Policy. By choosing to contact a property, you also agree that The Southside Group and its associates may call, text, or email you regarding any inquiries or activities you submit through our website. This may involve the use of automated means and prerecorded or artificial voices.
Step 1 of 2
You've reached the free preview limit. Create a free account to see this listing and everything else on the site.
Step 2 of 2
Tell us how to reach you about homes you like.
Enter your password to sign in as
You've reached the free preview limit. Create a free account to see this listing and everything else on the site.
Already have an account? Sign in
Sign in to your account.
New here? Create an account