
 For sale
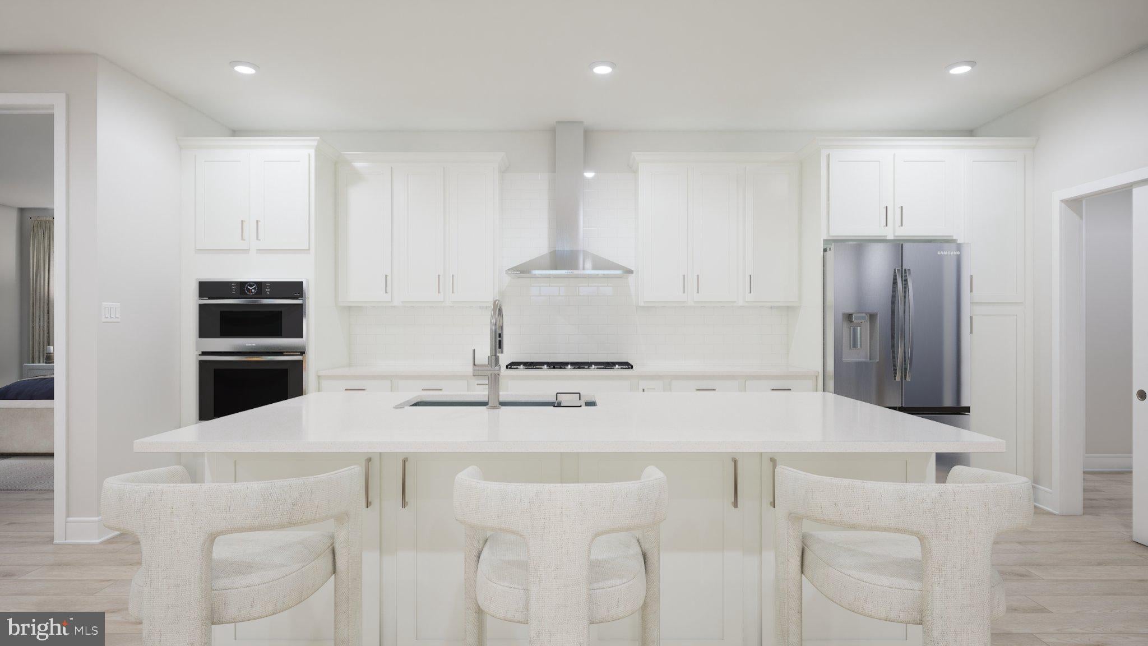
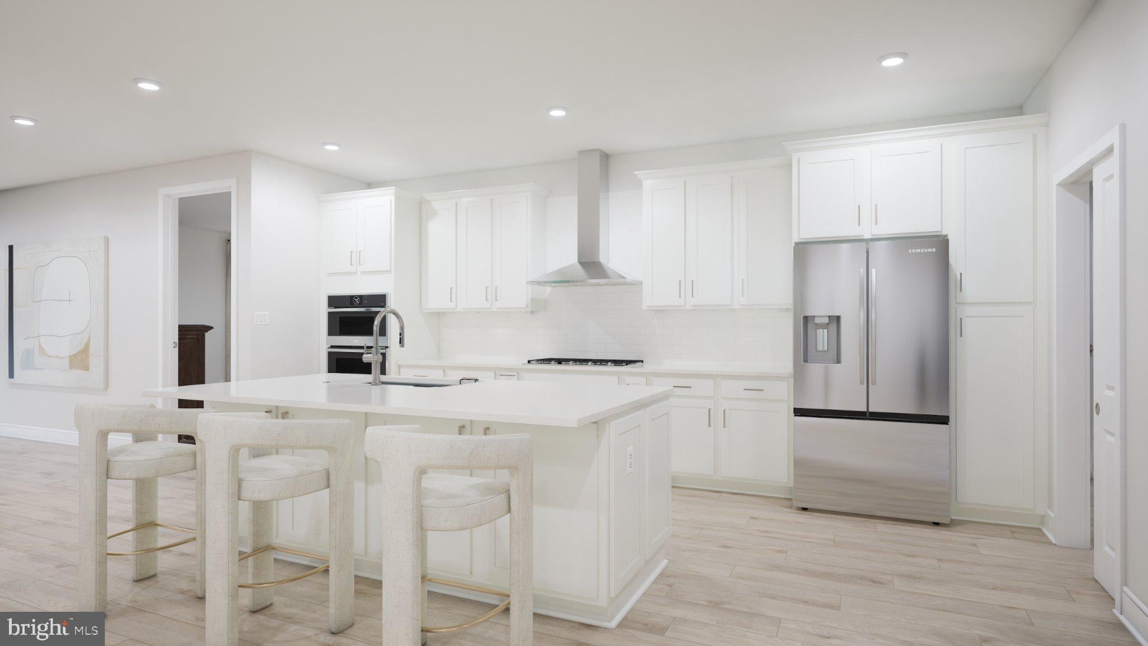
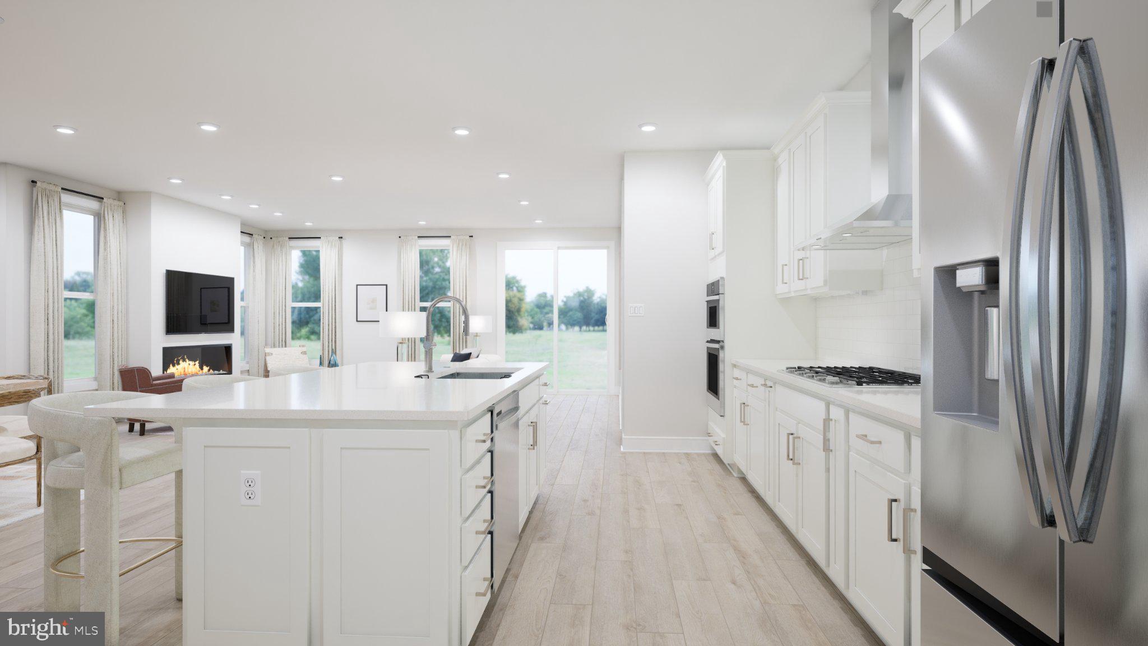
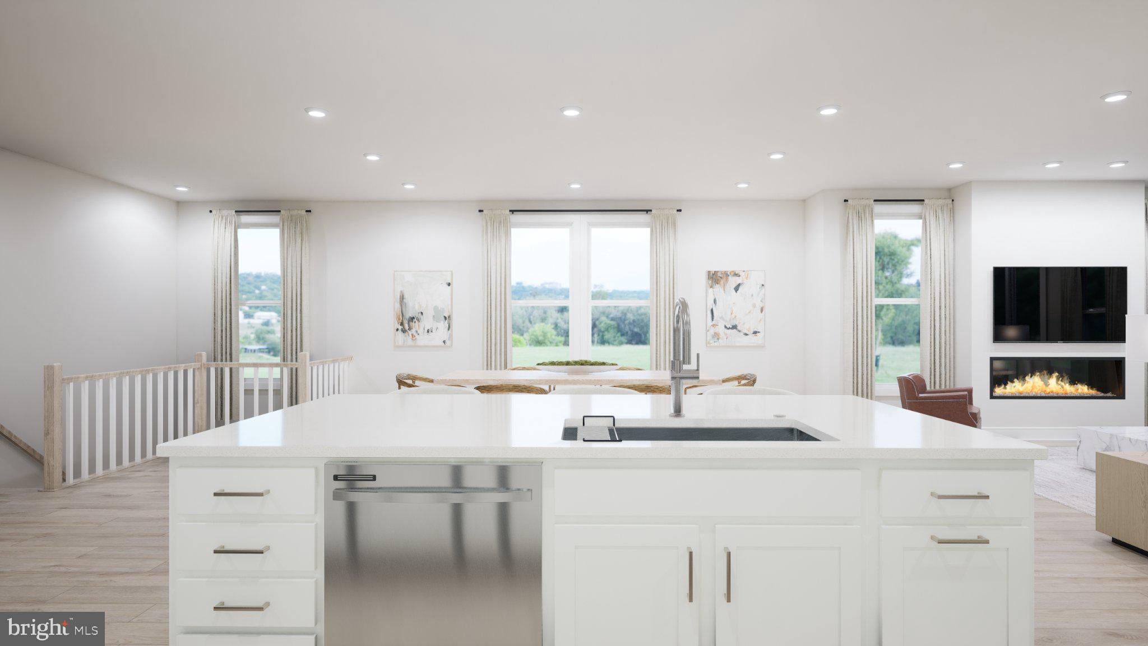


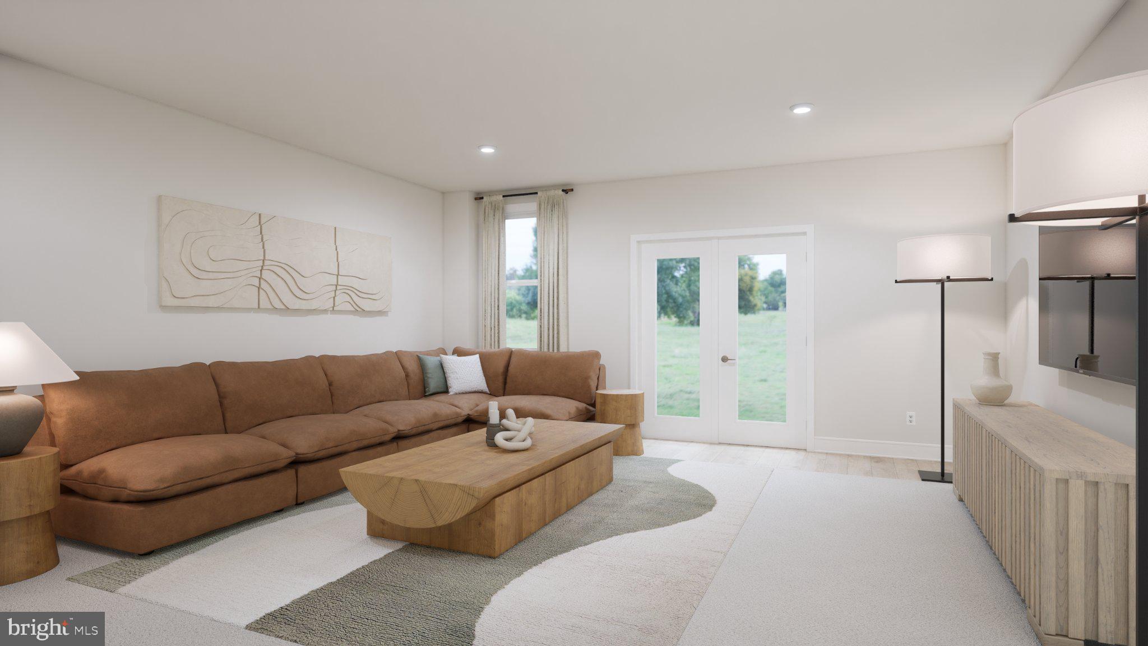



Designed for Active Adult (55+) living, this never lived-in before SINGLE FAMILY HOME offers main-level living and low-maintenance design at Hiatt Pointe, a gated community in Winchester, VA. Experience a true RESORT-STYLE lifestyle with exceptional onsite community amenities including a clubhouse, fitness center, pickleball and bocce courts, pool and hot tub, yoga studio, outdoor kitchen, fireside lounge, wine lockers, walking trails, and more. A full calendar of resident activities, from water aerobics and Mahjong game nights to Friday happy hours, creates endless opportunities to stay active, socialize, and enjoy everything Hiatt Pointe by Van Metre Homes has to offer!
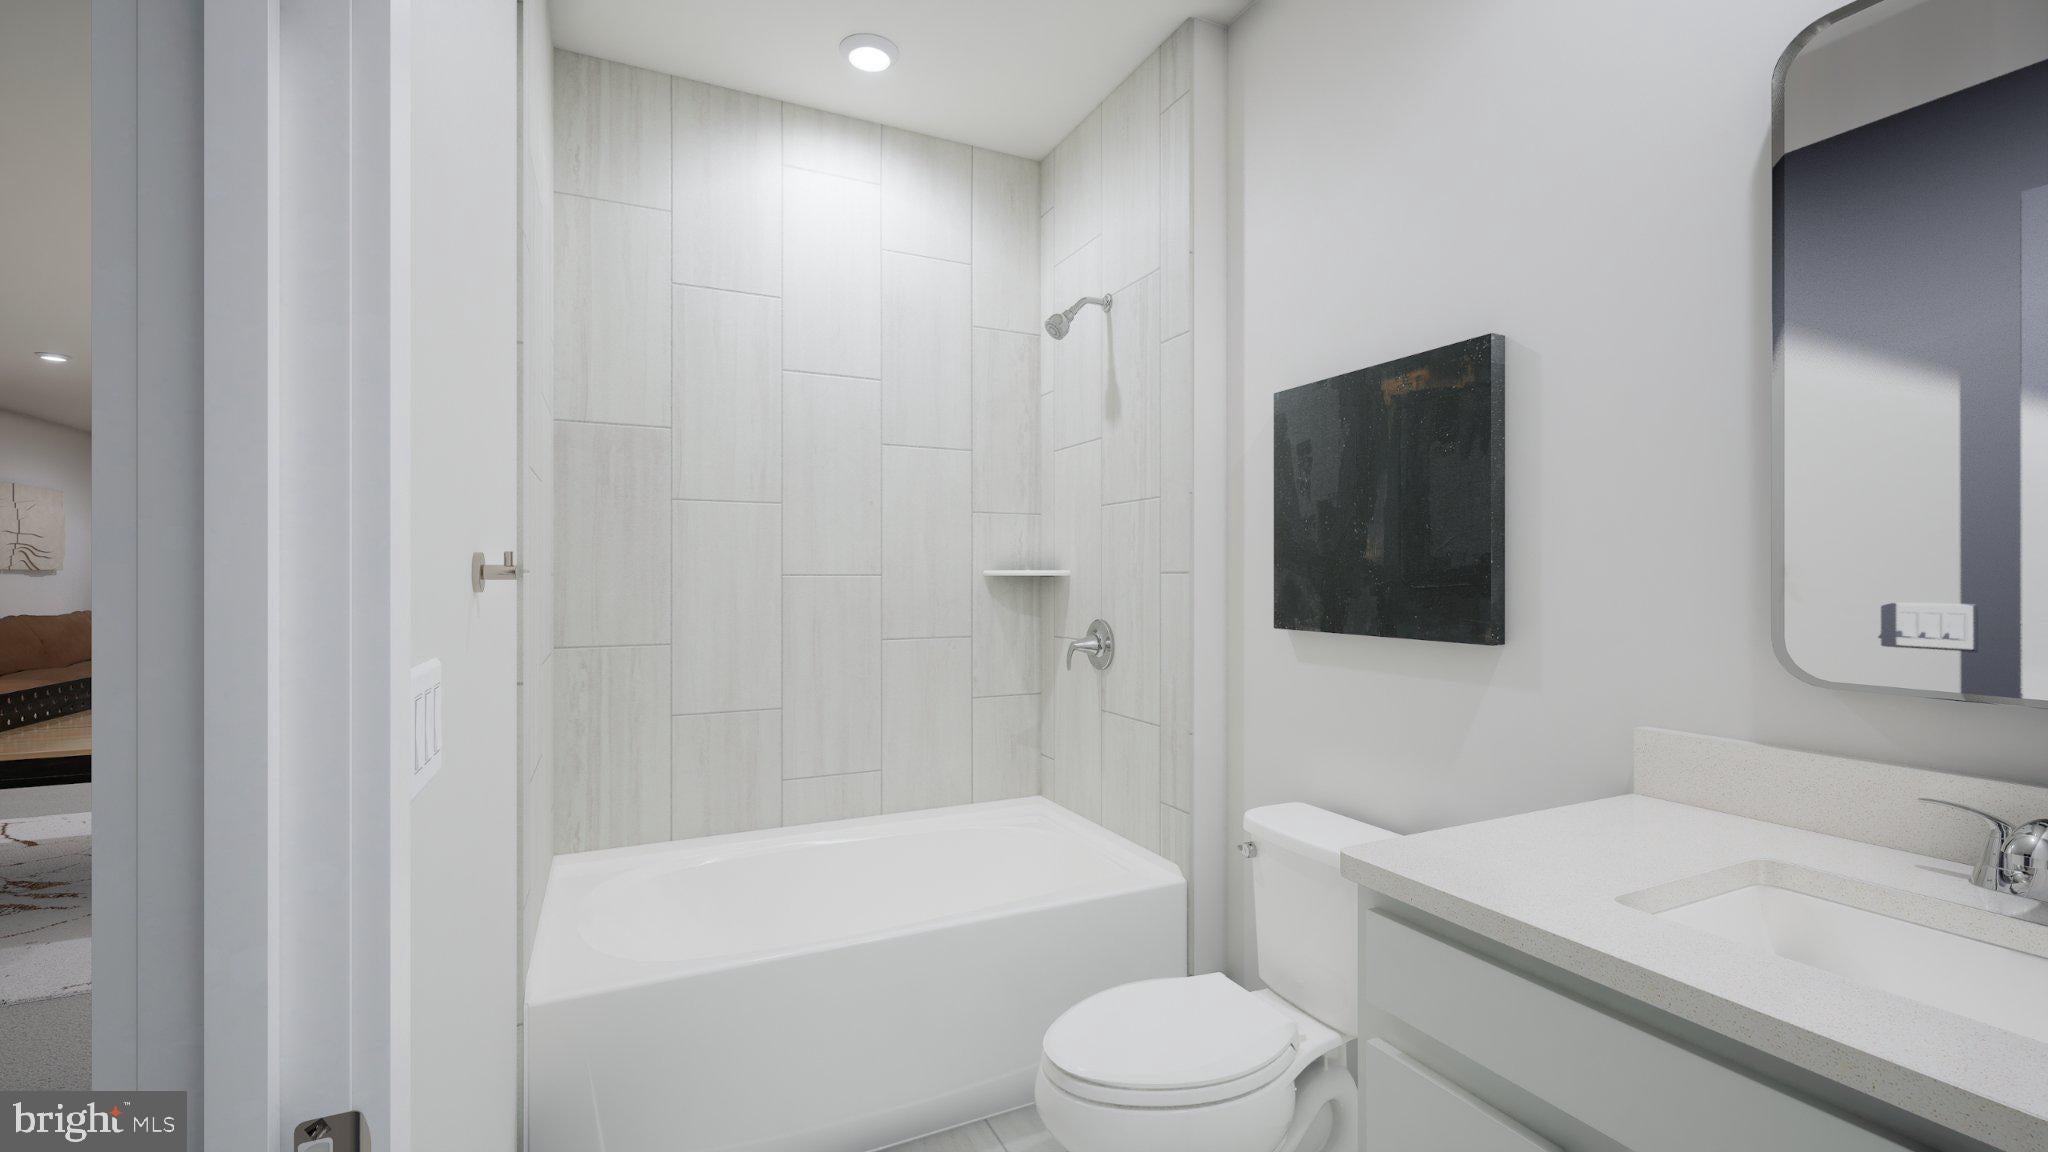
-----Spanning 3,200 finished square feet, this two-level single family home welcomes you with a covered front porch, 9ft. ceilings, and Luxury Vinyl Plank (LVP) flooring throughout the entire main level. Homesite 1015 features three bedrooms, three full bathrooms, and a finished two-car front-load garage. At the heart of the home, the kitchen features quartz countertops, soft-close cabinetry, an oversized island, a walk-in pantry with solid shelving, and Samsung® stainless steel appliances. The open-concept main level includes a spacious great room with an electric fireplace, a dedicated dining area, a secondary bedroom, and a luxurious primary suite. The primary bath has dual vanities and a roll-in frameless shower with floor-to-ceiling tile. A second full bath, family foyer with access to the laundry room, pantry, and two-car garage, complete the main level. The finished attached garage includes an electric opener and exterior keypad, while the home is solar-ready for future energy upgrades. The walkout finished basement adds a bedroom, full bath, and spacious rec room ideal for guests, entertaining, or flexible living. Being a new build, your home is constructed to the highest energy efficiency standards and comes with a post-settlement warranty. This home offers available closing cost assistance when financing with Intercoastal Mortgage and closing with Walker Title.
-----Hiatt Pointe (55+) is located in Frederick County with convenient access to historic Downtown Winchester, Route 7, I-81, and I-66. Nearby shopping and dining includes Rutherford Crossing (4 mins away), Apple Blossom Mall (11 mins away), Downtown Winchester (13 mins away), and Winchester Commons (14 mins away).
-----*Other homesites and delivery dates may be available. Pricing, offers, and availability are subject to change without notice. Images, renderings, and site plans are for illustrative purposes only and may not reflect actual homes or features. Some images and renderings may depict interior designs created in collaboration with AI or may represent a similar home. Additional terms and conditions may apply. Please see a Van Metre New Home Advisor for details.
Hi there — ask anything about this property or the area and the team will get right back to you.

Local real estate advisory services provided by agent with The Southside Group
Listed by Shannon Lynn Bray with Pearson Smith Realty, Llc
The data relating to real estate for sale on this website appears in part through the BRIGHT Internet Data Exchange program, a voluntary cooperative exchange of property listing data between licensed real estate brokerage firms in which Shannon Lynn Bray participates, and is provided by BRIGHT through a licensing agreement. The information provided by this website is for the personal, non-commercial use of consumers and may not be used for any purpose other than to identify prospective properties consumers may be interested in purchasing. Some properties which appear for sale on this website may no longer be available because they are under contract, have closed or are no longer being offered for sale. Information Deemed Reliable But Not Guaranteed. Copyright © 2026 Bright MLS. All rights reserved.
You agree to The Southside Group Terms of Use and Privacy Policy. By choosing to contact a property, you also agree that The Southside Group and its associates may call, text, or email you regarding any inquiries or activities you submit through our website. This may involve the use of automated means and prerecorded or artificial voices.
Step 1 of 2
You've reached the free preview limit. Create a free account to see this listing and everything else on the site.
Step 2 of 2
Tell us how to reach you about homes you like.
Enter your password to sign in as
You've reached the free preview limit. Create a free account to see this listing and everything else on the site.
Already have an account? Sign in
Sign in to your account.
New here? Create an account