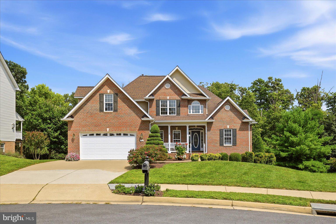
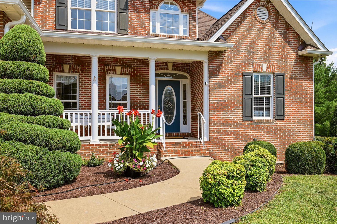
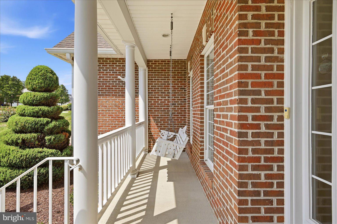
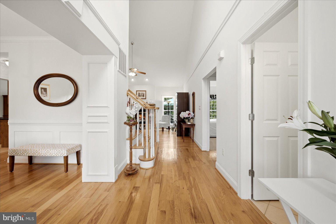
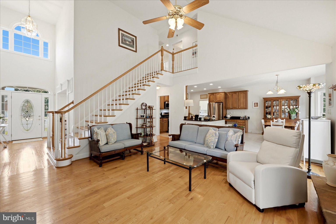
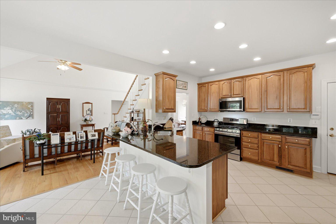
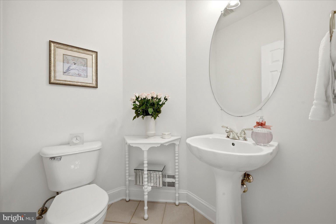
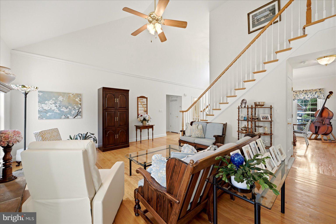
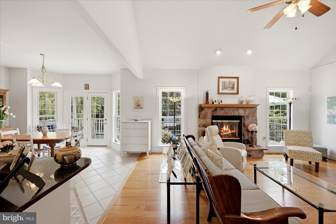
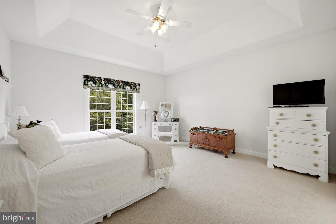
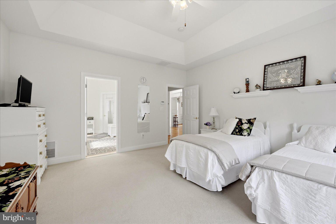
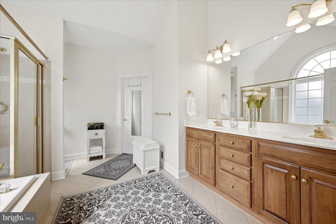
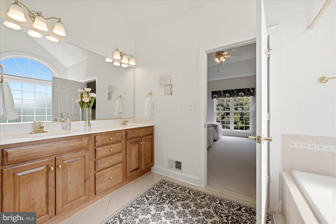
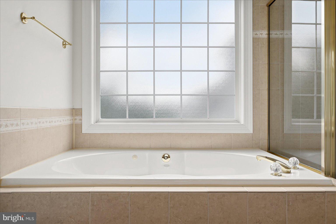
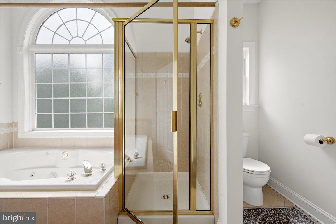
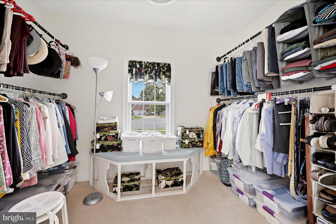
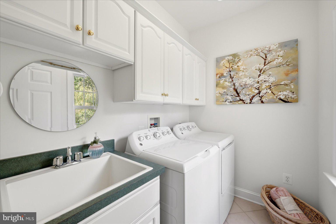
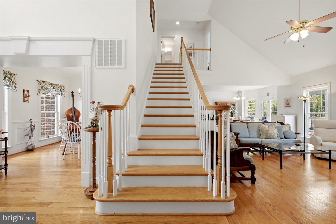
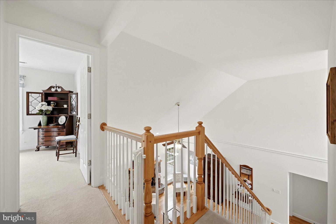
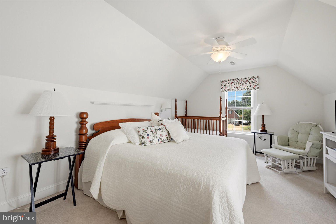
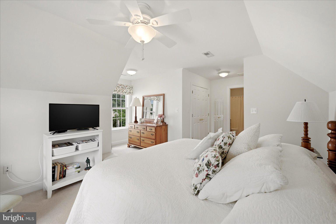
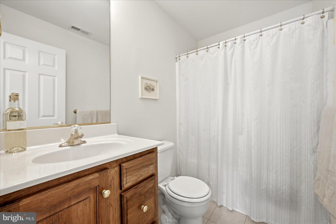
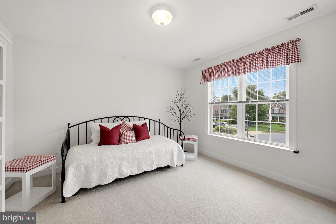
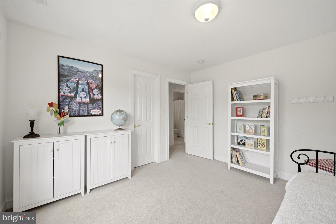
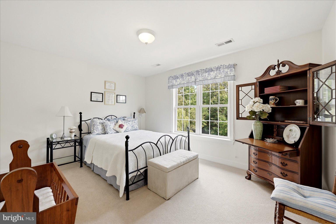
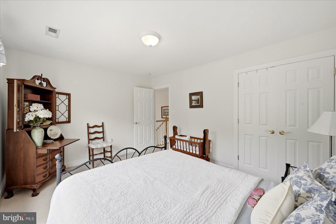
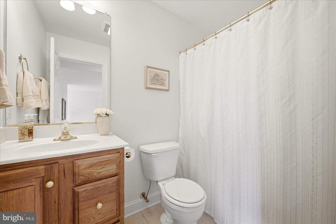
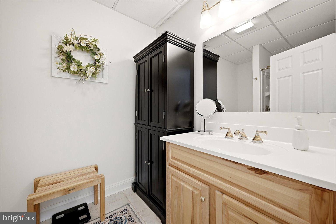
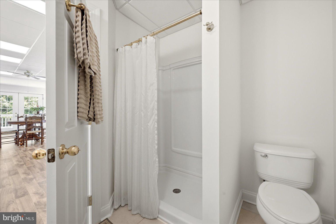
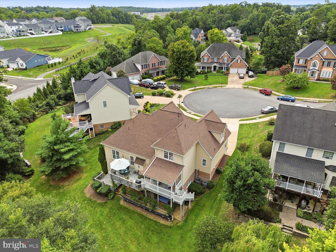
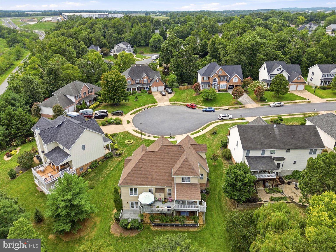
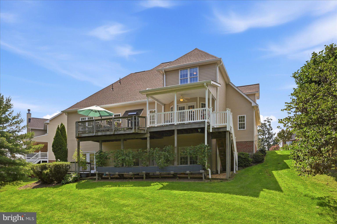
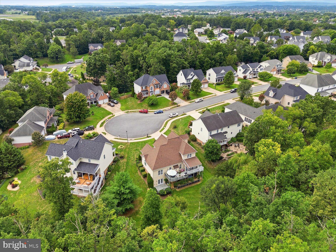
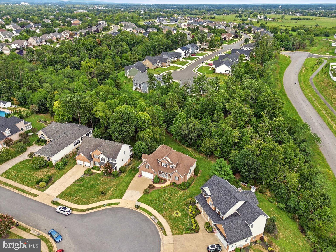
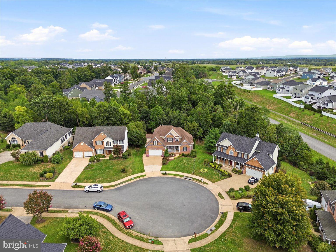
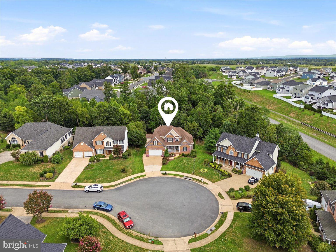
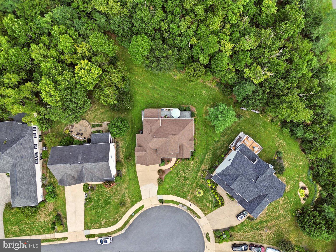
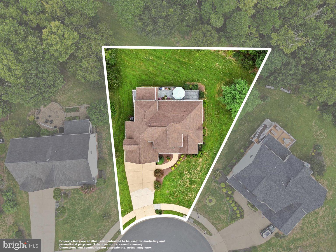
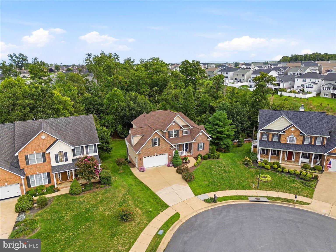
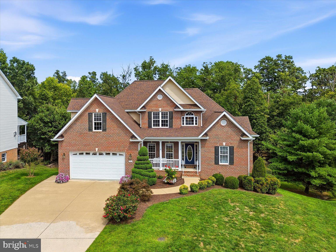
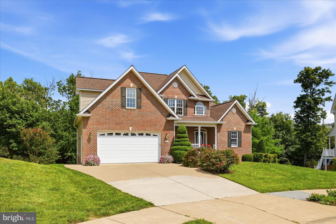
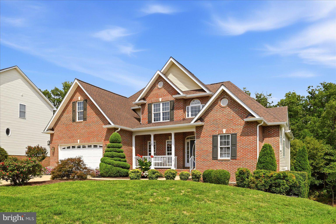
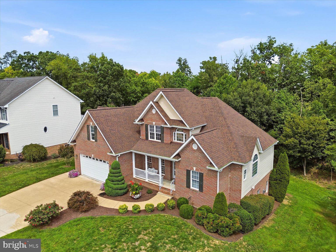
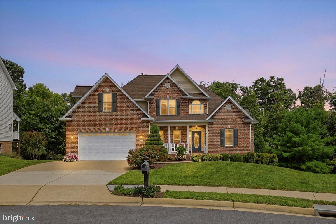
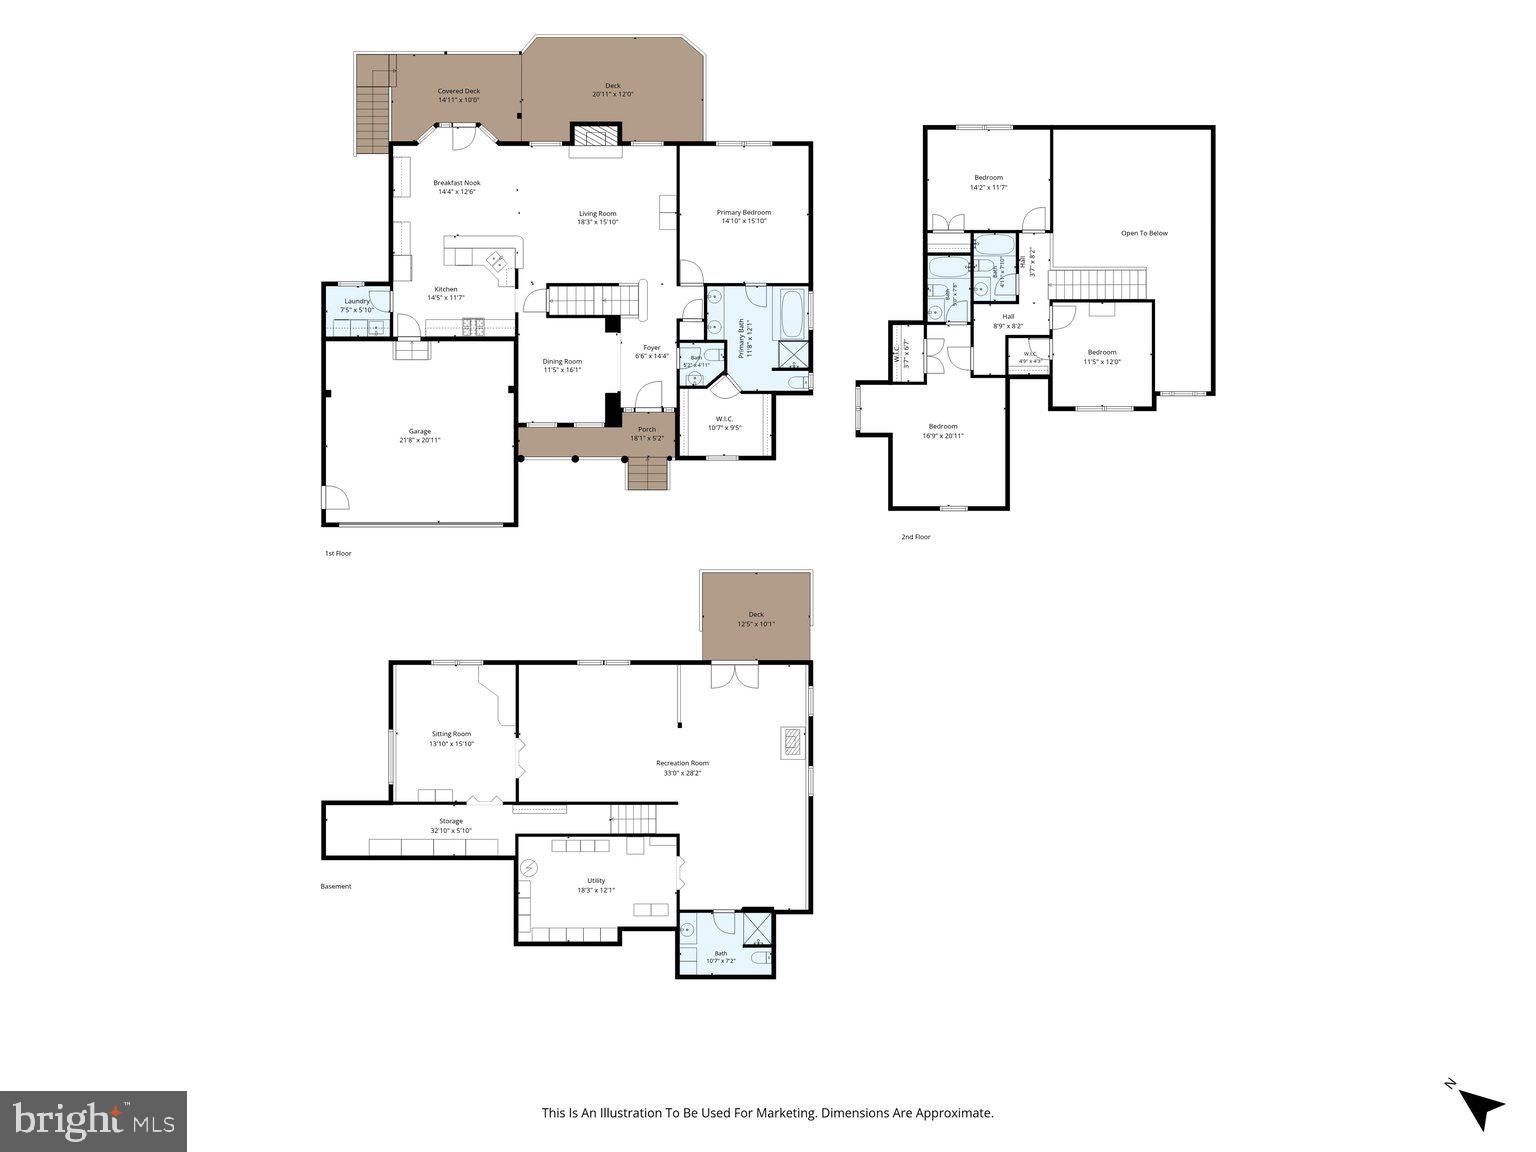
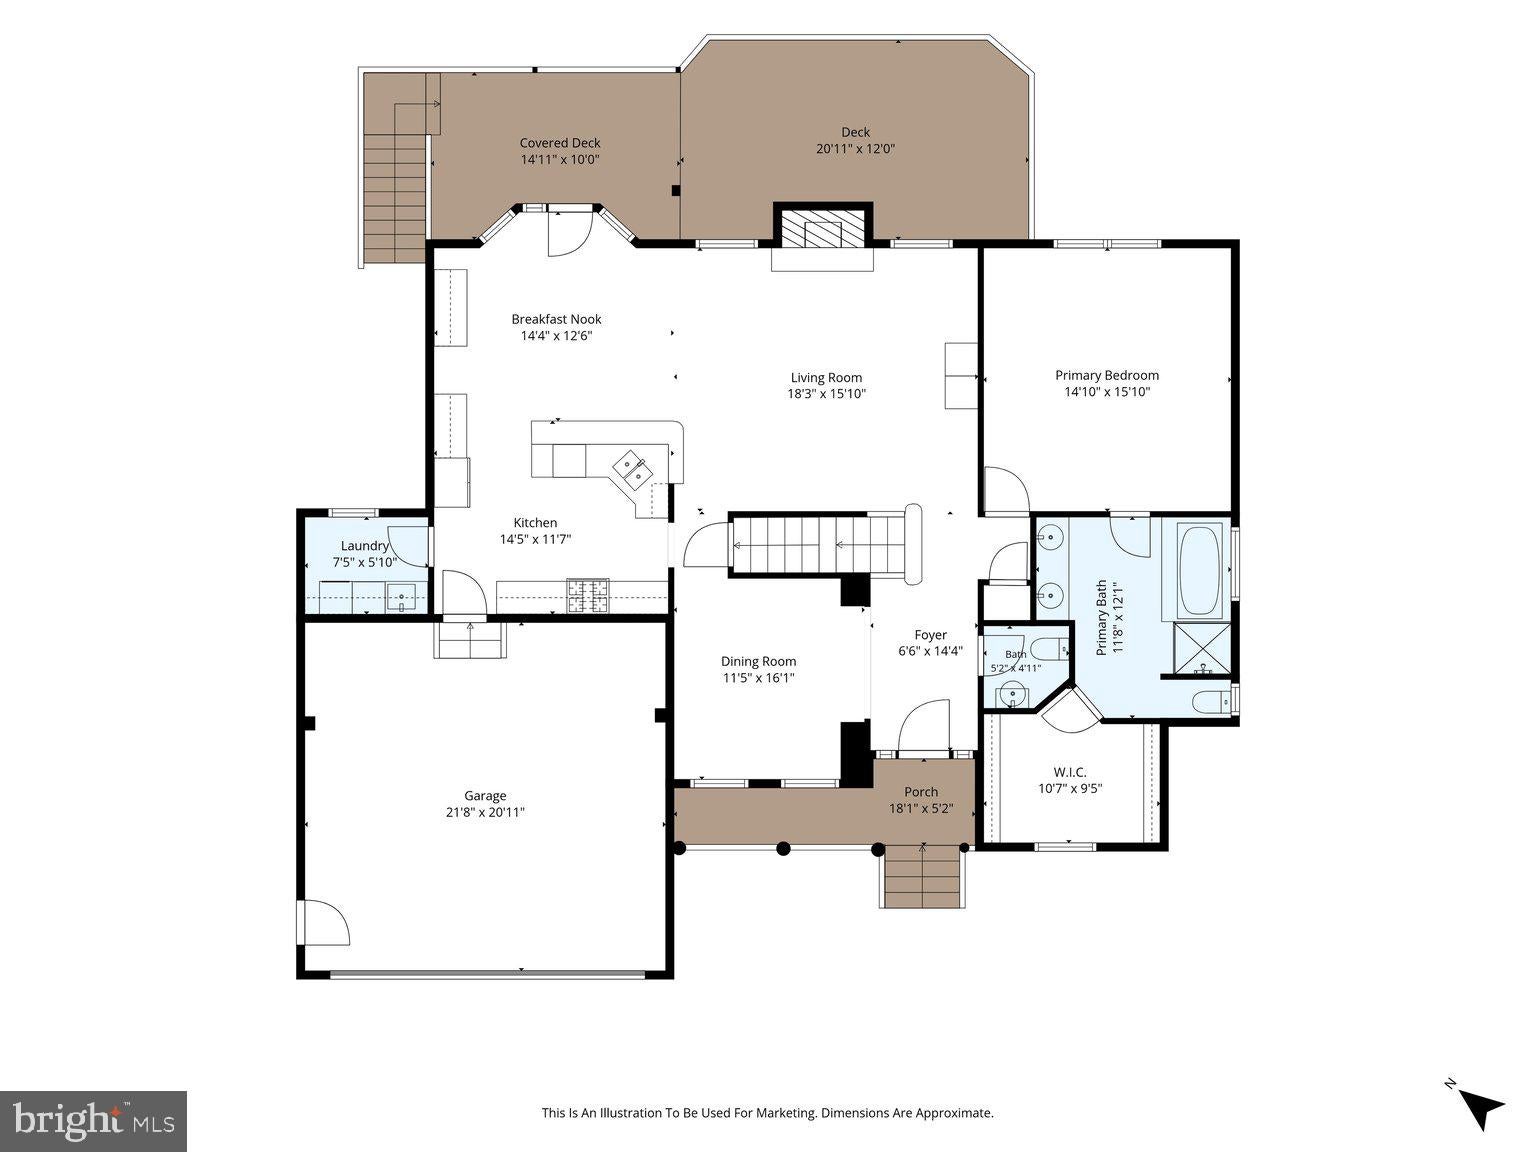
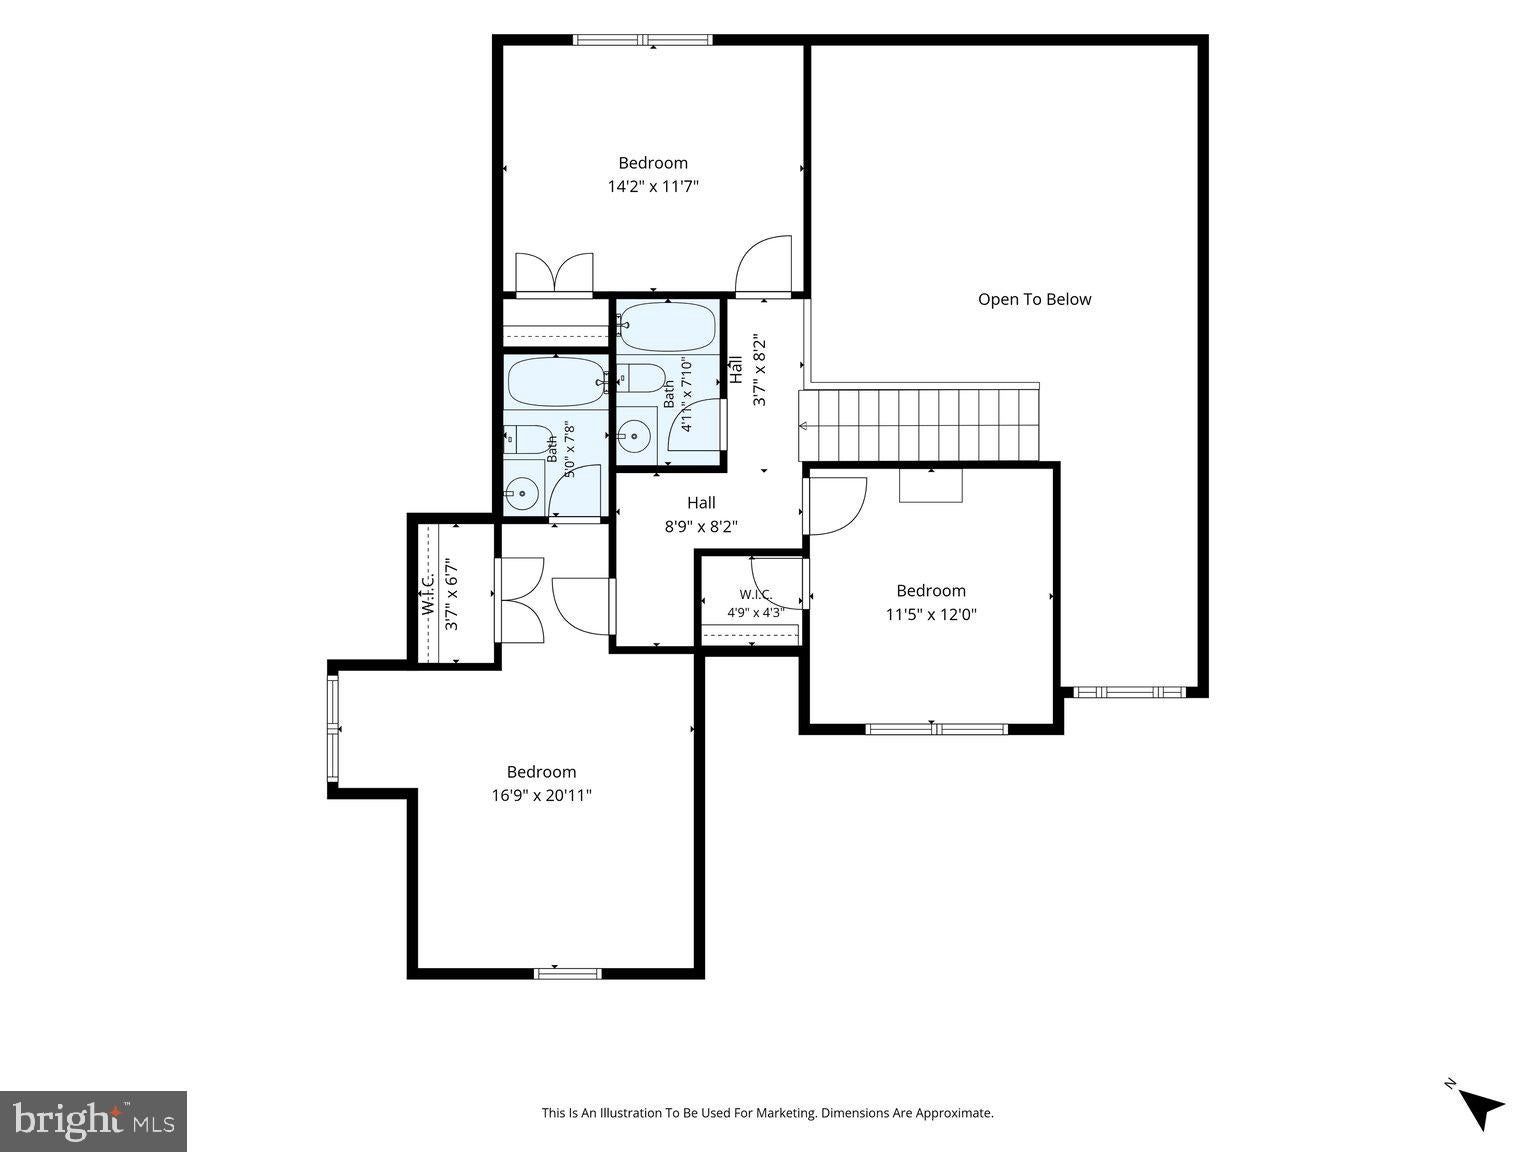
Welcome to this impressive 5-bedroom, 4.5-bath home offering nearly 4,000 square feet of thoughtfully designed living space in Raven Pointe. Tucked away on a cul-de-sac for added privacy, this home’s standout feature is the flexibility of two spacious primary suites—one conveniently located on the main level and another upstairs—making it well suited for a variety of living arrangements.
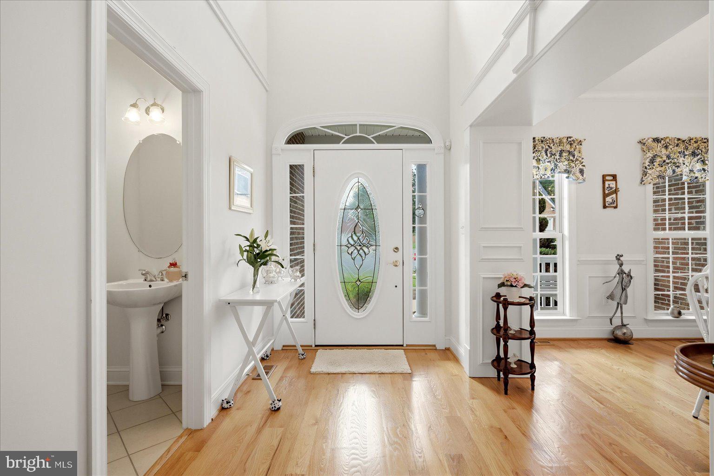
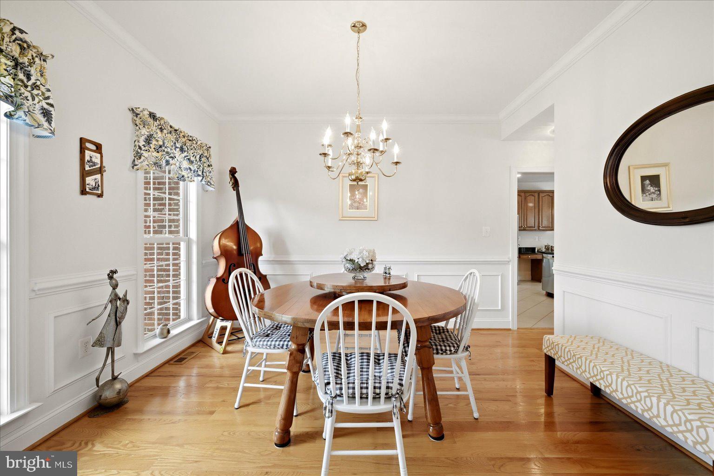
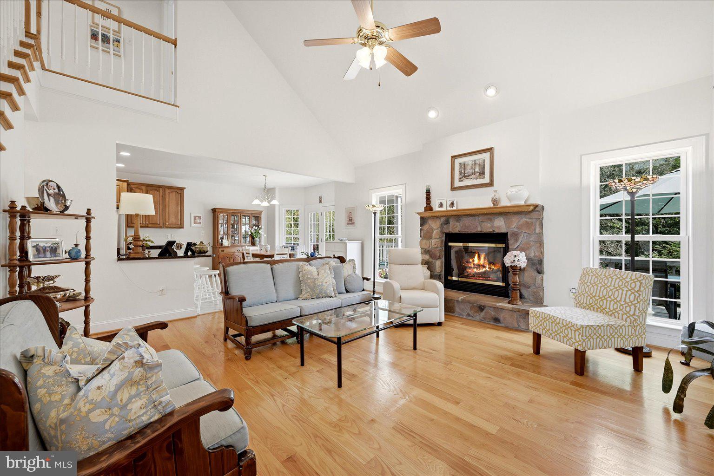
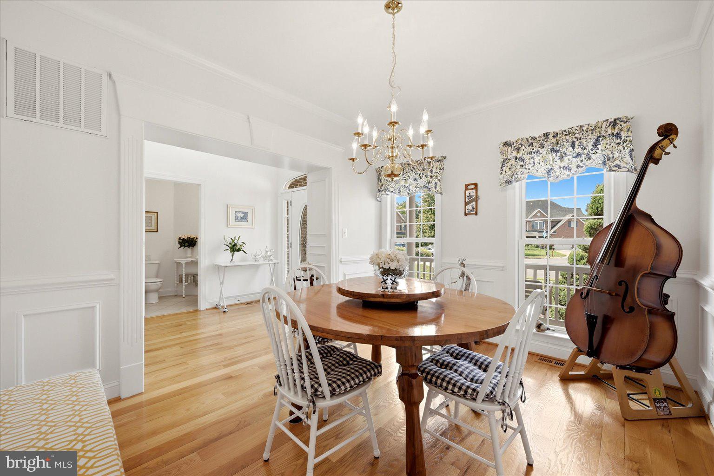
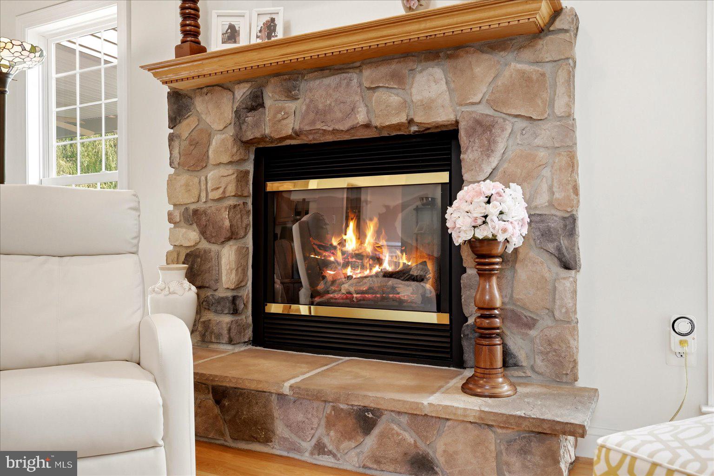
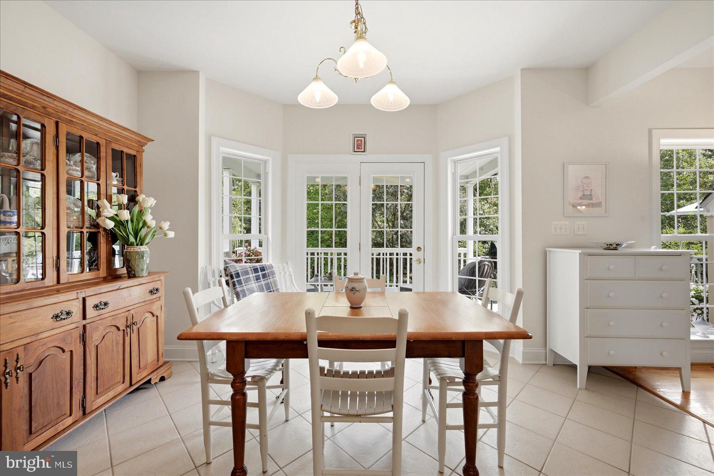
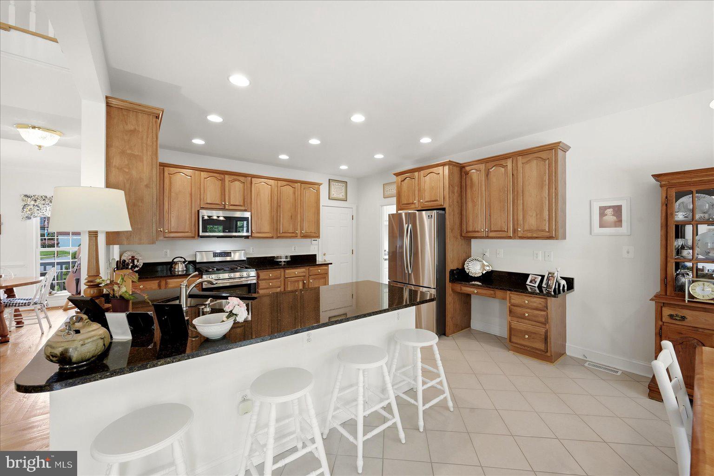
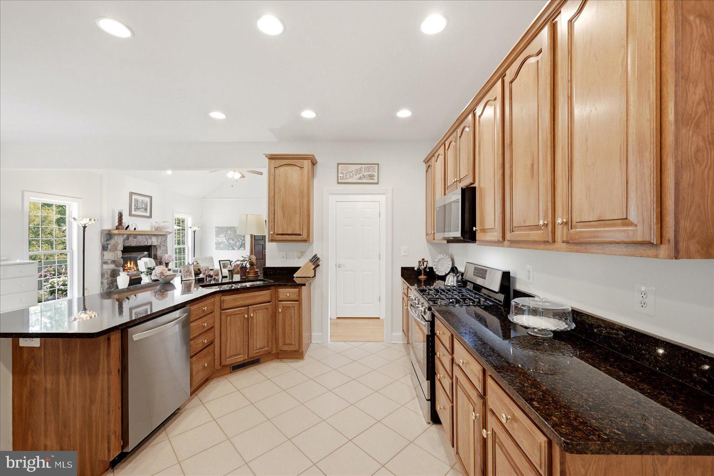
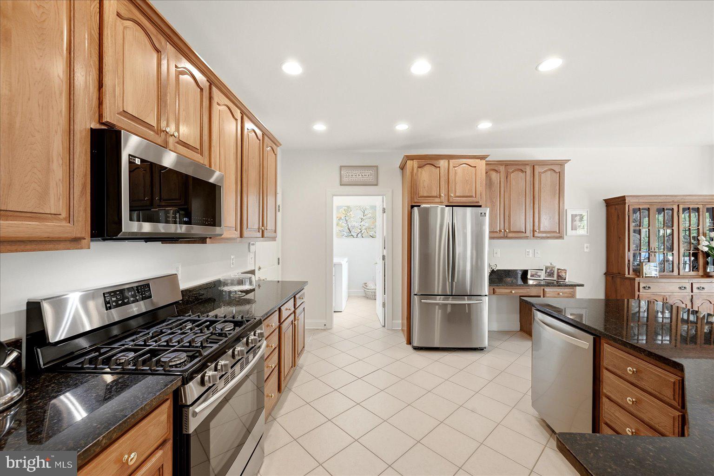
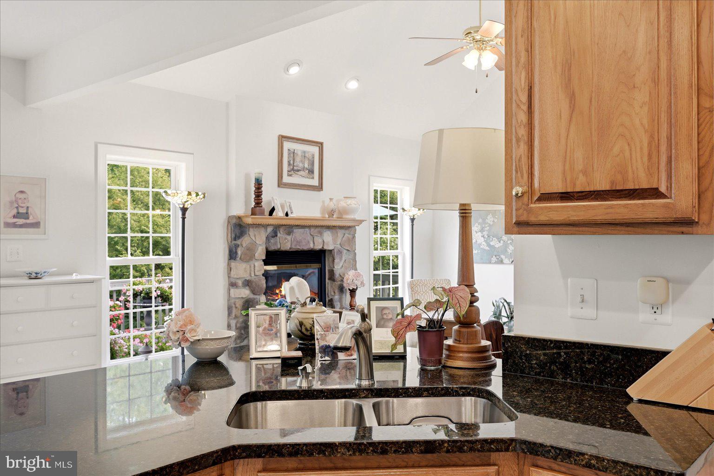
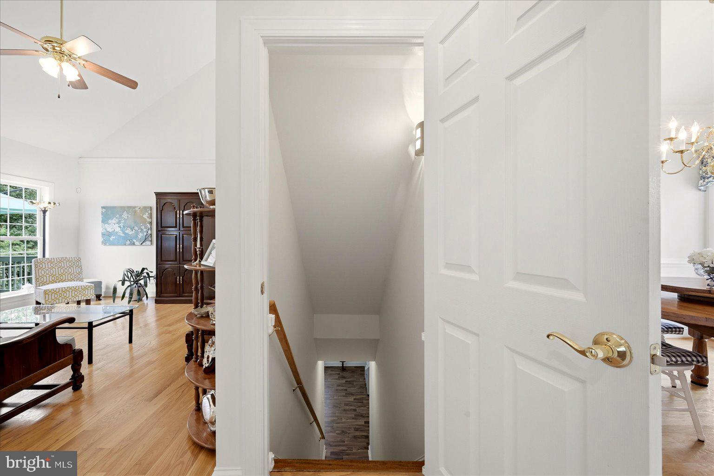
Hard wood oak flooring, classic wainscoting and generous room sizes create a warm and inviting interior. The kitchen features Samsung appliances, a gas range, abundant workspace and a casual dining area, while the formal dining room provides an elegant setting for entertaining. The adjoining family room is enhanced by a cozy gas fireplace.
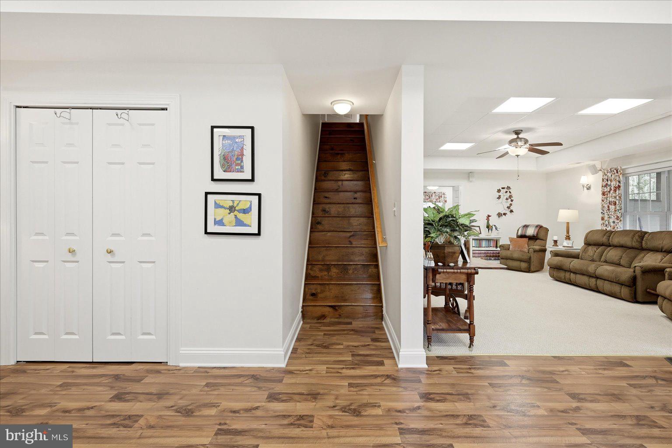
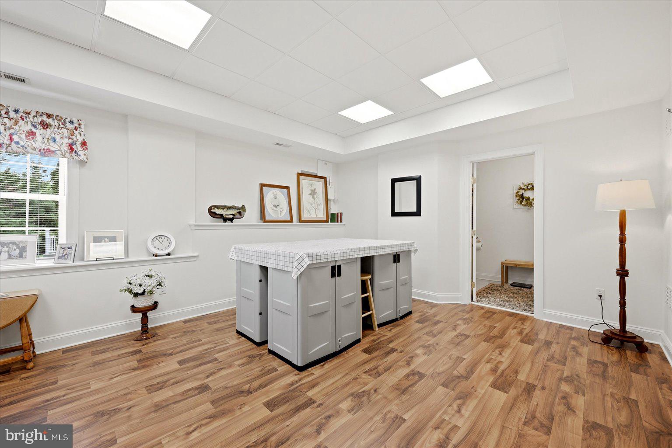
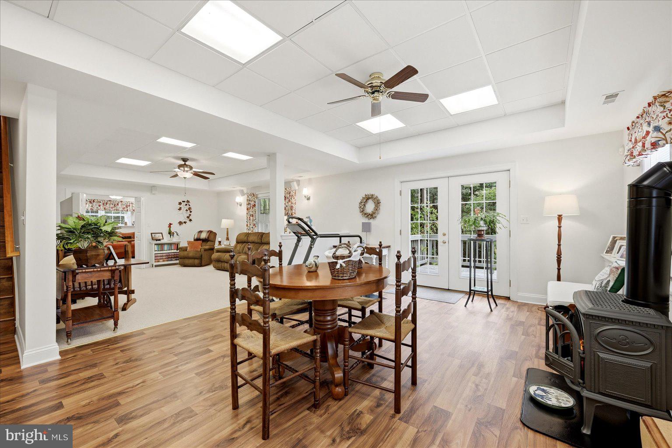
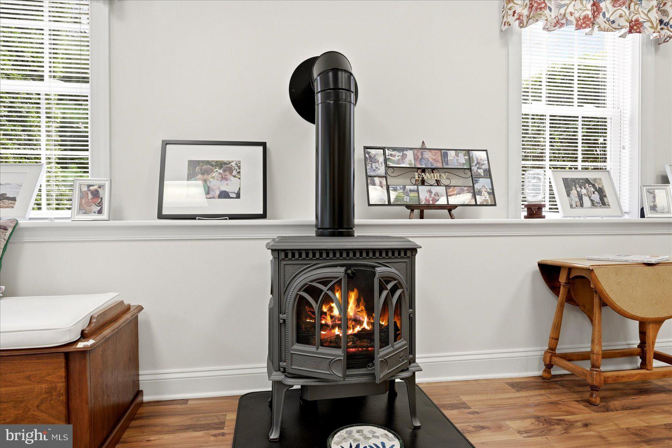
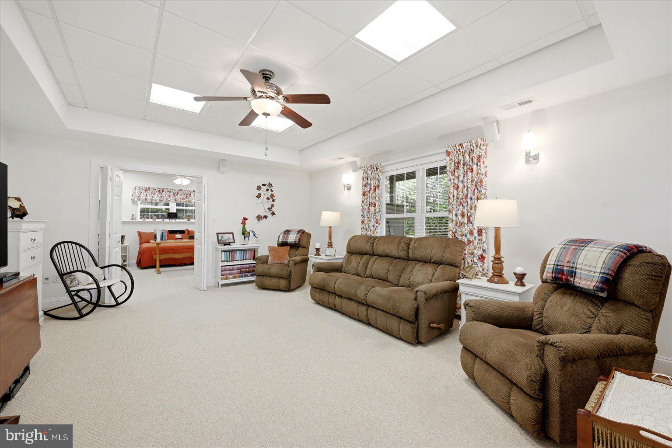
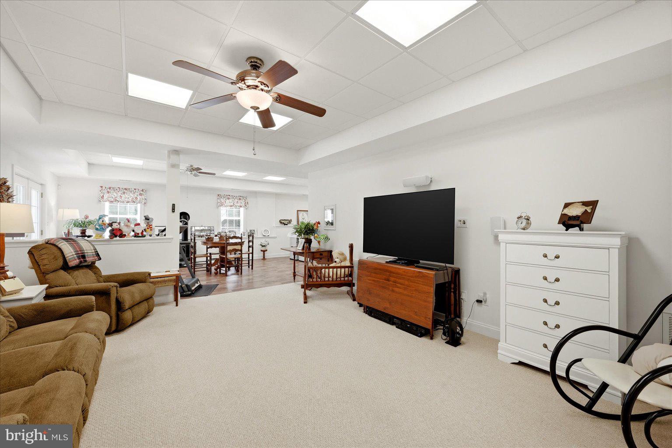
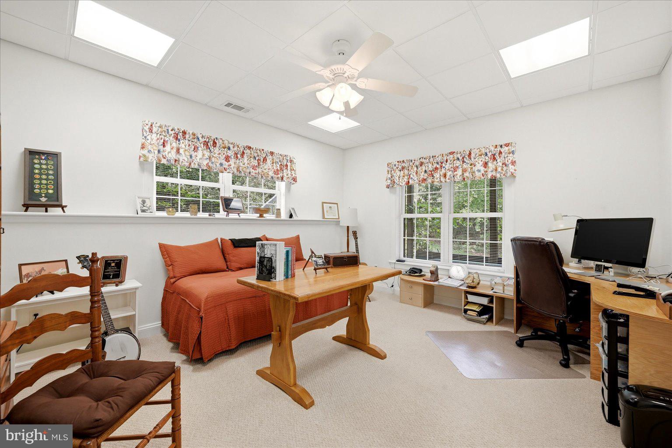
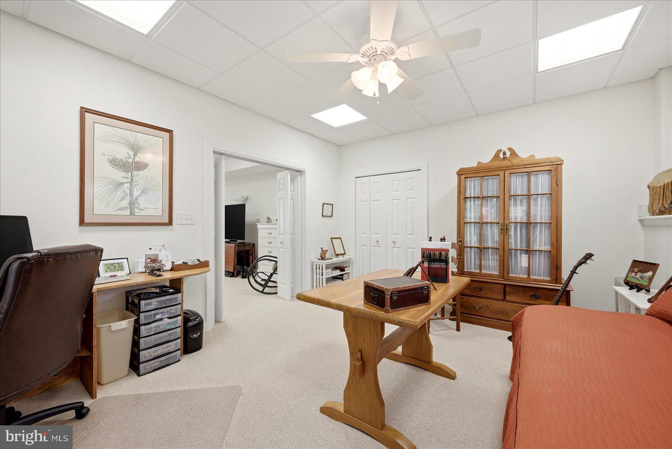
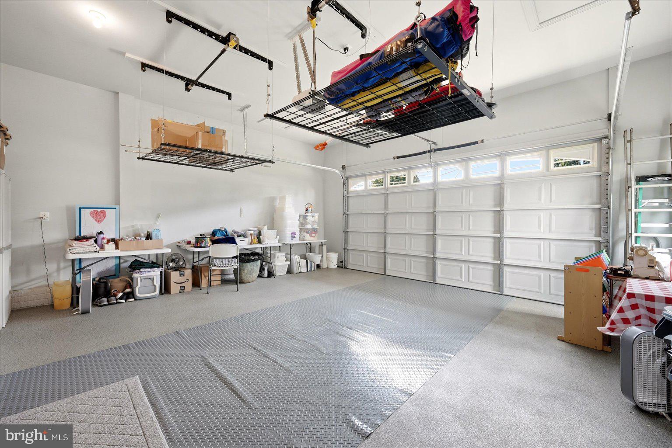
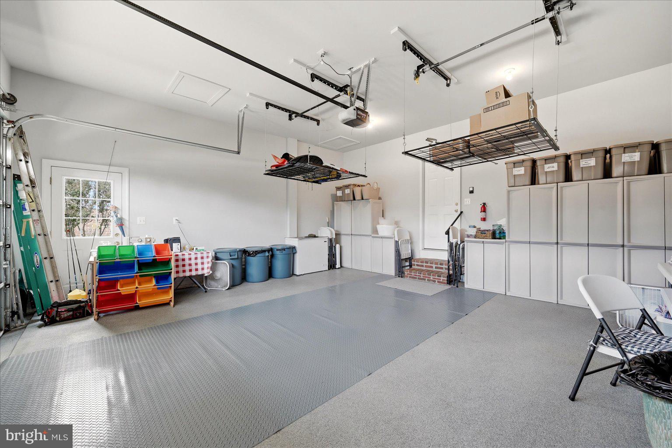
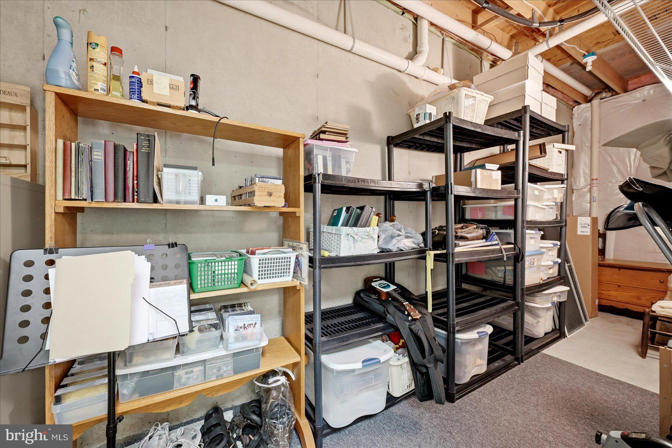
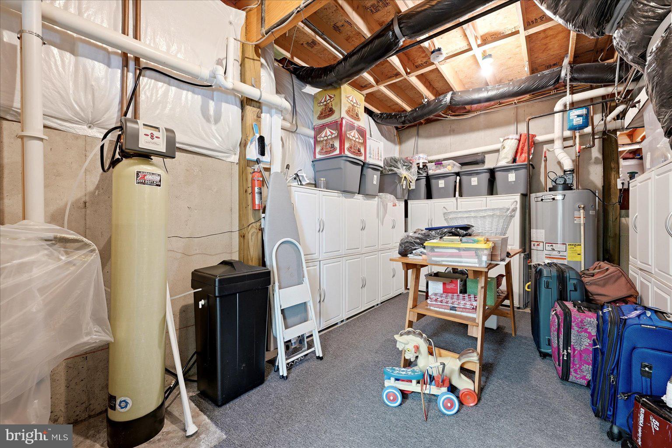
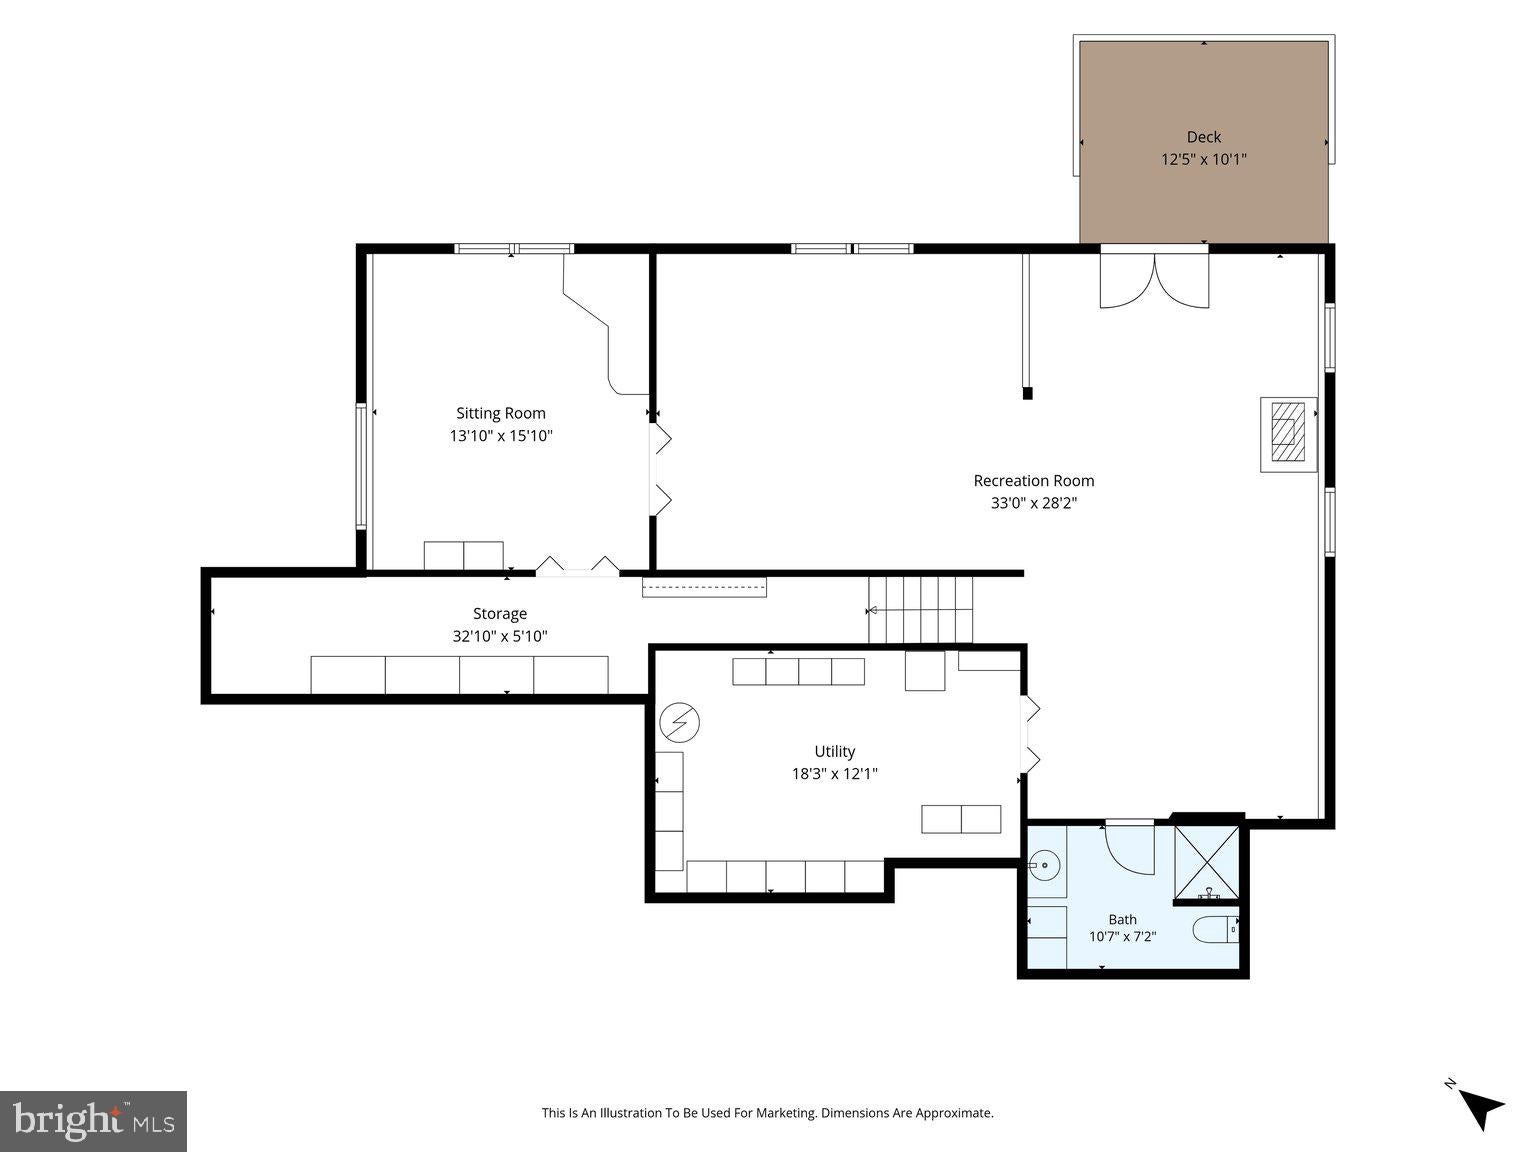
The partially finished basement offers additional living and recreation space, interior and exterior access, and a gas stove for added warmth on cooler days. Storage is plentiful throughout the home, including an attached garage with an epoxy-coated floor and an extensive collection of cabinets and shelving that will convey.
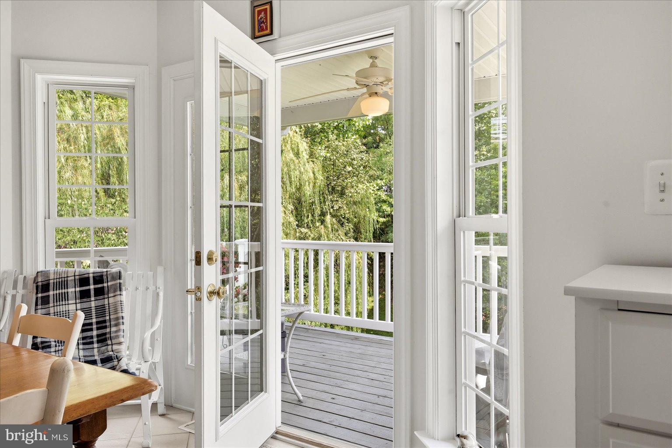
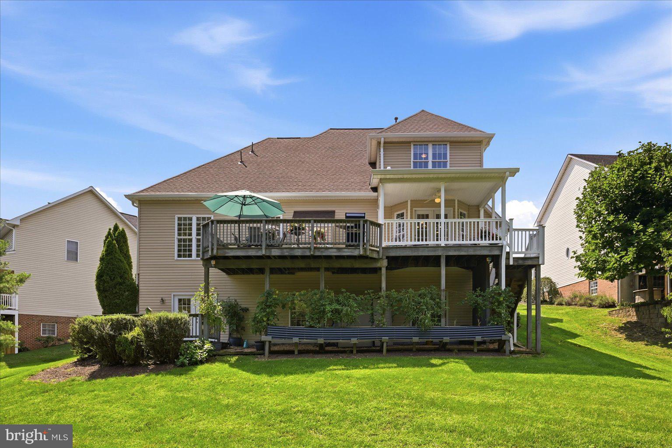
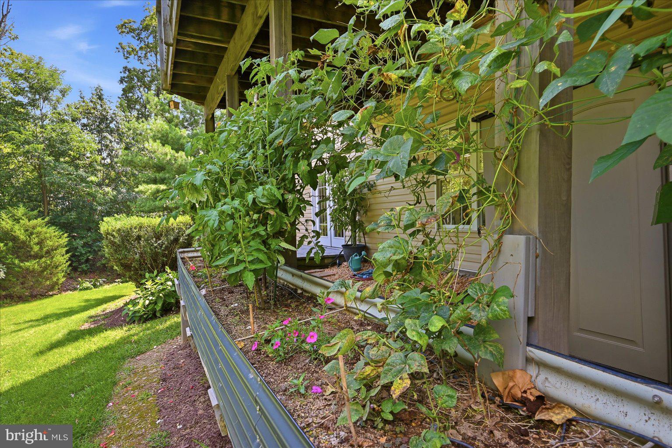
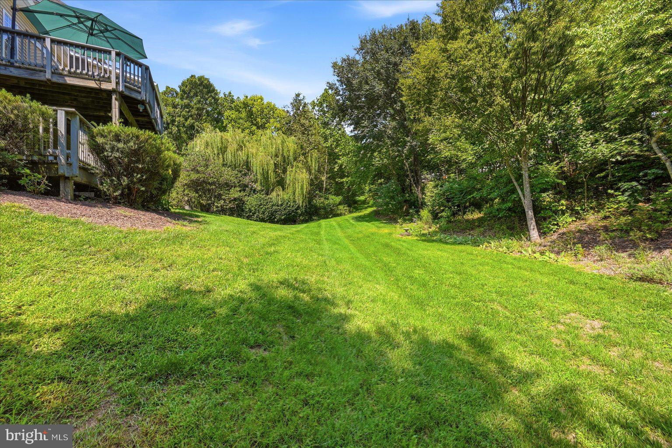
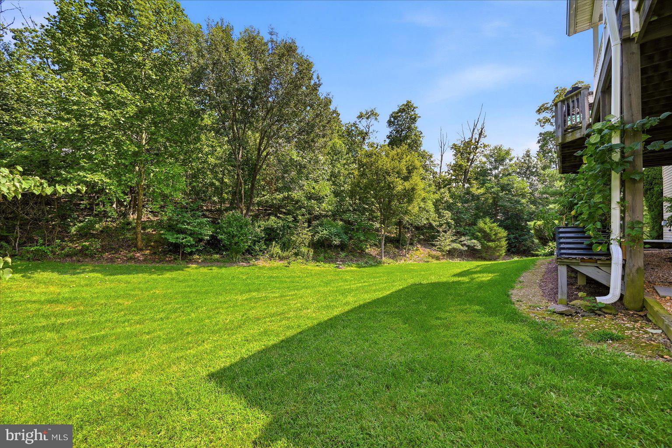
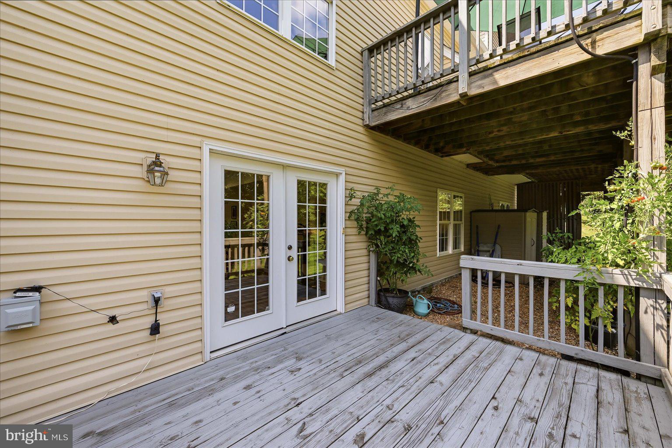
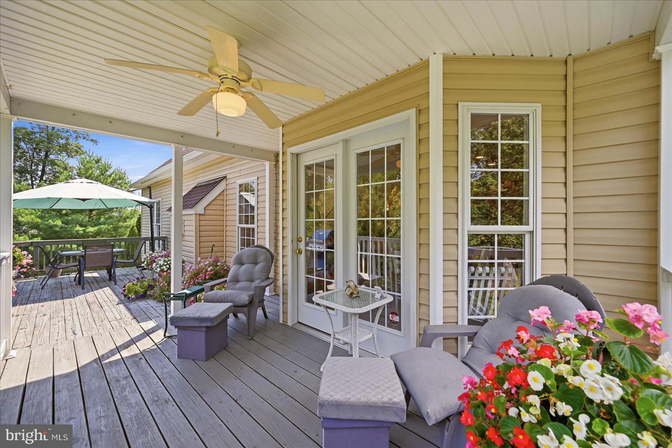
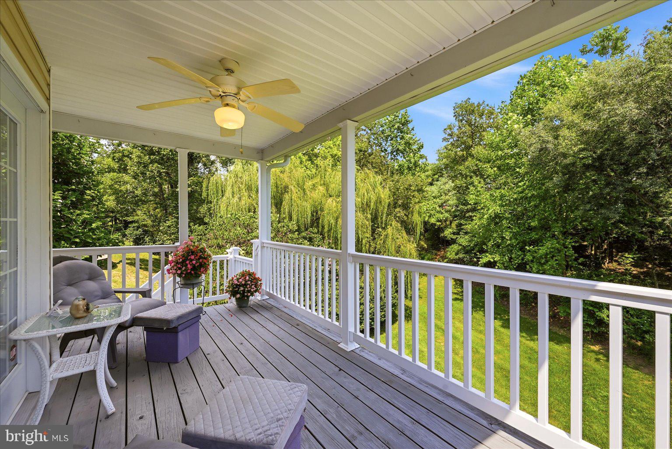
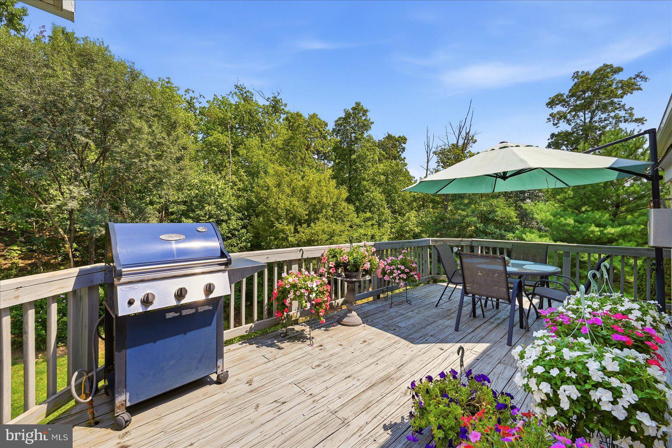
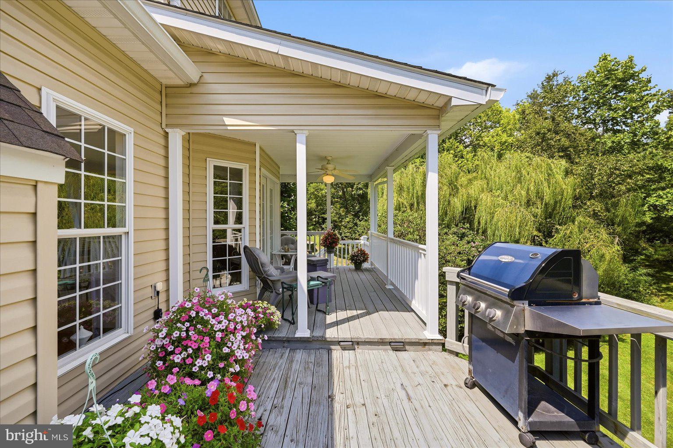
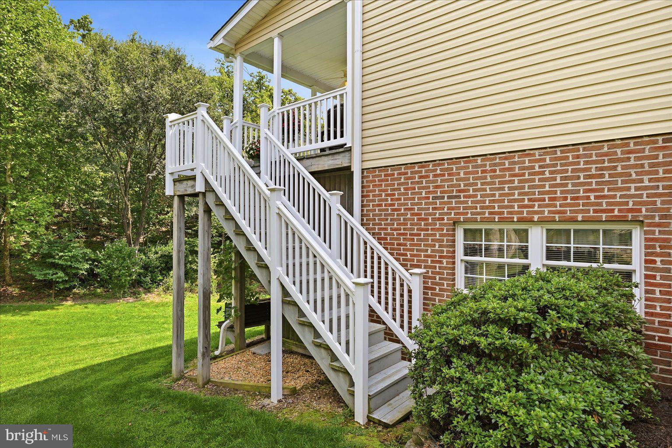
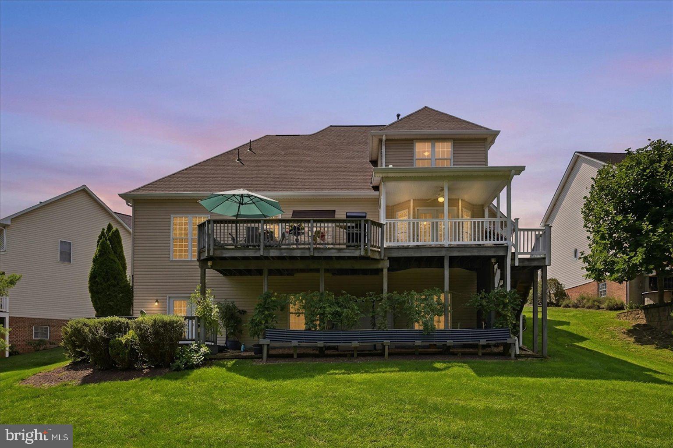
Step outside onto the expansive rear deck and enjoy the peaceful surroundings, including an impressive variety of visiting birds. Raised garden beds are ready for flowers, herbs, or homegrown vegetables.
Important updates and features include a new roof with 30-year architectural shingles installed in 2024, dual-zone HVAC installed in 2020 and regularly maintained, an 80-gallon water heater installed in 2022, a water softener, gas heating and hot water, and a paved driveway. With spacious interiors, flexible bedroom options, valuable system updates and inviting outdoor living, this home offers an exceptional combination of comfort, function, and character.
Saturday, December 5 · 11am–2pm
In person · no appointment needed
Tuesday, December 8 · 11am–1pm
In person · no appointment needed
Sunday, December 13 · 1–3pm
In person · no appointment needed
| Date | Event | Price | Source |
|---|---|---|---|
| listed (Active) | $675,000 | Bright #VAFV2044276 |
Hi there — ask anything about this property or the area and the team will get right back to you.
Local real estate advisory services provided by agent with The Southside Group
Listed by Vanessa M. Couture with Samson Properties
The data relating to real estate for sale on this website appears in part through the BRIGHT Internet Data Exchange program, a voluntary cooperative exchange of property listing data between licensed real estate brokerage firms in which Vanessa M. Couture participates, and is provided by BRIGHT through a licensing agreement. The information provided by this website is for the personal, non-commercial use of consumers and may not be used for any purpose other than to identify prospective properties consumers may be interested in purchasing. Some properties which appear for sale on this website may no longer be available because they are under contract, have closed or are no longer being offered for sale. Information Deemed Reliable But Not Guaranteed. Copyright © 2026 Bright MLS. All rights reserved.
You agree to The Southside Group Terms of Use and Privacy Policy. By choosing to contact a property, you also agree that The Southside Group and its associates may call, text, or email you regarding any inquiries or activities you submit through our website. This may involve the use of automated means and prerecorded or artificial voices.
Step 1 of 2
You've reached the free preview limit. Create a free account to see this listing and everything else on the site.
Step 2 of 2
Tell us how to reach you about homes you like.
Enter your password to sign in as
You've reached the free preview limit. Create a free account to see this listing and everything else on the site.
Already have an account? Sign in
Sign in to your account.
New here? Create an account