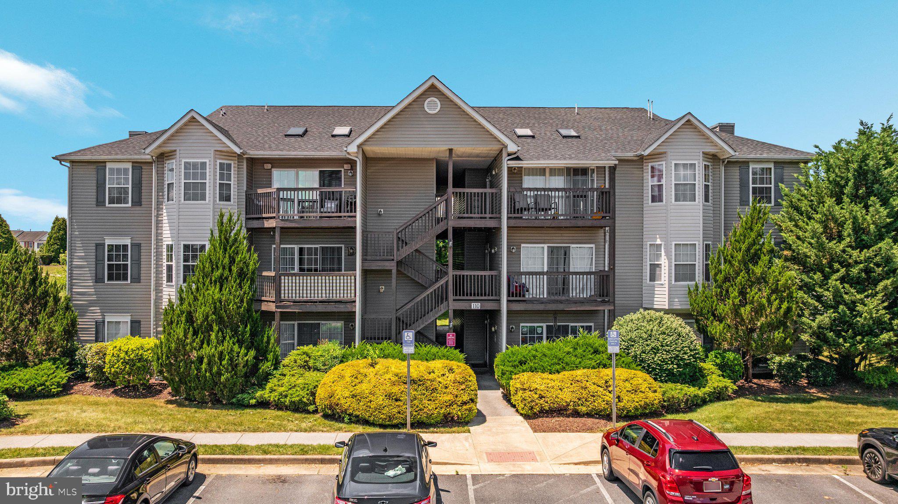
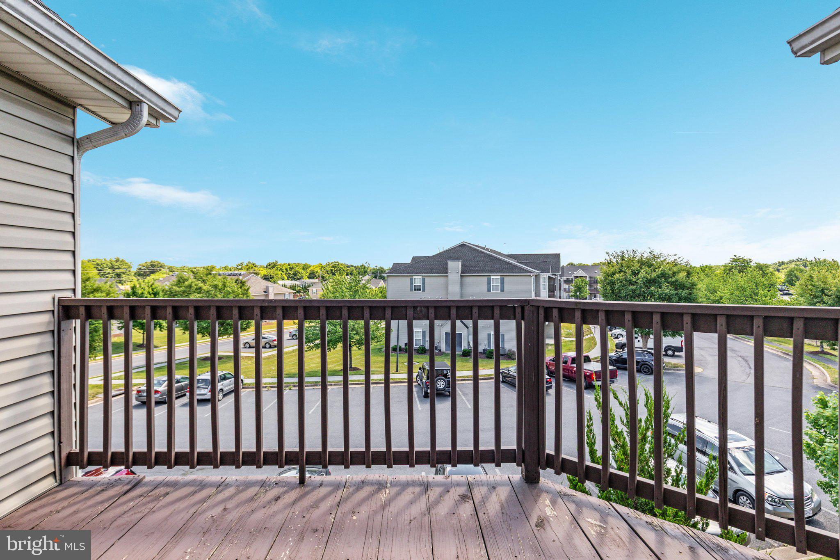
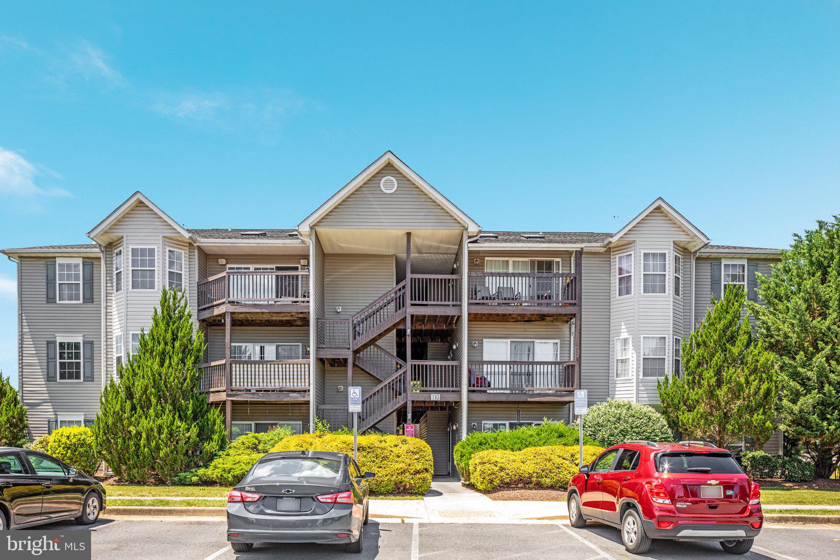
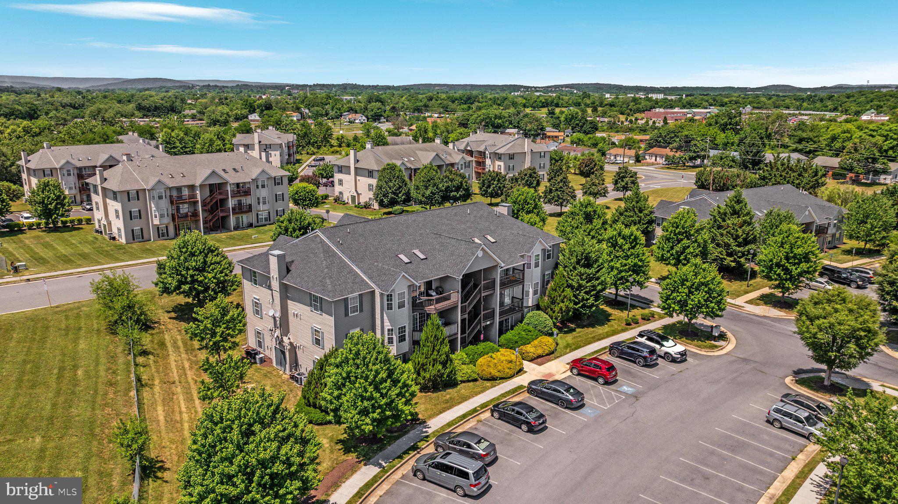
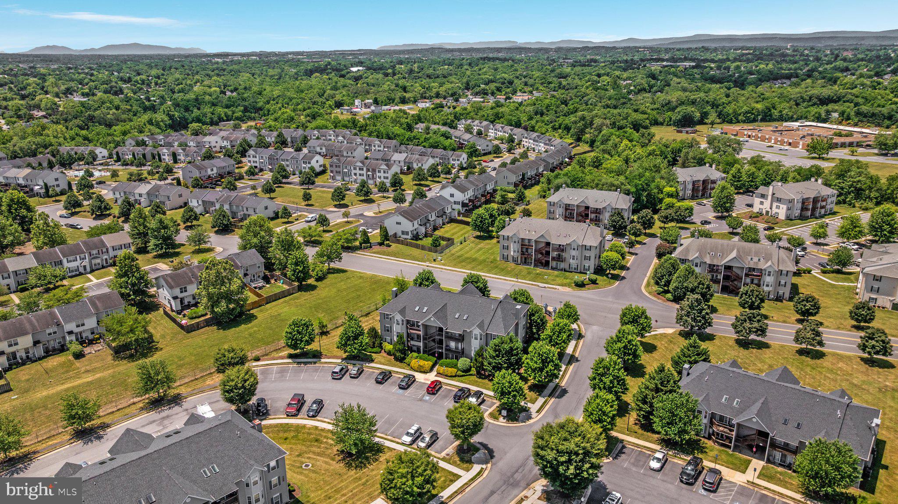
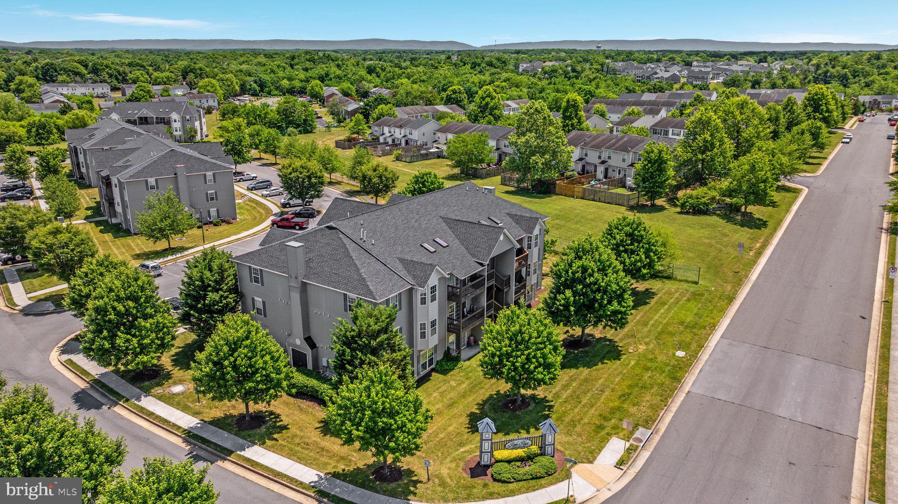
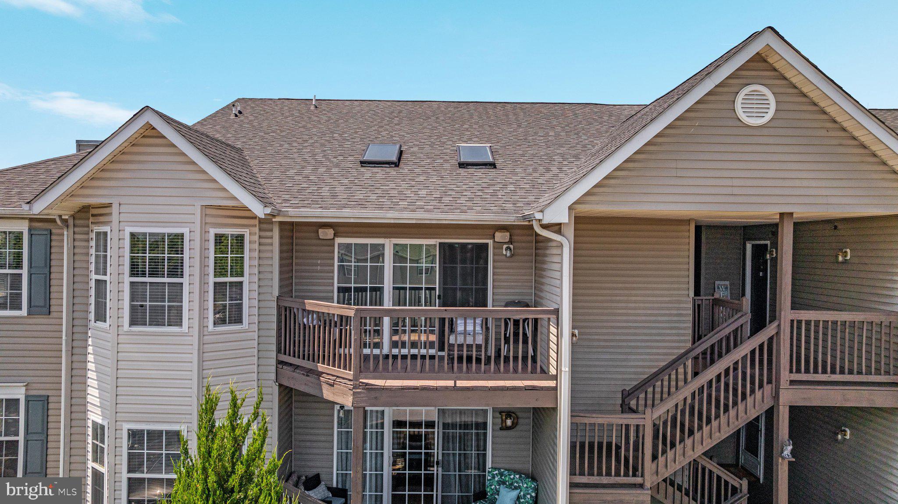
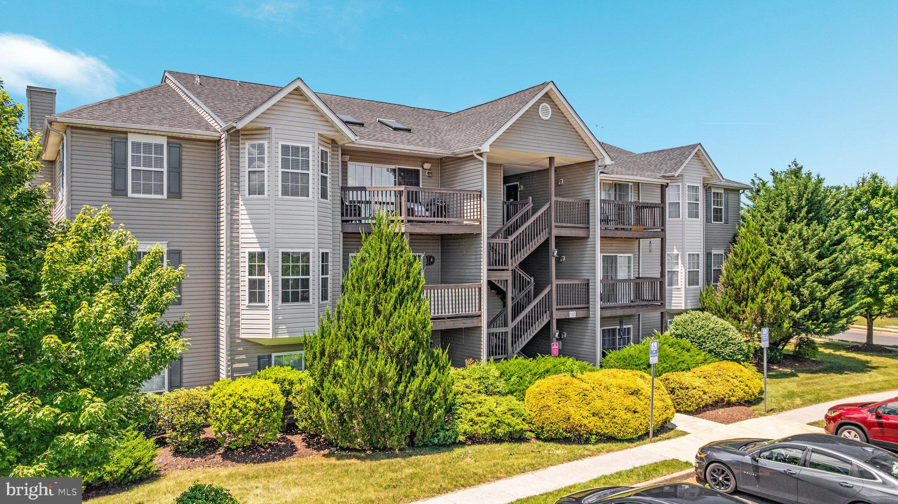
NOT YOUR AVERAGE CONDO! If you’ve been waiting for something truly MOVE-IN READY, this beautifully renovated penthouse-level condo is the one you need to see!
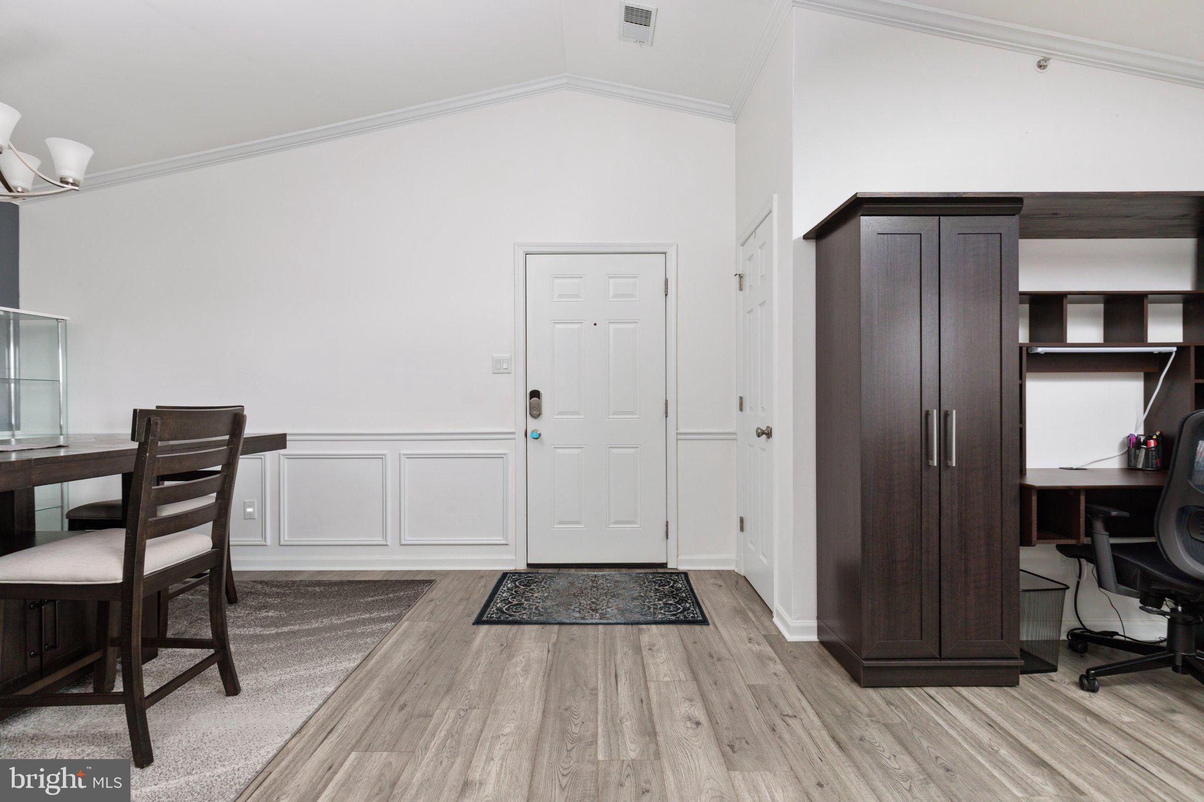
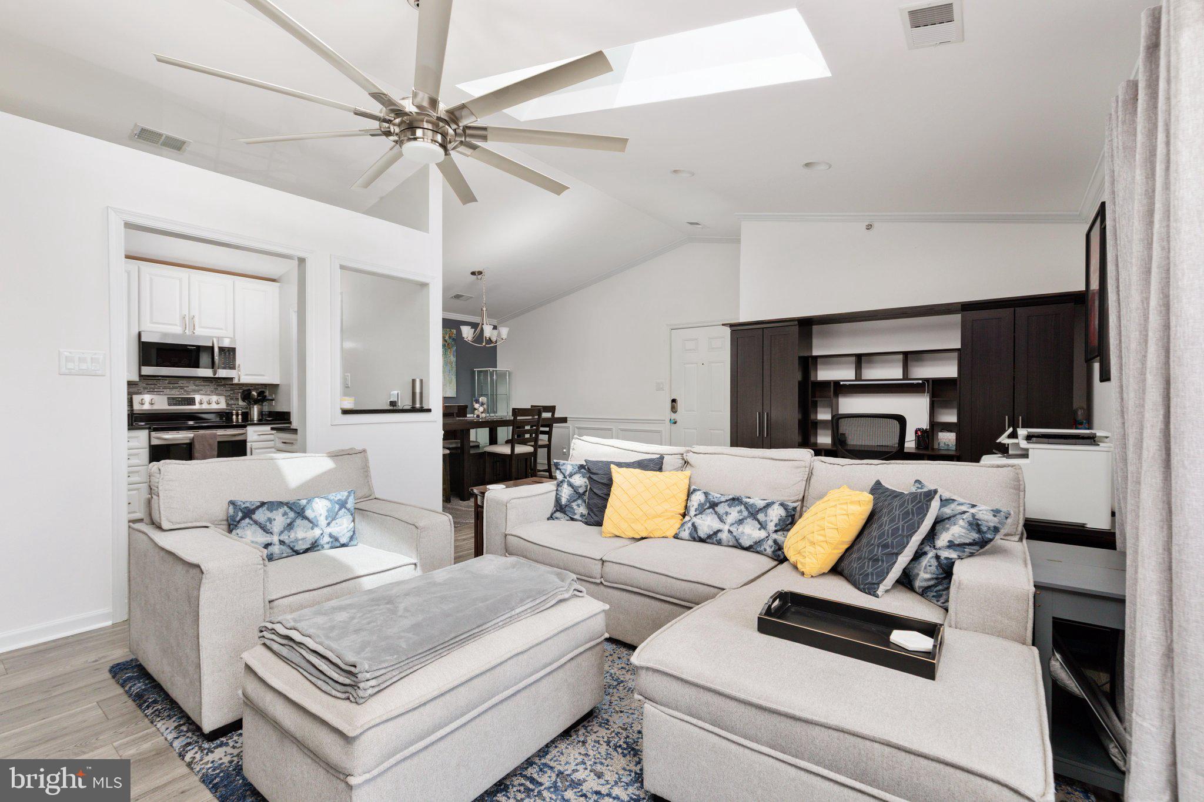
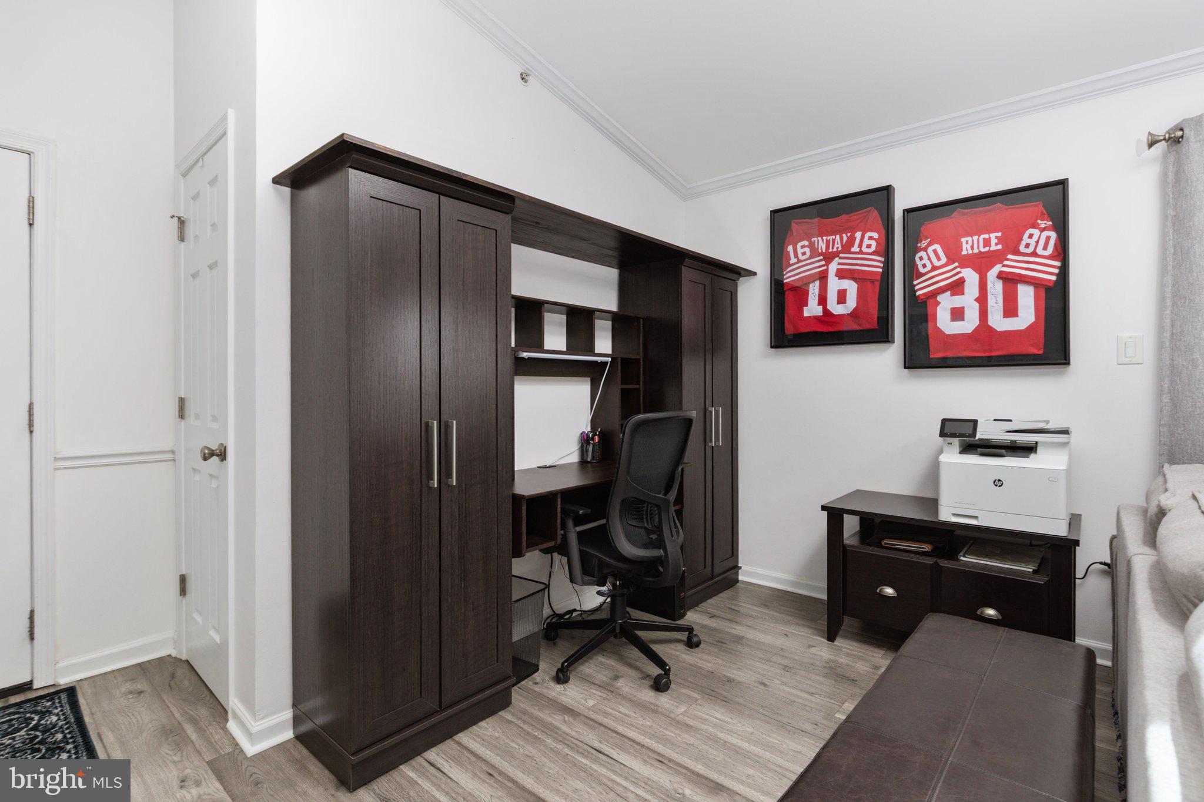
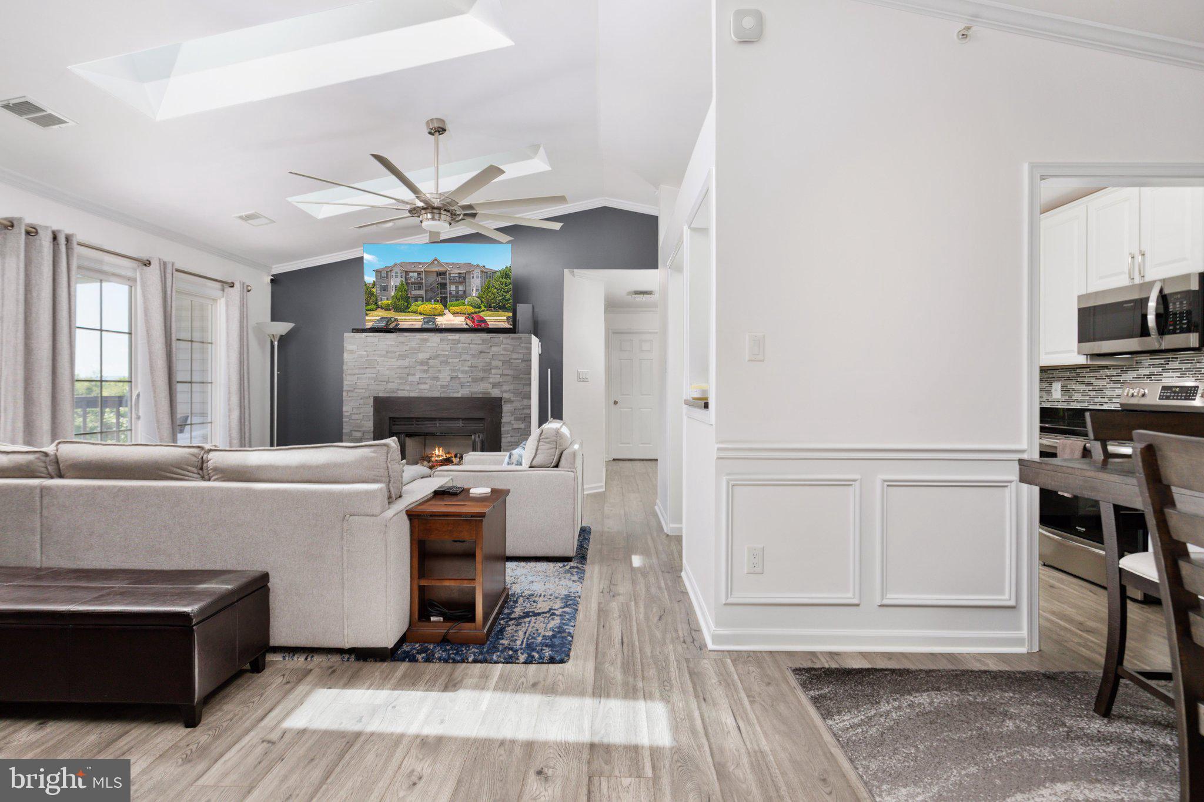
Completely renovated down to the studs, this 2-bedroom, 2-full-bath home has been thoughtfully redesigned with style, comfort, and quality in mind. From the moment you walk through the door, you’ll notice the difference—updated flooring, custom molding, neutral finishes, recessed lighting, and attention to detail throughout.
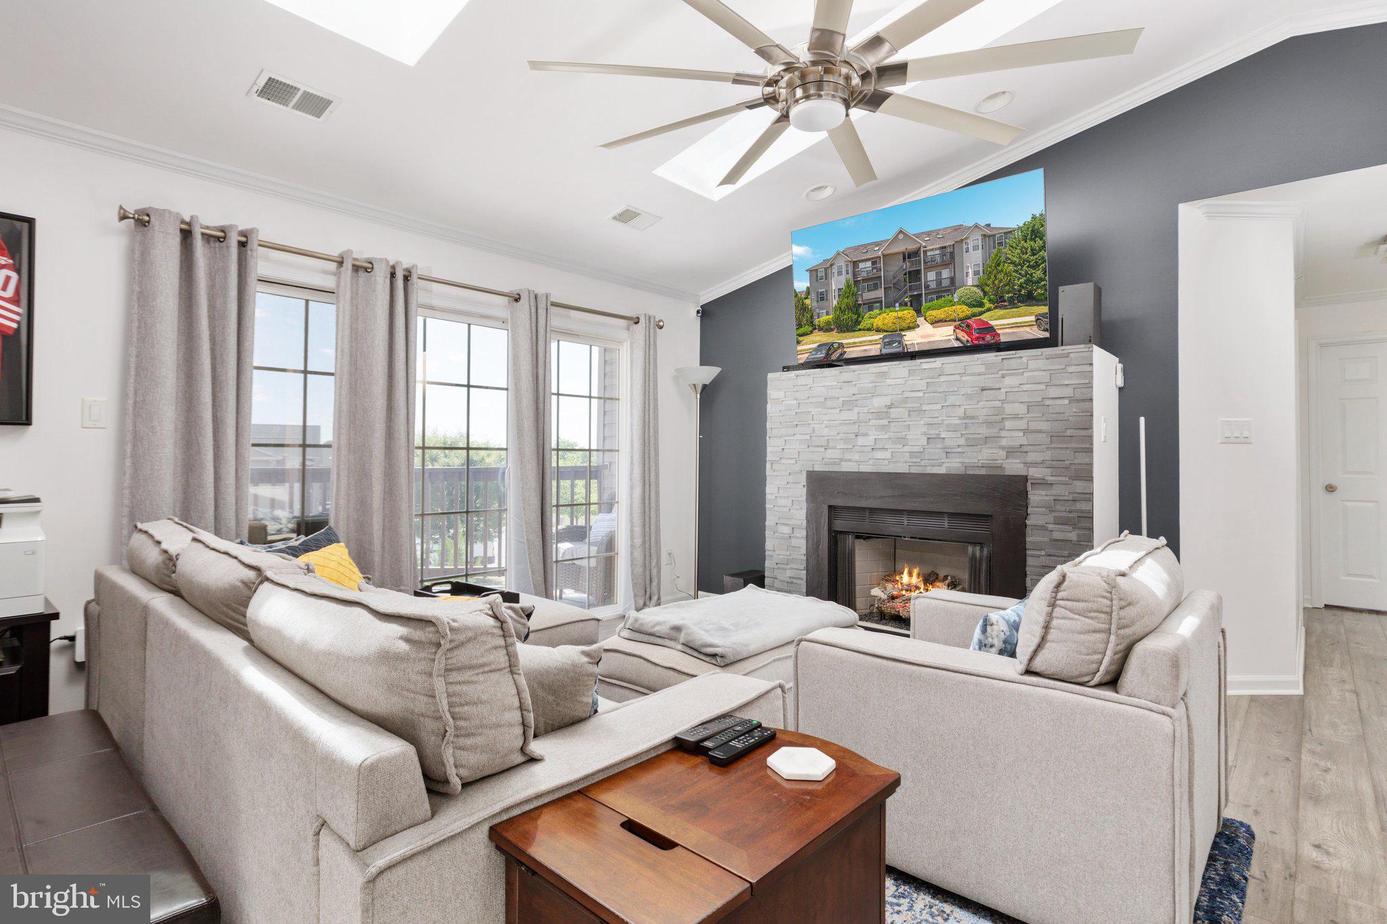
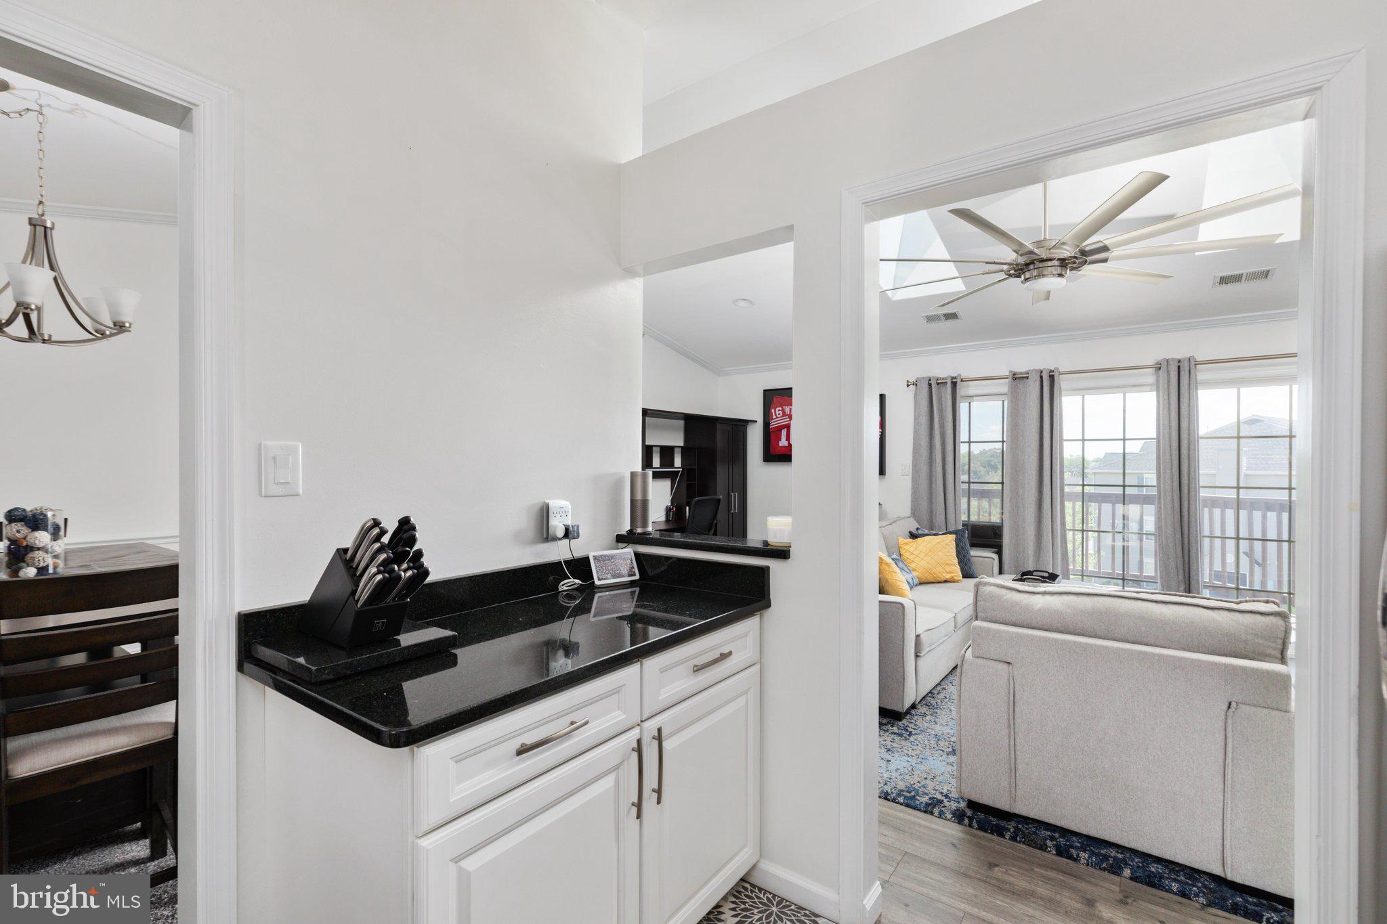
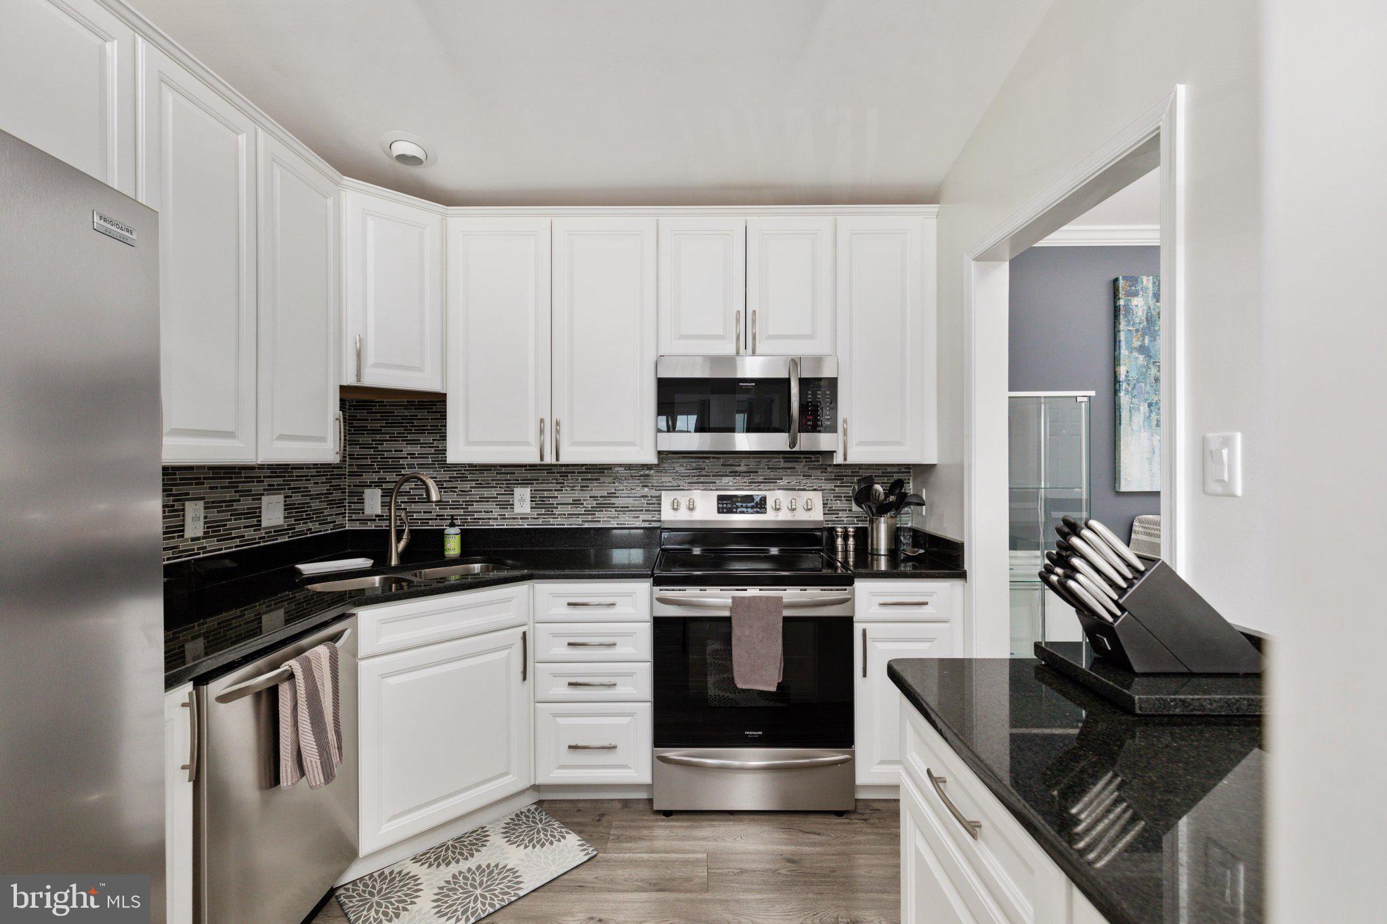
The gorgeous kitchen features granite countertops, upgraded soft-close cabinetry, stainless steel appliances, and a clean, modern design that flows beautifully into the living space. A custom stone gas fireplace creates an impressive focal point and adds warmth and character you simply don’t expect to find at this price point.
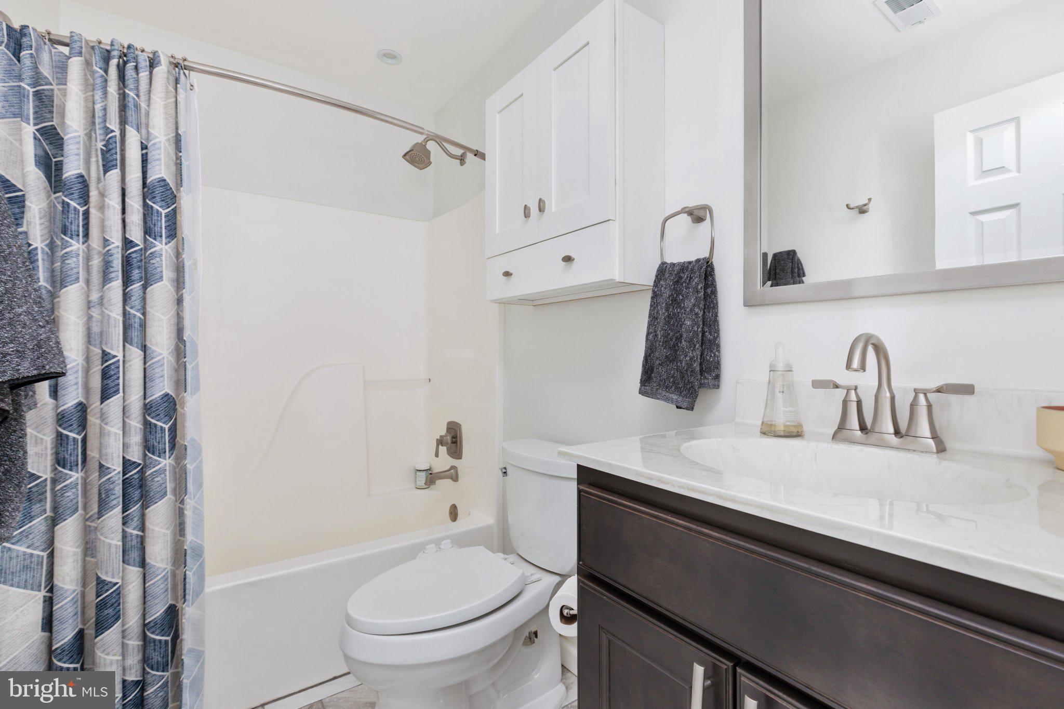
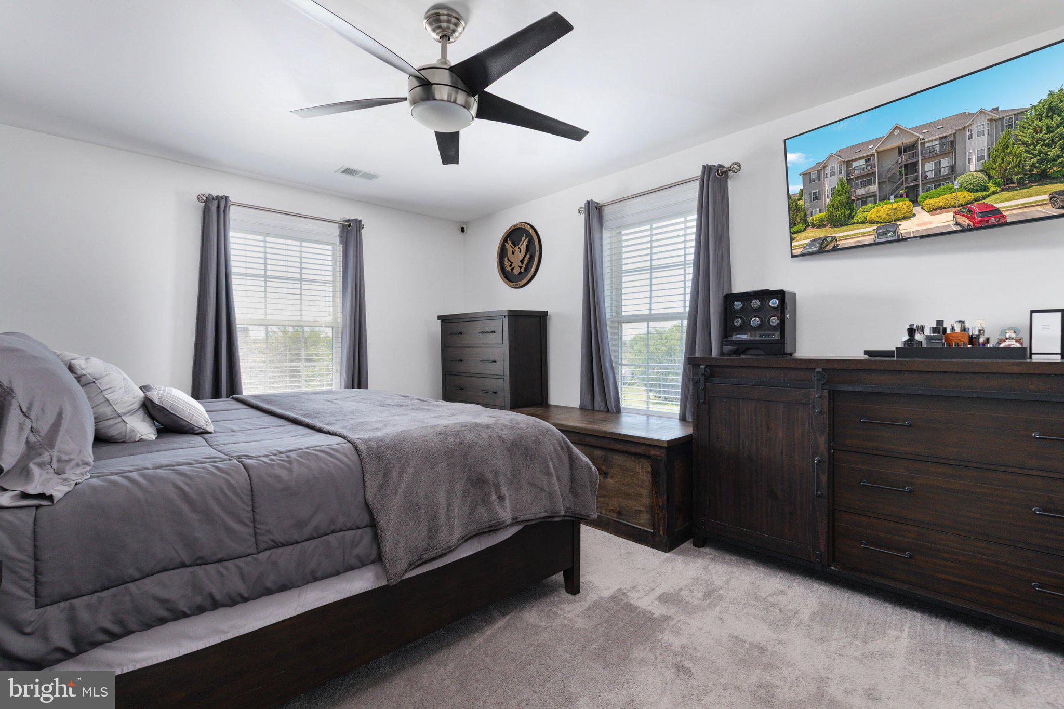
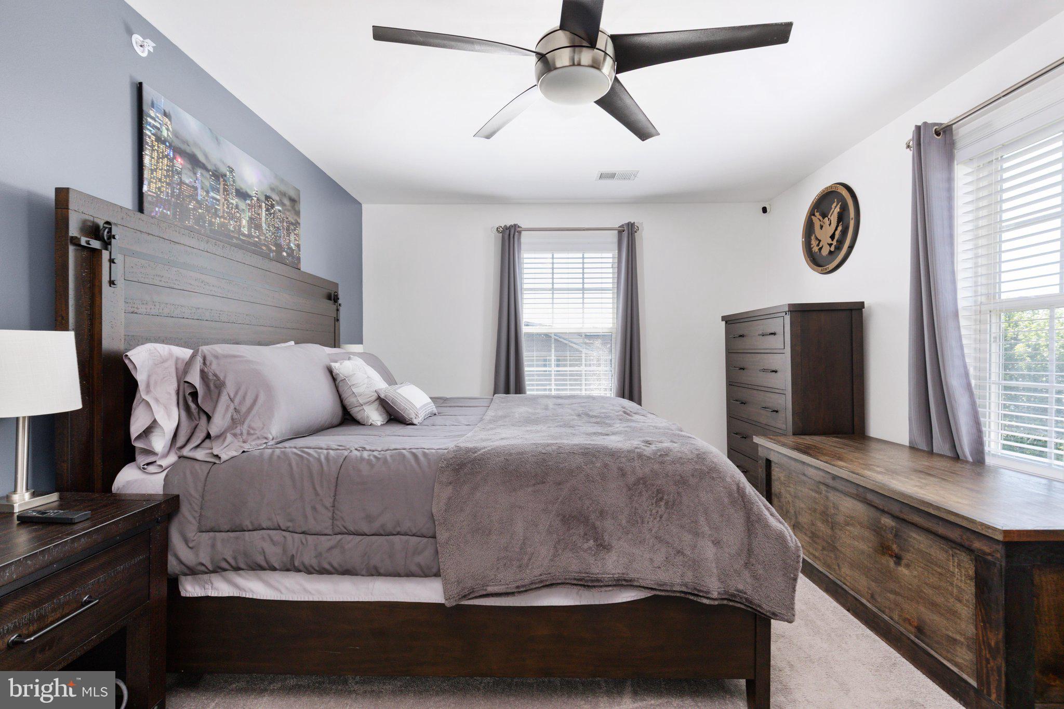
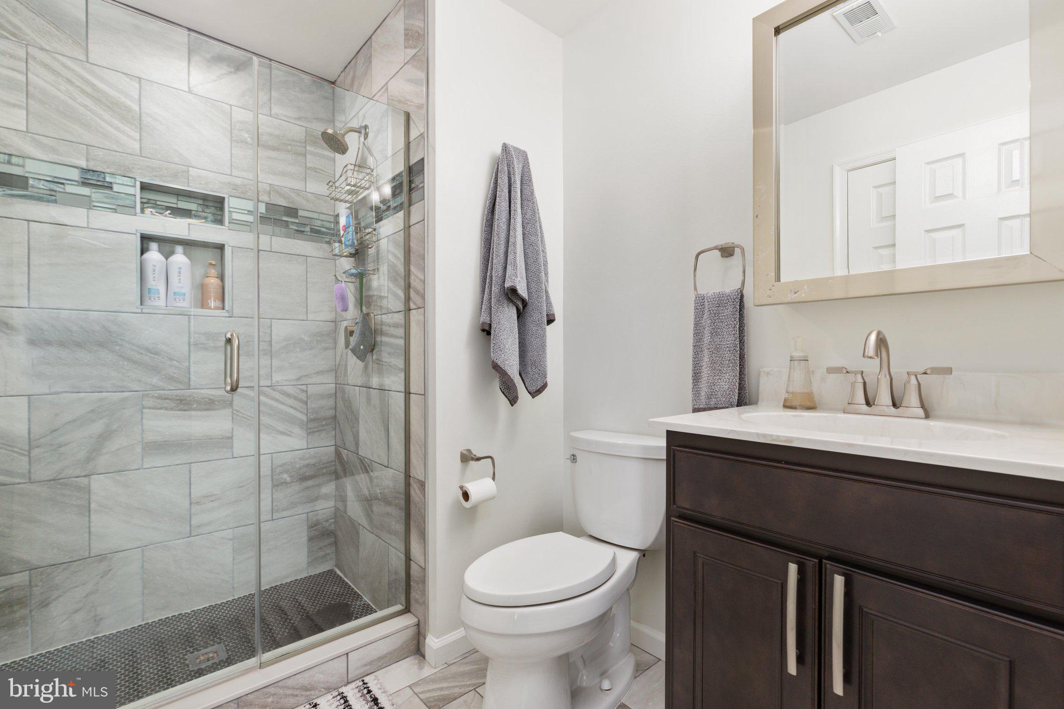
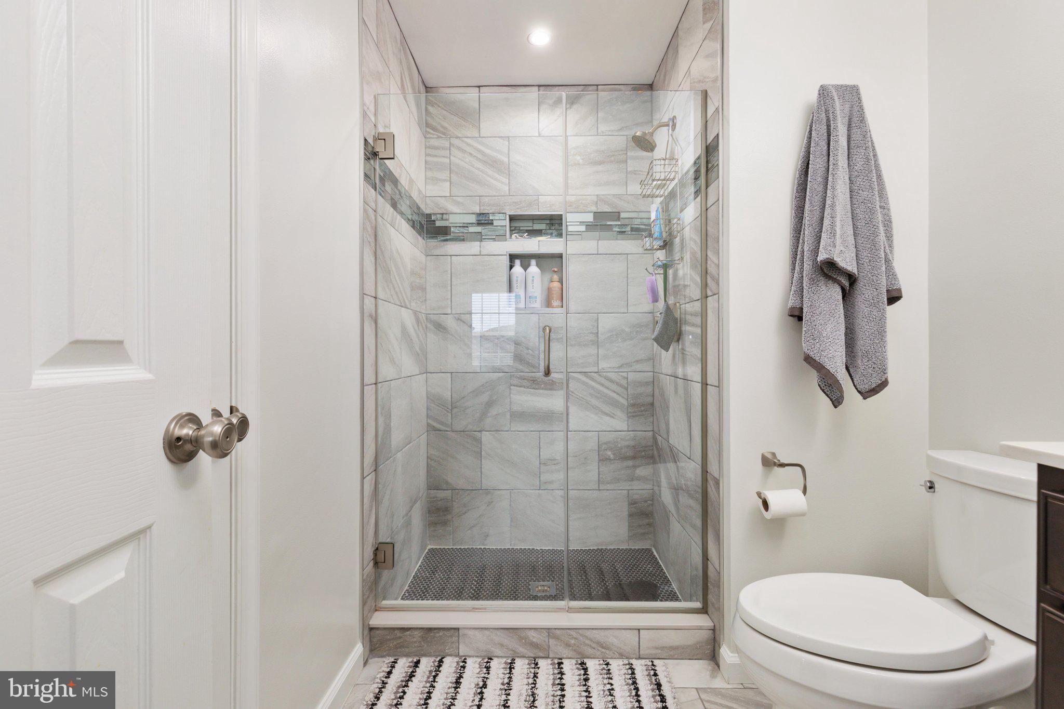
Both bedrooms offer great space, while two FULL bathrooms make the floor plan exceptionally functional. The updated baths continue the upscale feel, including a beautiful walk-in shower and stylish finishes.
And here’s the best part—ALL THE WORK HAS ALREADY BEEN DONE! No outdated kitchen to replace. No flooring project waiting for you. No list of renovations to tackle after closing. Just move in, unpack, and enjoy!
Located on the penthouse level with approximately 1,173 square feet, this home delivers the polished look and feel of a much more expensive property while offering the convenience of low-maintenance condo living.
If you’ve been scrolling through condos that all seem to look the same, STOP SCROLLING.
110 Brookland Court #10 is different—and you’ll see it the minute you walk through the door.
| Date | Event | Price | Source |
|---|---|---|---|
| listed (Active) | $289,000 | Bright #VAFV2042864 |
Hi there — ask anything about this property or the area and the team will get right back to you.
Local real estate advisory services provided by agent with The Southside Group
Listed by Traci J. Shoberg with Samson Properties
The data relating to real estate for sale on this website appears in part through the BRIGHT Internet Data Exchange program, a voluntary cooperative exchange of property listing data between licensed real estate brokerage firms in which Traci J. Shoberg participates, and is provided by BRIGHT through a licensing agreement. The information provided by this website is for the personal, non-commercial use of consumers and may not be used for any purpose other than to identify prospective properties consumers may be interested in purchasing. Some properties which appear for sale on this website may no longer be available because they are under contract, have closed or are no longer being offered for sale. Information Deemed Reliable But Not Guaranteed. Copyright © 2026 Bright MLS. All rights reserved.
You agree to The Southside Group Terms of Use and Privacy Policy. By choosing to contact a property, you also agree that The Southside Group and its associates may call, text, or email you regarding any inquiries or activities you submit through our website. This may involve the use of automated means and prerecorded or artificial voices.
Step 1 of 2
You've reached the free preview limit. Create a free account to see this listing and everything else on the site.
Step 2 of 2
Tell us how to reach you about homes you like.
Enter your password to sign in as
You've reached the free preview limit. Create a free account to see this listing and everything else on the site.
Already have an account? Sign in
Sign in to your account.
New here? Create an account