Welcome to Regency Lakes, an engaging and lively community for residents of all ages, where your dream home awaits.
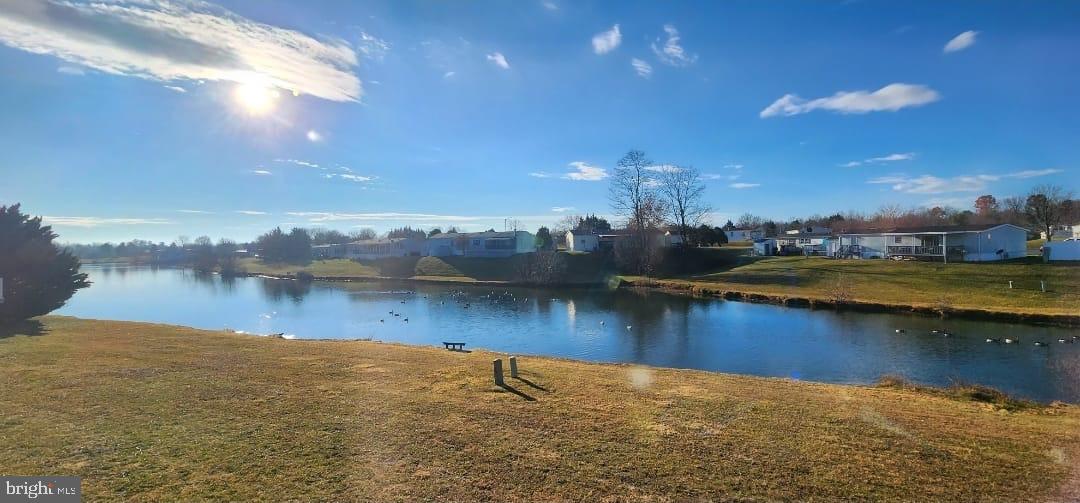
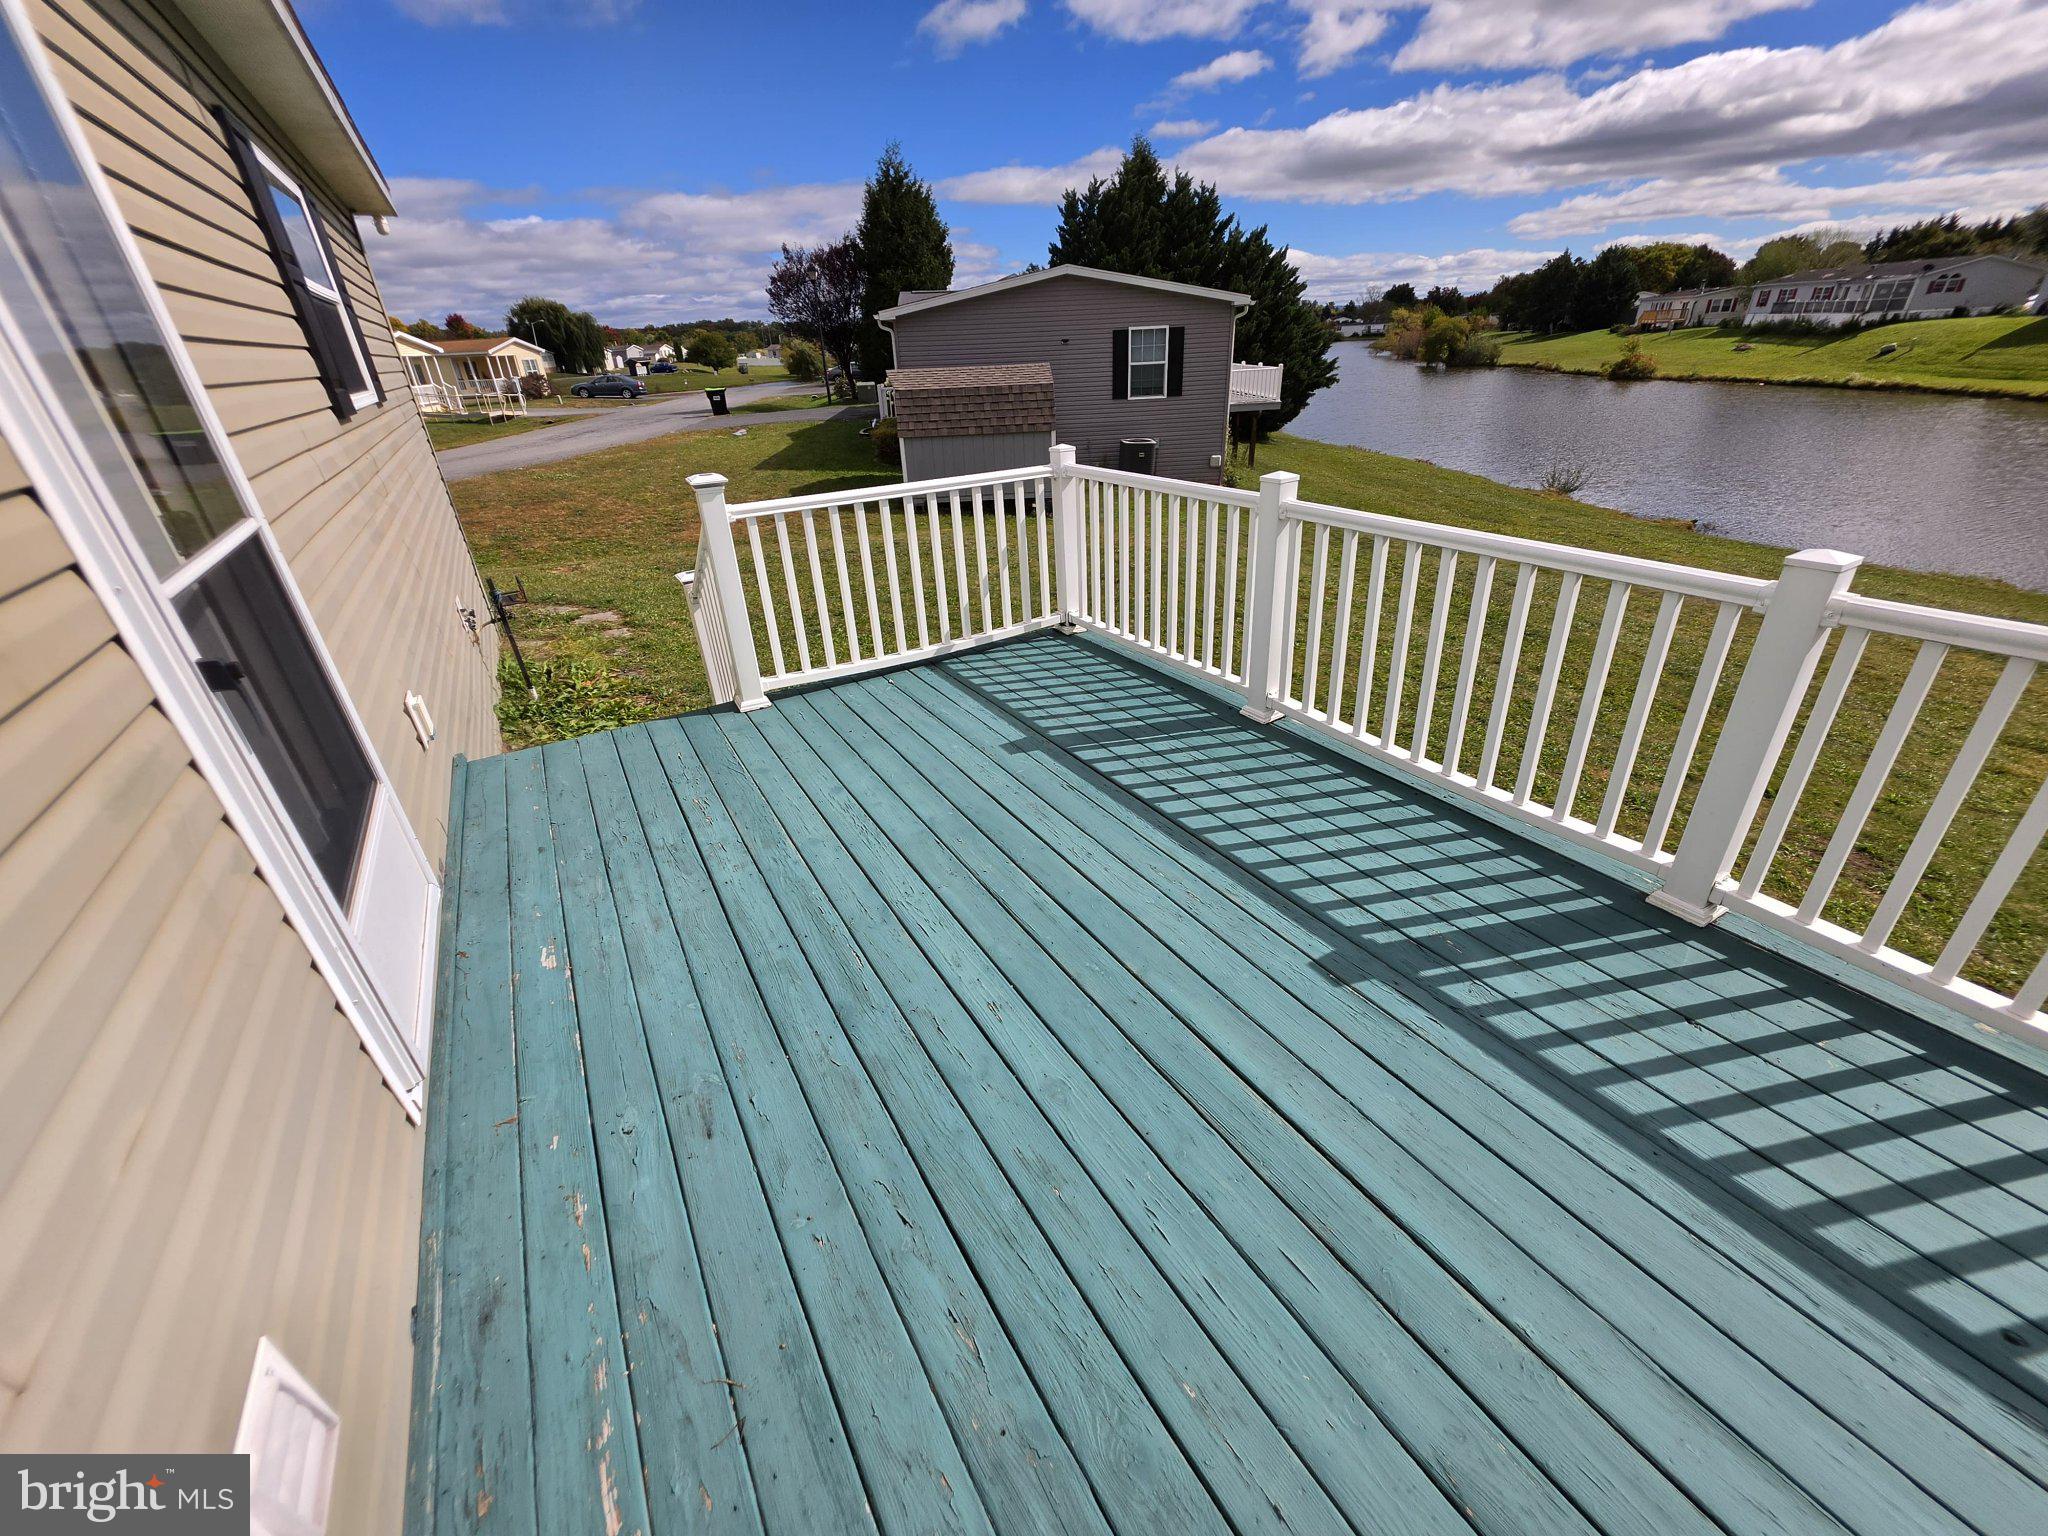
Always wanted Lakefront Property sit on your deck and watch the pristine Lake in this resort community. AT a price unimagined.unbelieveable $142,240.
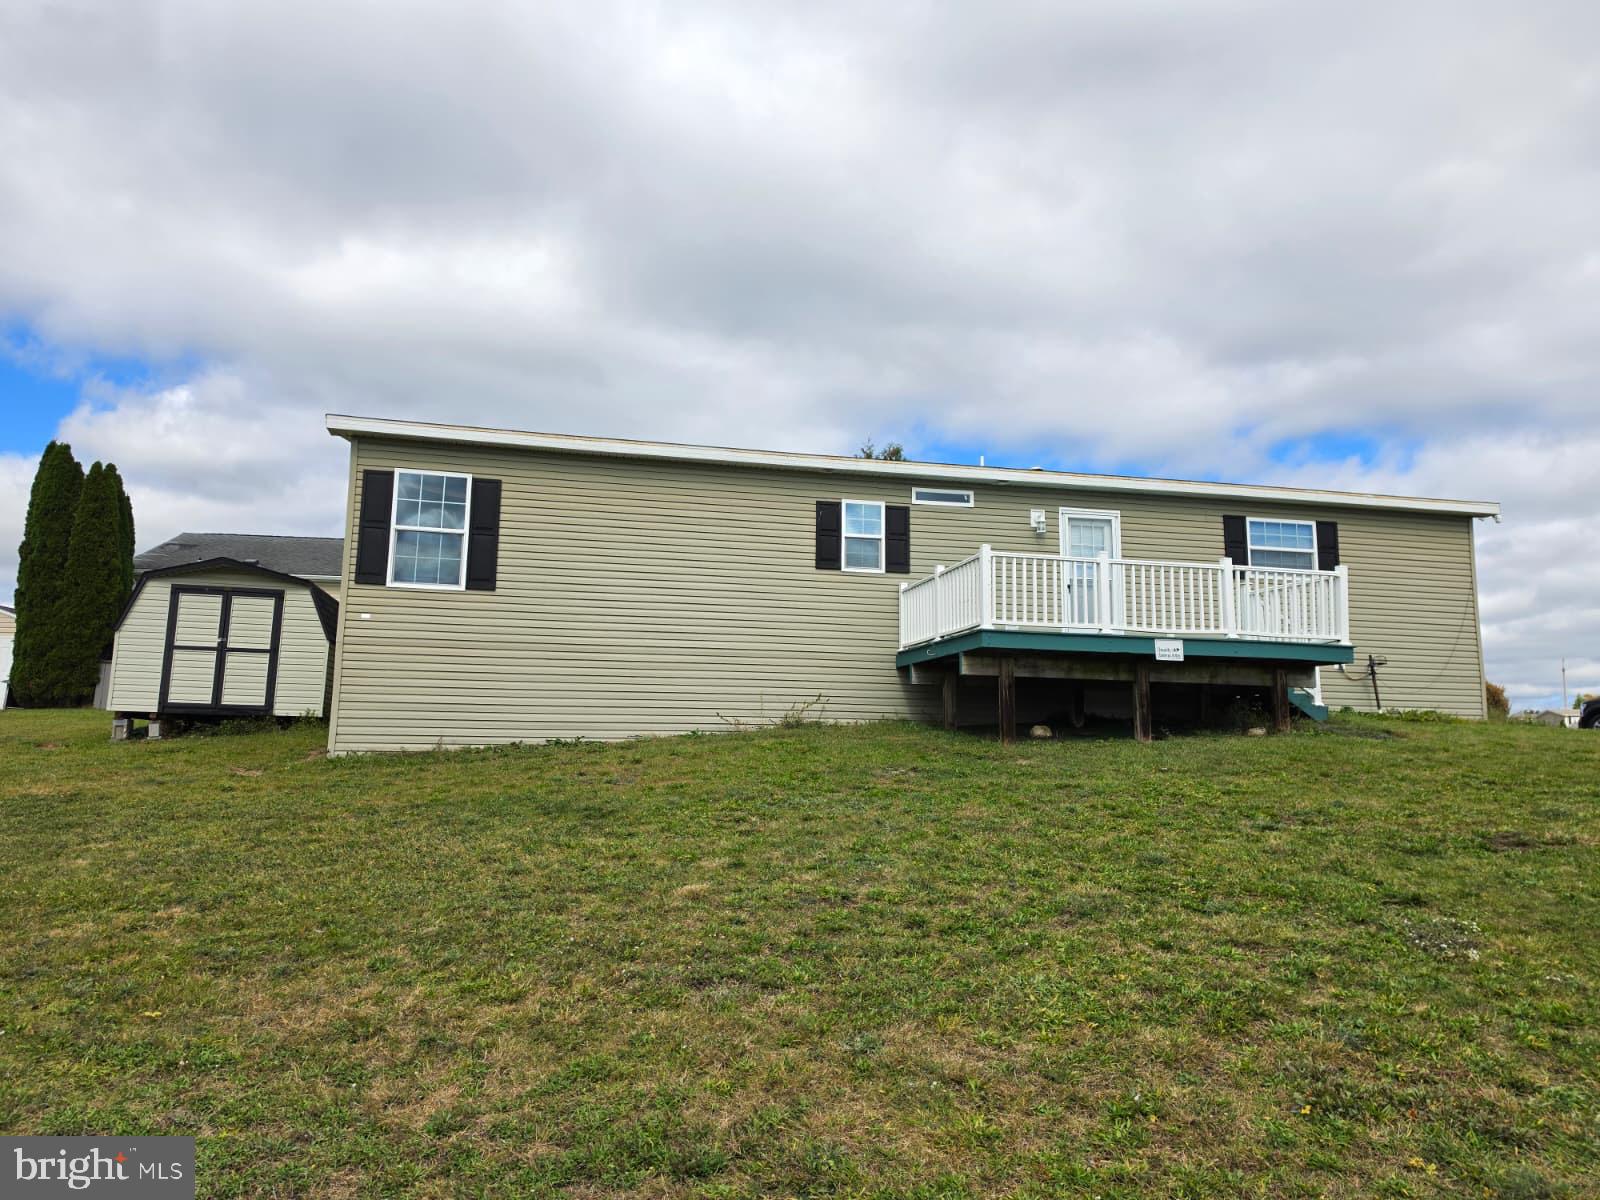
Presenting a beautifully maintained 2016 model featuring three bedrooms and two bathrooms, this home offers an impressive 1,248 square feet of thoughtfully designed living space.
Upon entering, you will find a spacious open-concept eat-in kitchen enhanced by beautiful cabinetry and a new refrigerator, perfect for both everyday living and entertaining.
The generously sized primary suite serves as a tranquil retreat, complete with a large walk-in shower and ample closet space.
Additional bedrooms offer flexibility for visitors, a home office, or a growing family.
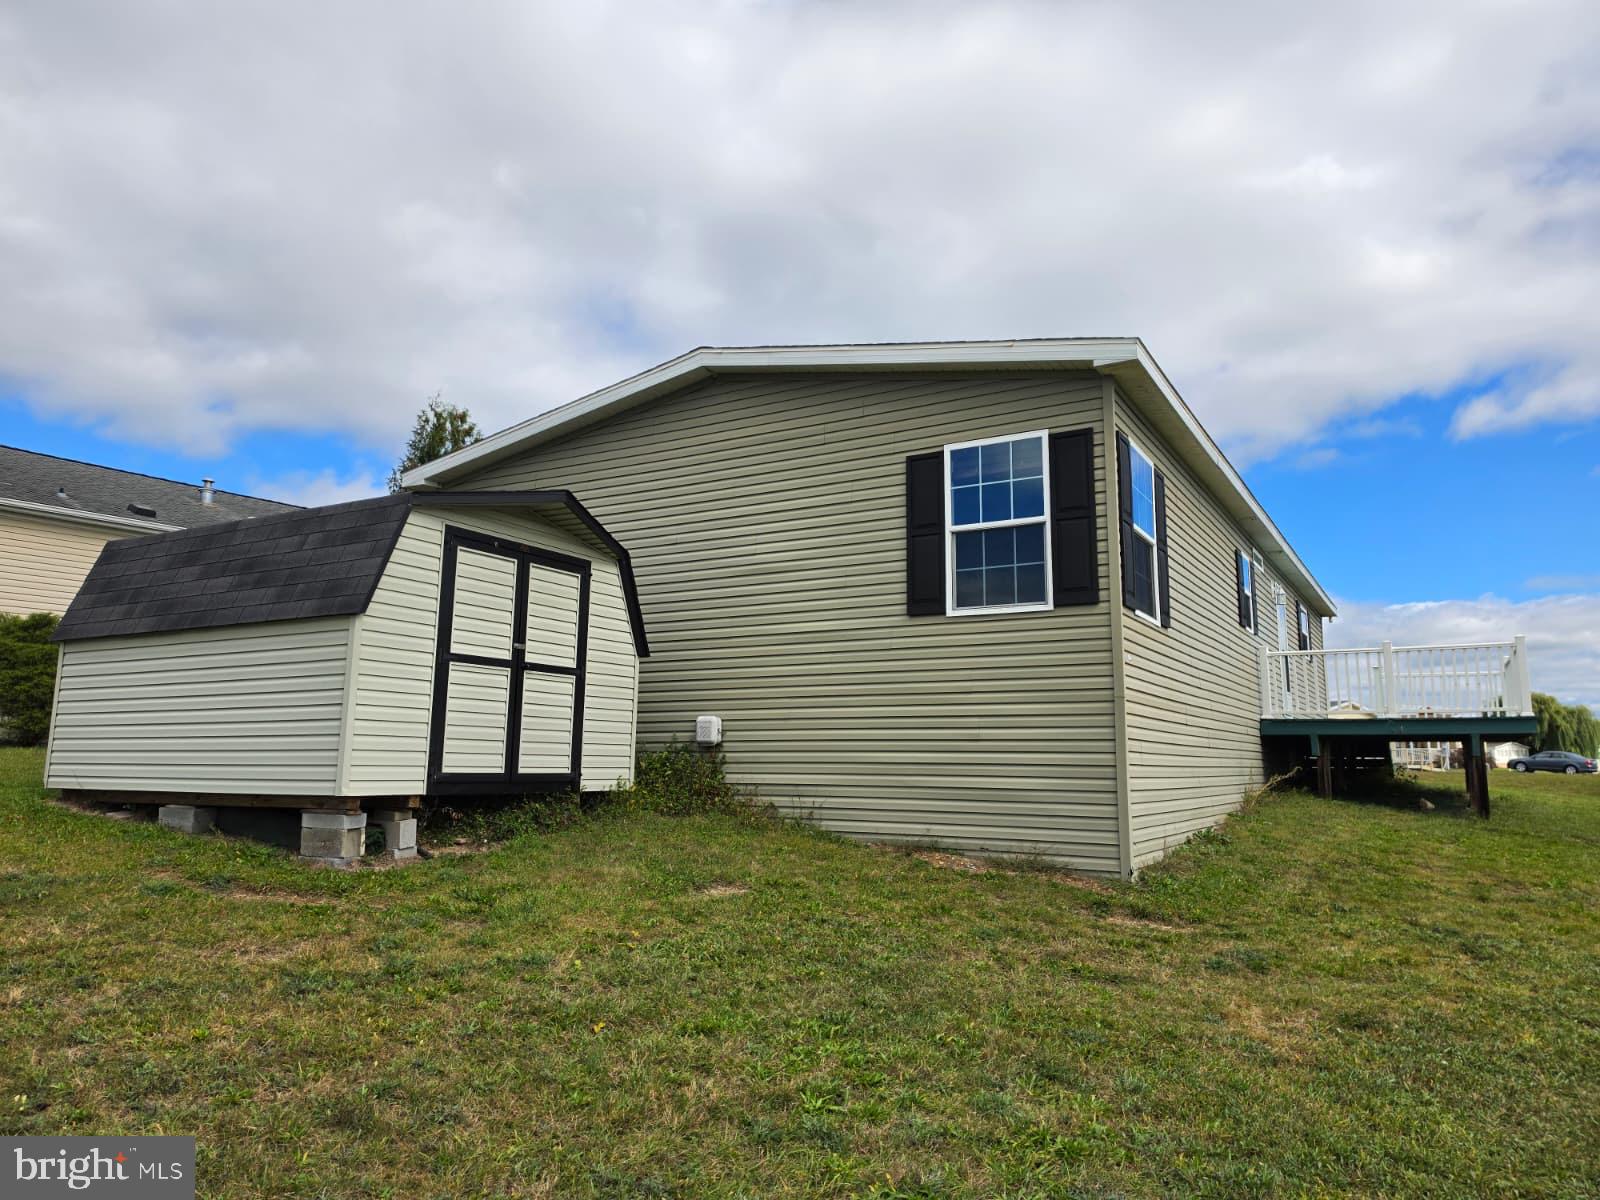
Outside, revel in the expansive backyard, new storage shed, and full front porch ideal for sipping your morning coffee, complemented by a newly installed concrete driveway.
Residents of Regency Lakes enjoy access to an array of premium amenities, including a resort-style pool, fitness center, clubhouse, walking trails, playgrounds, tennis courts, basketball courts, volleyball courts, soccer fields, and three beautiful lakes perfect for fishing.
Conveniently positioned near schools, shopping, dining, major highways, and parks, everything you need is just minutes away.
Whether you seek relaxation or recreation, this community offers it all.
Inquire about financing options and call today to schedule a tour
| Date | Event | Price | Source |
|---|---|---|---|
| listed (Active) | $142,240 | Bright #VAFV2045464 |
Hi there — ask anything about this property or the area and the team will get right back to you.
Local real estate advisory services provided by agent with The Southside Group
Listed by Lydia A Zache with Long & Foster Real Estate, Inc.
The data relating to real estate for sale on this website appears in part through the BRIGHT Internet Data Exchange program, a voluntary cooperative exchange of property listing data between licensed real estate brokerage firms in which Lydia A Zache participates, and is provided by BRIGHT through a licensing agreement. The information provided by this website is for the personal, non-commercial use of consumers and may not be used for any purpose other than to identify prospective properties consumers may be interested in purchasing. Some properties which appear for sale on this website may no longer be available because they are under contract, have closed or are no longer being offered for sale. Information Deemed Reliable But Not Guaranteed. Copyright © 2026 Bright MLS. All rights reserved.
You agree to The Southside Group Terms of Use and Privacy Policy. By choosing to contact a property, you also agree that The Southside Group and its associates may call, text, or email you regarding any inquiries or activities you submit through our website. This may involve the use of automated means and prerecorded or artificial voices.
Step 1 of 2
You've reached the free preview limit. Create a free account to see this listing and everything else on the site.
Step 2 of 2
Tell us how to reach you about homes you like.
Enter your password to sign in as
You've reached the free preview limit. Create a free account to see this listing and everything else on the site.
Already have an account? Sign in
Sign in to your account.
New here? Create an account