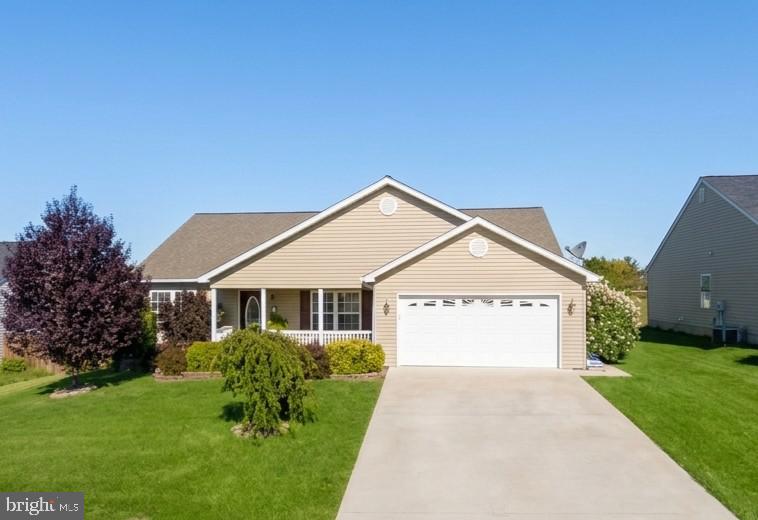
Experience the perfect blend of modern upgrades and effortless one-level living in the highly sought-after Harshbarger neighborhood of Weyers Cave. Priced at an attractive $369,000, this stunning 1,746-square-foot ranch home boasts 4 bedrooms and 2 full bathrooms, along with an impressive list of high-value improvements.
As you step inside, you'll immediately be welcomed by an open floor plan featuring dramatic vaulted ceilings and stylish new LVP flooring throughout. The heart of the home shines with a beautifully refreshed kitchen, complete with refaced cabinets and stainless steel appliances, all enhanced by contemporary fixtures and lighting that elevate every space. Rest easy knowing that major updates have been taken care of, including a 3-year-old HVAC system, a 1-year-old water heater, a whole-house water softener, and updated exterior doors.
The convenience of an attached two-car garage, along with a useful detached shed, ensures all your storage needs are met. Relax on the inviting covered porch or host gatherings on the expansive back Trex deck, which features a covered roof. The spacious, level yard is fully secured by a privacy fence, creating a peaceful oasis with no HOA restrictions.
**Great location with easy access to major highways and nearby cities. Ideal for commuters and those seeking convenience and tranquility. Only 1 mile from Interstate 81 (Exit 235) | 15 minutes from Interstate 64 | Harrisonburg and downtown Staunton are both under 20 minutes away | Charlottesville is a short 50-minute drive.
Properties of this caliber in Augusta County are a rare find, so don’t miss your chance! Mark your calendar for November and get ready to claim this beautifully updated ranch home as your own!
| Date | Event | Price | Source |
|---|---|---|---|
| listed (Coming Soon) | $369,000 | Bright #VAAG2002938 | |
| status changed (Active) | — | Bright #VAAG2002938 |
Hi there — ask anything about this property or the area and the team will get right back to you.
Local real estate advisory services provided by agent with The Southside Group
Listed by Kristi J Massie with Story House Real Estate
The data relating to real estate for sale on this website appears in part through the BRIGHT Internet Data Exchange program, a voluntary cooperative exchange of property listing data between licensed real estate brokerage firms in which Kristi J Massie participates, and is provided by BRIGHT through a licensing agreement. The information provided by this website is for the personal, non-commercial use of consumers and may not be used for any purpose other than to identify prospective properties consumers may be interested in purchasing. Some properties which appear for sale on this website may no longer be available because they are under contract, have closed or are no longer being offered for sale. Information Deemed Reliable But Not Guaranteed. Copyright © 2026 Bright MLS. All rights reserved.
You agree to The Southside Group Terms of Use and Privacy Policy. By choosing to contact a property, you also agree that The Southside Group and its associates may call, text, or email you regarding any inquiries or activities you submit through our website. This may involve the use of automated means and prerecorded or artificial voices.
Step 1 of 2
You've reached the free preview limit. Create a free account to see this listing and everything else on the site.
Step 2 of 2
Tell us how to reach you about homes you like.
Enter your password to sign in as
You've reached the free preview limit. Create a free account to see this listing and everything else on the site.
Already have an account? Sign in
Sign in to your account.
New here? Create an account