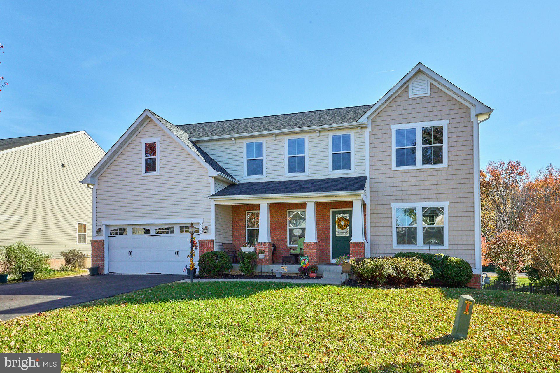
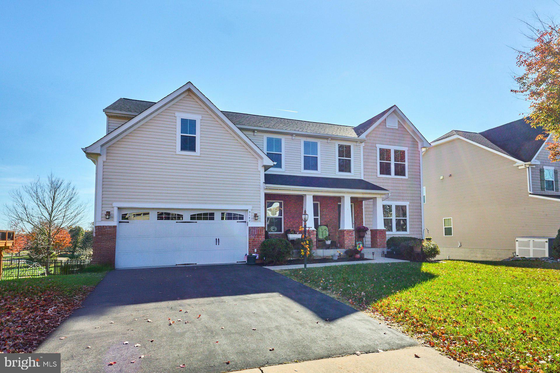
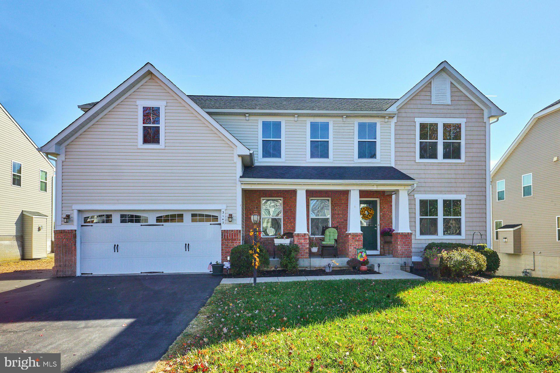
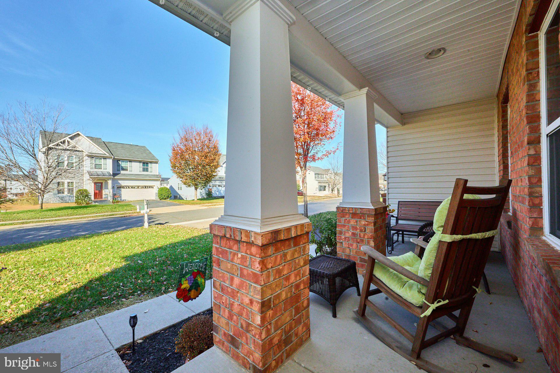
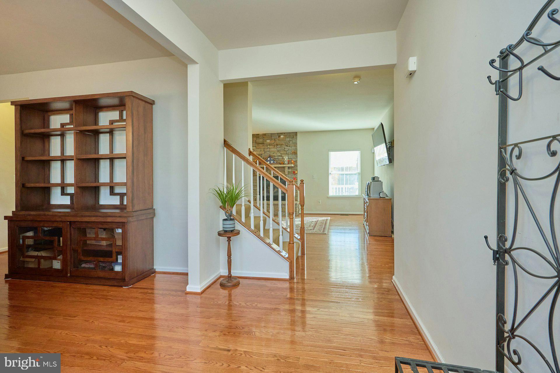
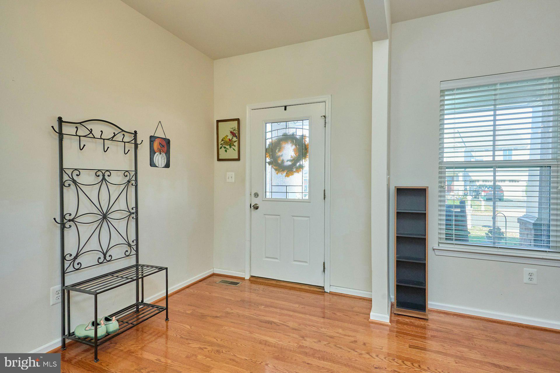
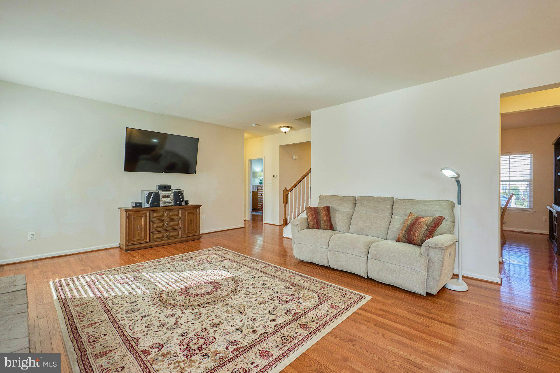
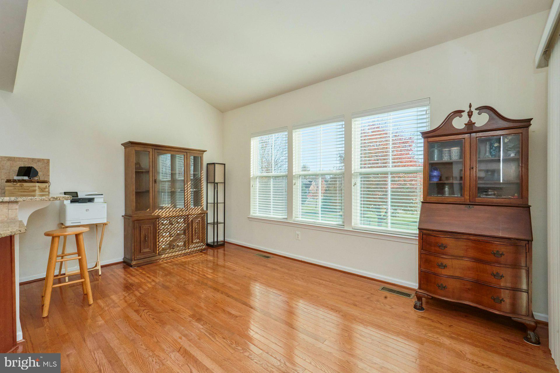
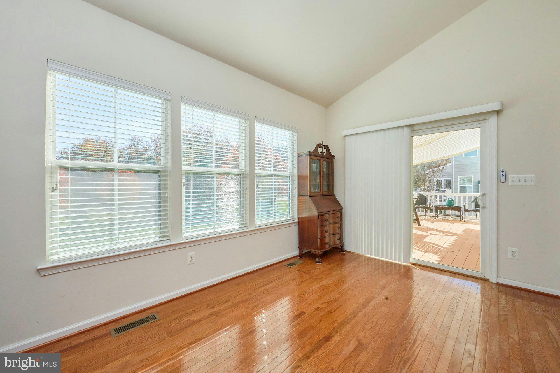
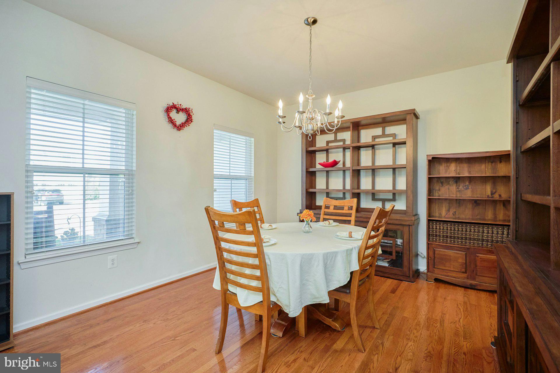
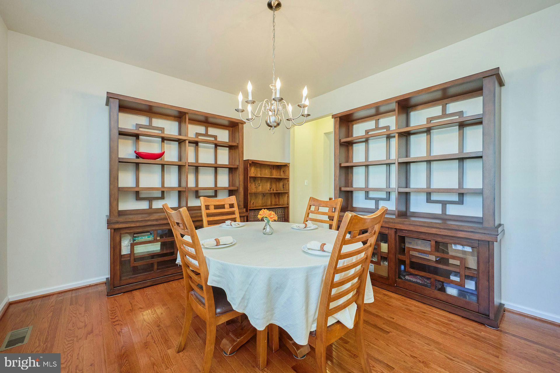
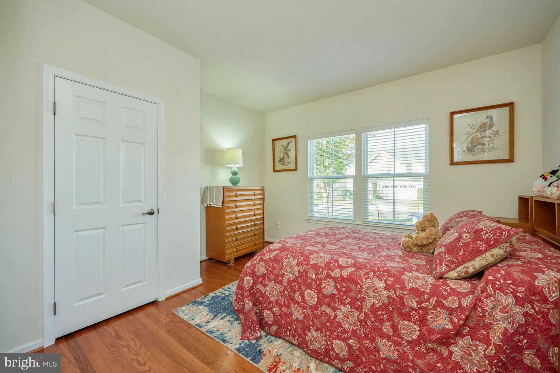
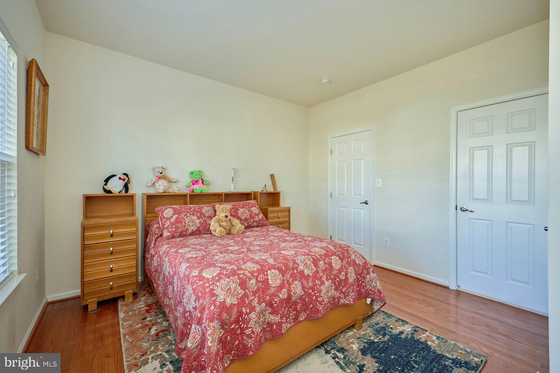
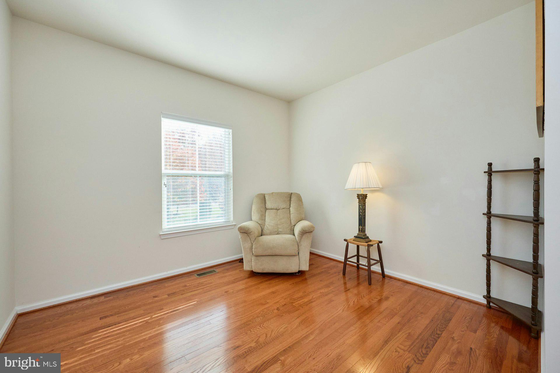
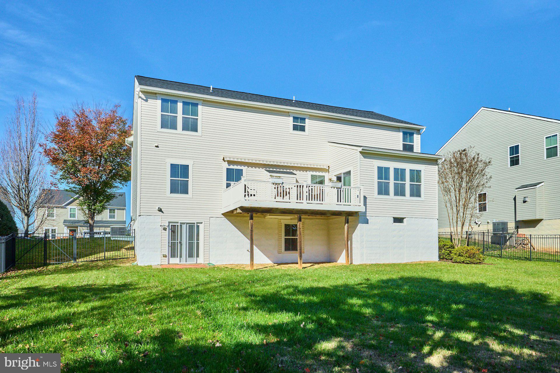
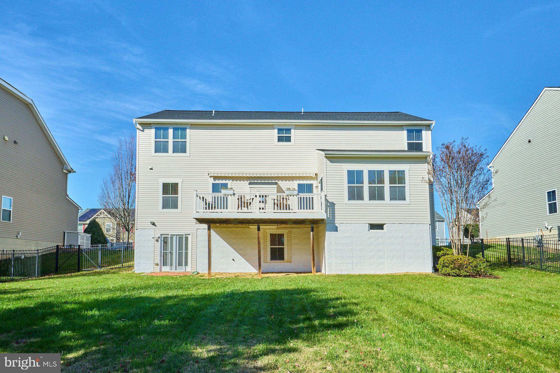
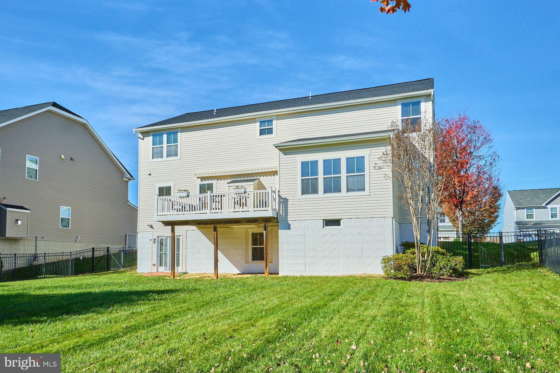
Welcome to 3140 Lake Wesley Court, a spacious and beautifully maintained 7-bedroom home tucked away on a cul-de-sac in Warrenton's desirable Brookside community! Offering over 4,300 square feet of finished living space across three levels, a versatile floor plan, thoughtful updates, and a fully fenced backyard, this home has plenty of room to spread out, entertain, and enjoy everyday living.
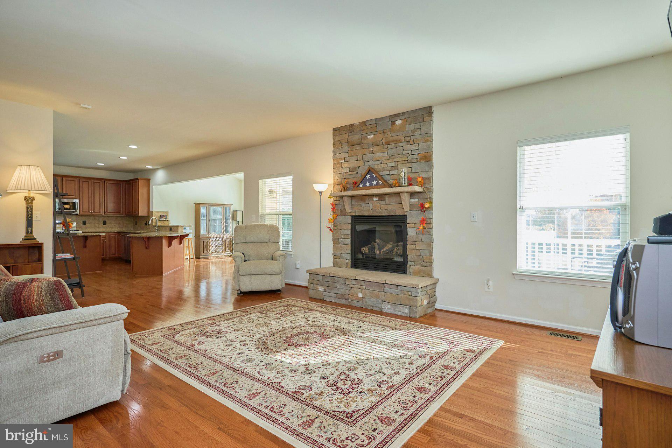
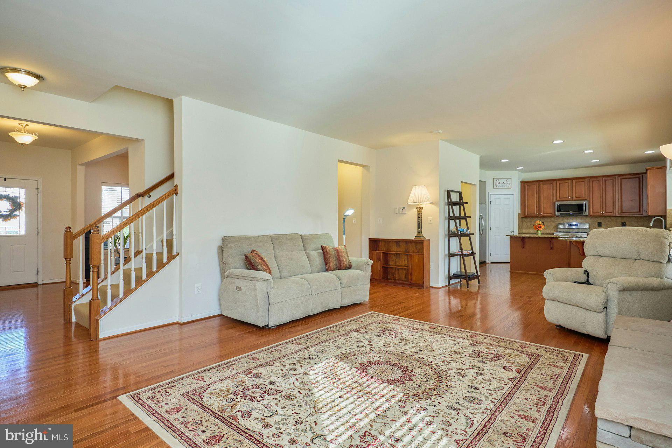
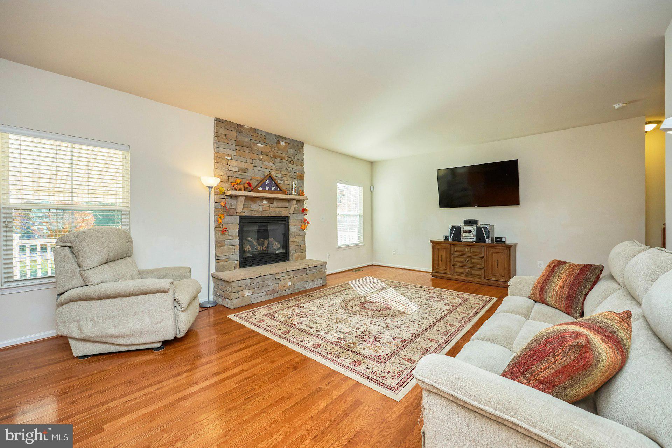
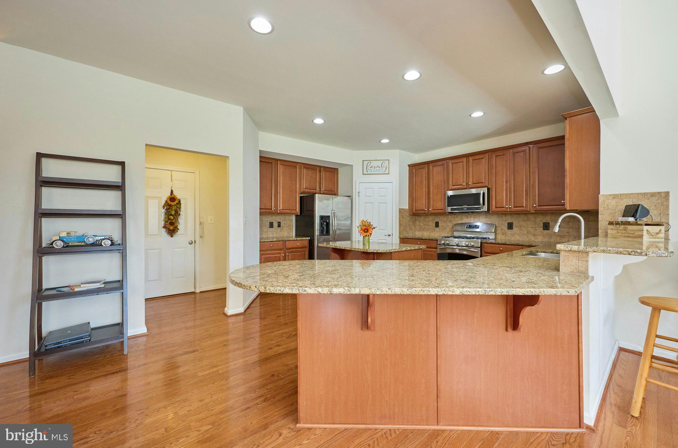
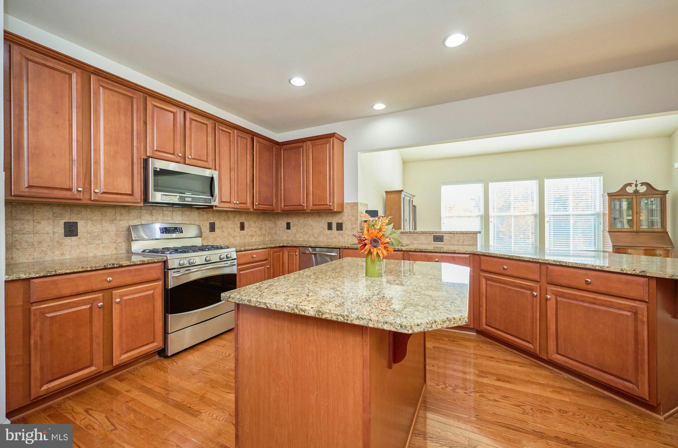
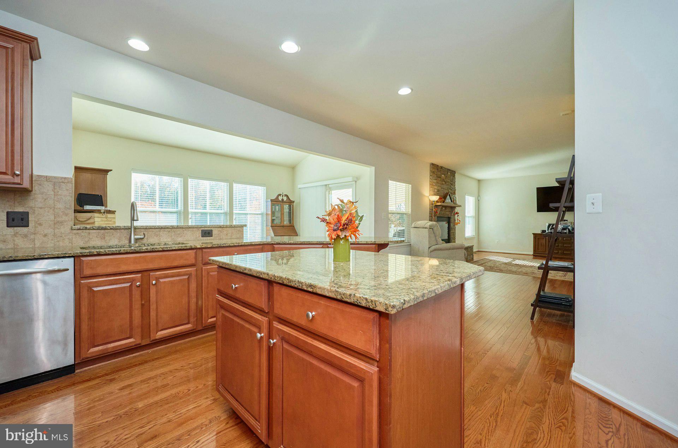
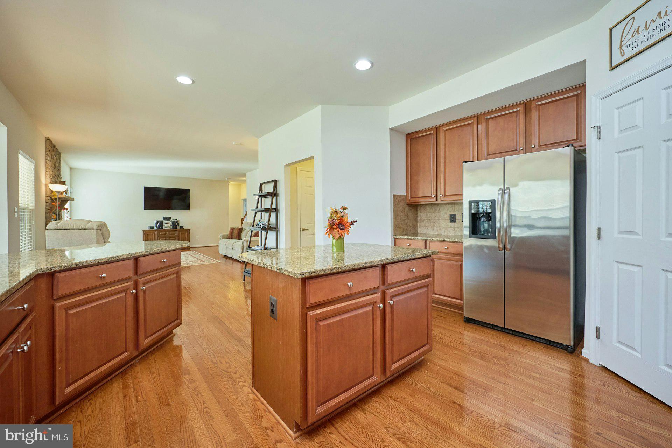
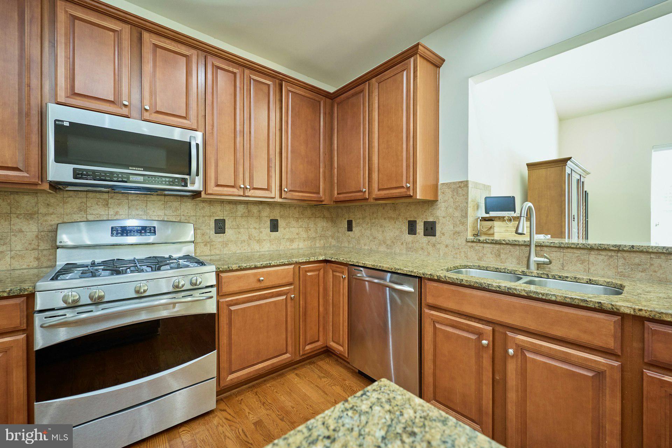
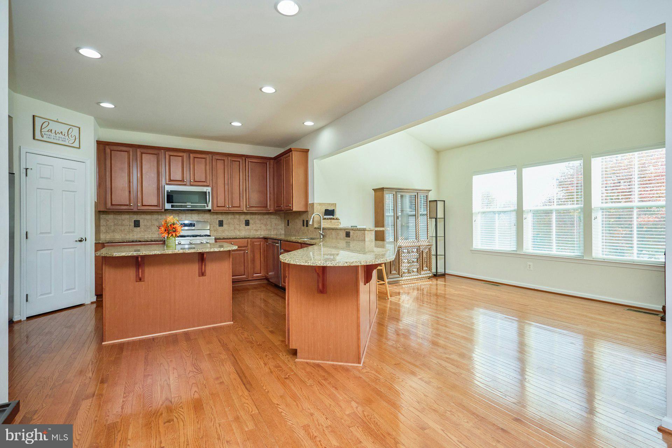
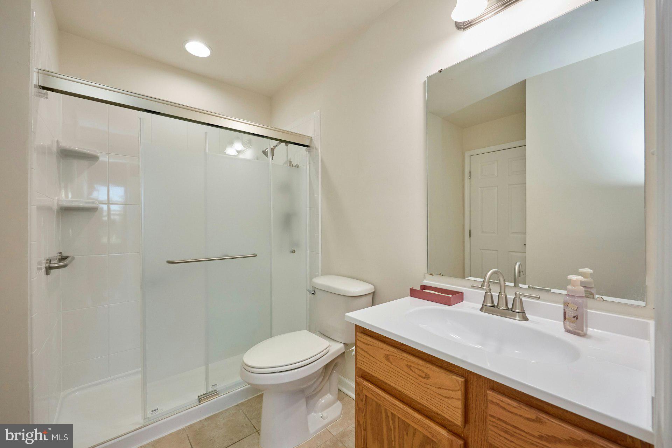
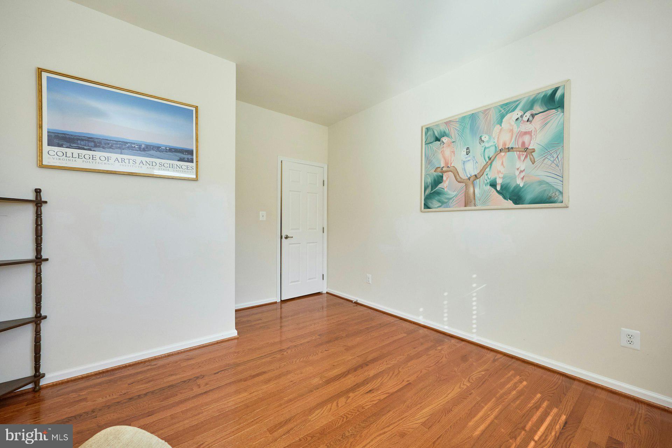
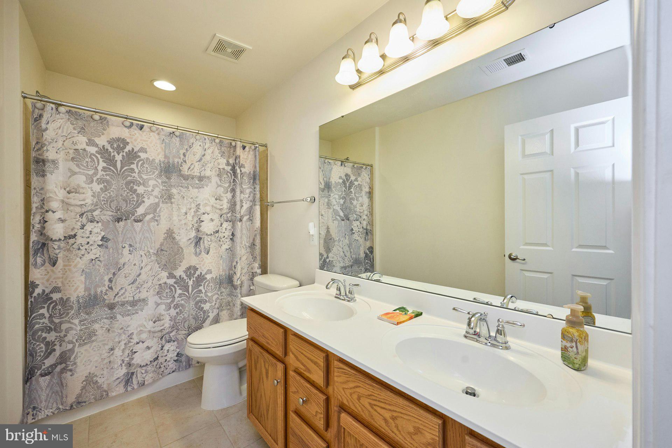
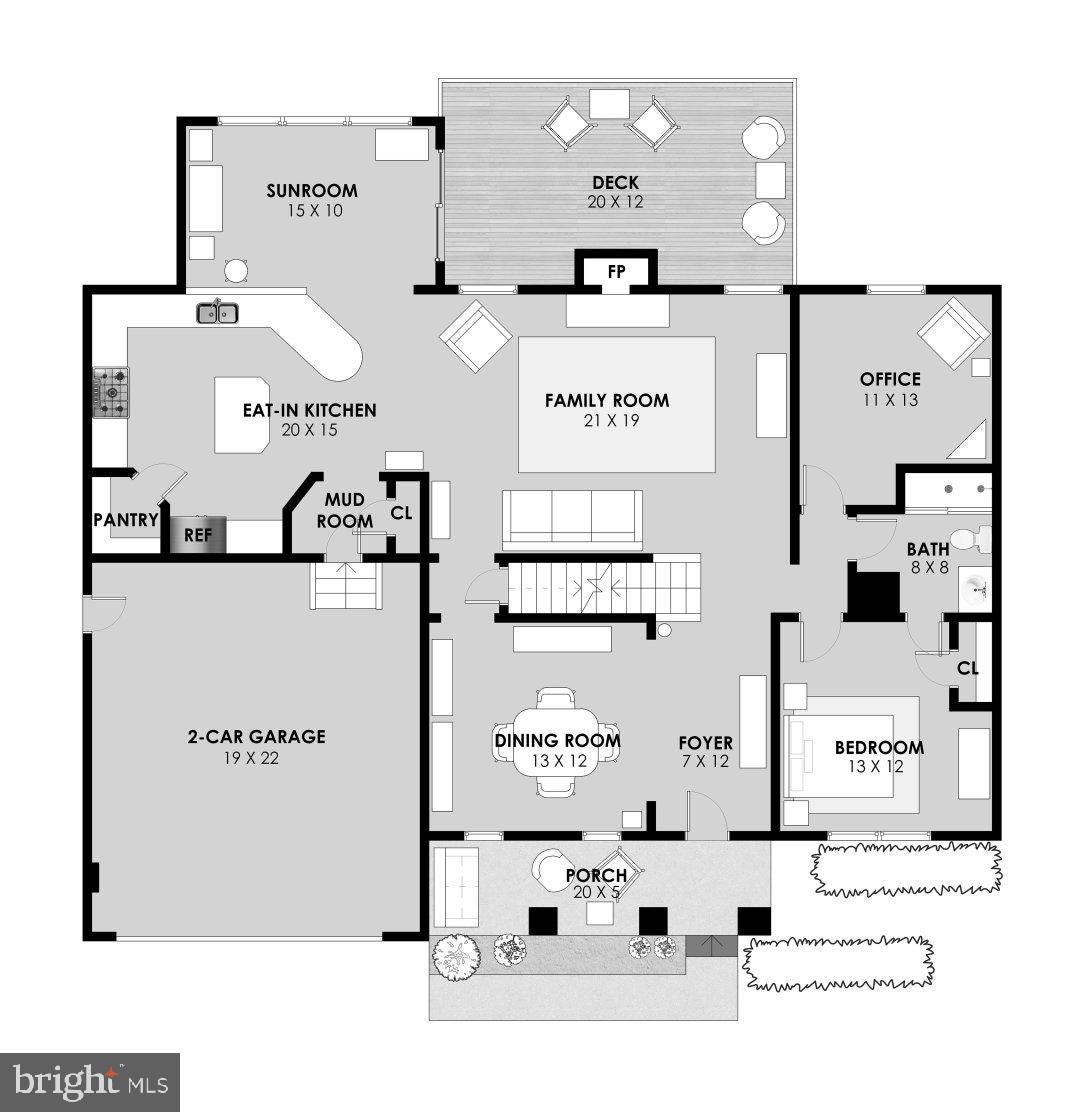
Step inside to find beautiful hardwood floors throughout the main level, including several areas updated in 2024. The heart of the home is the inviting kitchen, featuring maple cabinetry, granite countertops, a tile backsplash, stainless steel appliances, a center island, and a walk-in pantry for plenty of storage. Just off the kitchen, the welcoming family room features a beautiful stone-surround gas fireplace, creating the perfect gathering space for cozy evenings at home. A main-level bedroom with a closet and access to a Jack-and-Jill full bathroom, updated with a spacious shower in 2024, offers added flexibility for guests or multigenerational living. A separate main-level office provides a dedicated space to work from home.
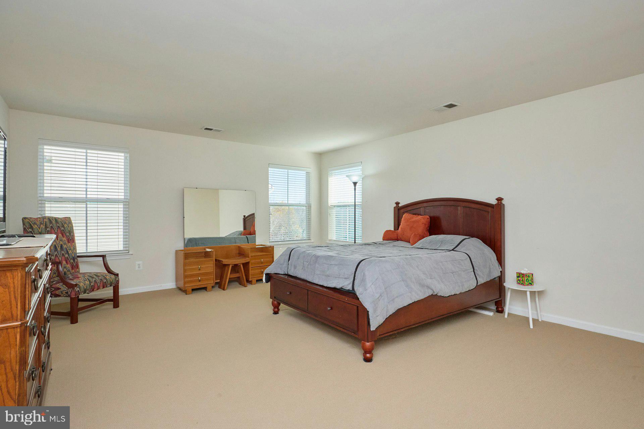
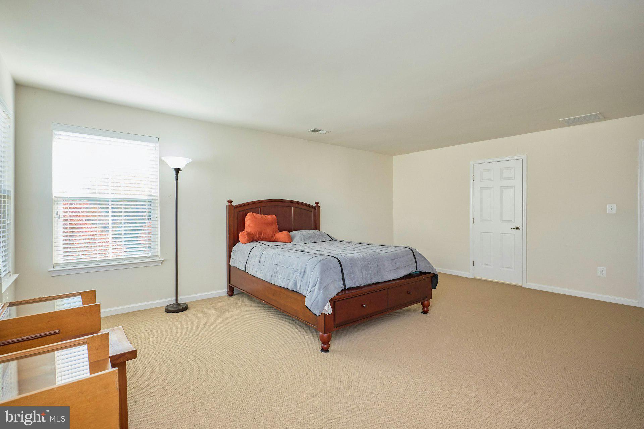
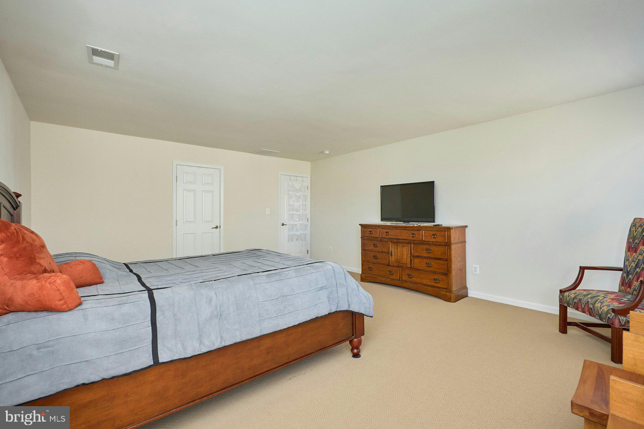
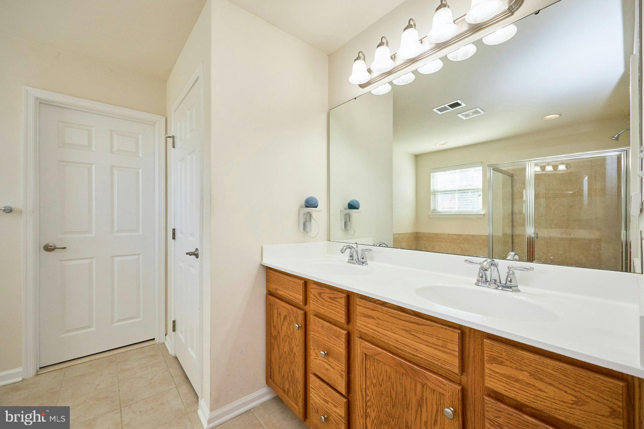
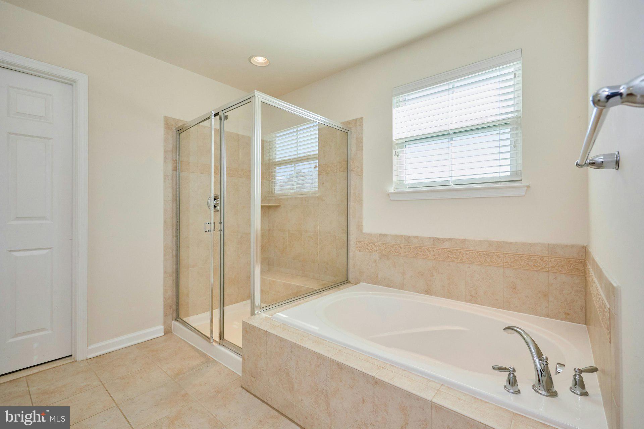
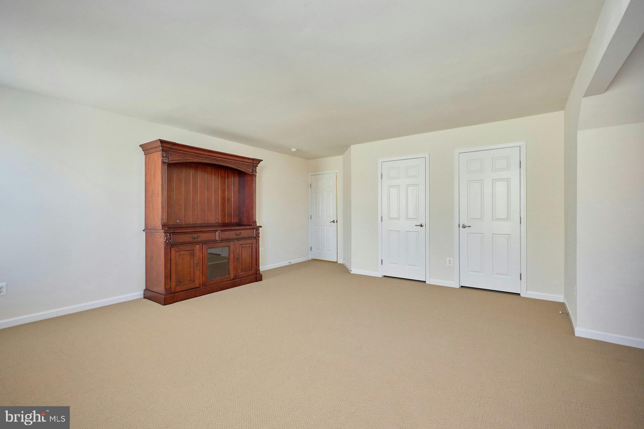
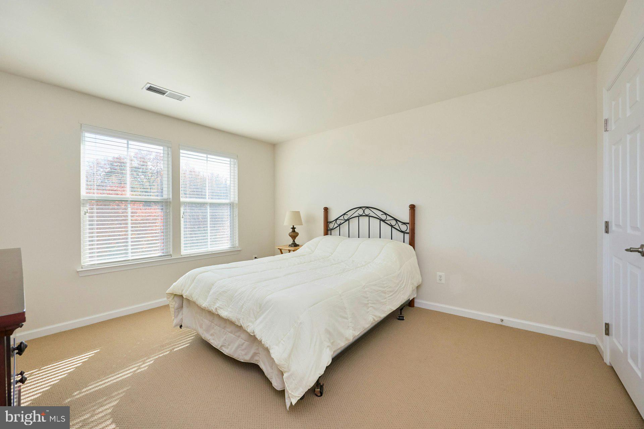
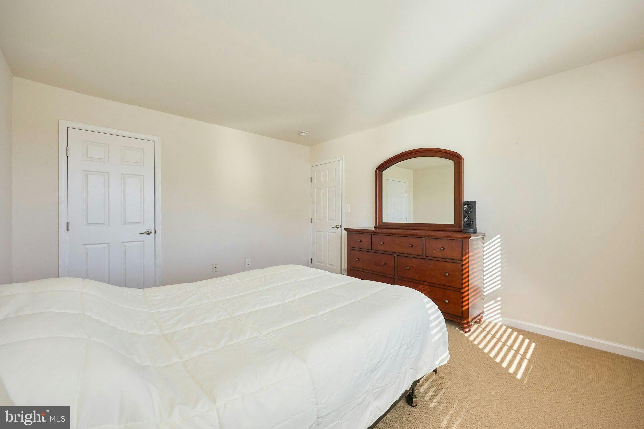
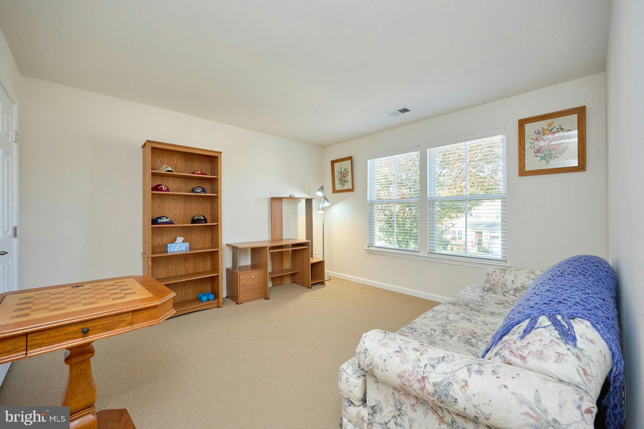
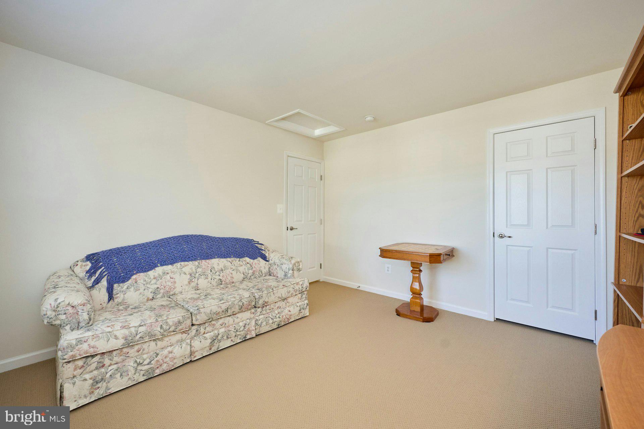
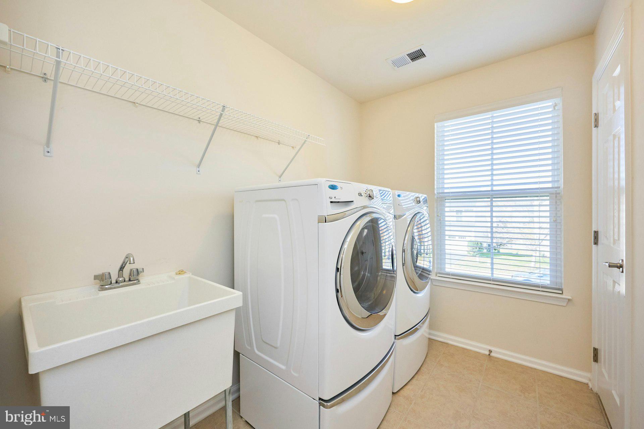
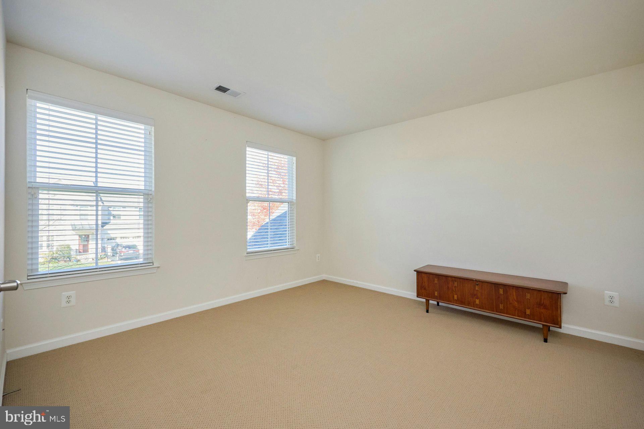
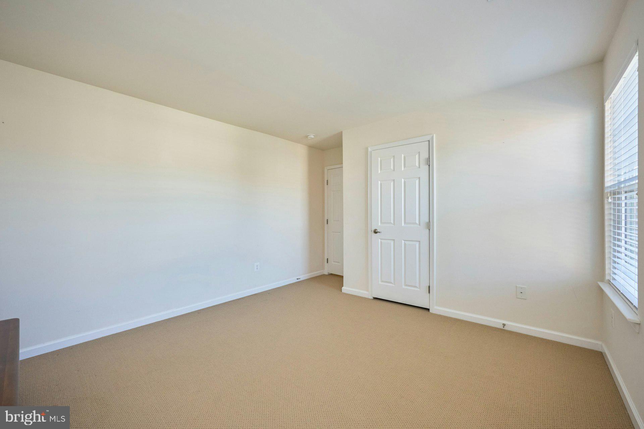
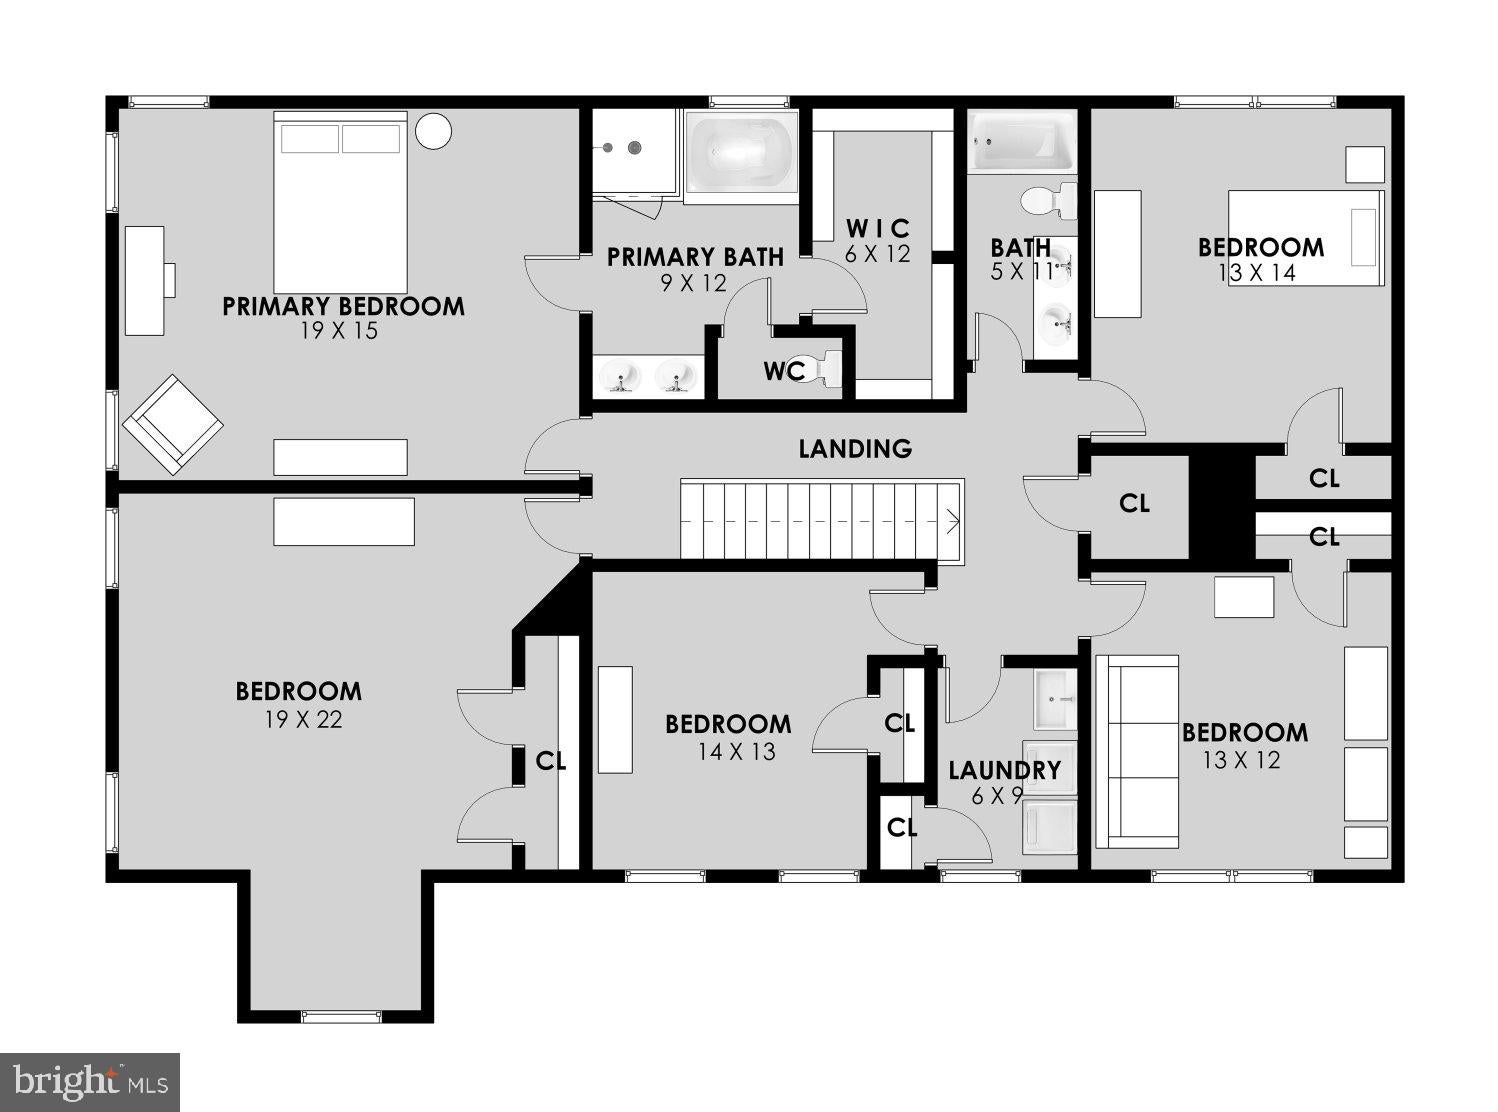
Upstairs, the spacious primary suite offers a relaxing retreat with a walk-in closet and an en-suite bathroom featuring a soaking tub, separate shower, ceramic tile, and double-sink vanity. Four additional bedrooms provide plenty of options for family, guests, or hobbies. The convenience of an upper-level laundry room, complete with a utility sink, ceramic tile flooring, and linen closet, makes everyday routines that much easier.
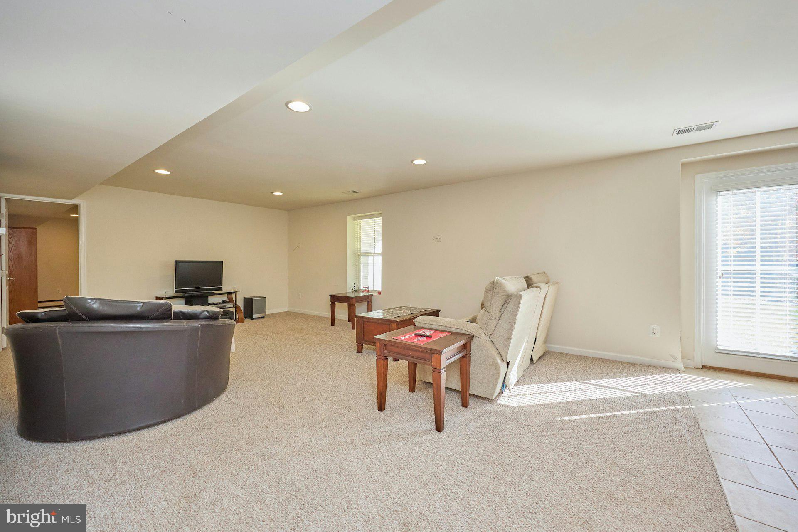
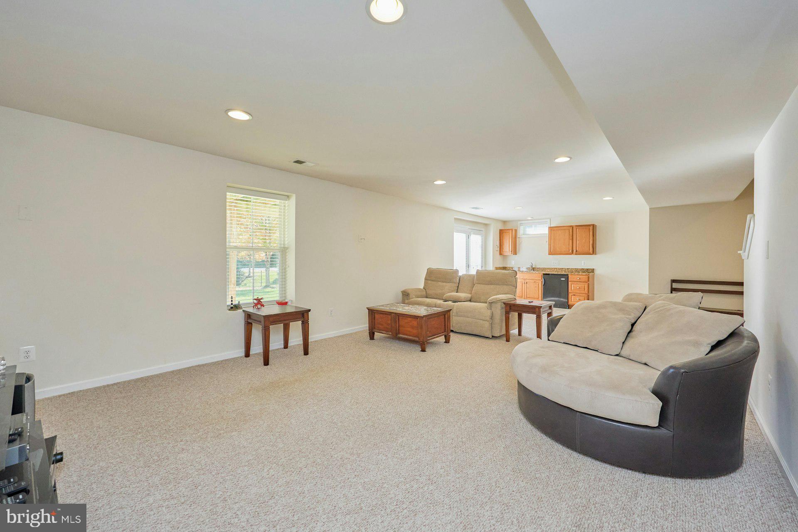
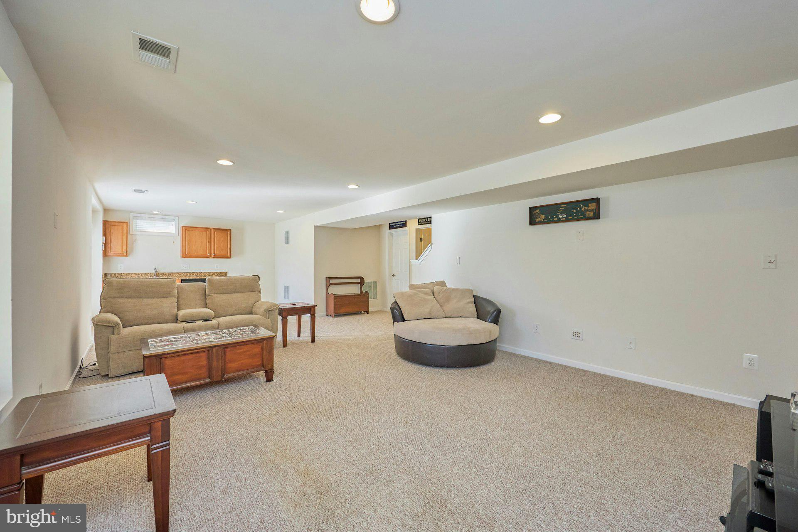
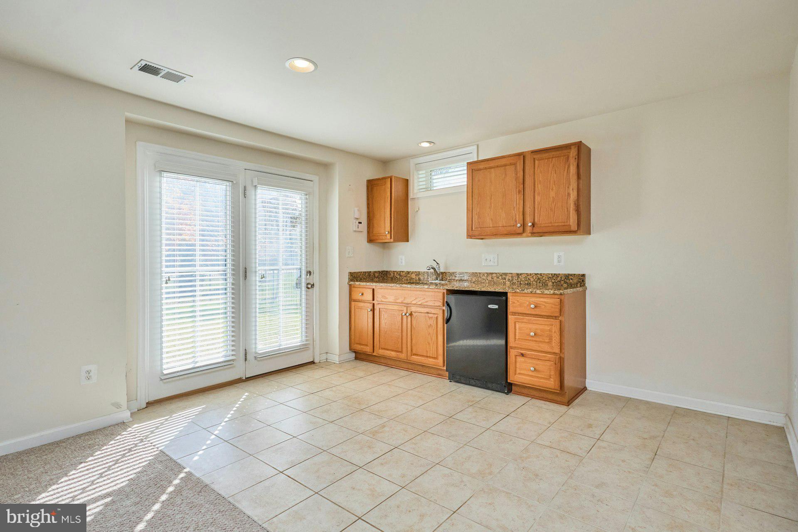
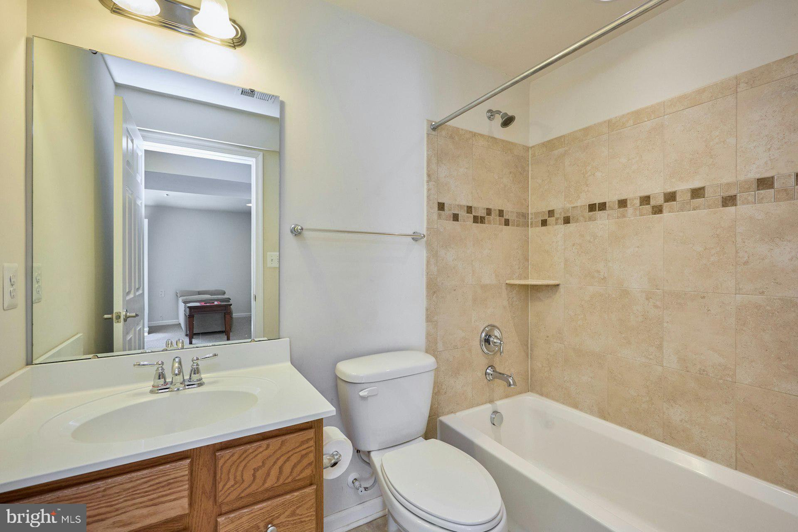
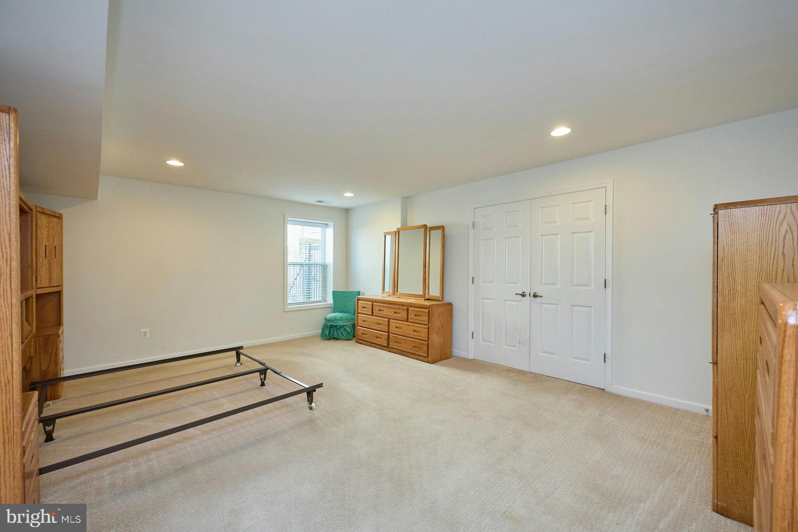
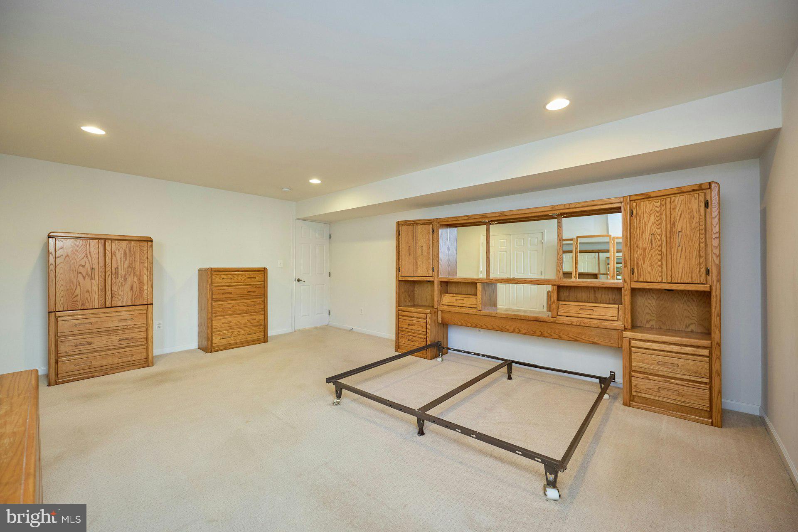
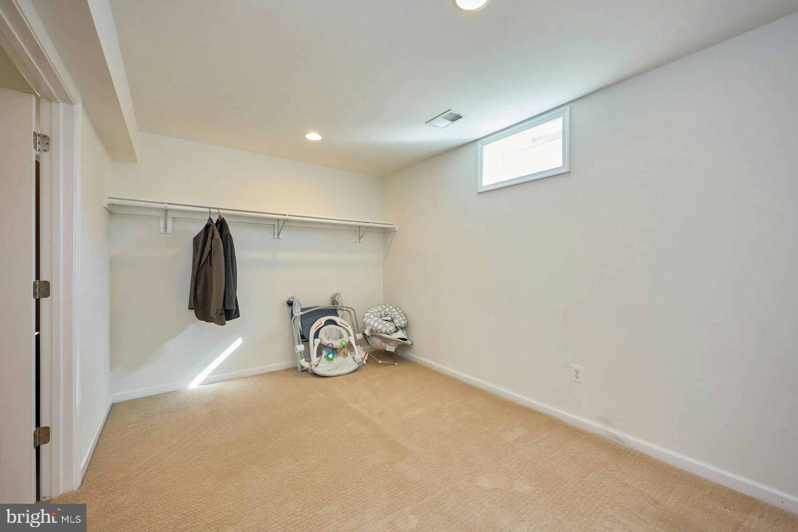
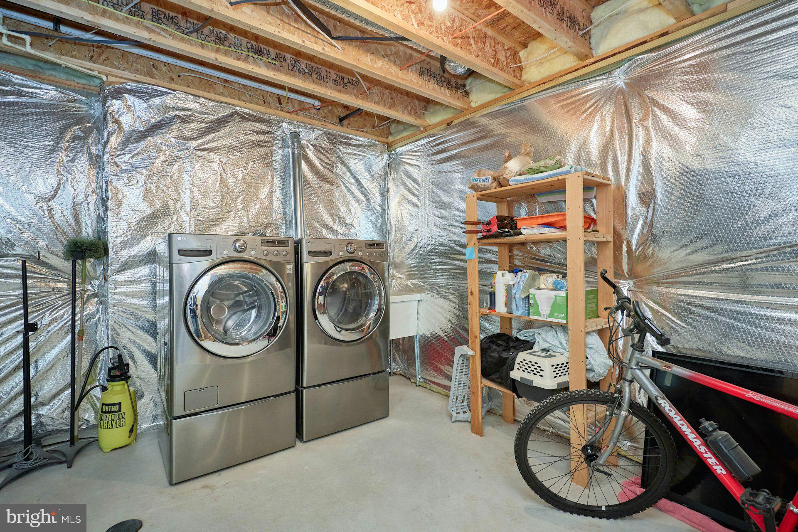
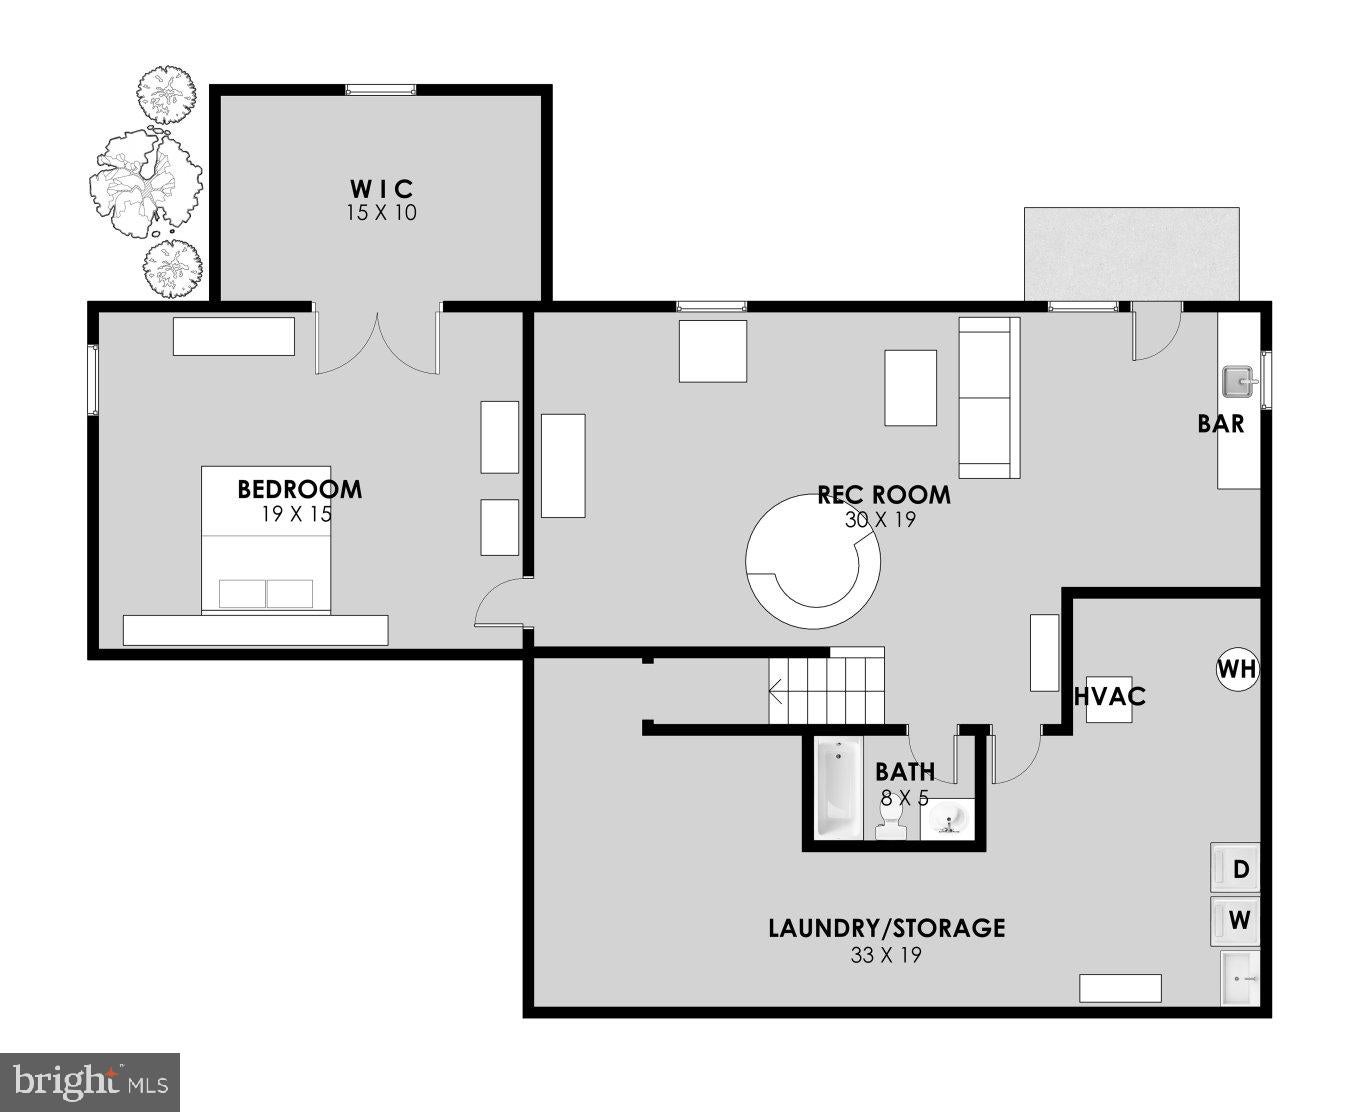
The finished lower level adds even more possibilities, featuring a generous recreation area, a seventh bedroom with a walk-in closet, a full bathroom, and a kitchenette with an under-counter refrigerator. Whether you're looking for a guest retreat, extended living space, or the ultimate entertainment area, this level offers the flexibility to make it your own. An additional washer and dryer provide extra convenience, while nearly 300 square feet of unfinished space offers additional storage.
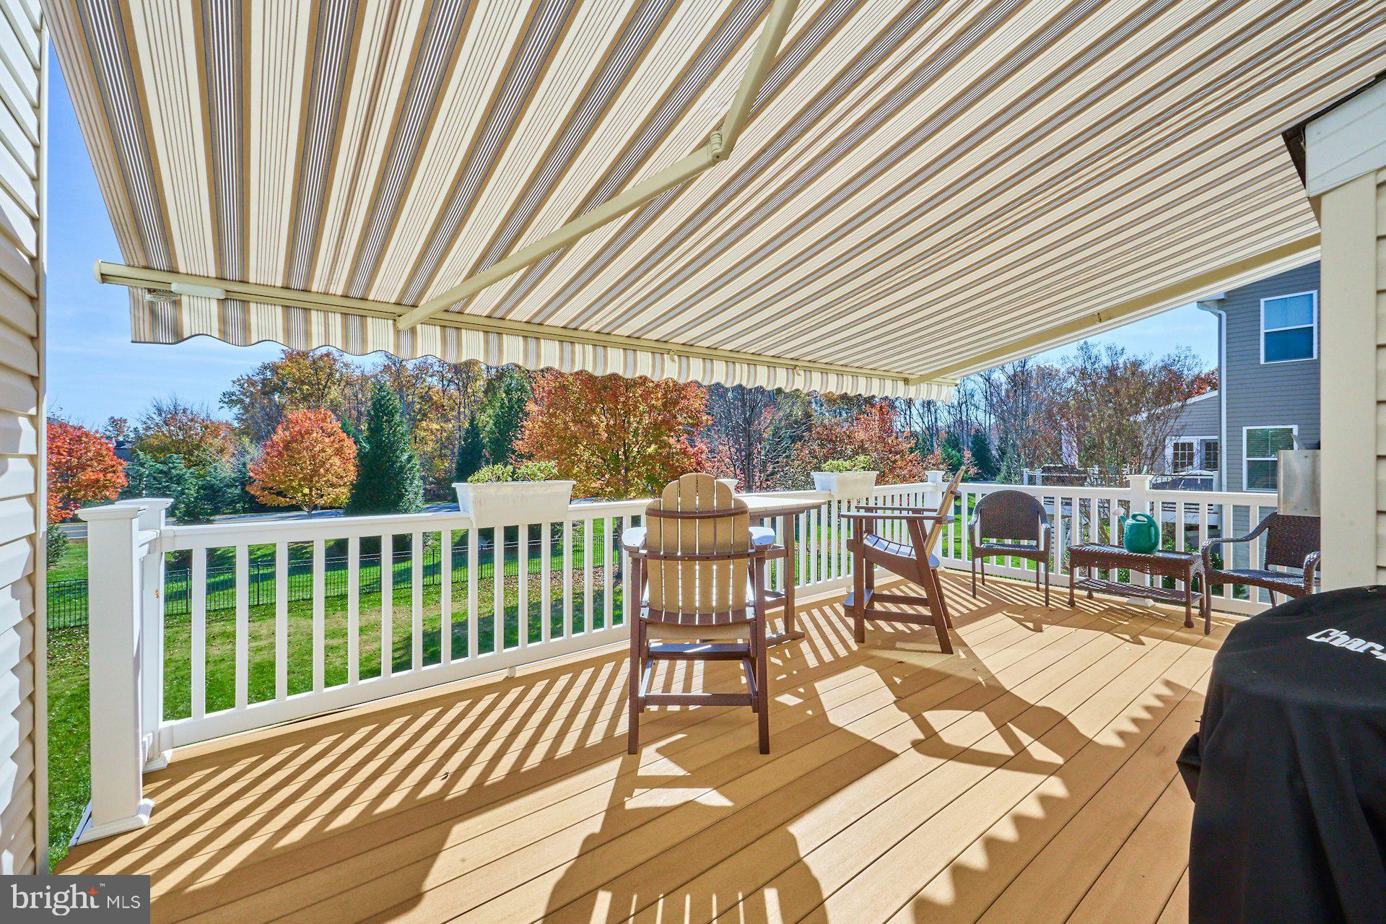
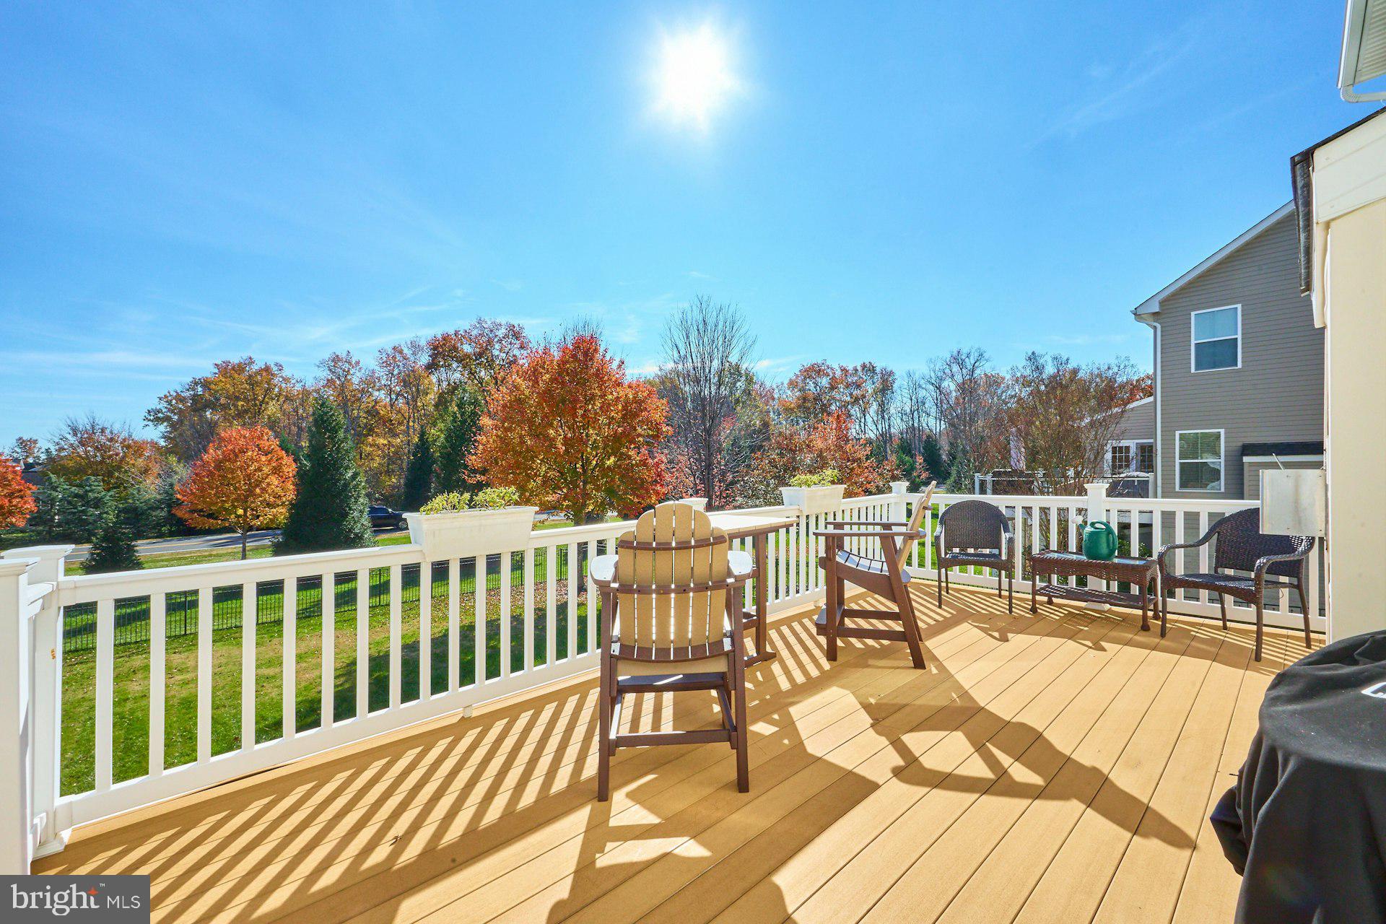
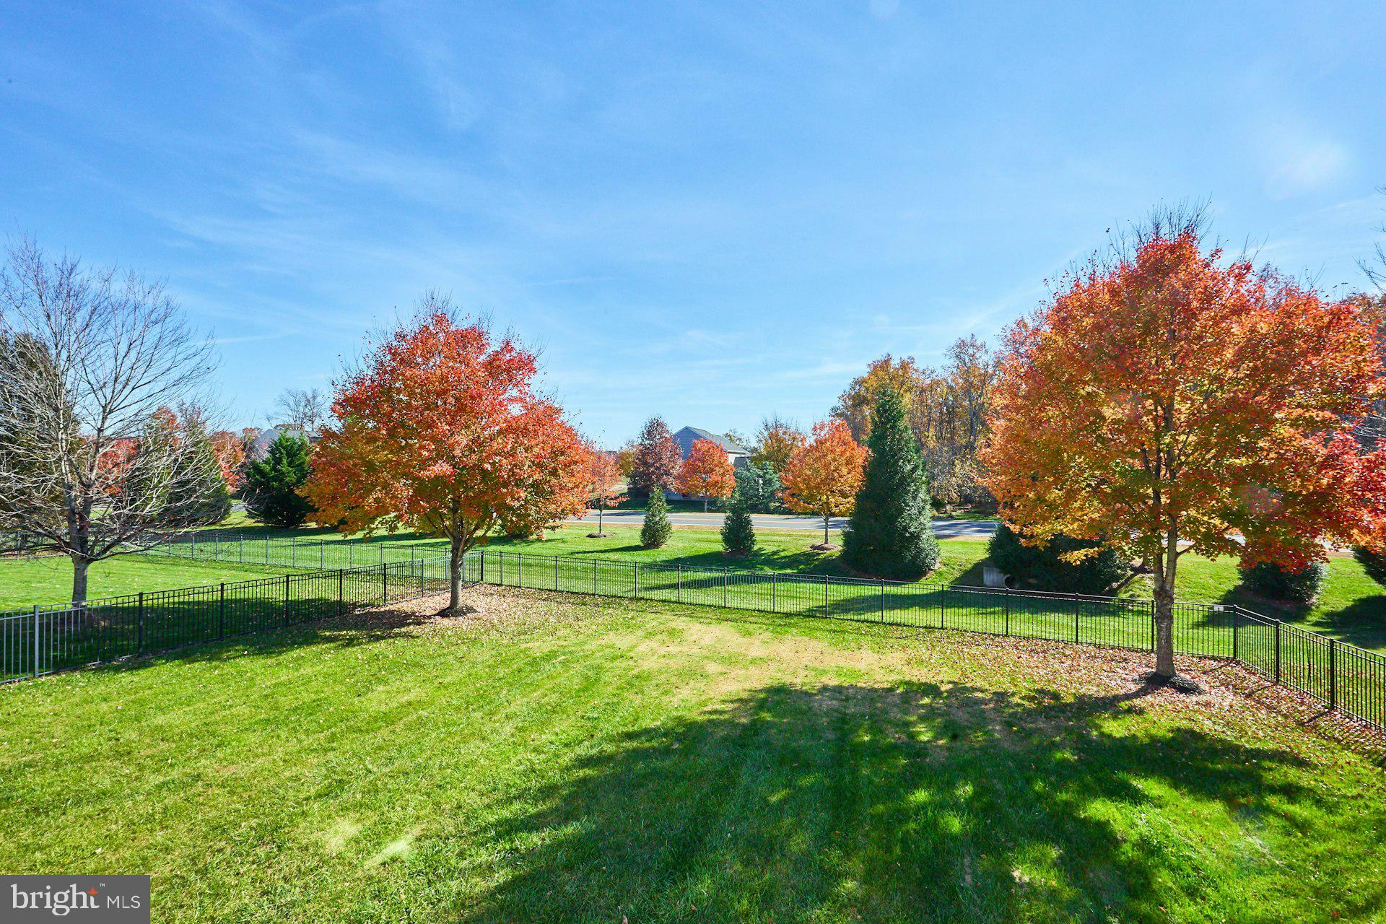
Outside, enjoy the large rear deck with retractable awning overlooking the fully fenced backyard, offering plenty of room for outdoor dining, entertaining, or simply relaxing. A two-car garage adds everyday convenience and additional storage. Notable improvements include a new architectural shingle roof in 2025, hardwood flooring updates in 2024, and a beautifully updated main-level shower in 2024.
With 7 bedrooms, over 4,300 finished square feet, generous living spaces, and a flexible layout designed to accommodate a variety of needs, this home offers the space and comfort you've been looking for. Come see all that 3140 Lake Wesley Court has to offer!
Saturday, November 21 · 1–3pm
In person · no appointment needed
Sunday, November 22 · 1–3pm
In person · no appointment needed
| Date | Event | Price | Source |
|---|---|---|---|
| listed (Active) | $840,000 | Bright #VAFQ2024670 |
Hi there — ask anything about this property or the area and the team will get right back to you.
Local real estate advisory services provided by agent with The Southside Group
Listed by Annette Greco with Samson Properties
The data relating to real estate for sale on this website appears in part through the BRIGHT Internet Data Exchange program, a voluntary cooperative exchange of property listing data between licensed real estate brokerage firms in which Annette Greco participates, and is provided by BRIGHT through a licensing agreement. The information provided by this website is for the personal, non-commercial use of consumers and may not be used for any purpose other than to identify prospective properties consumers may be interested in purchasing. Some properties which appear for sale on this website may no longer be available because they are under contract, have closed or are no longer being offered for sale. Information Deemed Reliable But Not Guaranteed. Copyright © 2026 Bright MLS. All rights reserved.
You agree to The Southside Group Terms of Use and Privacy Policy. By choosing to contact a property, you also agree that The Southside Group and its associates may call, text, or email you regarding any inquiries or activities you submit through our website. This may involve the use of automated means and prerecorded or artificial voices.
Step 1 of 2
You've reached the free preview limit. Create a free account to see this listing and everything else on the site.
Step 2 of 2
Tell us how to reach you about homes you like.
Enter your password to sign in as
You've reached the free preview limit. Create a free account to see this listing and everything else on the site.
Already have an account? Sign in
Sign in to your account.
New here? Create an account