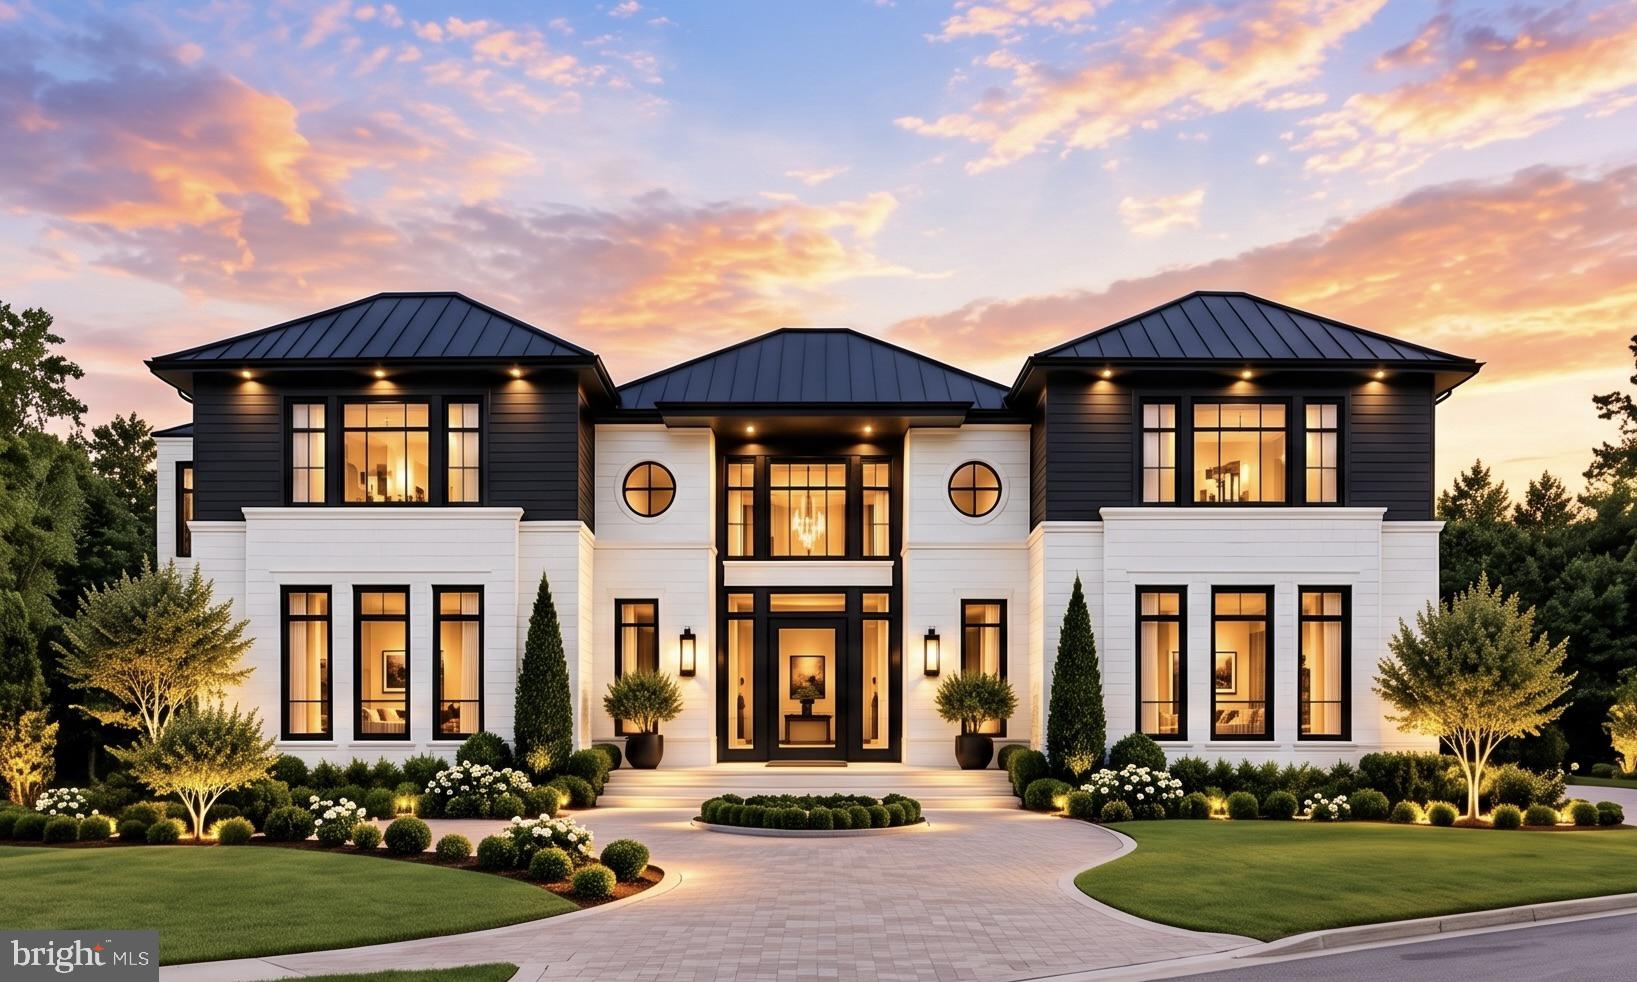
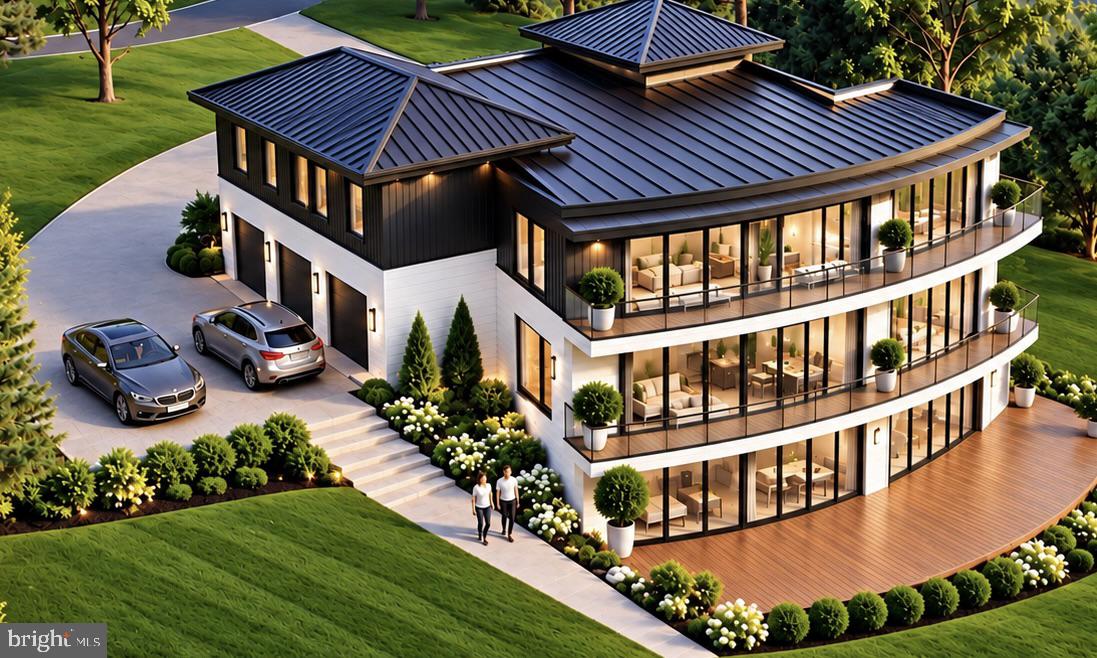
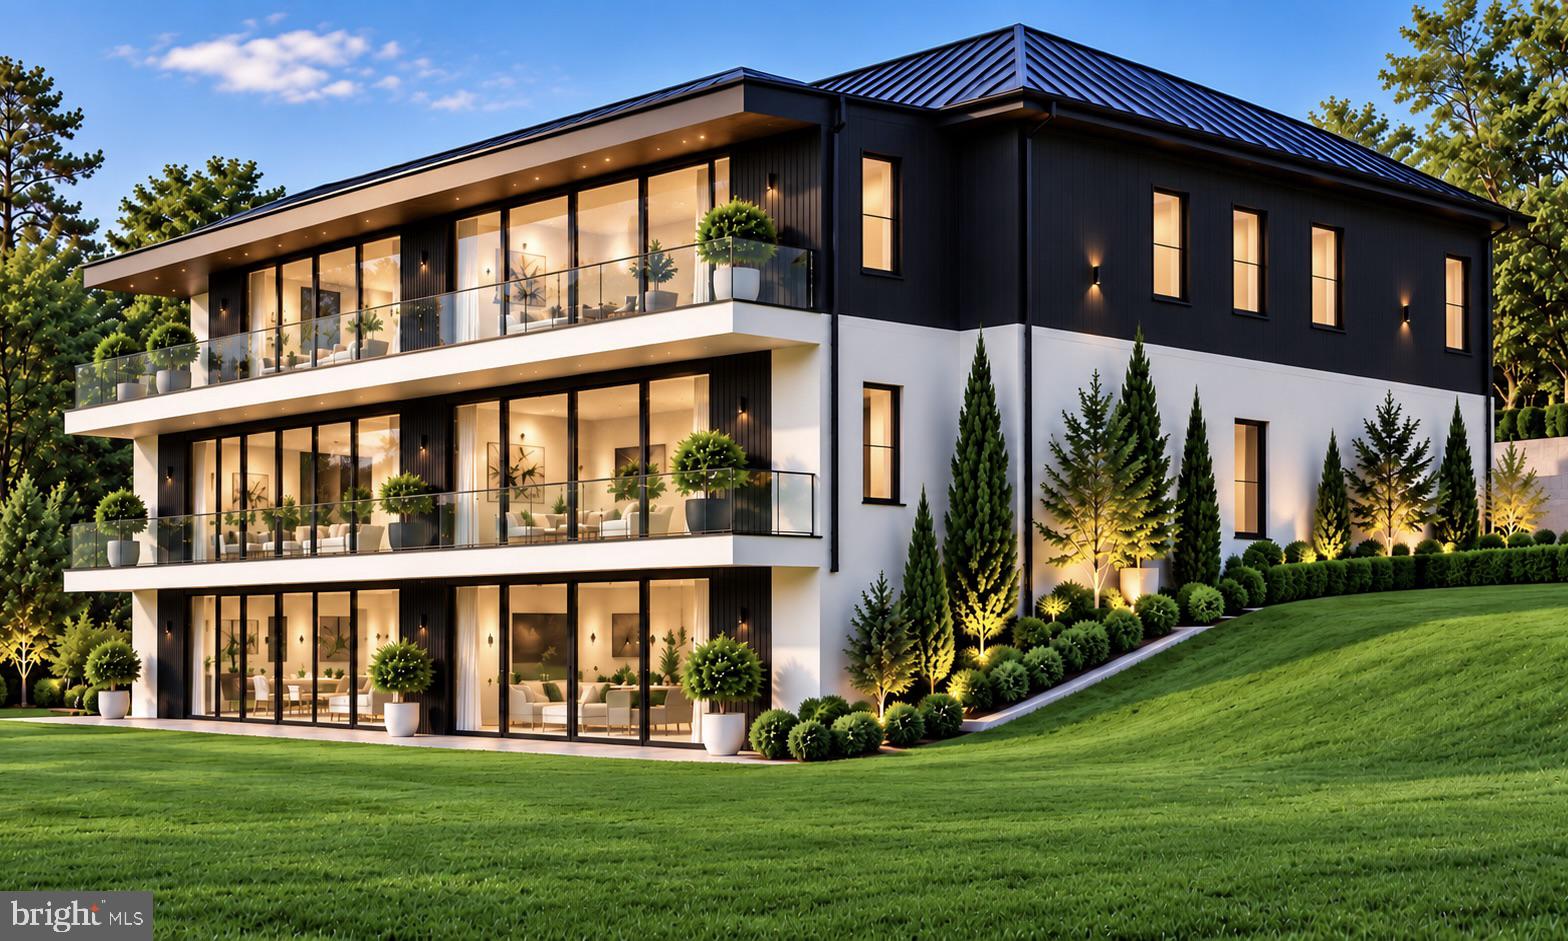
Welcome to a one-of-a-kind architectural gem set on a private 1-acre estate located in one of Fairfax County's most coveted school zones. Designed to harmonize the sleek modern aesthetics with timeless elegance, the home features crisp white siding, dark trim accents, warm wood finishes, and a standing-seam metal roof. The builder is open to buyer exterior design adjustments to perfectly tailor the facade to your personal taste. What truly sets this home apart is its dramatic curved rear elevation. Spanning three light-filled levels, this breathtaking architectural feature incorporates three tiers of floor-to-ceiling glass, curved glass-railed balconies on the upper levels, and a walkout lower level opening seamlessly to a sweeping curved deck delivering elevated views of the lush, private grounds and mature landscape. Enter through a grand gallery foyer flanked by elegant columns into an expanse of soaring ceilings and panoramic views. The open concept great room stretches along the curved glass wall, unifying the spacious family room, sunny breakfast area, and a chef’s kitchen featuring a massive central island, custom cabinetry, and premium Wolf and Sub-Zero appliances. This home offers a 3-car garage, a first-floor guest suite, and is elevator-ready. Rarely do lots this large become available this close to town. Do not miss out on this phenomenal opportunity to own this masterpiece.
| Date | Event | Price | Source |
|---|---|---|---|
| listed (Coming Soon) | $3,500,000 | Bright #VAFX2347234 |
Hi there — ask anything about this property or the area and the team will get right back to you.
Local real estate advisory services provided by agent with The Southside Group
Listed by Mark R Sirianni with Compass
The data relating to real estate for sale on this website appears in part through the BRIGHT Internet Data Exchange program, a voluntary cooperative exchange of property listing data between licensed real estate brokerage firms in which Mark R Sirianni participates, and is provided by BRIGHT through a licensing agreement. The information provided by this website is for the personal, non-commercial use of consumers and may not be used for any purpose other than to identify prospective properties consumers may be interested in purchasing. Some properties which appear for sale on this website may no longer be available because they are under contract, have closed or are no longer being offered for sale. Information Deemed Reliable But Not Guaranteed. Copyright © 2026 Bright MLS. All rights reserved.
You agree to The Southside Group Terms of Use and Privacy Policy. By choosing to contact a property, you also agree that The Southside Group and its associates may call, text, or email you regarding any inquiries or activities you submit through our website. This may involve the use of automated means and prerecorded or artificial voices.
Step 1 of 2
You've reached the free preview limit. Create a free account to see this listing and everything else on the site.
Step 2 of 2
Tell us how to reach you about homes you like.
Enter your password to sign in as
You've reached the free preview limit. Create a free account to see this listing and everything else on the site.
Already have an account? Sign in
Sign in to your account.
New here? Create an account