Join us for Saturday's Open House, 11/21 1-3PM
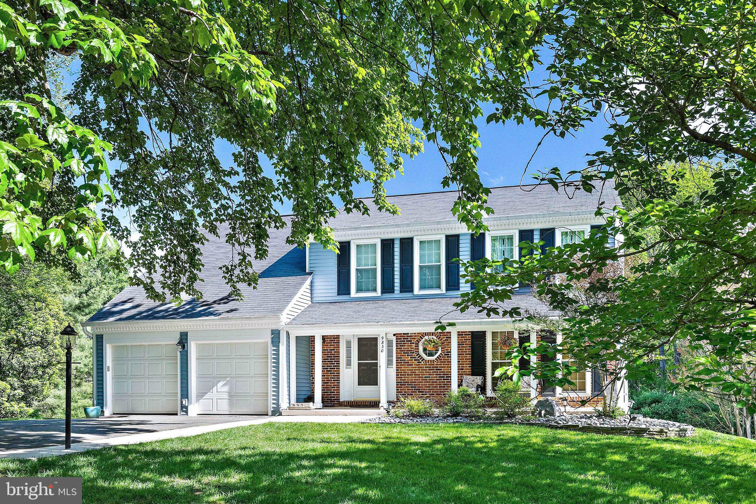
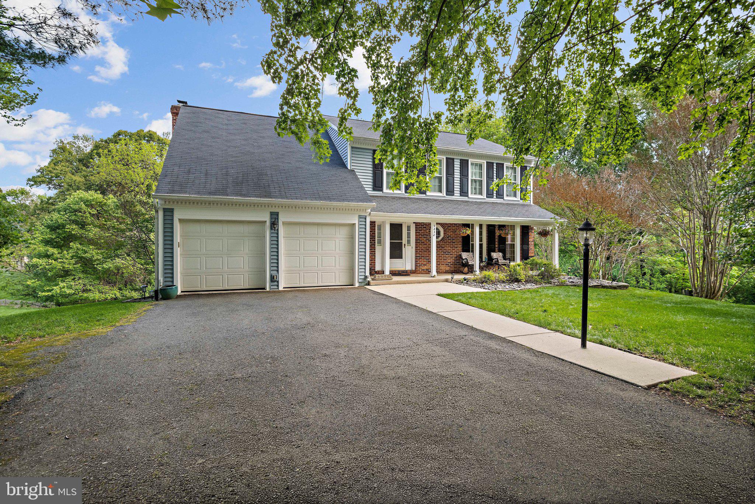
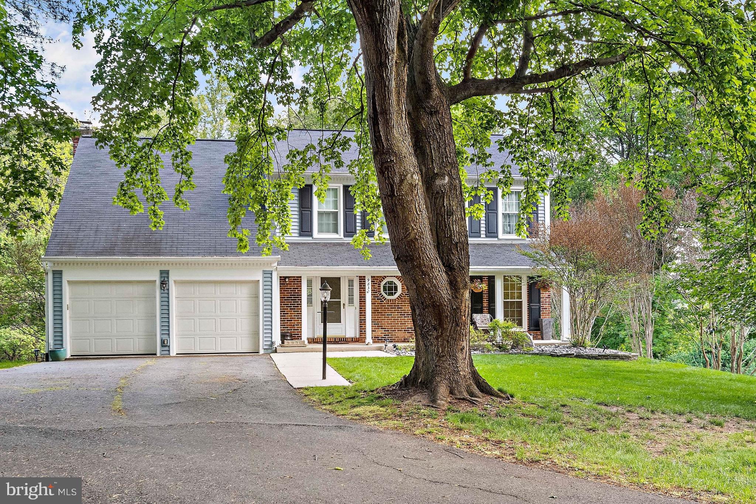
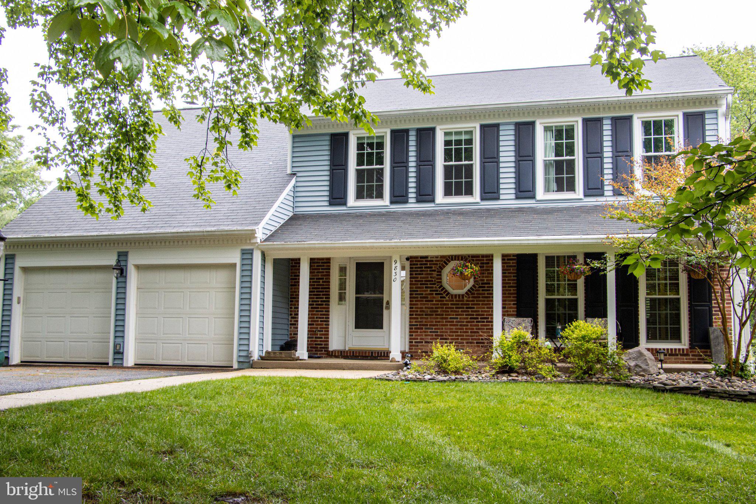
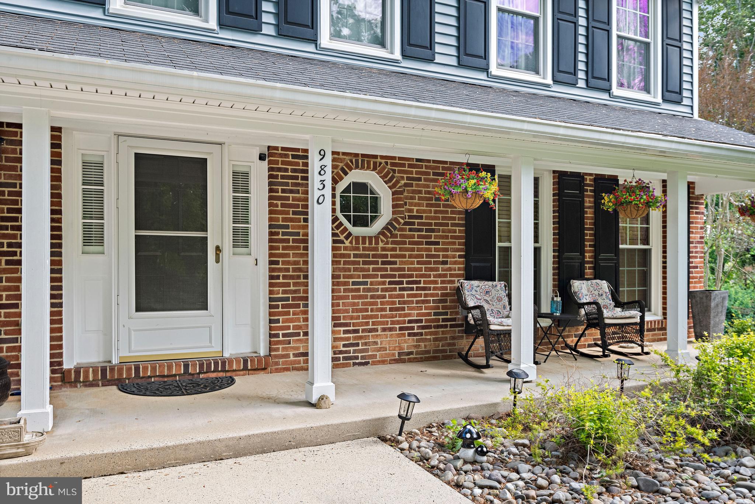
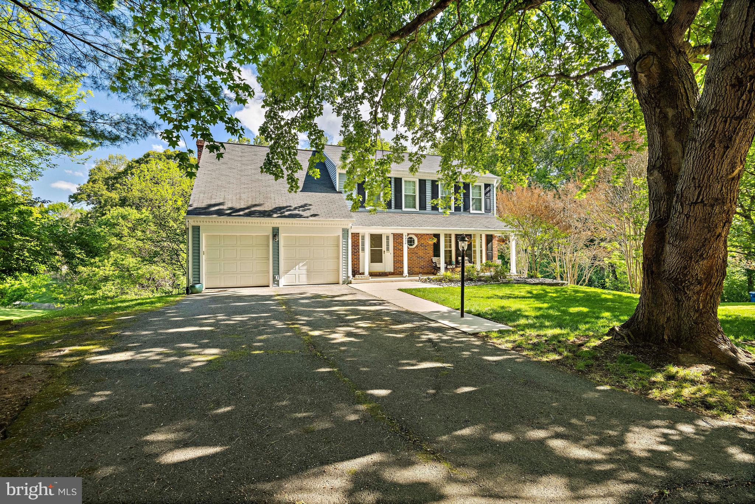
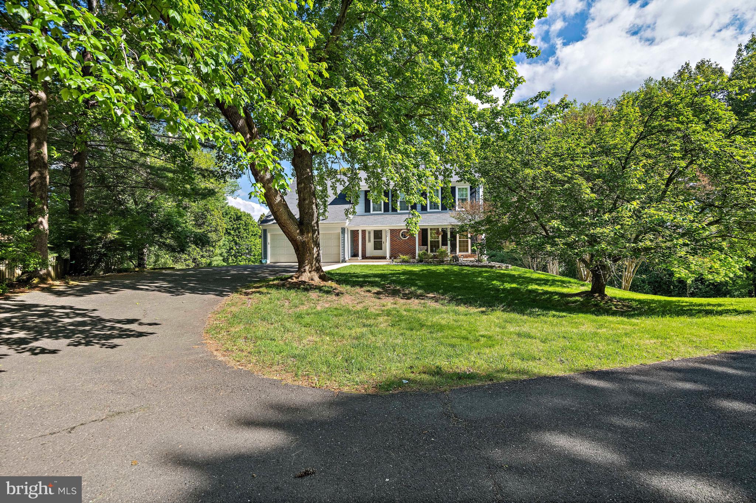
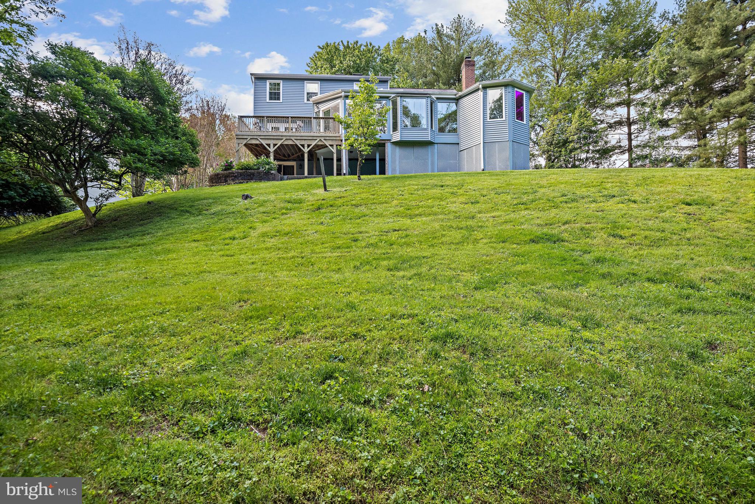
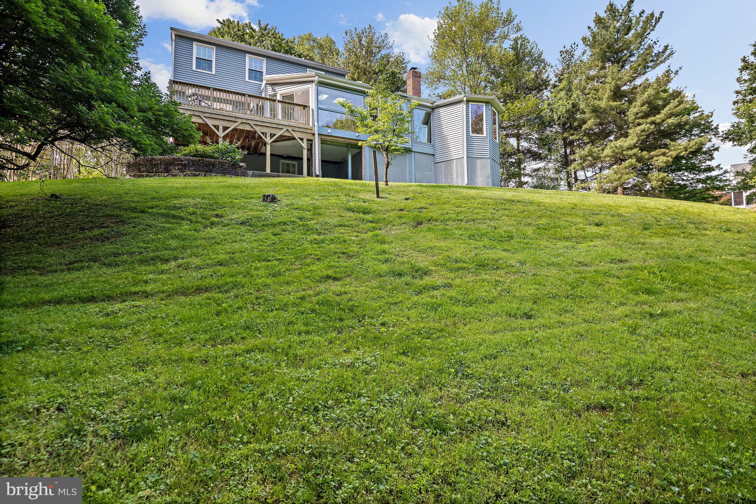
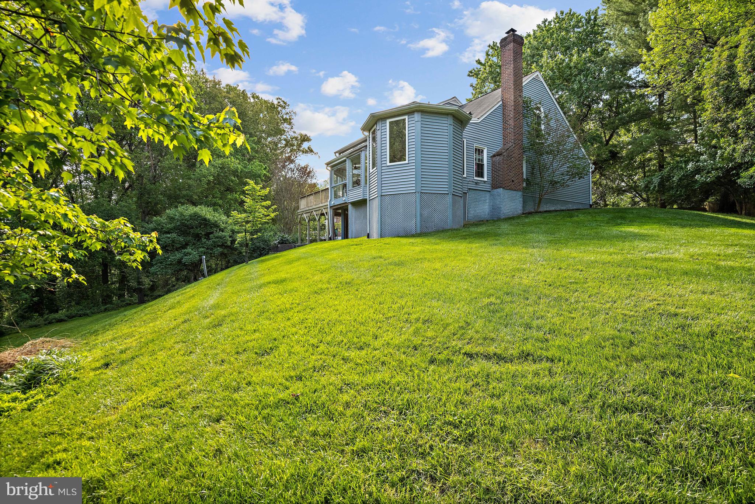
Welcome to 9830 Faust Drive—where vibrant neighborhood connections meet your own private one-acre retreat in Vienna’s sought-after Wolftrap Meadows. Set back on a pristine, mature lot, this home offers the ideal balance: a warm, welcoming community right outside your door, paired with peaceful, secluded privacy.
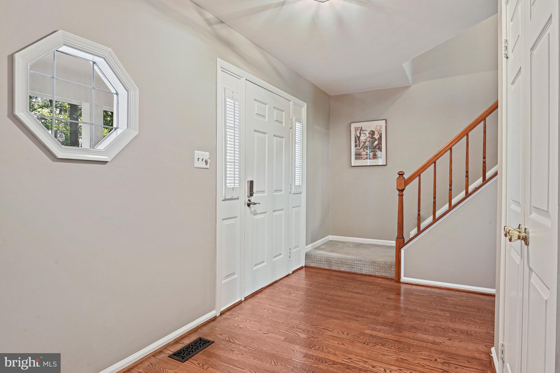
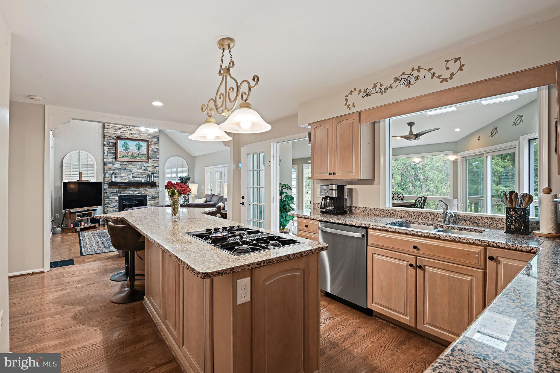
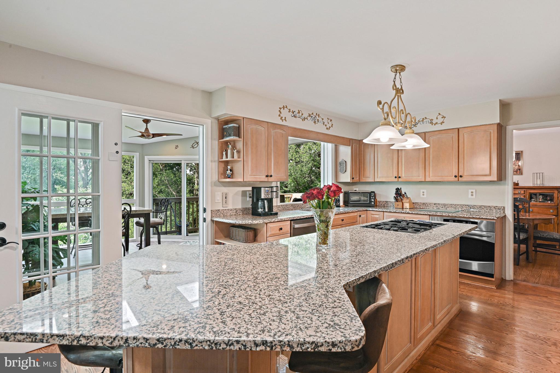
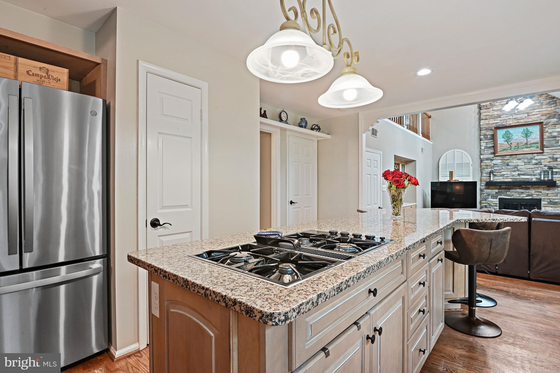
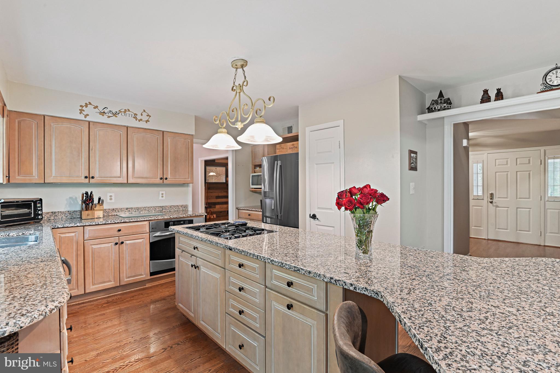
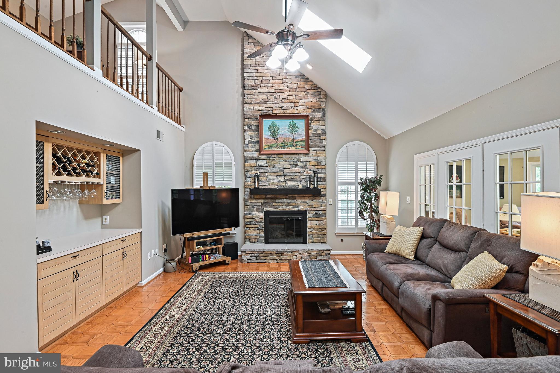
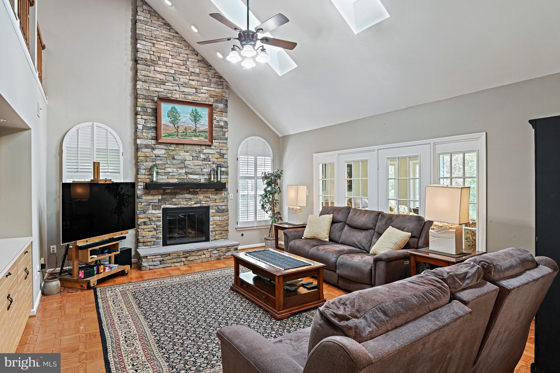
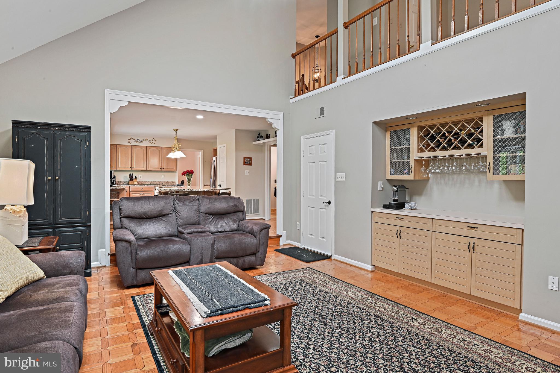
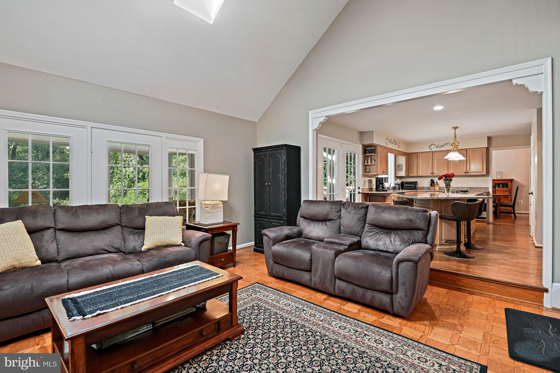
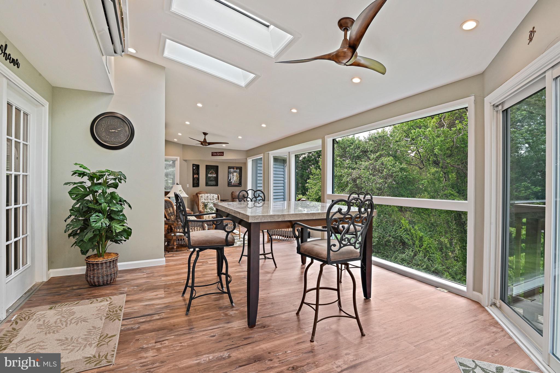
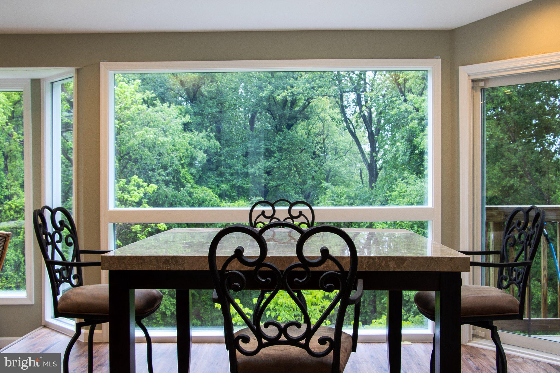
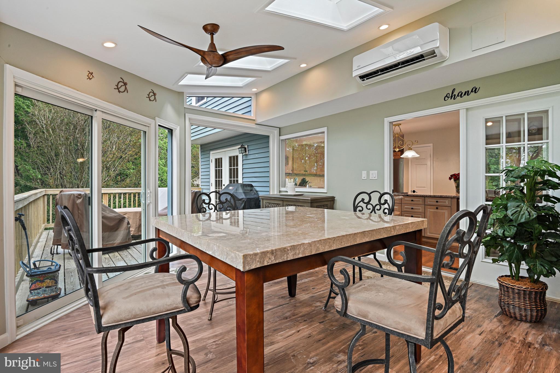
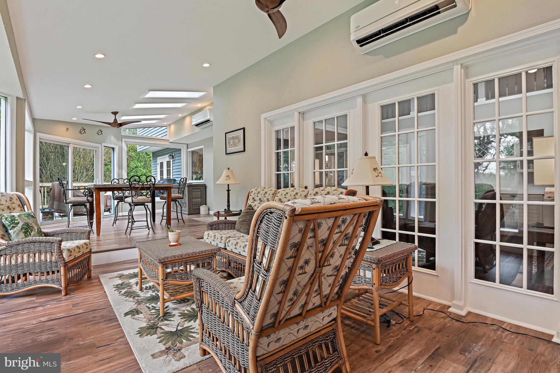
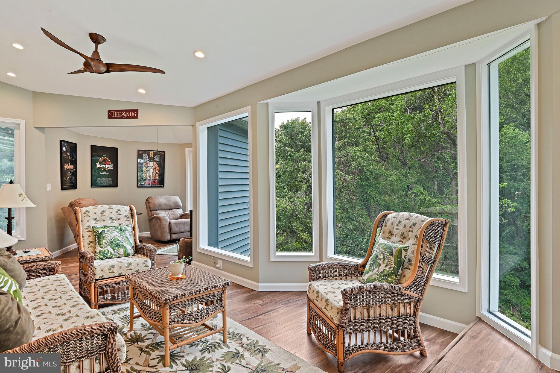
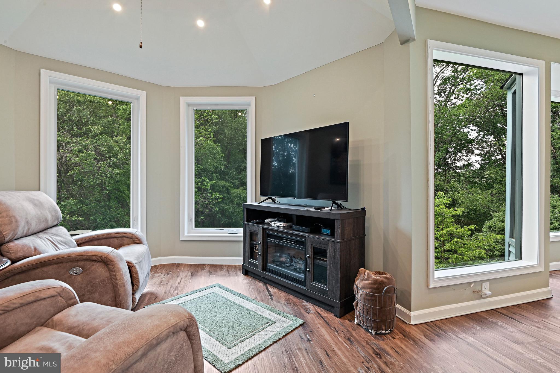
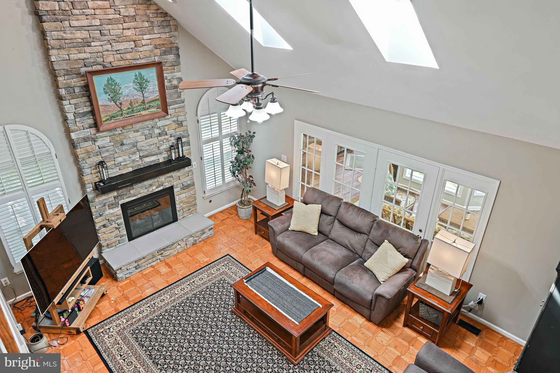
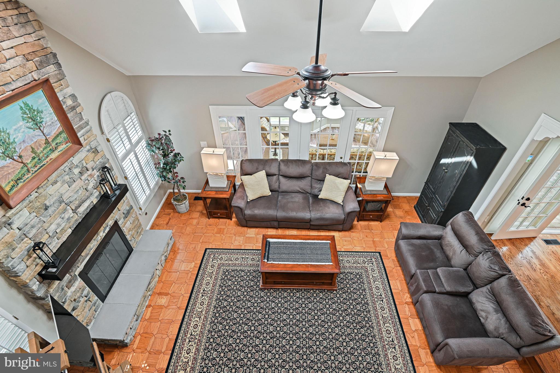
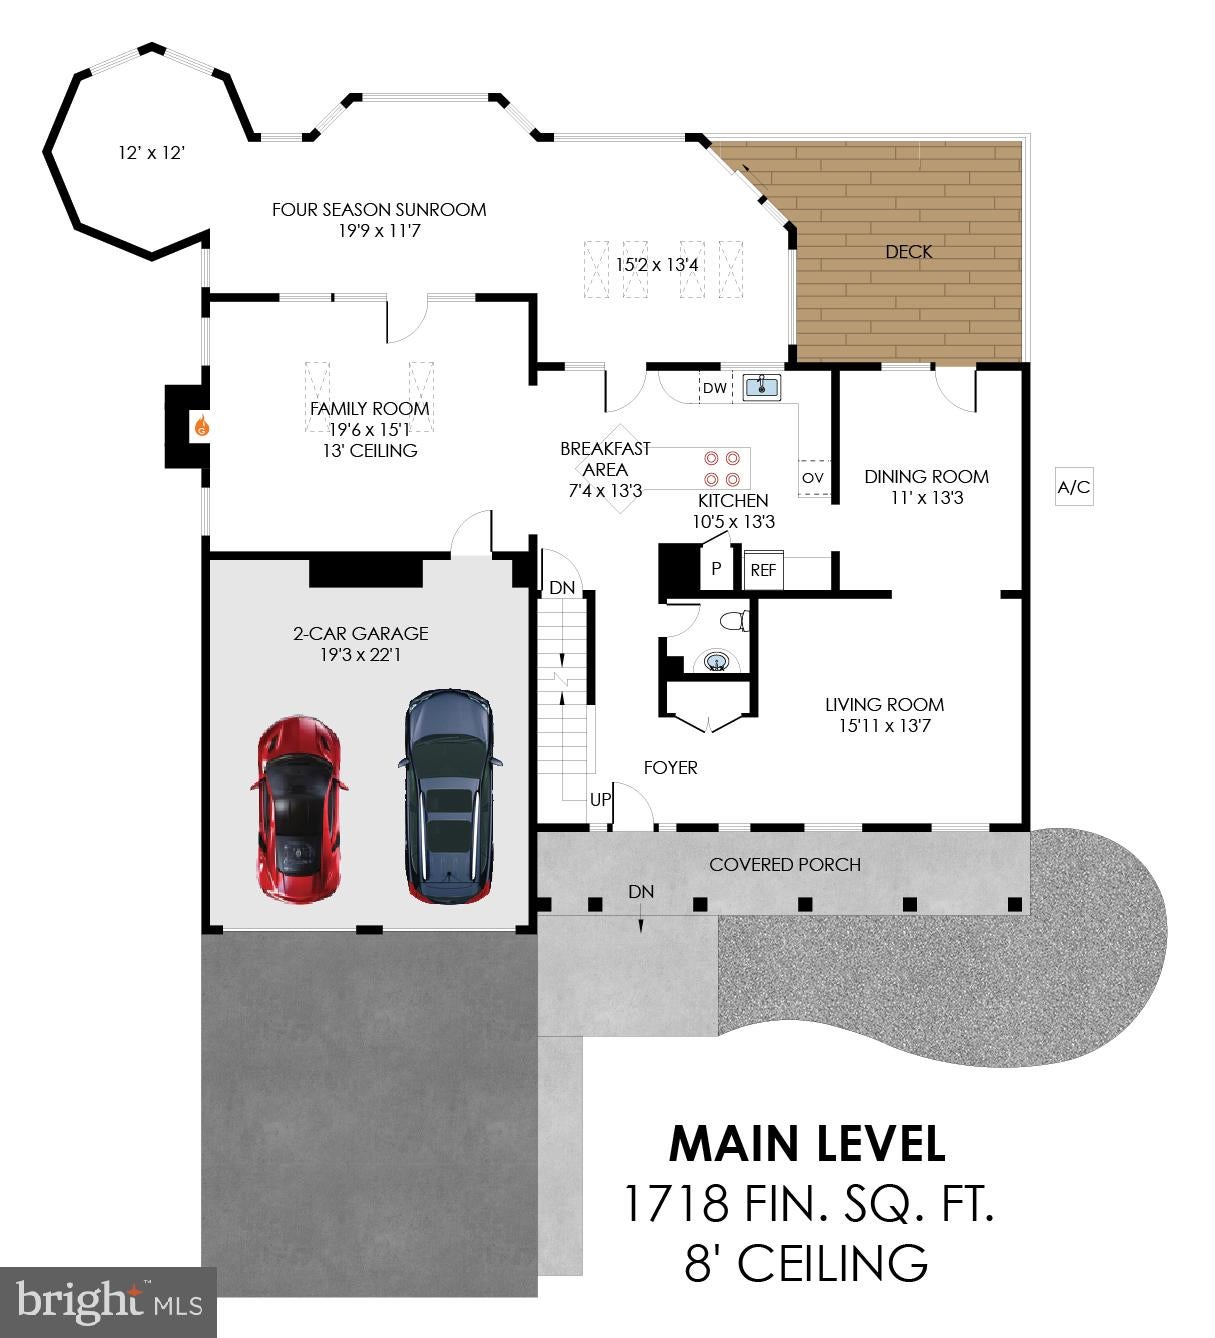
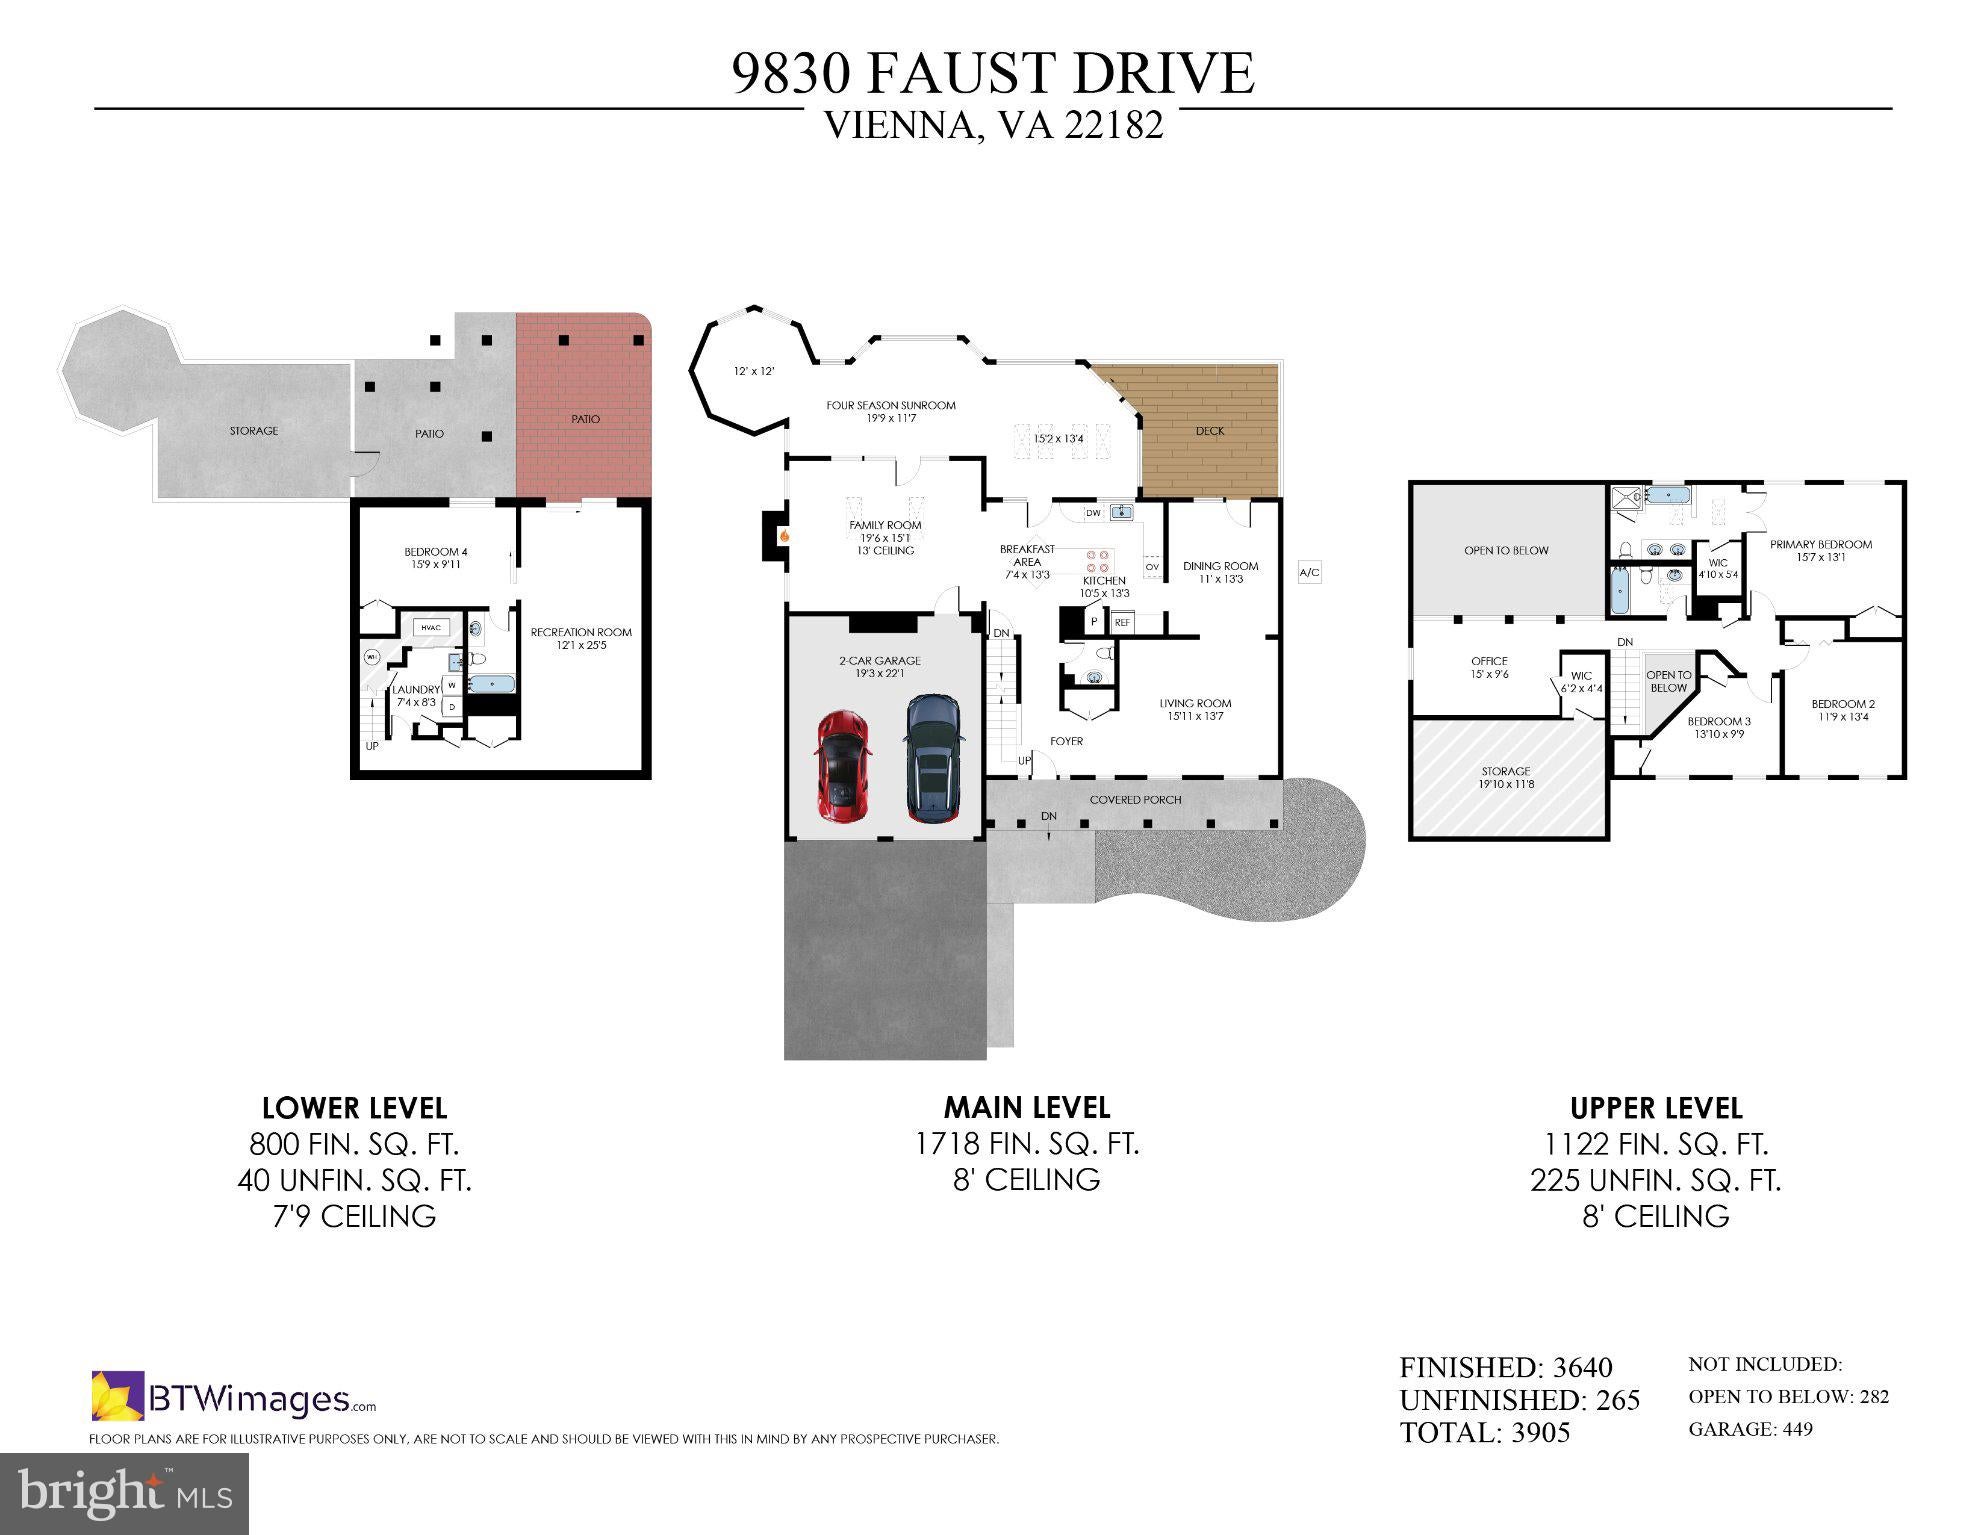
Inside, the light-filled Colonial features a thoughtfully designed layout crafted for both daily comfort and effortless entertaining. The main level centers around an open, flow-through design where a chef’s granite kitchen and an impressive two-story family room—complete with a magnificent custom stone gas fireplace—anchor the living space. Spanning the entire length of the back of the house is the highlight of the residence: a gorgeous four-season room that underwent a major renovation in 2019. Wrapped in windows with breathtaking tree-top views, this light-soaked sanctuary has easily become the family’s favorite spot for both quiet everyday relaxation and hosting large gatherings.
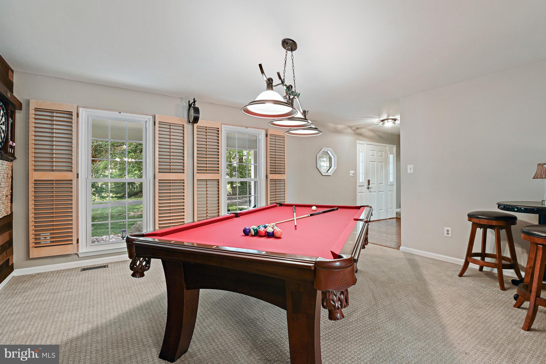
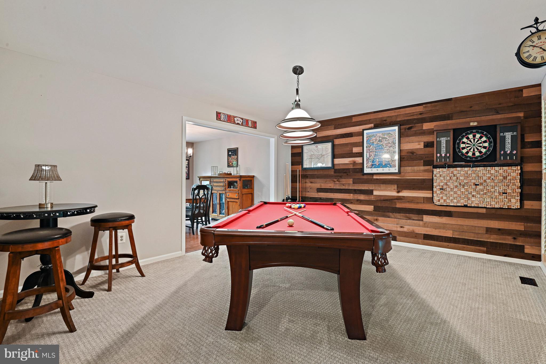
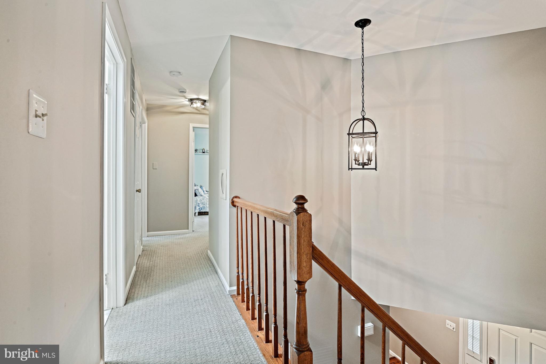
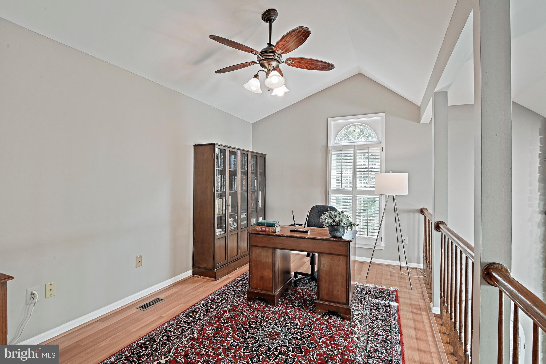
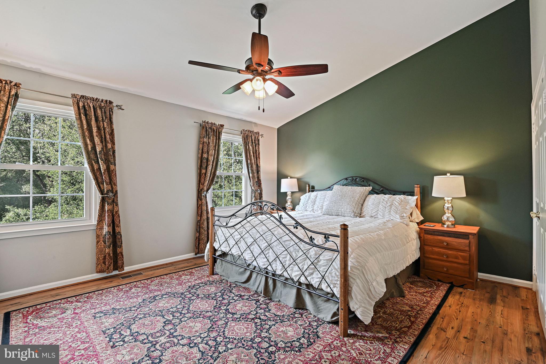
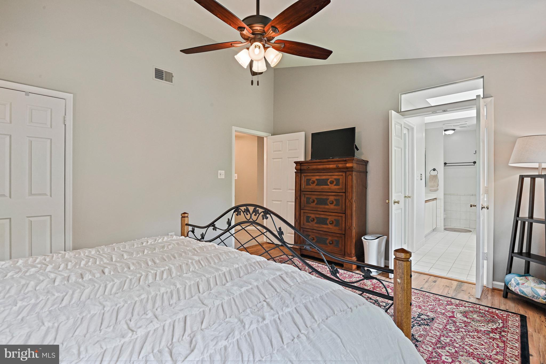
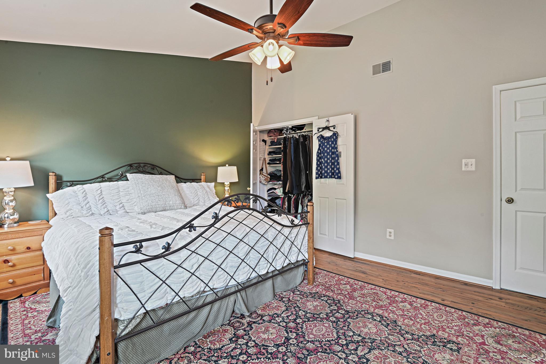
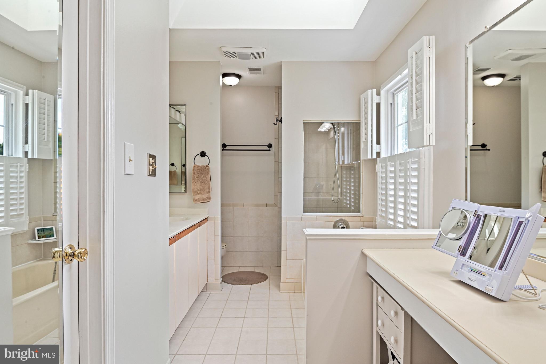
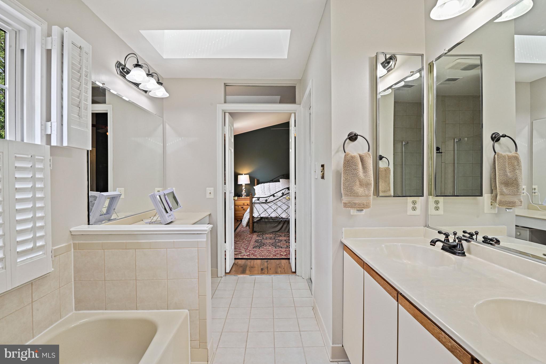
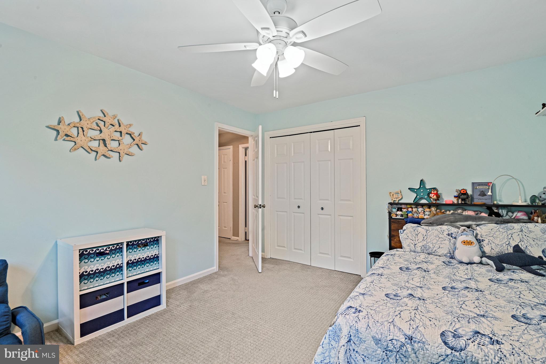
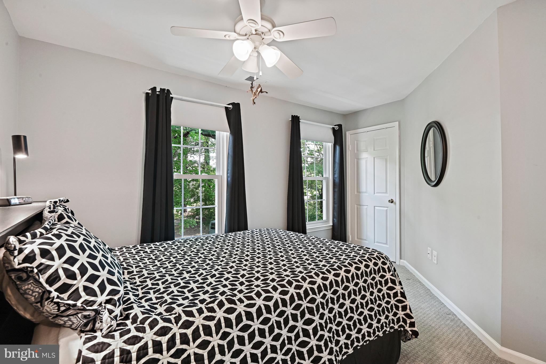
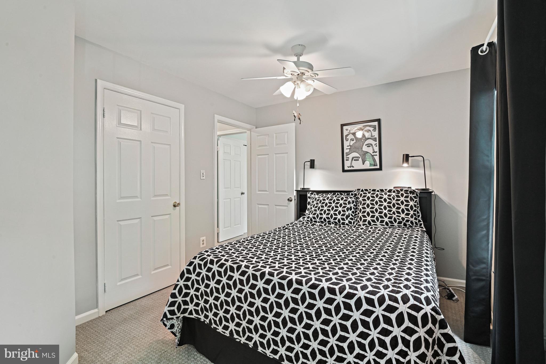
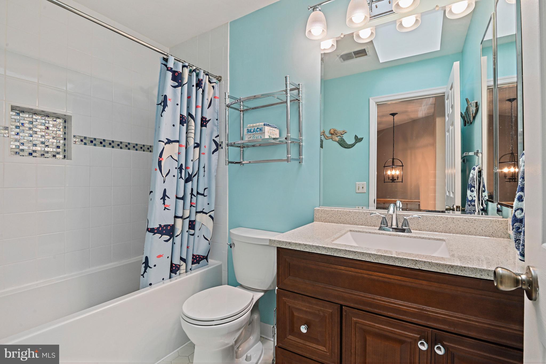
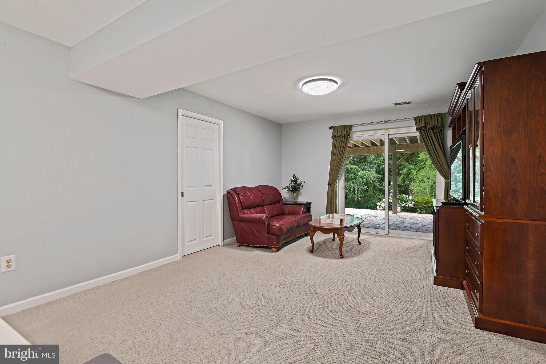
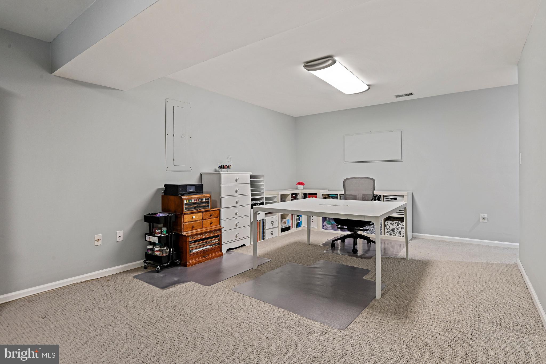
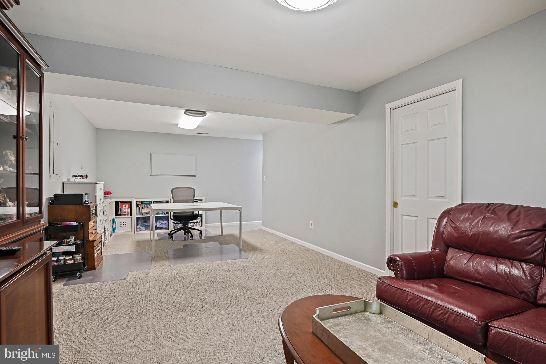
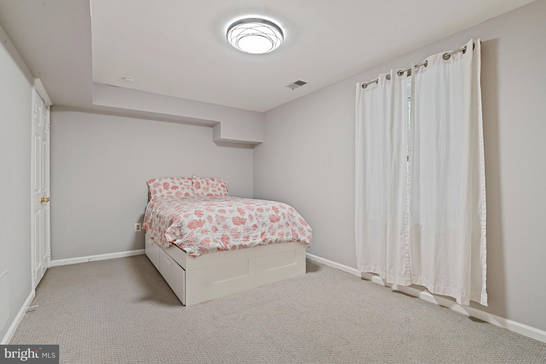
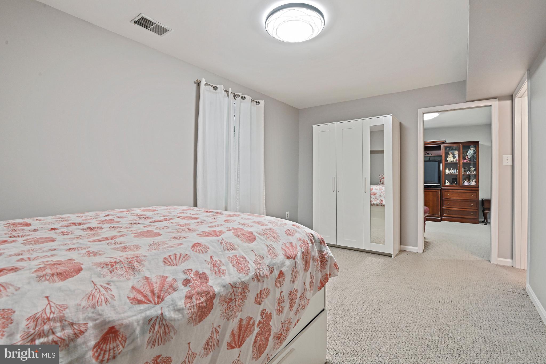
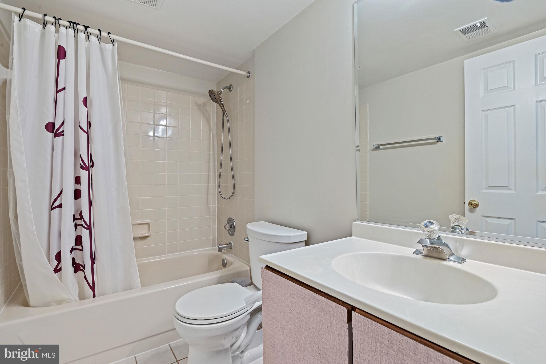
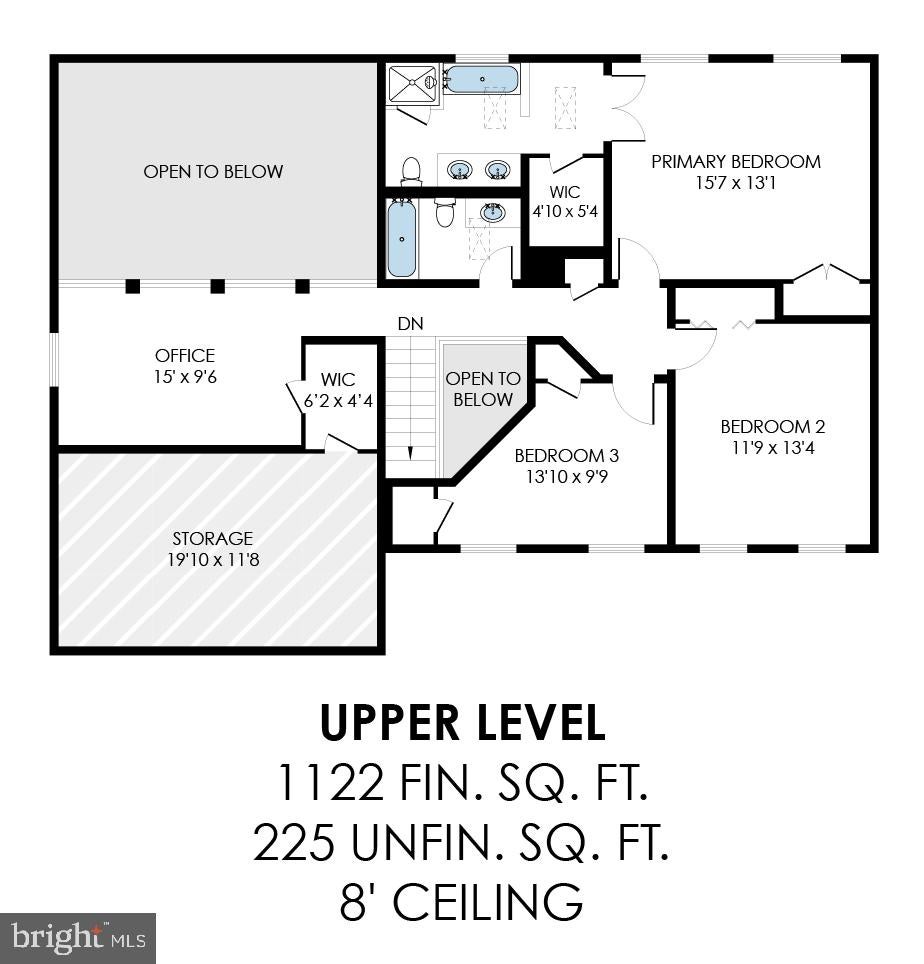
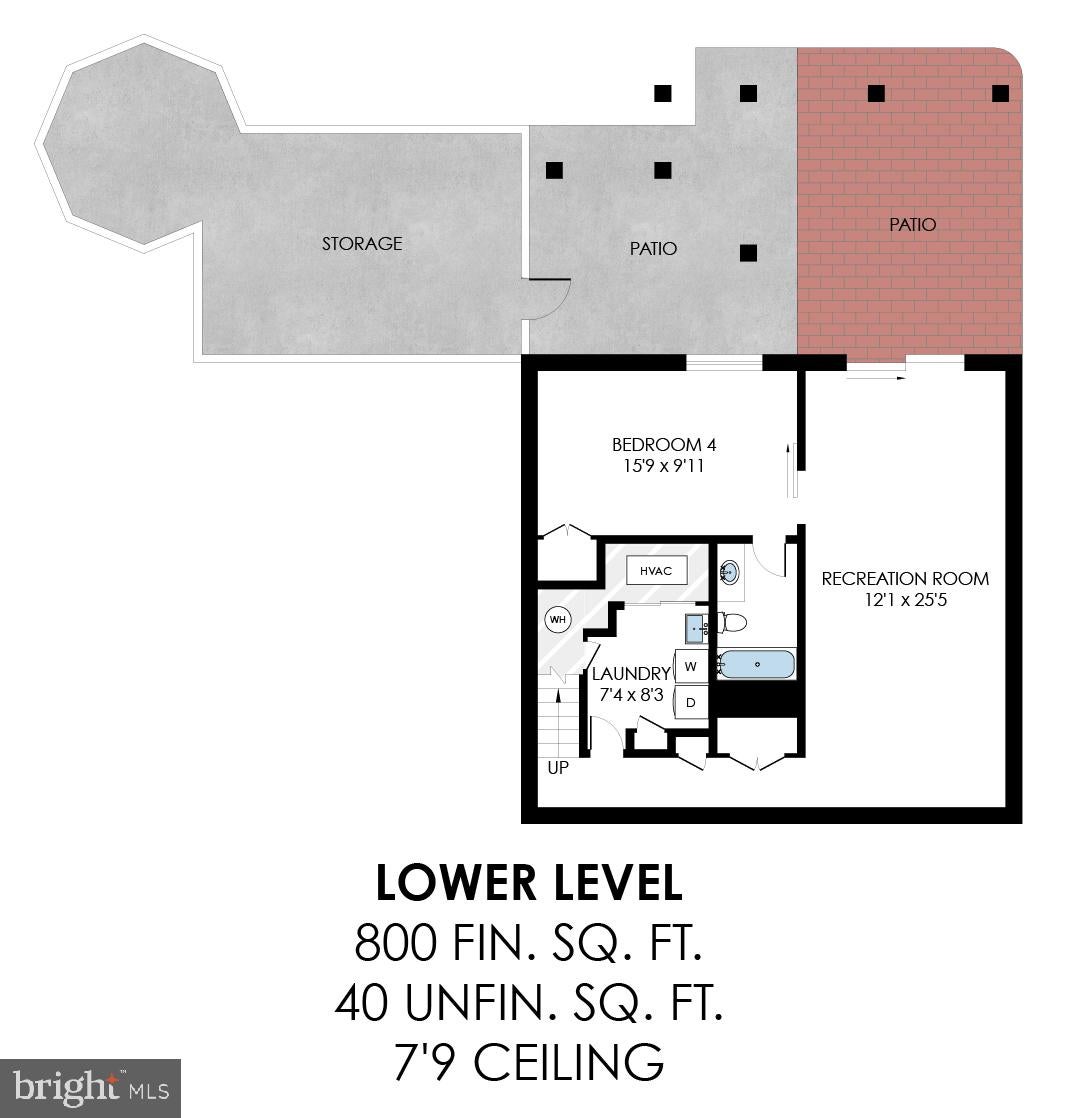
Upstairs, the home continues to impress with a primary suite featuring a dedicated bath, alongside two additional spacious bedrooms and a full hallway bath. Completing the upper level is an exceptionally versatile open office loft overlooking the family room; already equipped with a walk-in closet, it can easily be converted into a 5th bedroom to suit your needs. Downstairs, the finished walk-out lower level extends your living options even further with a generous recreation room, a full bath, and an additional bedroom—perfect for overnight guests, an au pair, or a home gym.
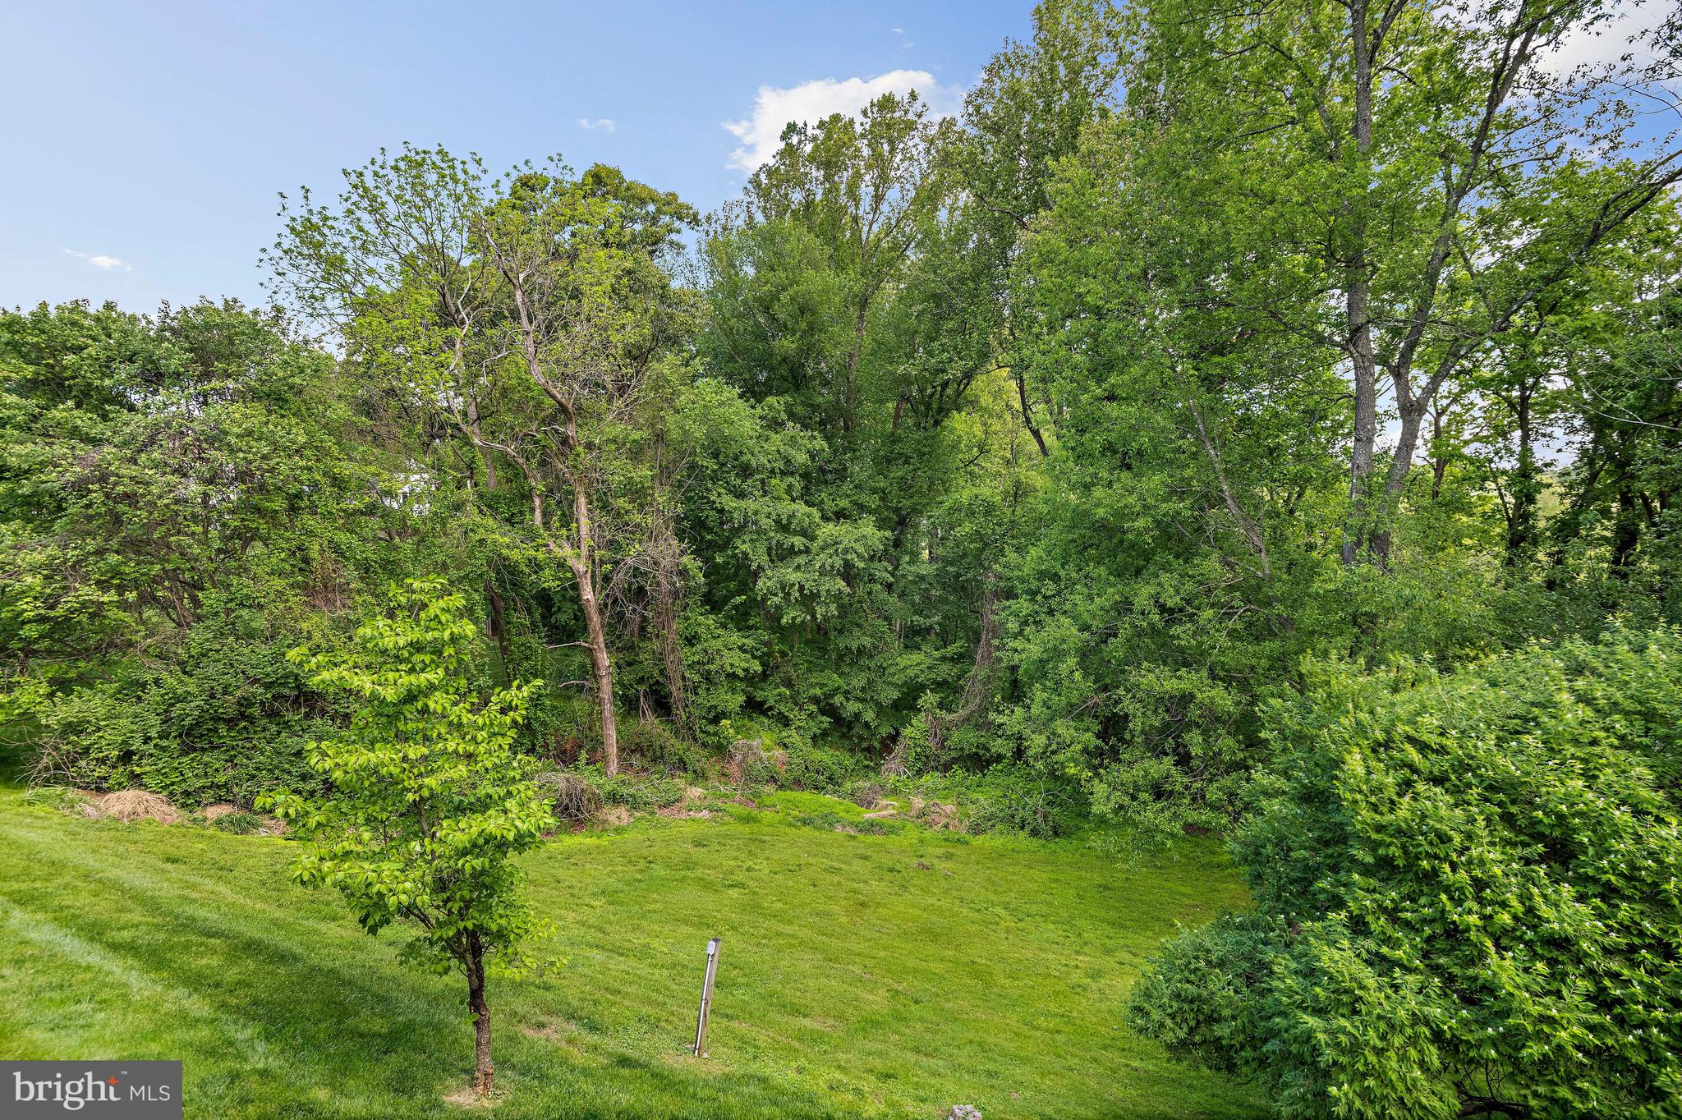
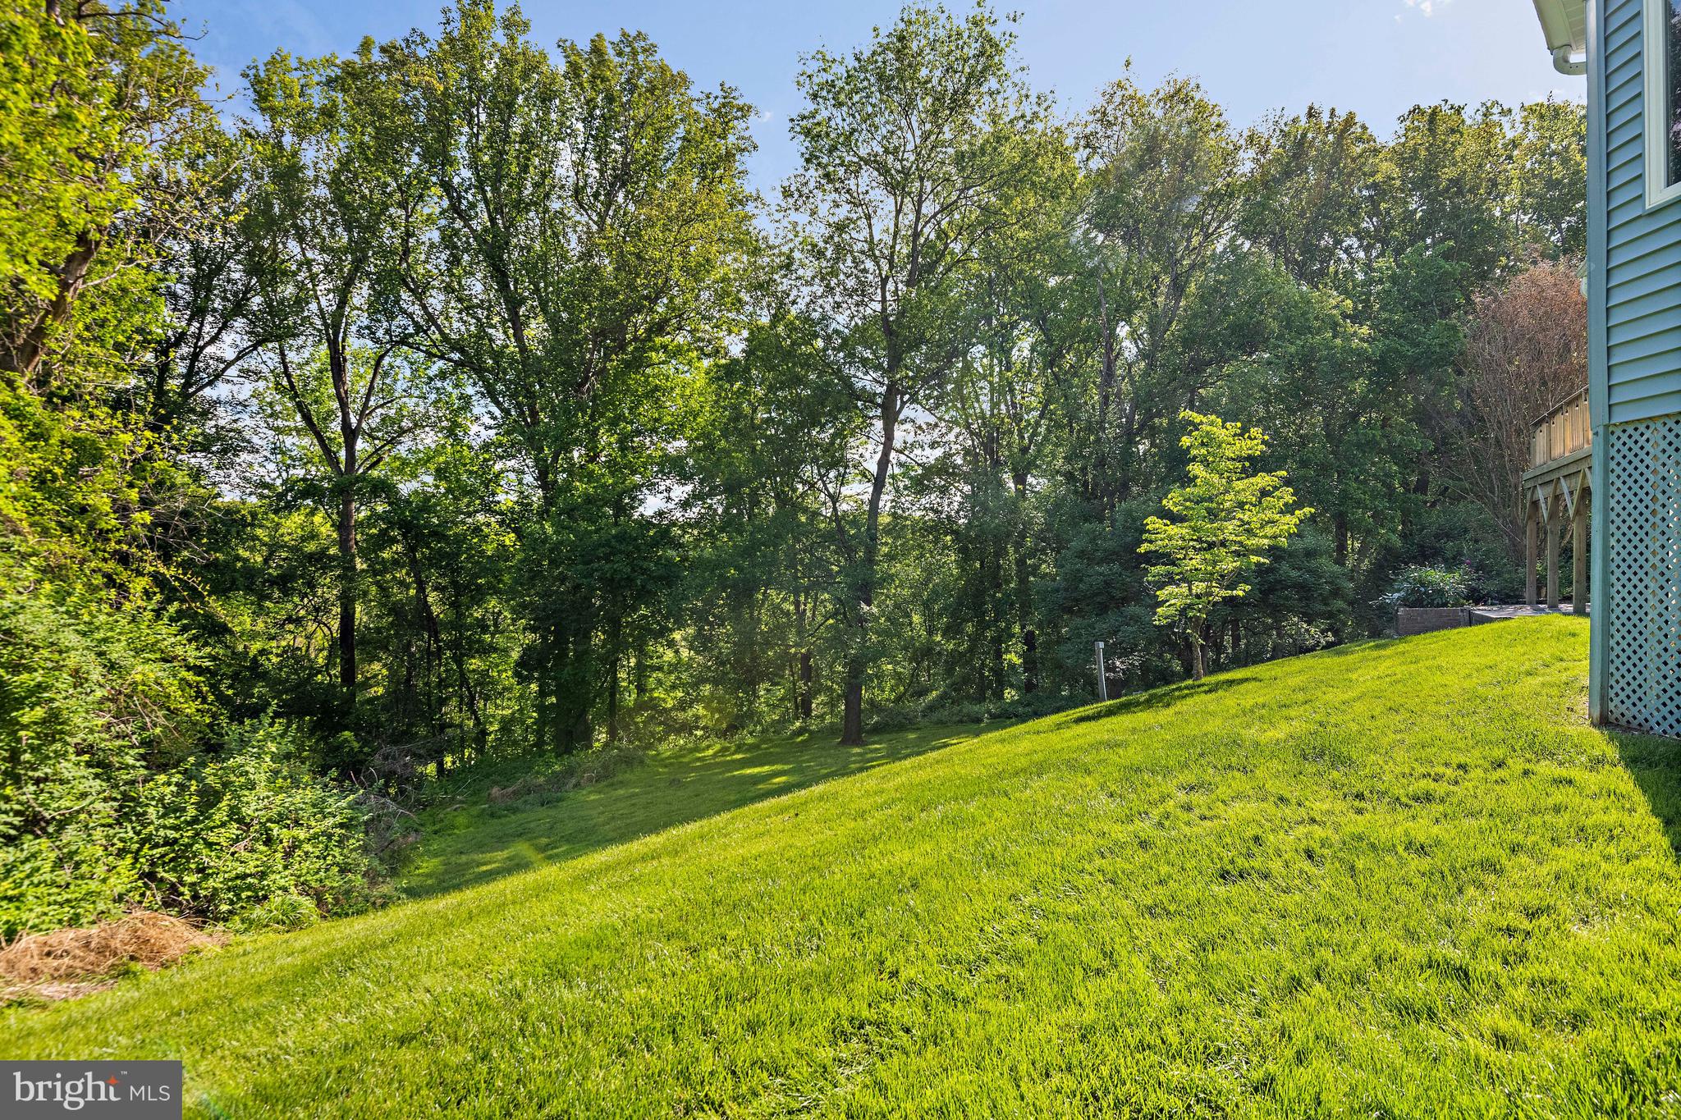
Outside, the one-acre property offers a true natural sanctuary, while outdoor enthusiasts will love the seamless access to the nearby Cross County and W&OD trail networks. Complete with placement in the top-tier Westbriar/Kilmer/Marshall school pyramid and quick commuter links via the Dulles Toll Road, Route 123, and Leesburg Pike, this home delivers an exceptional Vienna lifestyle.
PROPERTY HIGHLIGHTS
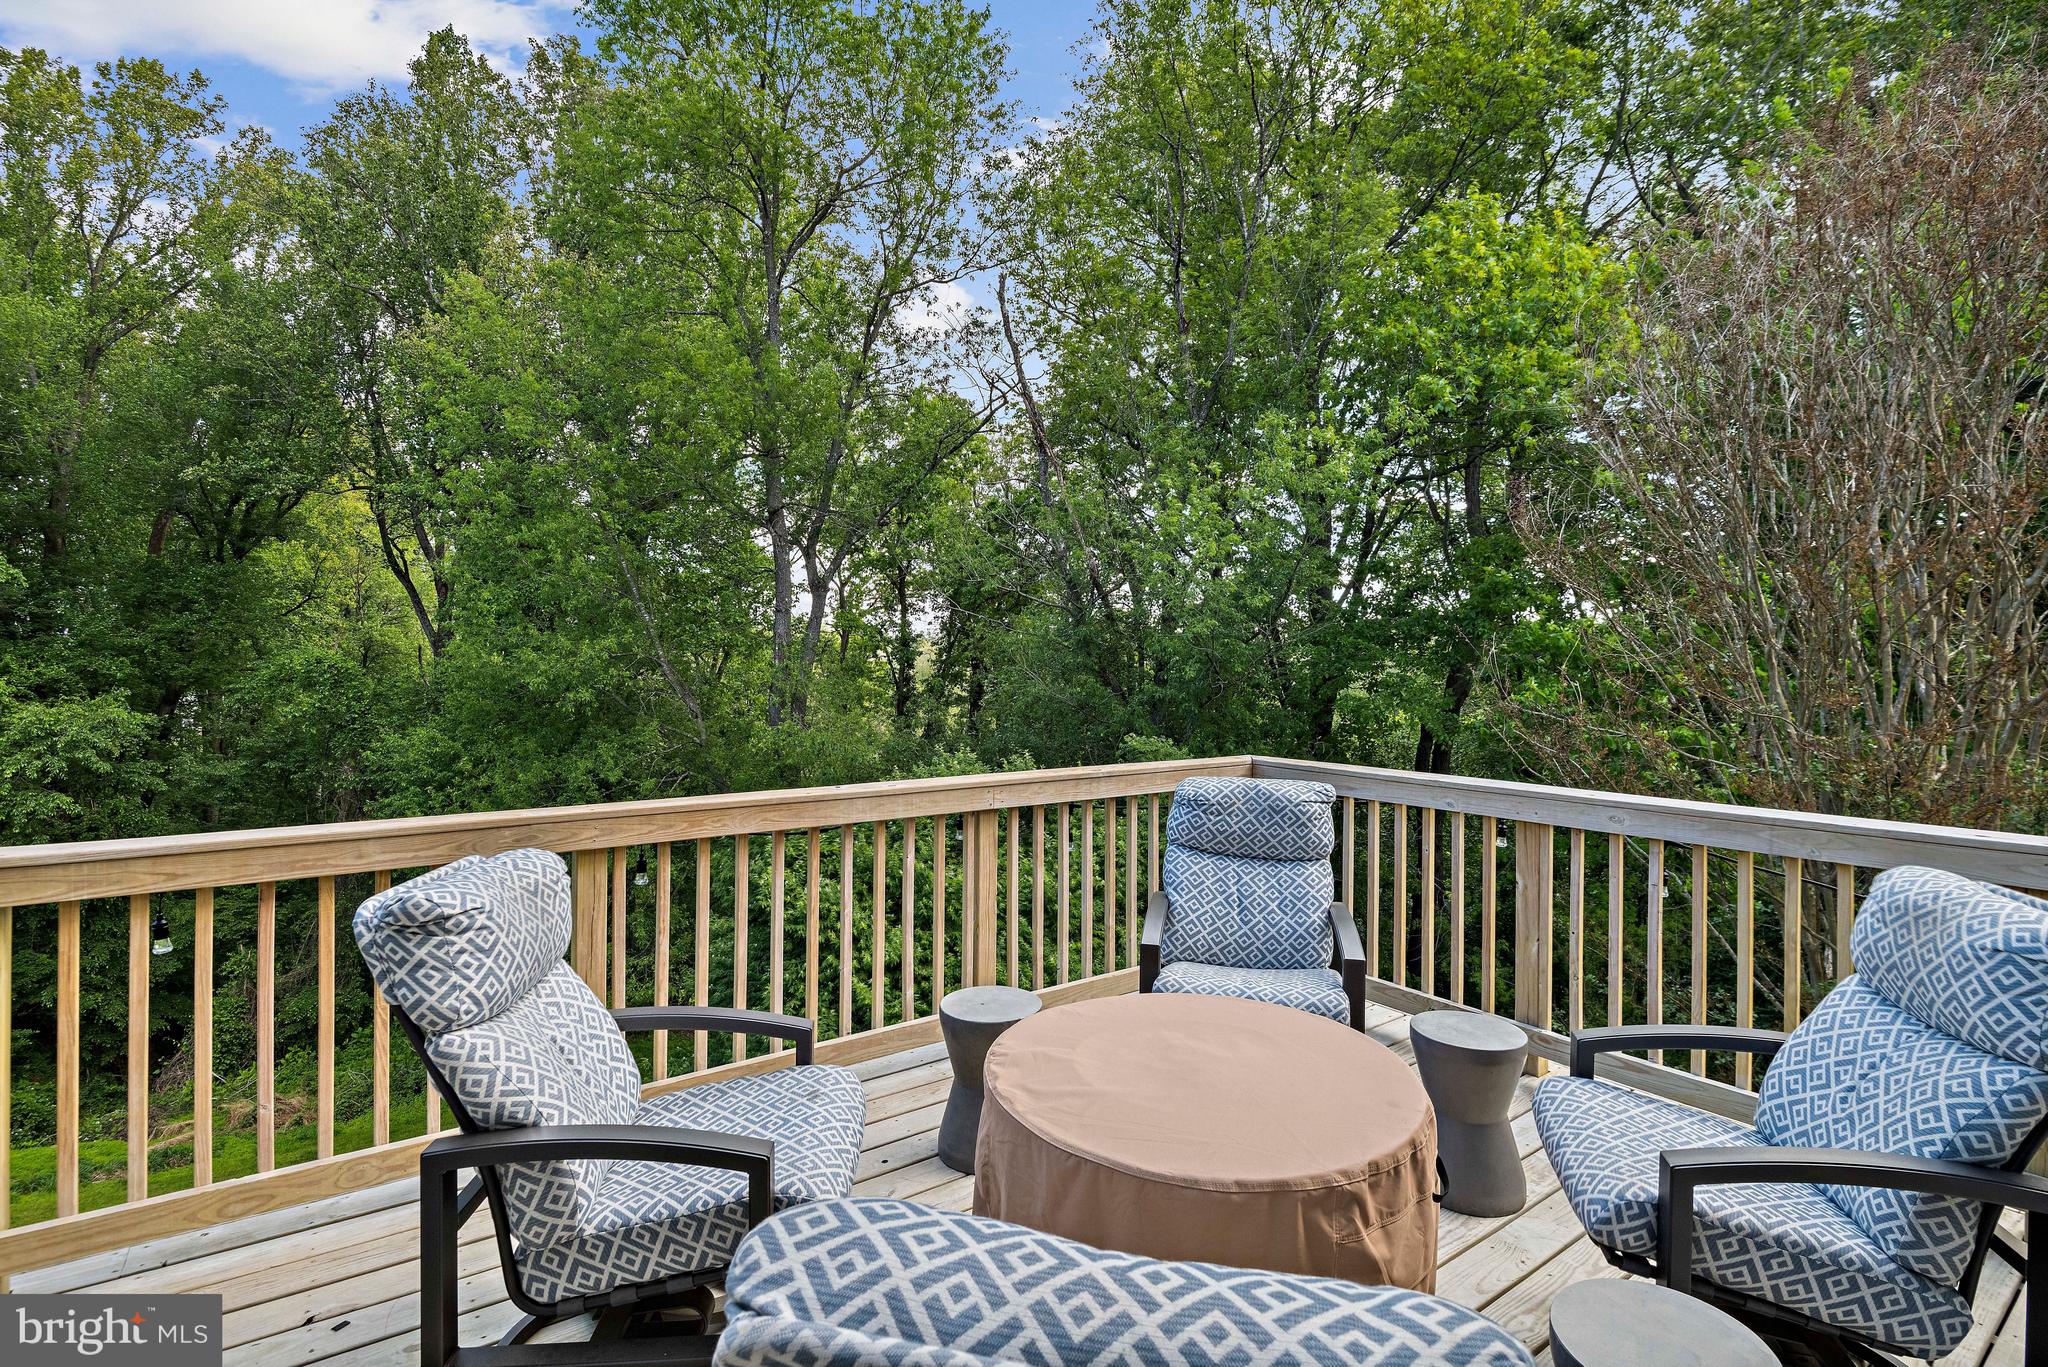
Private Setting: Situated on a premium 1-acre lot backing to protected conservation space
Expansive Four Season Room: Provides amazing views and ample entertainment space
Versatile Loft: Upper-level flex space currently used as a home office; easily convertible to a 5th bedroom
Spacious Living: 3,640 finished square feet plus 265 unfinished square feet for storage
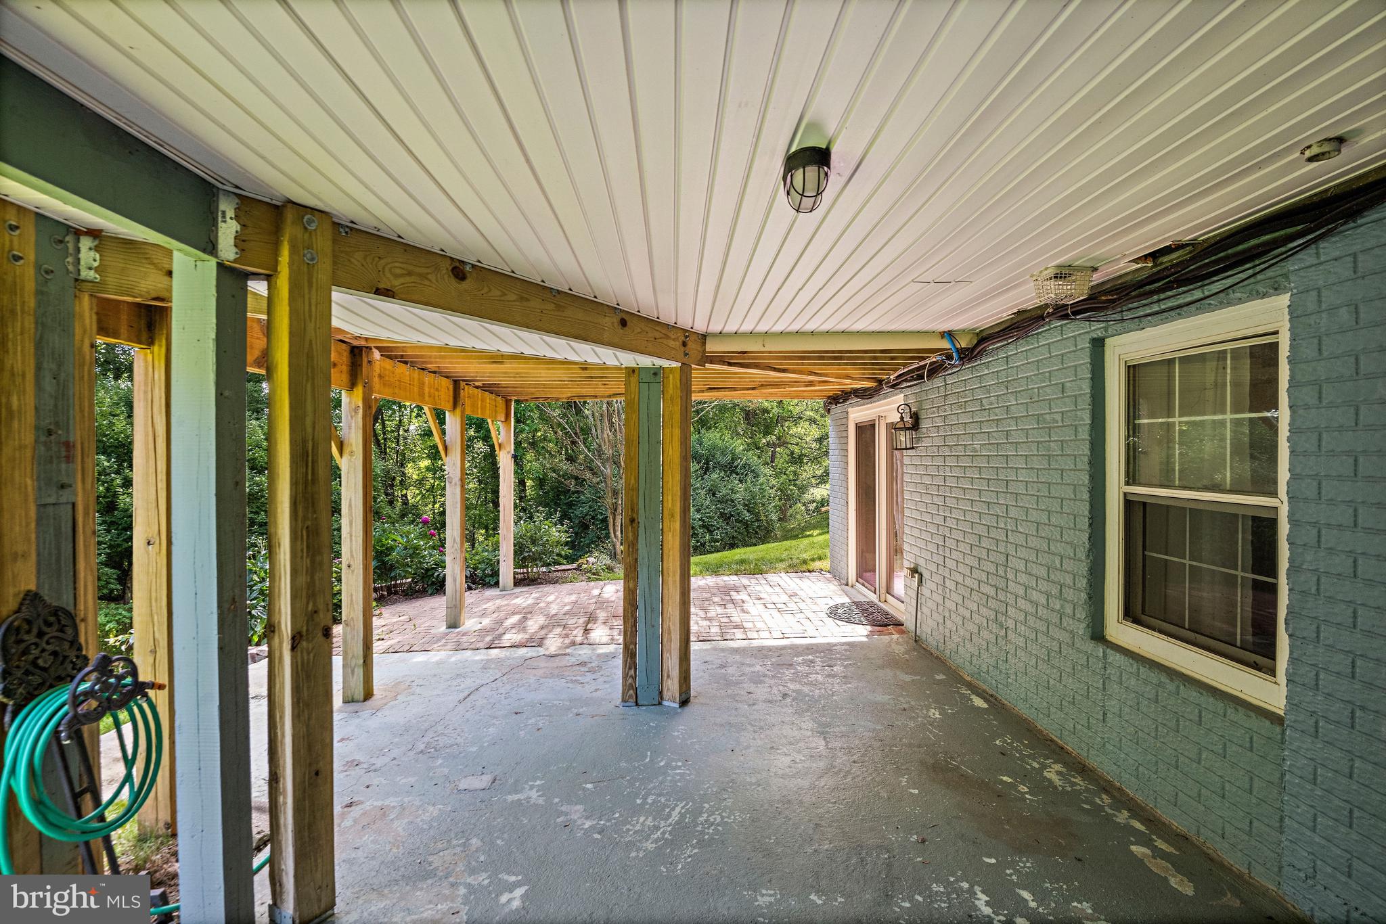
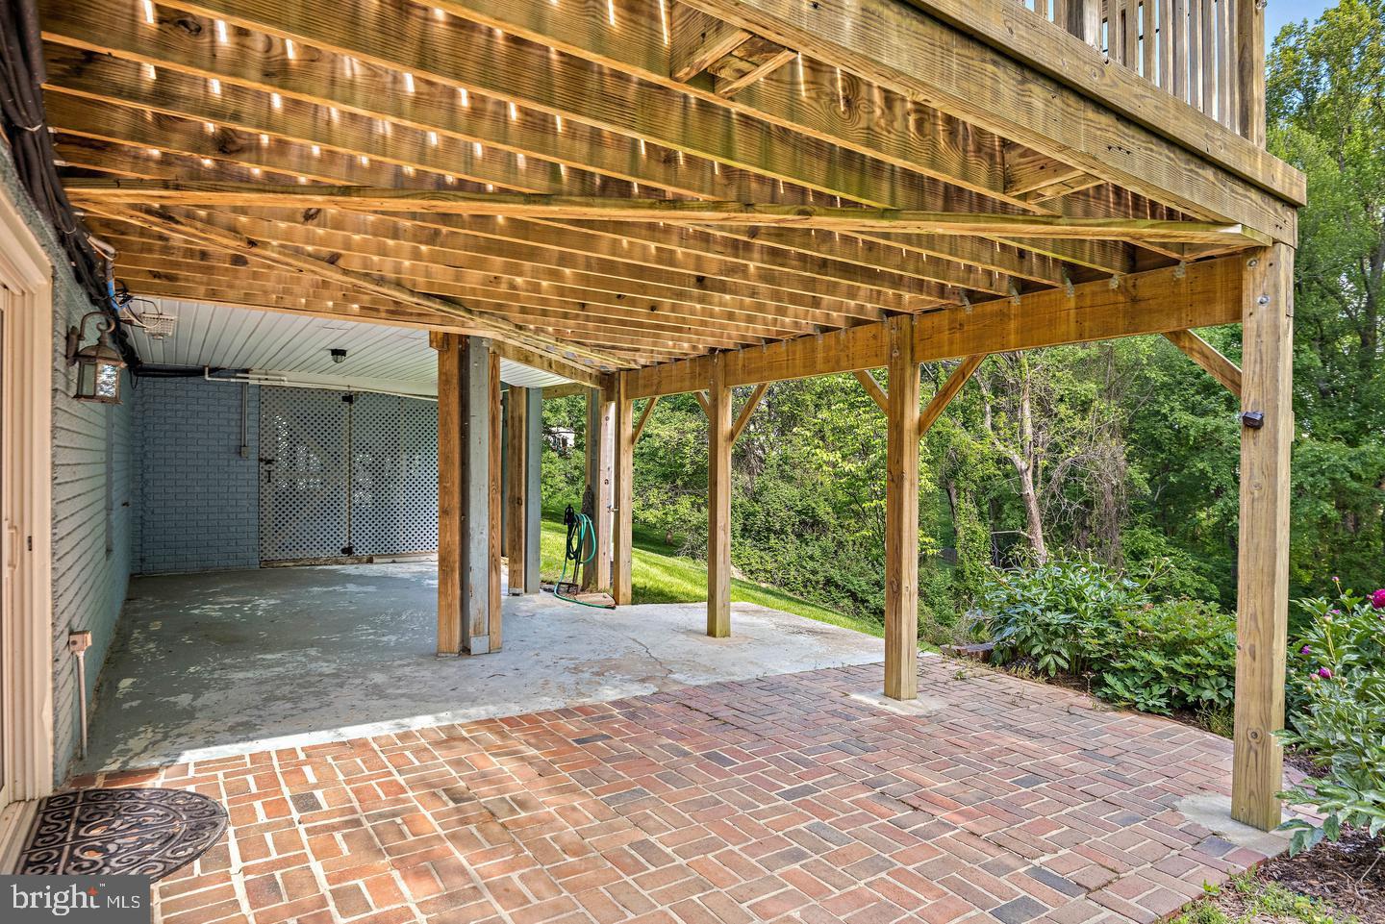
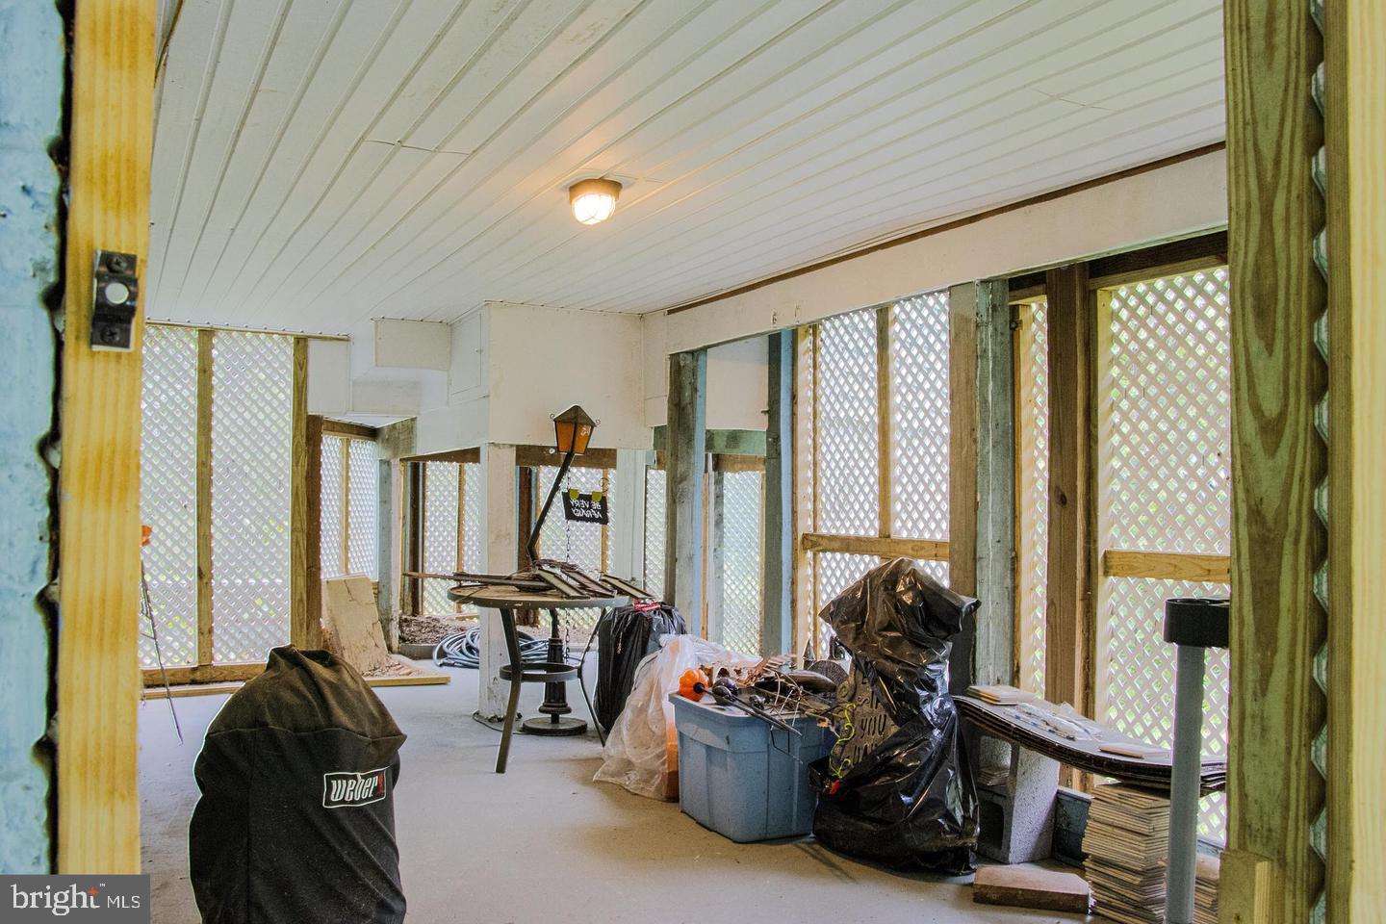
Storage: 19’ x 12’ attic storage off the loft and a large covered exterior storage area with power/light under the deck
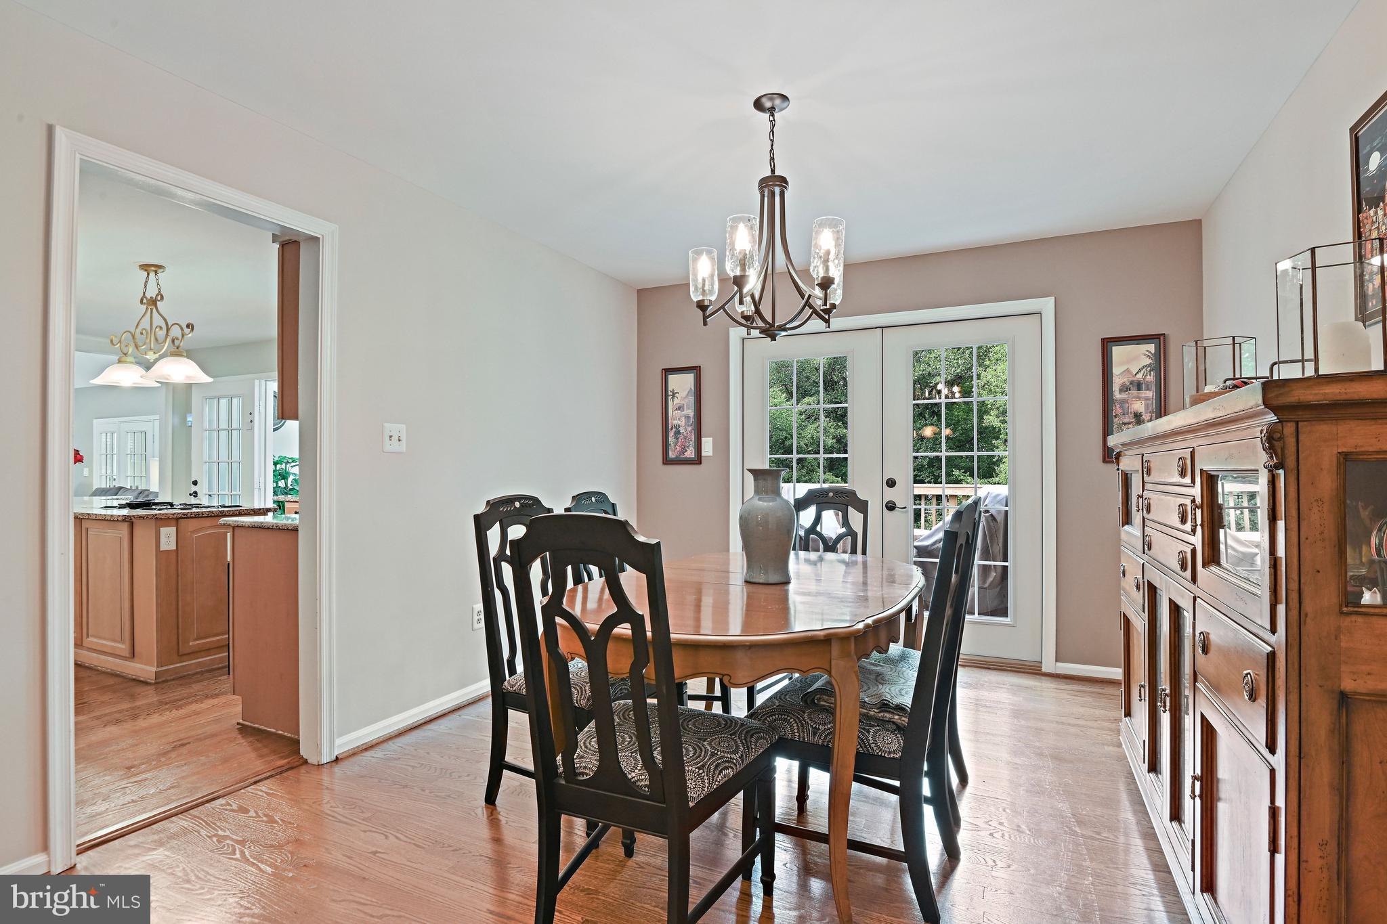
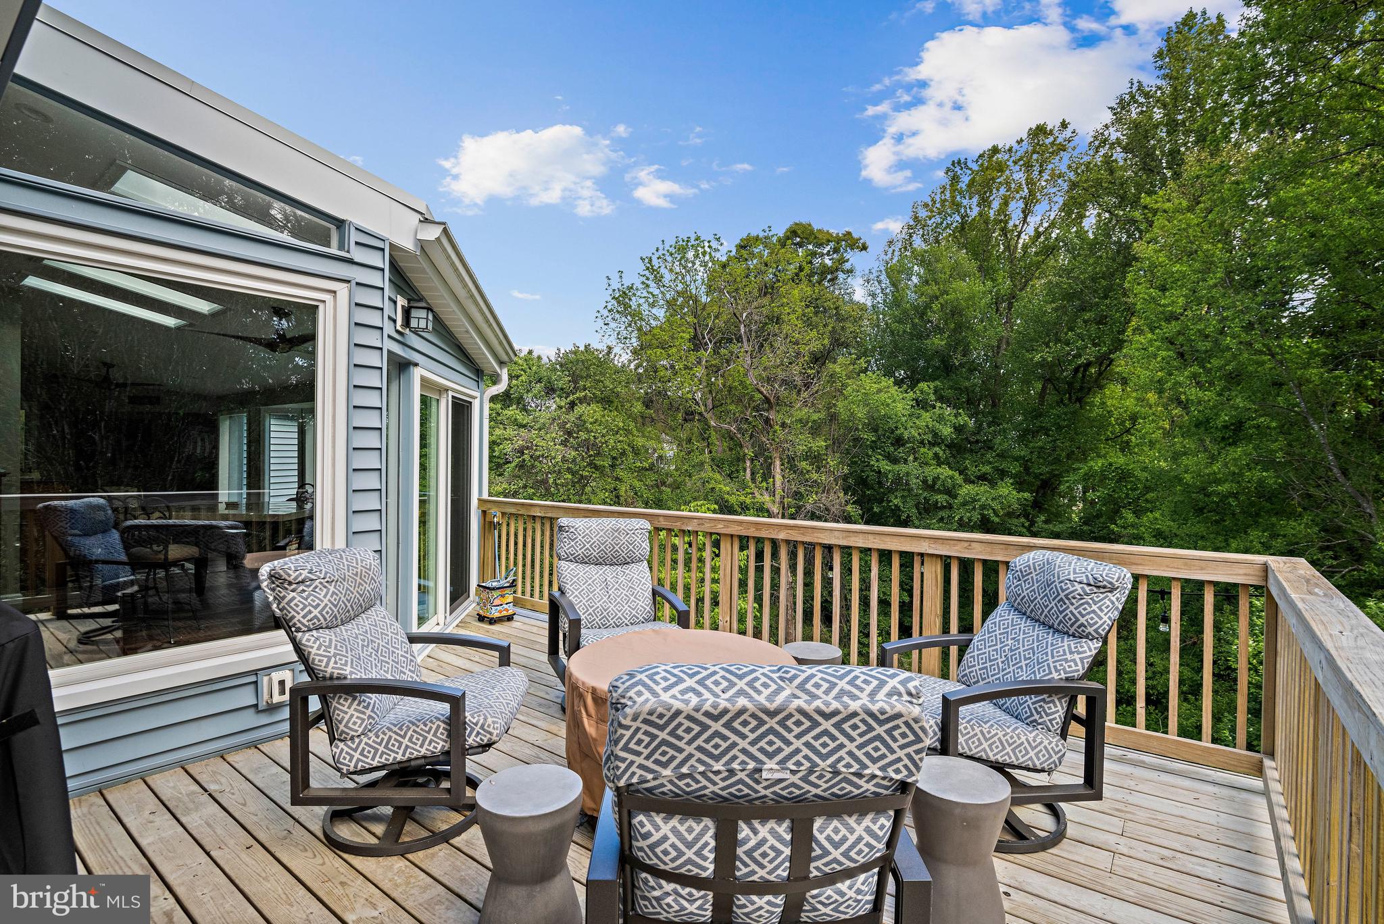
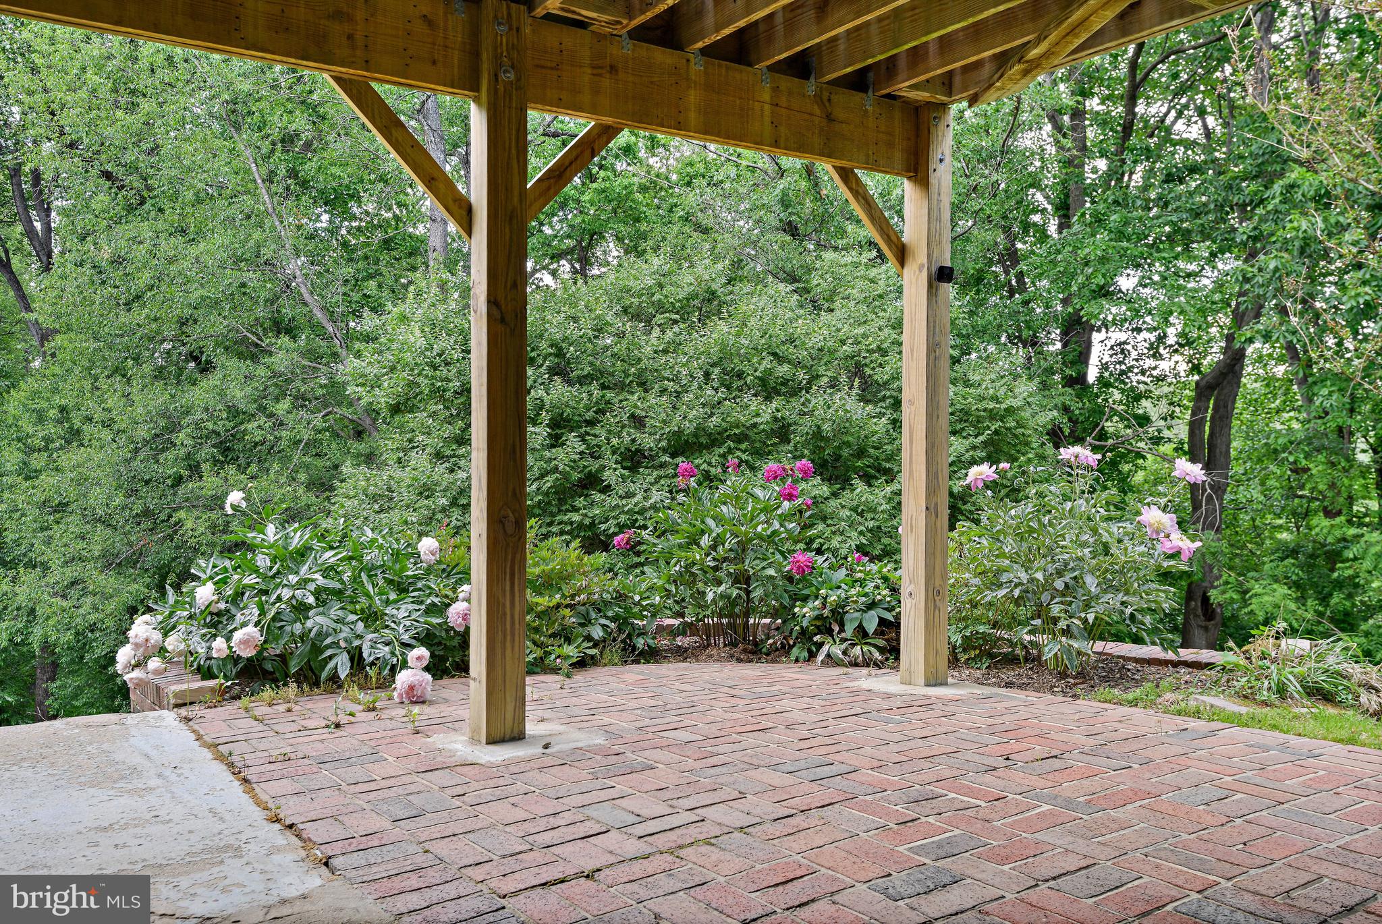
Outdoor Living: Deck off main level dining room and brick patio off lower level den
IMPROVEMENTS
2026: New hot water heater and dishwasher
2021: Custom gas fireplace with two-story stone facade
2019: Major renovation of the four season room to include new flooring, windows, and dual Carrier Heat/AC units; new deck and French doors from dining room
2018: New refrigerator
2017: New washer and dryer
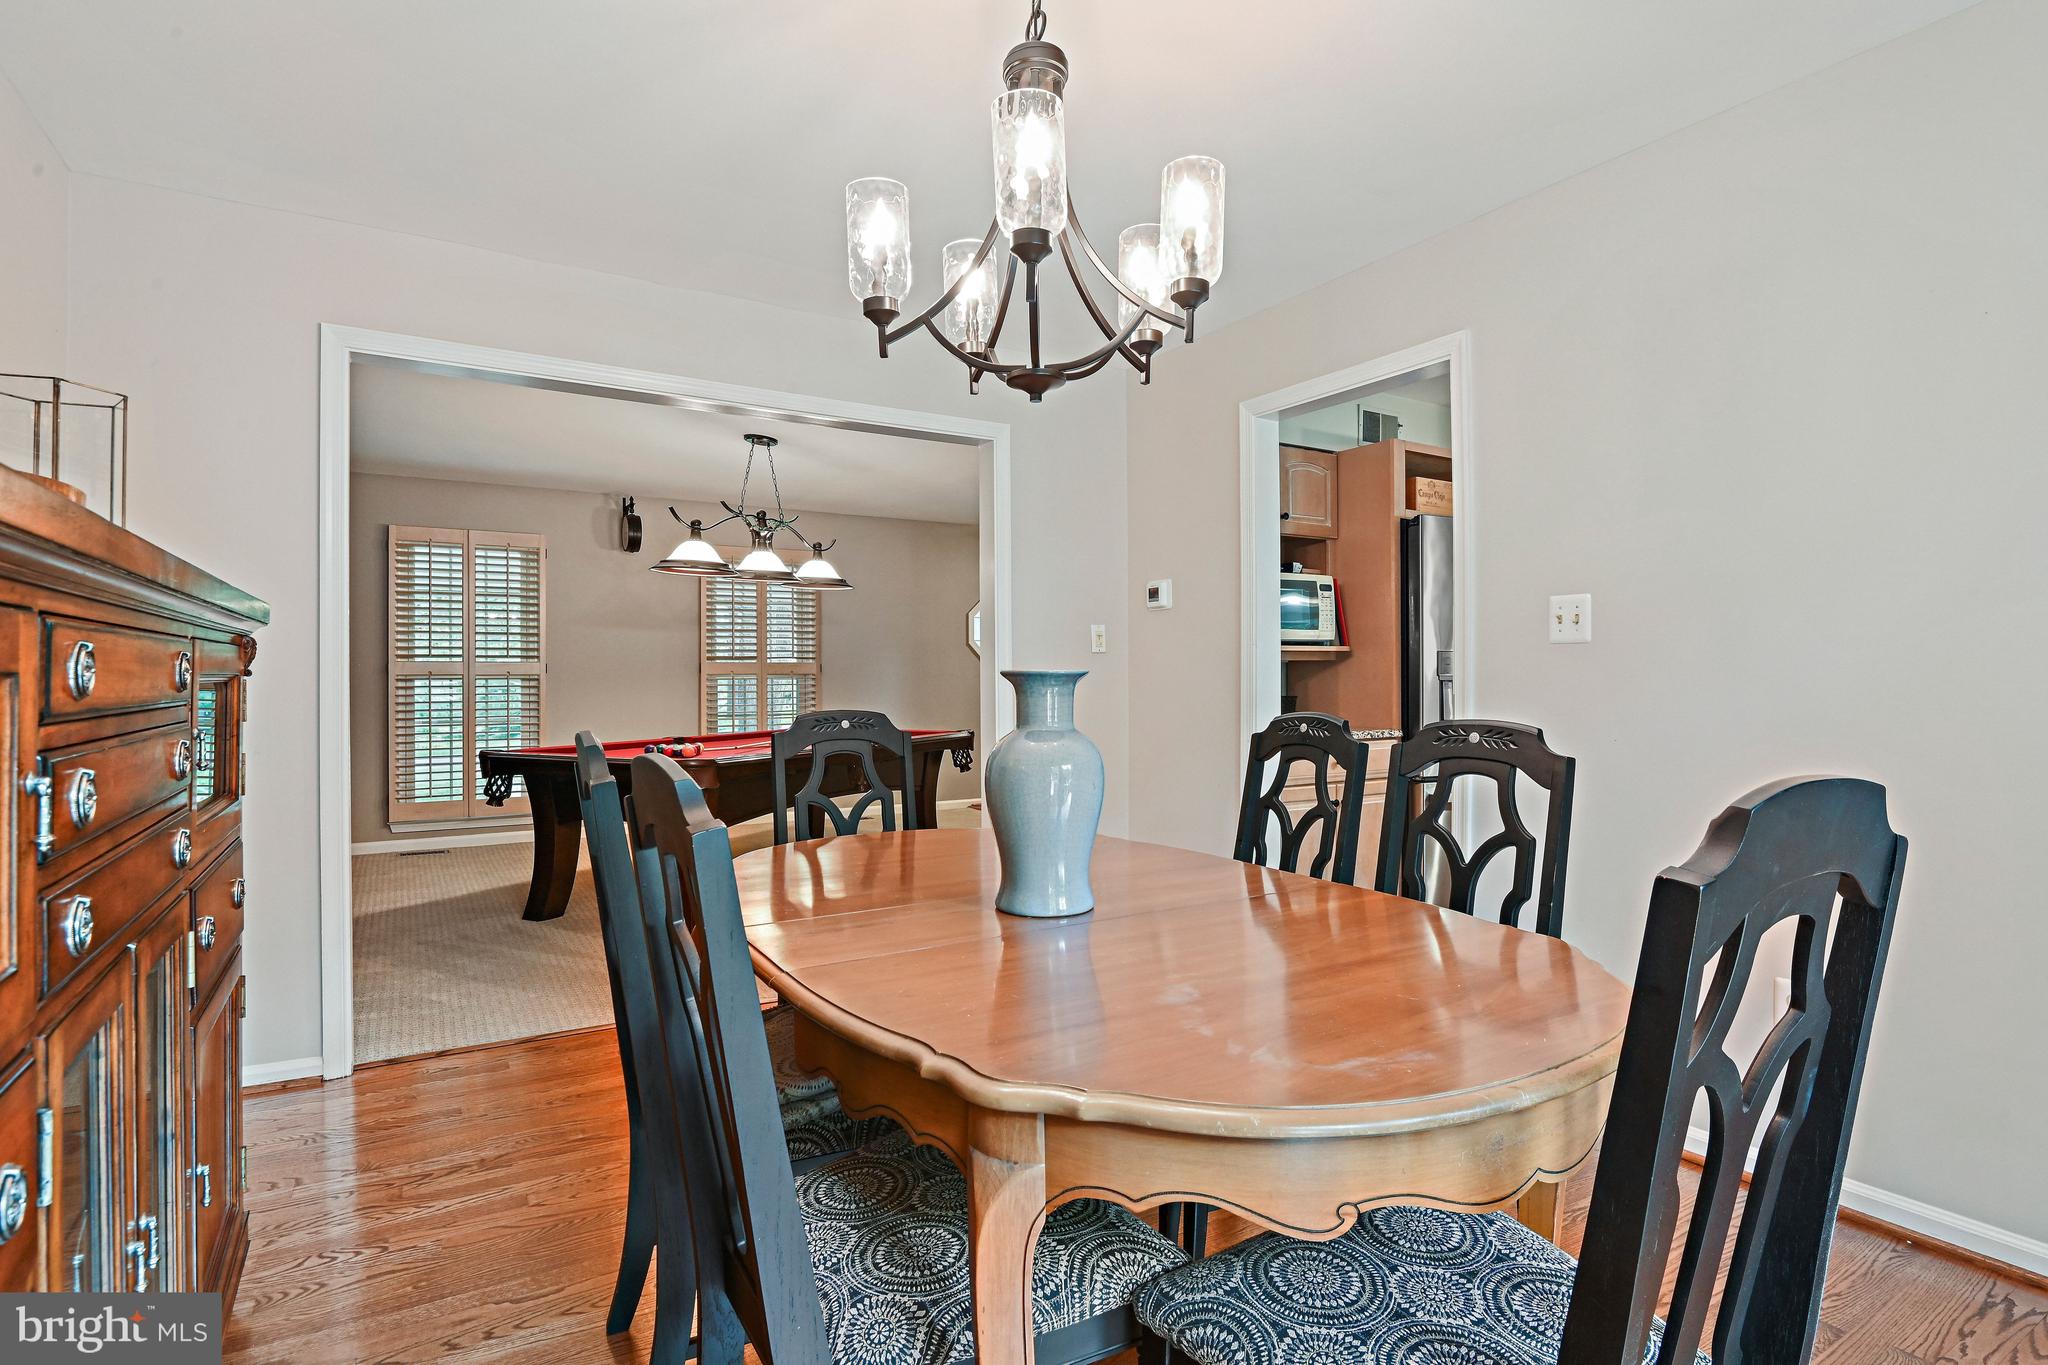
2016: Renovation of the upstairs hall bathroom; refinished main level hardwoods and added hardwoods to the dining room
2015: New HVAC and furnace
2009: Comprehensive exterior updates including roof, windows, and glass skylights
Saturday, November 21 · 1–3pm
In person · no appointment needed
| Date | Event | Price | Source |
|---|---|---|---|
| listed (Active) | $1,295,000 | Bright #VAFX2343726 | |
| price changed | $1,245,000 | Bright #VAFX2343726 |
Hi there — ask anything about this property or the area and the team will get right back to you.
Local real estate advisory services provided by agent with The Southside Group
Listed by Kathleen Rebecca Nayak with Compass
The data relating to real estate for sale on this website appears in part through the BRIGHT Internet Data Exchange program, a voluntary cooperative exchange of property listing data between licensed real estate brokerage firms in which Kathleen Rebecca Nayak participates, and is provided by BRIGHT through a licensing agreement. The information provided by this website is for the personal, non-commercial use of consumers and may not be used for any purpose other than to identify prospective properties consumers may be interested in purchasing. Some properties which appear for sale on this website may no longer be available because they are under contract, have closed or are no longer being offered for sale. Information Deemed Reliable But Not Guaranteed. Copyright © 2026 Bright MLS. All rights reserved.
You agree to The Southside Group Terms of Use and Privacy Policy. By choosing to contact a property, you also agree that The Southside Group and its associates may call, text, or email you regarding any inquiries or activities you submit through our website. This may involve the use of automated means and prerecorded or artificial voices.
Step 1 of 2
You've reached the free preview limit. Create a free account to see this listing and everything else on the site.
Step 2 of 2
Tell us how to reach you about homes you like.
Enter your password to sign in as
You've reached the free preview limit. Create a free account to see this listing and everything else on the site.
Already have an account? Sign in
Sign in to your account.
New here? Create an account