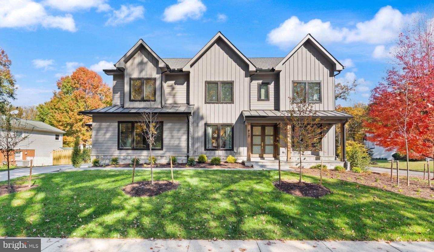
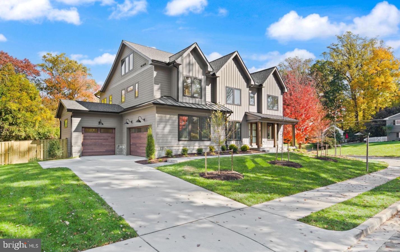
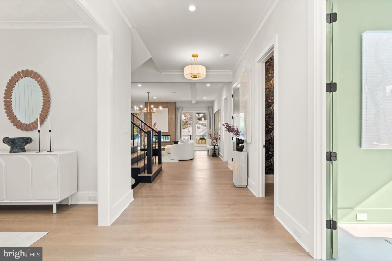
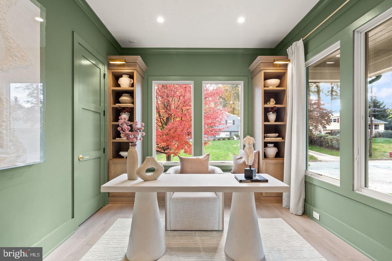
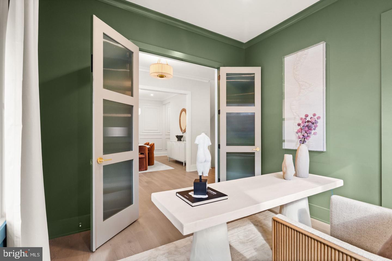
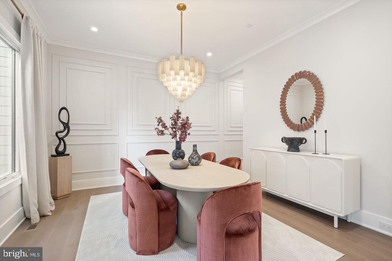
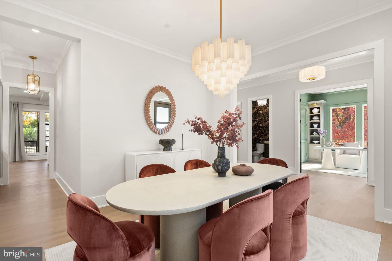
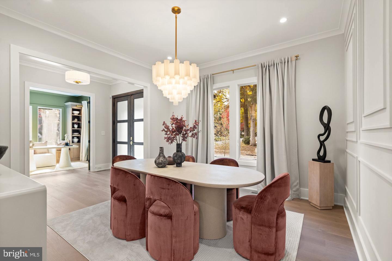
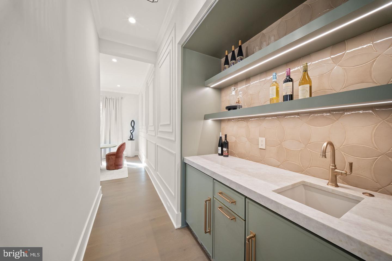
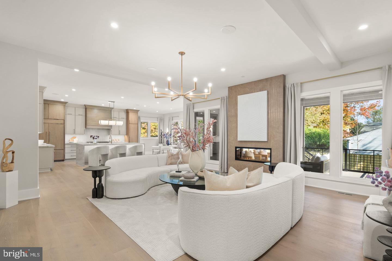
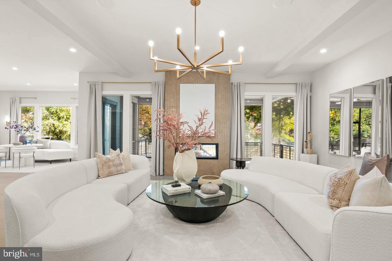
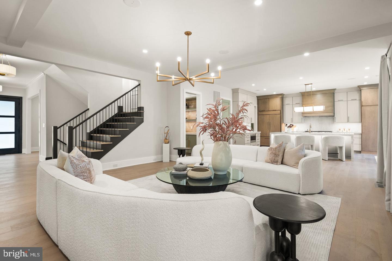
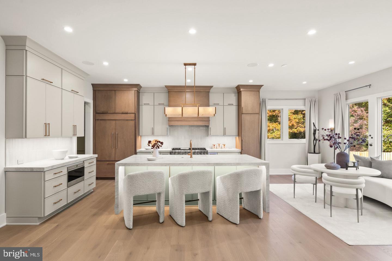
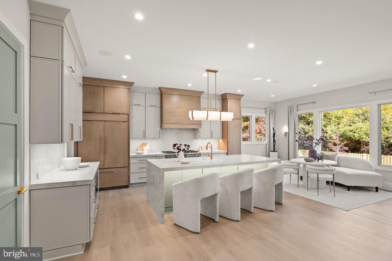
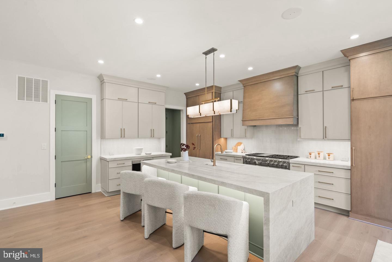
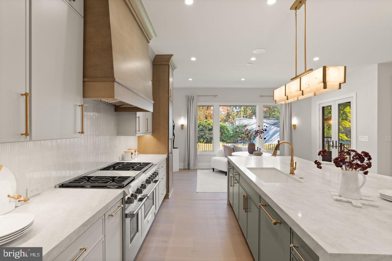
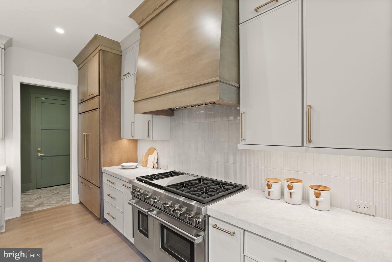
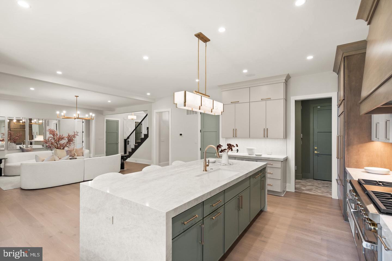
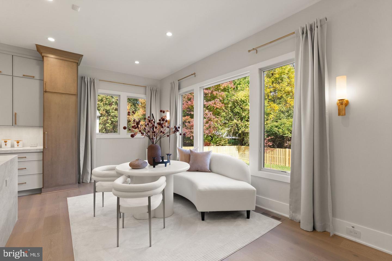
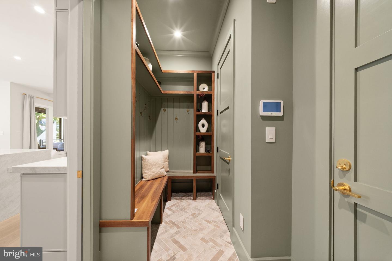
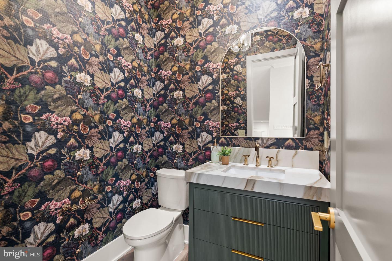
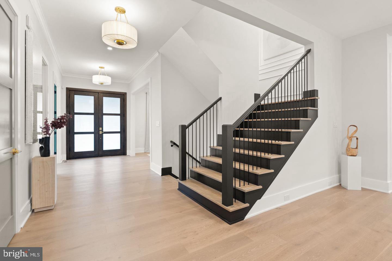
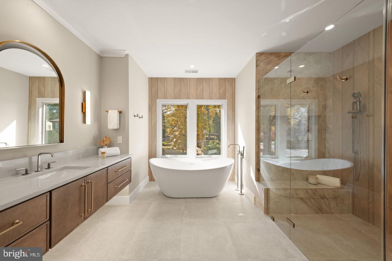
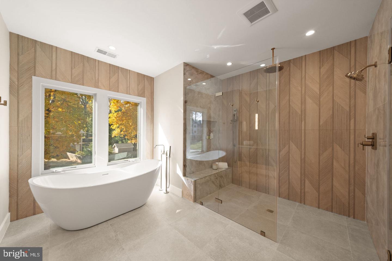
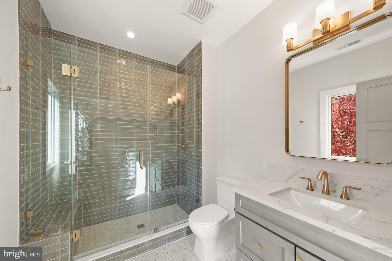
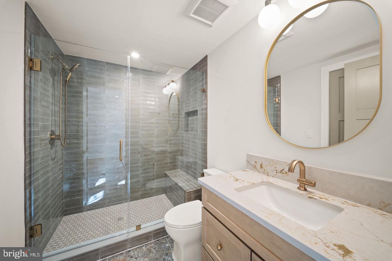
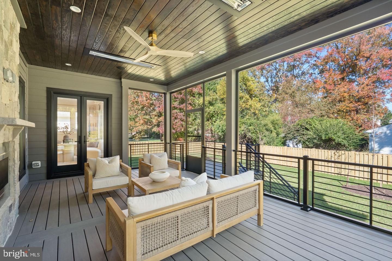
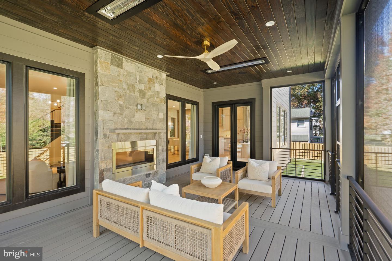
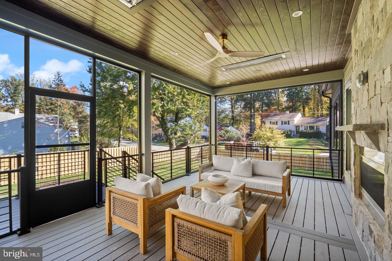
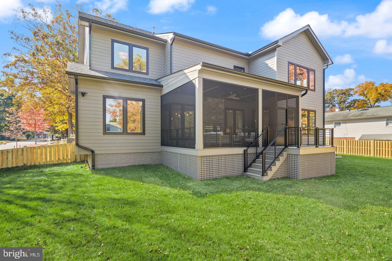
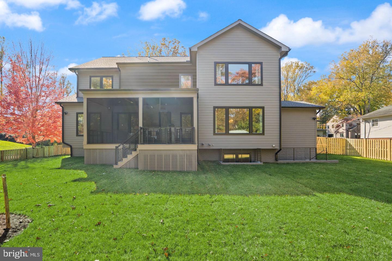
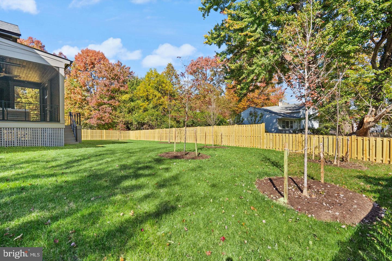
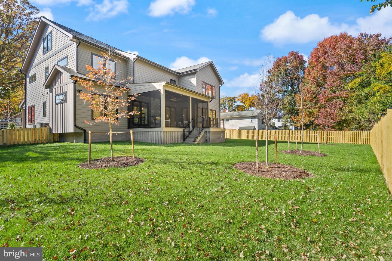
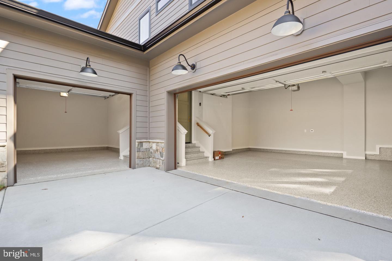
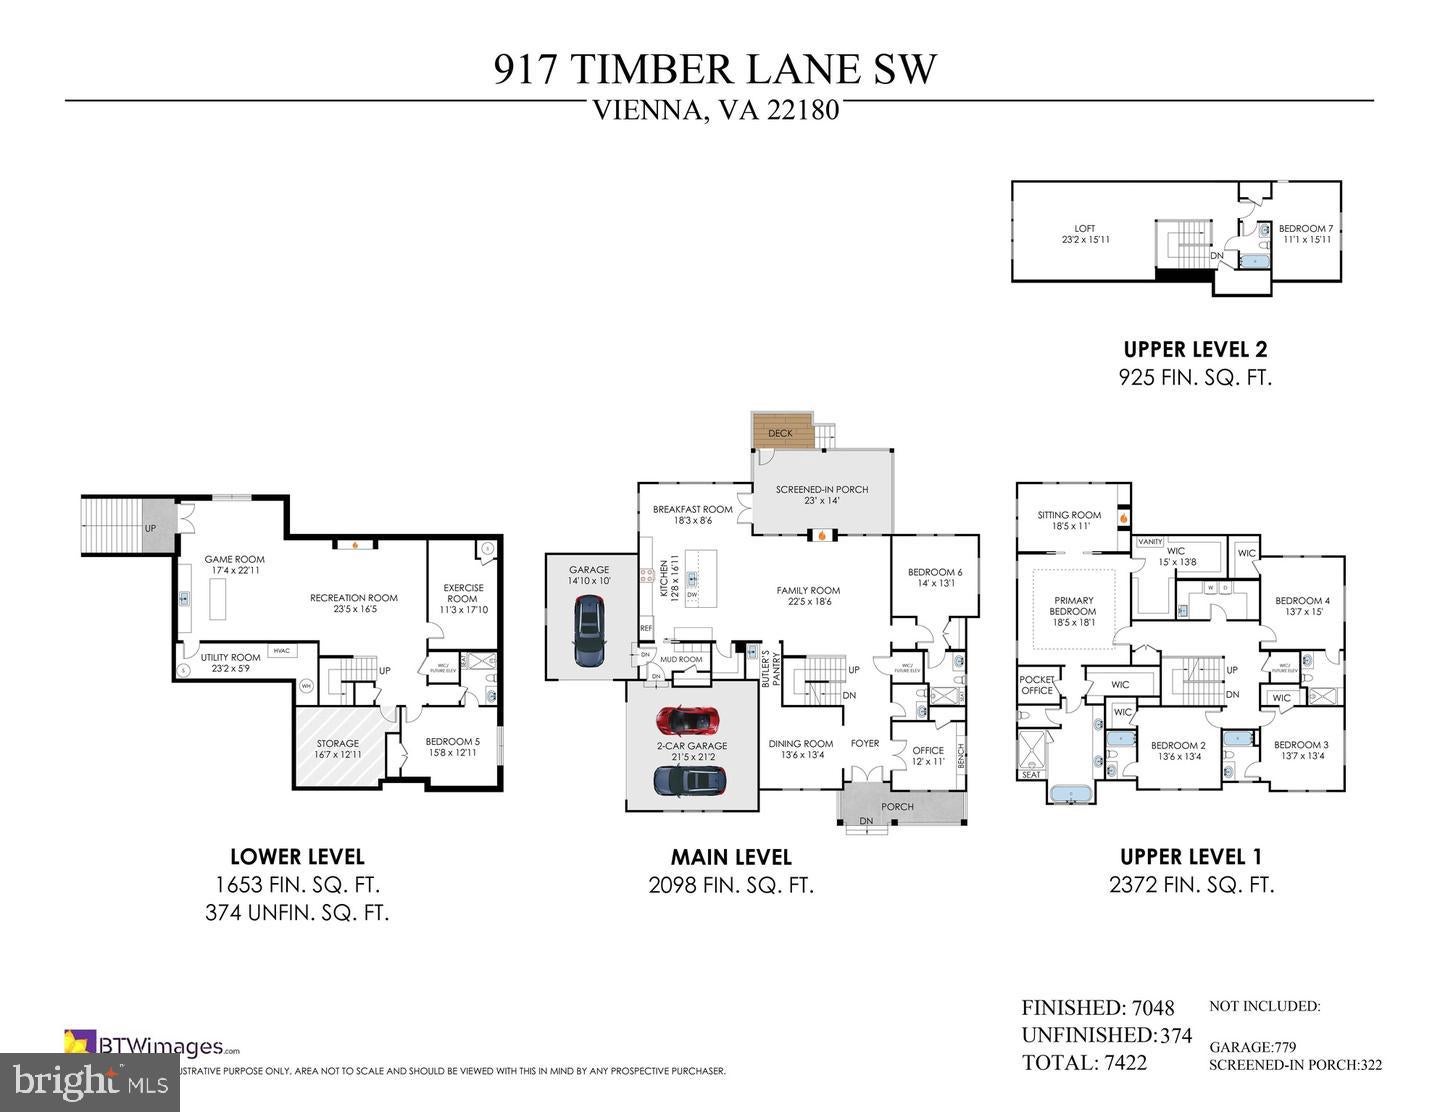
**OPEN HOUSE - SATURDAY 11/14, 2-4PM!** Introducing an exceptional new residence by JDA, gracefully sited on a picturesque 1/3-acre lot just two blocks from Vienna Woods Swim & Tennis Club. Thoughtfully designed, this home offers a seamless blend of timeless elegance and modern sophistication. At the heart of the home, a bespoke kitchen Wolf and Sub-Zero appliances, complemented by a sunlit breakfast room. The adjacent great room is both dramatic and inviting, featuring a striking indoor/outdoor fireplace and opening to an expansive screened porch—creating an effortless indoor-outdoor living experience. The main level is equally impressive, offering a private guest suite, a refined study, an elegant dining room, and a butler’s pantry. The thoughtful design includes stacked closets for a future elevator, plus two garages – one two-car, and one single-car garage
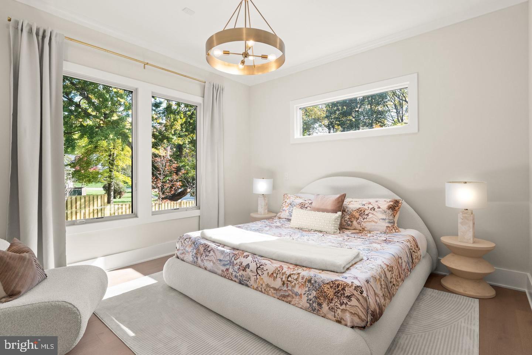
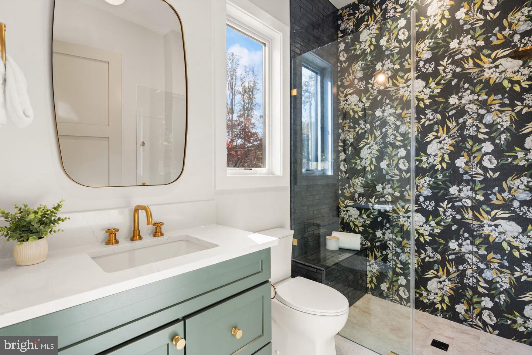
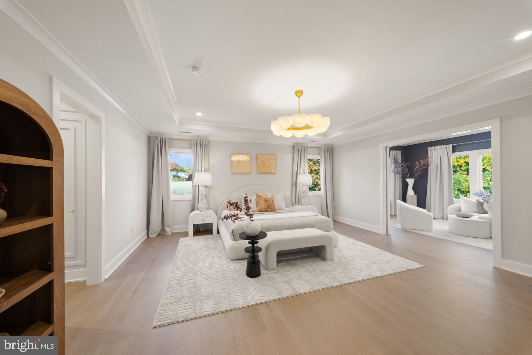
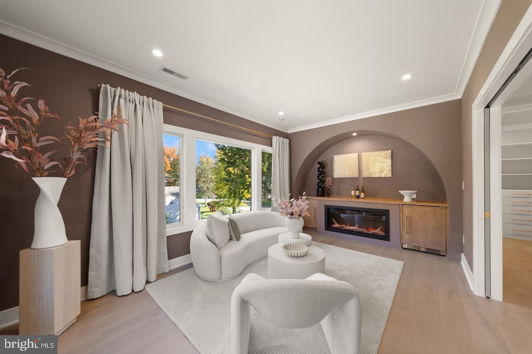
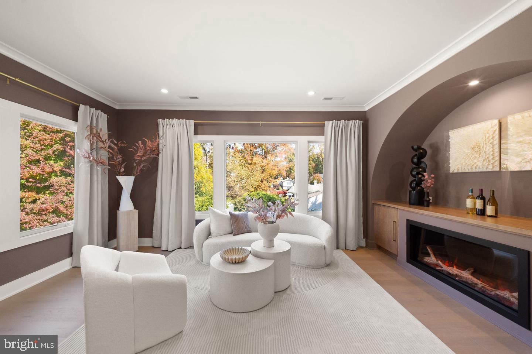
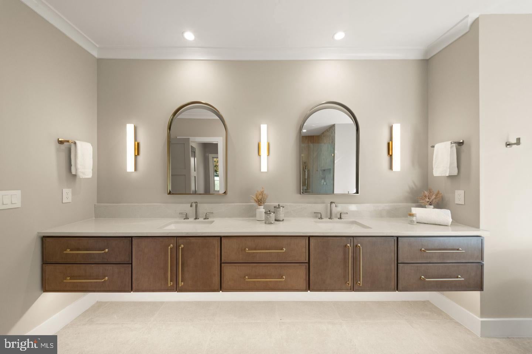
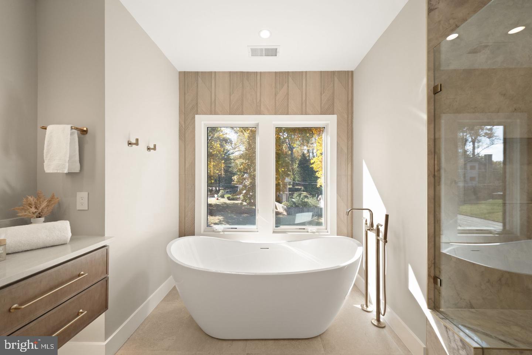
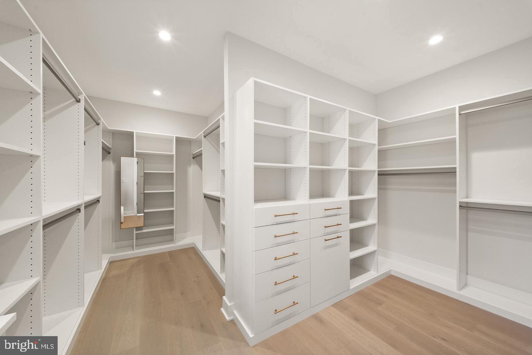
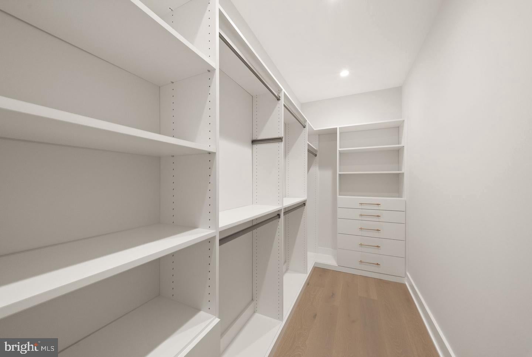
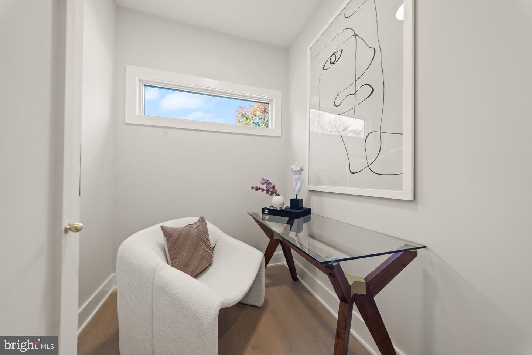
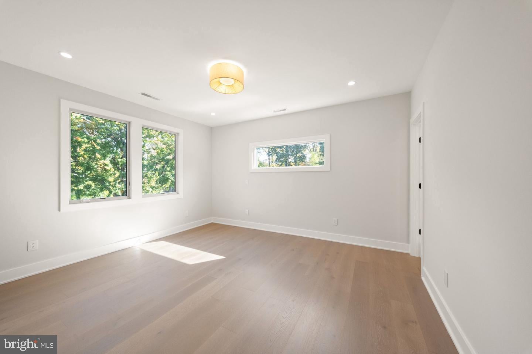
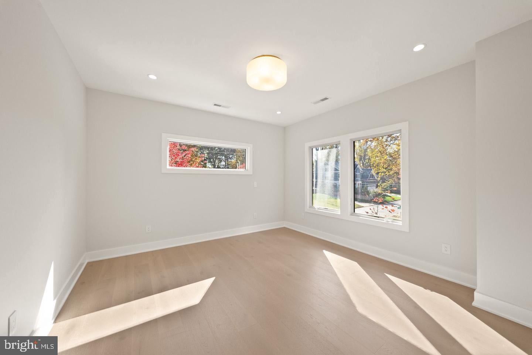
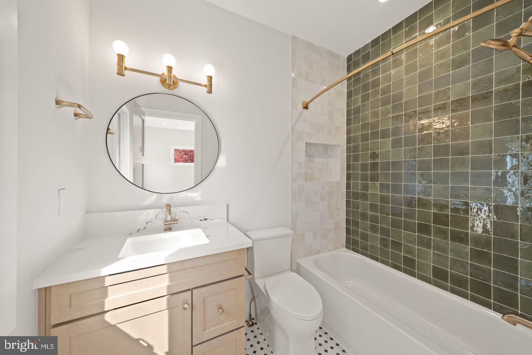
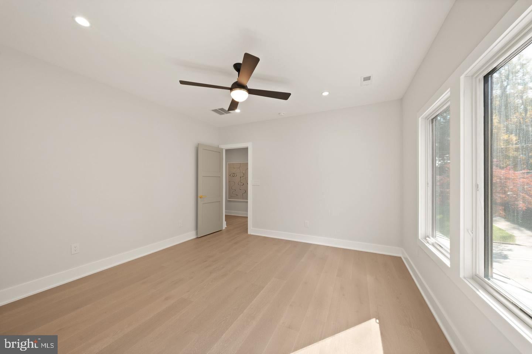
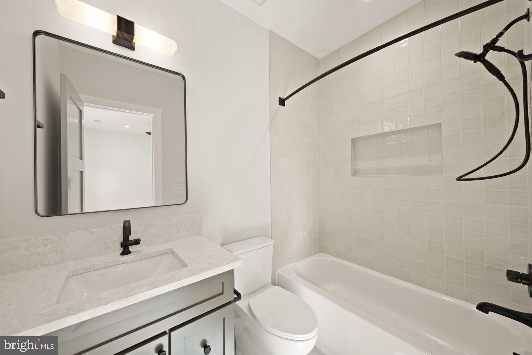
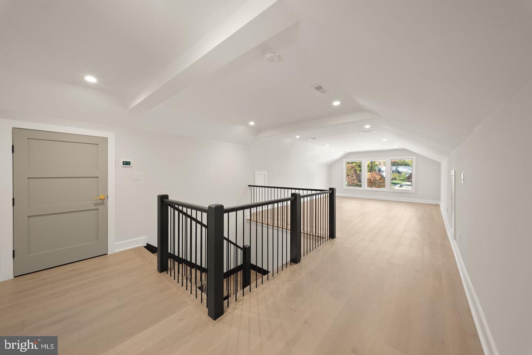
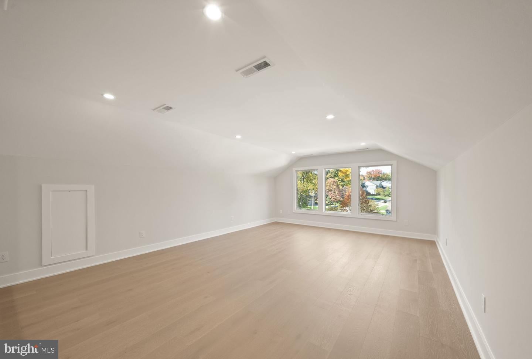
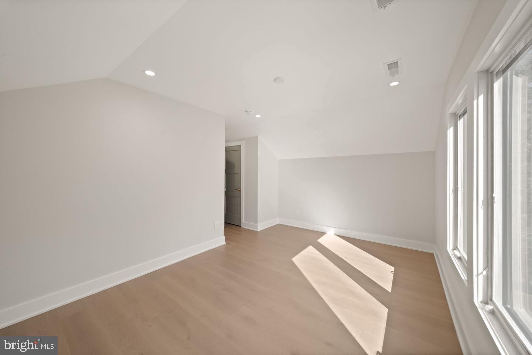
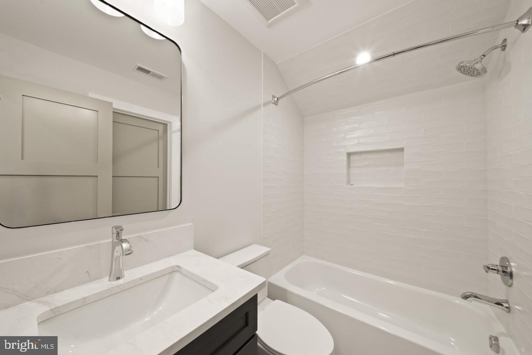
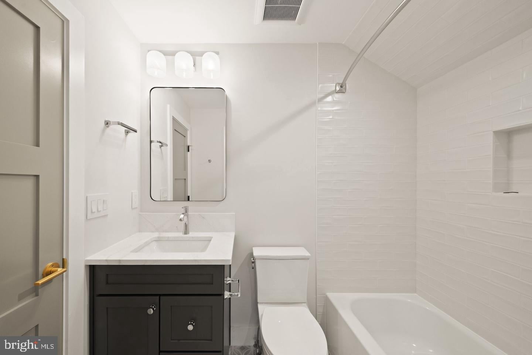
Upstairs, the primary suite serves as a true sanctuary, complete with a gracious sitting room, a spa-inspired bath, and two walk-in closets. Three additional en-suite bedrooms provide comfort and privacy, while a remarkable loft level offers a versatile retreat with its own bedroom suite and sitting room.
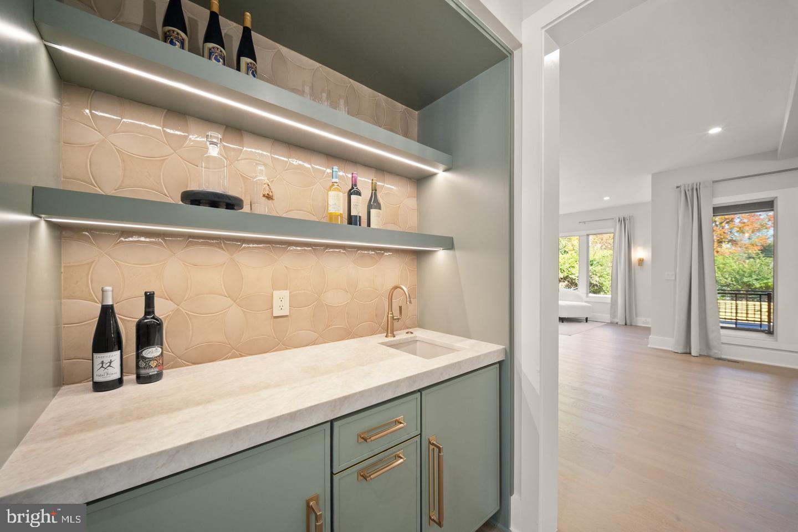
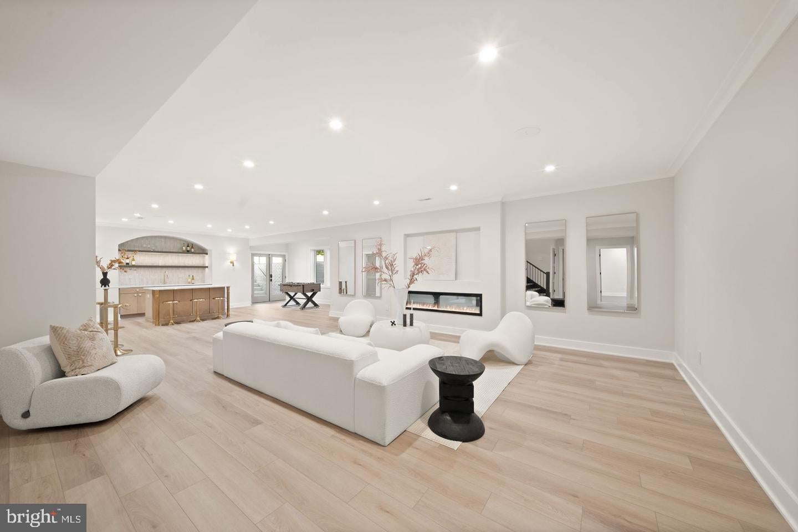
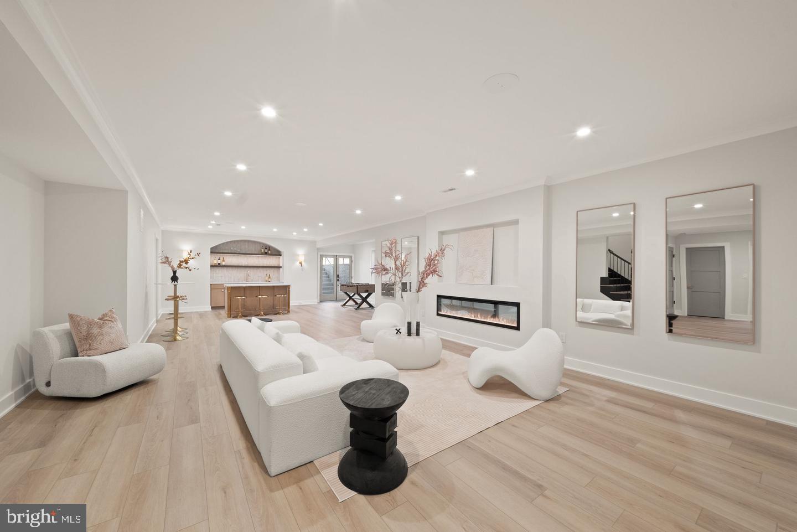
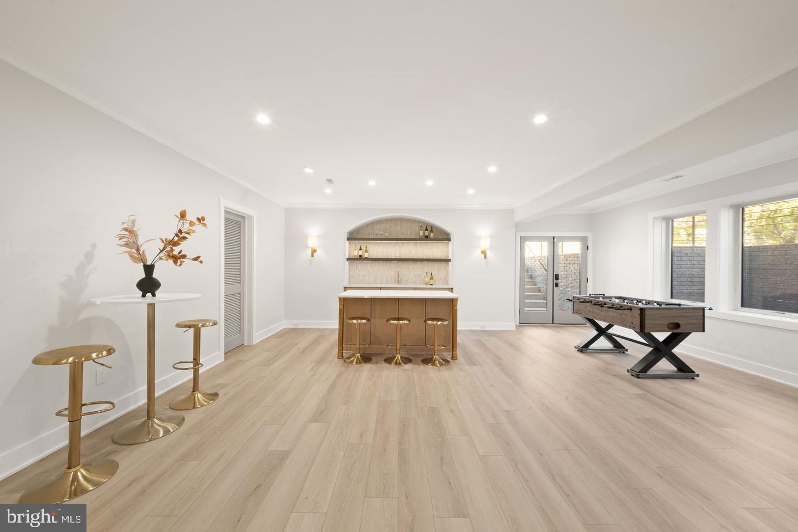
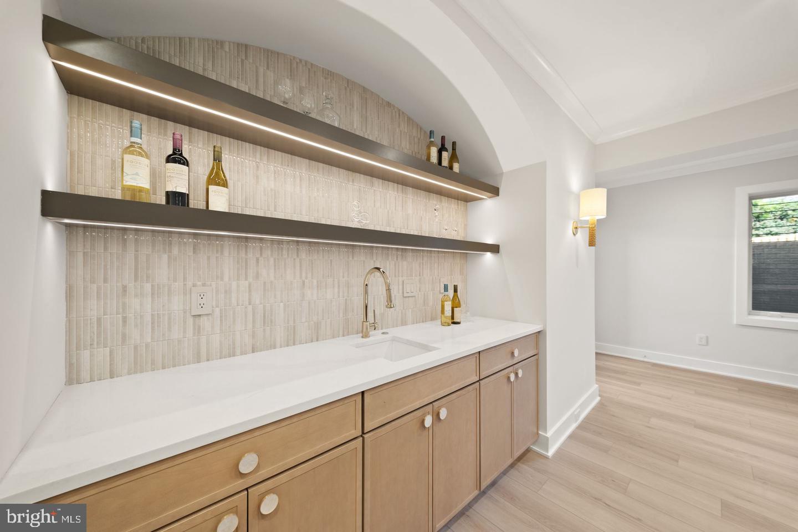
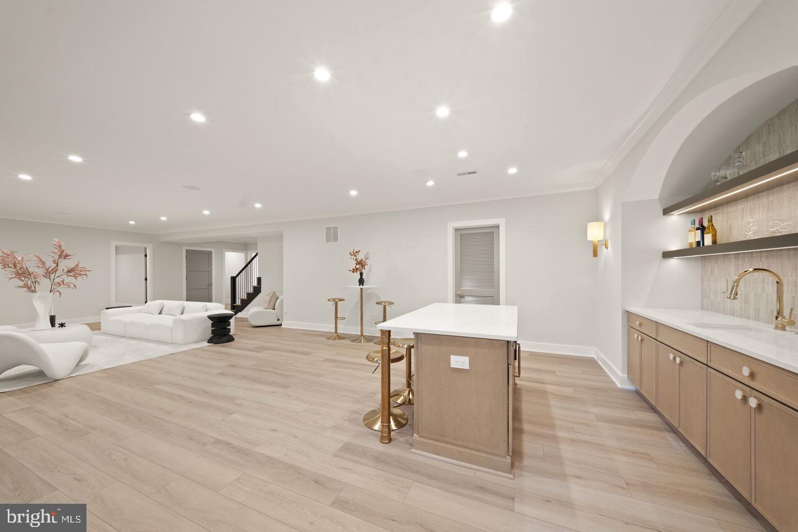
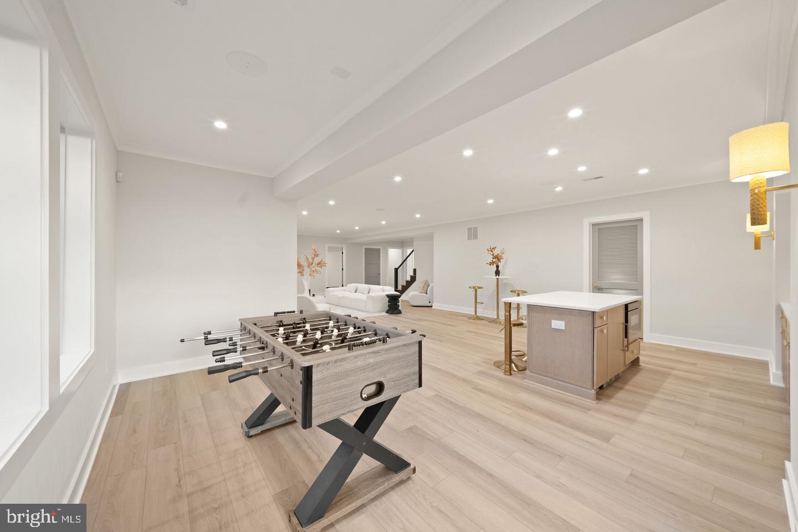
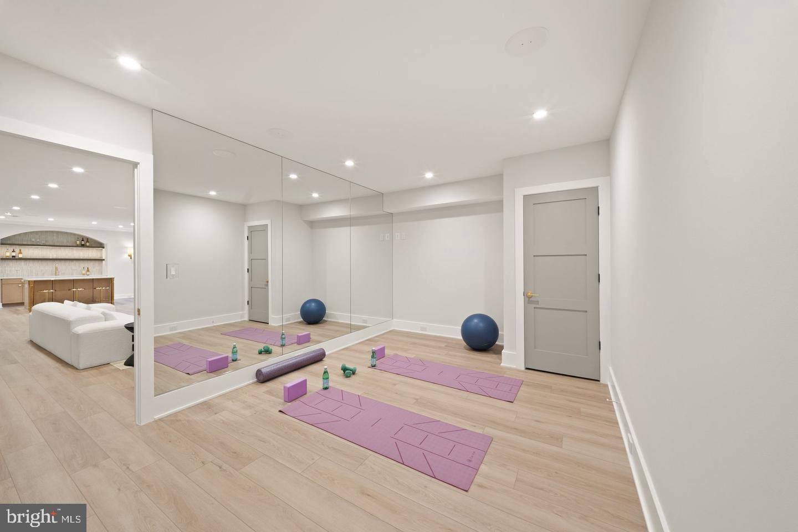
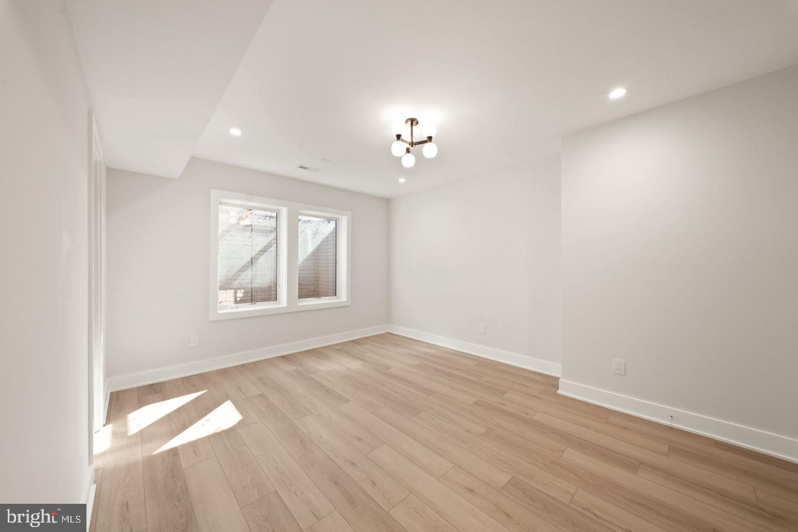
The fully finished lower level is designed for elevated living and entertaining, featuring a recreation room with fireplace, game room, wet bar, fitness room, an additional private suite, and abundant storage and flexible bonus space.
See floor plans and the features brochure in the document section. See video tour and 3D tour links.
| Date | Event | Price | Source |
|---|---|---|---|
| listed (Active) | $3,195,000 | Bright #VAFX2349222 |
Hi there — ask anything about this property or the area and the team will get right back to you.
Local real estate advisory services provided by agent with The Southside Group
Listed by Christina Z Rice with Pearson Smith Realty, Llc
The data relating to real estate for sale on this website appears in part through the BRIGHT Internet Data Exchange program, a voluntary cooperative exchange of property listing data between licensed real estate brokerage firms in which Christina Z Rice participates, and is provided by BRIGHT through a licensing agreement. The information provided by this website is for the personal, non-commercial use of consumers and may not be used for any purpose other than to identify prospective properties consumers may be interested in purchasing. Some properties which appear for sale on this website may no longer be available because they are under contract, have closed or are no longer being offered for sale. Information Deemed Reliable But Not Guaranteed. Copyright © 2026 Bright MLS. All rights reserved.
You agree to The Southside Group Terms of Use and Privacy Policy. By choosing to contact a property, you also agree that The Southside Group and its associates may call, text, or email you regarding any inquiries or activities you submit through our website. This may involve the use of automated means and prerecorded or artificial voices.
Step 1 of 2
You've reached the free preview limit. Create a free account to see this listing and everything else on the site.
Step 2 of 2
Tell us how to reach you about homes you like.
Enter your password to sign in as
You've reached the free preview limit. Create a free account to see this listing and everything else on the site.
Already have an account? Sign in
Sign in to your account.
New here? Create an account