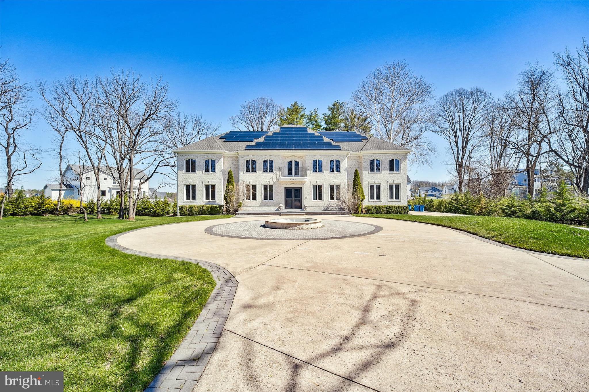
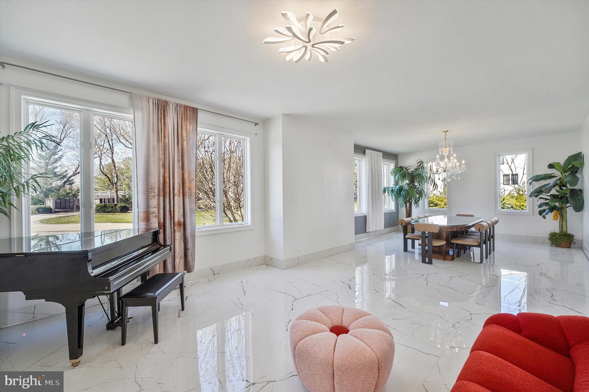
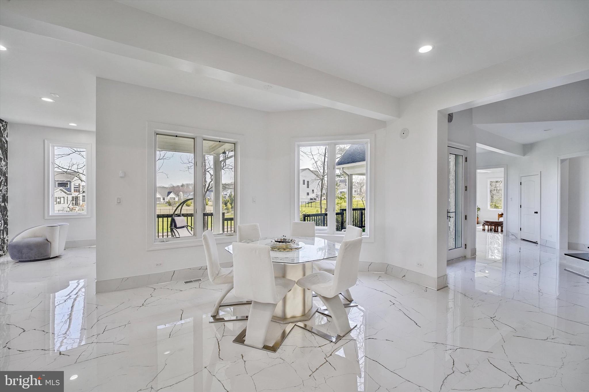
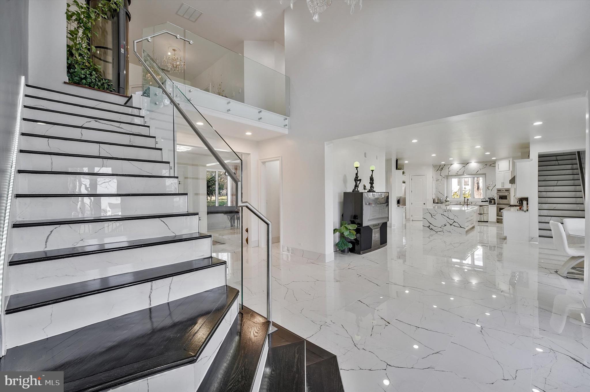
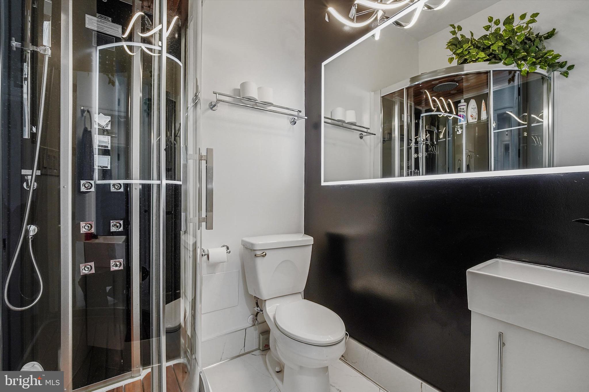
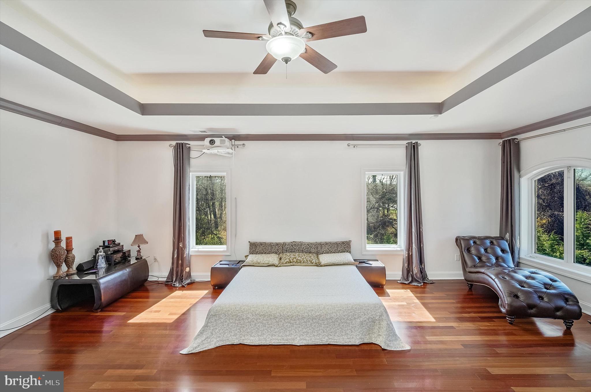
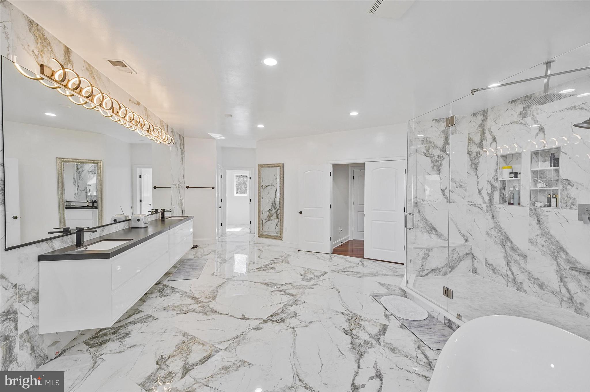
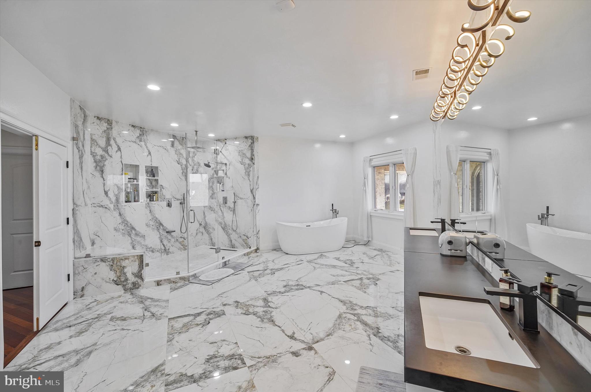
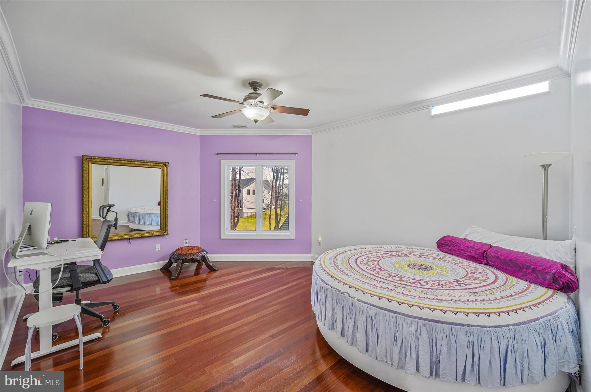
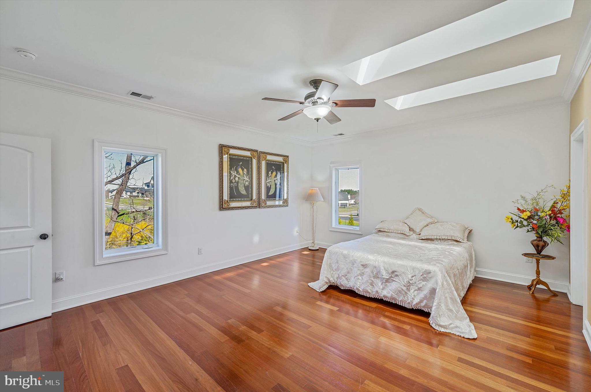
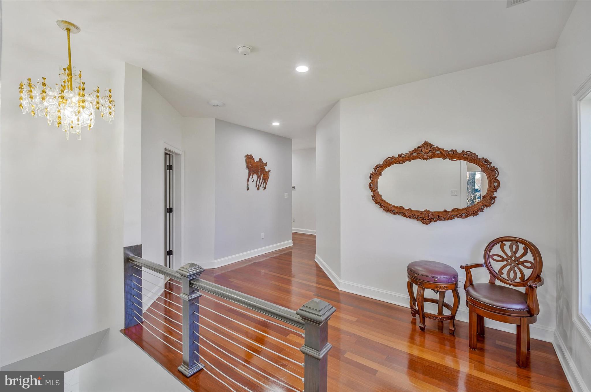
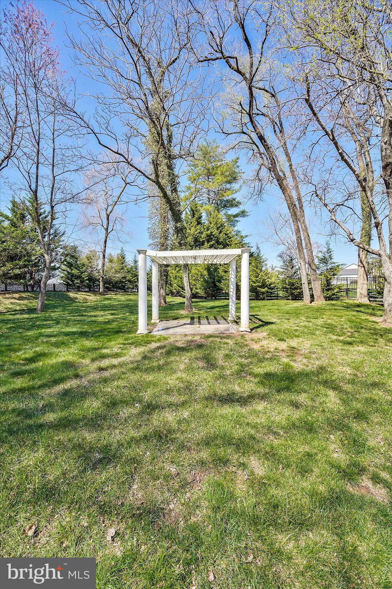
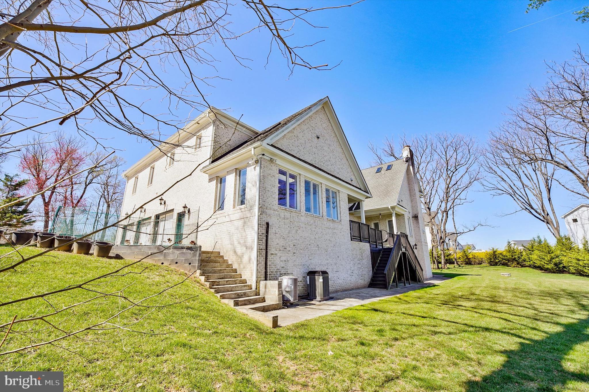
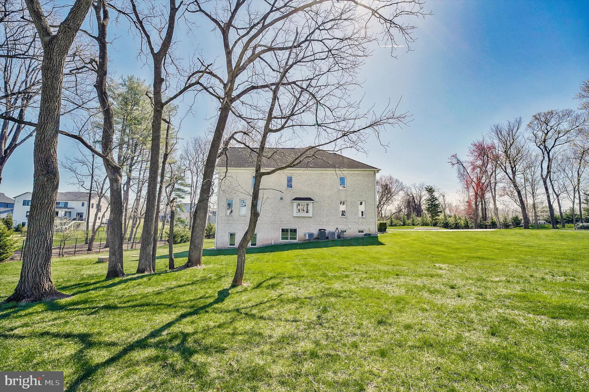
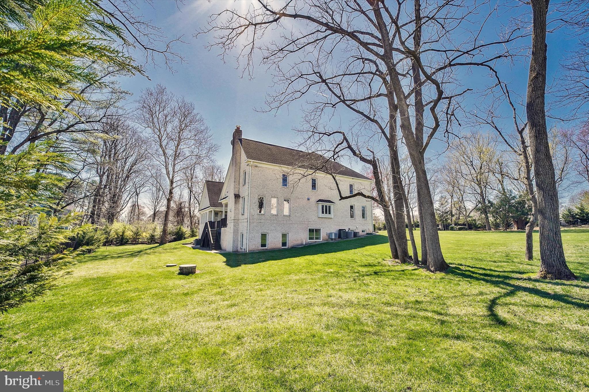
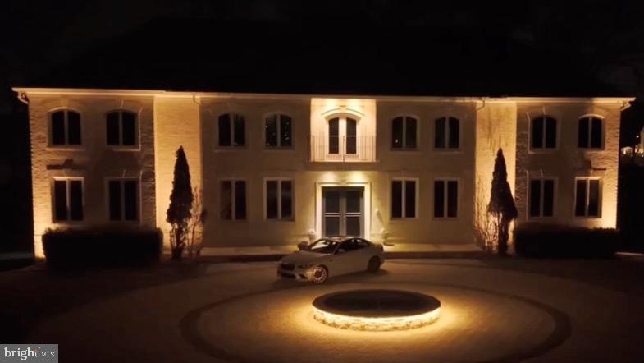
Grand in scale and impeccable in craftsmanship, this custom four-sided brick estate spans an impressive 12,045 square feet across 1.58 private acres. Please note: while the mailing address reads Vienna, the property sits within McLean per county records—placing it firmly in the coveted Langley High School pyramid and McLean tax zone.
<br>
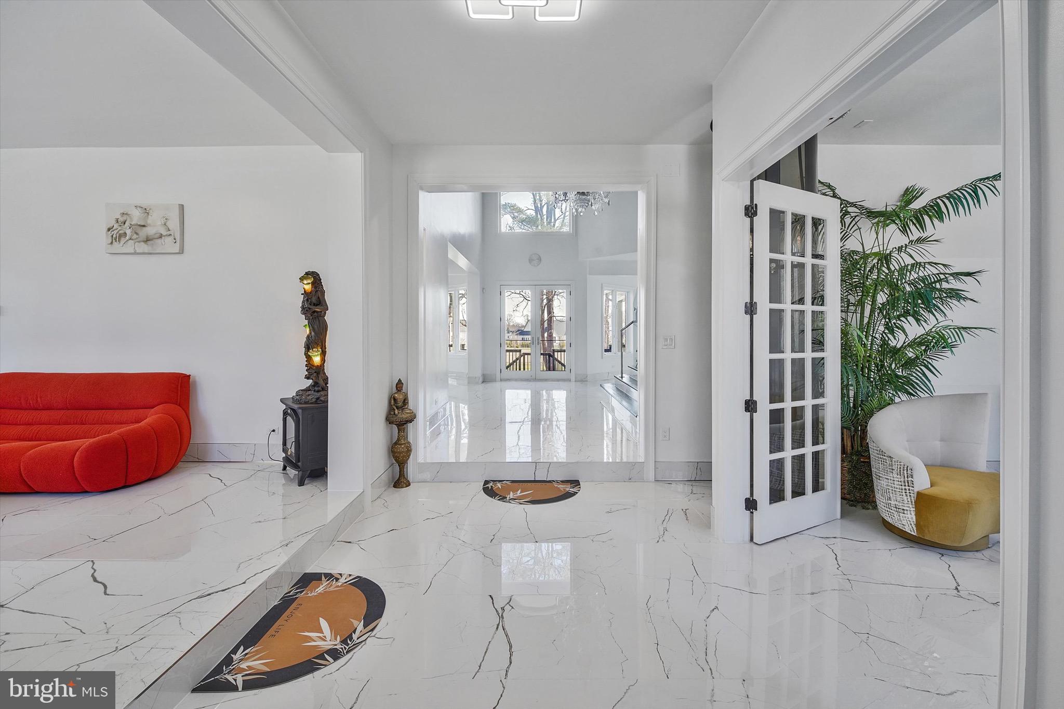
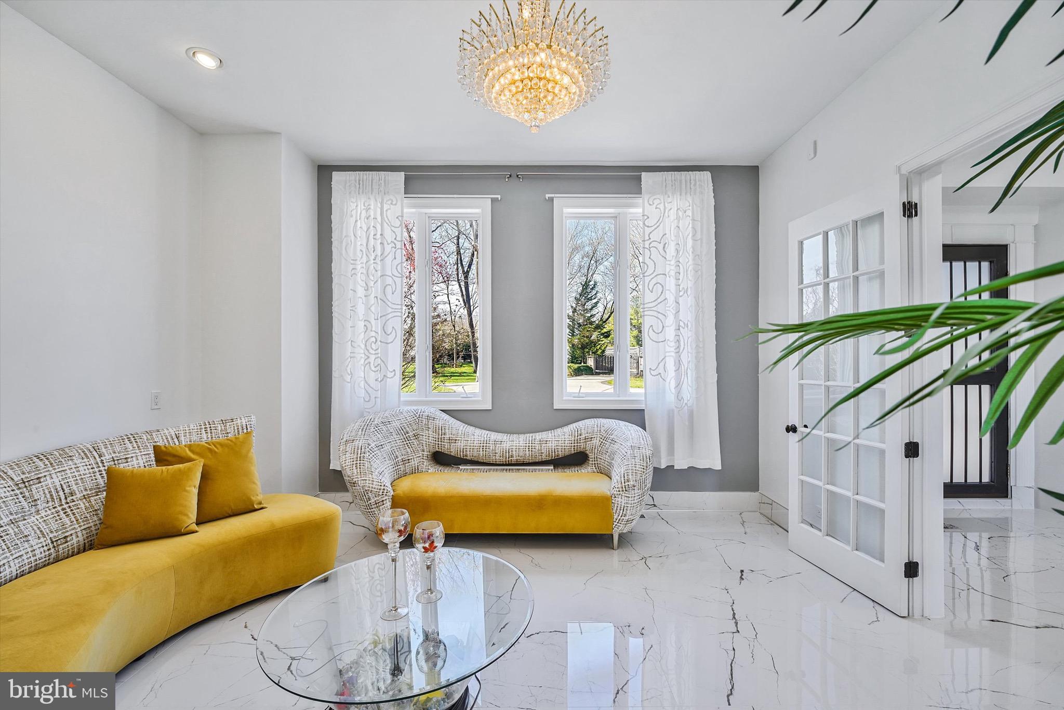
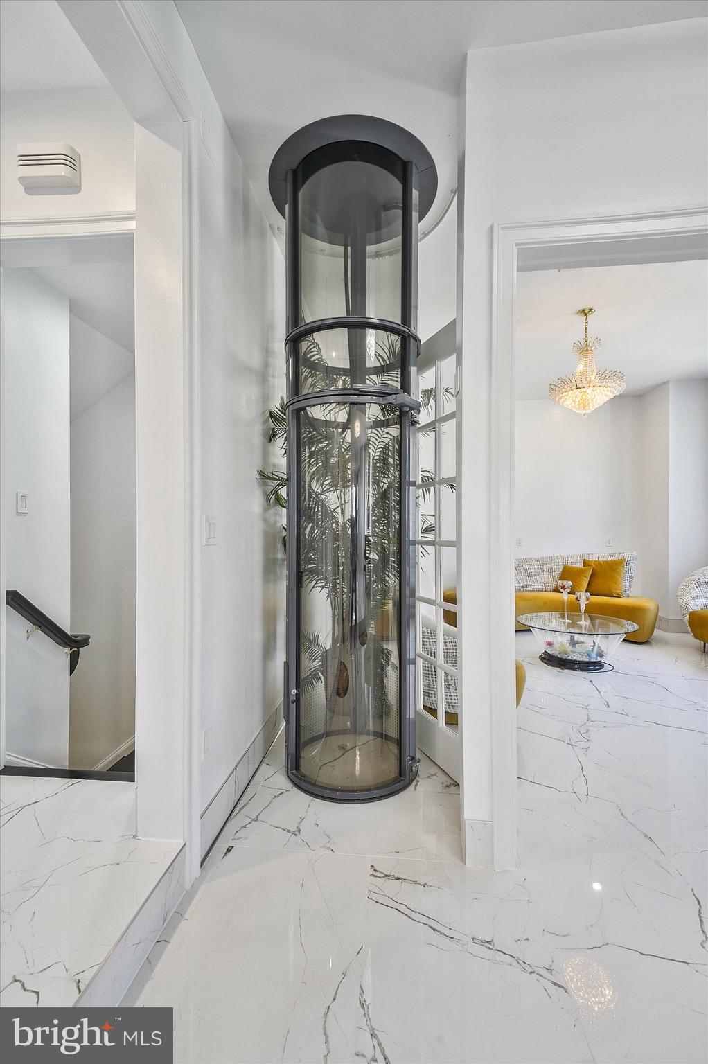
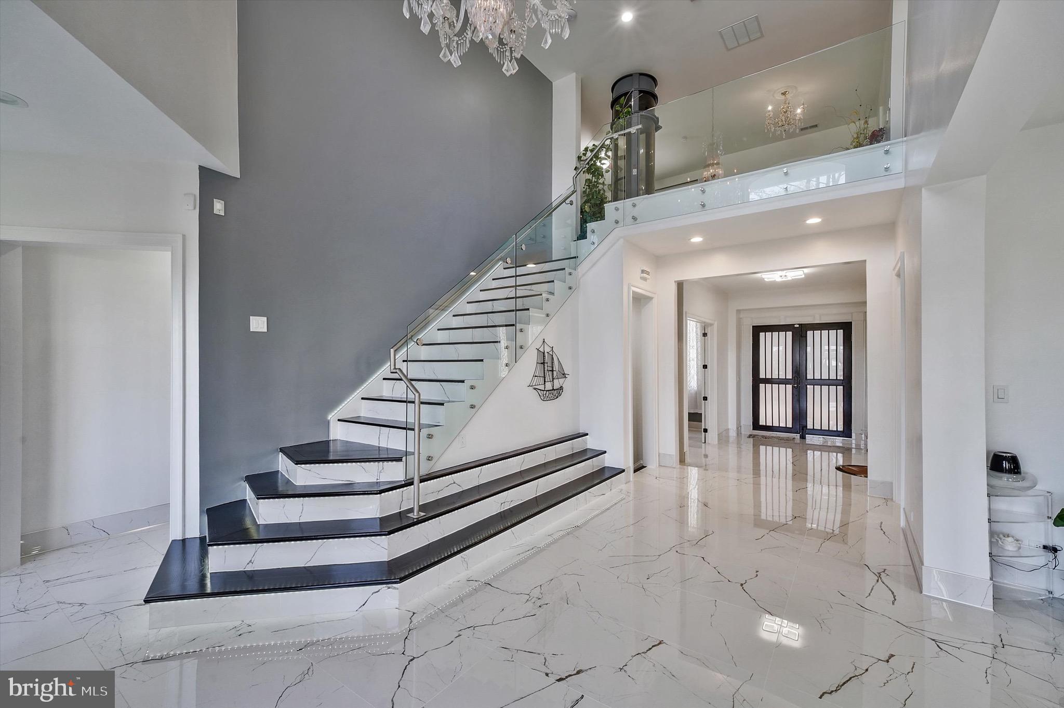
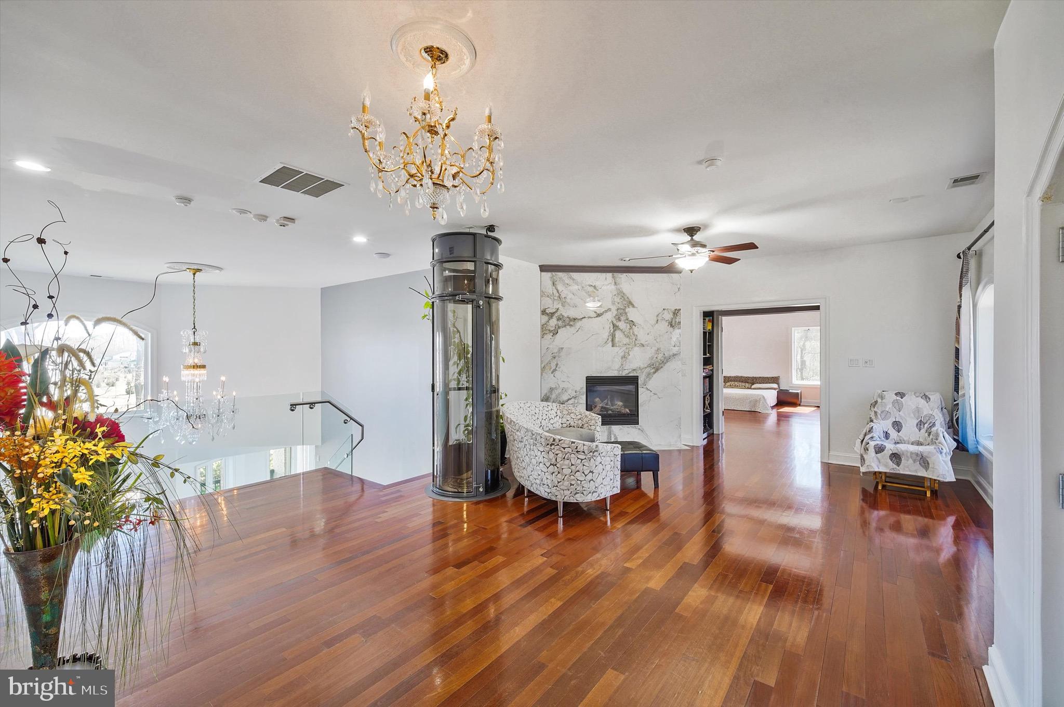
Totally renovated in 2022, this six-bedroom, seven-and-a-half-bath residence delivers timeless elegance paired with cutting-edge technology. Twin staircases flank the home, linking all three levels, while a concealed staircase leads to a fourth level and a private elevator connects the main and second floors. Double-thick walls ensure remarkable quiet throughout.
<br>
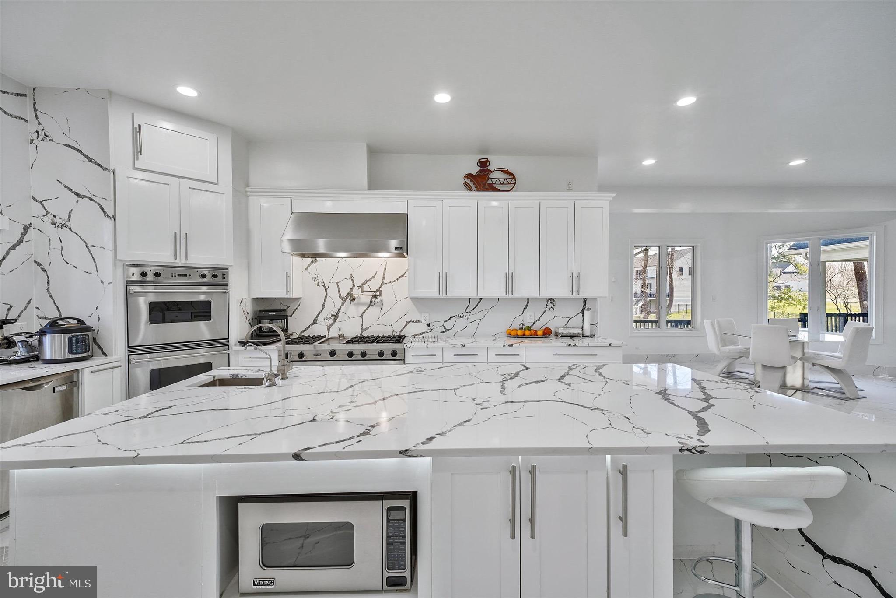
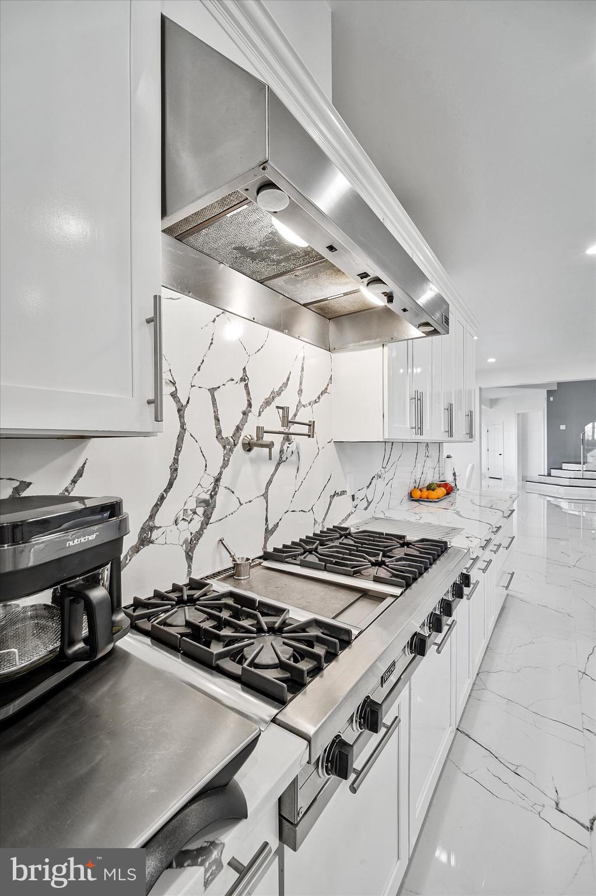
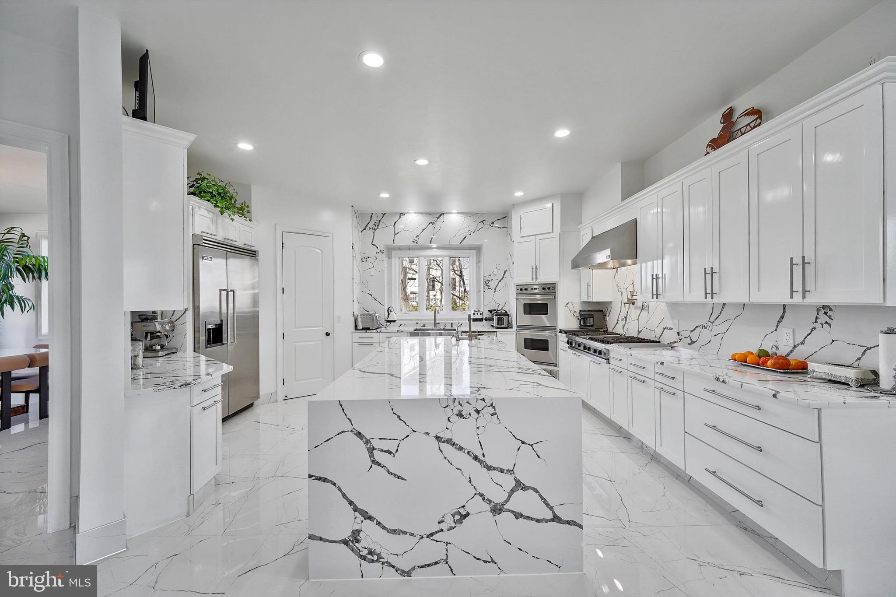
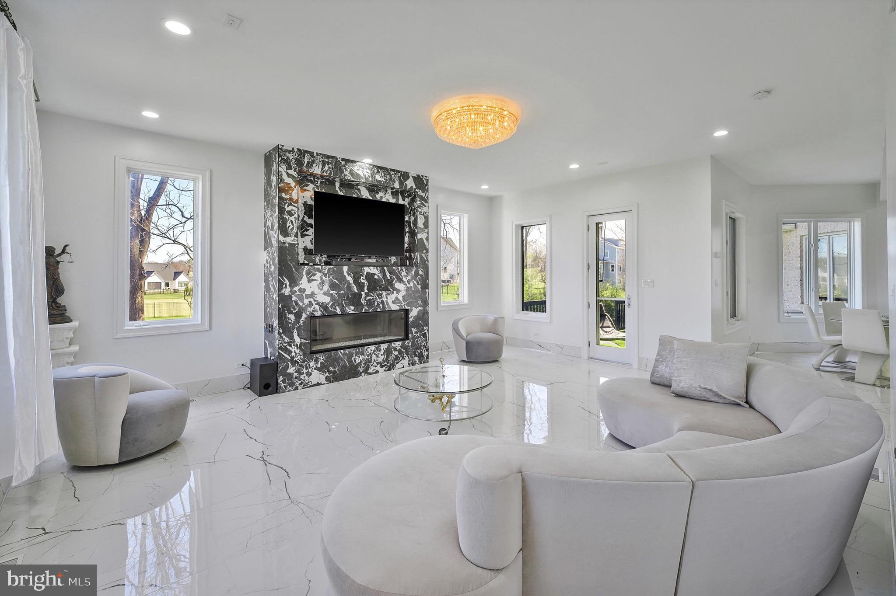
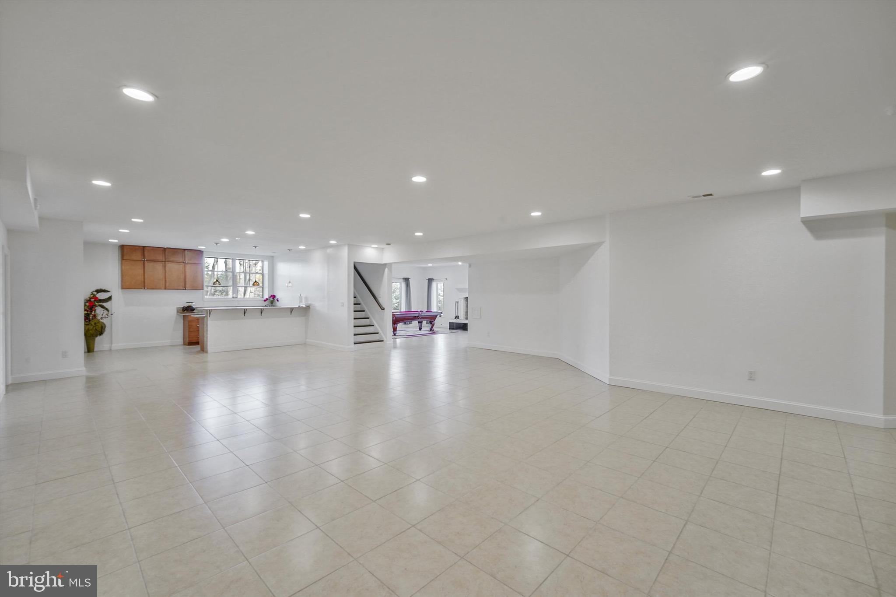
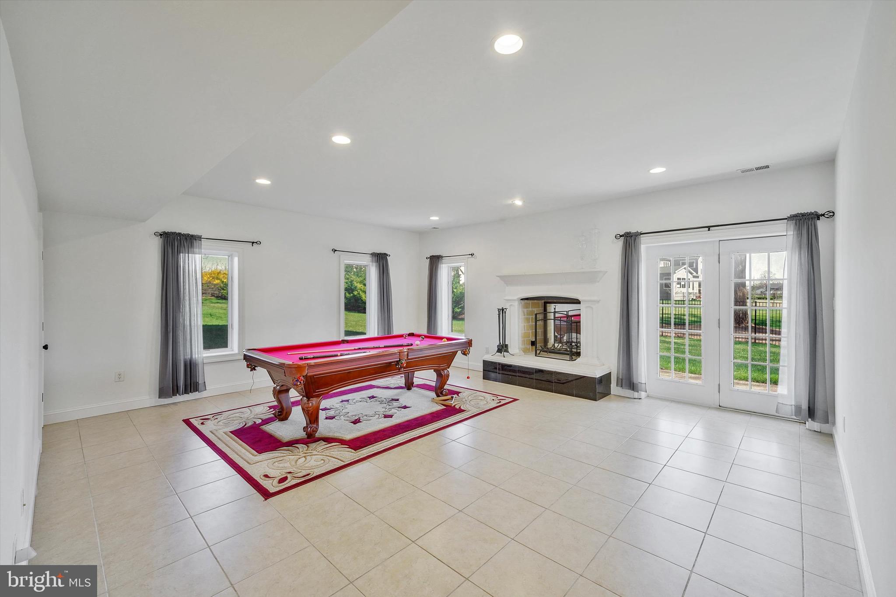
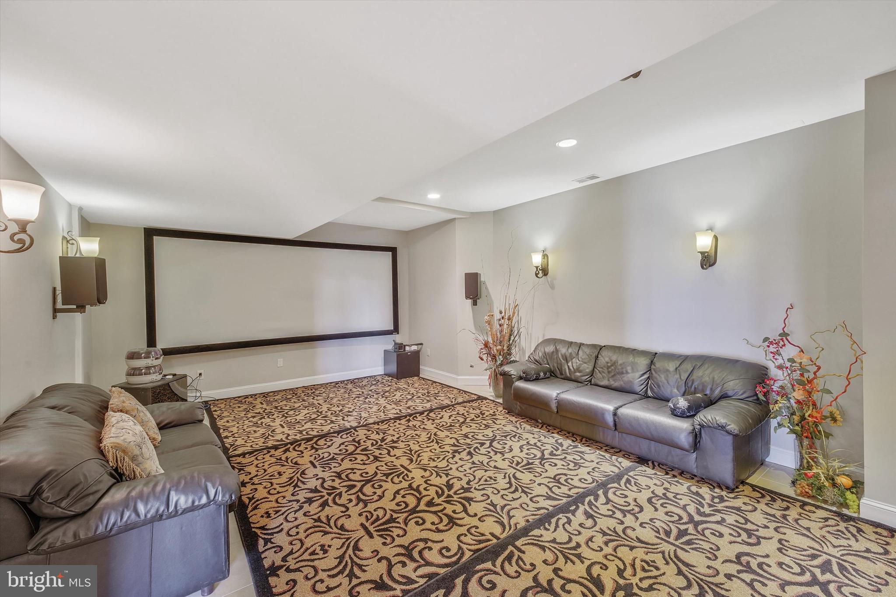
The gourmet kitchen dazzles with commercial-grade stainless appliances, a double oven, warming drawer, three dishwashers, an oversized quartz island, and a butler's pantry—plus a dedicated spice kitchen in the garage. Cozy up beside gas fireplaces in the family room and master sitting area, then gather in the media room, expansive recreation space, or bonus suite.
<br>
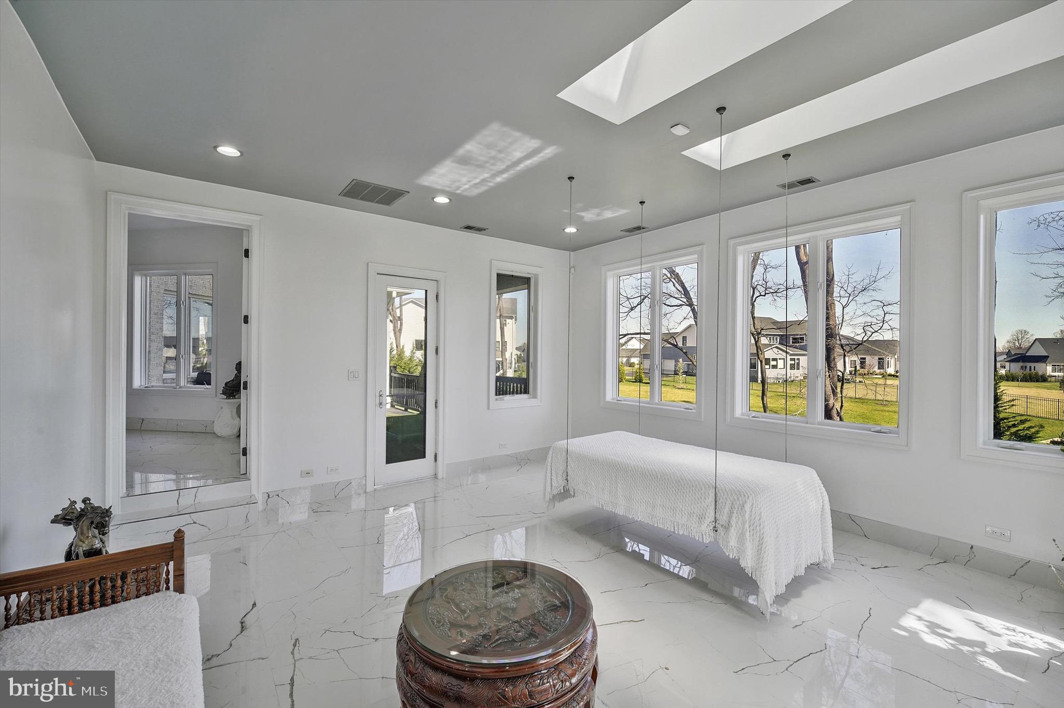
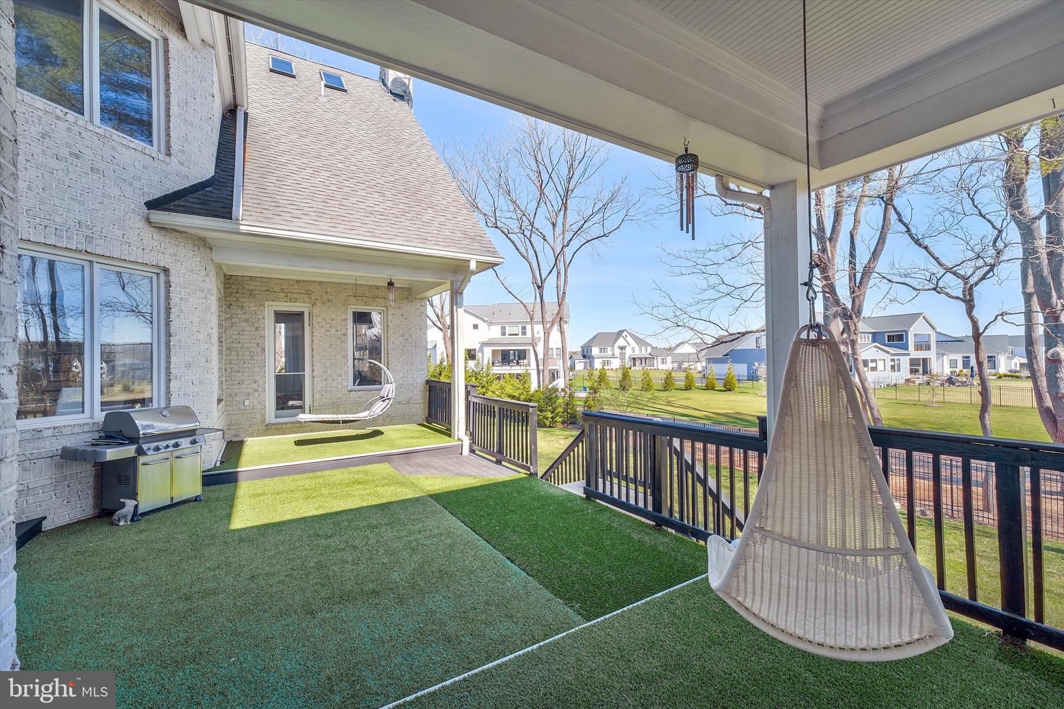
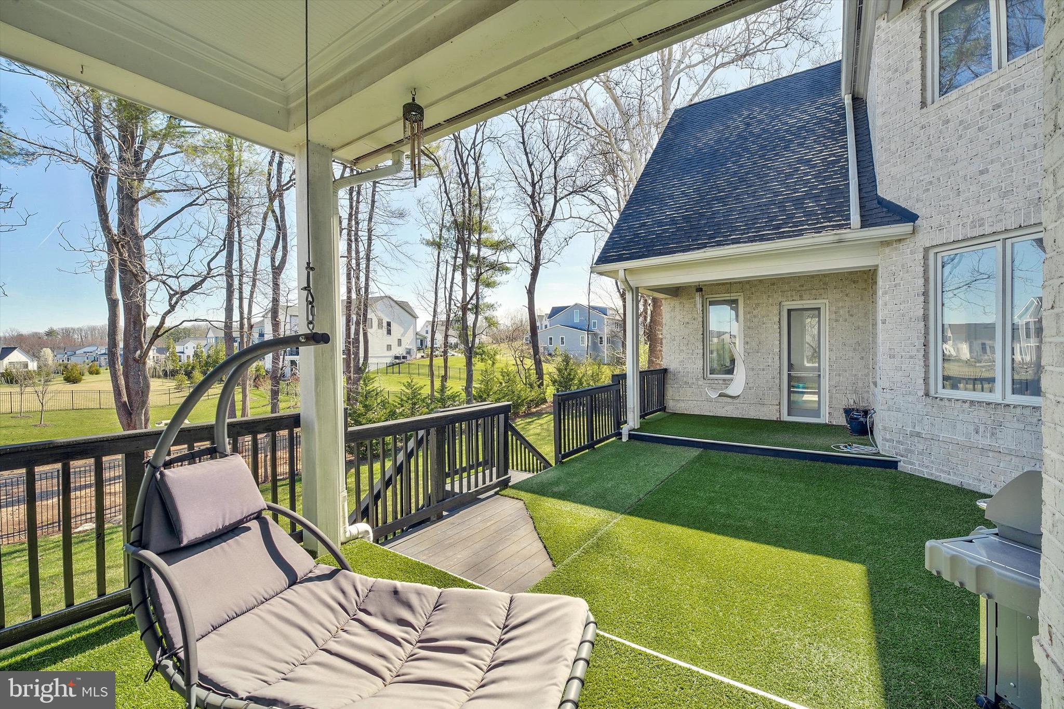
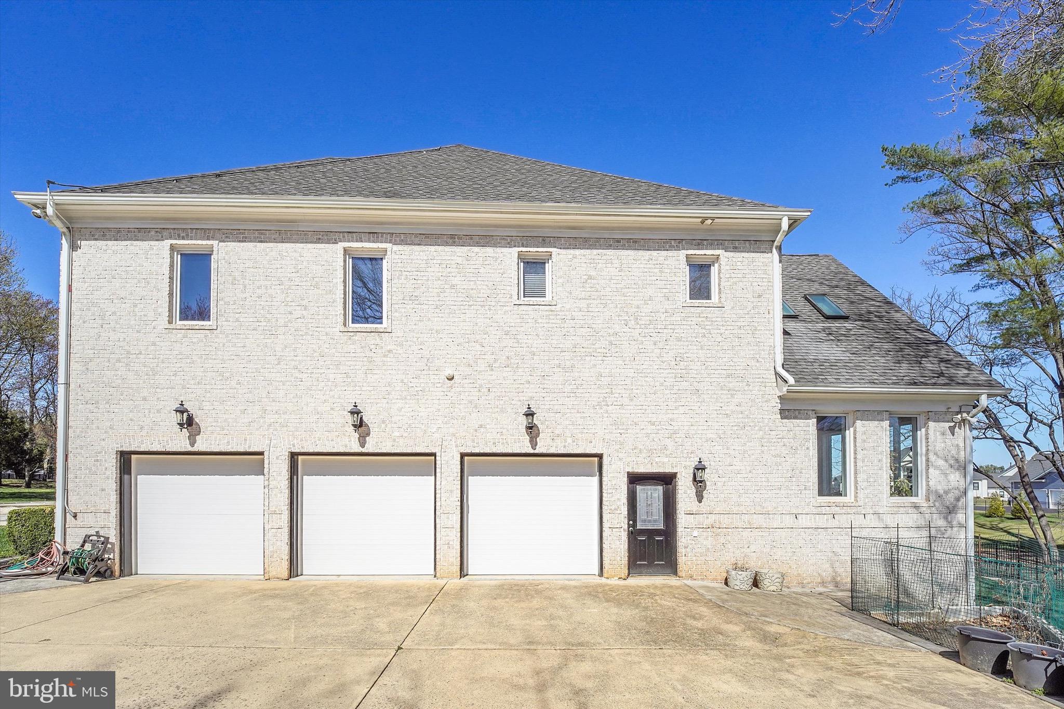
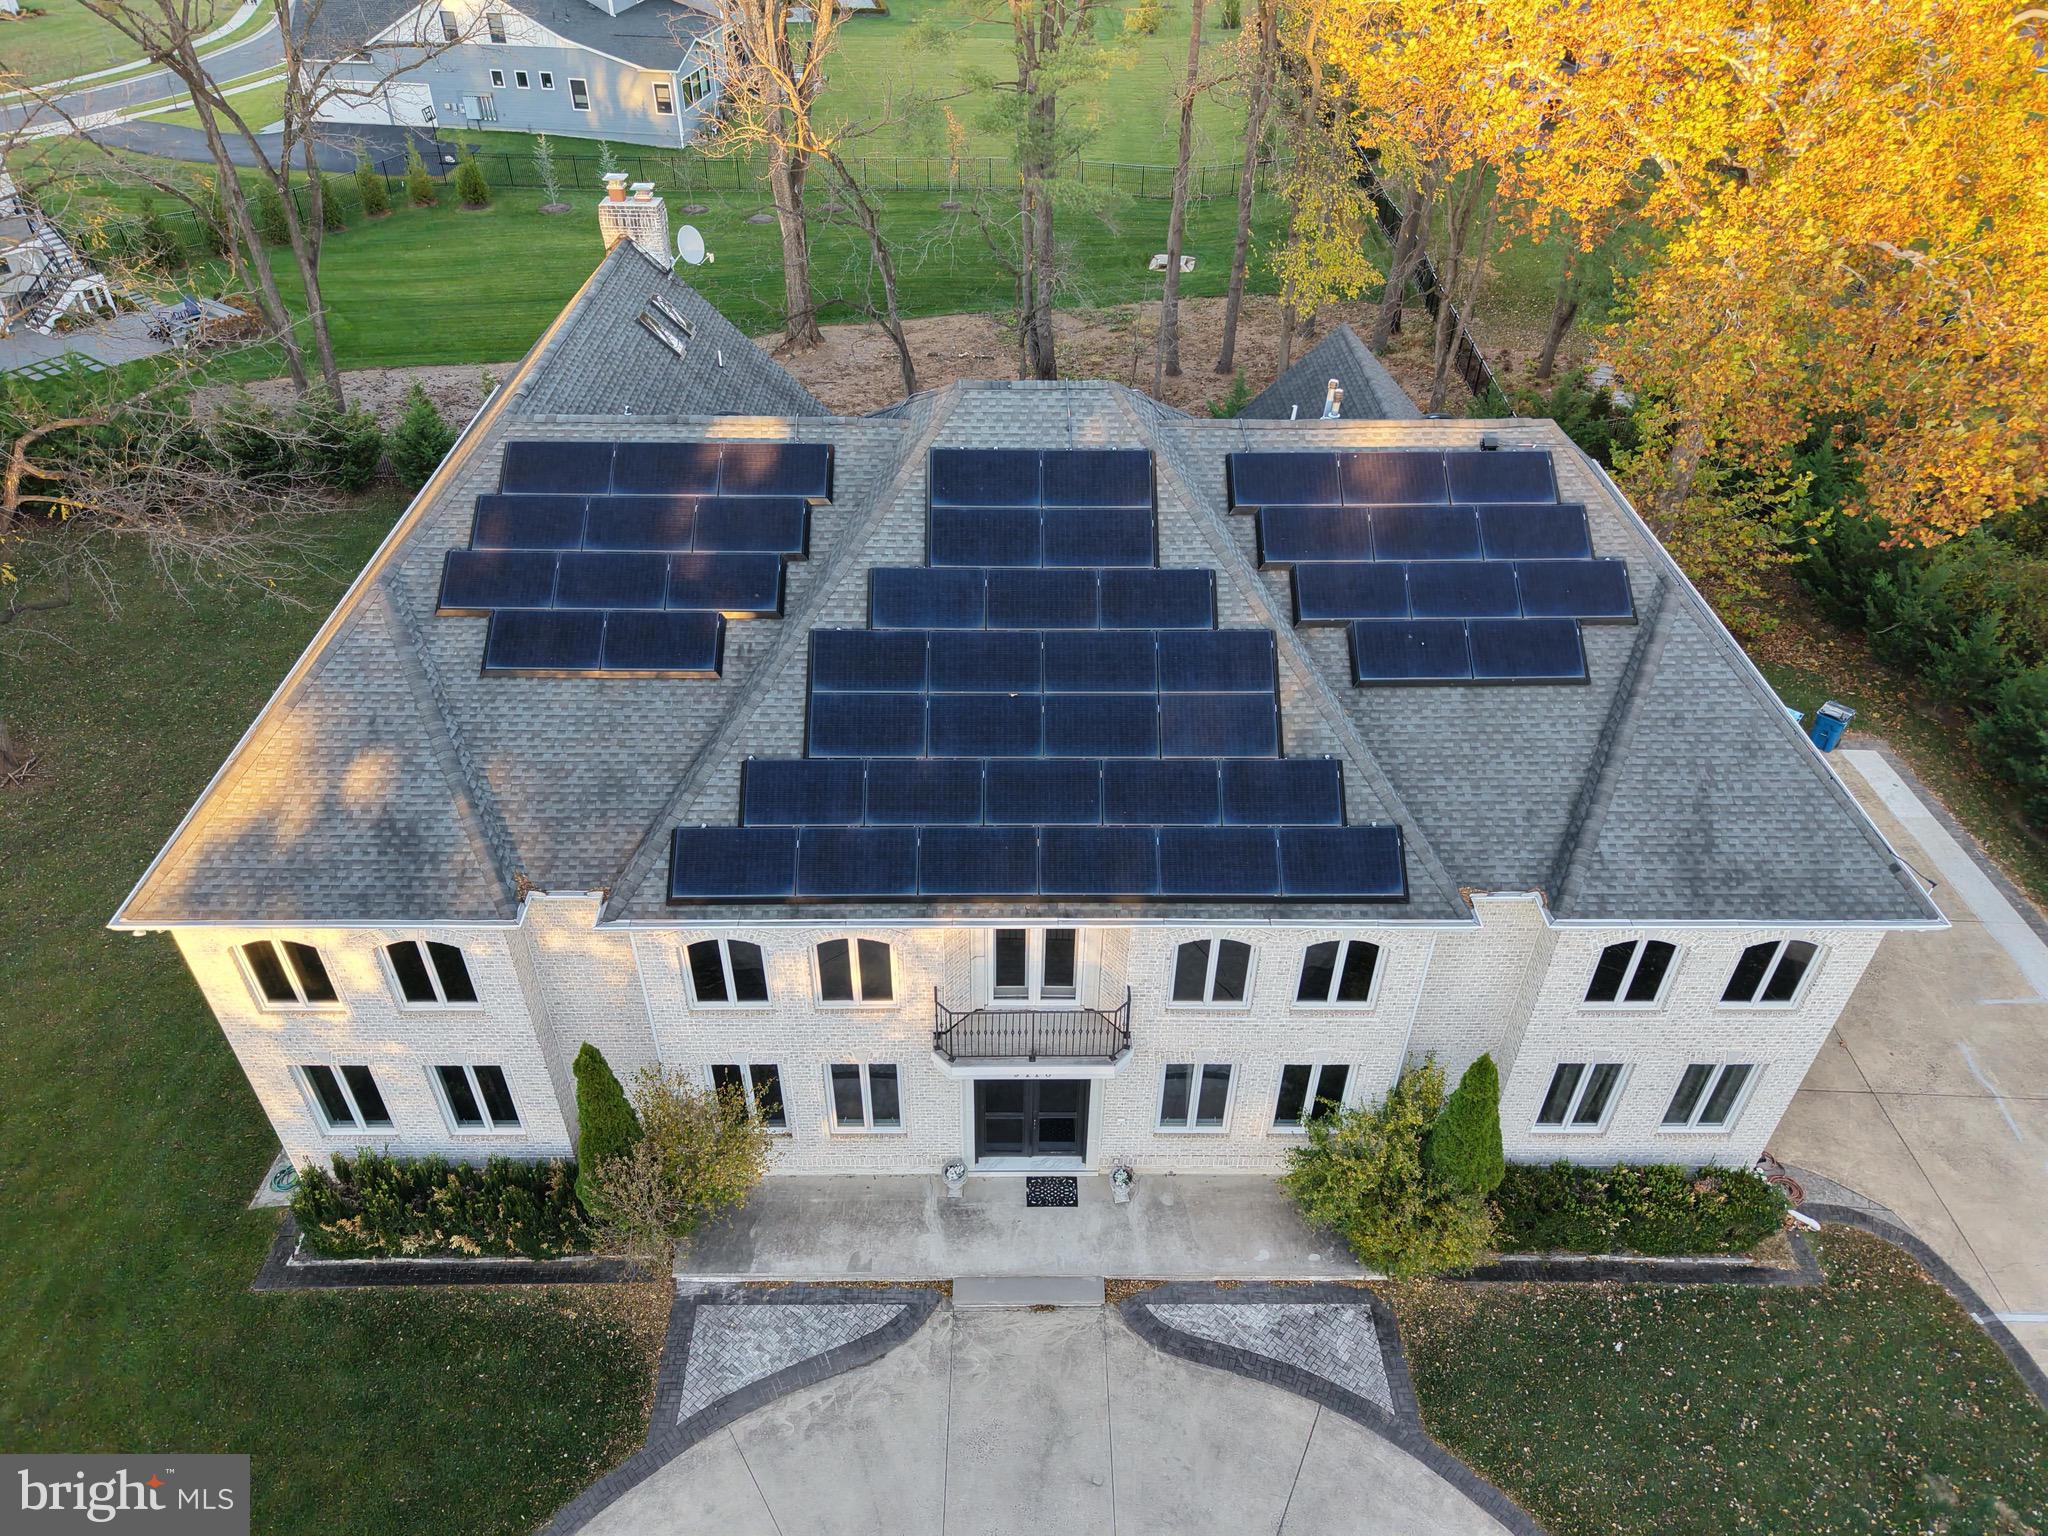
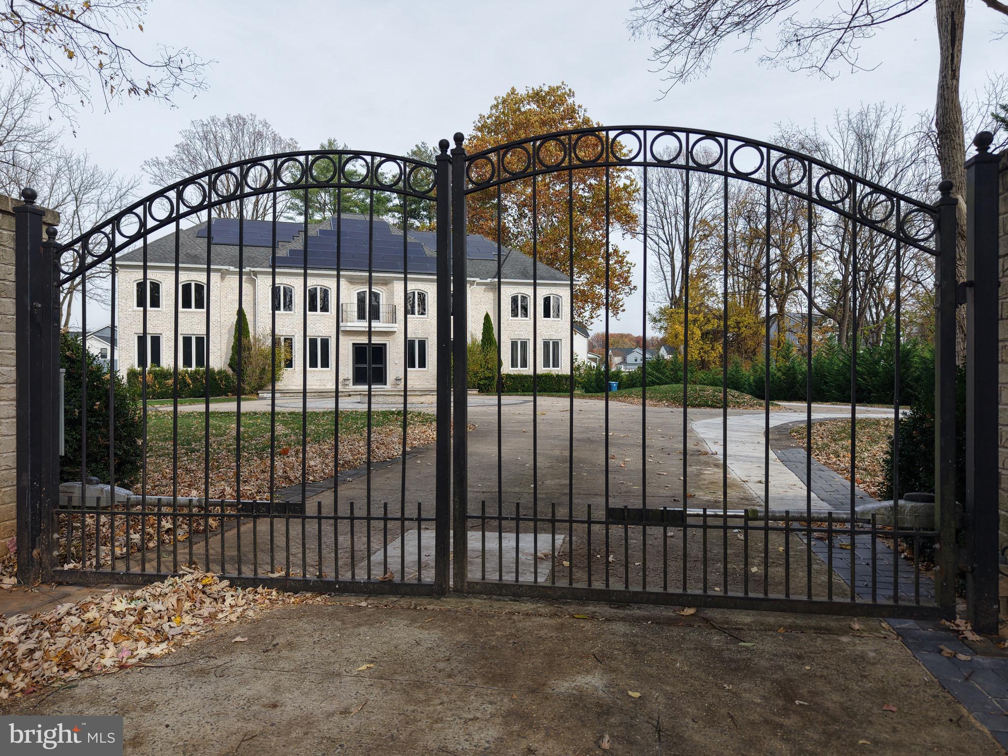
Outside, enjoy conservatory skylights, sprawling patios, and built-in swings. Tesla solar panels with four battery backups deliver near net-zero electric costs, complemented by an EV charger, 360-degree security cameras, and a gated entrance. A three-car side-loading garage accommodates up to six vehicles with lifts, while the extended driveway fits twenty.
<br>
With no HOA, whole-house water softening, RO drinking water, and Cat-5E wiring, this estate leaves nothing wanting. Minutes from Tysons Corner and major highways, luxury living has never felt so effortless.
<br>
Highlights and Features:<br>
<br>
-- PLEASE NOTE: ONLY MAILBOX IS LOCATED IN VIENNA. THE PROPERTY LIES WITHIN THE WESTERN EDGE OF MCLEAN (North side of Route 7/Leesburg Pike) PER COUNTY RECORDS, PAYING MCLEAN CITY TAXES AND THE SCHOOL ZONE IS LANGLEY PYRAMID. So do not compare with the properties in Vienna when you pull the comparables and see the documents. <br>
<br>
- Custom 4-sided brick, luxury and timeless design with 12,045 Sq.ft. on 1.58 Acres land<br>
- McLean’s prestigious Langley High school pyramid<br>
- Two Staircases on either side of the house connecting all 3 levels and additional Concealed Staircase to go to the 4th level<br>
- Private Elevator to go from main floor to 2nd floor<br>
- Double thick Walls to provide better sound barrier<br>
- NO HOA, centrally located, close to Tysons Corner and major Highways<br>
- Tesla Solar panels with 4 Battery backups nearly net zero electric costs & Tesla EV charger<br>
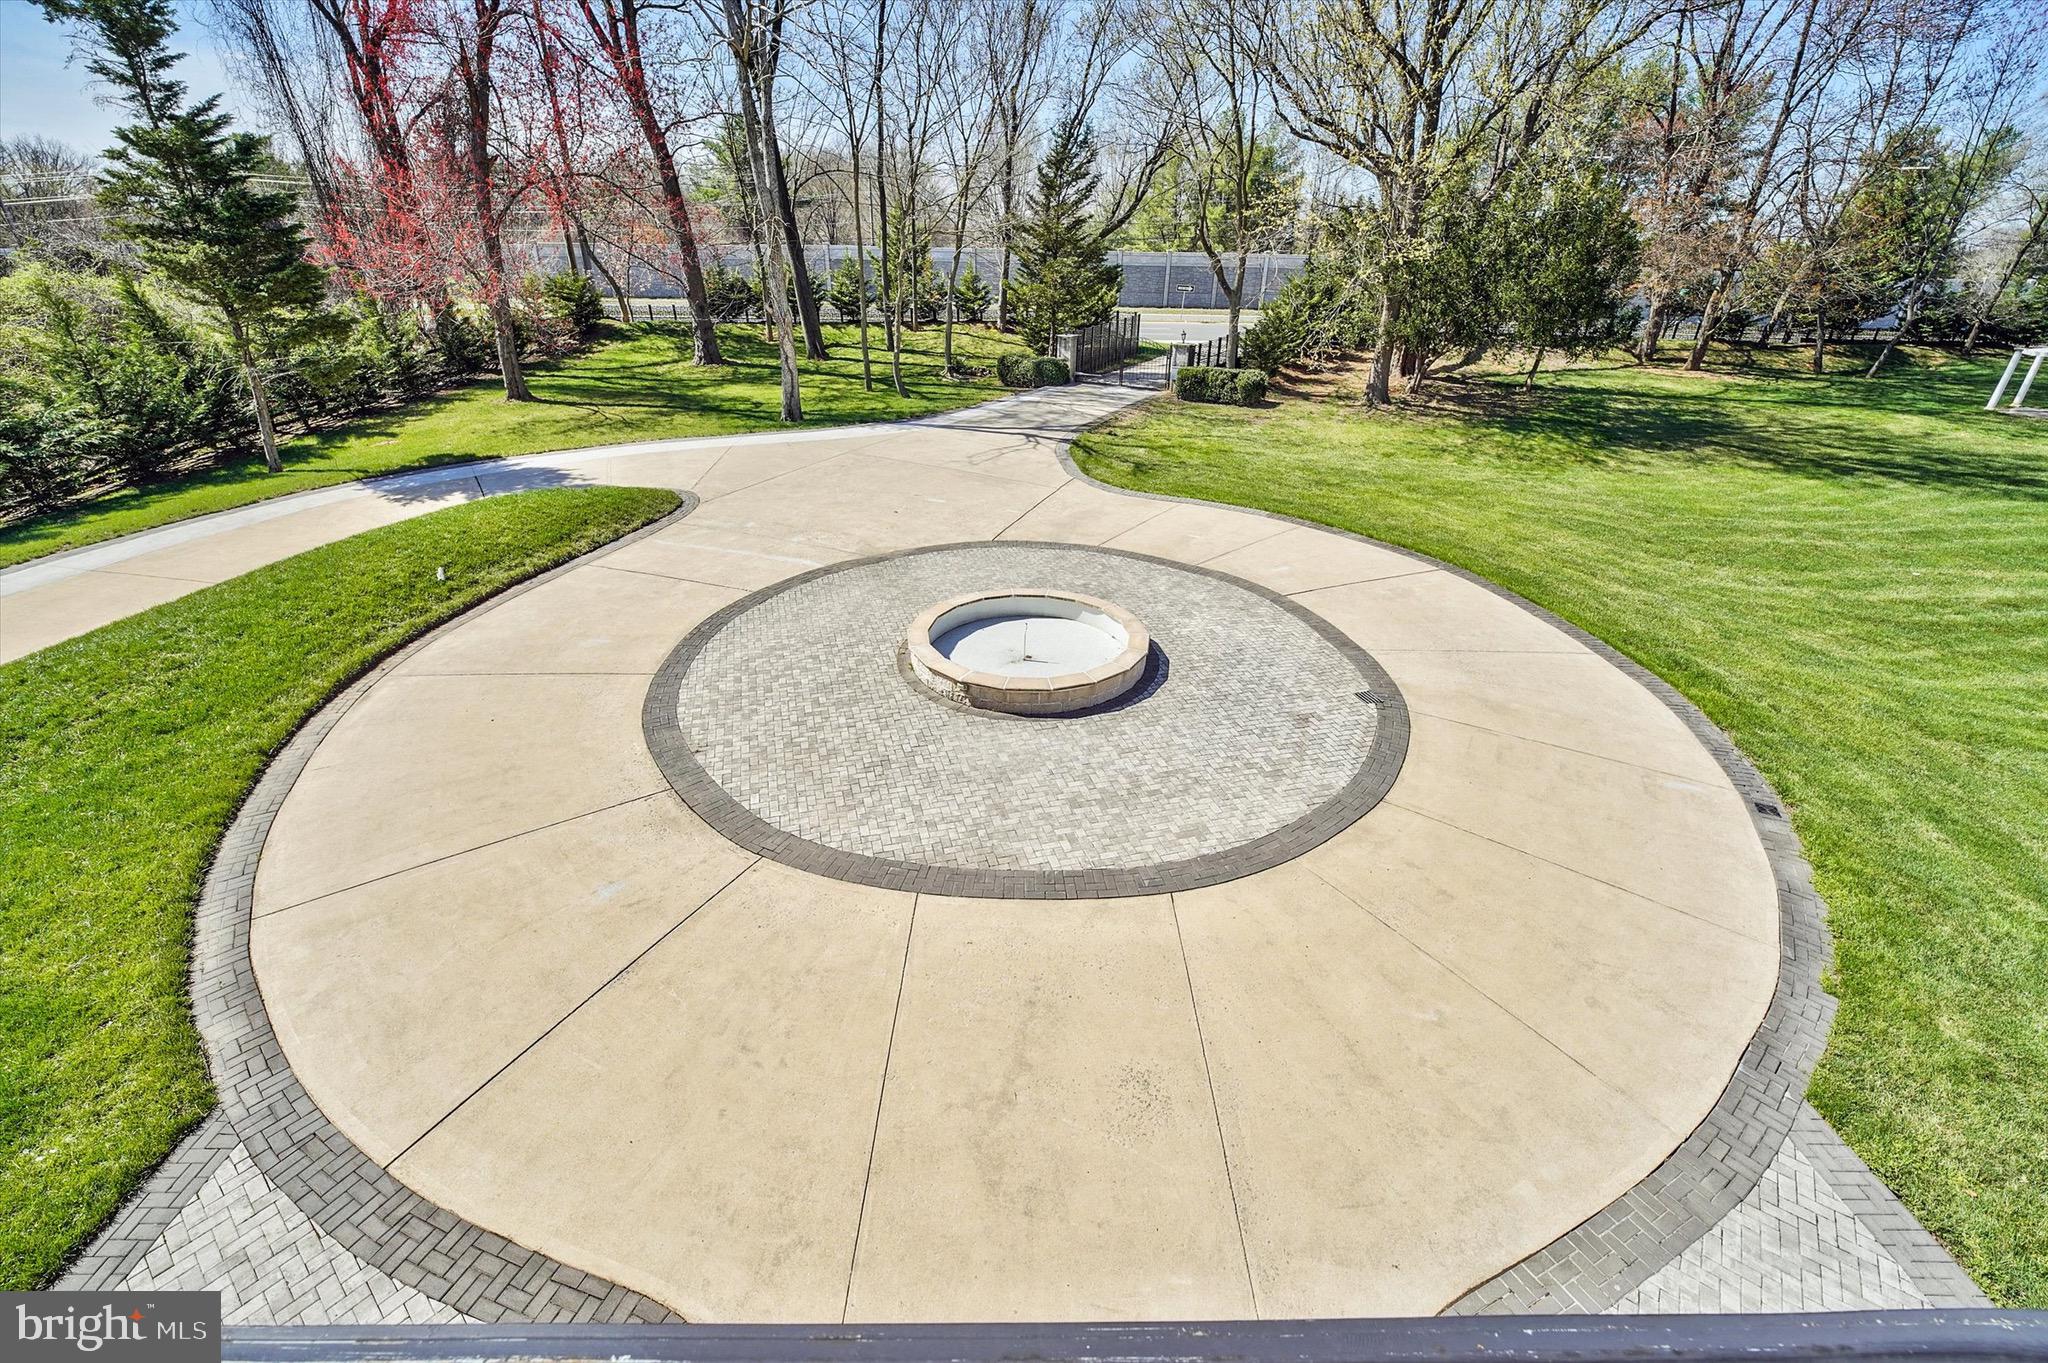
- 360-degree Security Cameras and entrance Gate provide more security<br>
- Cat-5E wiring with 3 access points for WI-FI throughout the house<br>
- Commercial grade Stainless-steel appliances, with double Oven, Warmer, 3 Dishwashers<br>
- Oversized quartz Island and a Butlers Pantry<br>
- Additional Spice Kitchen in garage<br>
- Gas Fireplace in Family room and Master Bedroom sitting area<br>
- Conservatory Skylights, Expansive Patios and a built-in Swings<br>
- 3 car high ceiling side loading Garage, capable of fitting 6 cars by adding car lifts<br>
- Extended Driveway that can fit up to 20 cars<br>
- Water Softener for the whole house and RO drinking water on two levels<br>
- 3 new AC units (3 years old) and Washer/Dryer (2 years old)<br>
- Totally renovated in 2022<br>
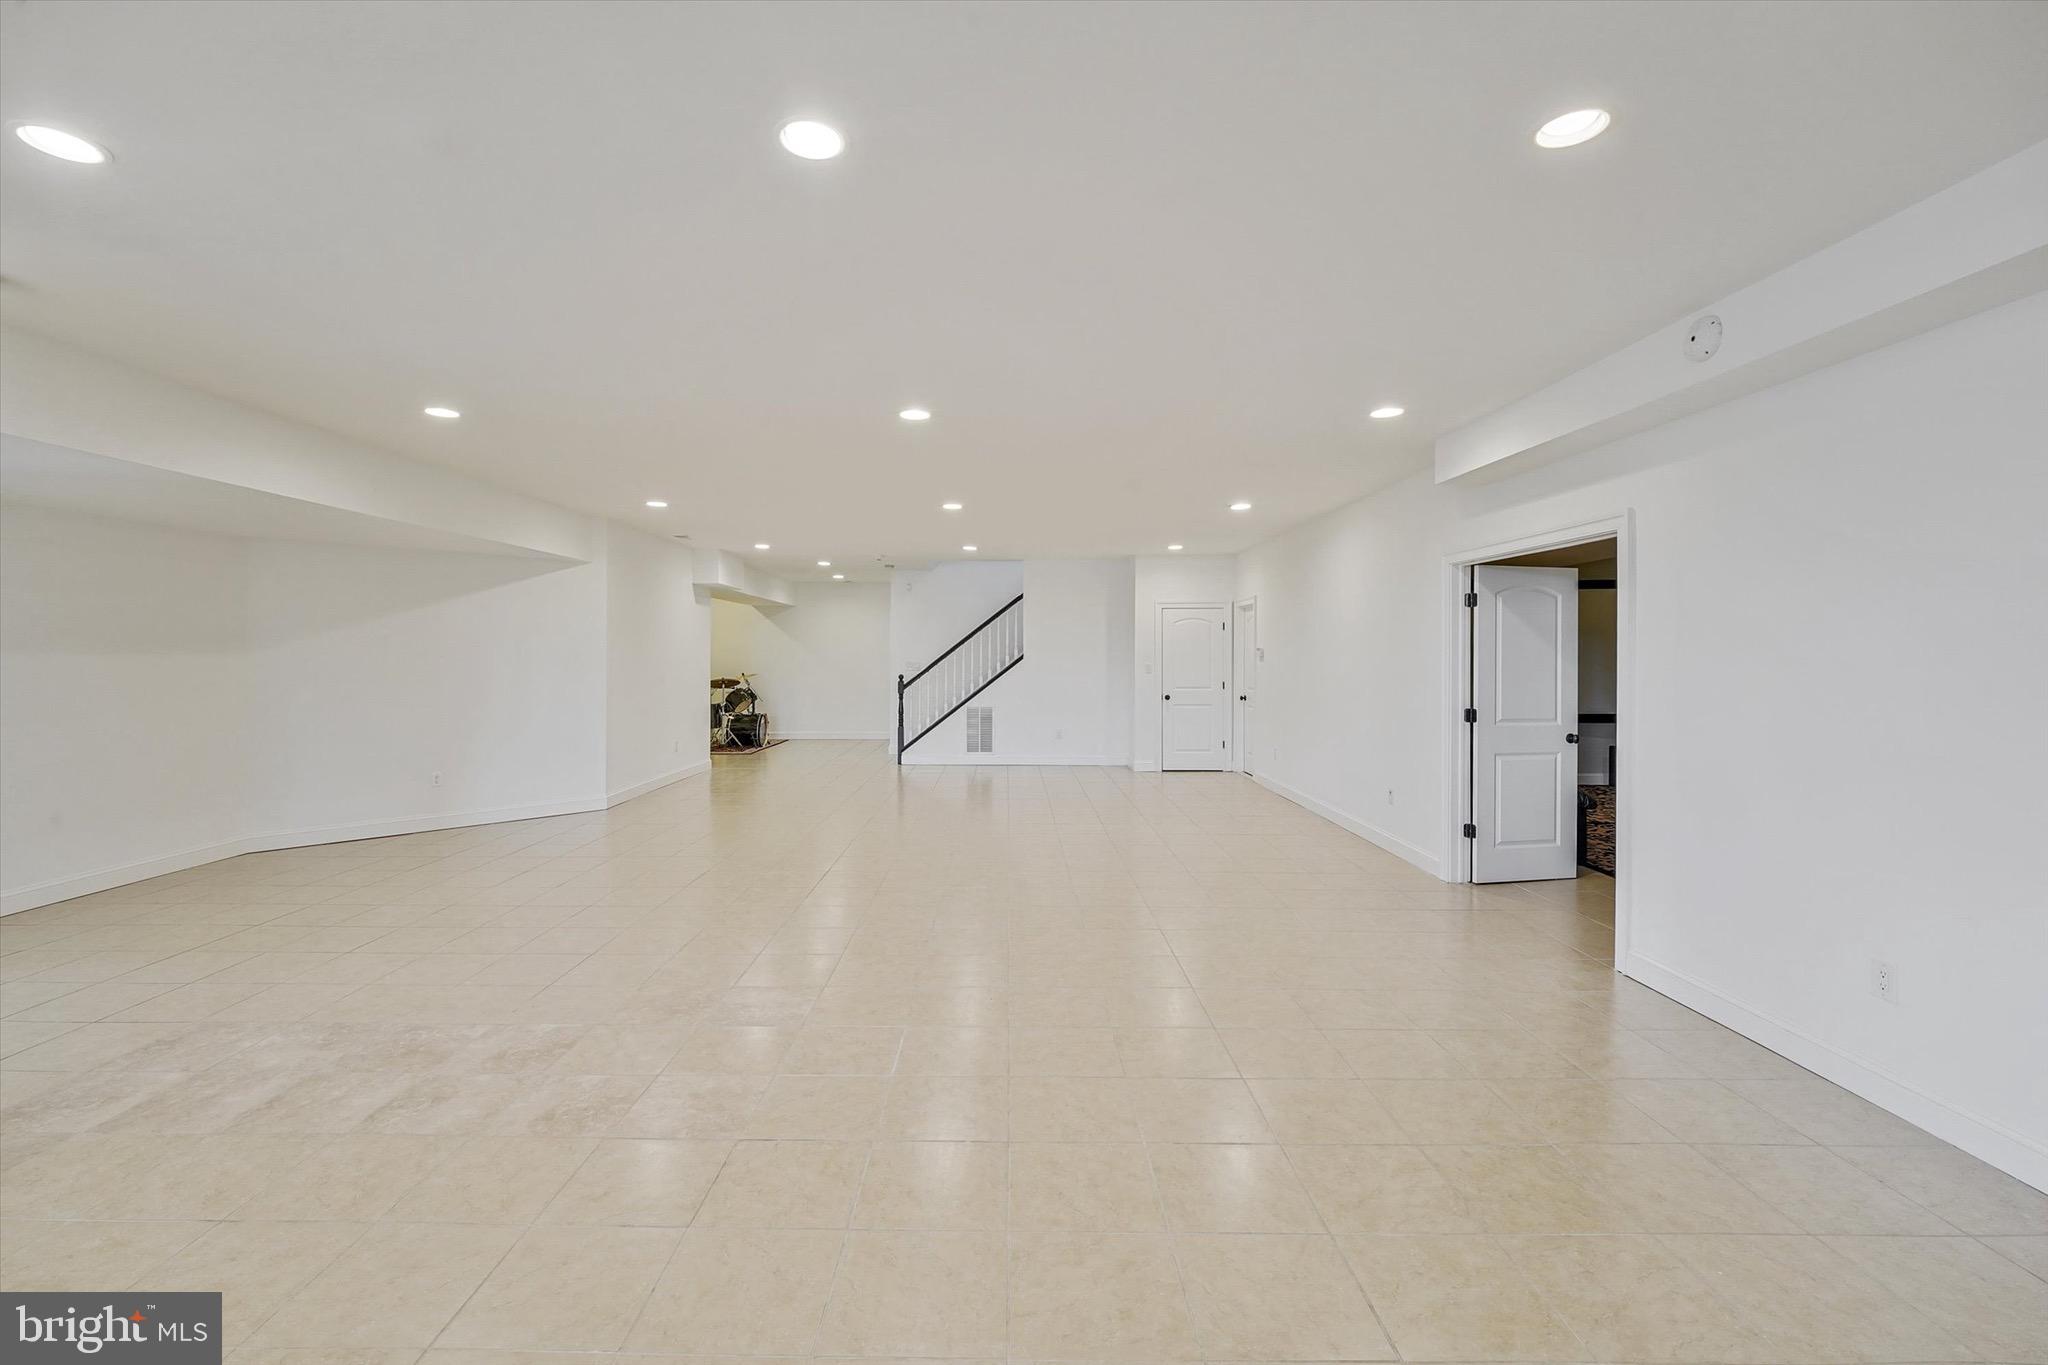
- Media room, humongous Recreation area, and a bonus Suite<br>
- Home Warranty will be transferred<br>
- All Chandiliers, Swings, Media room equipment, Pool Table. 2-Refrigerators in garage, Outside Barbecue, Tesla EV charger, Tesla Solar panels with 4 Battery backups, Home Warranty convey.
<br>
Showing by appointment only with 1-hr notice. Listing agent related to owner. Contact listing agent with any questions.
| Date | Event | Price | Source |
|---|---|---|---|
| listed (Active) | $3,749,000 | Bright #VAFX2297266 |
Hi there — ask anything about this property or the area and the team will get right back to you.
Local real estate advisory services provided by agent with The Southside Group
Listed by Sasala Challa with Fairfax Realty Of Tysons
The data relating to real estate for sale on this website appears in part through the BRIGHT Internet Data Exchange program, a voluntary cooperative exchange of property listing data between licensed real estate brokerage firms in which Sasala Challa participates, and is provided by BRIGHT through a licensing agreement. The information provided by this website is for the personal, non-commercial use of consumers and may not be used for any purpose other than to identify prospective properties consumers may be interested in purchasing. Some properties which appear for sale on this website may no longer be available because they are under contract, have closed or are no longer being offered for sale. Information Deemed Reliable But Not Guaranteed. Copyright © 2026 Bright MLS. All rights reserved.
You agree to The Southside Group Terms of Use and Privacy Policy. By choosing to contact a property, you also agree that The Southside Group and its associates may call, text, or email you regarding any inquiries or activities you submit through our website. This may involve the use of automated means and prerecorded or artificial voices.
Step 1 of 2
You've reached the free preview limit. Create a free account to see this listing and everything else on the site.
Step 2 of 2
Tell us how to reach you about homes you like.
Enter your password to sign in as
You've reached the free preview limit. Create a free account to see this listing and everything else on the site.
Already have an account? Sign in
Sign in to your account.
New here? Create an account