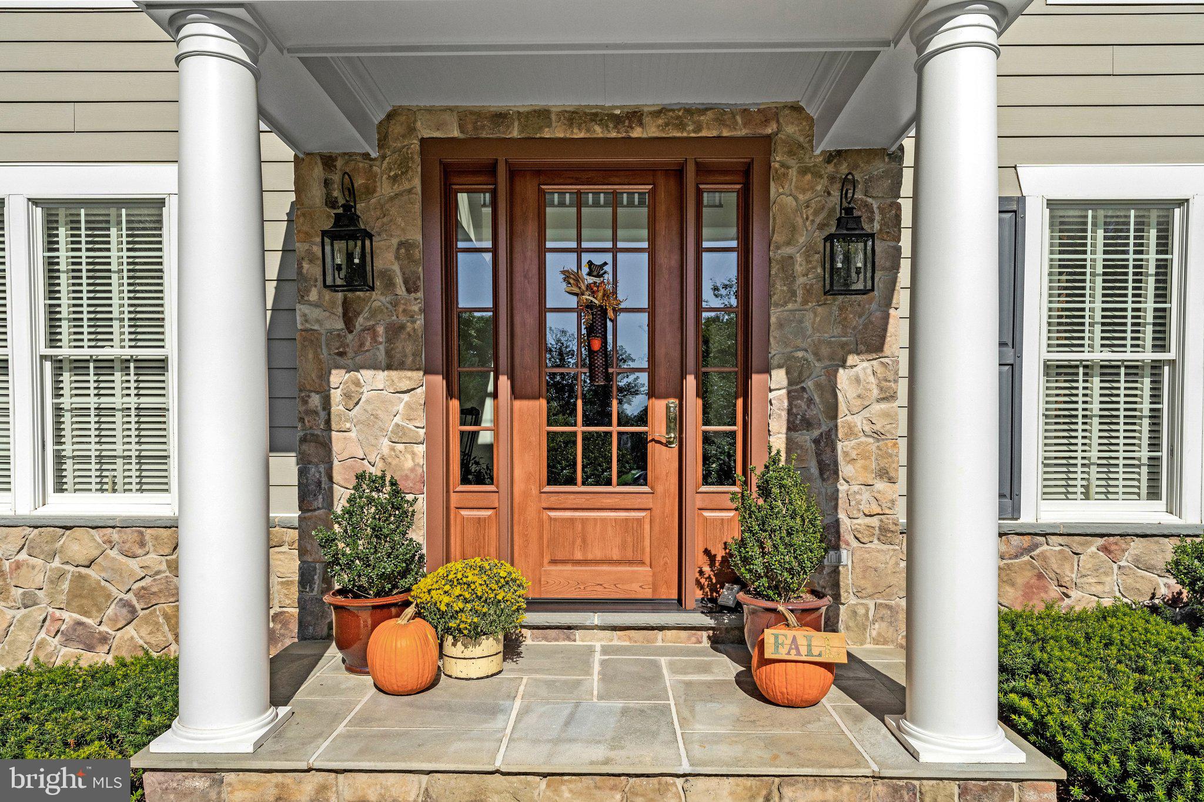
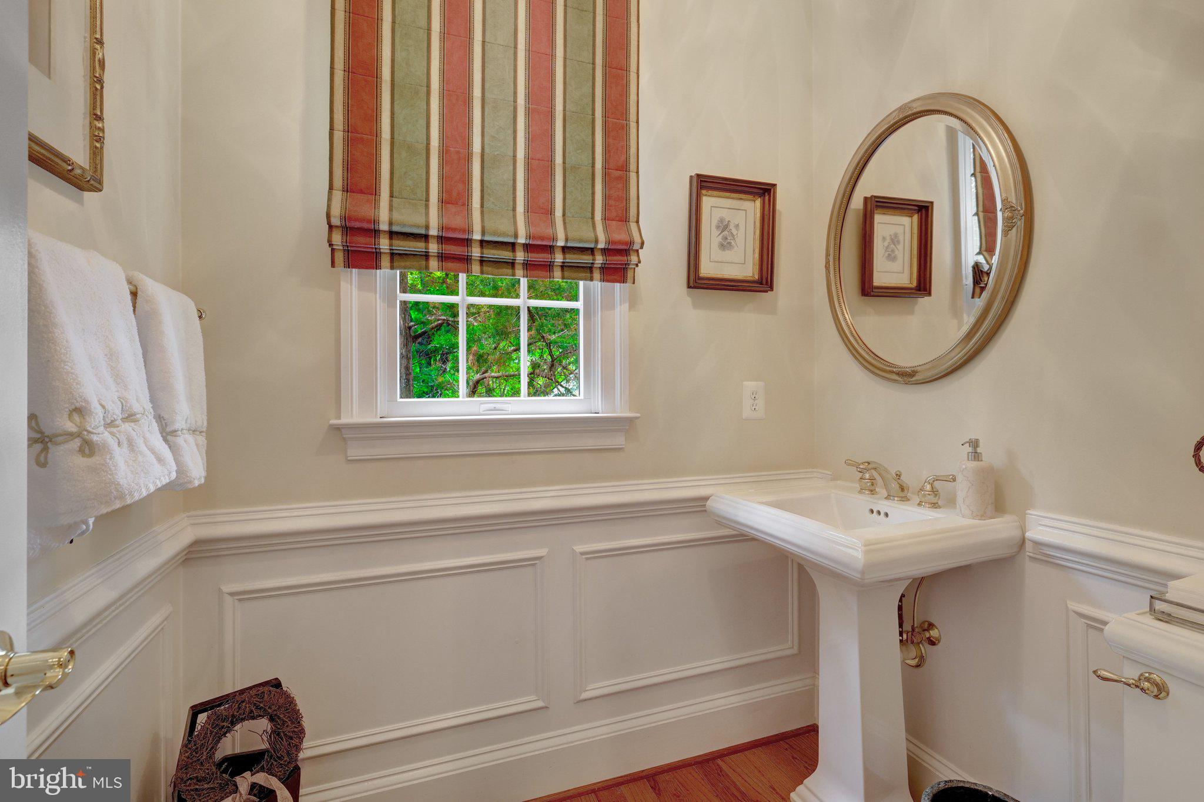
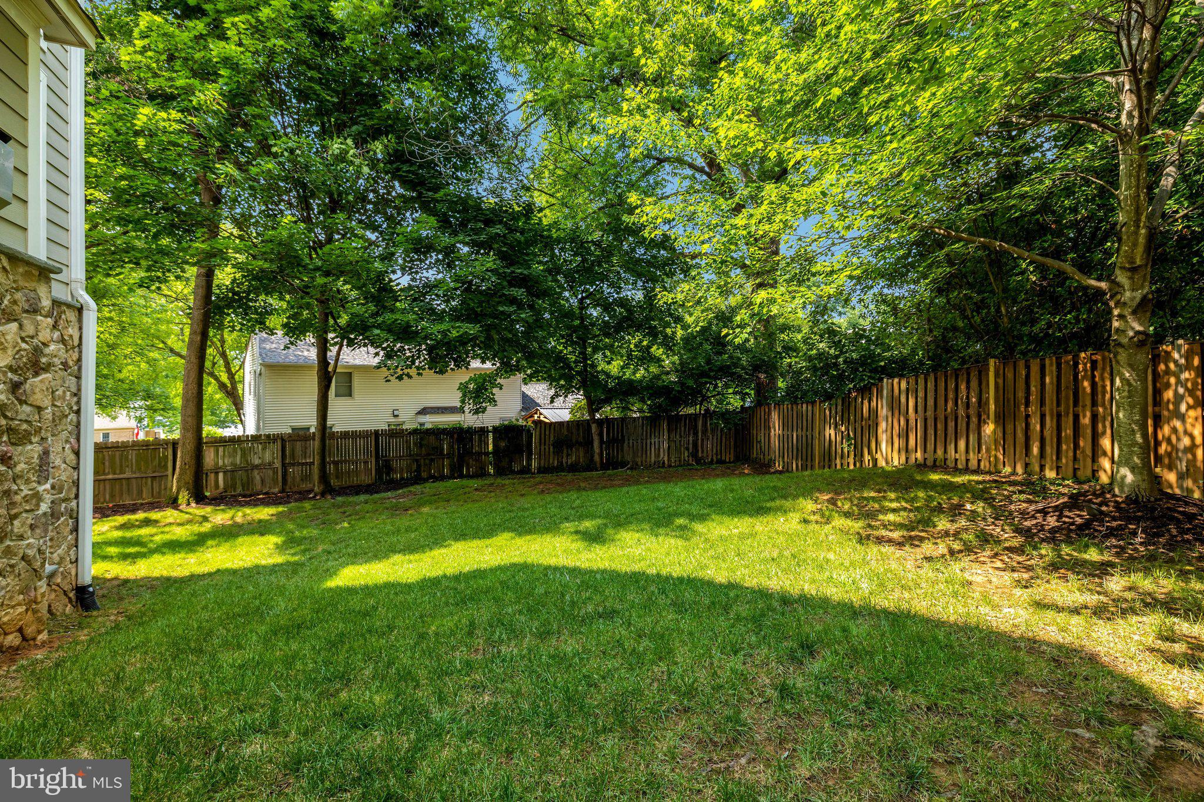
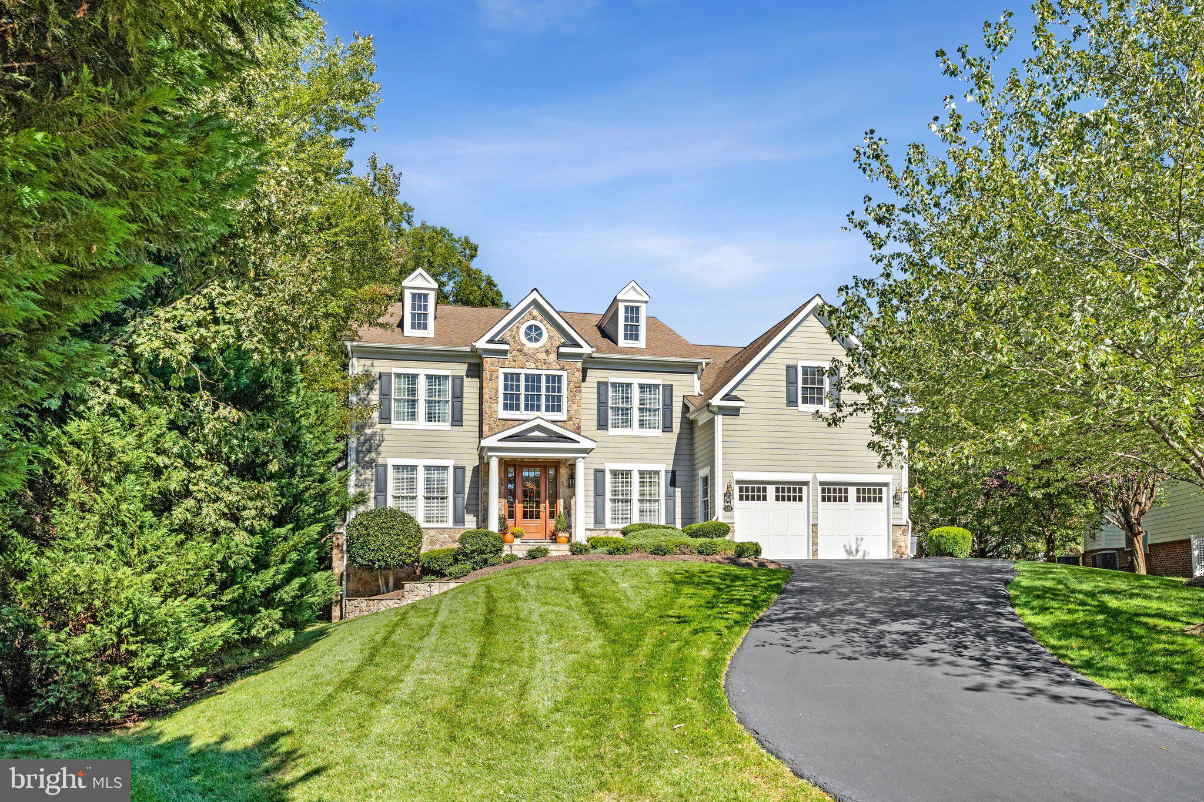
Walk, bike, dine, and enjoy everything Vienna has to offer from this ideally located five-bedroom Colonial, just moments from the W&OD Trail, the Town of Vienna, Wolftrap Elementary, and so much more.
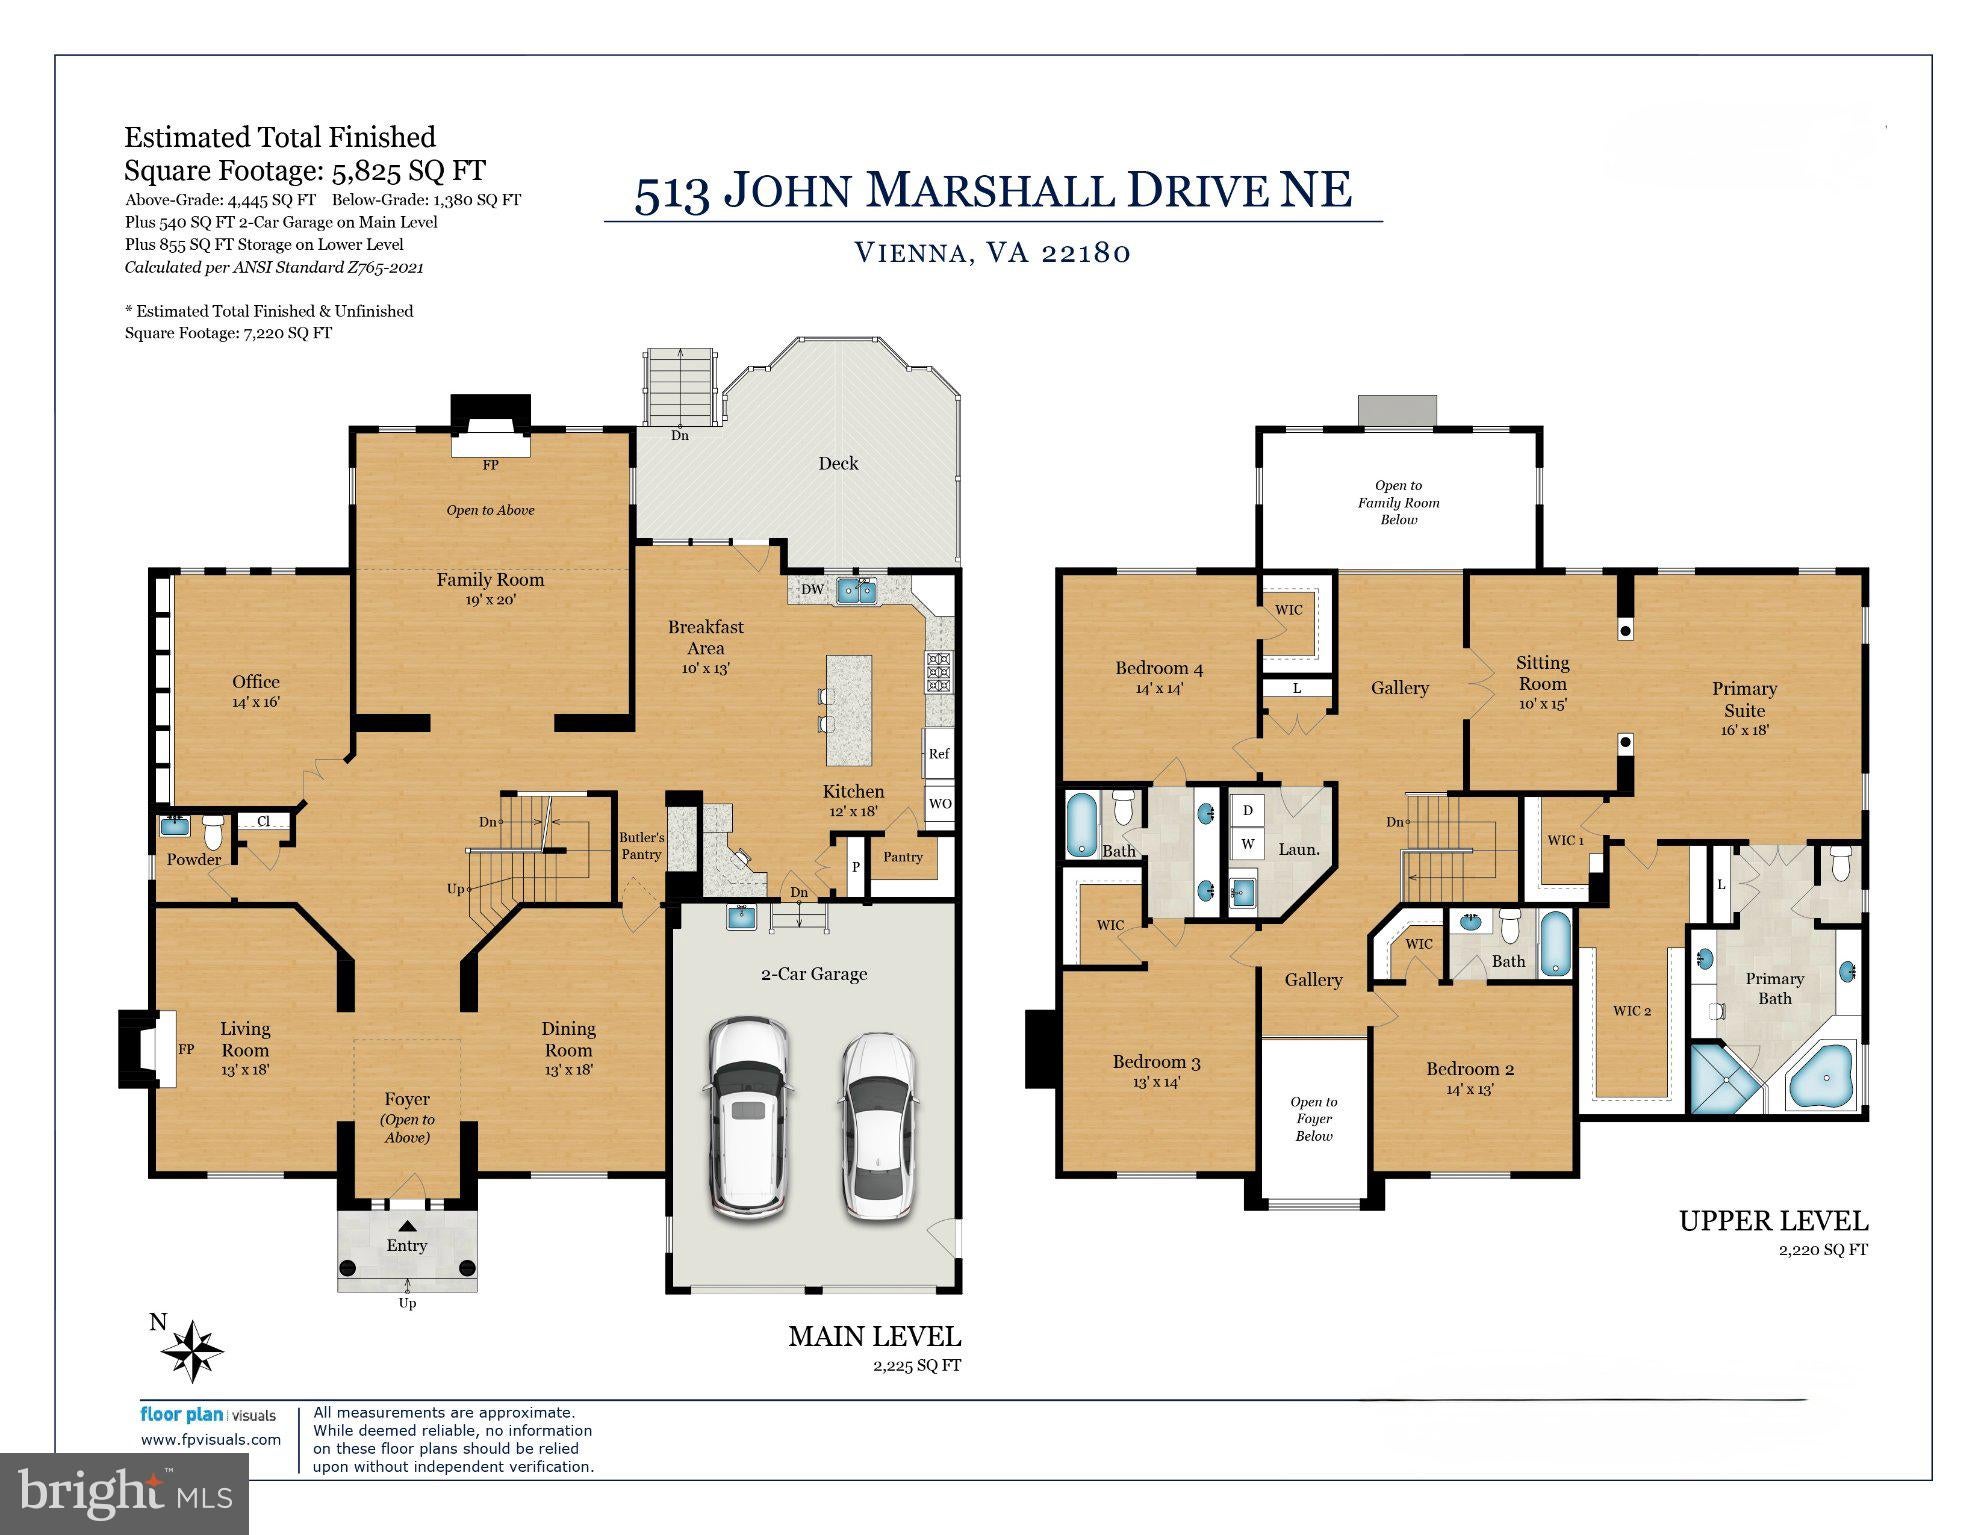
See the detailed color floor plans -- estimated at 5,825 on three levels!
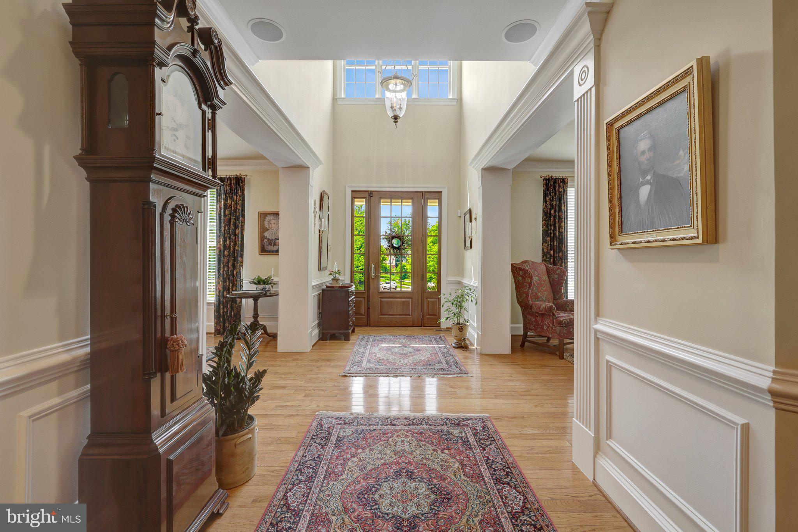
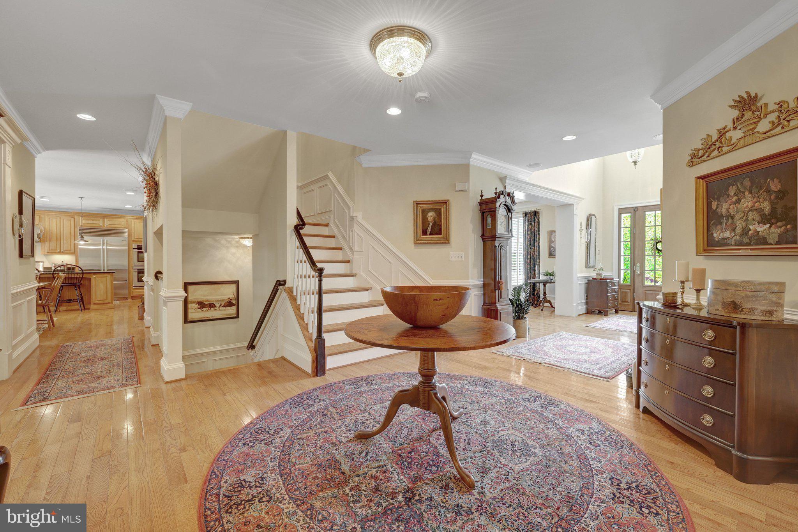
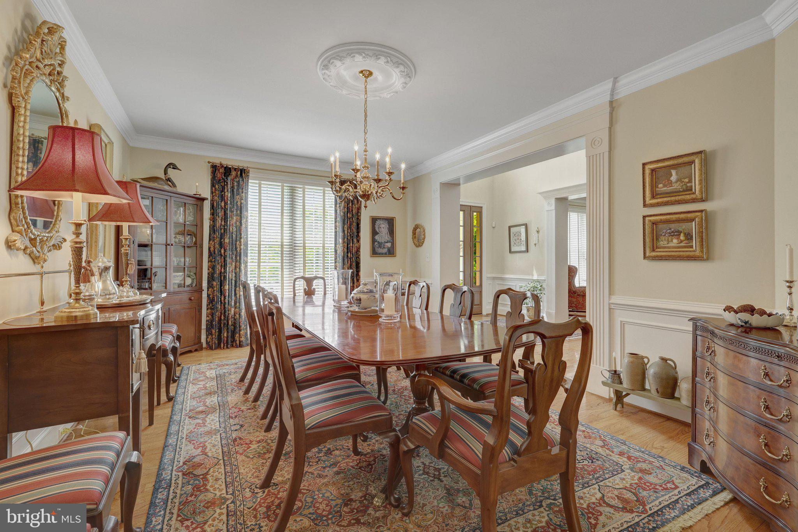
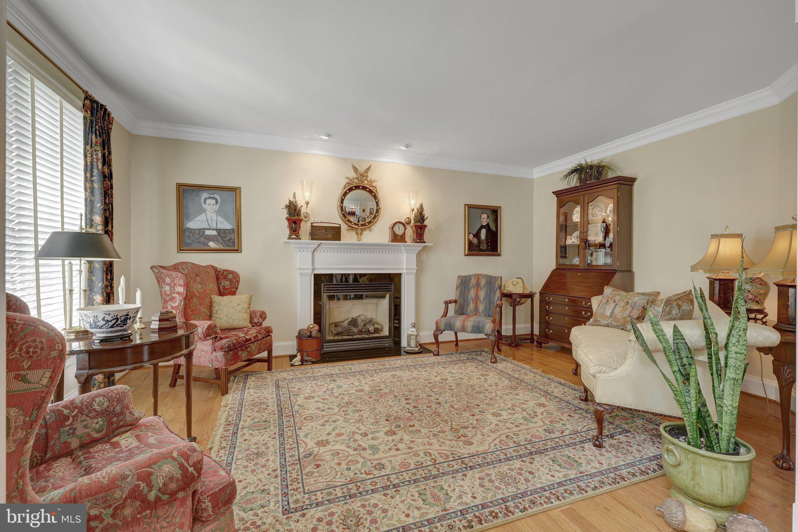
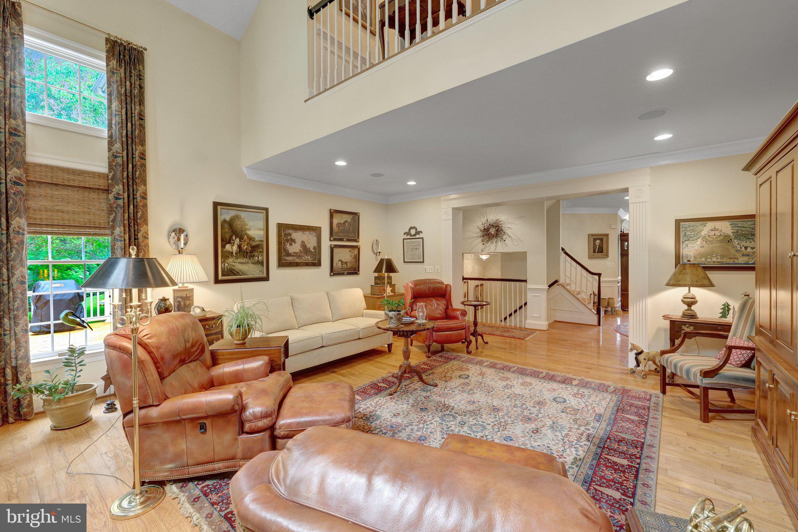
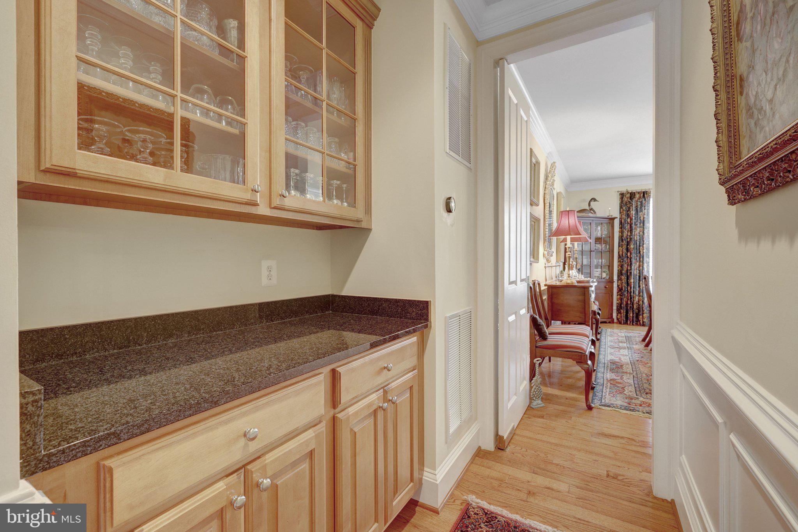
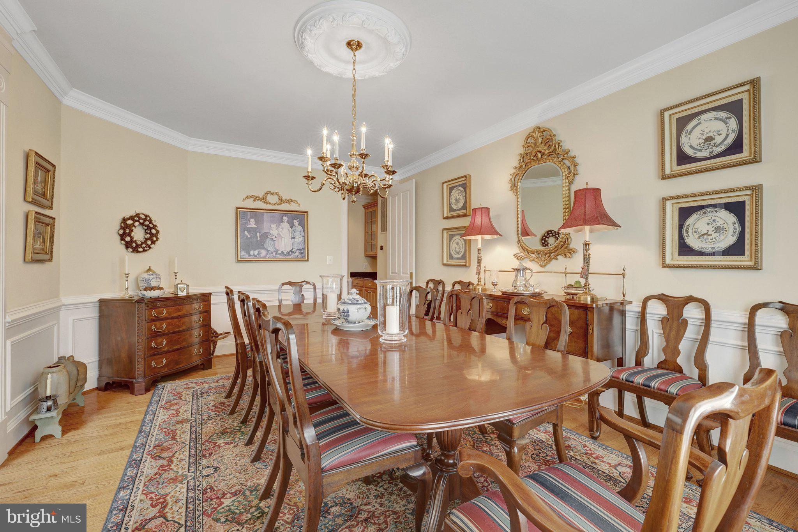
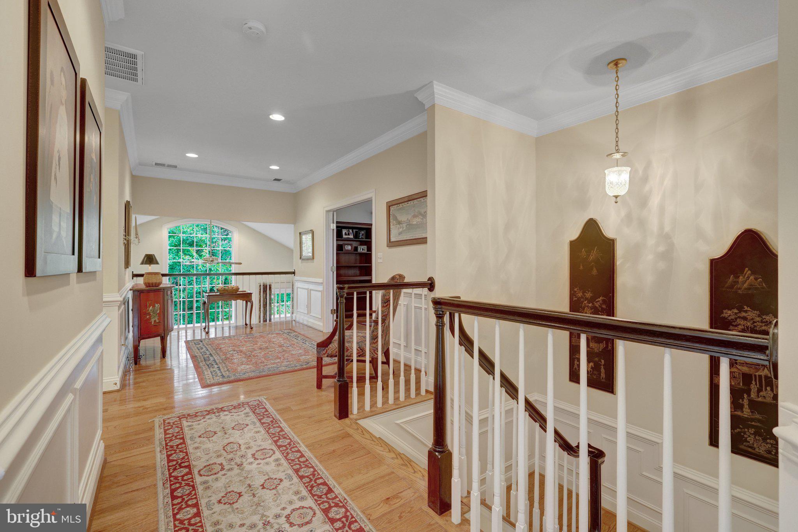
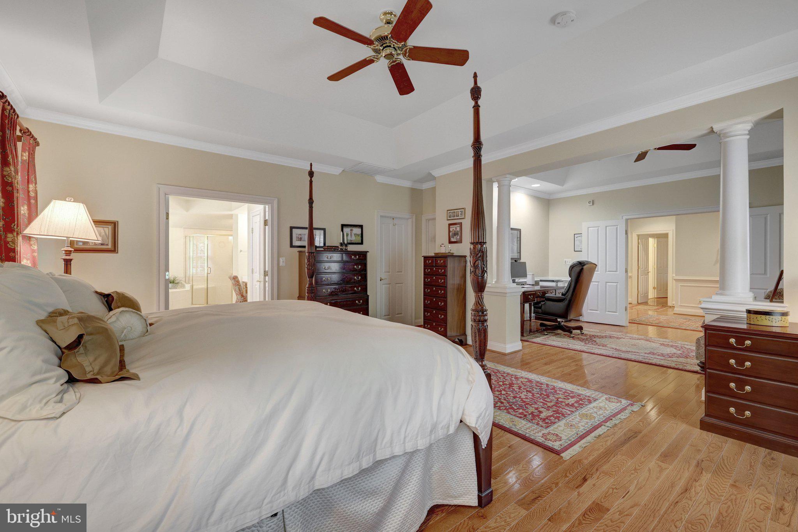
Set at the back of a beautifully landscaped cul-de-sac, the home offers a rare combination of privacy, space, and everyday convenience. Three finished levels provide room to spread out, entertain, work from home, and host with ease, while oak hardwood floors on two levels, main and bedroom levels, 9-foot ceilings, and oversized windows create a bright, polished feel throughout.
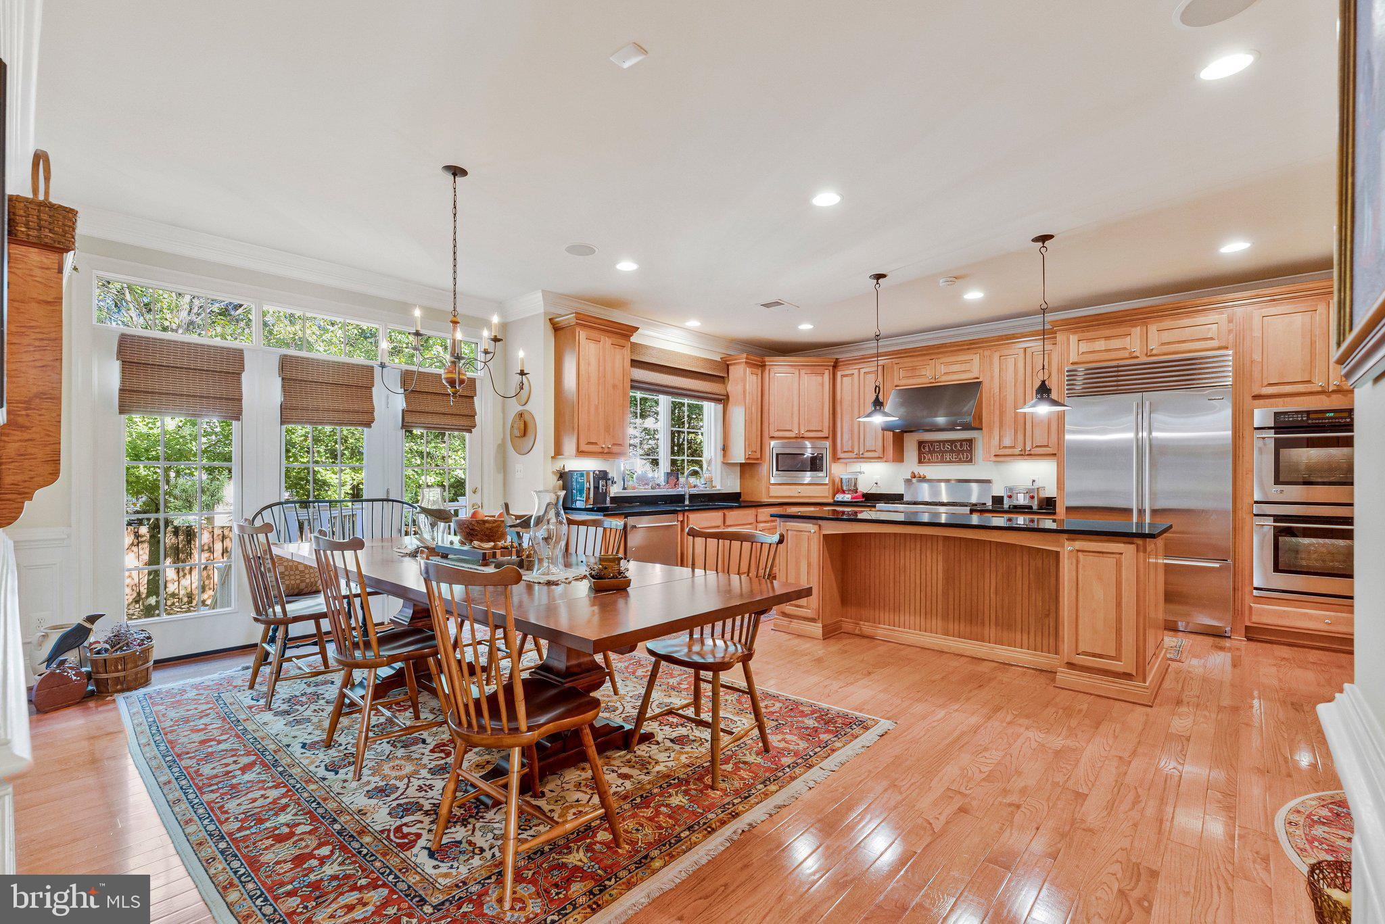
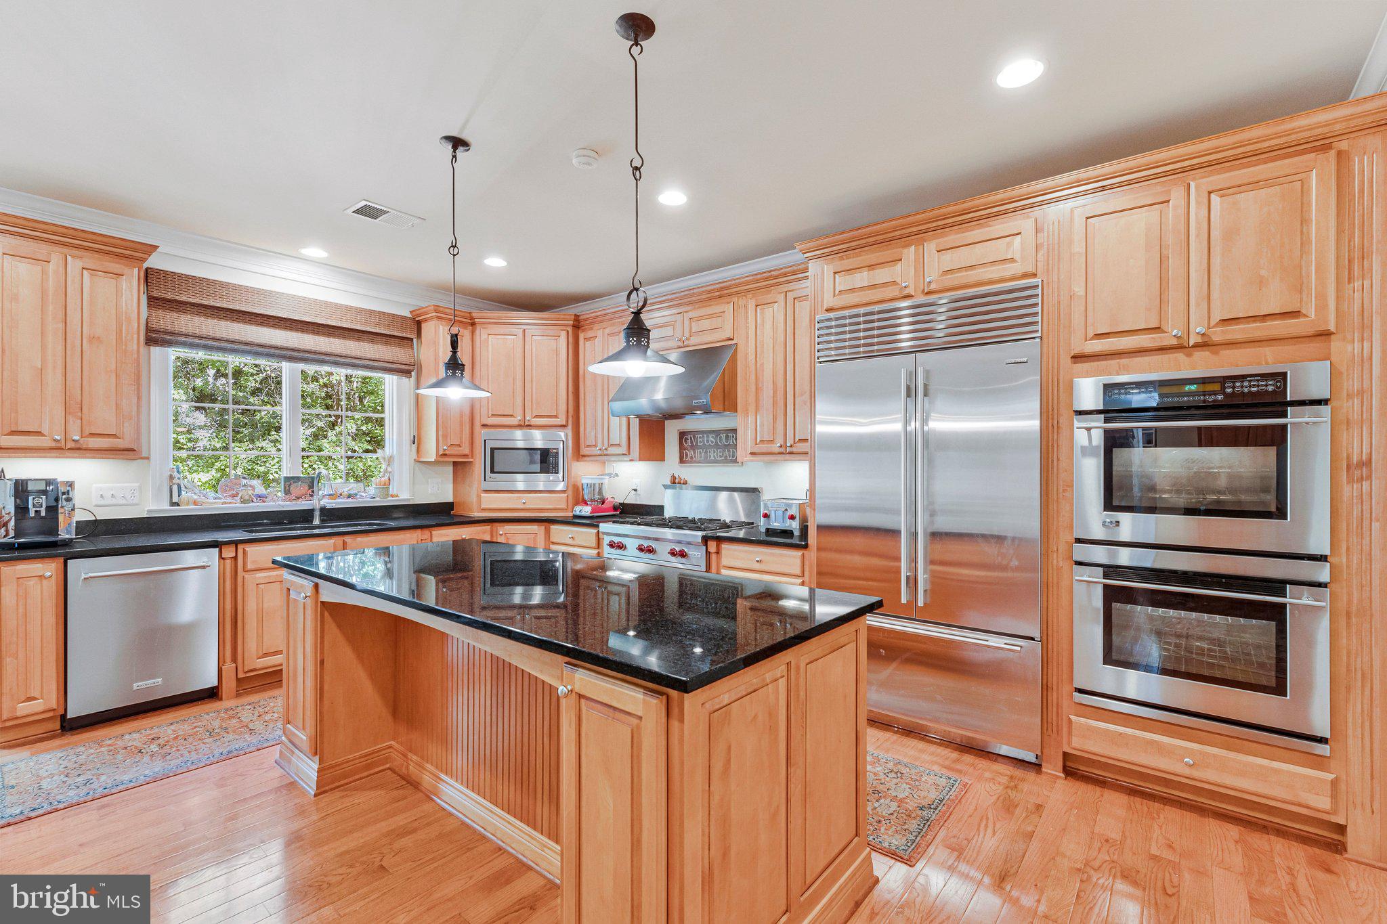
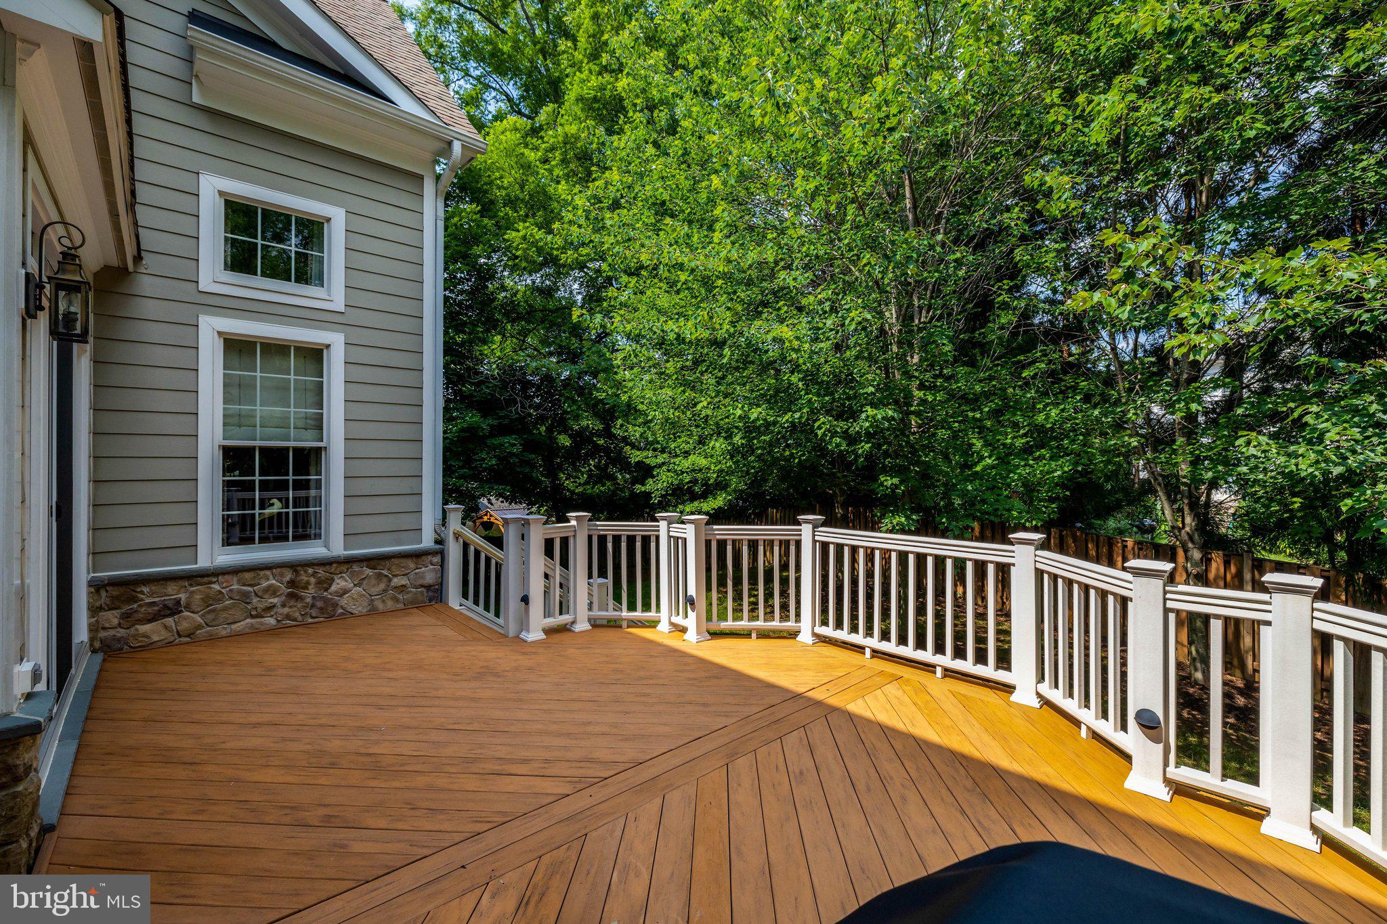
At the heart of the home is an open chef’s kitchen designed for gathering. A 36-inch six-burner Wolf cooktop, Sub-Zero French-door refrigerator, expansive island, and walk-in pantry make the space equally suited to casual dinners or larger celebrations. The open layout flows naturally to the deck, creating an easy connection between indoor and outdoor living.
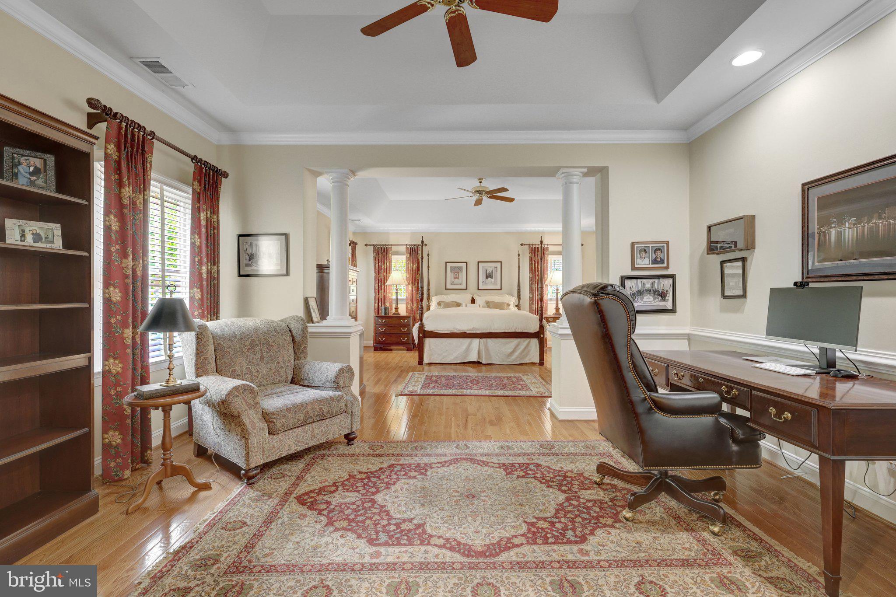
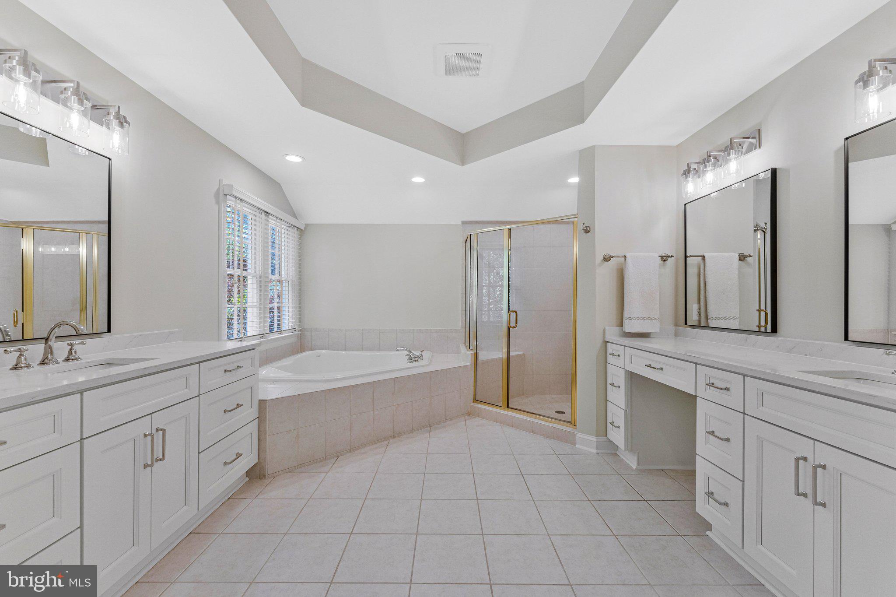
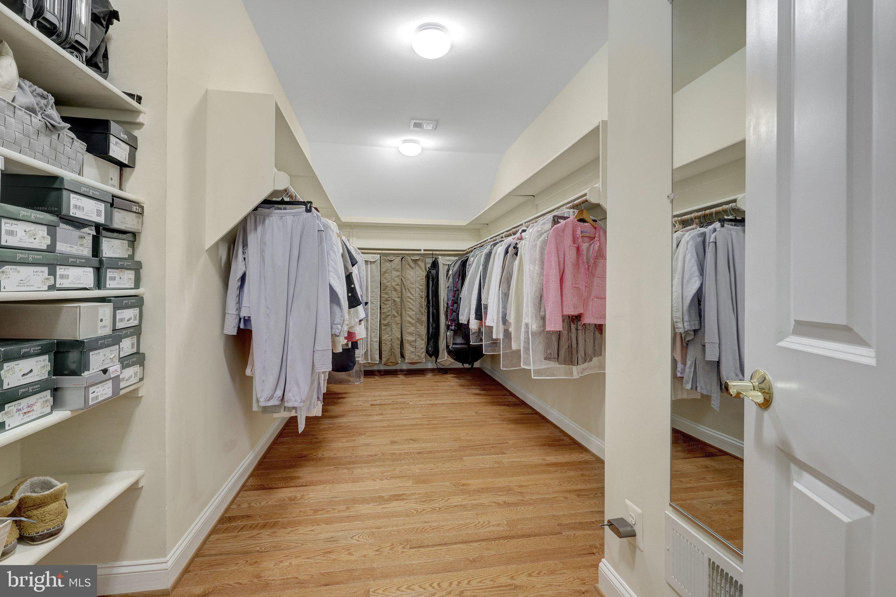
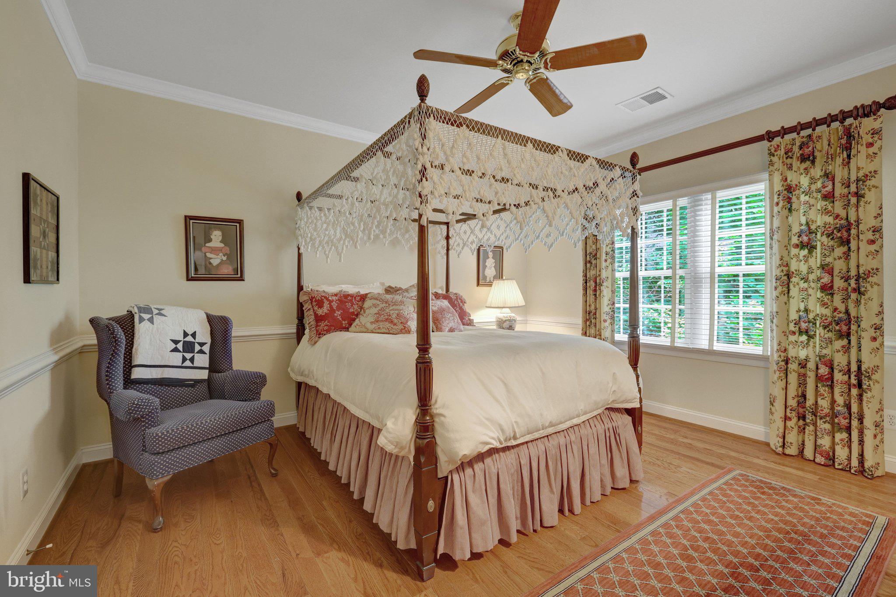
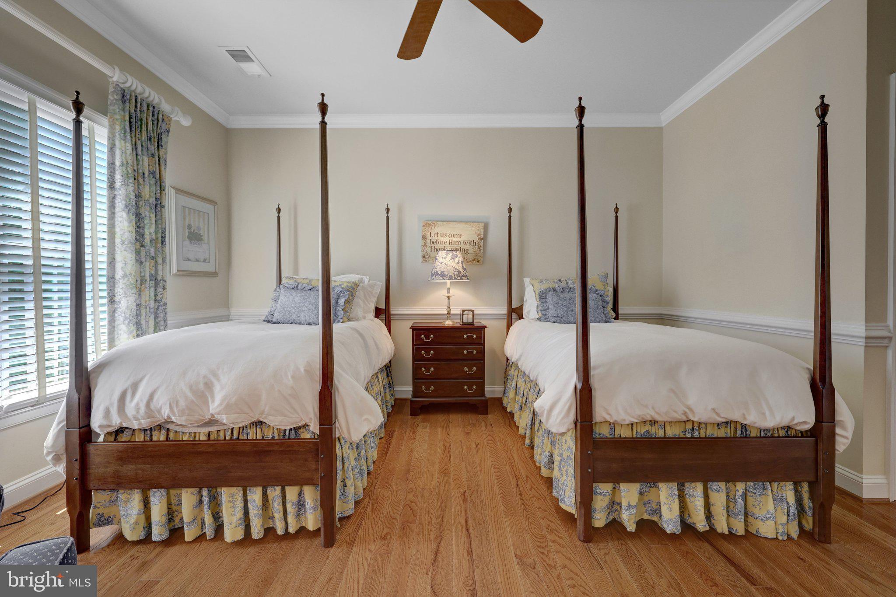
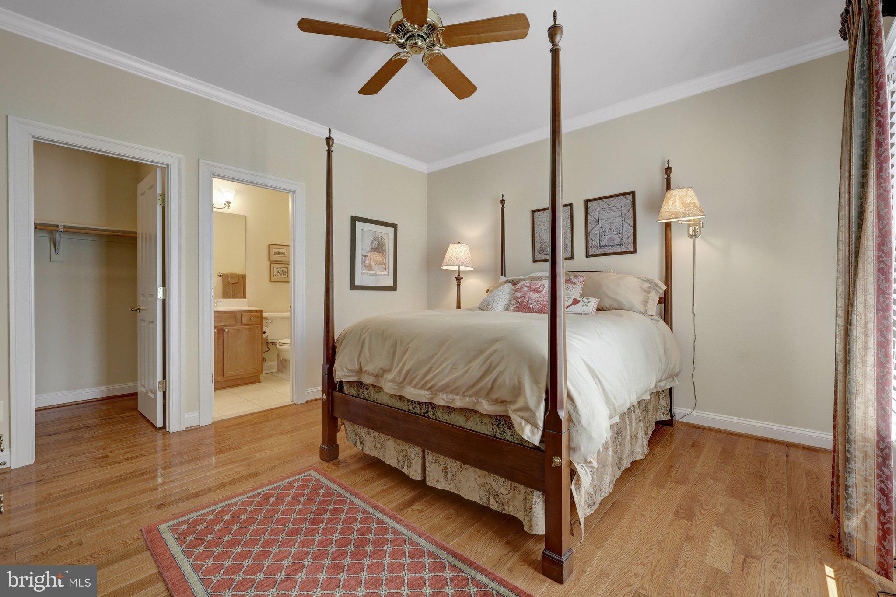
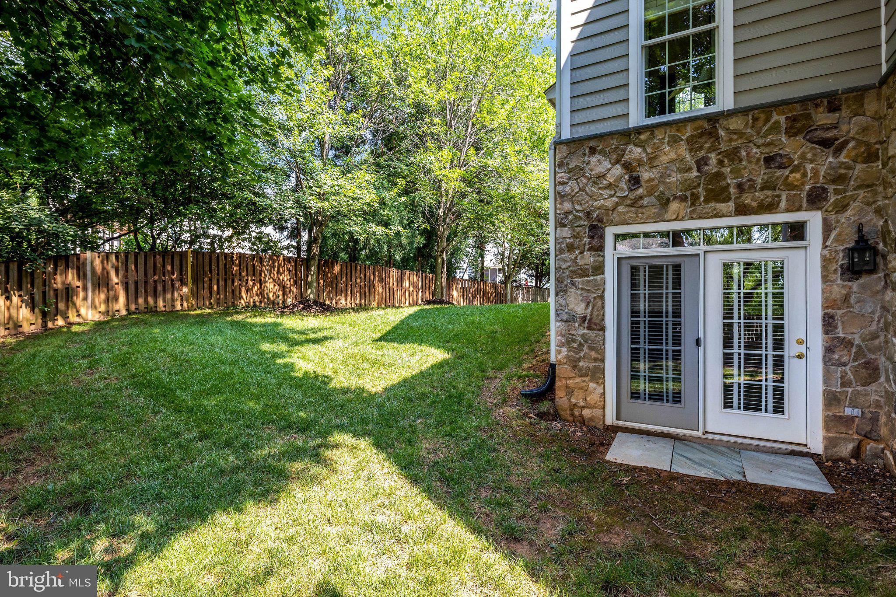
Four spacious bedrooms are located upstairs, while the walk-out lower level includes a fifth bedroom and full bath, ideal for guests, an au pair, or extended stays. A standout feature: all five bedrooms include walk-in closets.
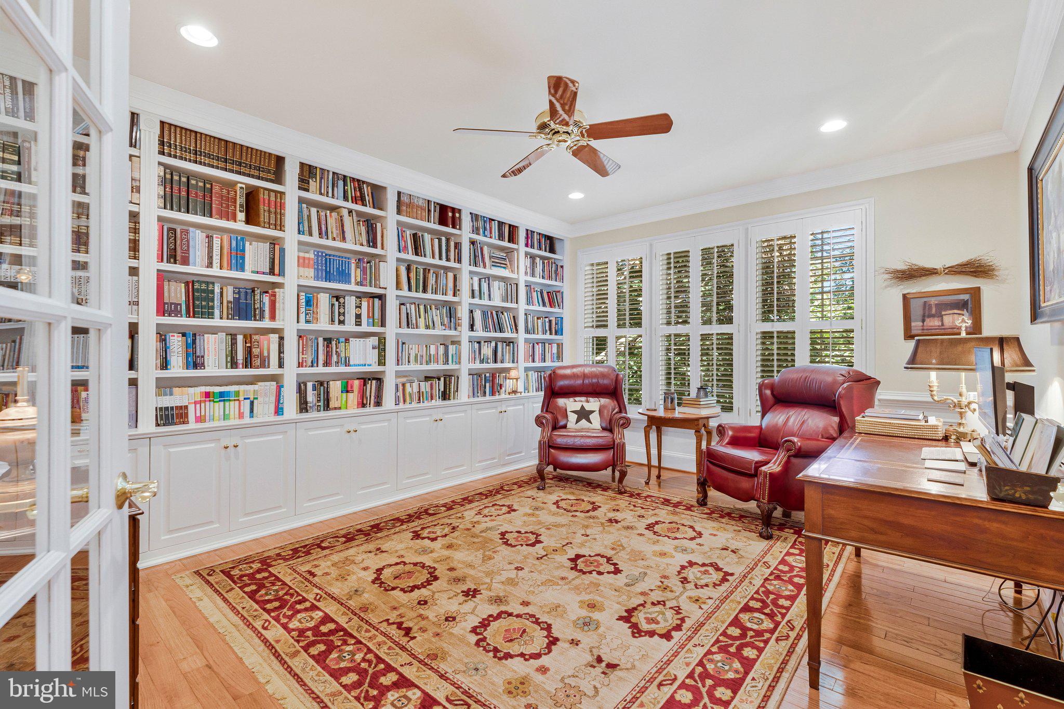
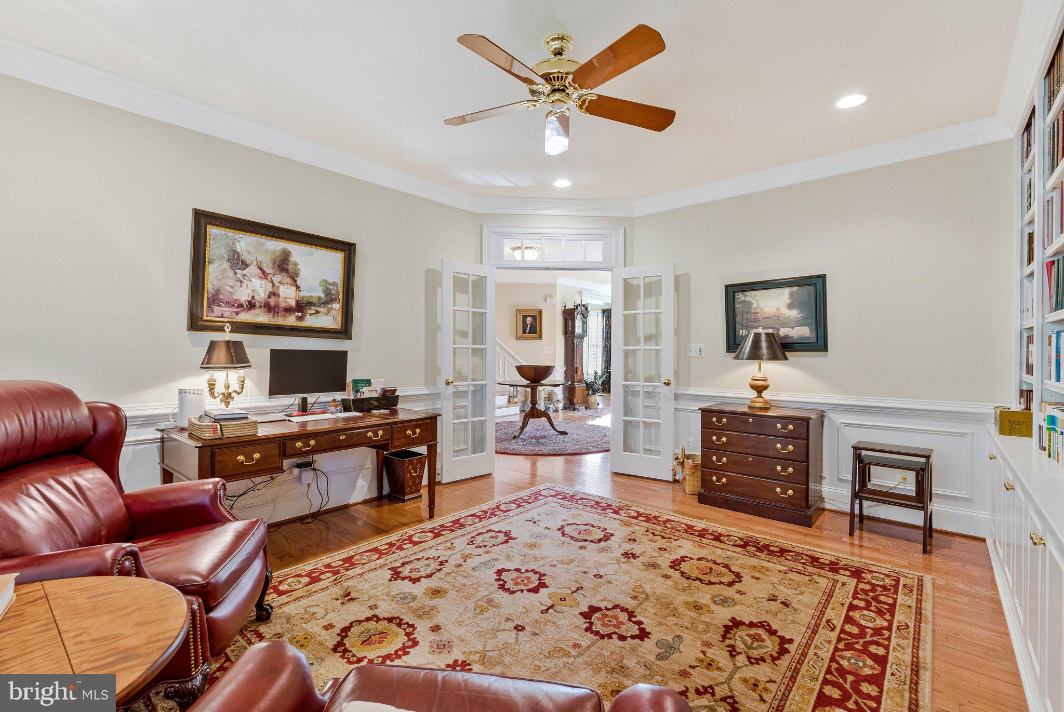
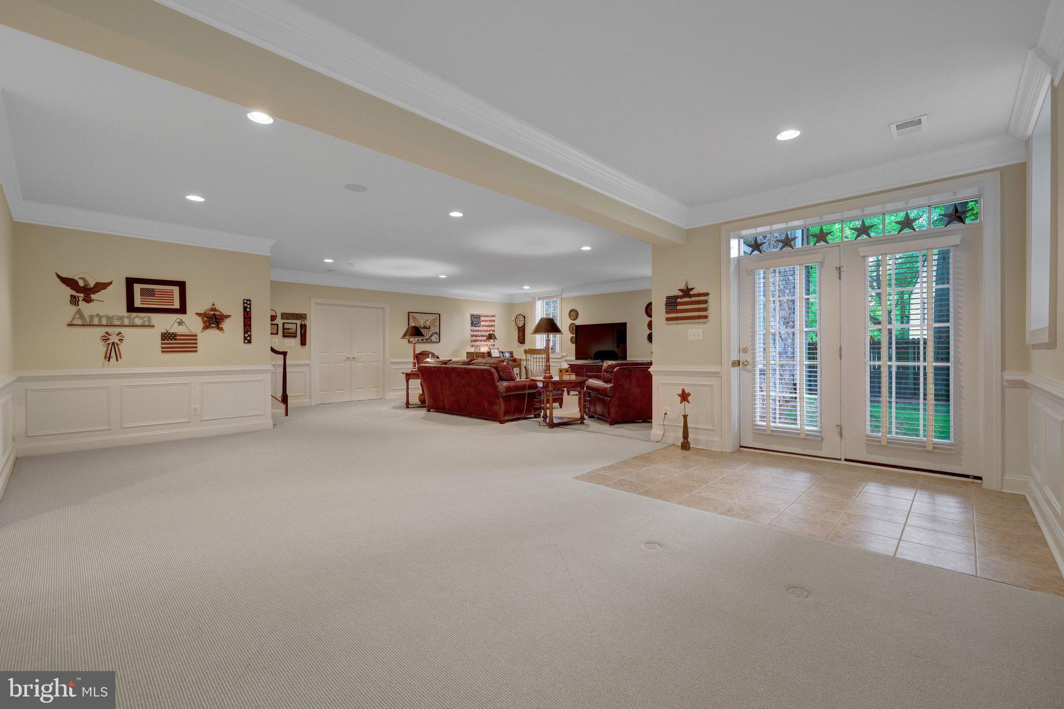
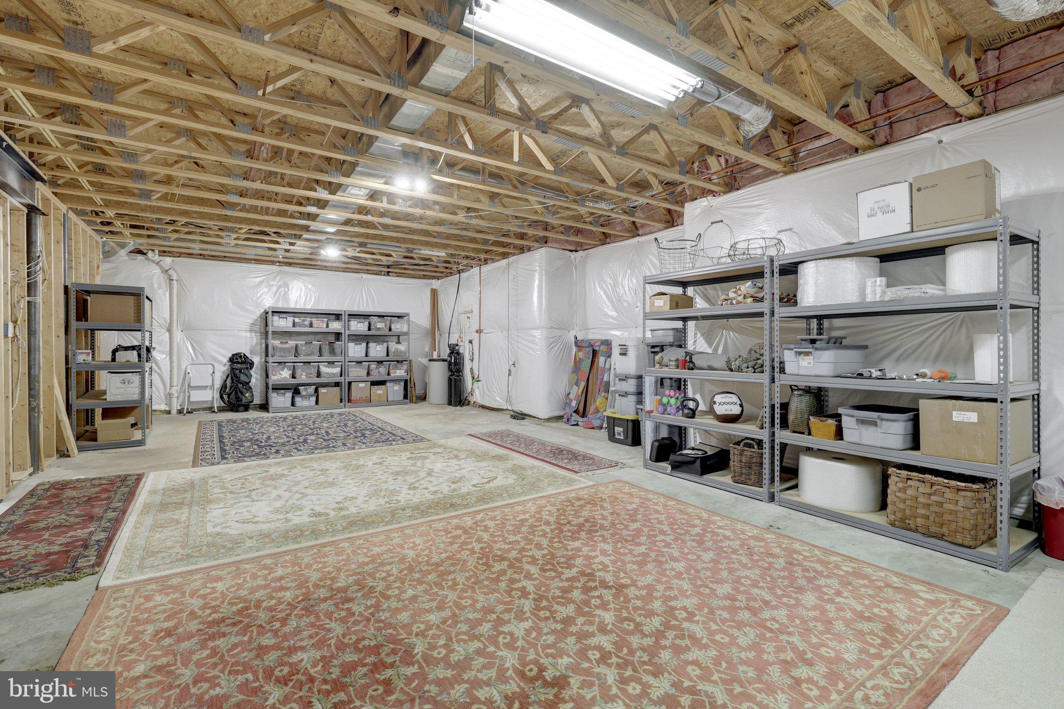
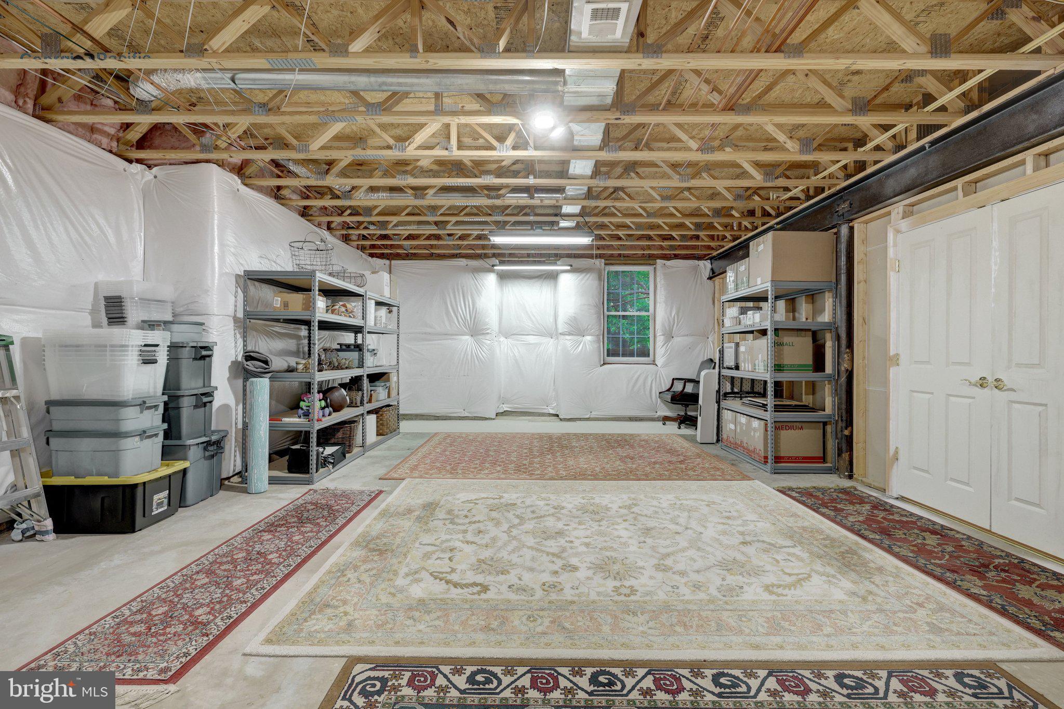
The custom built-in bookcases offer an inviting home office, while the light-filled lower-level recreation room provides additional fitness and living space for guests, teenagers, or an au pair. The unfinished area offers substantial storage today with the flexibility for a future gym, movie room, or hobby/craft space.
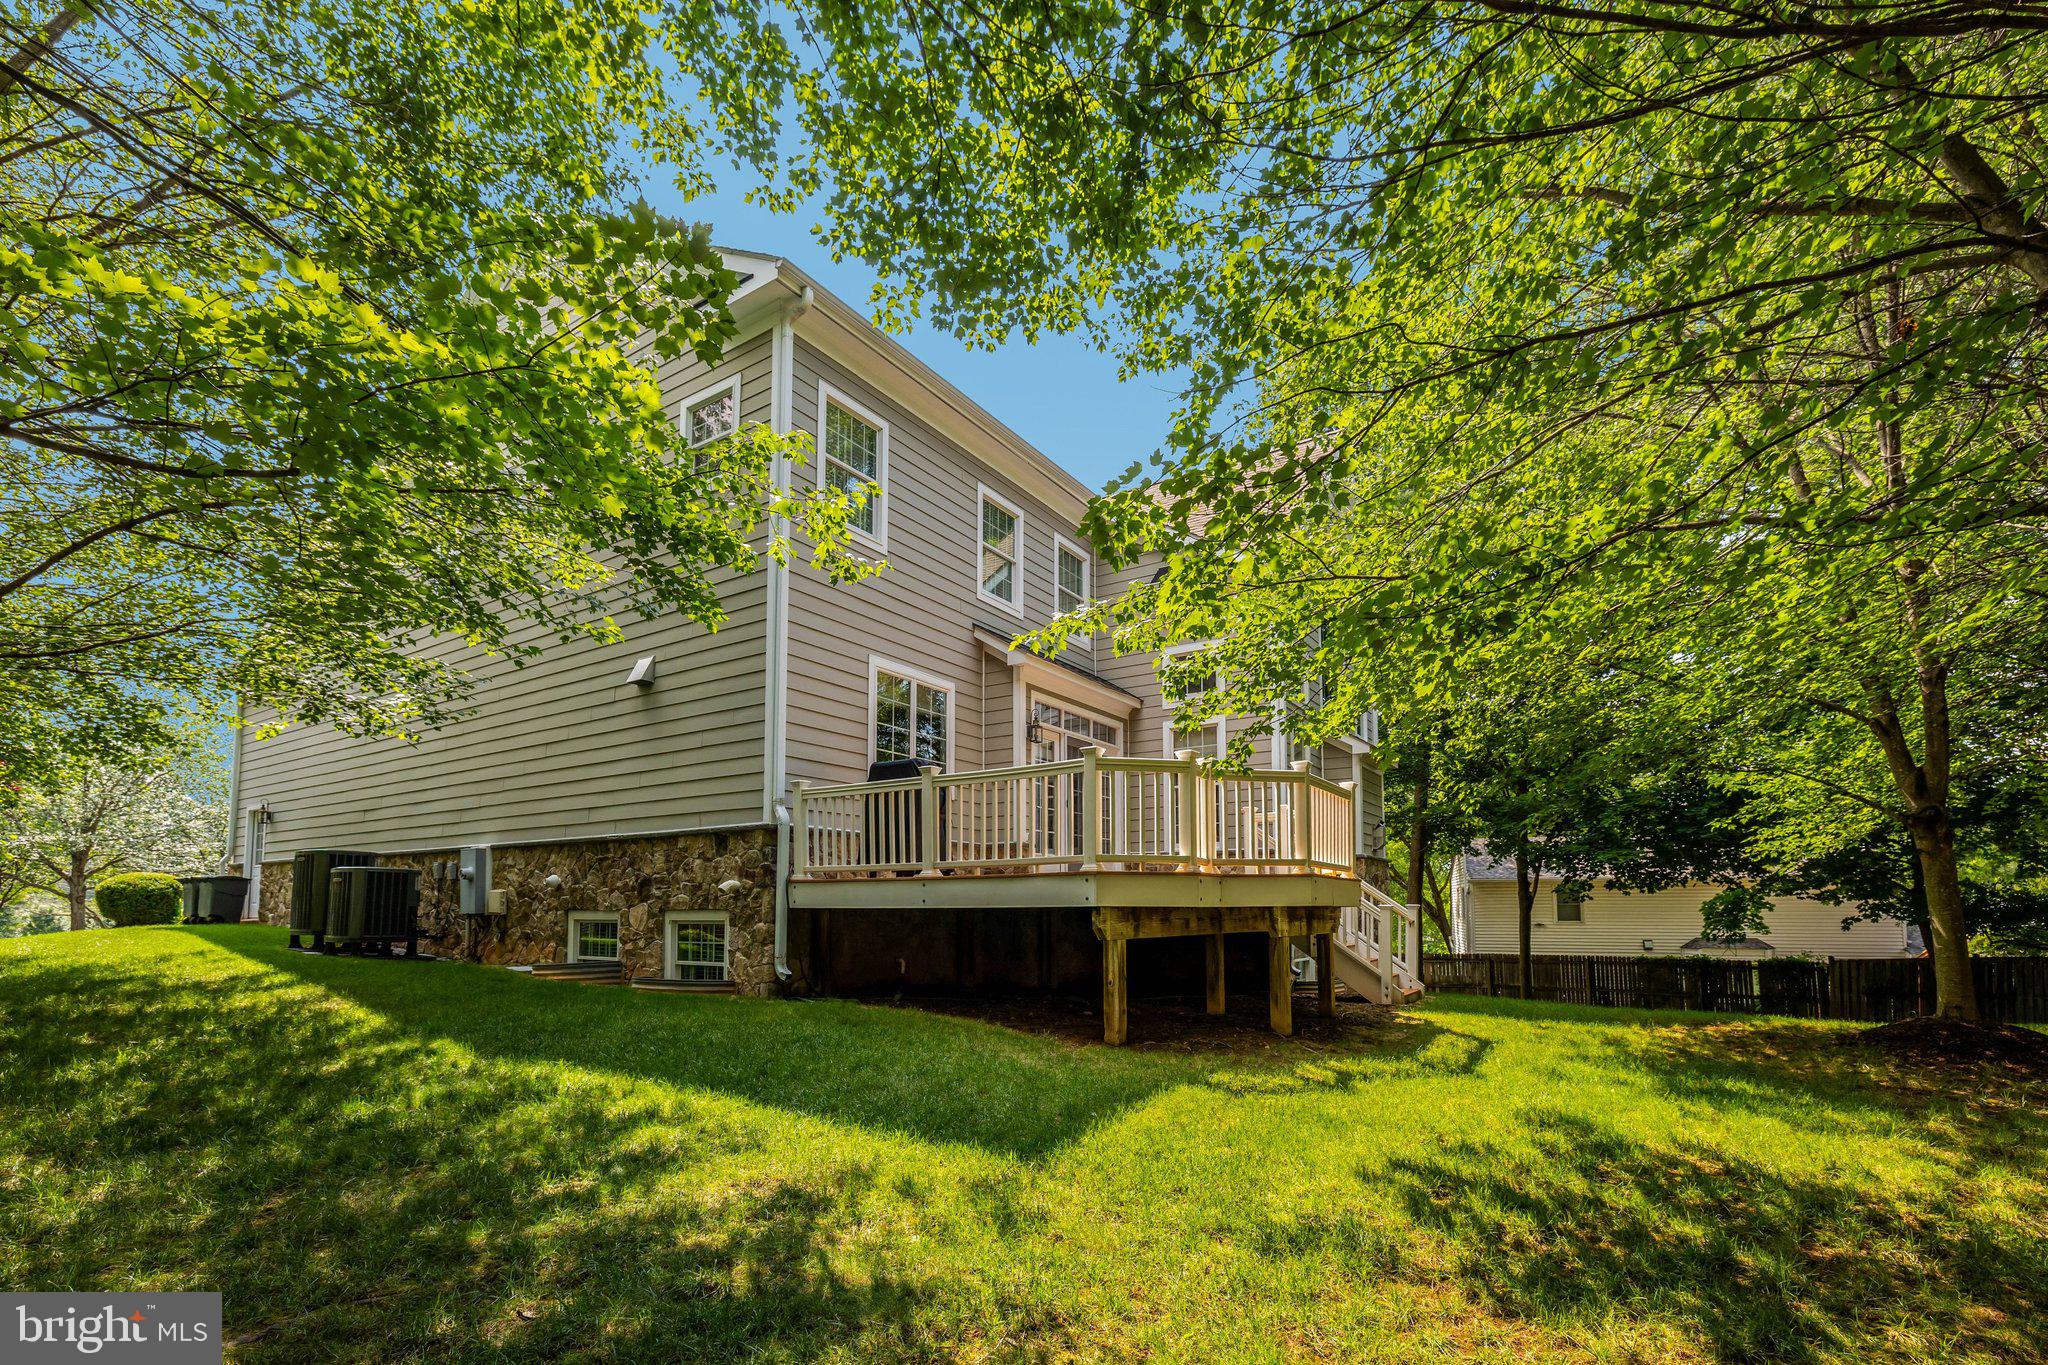
Professionally designed landscaping completes the setting with stone walls, mature trees, established planting beds, irrigation, and landscape lighting.
With the W&OD Trail practically at your doorstep and the heart of Vienna close by, this home offers the space of a traditional Colonial with a lifestyle that feels anything but ordinary. Easy access to the Silver Line in Tysons, Reston, or live shows at the Barns at Wolf Trap.
| Date | Event | Price | Source |
|---|---|---|---|
| listed (Active) | $2,250,000 | Bright #VAFX2326308 | |
| status changed (Active Under Contract) | — | Bright #VAFX2326308 | |
| status changed (Active) | — | Bright #VAFX2326308 |
Hi there — ask anything about this property or the area and the team will get right back to you.
Local real estate advisory services provided by agent with The Southside Group
Listed by Douglas Francis with Ttr Sotheby's International Realty
The data relating to real estate for sale on this website appears in part through the BRIGHT Internet Data Exchange program, a voluntary cooperative exchange of property listing data between licensed real estate brokerage firms in which Douglas Francis participates, and is provided by BRIGHT through a licensing agreement. The information provided by this website is for the personal, non-commercial use of consumers and may not be used for any purpose other than to identify prospective properties consumers may be interested in purchasing. Some properties which appear for sale on this website may no longer be available because they are under contract, have closed or are no longer being offered for sale. Information Deemed Reliable But Not Guaranteed. Copyright © 2026 Bright MLS. All rights reserved.
You agree to The Southside Group Terms of Use and Privacy Policy. By choosing to contact a property, you also agree that The Southside Group and its associates may call, text, or email you regarding any inquiries or activities you submit through our website. This may involve the use of automated means and prerecorded or artificial voices.
Step 1 of 2
You've reached the free preview limit. Create a free account to see this listing and everything else on the site.
Step 2 of 2
Tell us how to reach you about homes you like.
Enter your password to sign in as
You've reached the free preview limit. Create a free account to see this listing and everything else on the site.
Already have an account? Sign in
Sign in to your account.
New here? Create an account