If you want a New Build in the Best Location in VIenna, STOP ON OVER TO WALK THE LOT AND ENVISION THE HOME TO BE BUILT. THERE IS STILL TIME TO MAKE SomeCUSTOM CHANGES--Construction Starting Soon! A Monarch Custom Homes residence near Tysons, Our Lady of Good Counsel, and Westwood Country Club. Estimated delivery: June 2027.
Some key features are .39 acres, elevator, screened porch, patio, gourmet kitchen, sauna, media room and more. I will not give it all away. Come meet at Monarch Custom Homes to review the Design Board! Our Designer is one of the BEST!
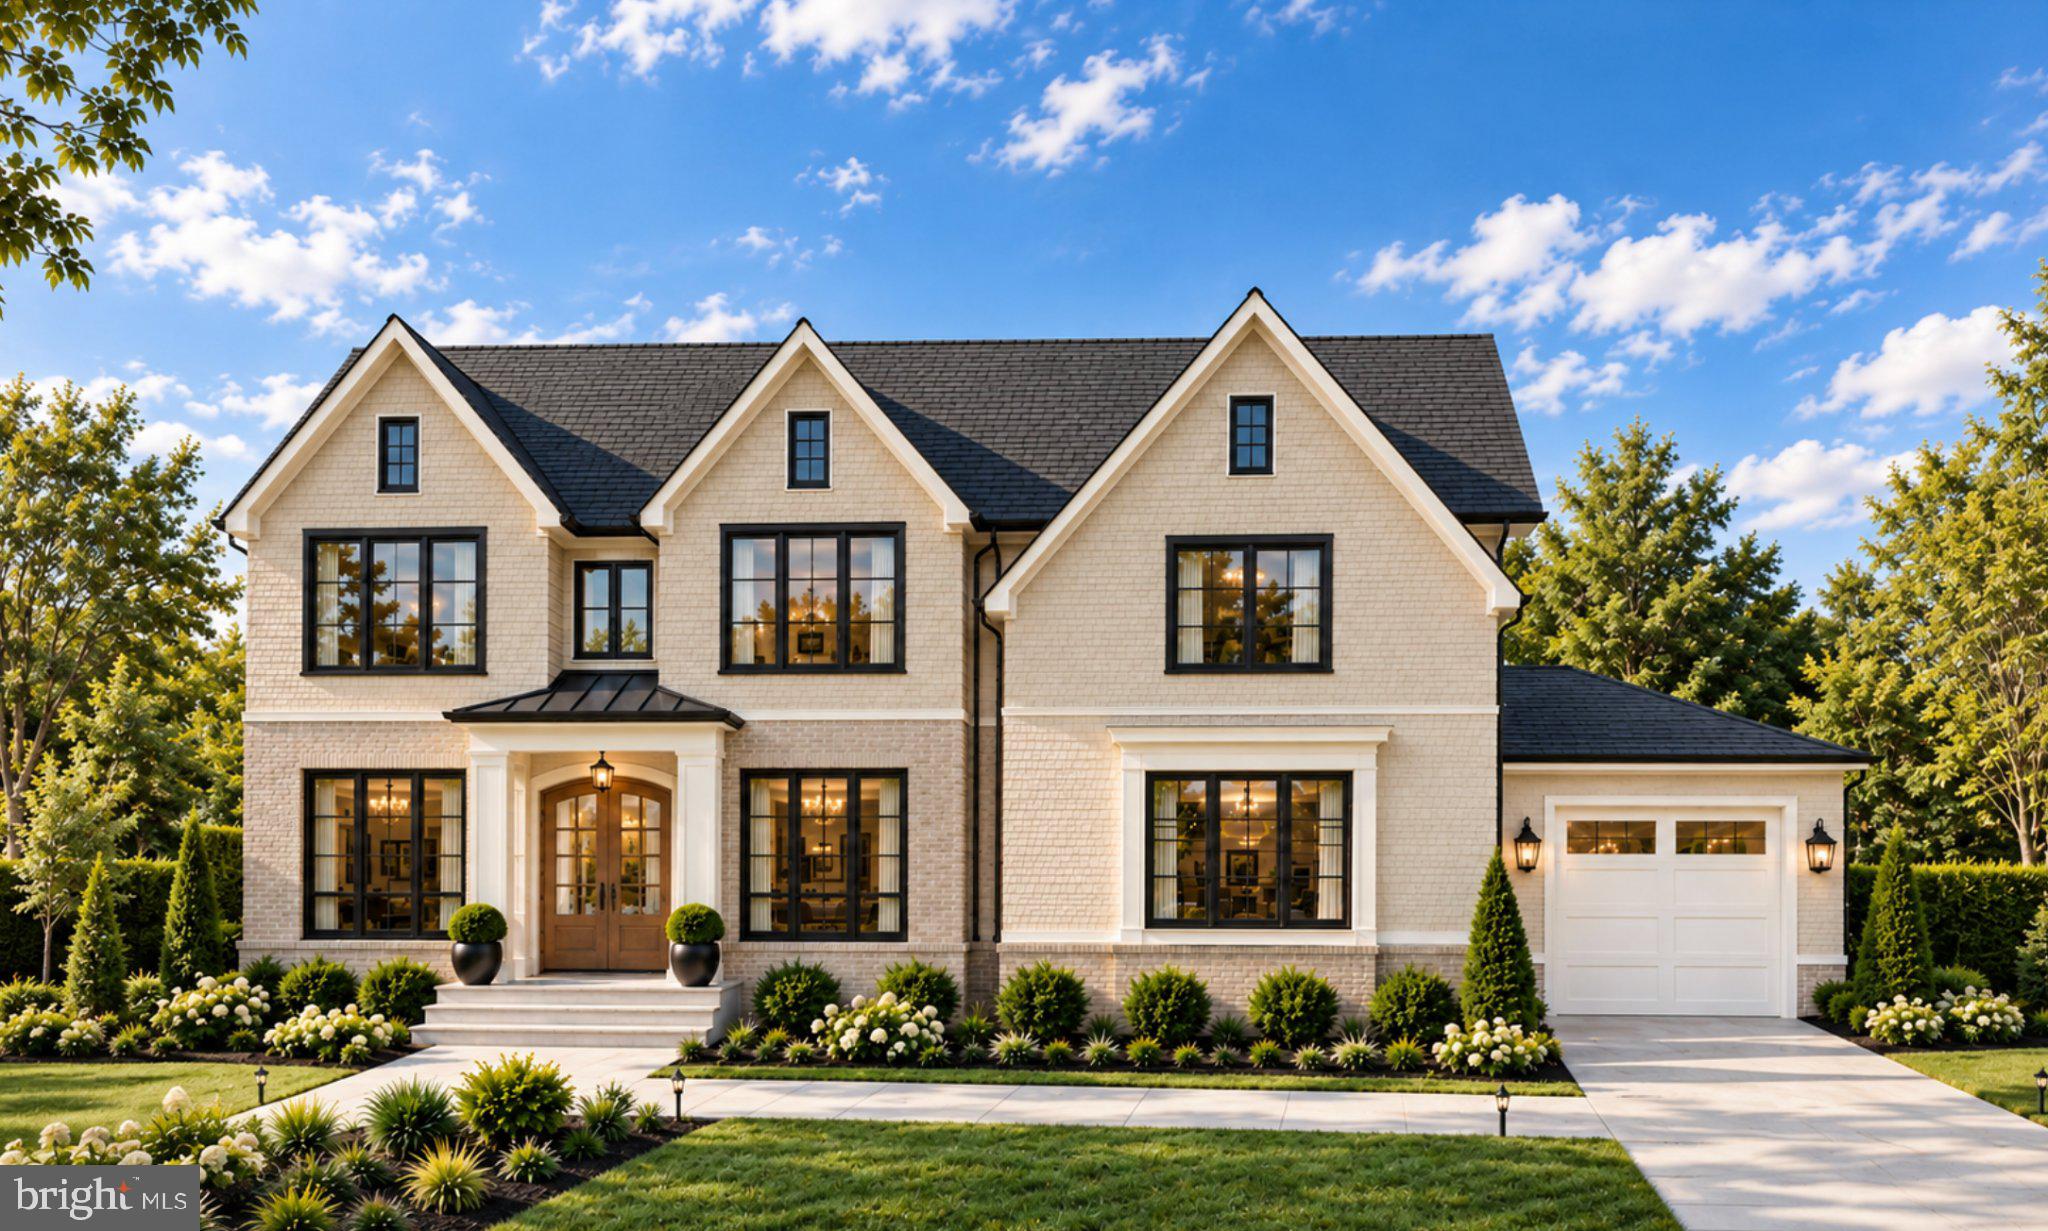
Welcome to 500 Kramer Drive, a Monarch Custom Homes residence where timeless Vienna architecture meets warm, collected interiors and resort-level amenities on every floor. Painted Hardie shake and smooth lap siding, Winter Grey thin brick, a Virginia Slate shingle roof with black metal accents, and black-framed Andersen windows create a classic, welcoming presence. A covered portico and an 8-foot arched double entry door open to an elevator serving all three levels.
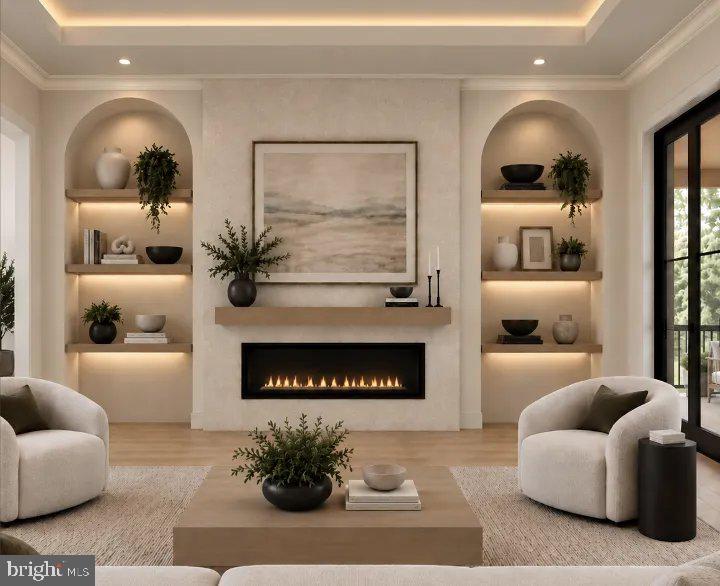
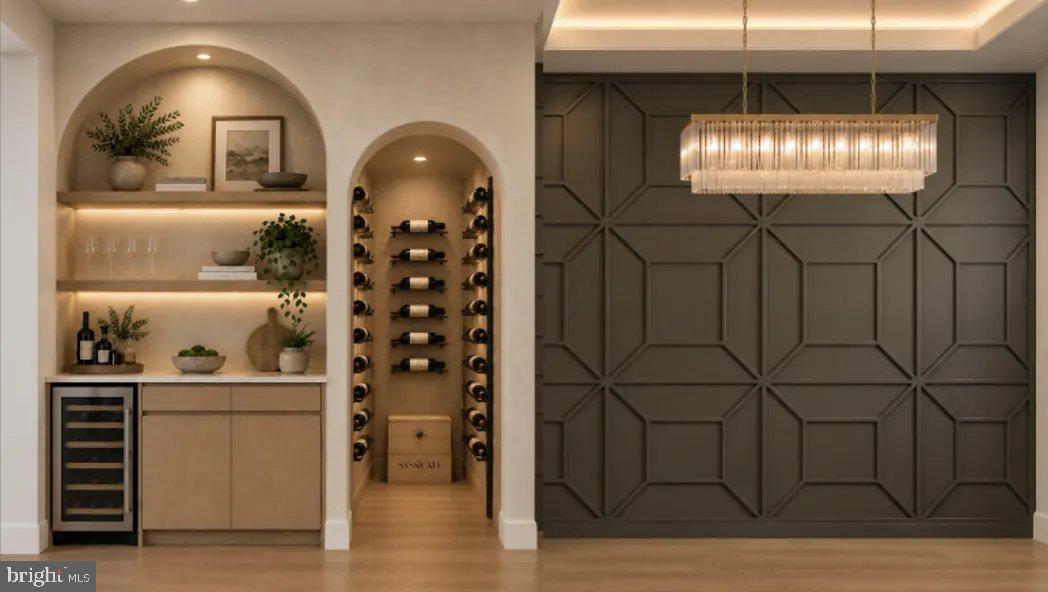
The main level is designed for gracious entertaining. A white oak staircase with a cascading glass pendant chandelier anchors the foyer, and tray ceilings with cove molding define the principal rooms. The dining room features a sculptural Urban Bronze accent wall and a crystal chandelier. It flows through a butler’s pantry to an arched wine cellar with a cave-inspired finish. The family room centers on a 48-inch gas fireplace set in a stucco wall, framed by arched niches with wood shelving and indirect lighting.
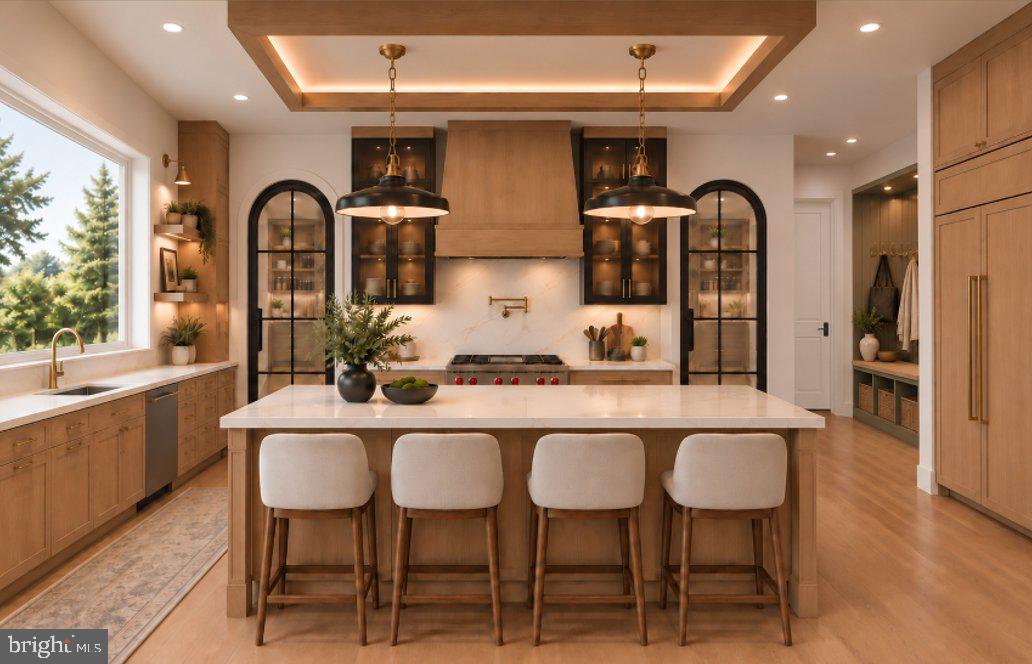
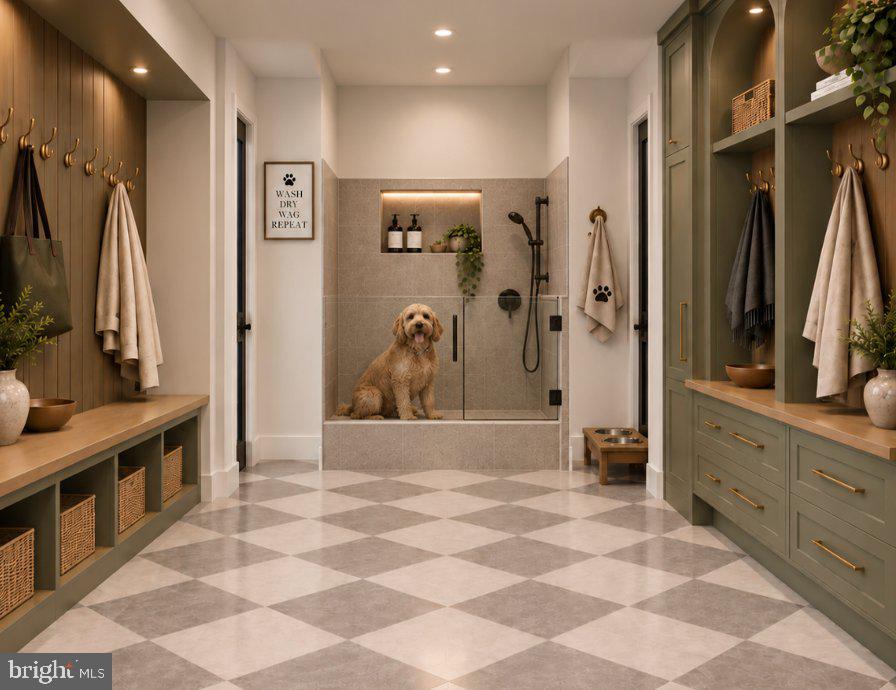
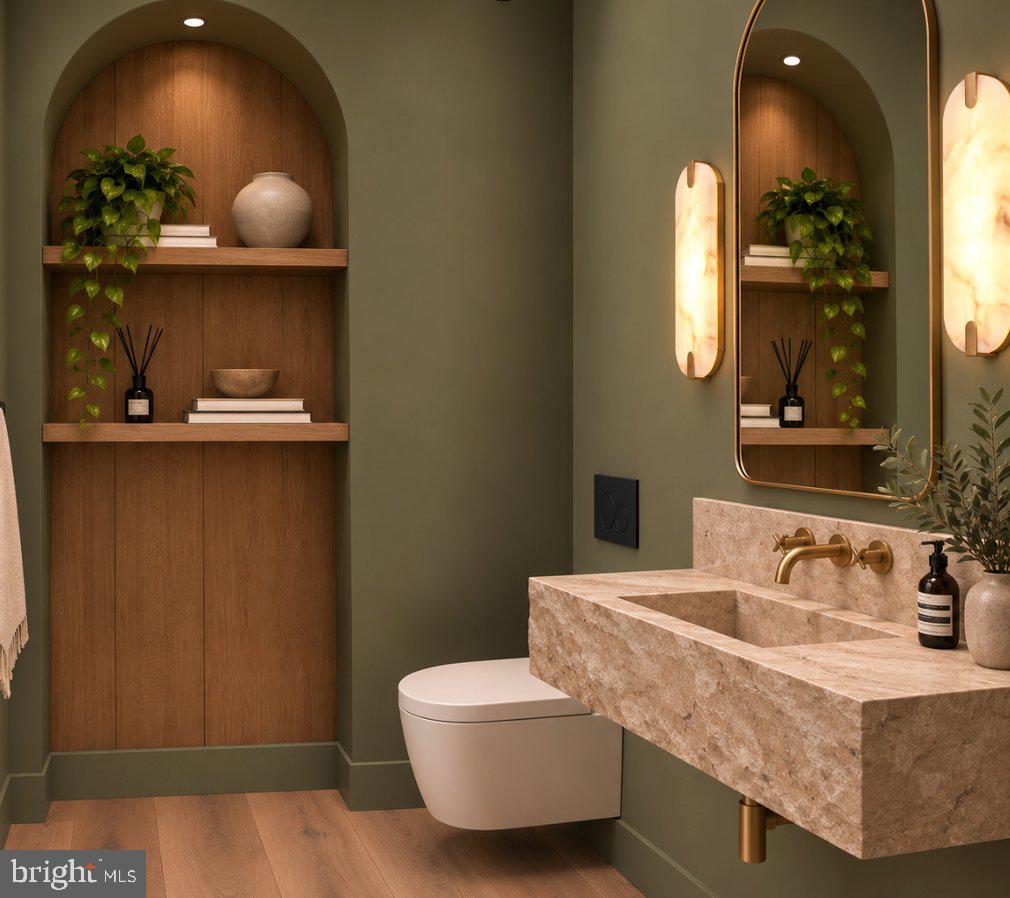
The kitchen pairs wood Shaker cabinetry with black metal and ribbed glass. It has a waterfall island, full-height backsplash, brass faucet and pot filler, and a wood-trimmed tray ceiling. A prep kitchen and walk-in pantry sit behind arched, fluted black metal glass doors, and the breakfast area opens to a screened porch and deck. The main level also includes a private office behind glass double doors and a main-level en-suite bedroom. The powder room features a floating travertine sink and Rosemary green walls. The mudroom has Rosemary green and wood built-ins, checkerboard tile, and a dedicated pet shower.
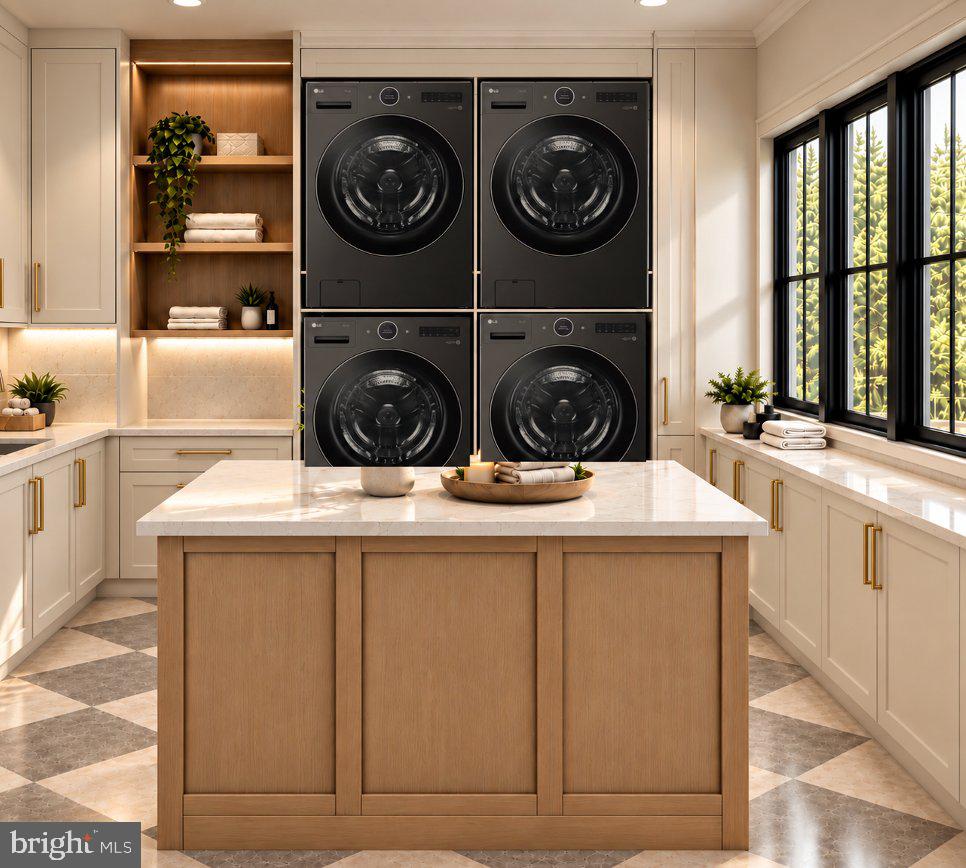
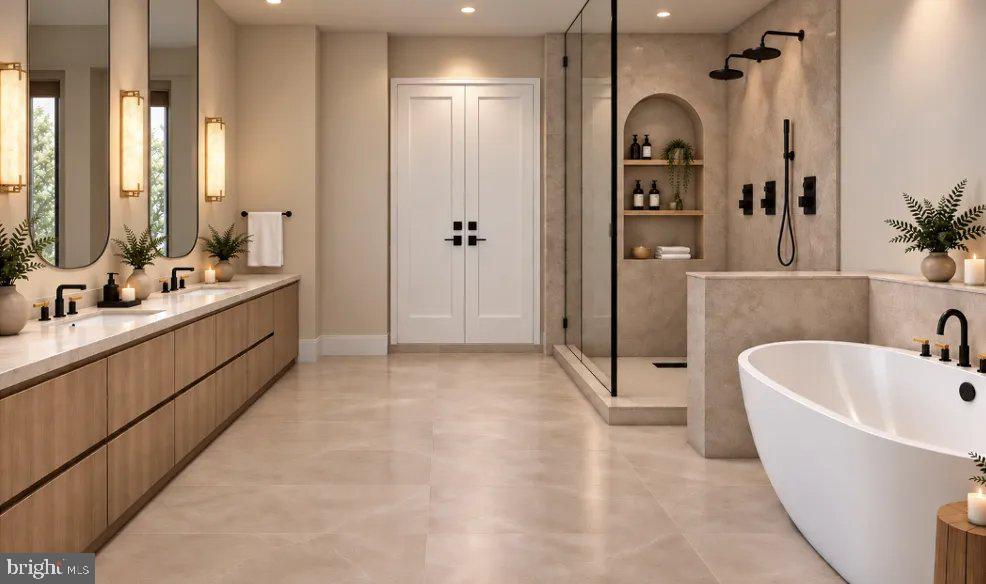
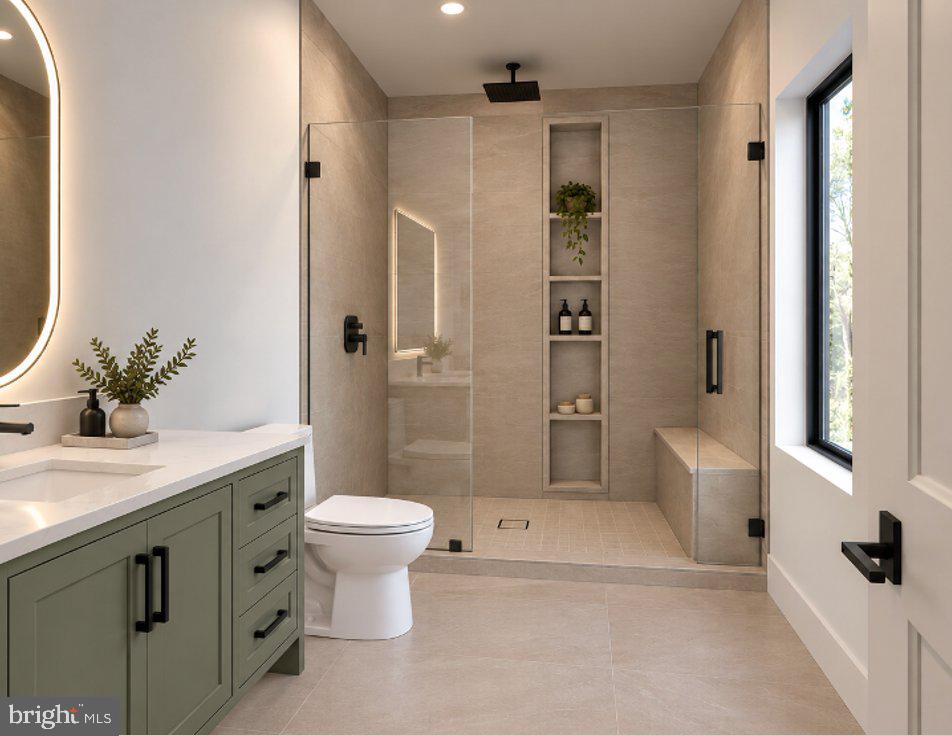
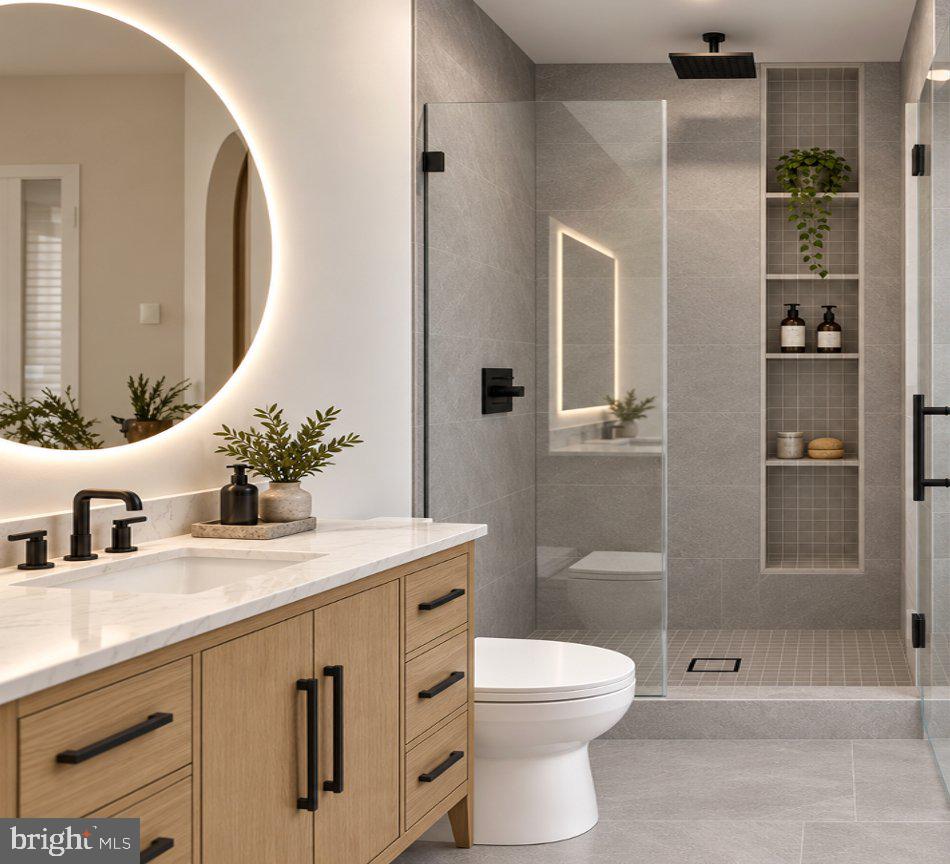
Upstairs, the owner’s suite is a true retreat. Its spa bath includes a freestanding soaking tub, an oversized walk-in shower, a double vanity with a makeup station, alabaster sconces, and floor-to-ceiling Savino Argent porcelain and Carrara Breve quartz behind glass double doors. Each additional bedroom has its own private bath. The upper-level laundry room has an island, quartz counters, wood shelving, and space for two washer/dryer sets.
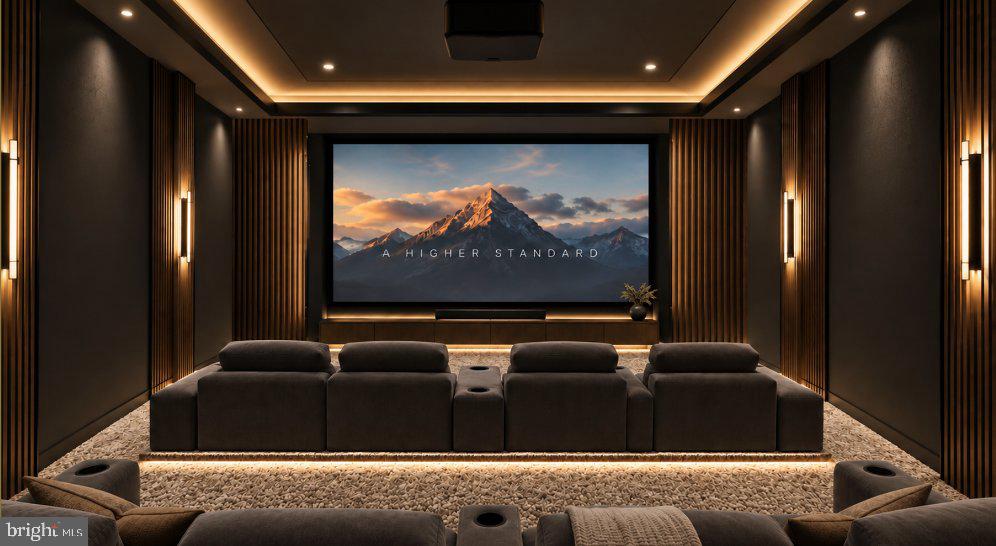
The lower level is made for recreation and wellness. It includes a dramatic media room with tiered seating, Urban Bronze walls, grooved wood panels, and indirect lighting. The recreation room has a wet bar with dark bronze cabinetry, glossy Raku tile, and an undercounter beverage fridge. A glass-walled gym with rubber flooring and a wood accent wall can also be finished as a golf simulator room, and there is a sauna. A lower-level bedroom and two full baths complete the level.
Outside, there is an ivory travertine patio, composite decking, a fir wood porch ceiling, and a three - car garage. Engineered white oak floors run through the main and upper levels, with black matte hardware and coordinated designer lighting throughout.
The estimated delivery date is June 2027, but if you HURRY, you can make some custom changes. Monarch Custom Homes at https://www.monarch.us/
| Date | Event | Price | Source |
|---|---|---|---|
| listed (Coming Soon) | $3,495,000 | Bright #VAFX2345328 | |
| status changed (Active) | — | Bright #VAFX2345328 |
Hi there — ask anything about this property or the area and the team will get right back to you.
Local real estate advisory services provided by agent with The Southside Group
Listed by Sharon R Hayman with Ttr Sotheby's International Realty
The data relating to real estate for sale on this website appears in part through the BRIGHT Internet Data Exchange program, a voluntary cooperative exchange of property listing data between licensed real estate brokerage firms in which Sharon R Hayman participates, and is provided by BRIGHT through a licensing agreement. The information provided by this website is for the personal, non-commercial use of consumers and may not be used for any purpose other than to identify prospective properties consumers may be interested in purchasing. Some properties which appear for sale on this website may no longer be available because they are under contract, have closed or are no longer being offered for sale. Information Deemed Reliable But Not Guaranteed. Copyright © 2026 Bright MLS. All rights reserved.
You agree to The Southside Group Terms of Use and Privacy Policy. By choosing to contact a property, you also agree that The Southside Group and its associates may call, text, or email you regarding any inquiries or activities you submit through our website. This may involve the use of automated means and prerecorded or artificial voices.
Step 1 of 2
You've reached the free preview limit. Create a free account to see this listing and everything else on the site.
Step 2 of 2
Tell us how to reach you about homes you like.
Enter your password to sign in as
You've reached the free preview limit. Create a free account to see this listing and everything else on the site.
Already have an account? Sign in
Sign in to your account.
New here? Create an account