BIG ANNOUNCEMENT!! PRICE IMPROVEMENT!!! LETS GOOOO!! What are you waiting for? **Come check out this Beautifully Renovated, Move-In Ready Condo Steps from Dunn Loring Metro**
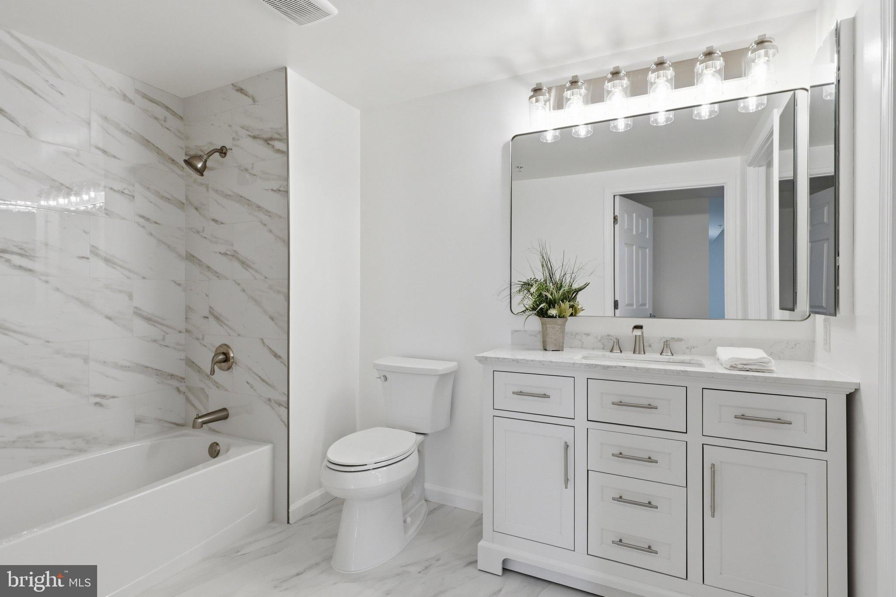
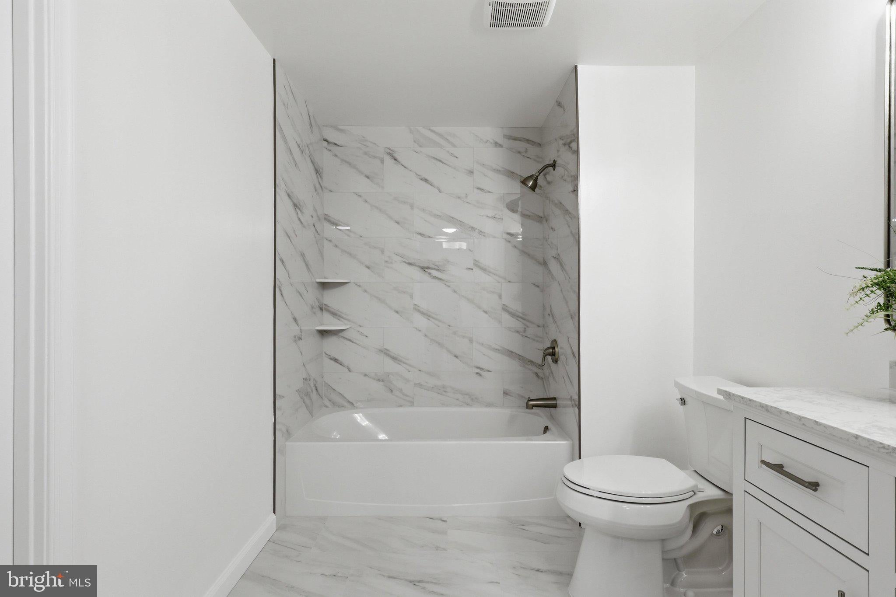
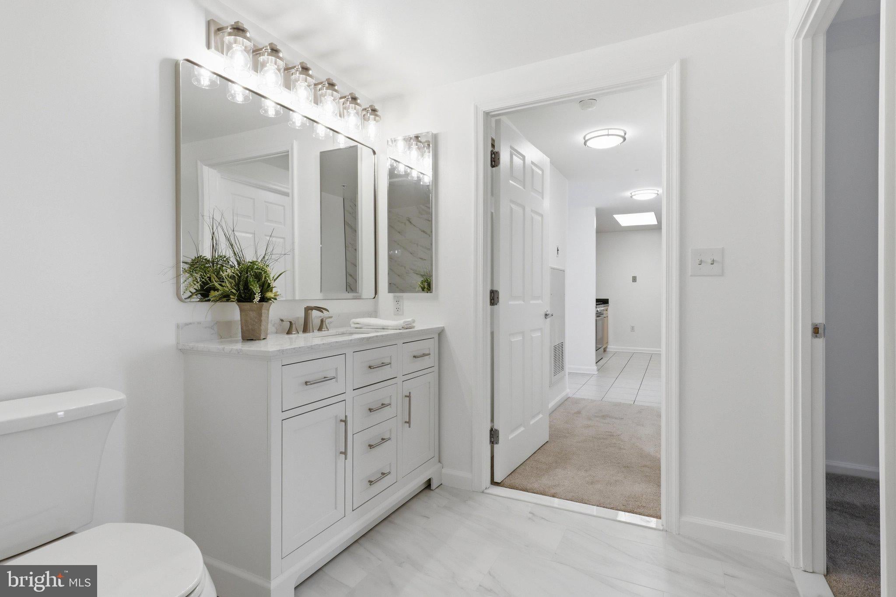
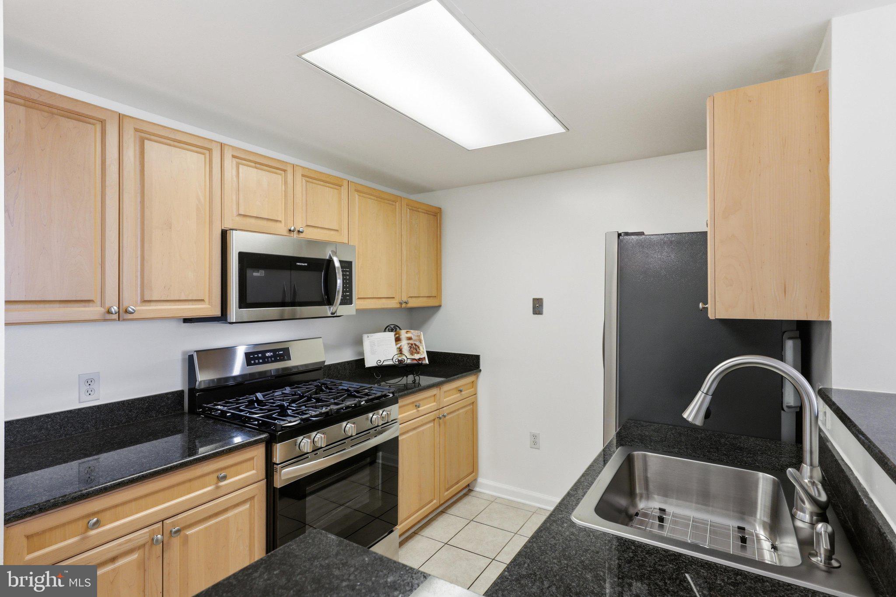
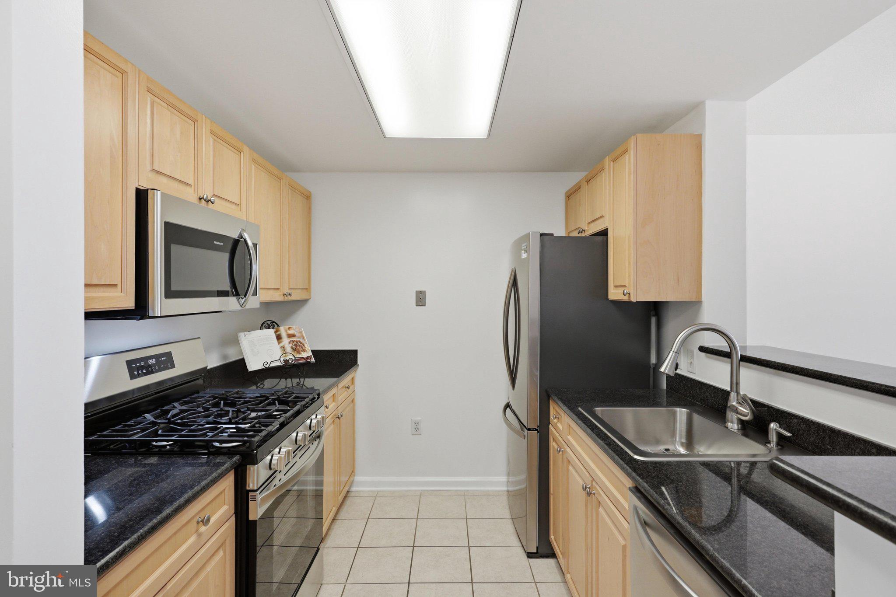
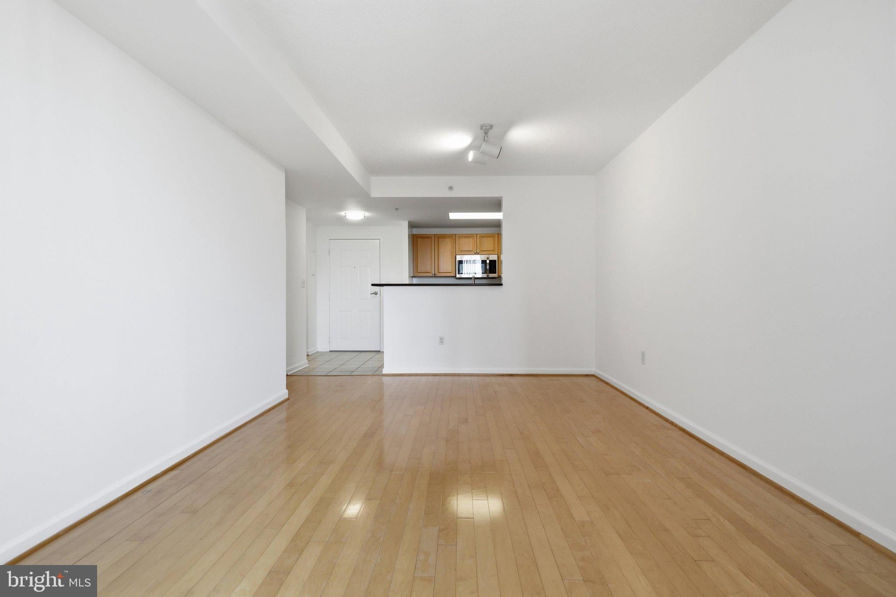
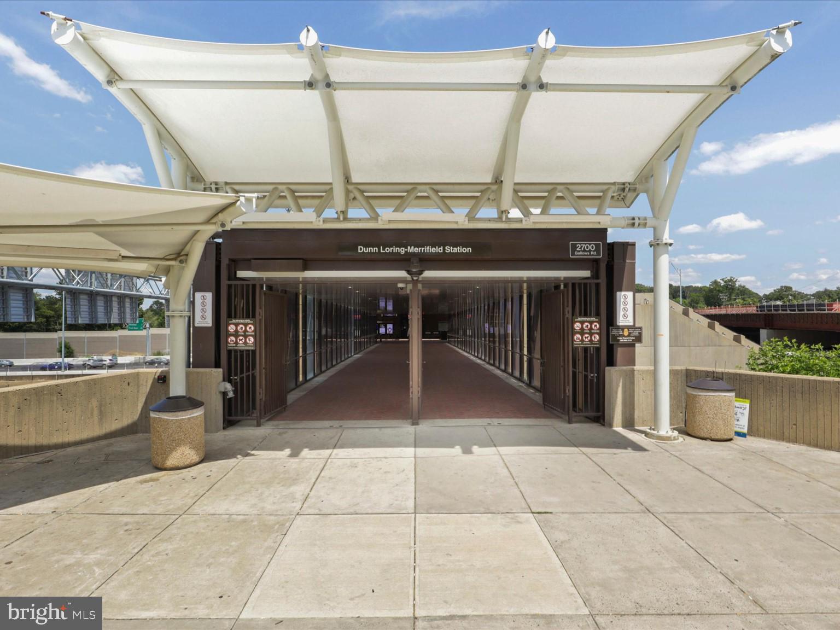
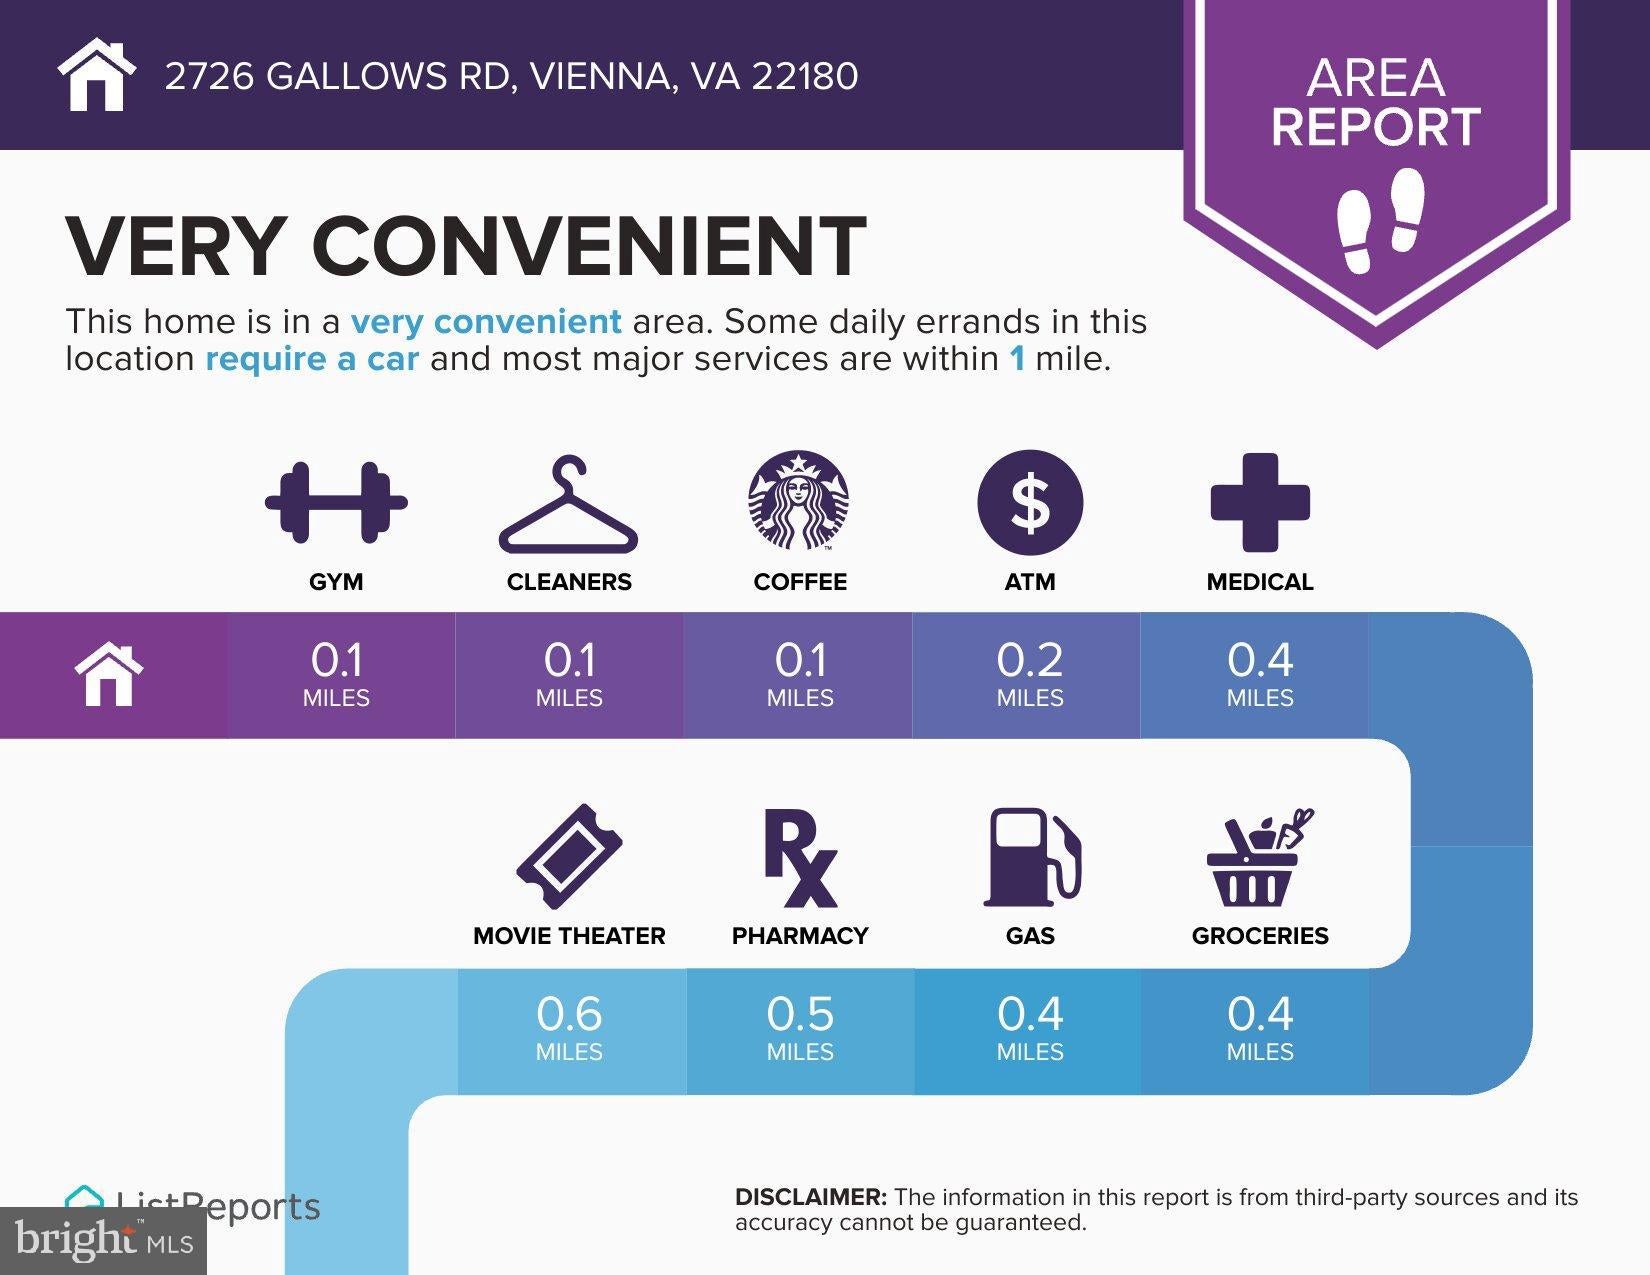
**Move right in and enjoy this immaculate 1-bedroom, 1-bath condo at Wilton House, featuring a newly renovated bathroom, brand-new stainless steel kitchen appliances, hardwood floors, and fresh neutral paint throughout. Meticulously maintained and truly move-in ready, this home combines extensive recent updates with one of Merrifield’s most convenient locations—directly across from the Dunn Loring Metro, Harris Teeter, shops, and restaurants.
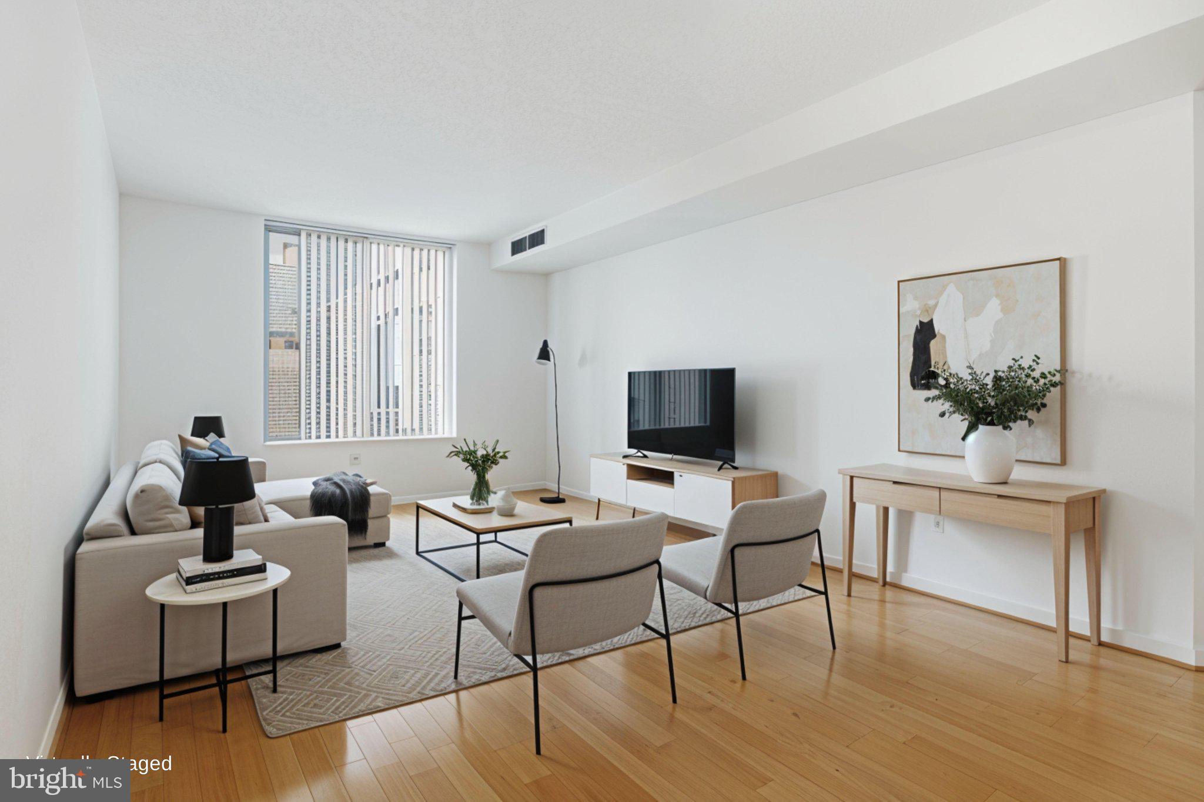
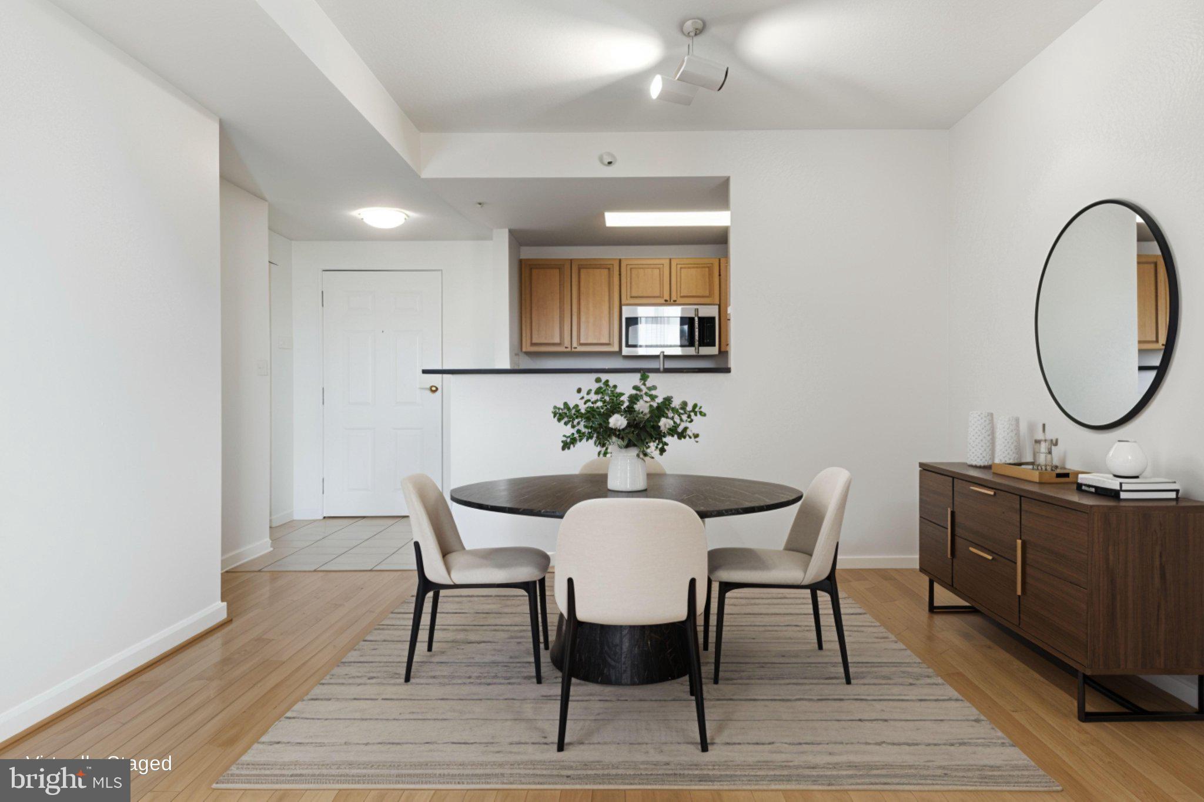
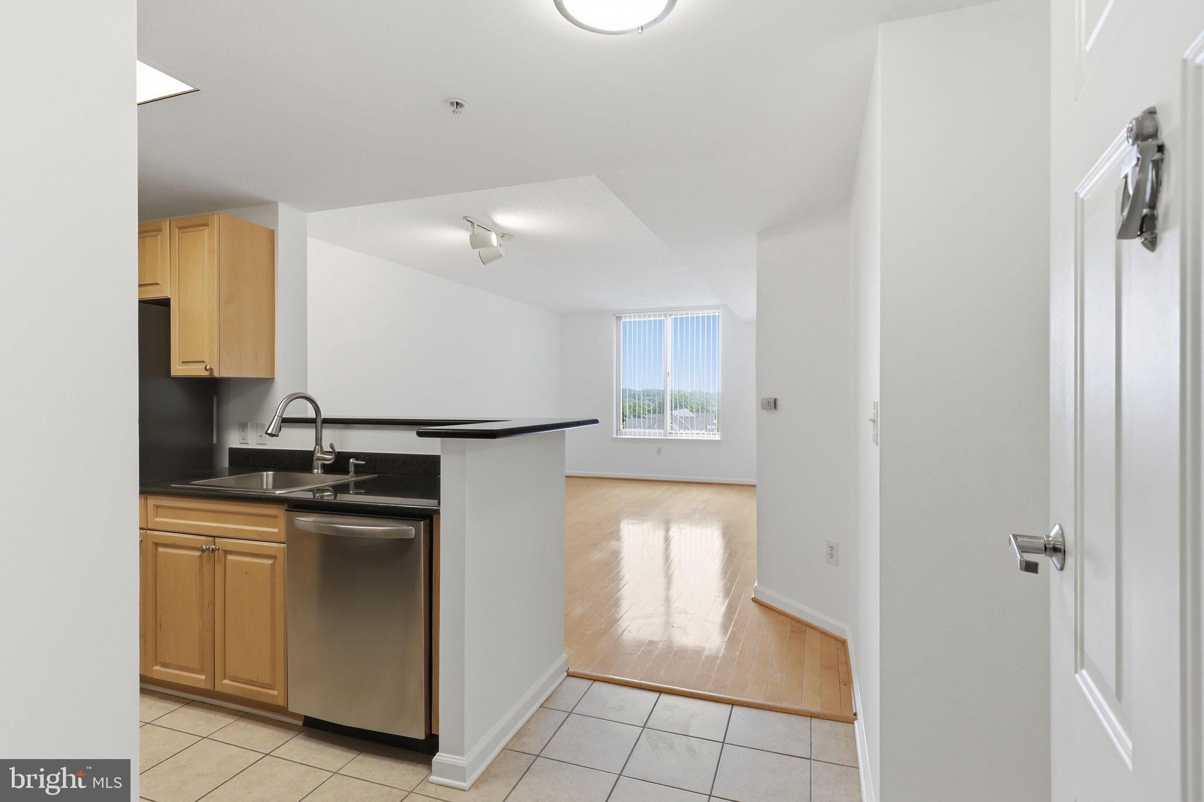
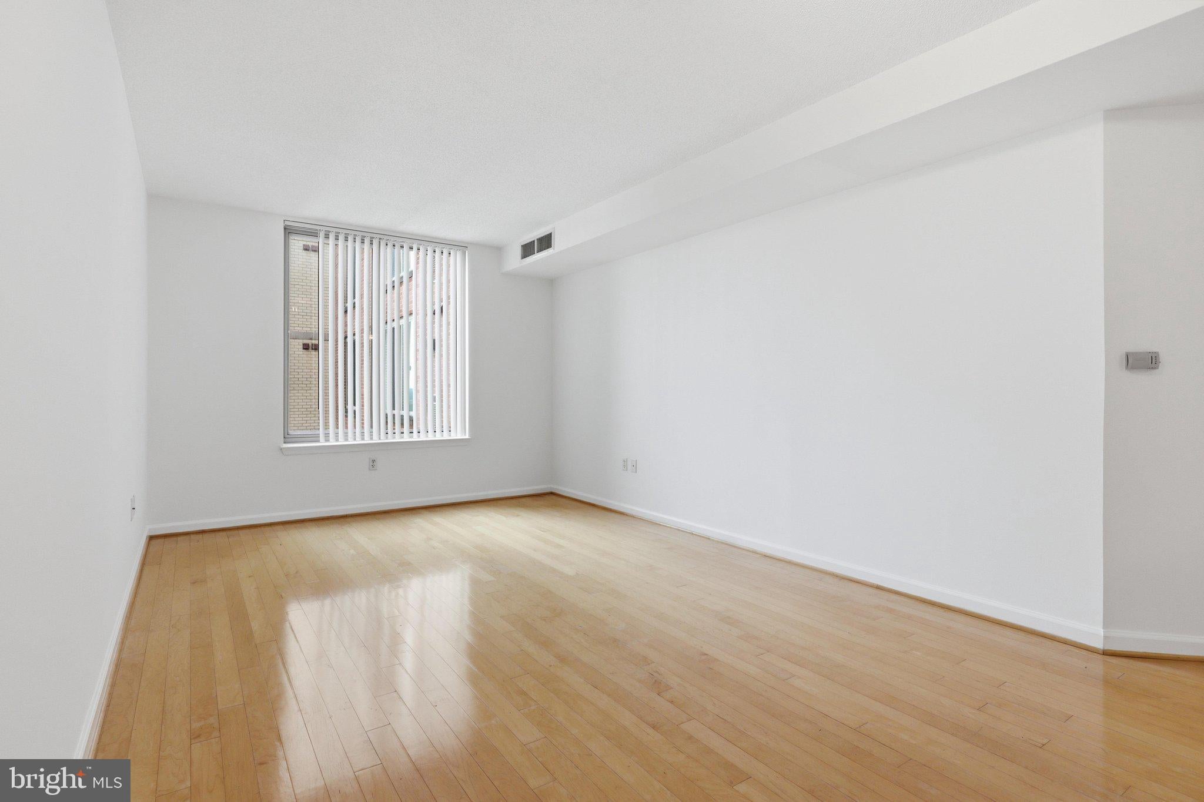
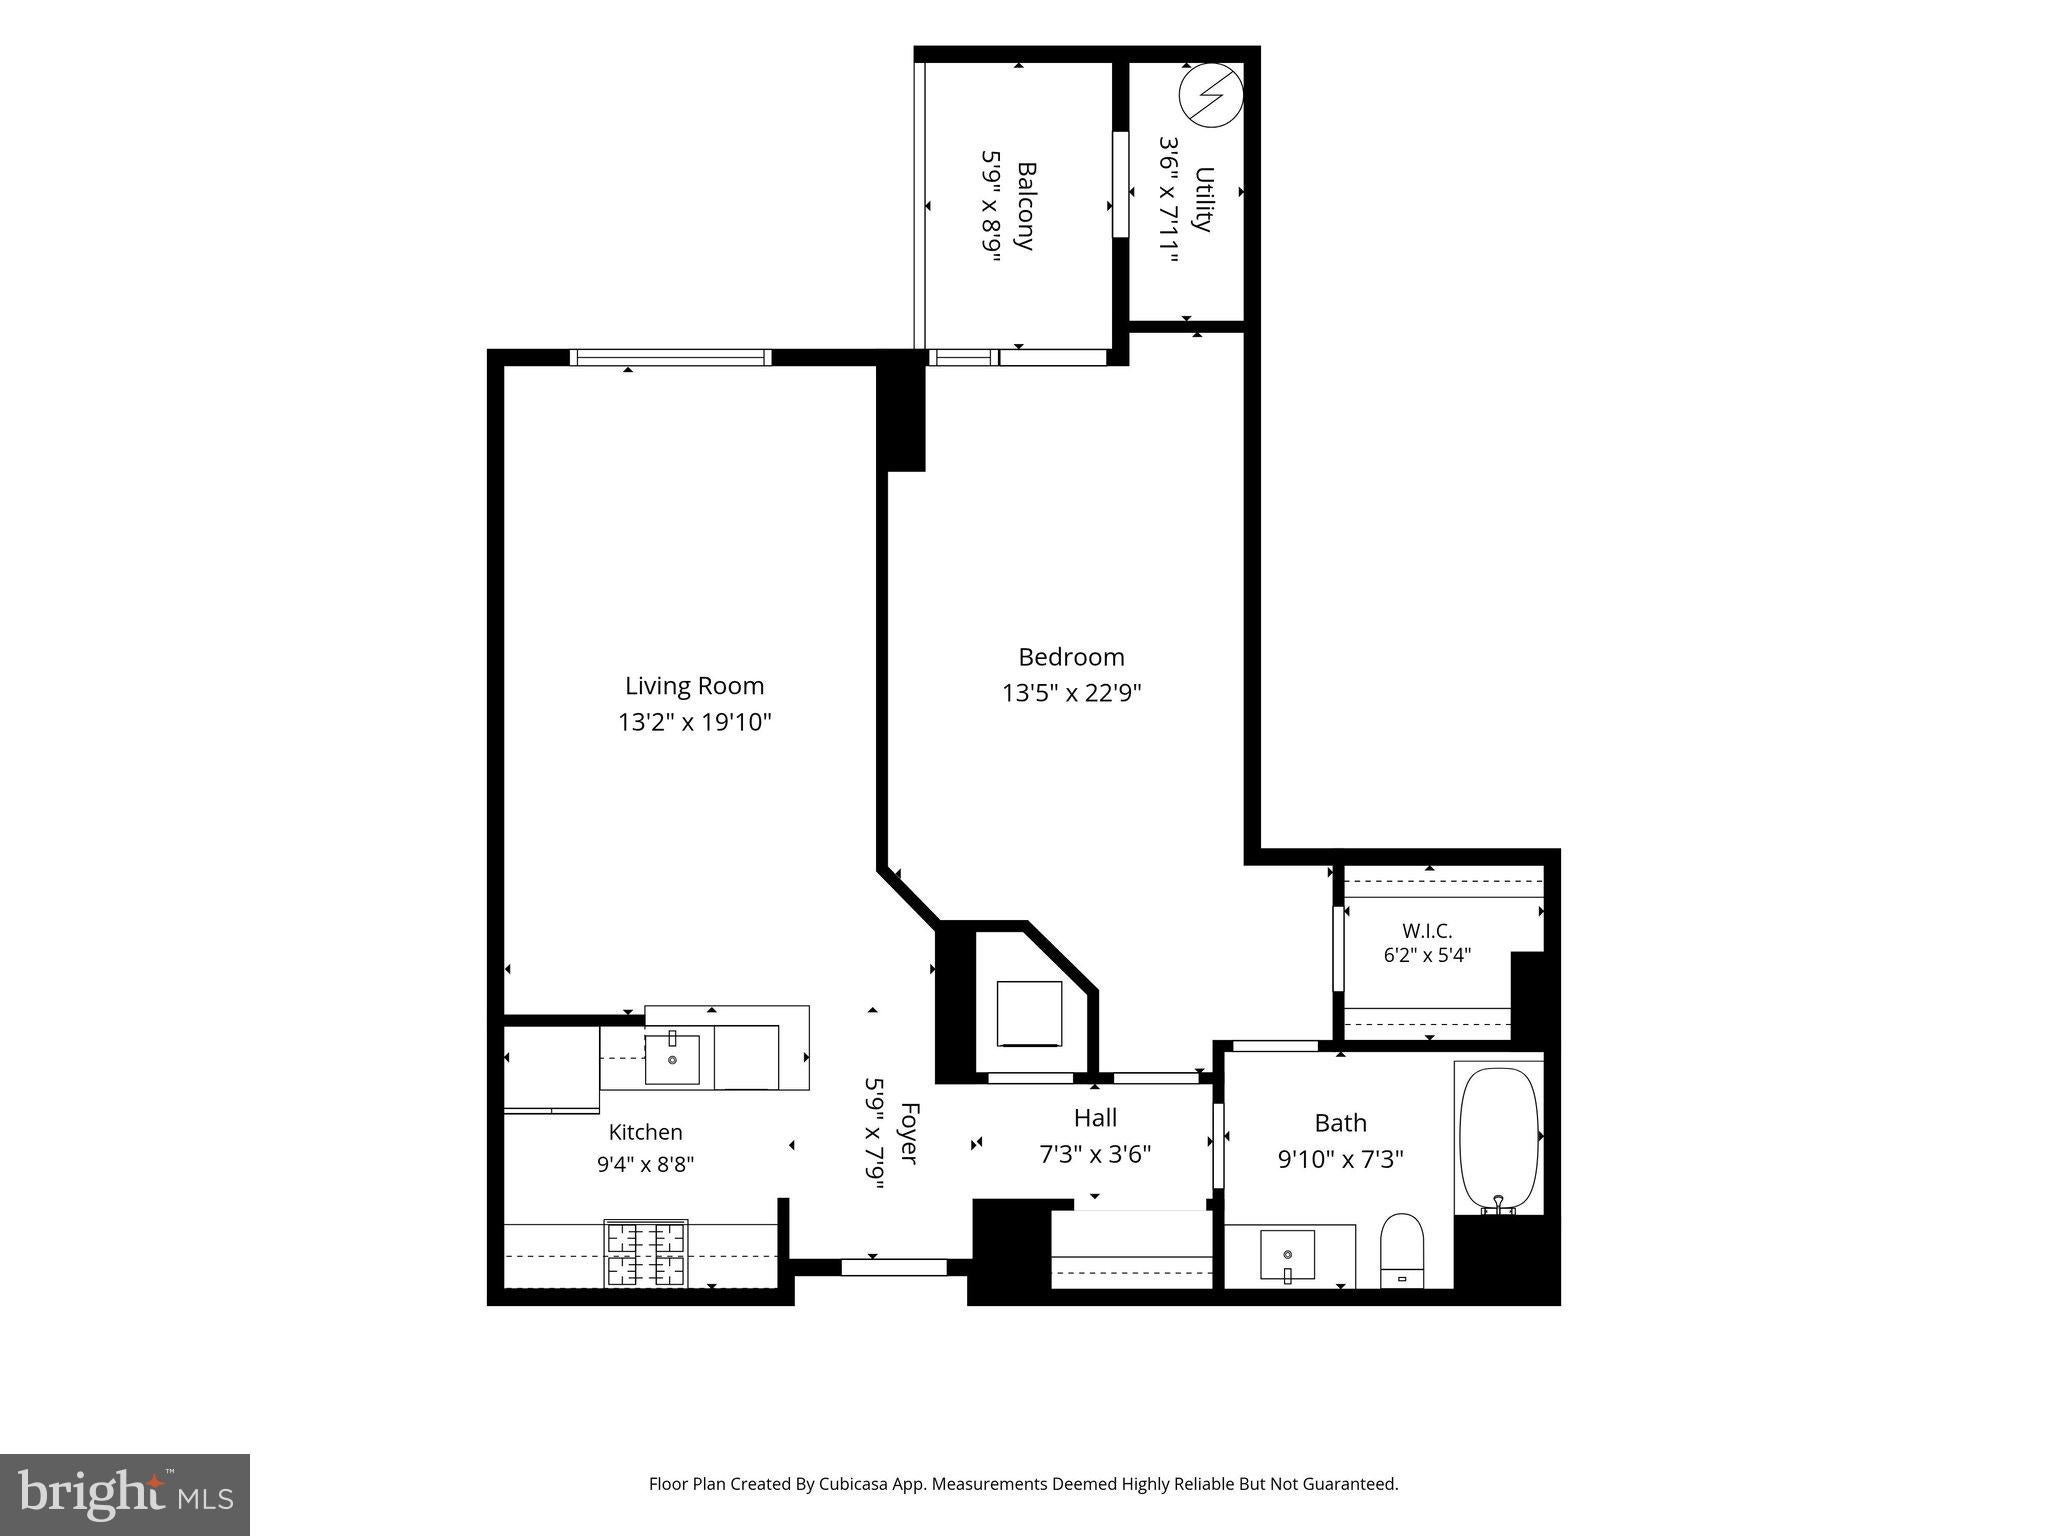
**The open-concept living and dining area features hardwood floors and abundant natural light. The kitchen offers new stainless steel appliances, granite countertops, and generous cabinet storage. The newly renovated bathroom has been beautifully updated with modern finishes.
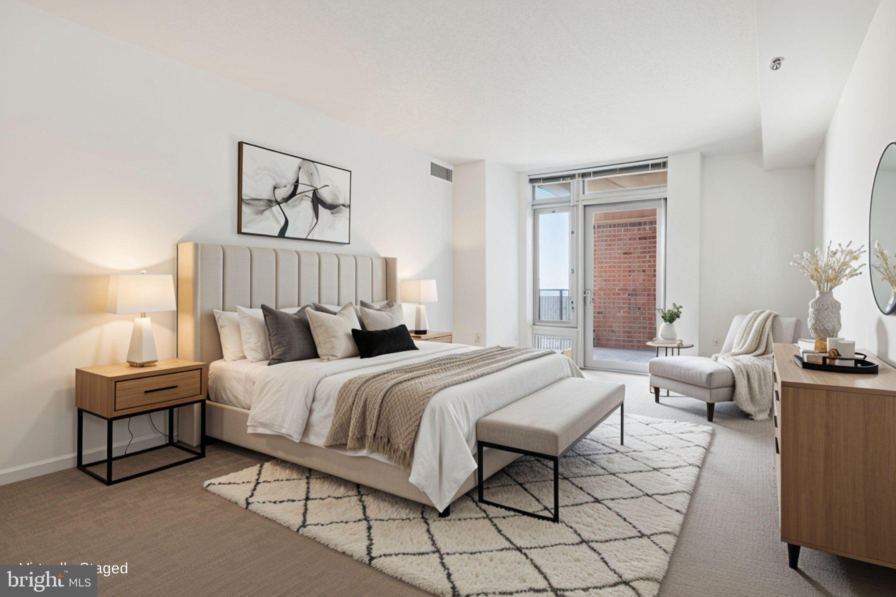
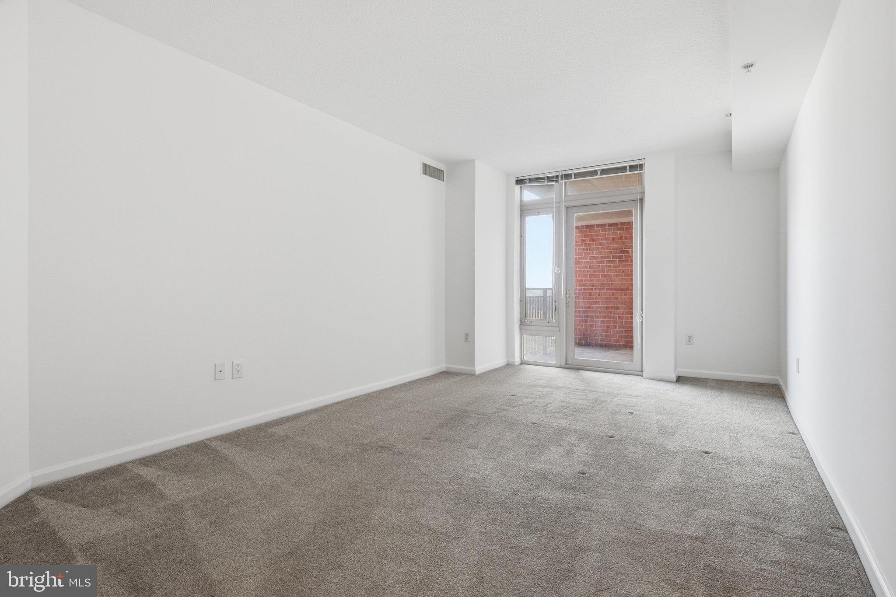
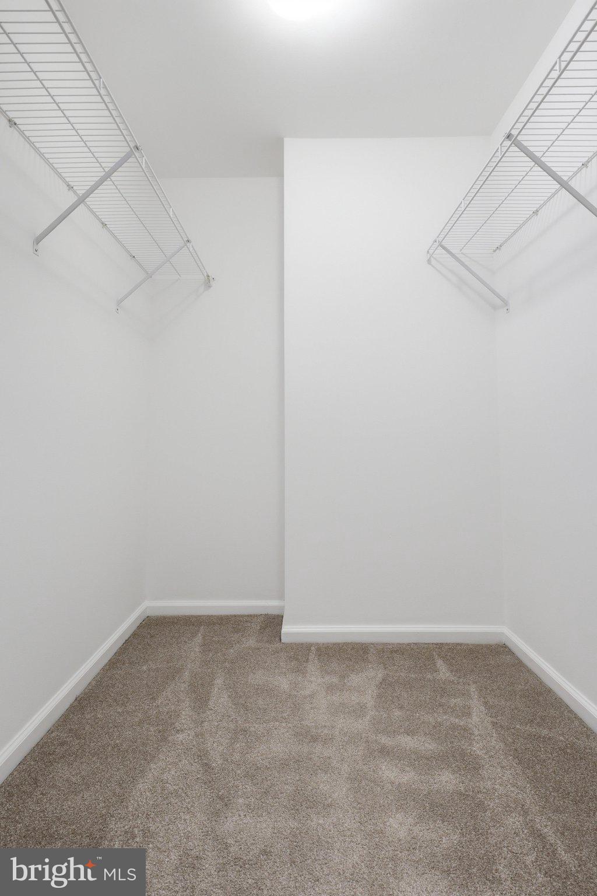
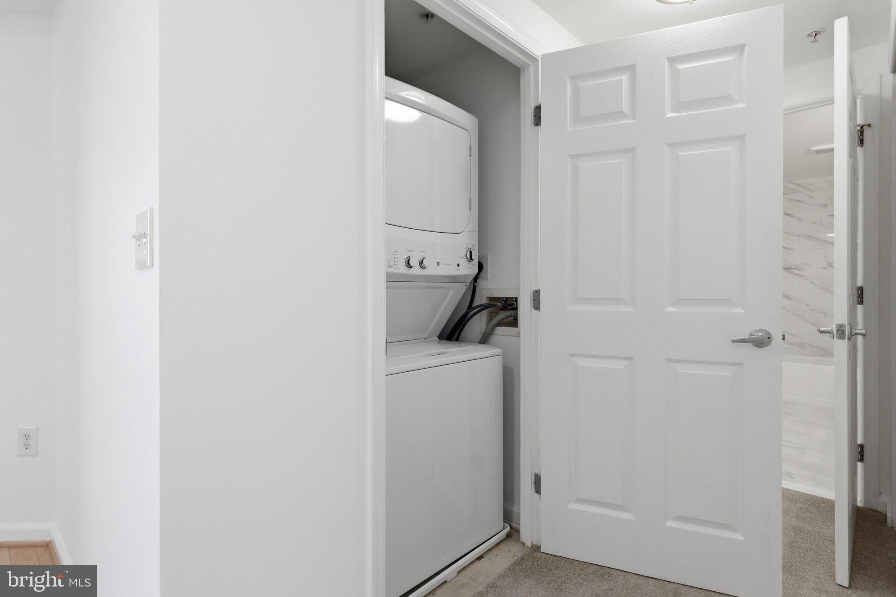
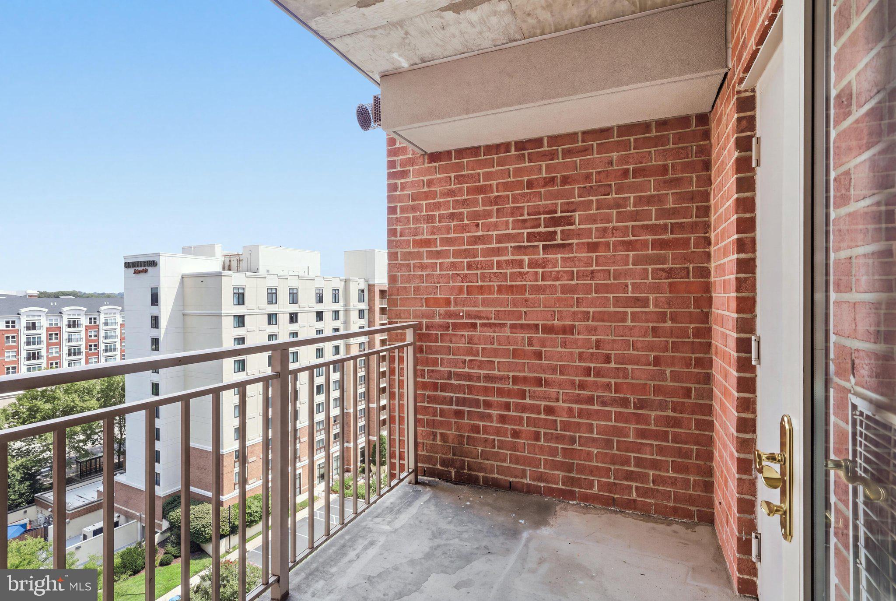
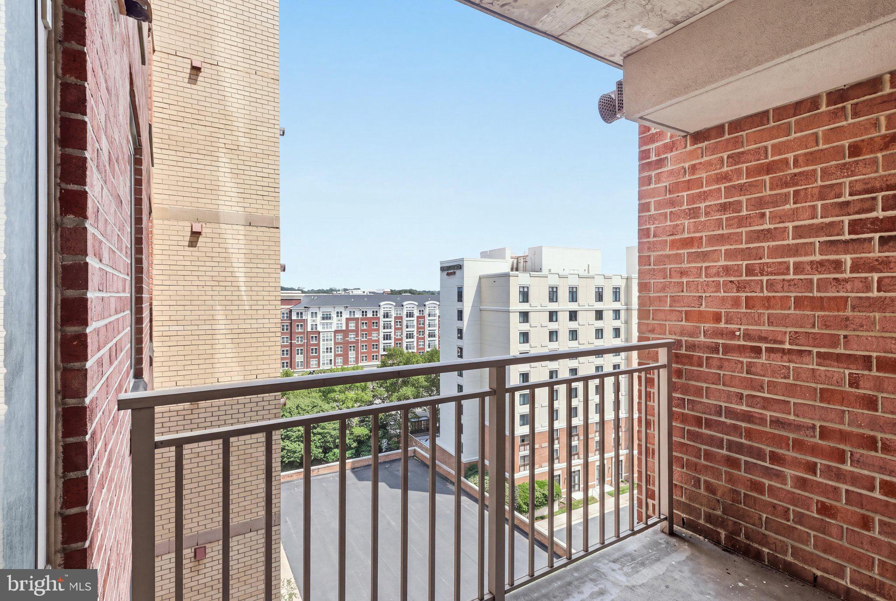
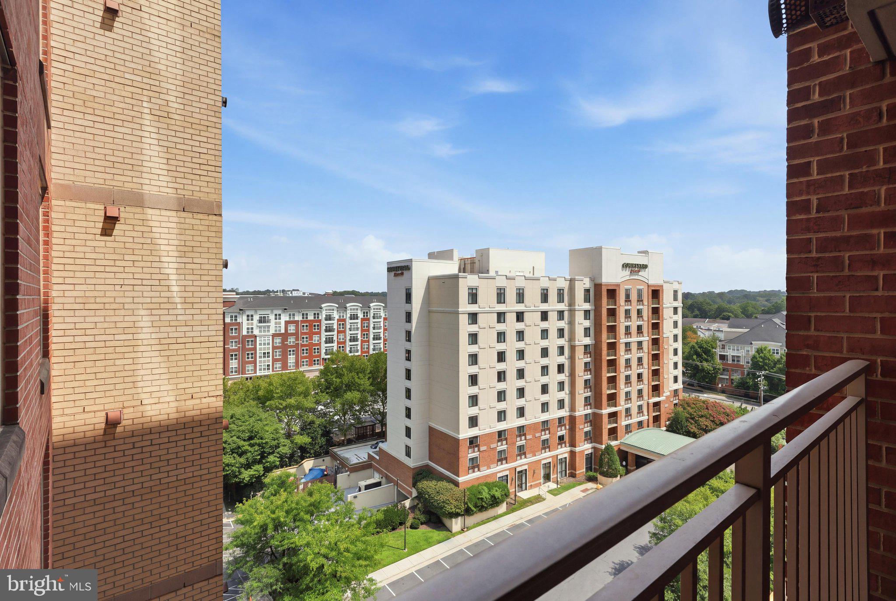
**The spacious bedroom includes a large walk-in closet and direct access to a private balcony—an ideal spot for morning coffee or relaxing at the end of the day. An in-unit stackable washer and dryer adds everyday convenience.
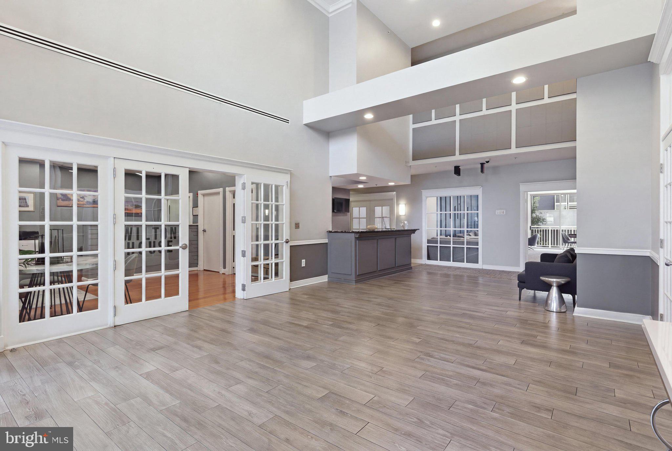
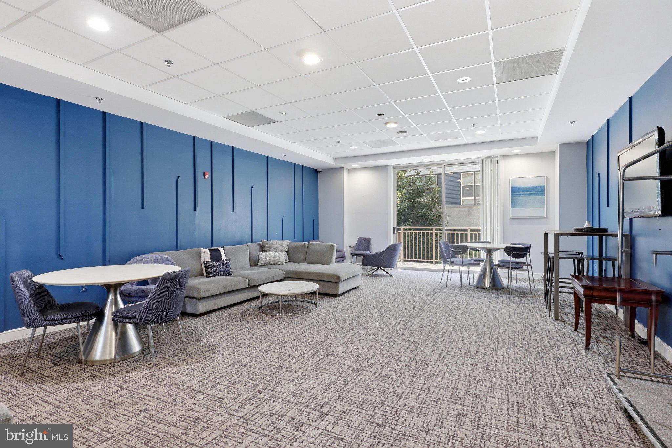
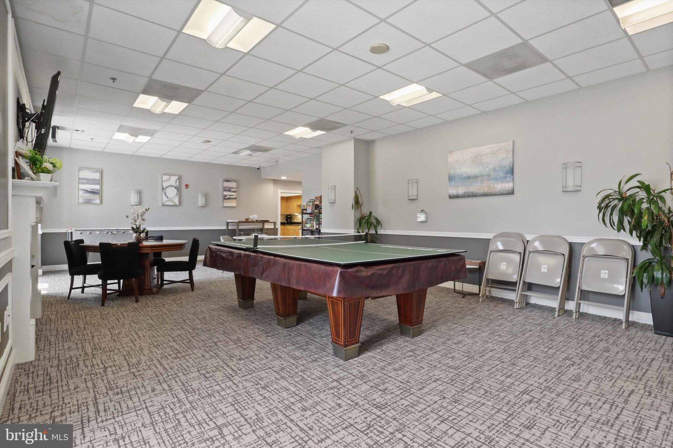
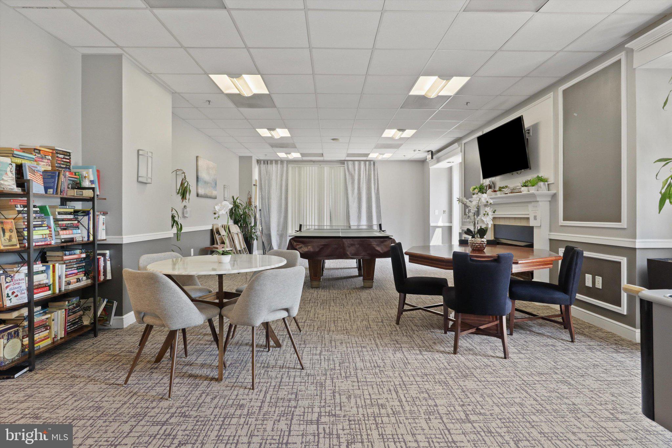
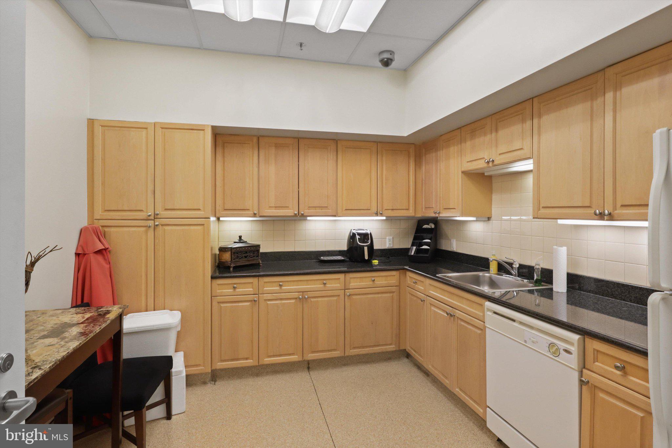
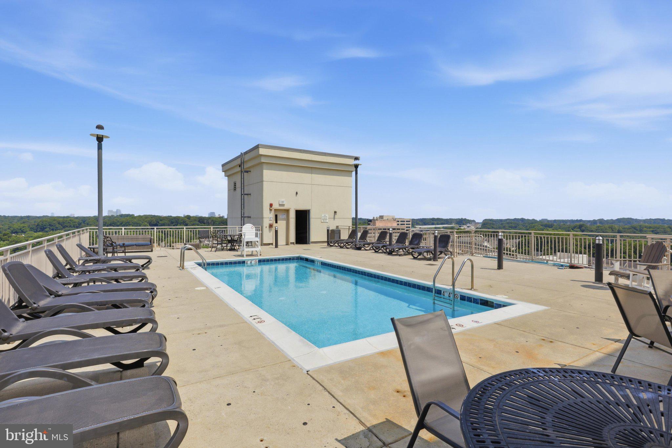
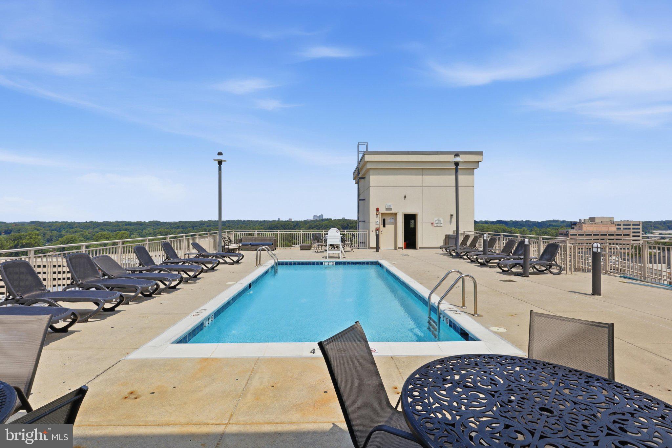
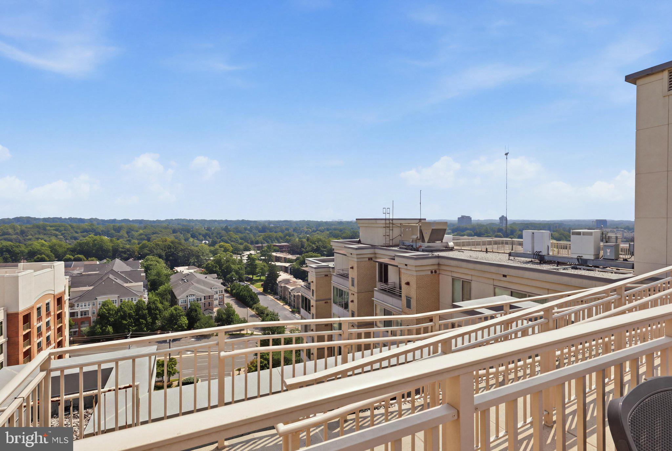
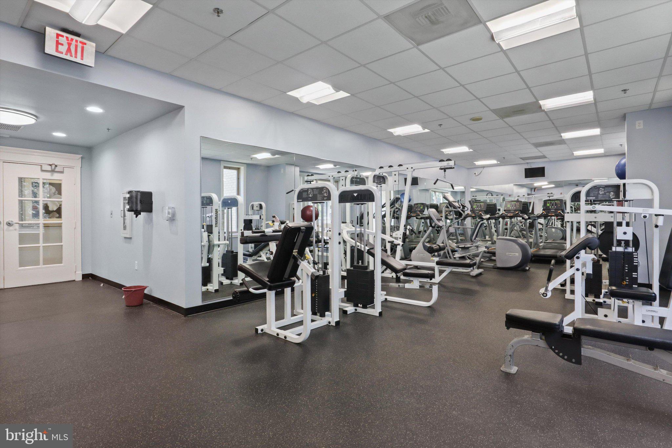
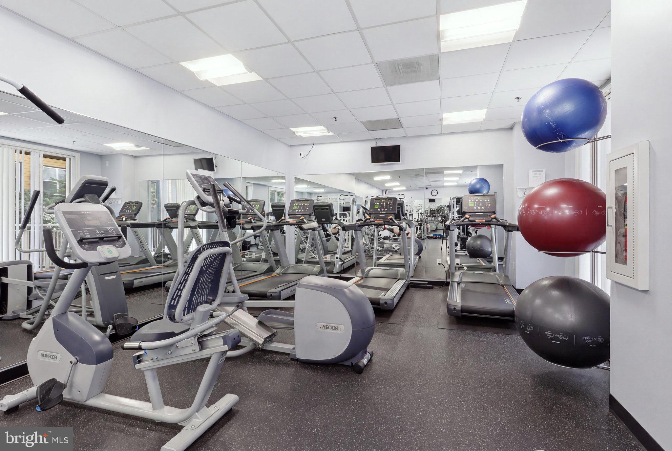
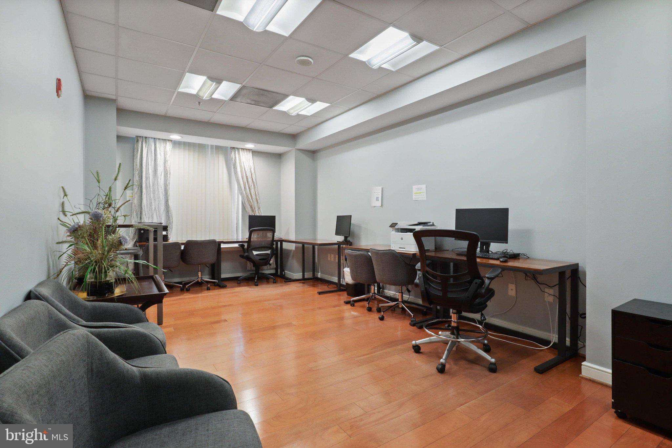
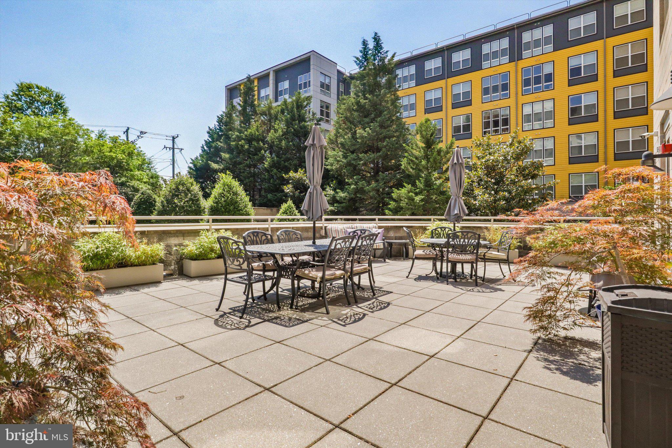
**Wilton House offers an impressive collection of amenities, including secured garage parking, 24-hour front desk service, rooftop pool, fitness center, business center, party room with fireplace, game room with kitchen and pool table, and outdoor patio space.
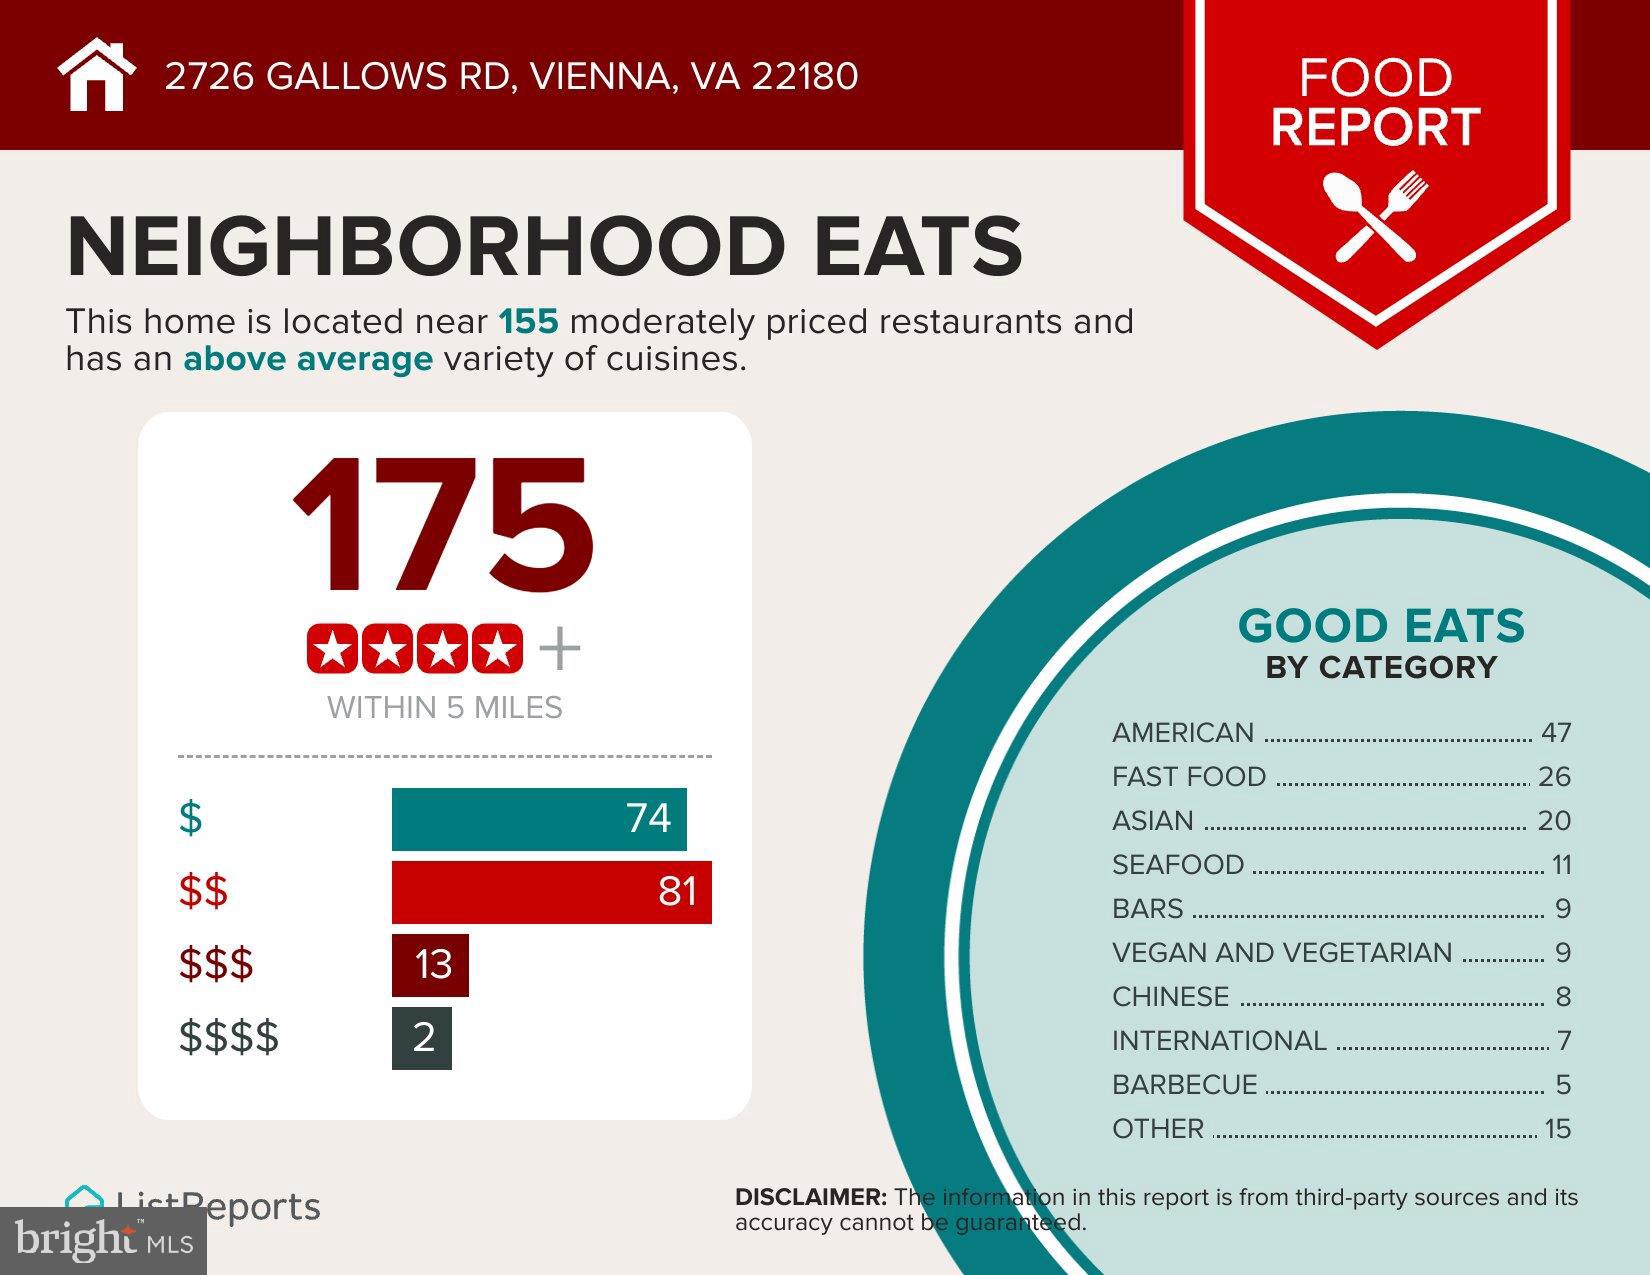
**And the location is exceptional. The Dunn Loring-Merrifield Metro station is directly across the street, the Mosaic District is just minutes away, and I-495, I-66, Route 50, and Gallows Road are all easily accessible.
**Renovated, freshly painted, impeccably maintained, and ready for its next owner—without the expense or hassle of updating after move-in.
| Date | Event | Price | Source |
|---|---|---|---|
| listed (Active) | $385,000 | Bright #VAFX2334246 | |
| price changed | $379,900 | Bright #VAFX2334246 | |
| price changed | $365,500 | Bright #VAFX2334246 |
Hi there — ask anything about this property or the area and the team will get right back to you.
Local real estate advisory services provided by agent with The Southside Group
Listed by Mary Mandrgoc with Long & Foster Real Estate, Inc.
The data relating to real estate for sale on this website appears in part through the BRIGHT Internet Data Exchange program, a voluntary cooperative exchange of property listing data between licensed real estate brokerage firms in which Mary Mandrgoc participates, and is provided by BRIGHT through a licensing agreement. The information provided by this website is for the personal, non-commercial use of consumers and may not be used for any purpose other than to identify prospective properties consumers may be interested in purchasing. Some properties which appear for sale on this website may no longer be available because they are under contract, have closed or are no longer being offered for sale. Information Deemed Reliable But Not Guaranteed. Copyright © 2026 Bright MLS. All rights reserved.
You agree to The Southside Group Terms of Use and Privacy Policy. By choosing to contact a property, you also agree that The Southside Group and its associates may call, text, or email you regarding any inquiries or activities you submit through our website. This may involve the use of automated means and prerecorded or artificial voices.
Step 1 of 2
You've reached the free preview limit. Create a free account to see this listing and everything else on the site.
Step 2 of 2
Tell us how to reach you about homes you like.
Enter your password to sign in as
You've reached the free preview limit. Create a free account to see this listing and everything else on the site.
Already have an account? Sign in
Sign in to your account.
New here? Create an account