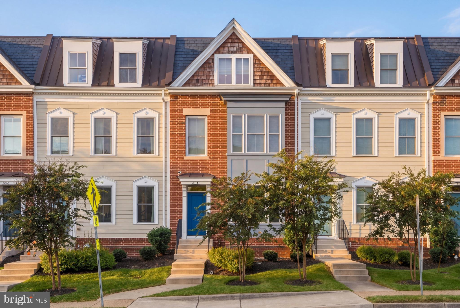
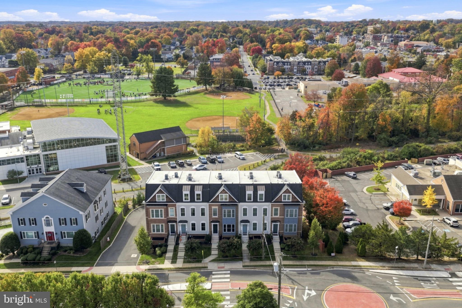
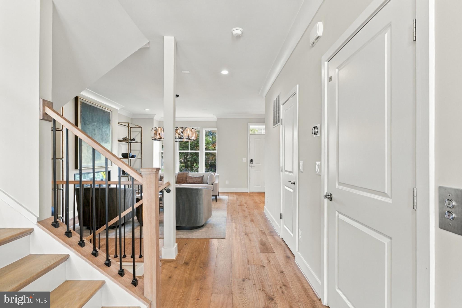
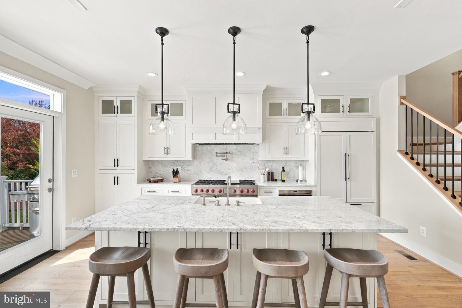
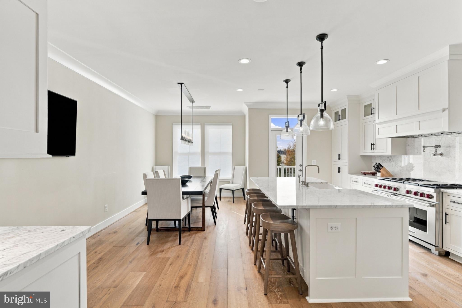
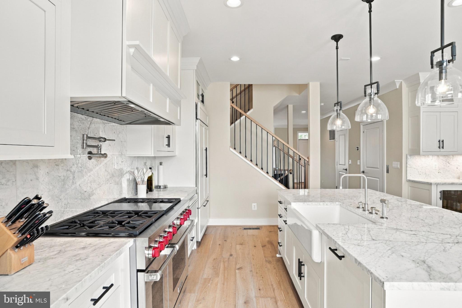
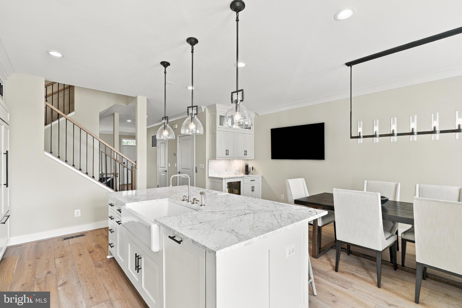
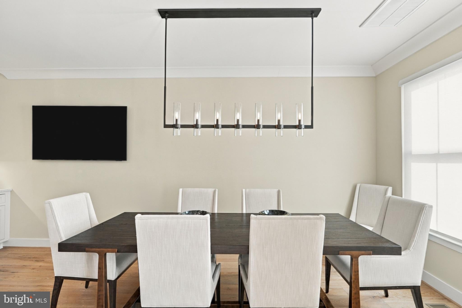
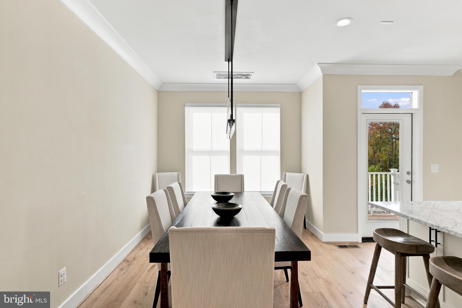
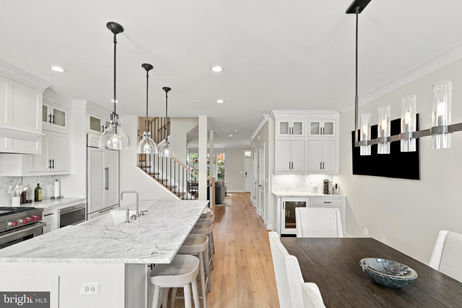
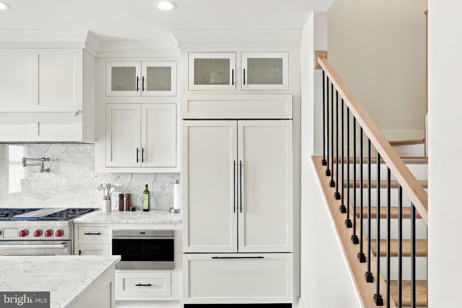
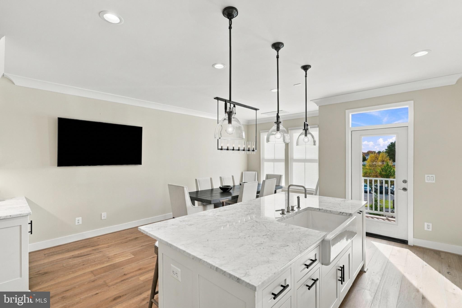
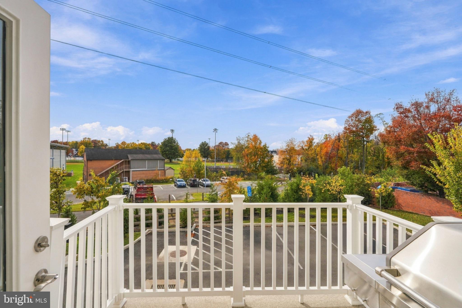
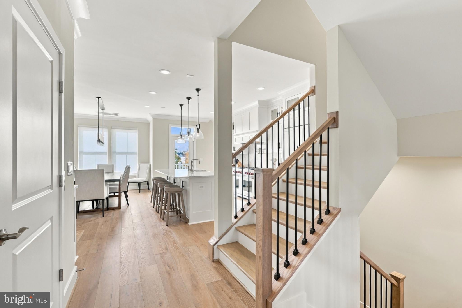
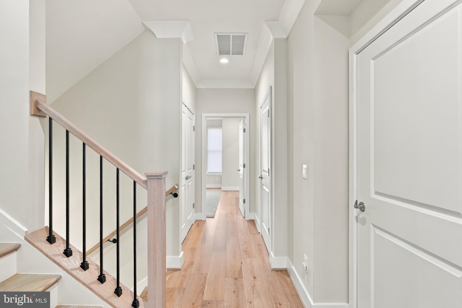
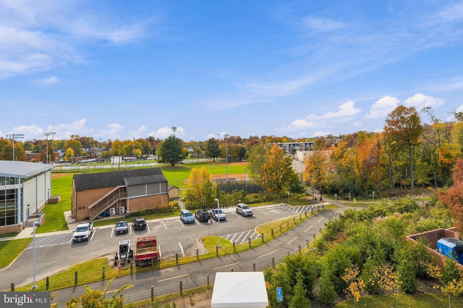
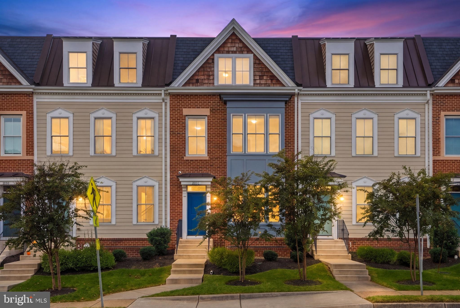
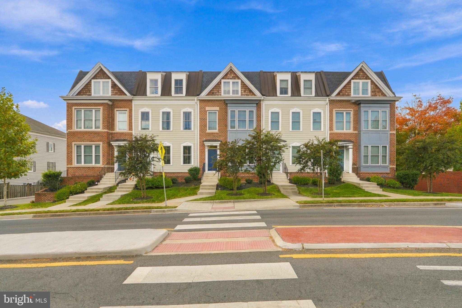
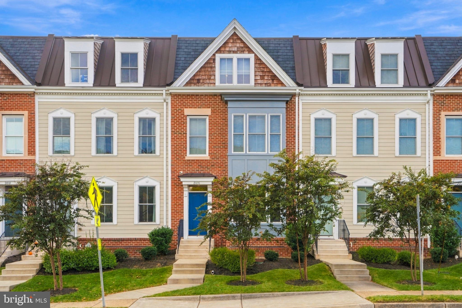
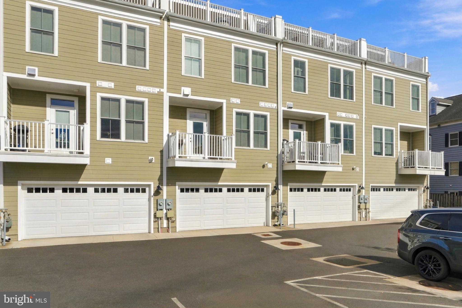
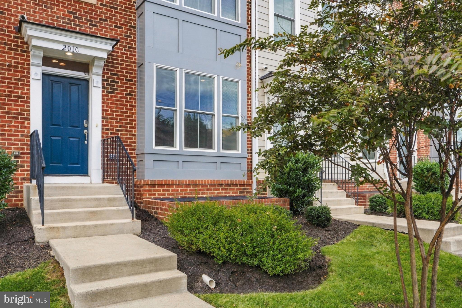
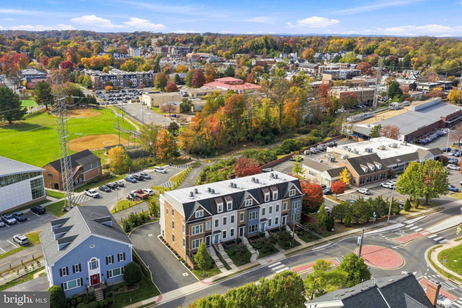
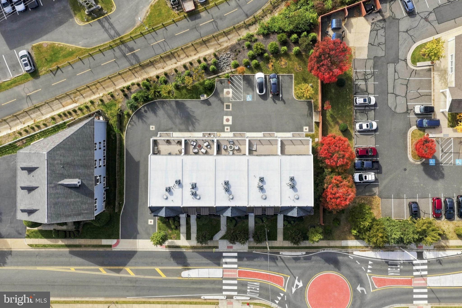
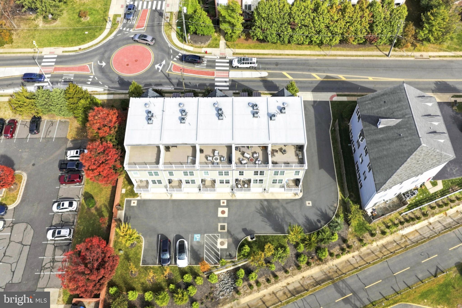
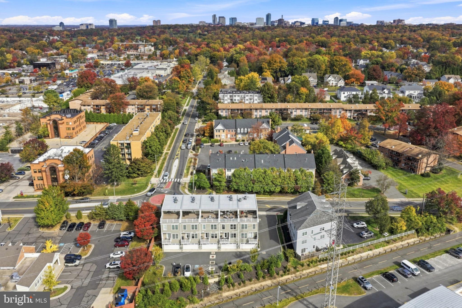
Right in the heart of downtown Vienna, this four-level, elevator townhome backs to the W&OD Trail and puts the town’s shops, restaurants, and events just steps from your door. It’s one of the most walkable spots in Vienna. The main level flows effortlessly for everyday living and entertaining. The kitchen is outfitted with a large center island, a Wolf range and microwave, a pot filler, Sub-Zero refrigerator, and marble countertops. The kitchen bar area has its own Sub-Zero beverage fridge, and the adjoining balcony makes for easy grilling.
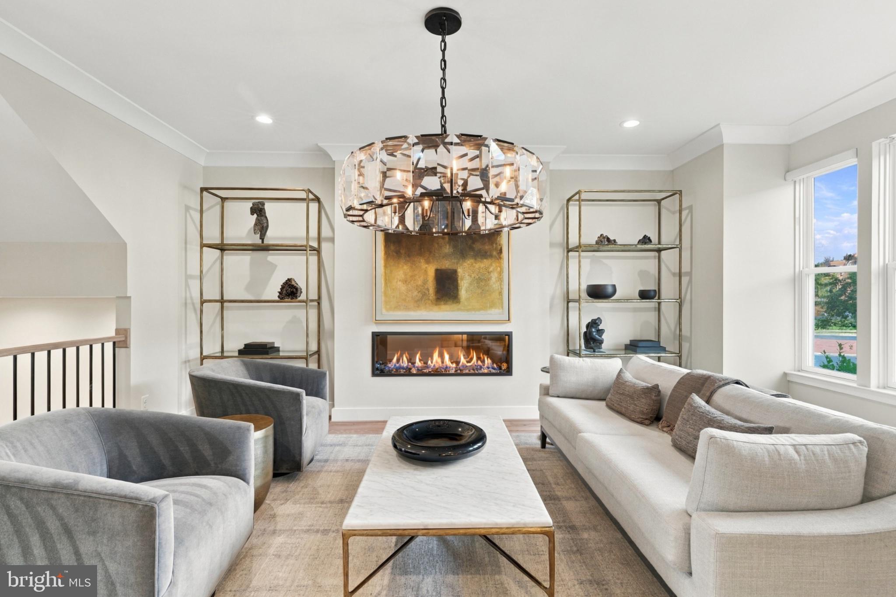
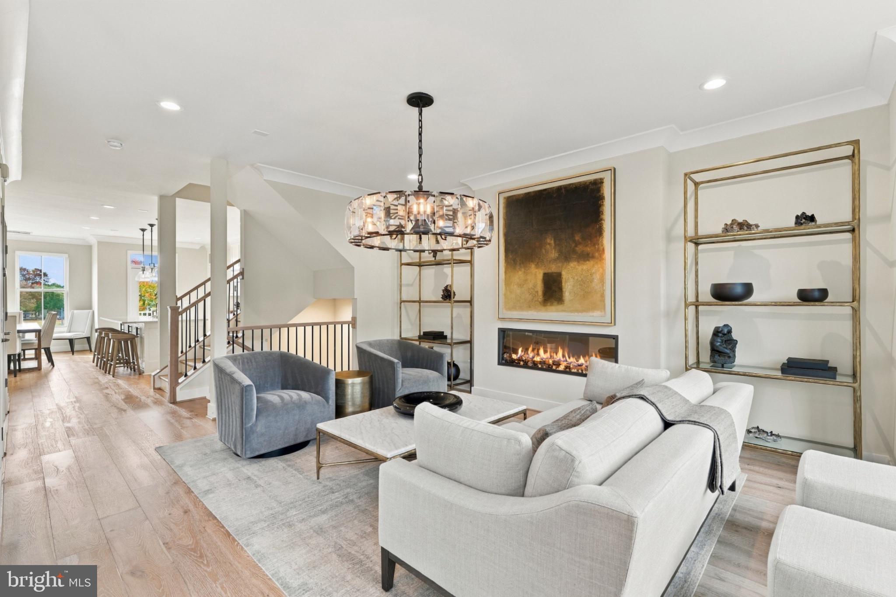
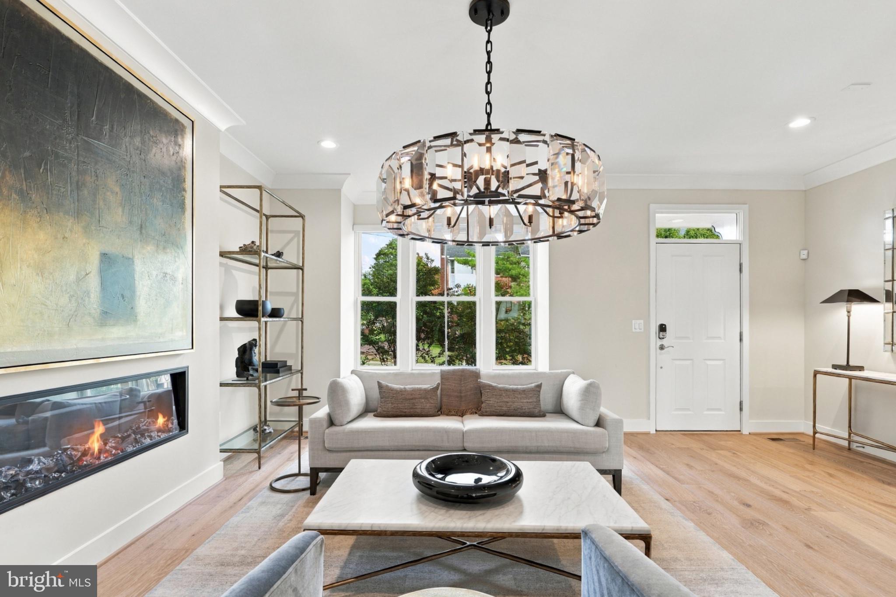
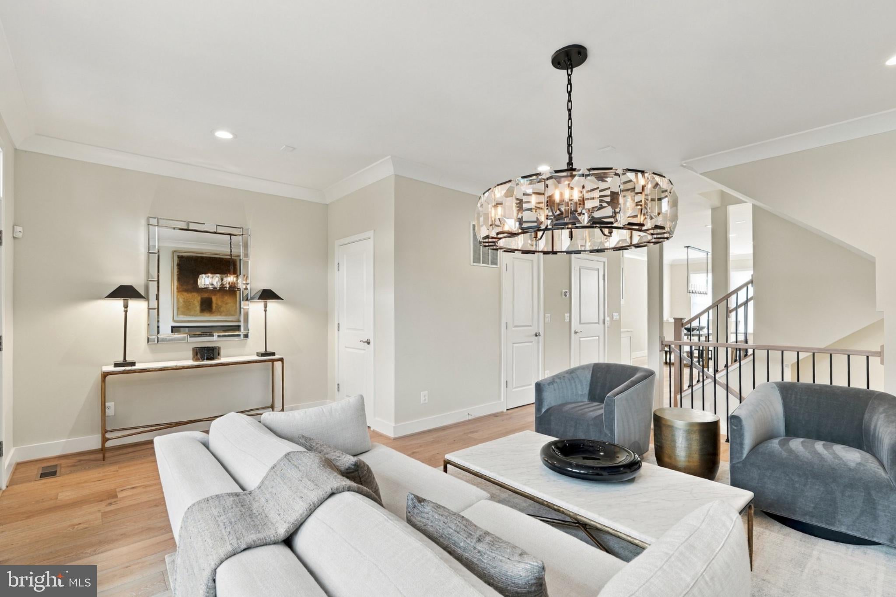
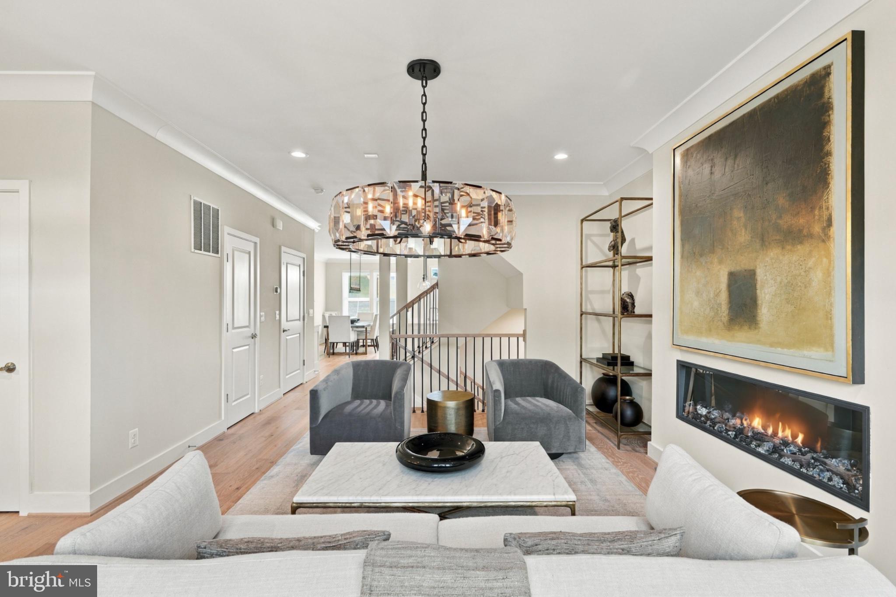
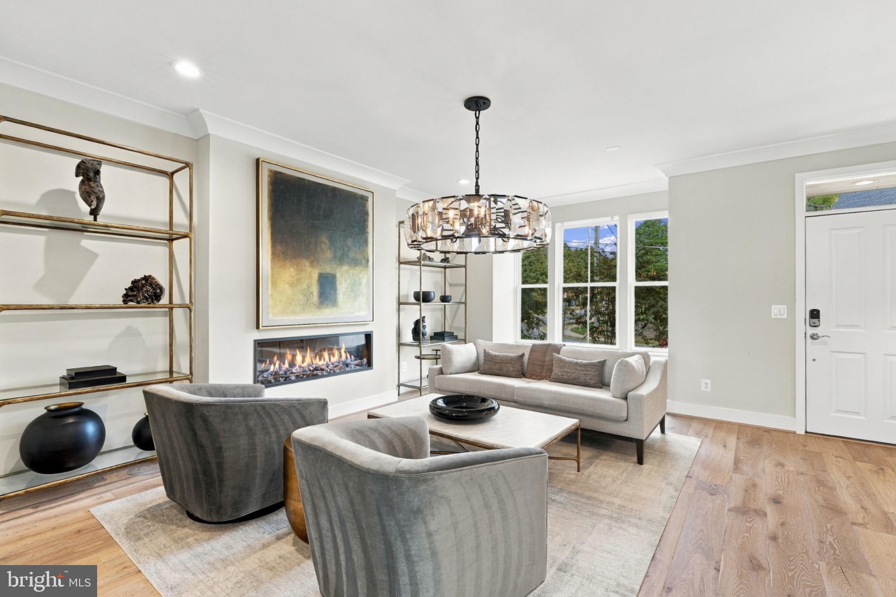
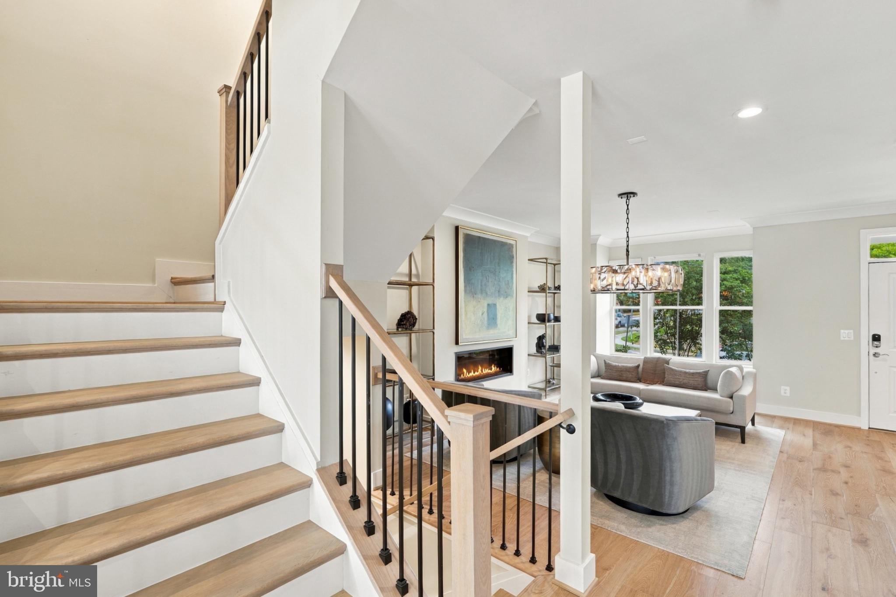
The living room has an electric fireplace. Beautiful hardwoods throughout. Show-stopping Restoration Hardware fixtures adorn the main level.
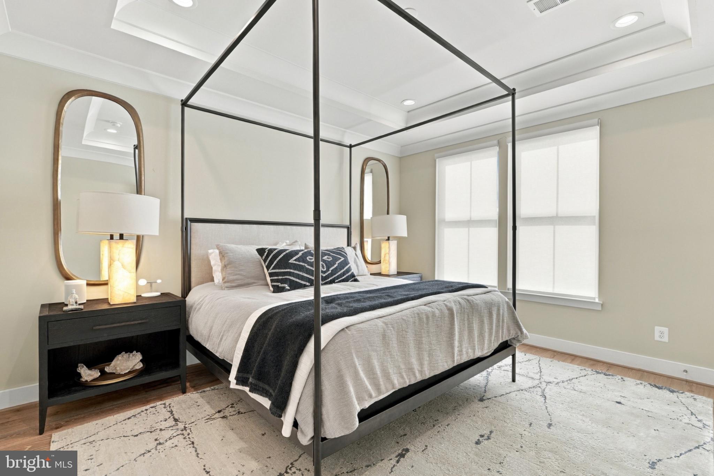
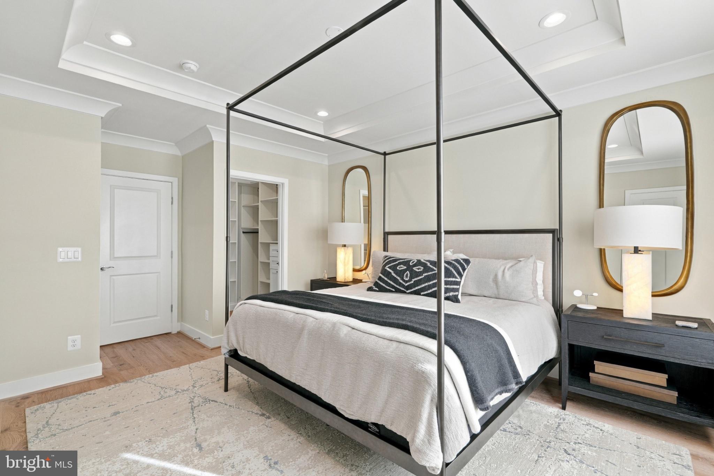
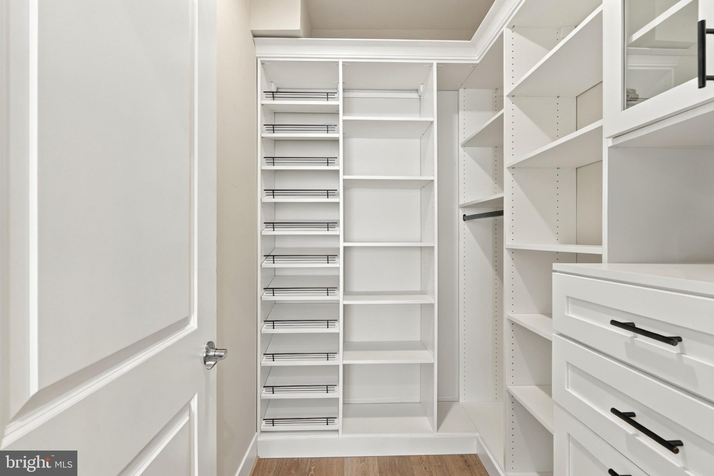
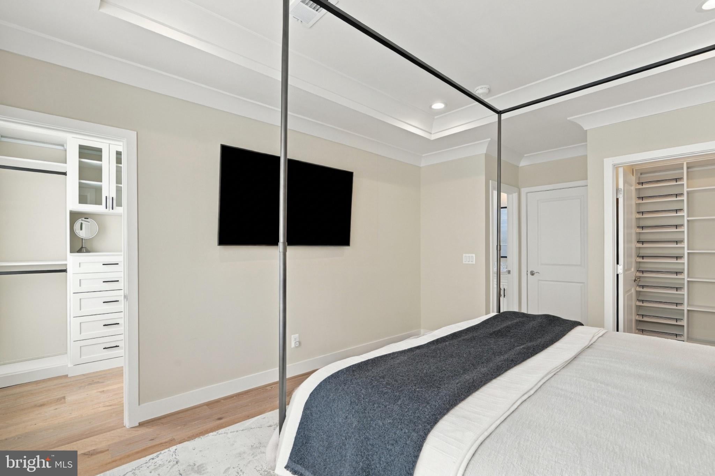
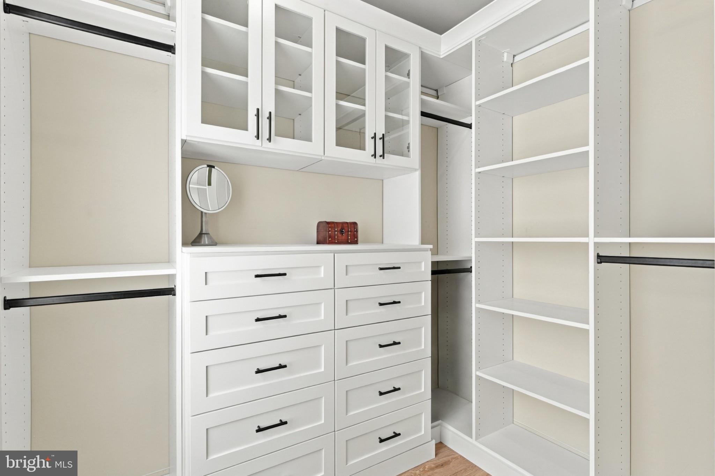
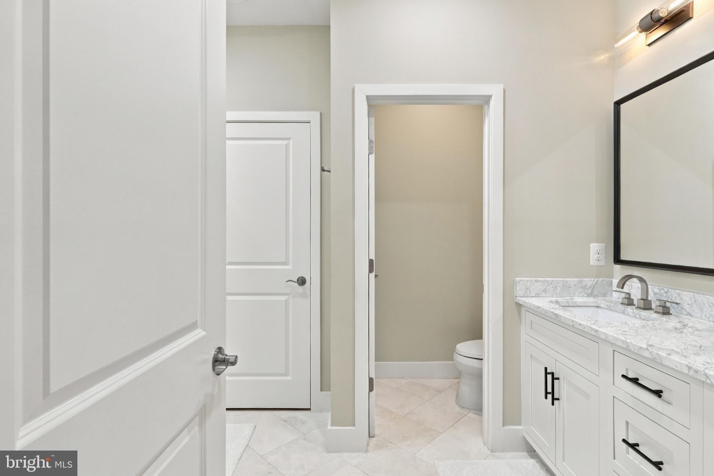
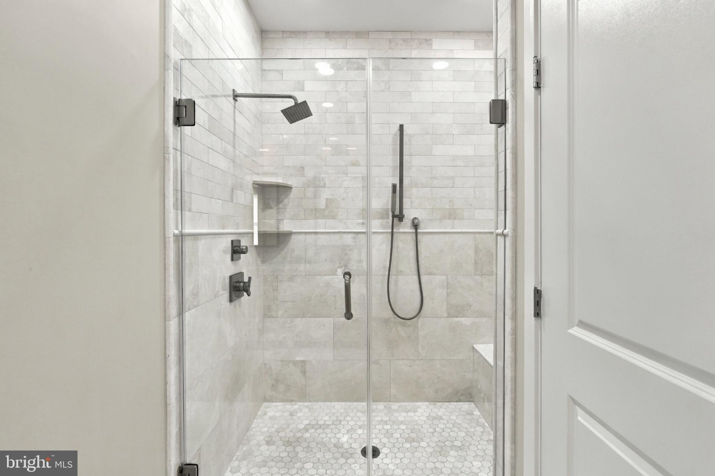
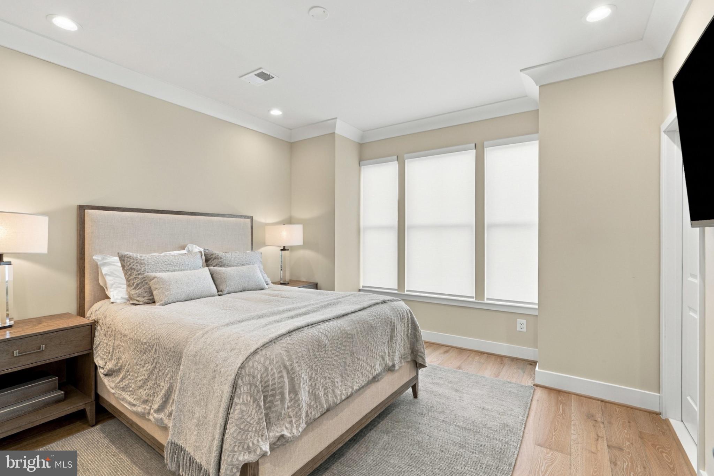
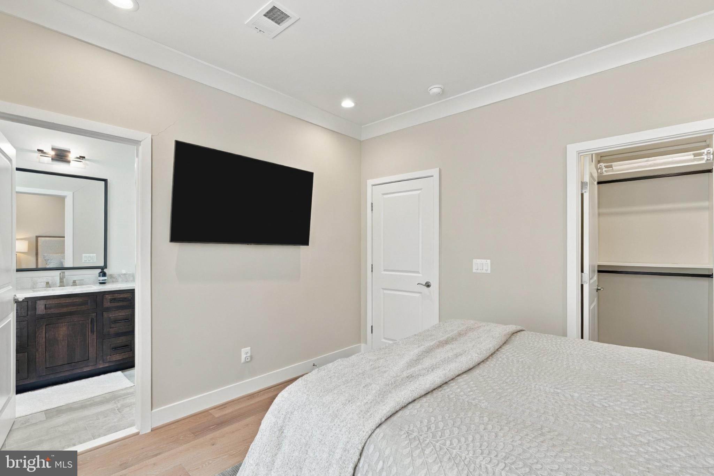
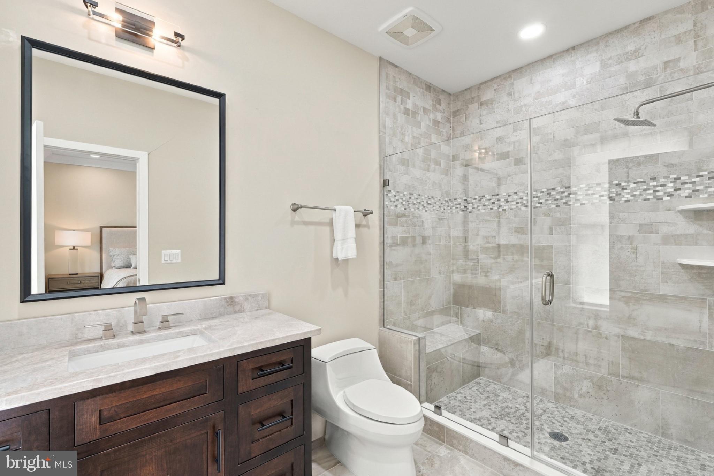
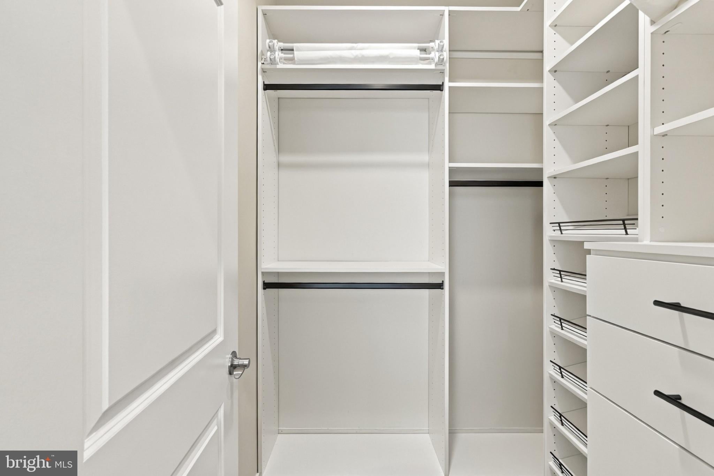
Upstairs, the primary suite has two large walk-in closets with custom closet organizers and a spacious bath with double sinks and a glass shower. The second bedroom has its own walk-in closet and ensuite bath.
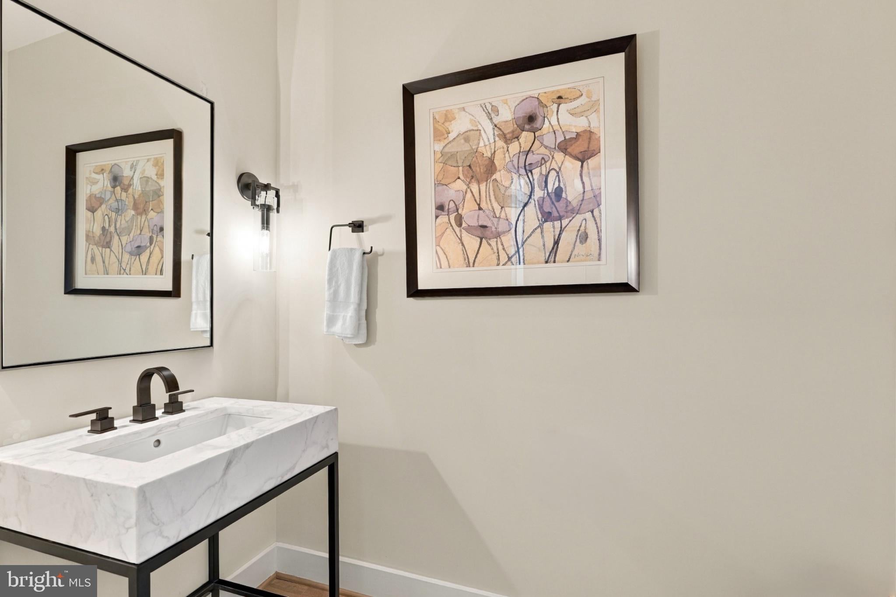
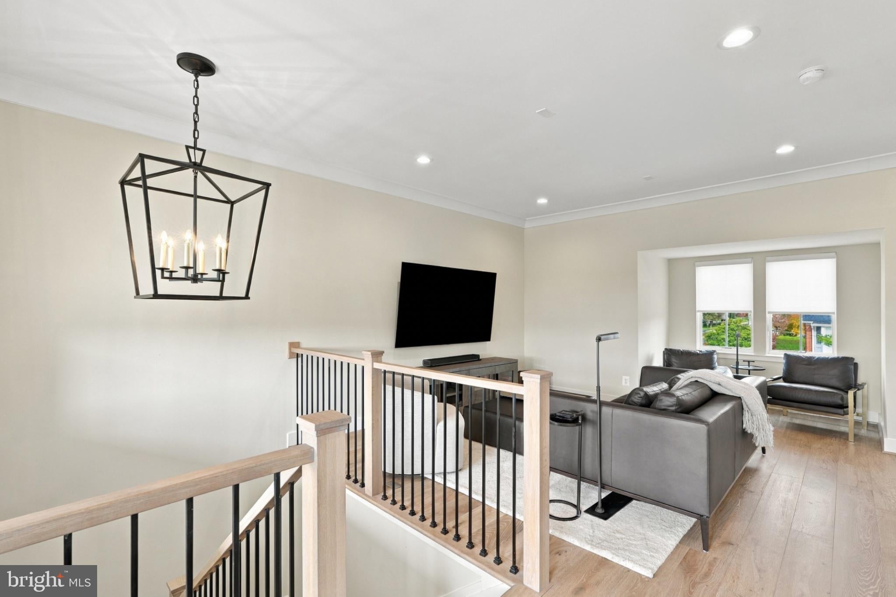
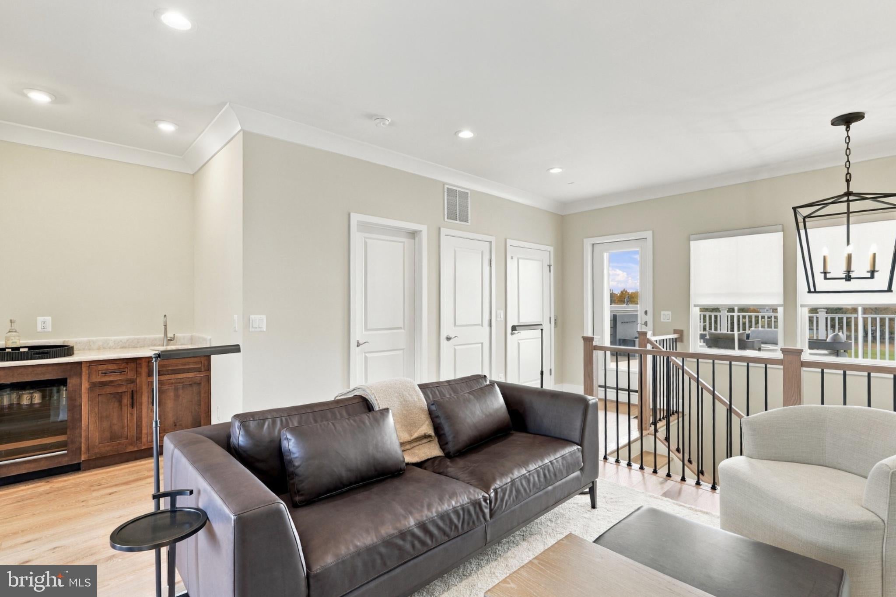
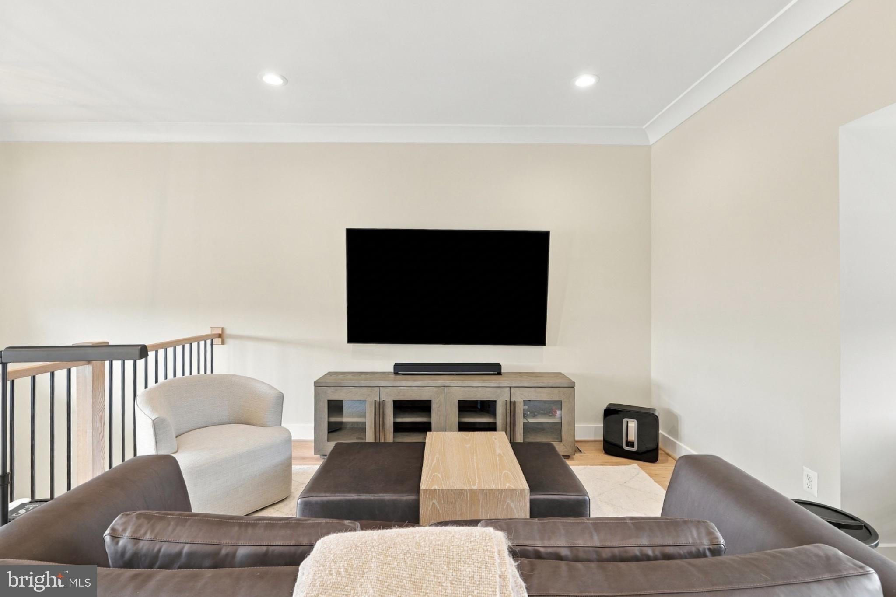
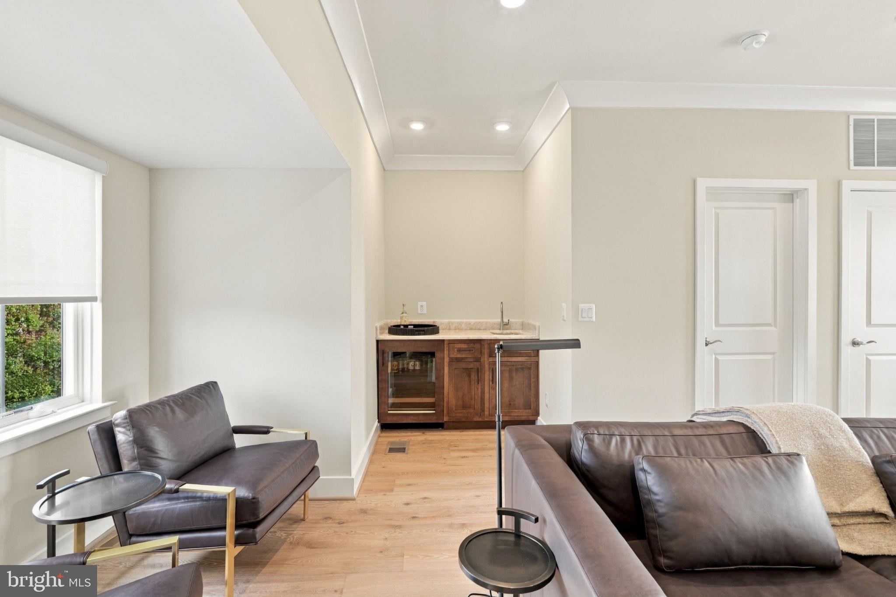
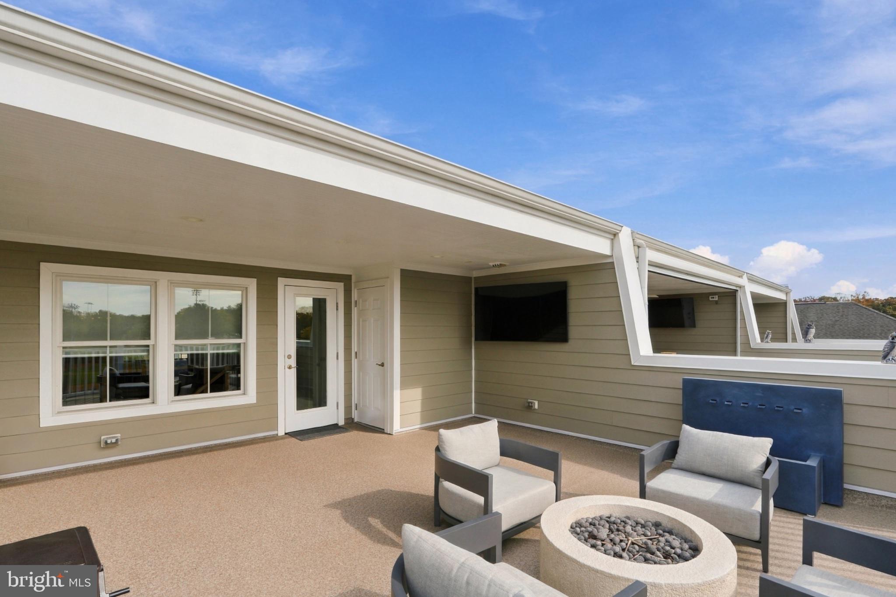
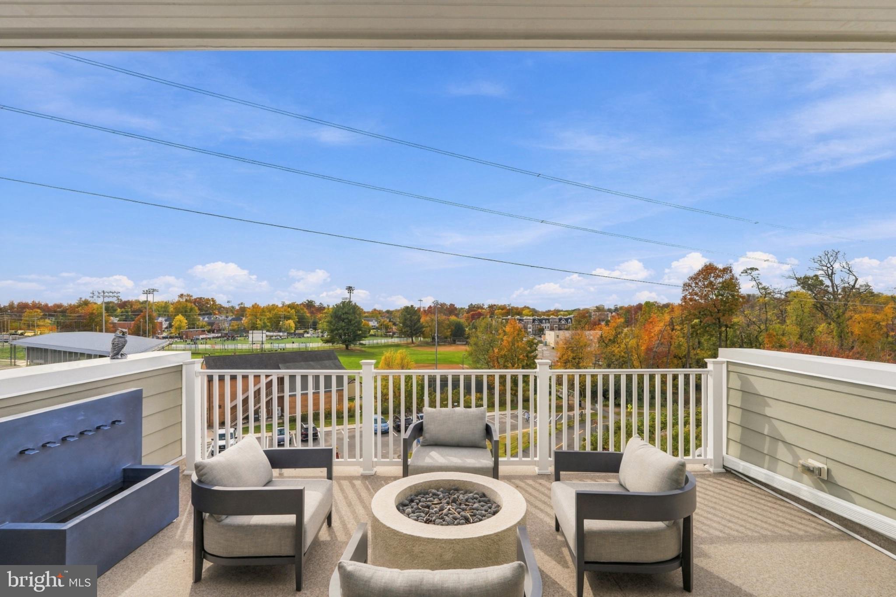
The top-level loft is an ideal hangout space, with a bar, mini Sub-Zero fridge, and a powder room. It walks out to the loft balcony, which has both covered and uncovered space, a gas hookup, fire pit, and an incredible view of the town.
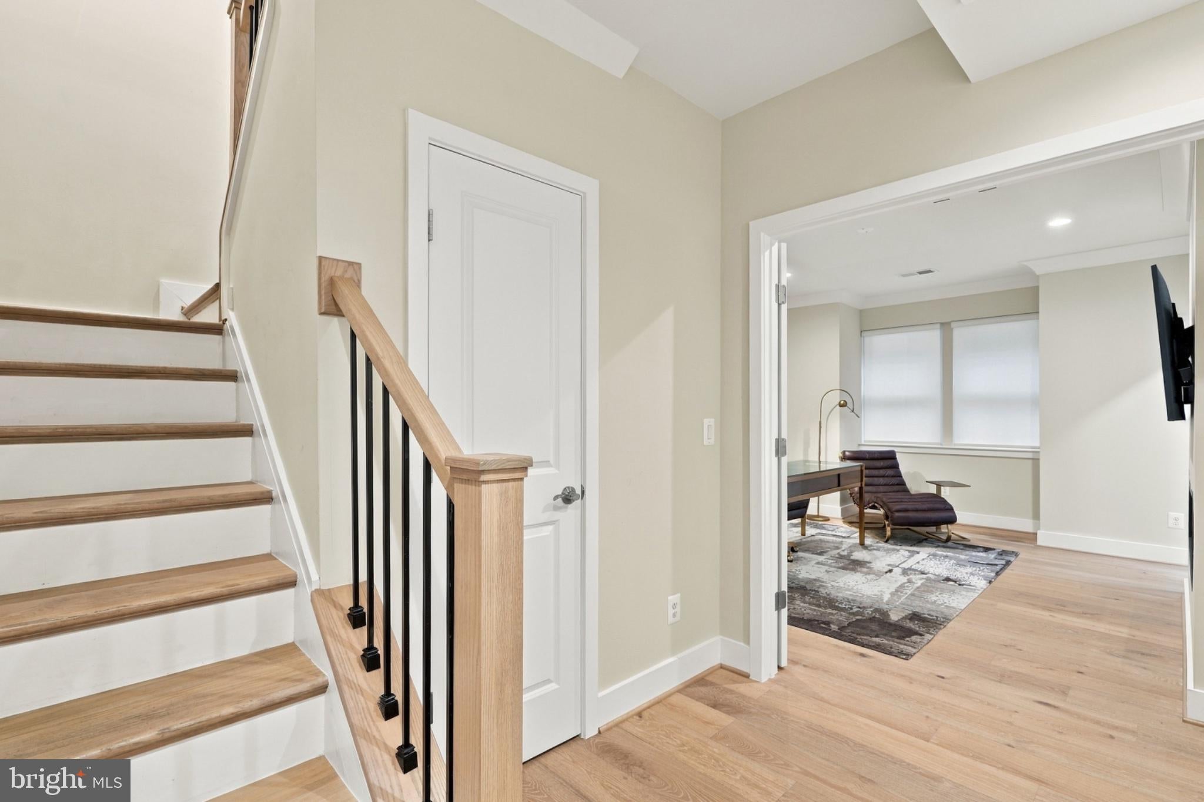
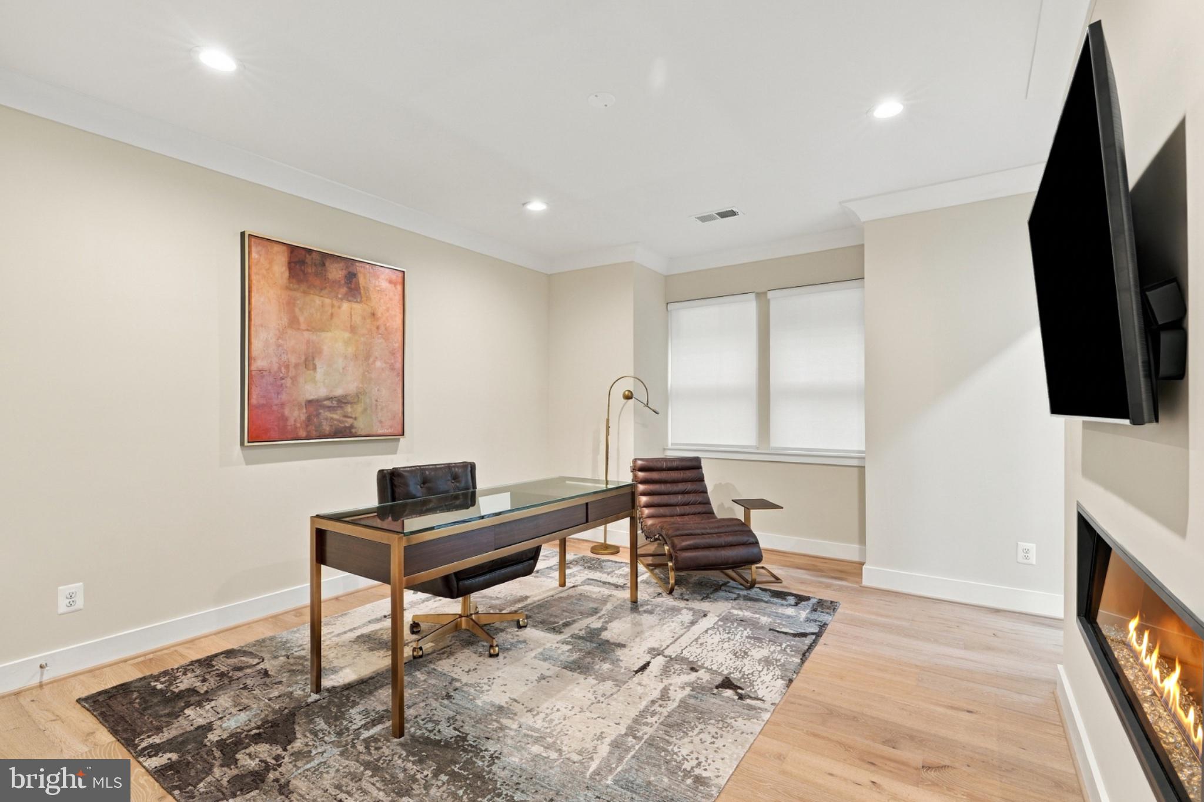
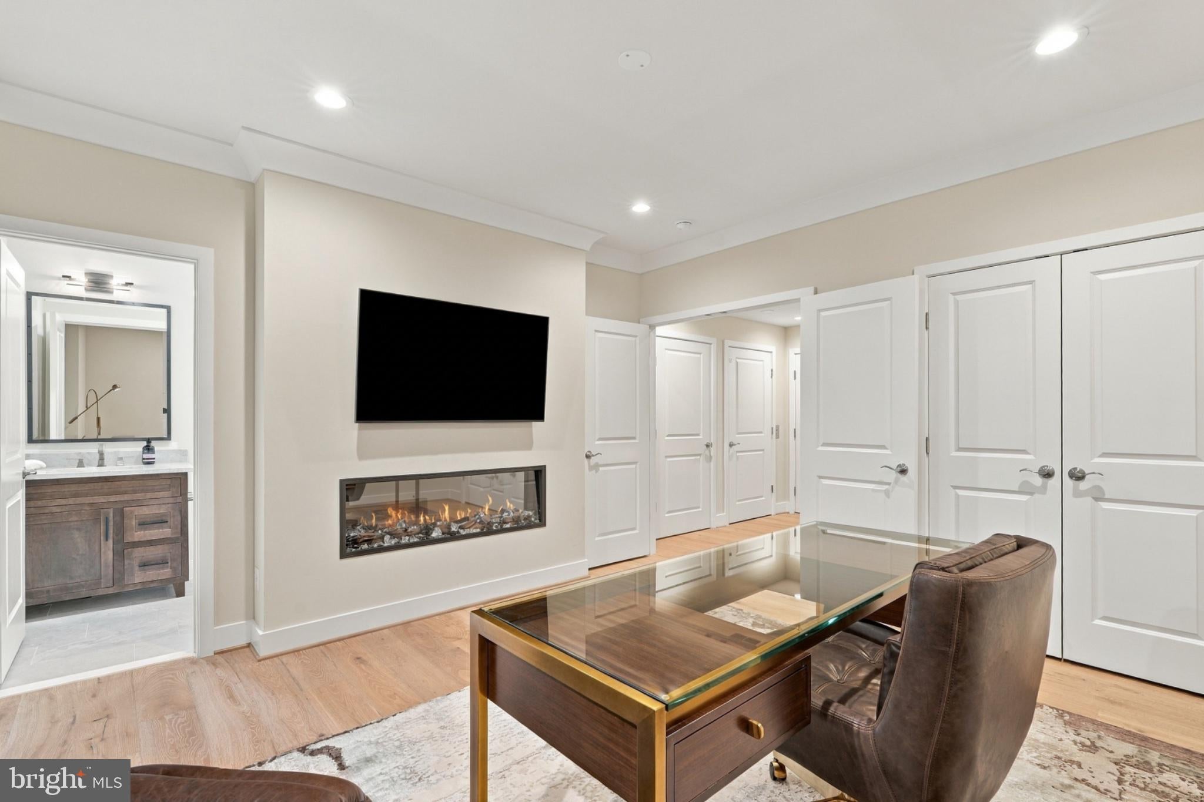
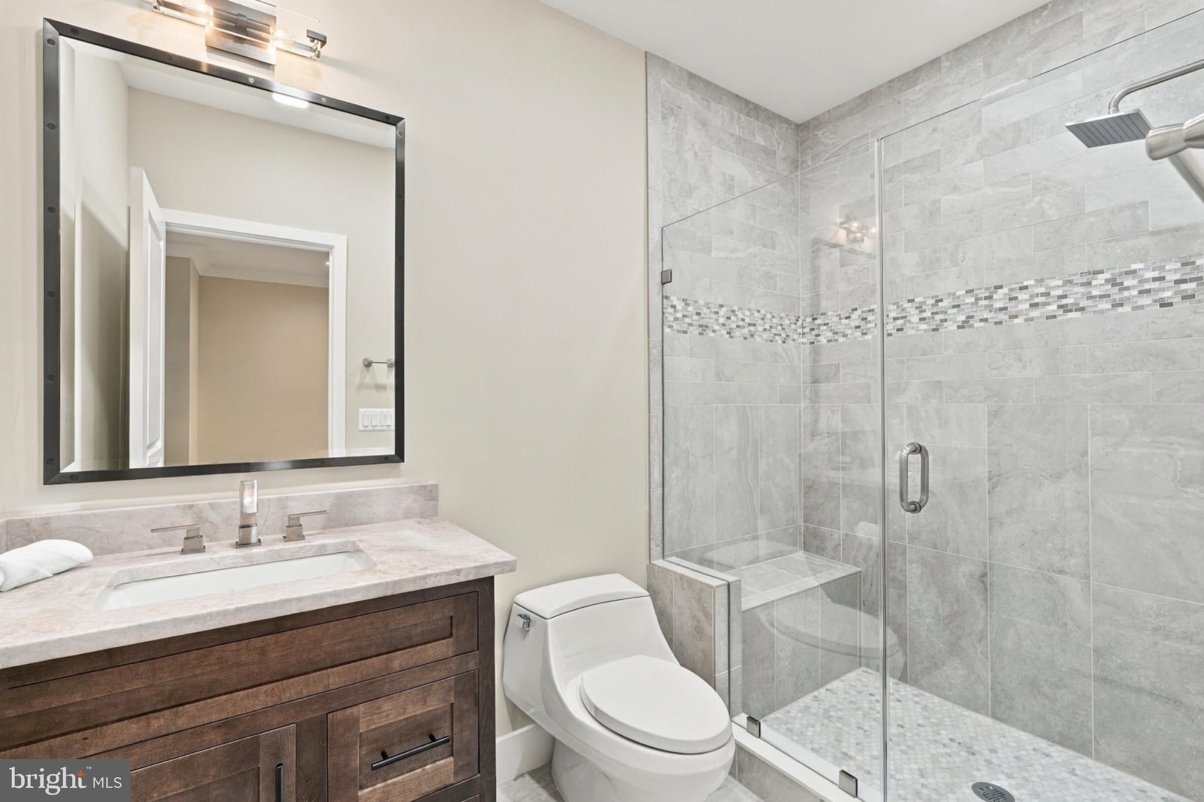
The lower level has a flexible third bedroom with an electric fireplace and a full bath. It could also be a great home office.
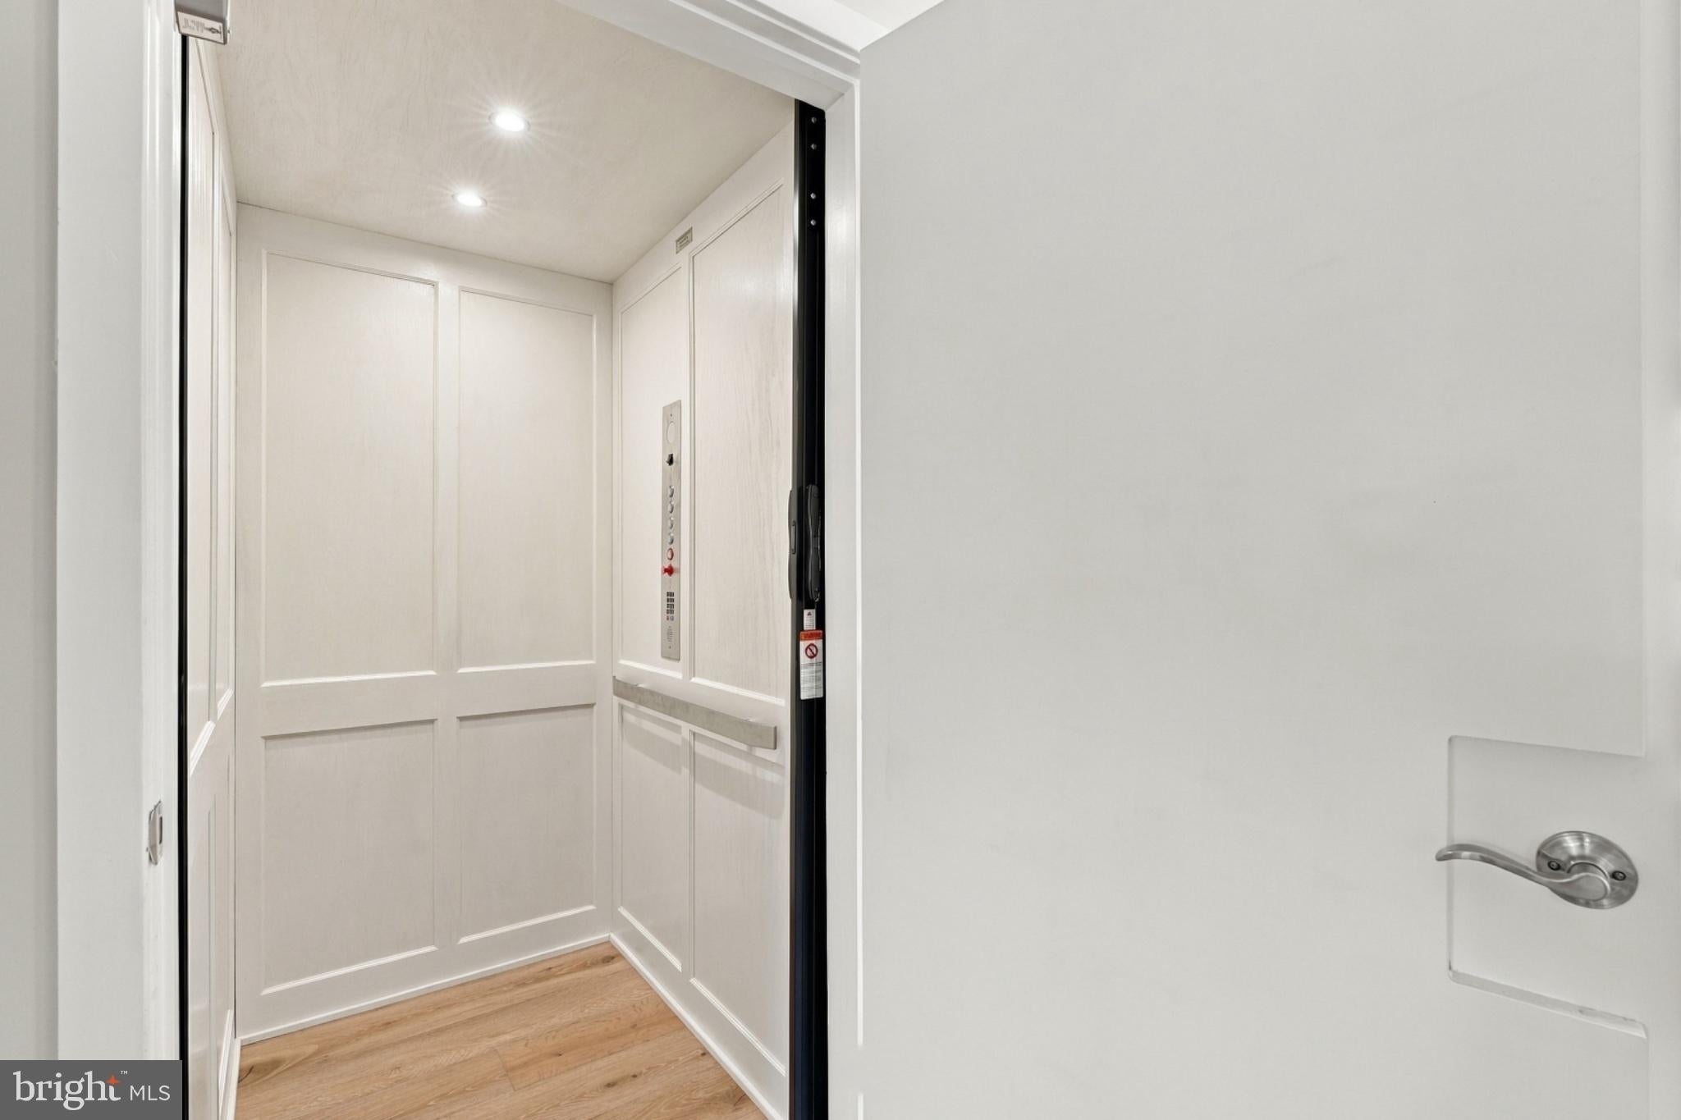
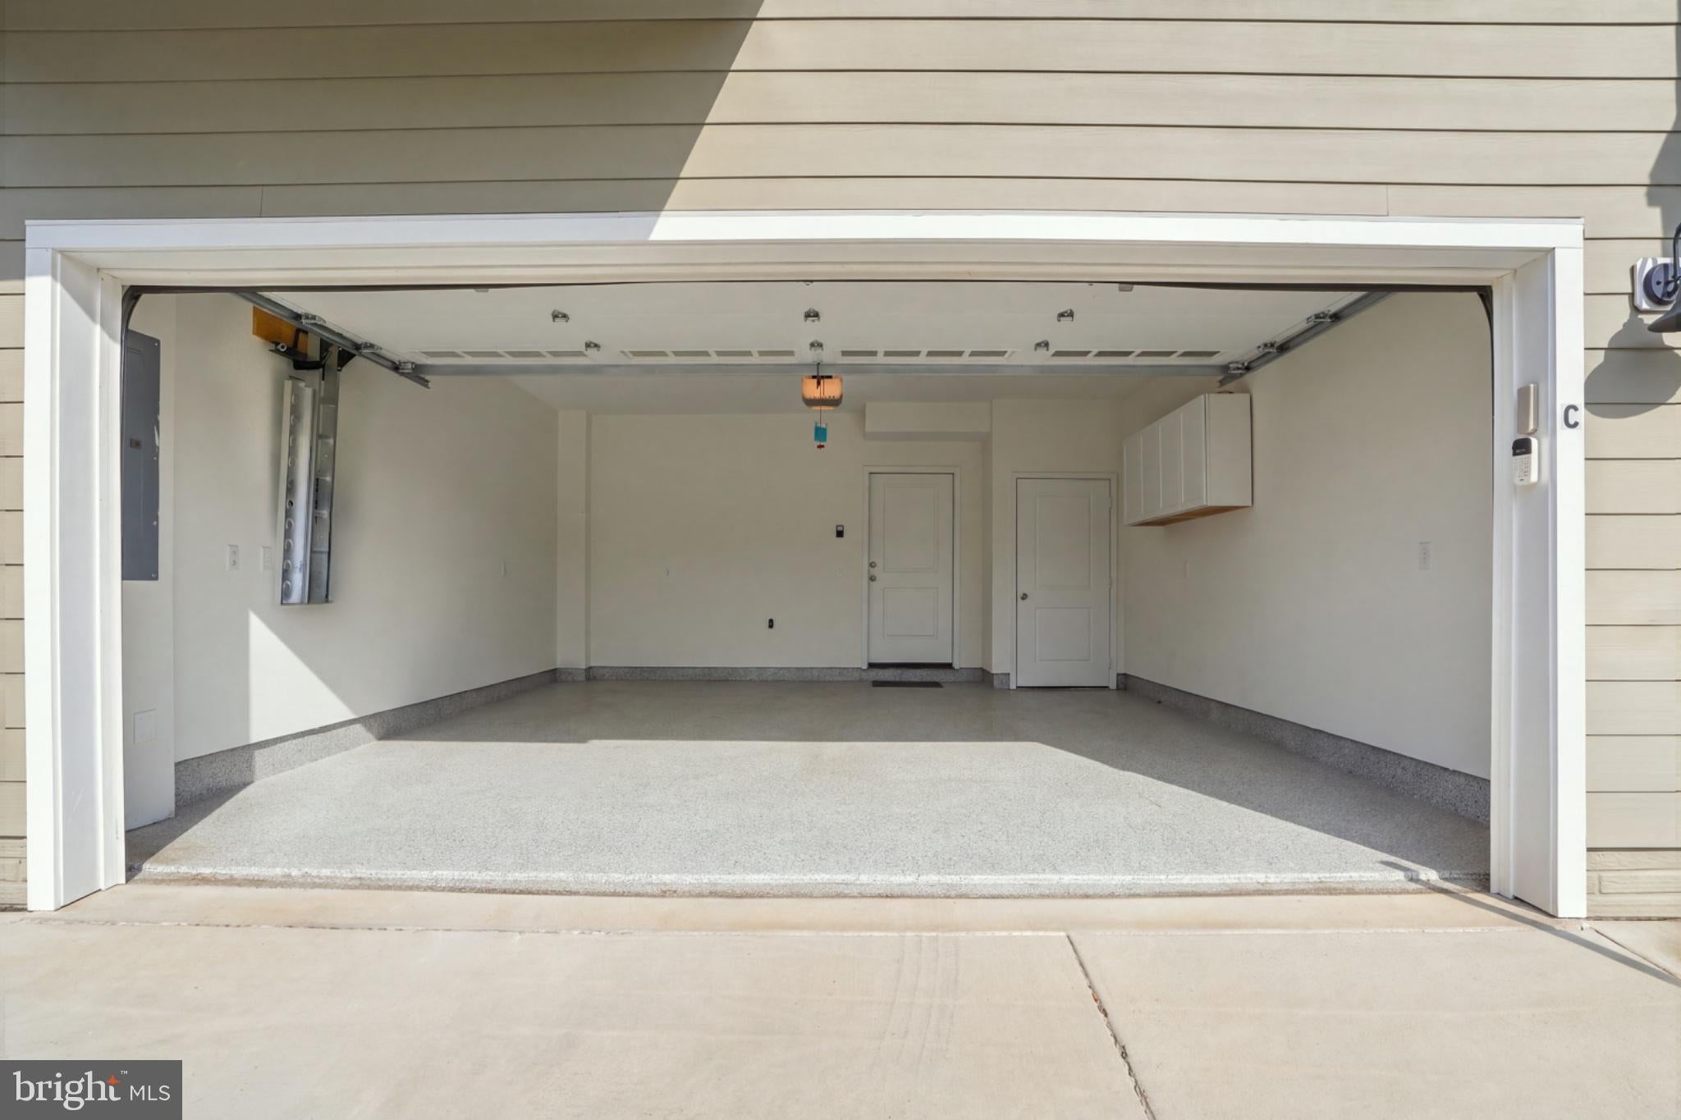
The two-car garage has epoxy flooring and an EV charger outlet. Remote-control blinds make it easy to adjust the light and privacy. All full baths have glass enclosures. An elevator serves all four levels.
This home delivers luxury, convenience, and walkability in one address.
Sunday, November 22 · 12–2pm
In person · no appointment needed
| Date | Event | Price | Source |
|---|---|---|---|
| listed (Coming Soon) | $1,575,000 | Bright #VAFX2349044 | |
| status changed (Active) | — | Bright #VAFX2349044 |
Hi there — ask anything about this property or the area and the team will get right back to you.
Local real estate advisory services provided by agent with The Southside Group
Listed by Lauren Breslaw with Compass
The data relating to real estate for sale on this website appears in part through the BRIGHT Internet Data Exchange program, a voluntary cooperative exchange of property listing data between licensed real estate brokerage firms in which Lauren Breslaw participates, and is provided by BRIGHT through a licensing agreement. The information provided by this website is for the personal, non-commercial use of consumers and may not be used for any purpose other than to identify prospective properties consumers may be interested in purchasing. Some properties which appear for sale on this website may no longer be available because they are under contract, have closed or are no longer being offered for sale. Information Deemed Reliable But Not Guaranteed. Copyright © 2026 Bright MLS. All rights reserved.
You agree to The Southside Group Terms of Use and Privacy Policy. By choosing to contact a property, you also agree that The Southside Group and its associates may call, text, or email you regarding any inquiries or activities you submit through our website. This may involve the use of automated means and prerecorded or artificial voices.
Step 1 of 2
You've reached the free preview limit. Create a free account to see this listing and everything else on the site.
Step 2 of 2
Tell us how to reach you about homes you like.
Enter your password to sign in as
You've reached the free preview limit. Create a free account to see this listing and everything else on the site.
Already have an account? Sign in
Sign in to your account.
New here? Create an account