$1,150,000

1816 Brentridge Street, Vienna, VA 22182

3beds
3.5baths3 full baths + 1 half bath
2,528sqft
Quick facts
Townhouse Built in 1995 $454.91/sqft 2,877 sq ft $132 HOA Dues

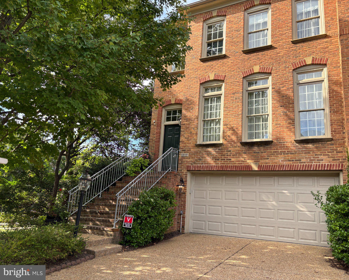
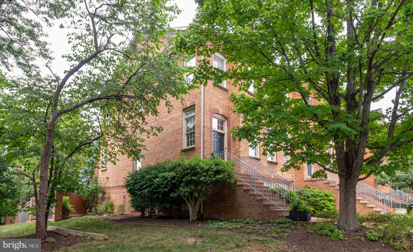
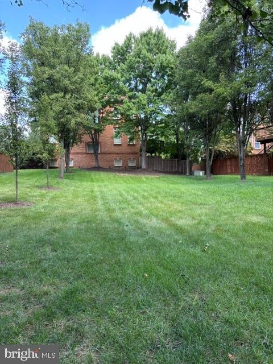
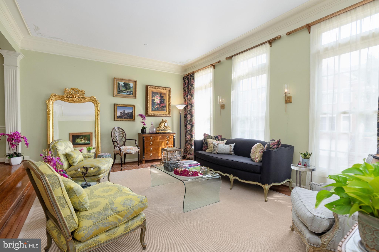
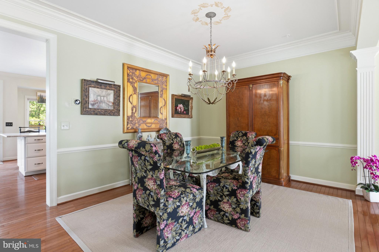
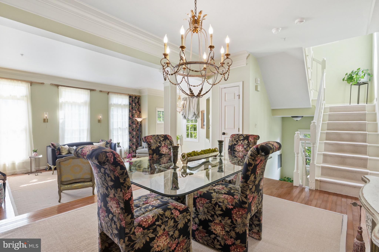
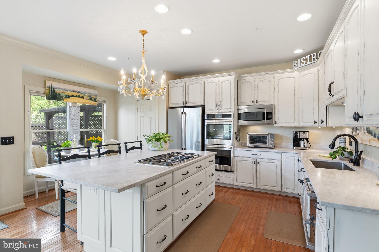
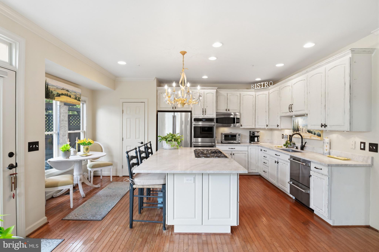
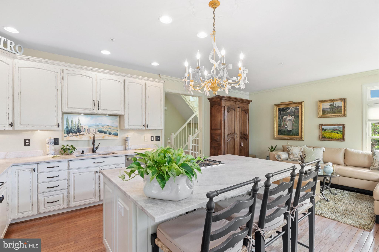
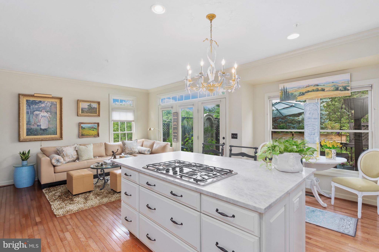
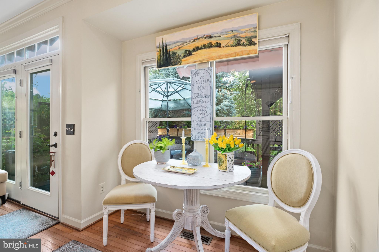
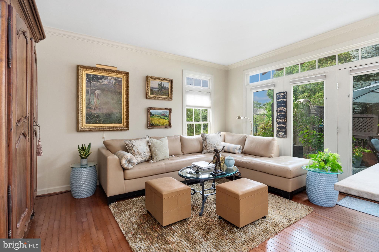
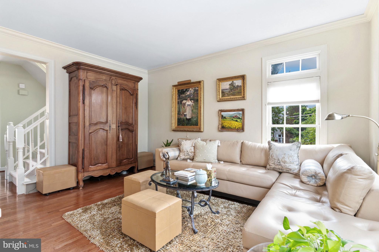
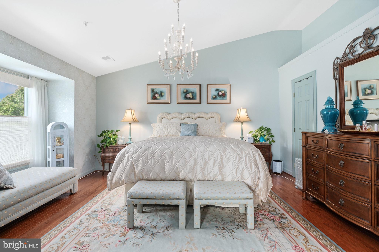
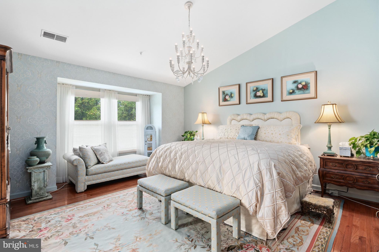
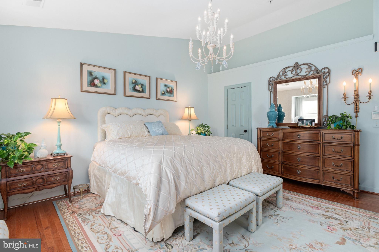
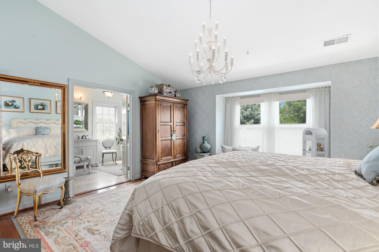
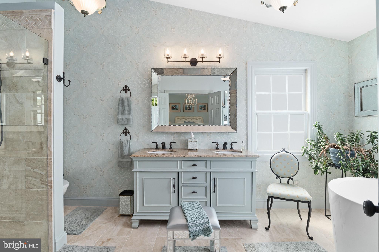
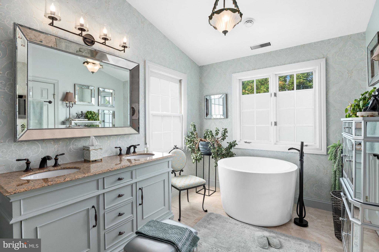
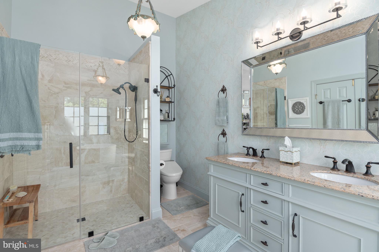
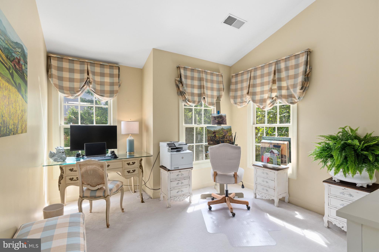
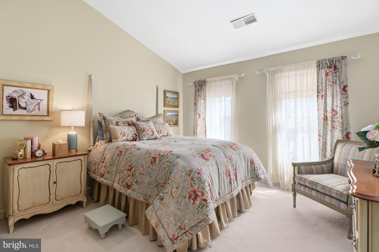
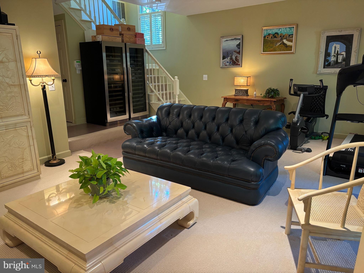
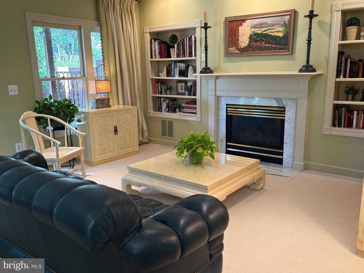
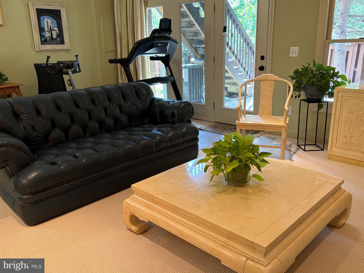
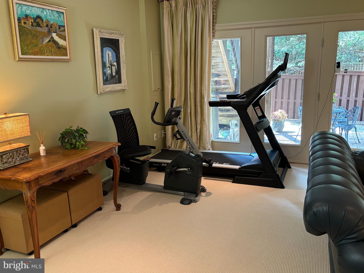
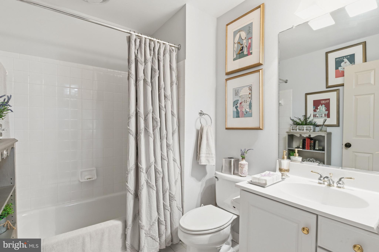
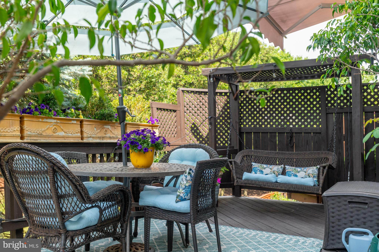
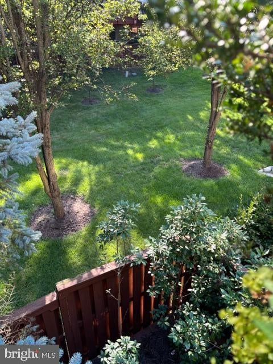
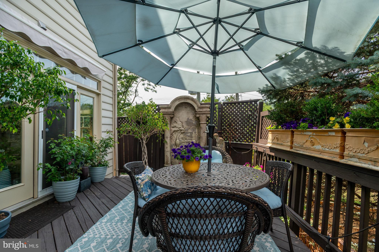
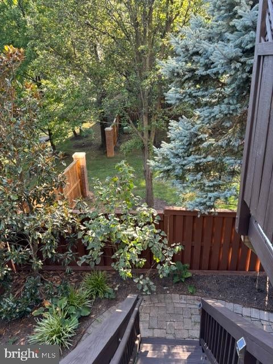
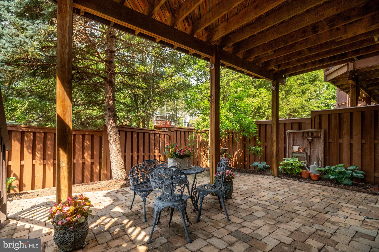
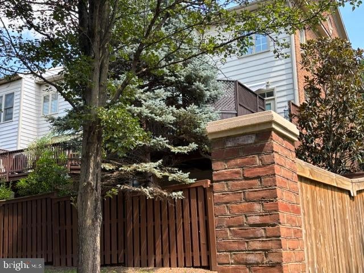
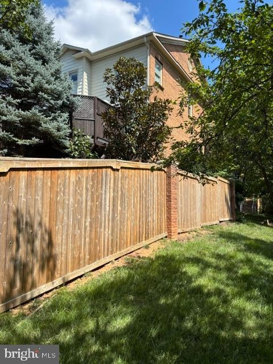
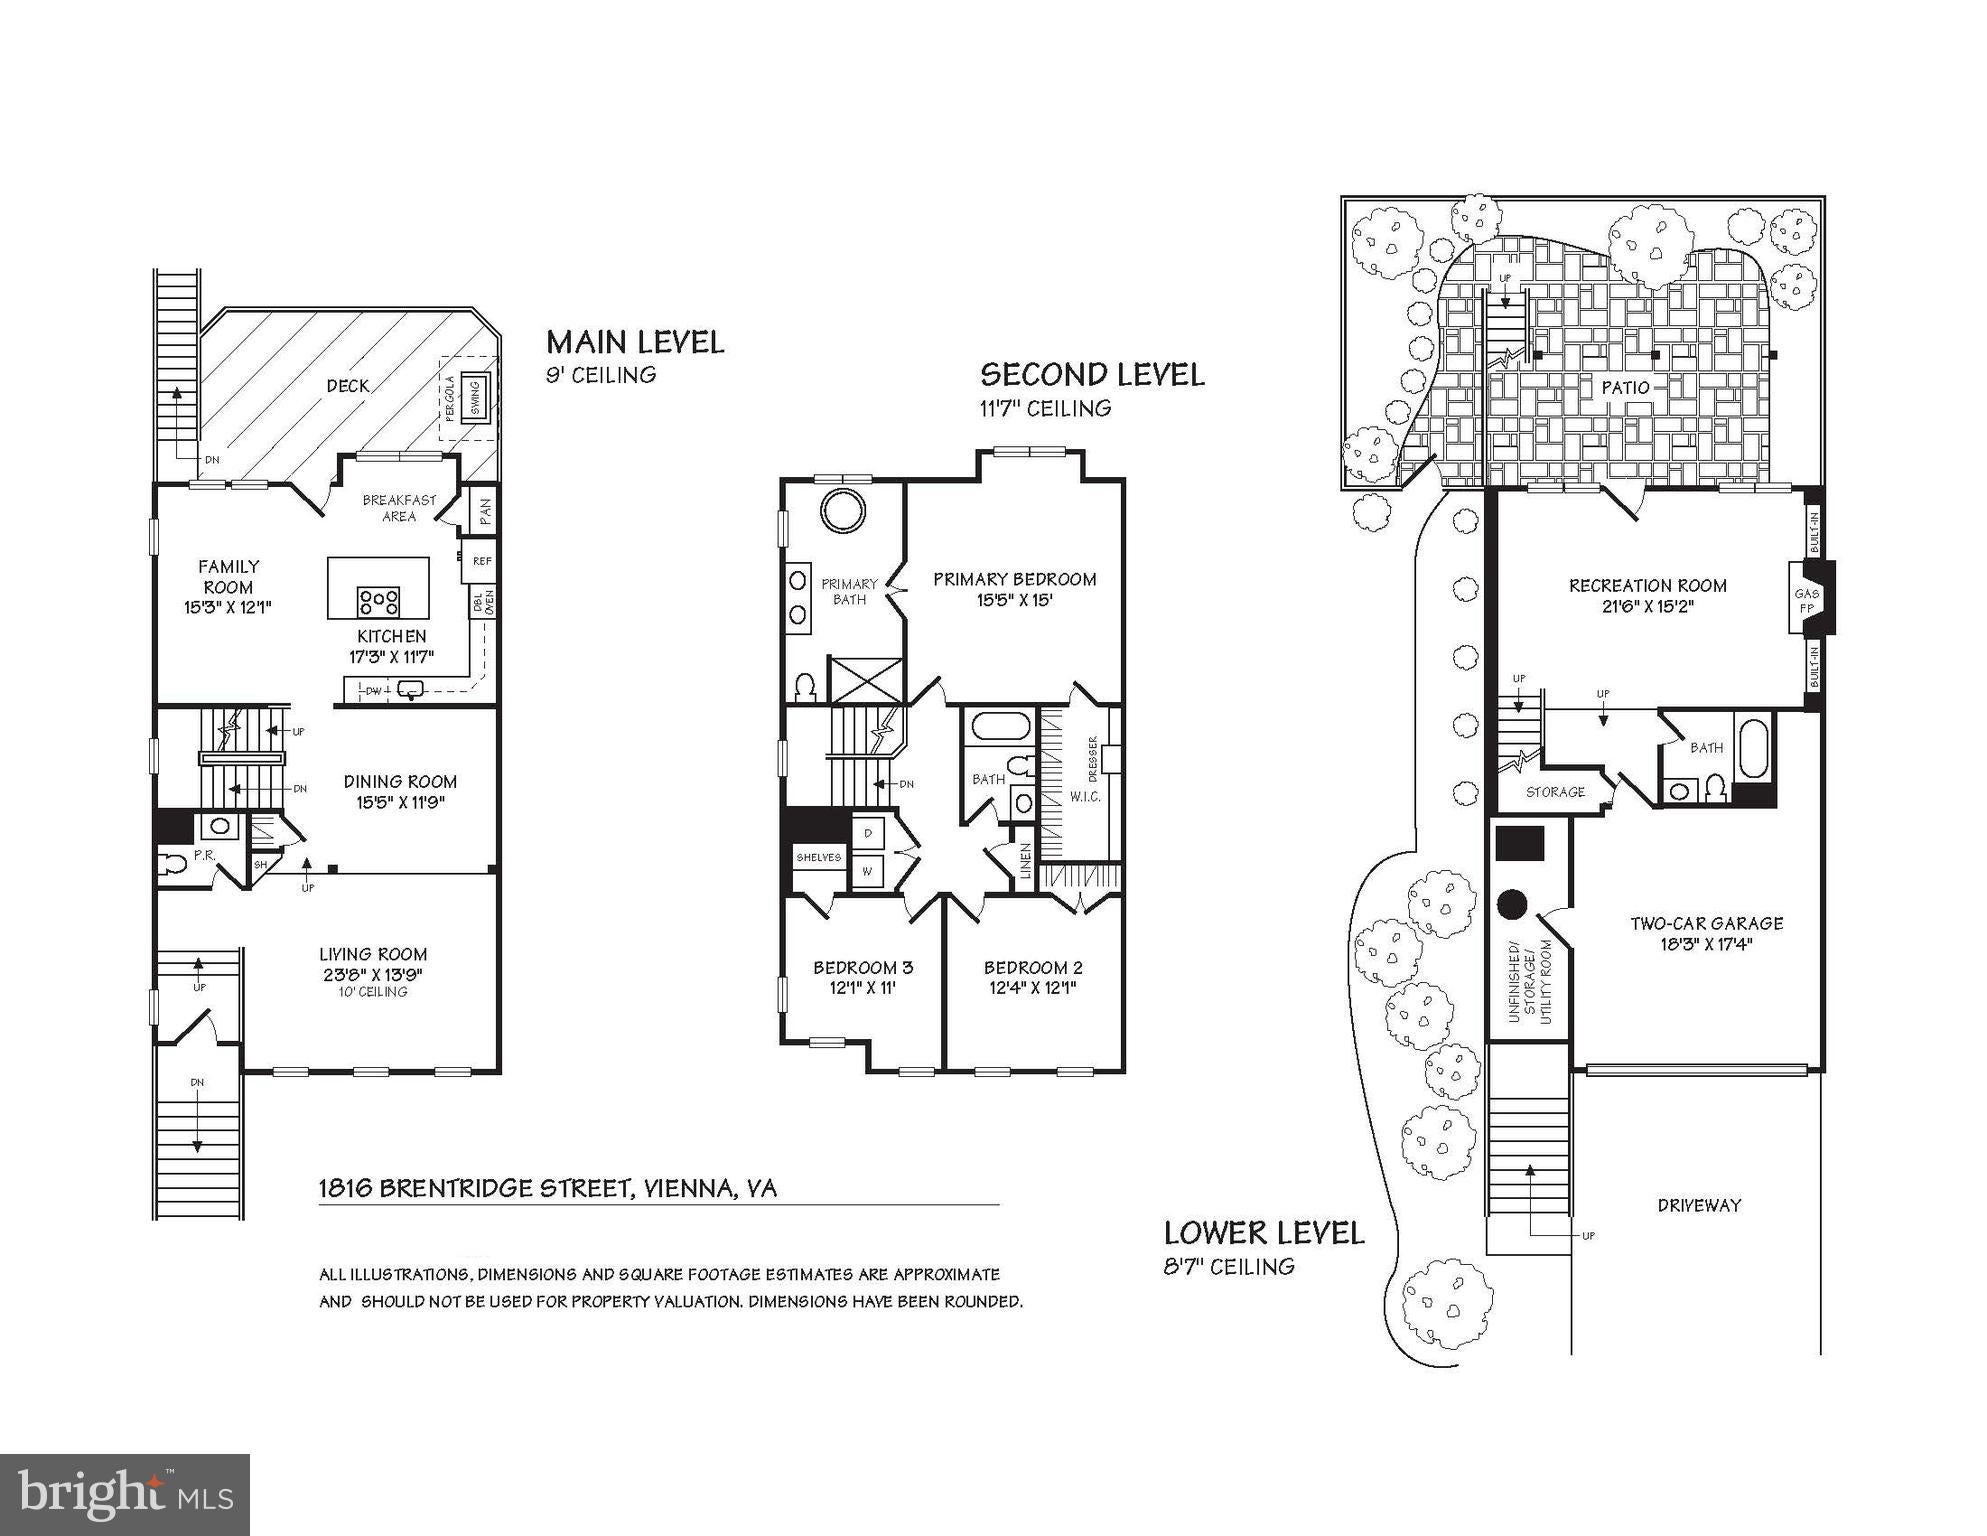
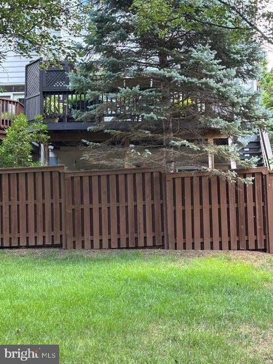
MAJOR PRICE ADJUSTMENT FOR A RARELY VAILABLE END UNIT TOWNHOME ON A PREMIUM END OF CUL-DE-SAC LOT in AMBERWOOD - . TASTEFULLY RENOVATED AND UPDATED THROUGHOUT with Quality High-End Products. SHORT WALK TO METRO. If you are interested in Beautiful Renovations, Great Value, Privacy, Luxury, Convenience, MOVE-IN READY in a Great Location, this is your home! Sited on ONE OF ONLY 6 PREMIUM END UNIT TOWNHOME LOTS in Amberwood, it is special with a view to open green space, common ground, playground, and park like setting and at the END OF A CUL-DE-SAC. There is a long distance to other townhomes, not backing up directly to another townhome. This Elegant 3 Level Above Ground, End Unit Townhome is approximately 24 feet wide and 42 feet long, offering three/four bedrooms, 3.5 baths, a large recreation room with a fireplace and access to a paved terrace, and a large 2 Car Garage, with 2 storage extra areas, it is a rare find not to be missed. The Kitchen/Family Room is a “show stopper”, is newly renovated in 2025 & 2026 with Taj Mahal Quartzite and an incredible 7 ft X 4.5 ft custom designed 9 Drawer Island. The Kitchen/Family Room has convenient access to a large expanded latticed deck with 2 retractable awnings and a coveted and rare view to the large, wide open green space. New Cafe Appliances added in 2023-2026. The fully renovated Primary Bathroom renovated in 2023 is spectacular with a cathedral ceiling, beautiful marble throughout including rimless glass doors and smooth surface shower entry....Kohler hardware and fixtures and a high-end soaking tub. The Primary Bedroom features a cathedral ceiling, a box bay window; is large and spacious with a 10.5 X 6 Ft. custom designed closet. Two additional Bedrooms have spacious storage and cathedral ceilings.
Other KEY REPLACEMENTS include Roof, HVAC, Compressor, Hot Water Heater and Garage Door, High-End Stainless Steel Cafe Appliances, plus so much more. Situated in one of Tysons Corner’s most desirable and walkable neighborhoods, it delivers exceptional space, flexible living, and an unbeatable location near dining, shopping, close by Metro access, and major commuter routes.

Don't forget to see the Video and the List of Improvements in the Document Section of MLS and the Floor Plan Icon for more details. Owner is a licensed Real Estate Agent

Location of 1816 Brentridge Street

Map showing 1816 Brentridge Street, Vienna, VA 22182 $1,150,000
See more listings in Vienna

1816 Brentridge Street property details

Interior

Bedrooms & Bathrooms

  • Bedrooms: 3
  • Bathrooms: 4
  • Full Bathrooms: 3
  • Main Level Bedrooms: 3
  • Main Level Bathrooms: 3

Appliances

  • Included: Range, Double Oven, Oven, Electric Range, Electric Oven, Washer, Gas Water Heater, Built-In Range, Cooktop, Dishwasher, Disposal, Exhaust Fan, Ice Maker, Refrigerator, Water Heater, Microwave, ENERGY STAR Qualified Refrigerator, ENERGY STAR Qualified Dishwasher, ENERGY STAR Qualified Washer, ENERGY STAR Qualified Water Heater
  • Laundry: Upper Level

Heating

  • Heating: Exhaust Fan, Natural Gas, Forced Air

Cooling

  • Cooling: Central Air, Electric

Features

  • Interior Features: Eat-in Kitchen, Kitchen Island, Pantry, Recessed Lighting, Walk-In Closet(s), Cathedral Ceiling(s), High Ceilings, Built-in Features, Crown Molding, Open Floorplan, Soaking Tub
  • Window Features: Double Pane Windows
  • Flooring: Carpet, Wood, Hardwood
  • Fireplace: Yes
  • Fireplaces Total: 1
  • Fireplace Features: Gas, Glass Doors

Interior Area

  • Total Living Area: 2528
  • Source: Estimated

Video & Virtual Tour

Rooms & Dimensions

Bedroom 3

  • Level: Upper 1
  • Features: Walk-In Closet(s)

Foyer

  • Level: Main
  • Features: Crown Molding

Living Room

  • Level: Main
  • Features: Crown Molding

Primary Bedroom

  • Level: Upper 1
  • Features: Walk-In Closet(s)

Bedroom 2

  • Level: Upper 1

Bathroom 2

  • Level: Upper 1

Family Room

  • Level: Main
  • Features: Crown Molding

Primary Bathroom

  • Level: Upper 1

Storage Room

  • Level: Lower 1

Dining Room

  • Level: Main

Bathroom 3

  • Level: Lower 1

Kitchen

  • Level: Main
  • Features: Crown Molding, Pantry

Other

  • Level: Lower 1

Recreation Room

  • Level: Lower 1

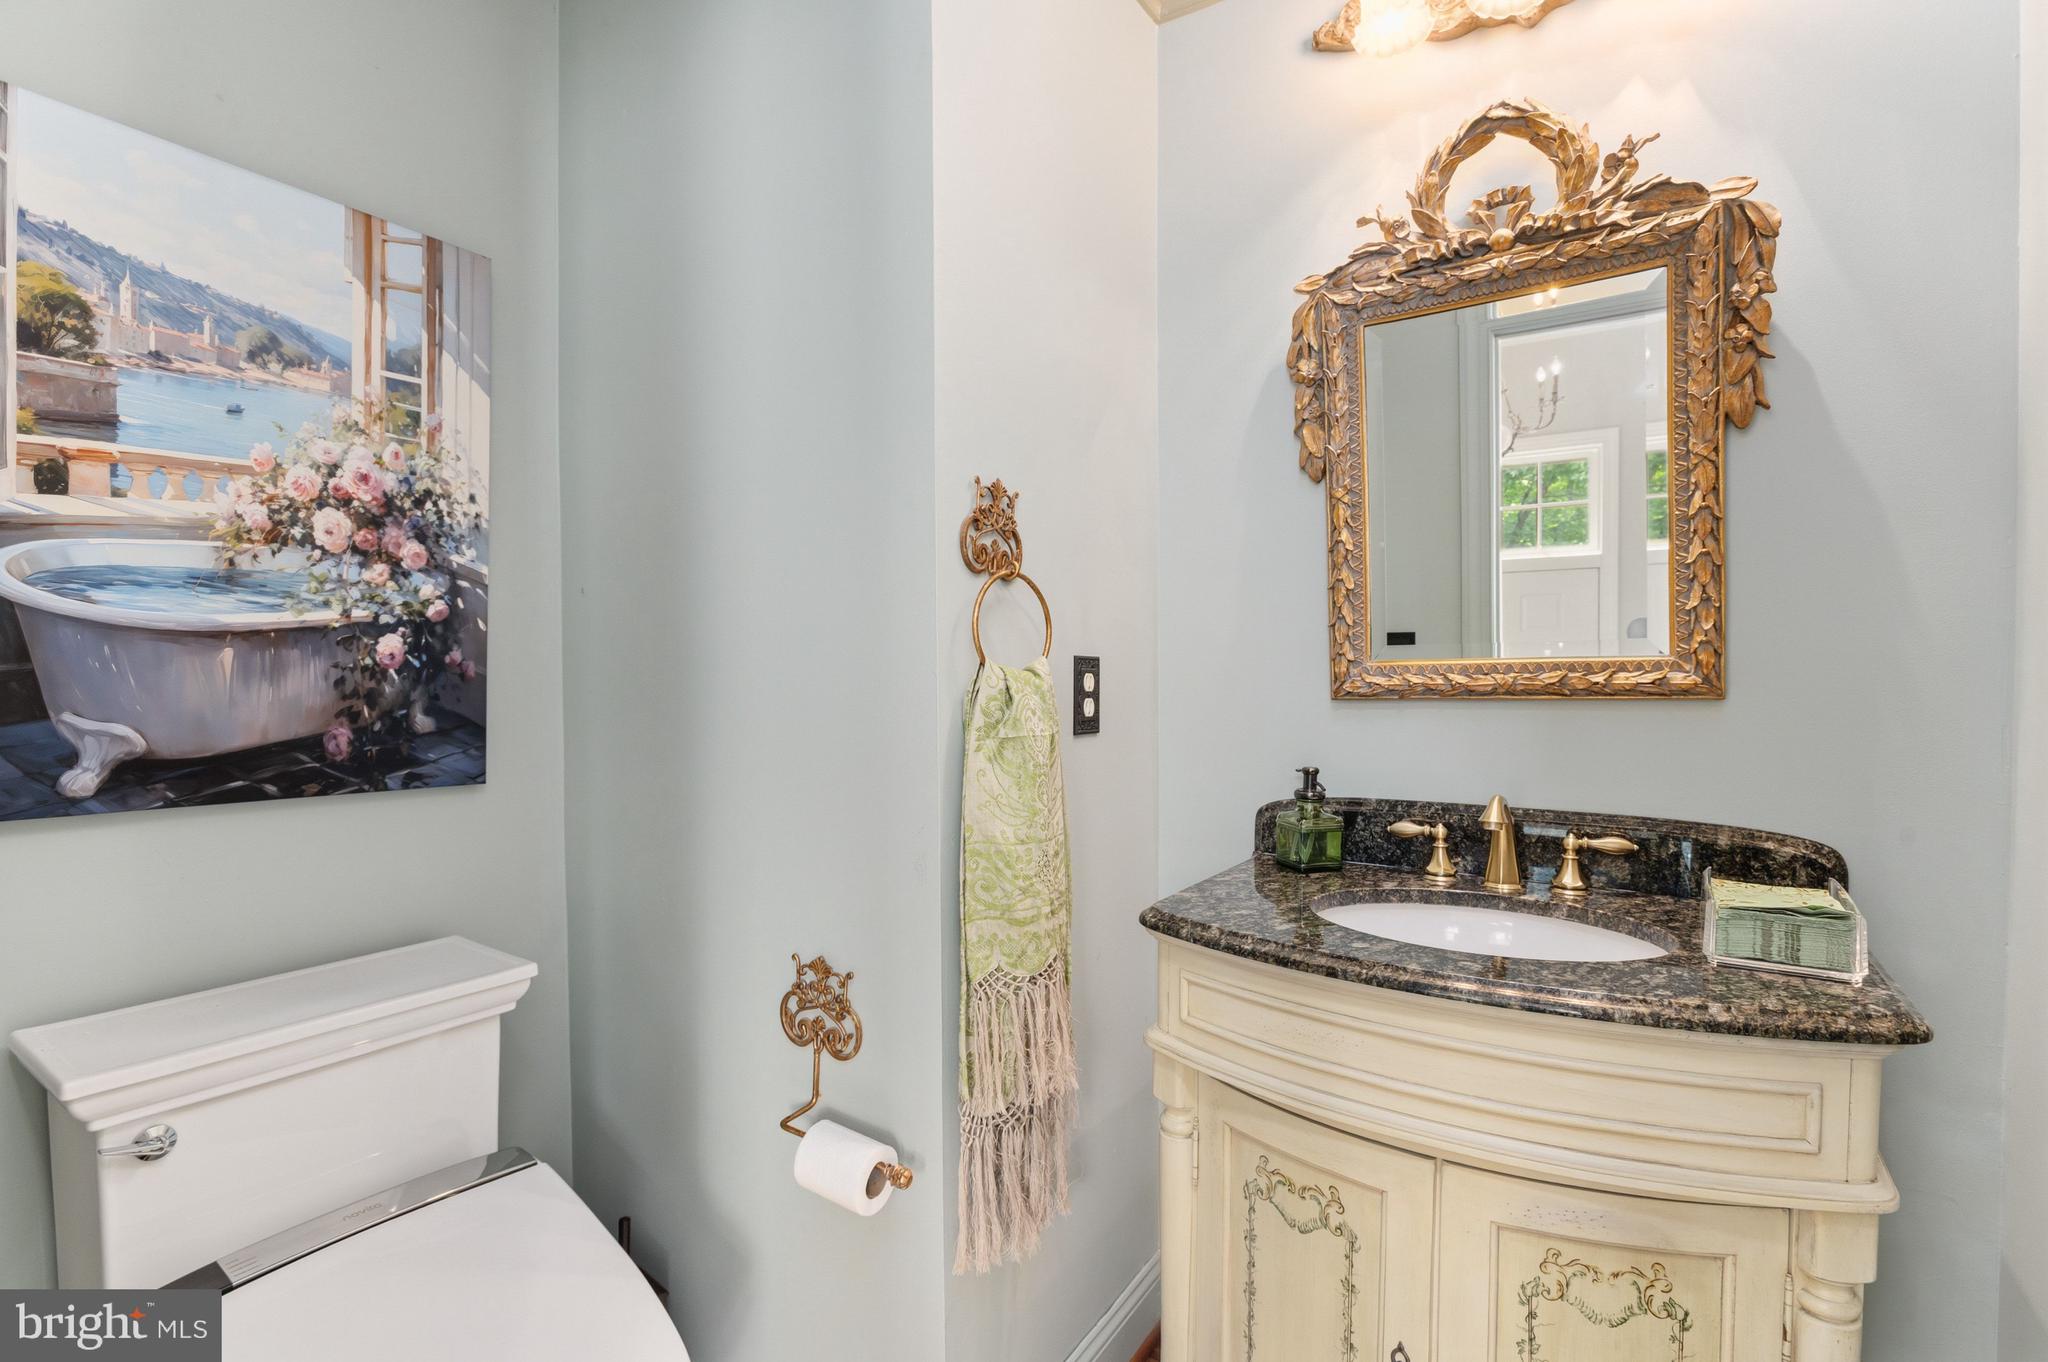
Half Bath

  • Level: Main

Property

Features

  • Patio & Porch: Deck, Patio
  • Security Features: Security System
  • Has Private Pool: No
  • Pool Features: None
  • Has Spa: No
  • Horses: No

View

  • Has View: Yes
  • View: Trees/Woods

Lot

  • Size: 2,877 sq ft
  • Acres: 0.07
  • Features: Corner Lot, Wooded, Cul-De-Sac, Front Yard, Secluded, Few Trees, Back Yard

Accessibility

  • Levels: Three Or More

Parking

  • Garage: Yes
  • Total Spaces: 2
  • Parking Features: Garage Door Opener, Concrete, Garage, Driveway, Attached
  • Carport: No
  • Open Parking: No

Waterfront

  • Has Waterfront: No

Basement

  • Basement: Yes
  • Features: Finished, Exterior Entry, Walk-Out Access, Daylight, Full
  • Below Grade Units: Square Feet
  • Below Grade Source: Assessor

Mobile Home

  • Mobile Home Remains: No

Construction

Type & Style

  • Home Type: Residential
  • Architectural Style: Traditional
  • Property Sub Type: Townhouse
  • Structure Type: Townhouse

Materials

  • Construction Materials: Brick
  • Foundation: Slab
  • Roof: Shingle

Builder / Condition

  • Year Built: 1995
  • New Construction: No

Building

  • Building Area Total: 2528
  • Building Area Source: Estimated

Utilities & Green Energy

Utilities

  • Electric on Property: No
  • Water: Public
  • Sewer: Public Sewer
  • Utilities: Cable Available, Water Available, Sewer Available, Natural Gas Available, Electricity Available

Green Energy

  • Energy Efficient: No

Community & HOA

Community

  • Subdivision: Amberwood
  • Zip/Postal Code: 22182
  • City/Town: Vienna
  • City/Region: VIENNA-FAIRFAX
  • County/Parish: FAIRFAX
  • State/Province: VA
  • Country Region: US-VA

HOA

  • Has HOA: Yes
  • Fee: $132
  • Frequency: Monthly
  • Senior Community: No

Pets

  • Pets Allowed: Yes

Location

  • Longitude: -77.240135
  • Latitude: 38.918167
  • Directions: Route 123 towards Vienna, Left turn at Gosnell, Left turn at Brentridge. Go to the last house on the right at the end of the cul-de-sac, 1816 Brentridge St.

Land Lease

  • Land Lease: No

School

School District

Elementary

Middle or Junior

Highschool

Tax, Financial & Listing Details

Listing Details

  • List Price: $1,150,000
  • Price Per Square Foot: $454.91
  • Exclusions: Contact Agent/Owner for exclusions including 2 Kohler Remote Controlled Bidet Seats and Dining Room Chandelier,. Some items for sale.
  • Furnished: Unfurnished
  • Home Warranty: No
  • Rent Control: No
  • Status: Active

MLS Details

  • MLS: Bright
  • Listing ID: VAFX2333848

Tax Details

  • Tax Assessed Value: 1034370
  • Annual Tax Amount: $12,448
  • Tax Year: 2026

Price history for 1816 Brentridge Street

DateEventPriceSource
listed (Active)$1,150,000Bright #VAFX2333848Source

Ask a question about 1816 Brentridge Street

Hi there — ask anything about this property or the area and the team will get right back to you.

Last checked Source: BrightMLS# VAFX2333848

Local real estate advisory services provided by agent with The Southside Group

Listed by Saundra J Giannini with Washington Fine Properties, Llc

The data relating to real estate for sale on this website appears in part through the BRIGHT Internet Data Exchange program, a voluntary cooperative exchange of property listing data between licensed real estate brokerage firms in which Saundra J Giannini participates, and is provided by BRIGHT through a licensing agreement. The information provided by this website is for the personal, non-commercial use of consumers and may not be used for any purpose other than to identify prospective properties consumers may be interested in purchasing. Some properties which appear for sale on this website may no longer be available because they are under contract, have closed or are no longer being offered for sale. Information Deemed Reliable But Not Guaranteed. Copyright © 2026 Bright MLS. All rights reserved.

You agree to The Southside Group Terms of Use and Privacy Policy. By choosing to contact a property, you also agree that The Southside Group and its associates may call, text, or email you regarding any inquiries or activities you submit through our website. This may involve the use of automated means and prerecorded or artificial voices.

Listings near 1816 Brentridge Street