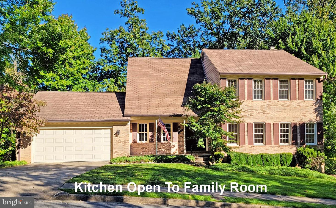
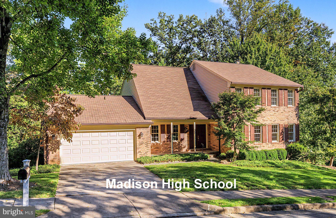
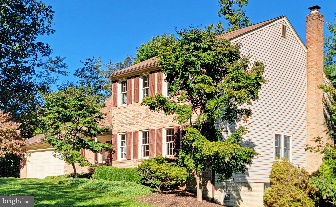
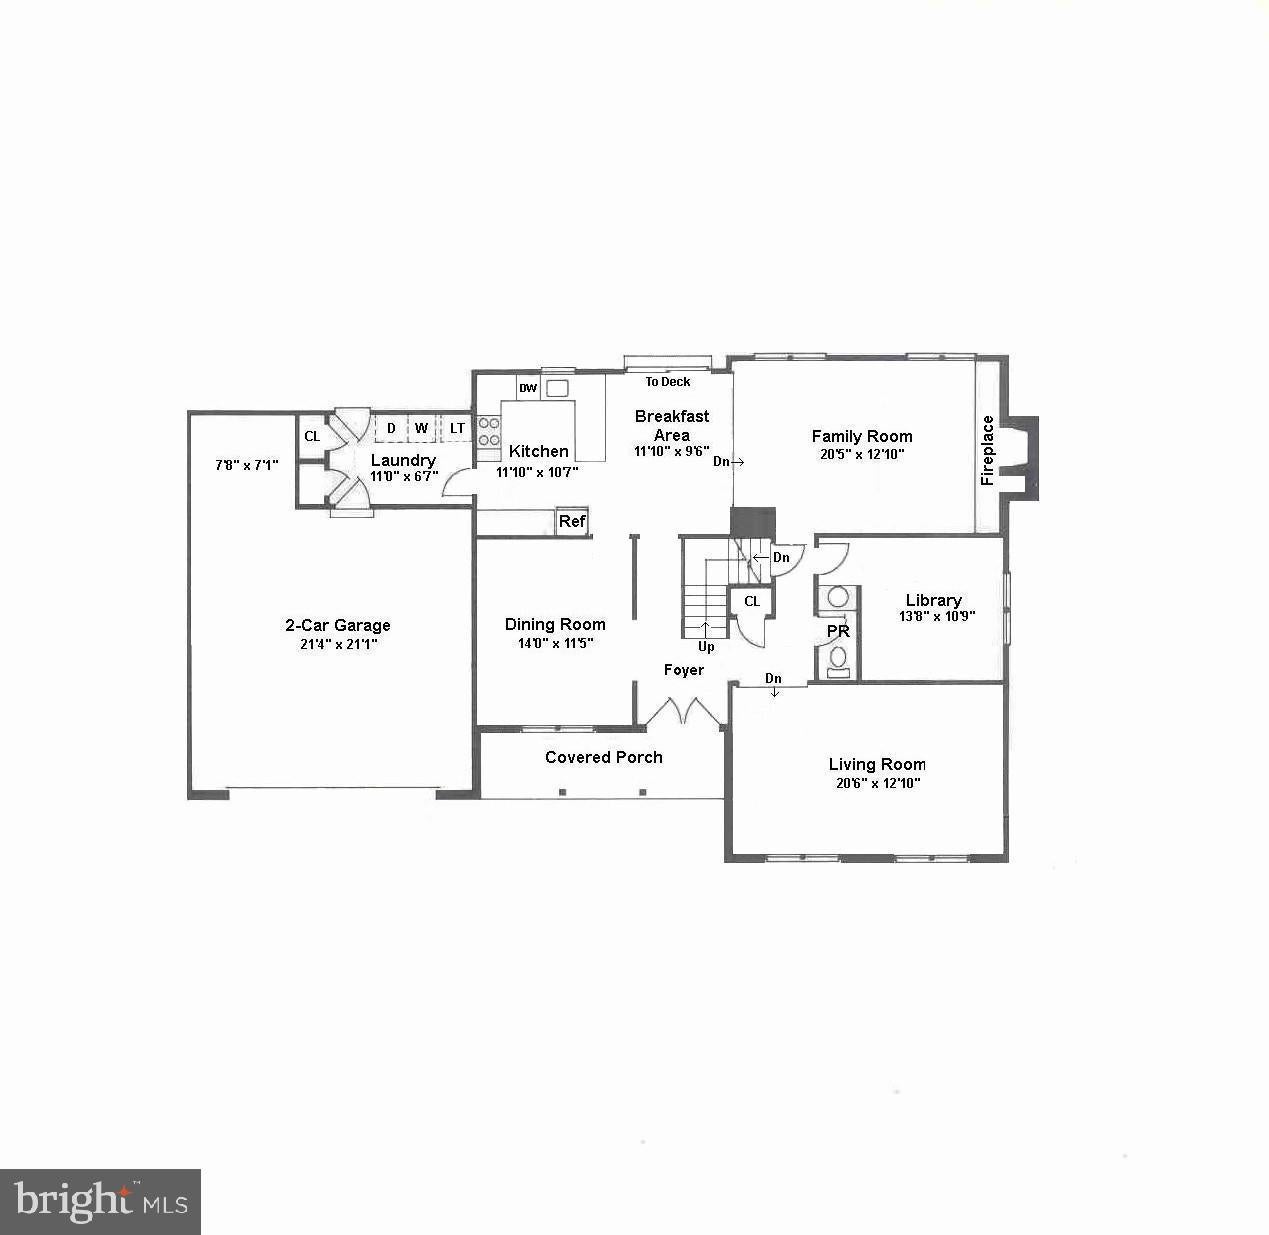
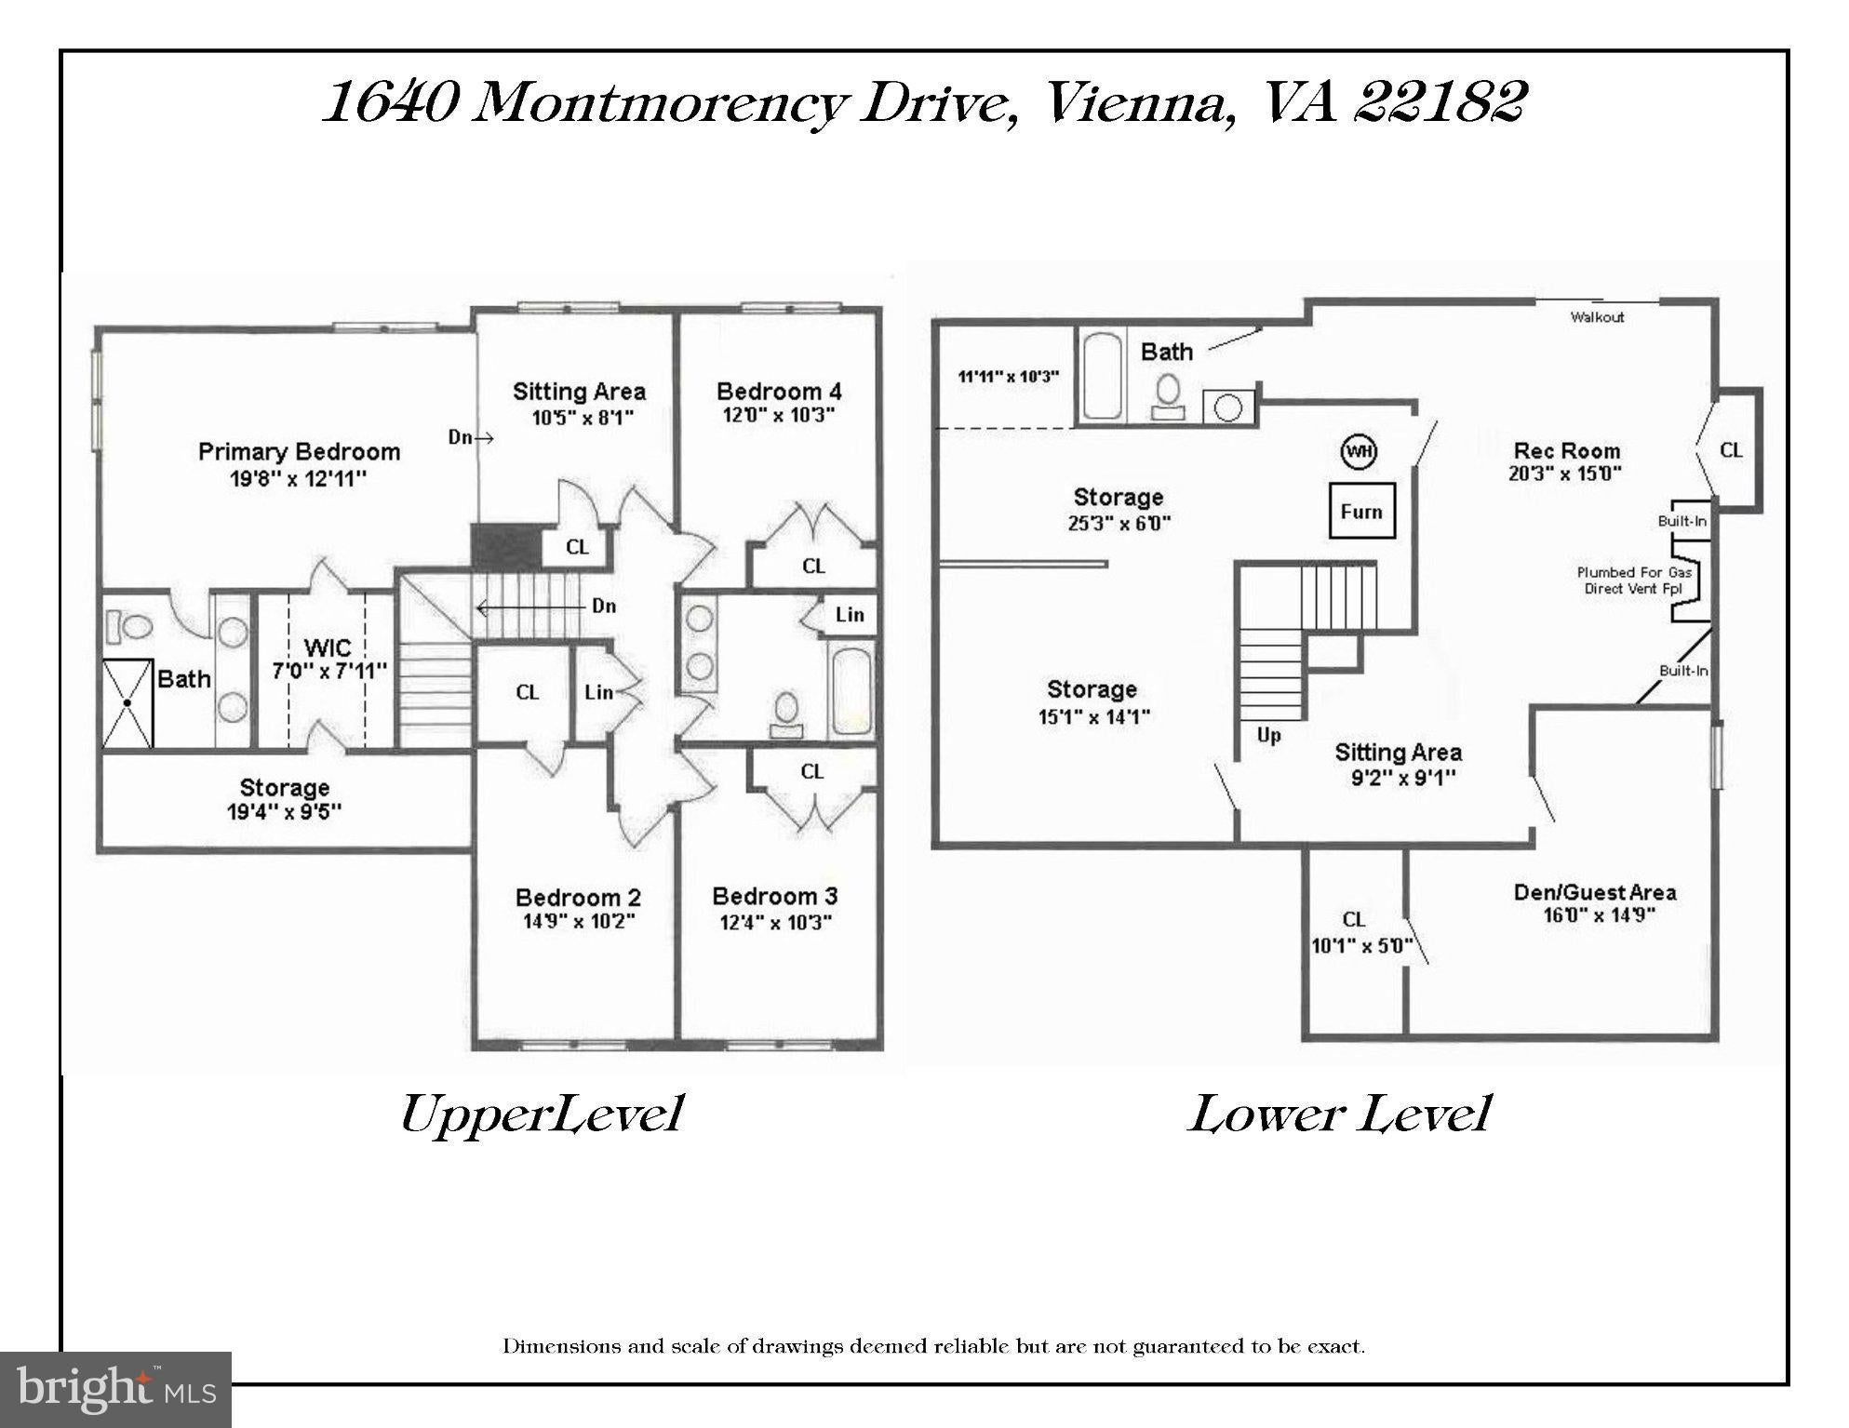
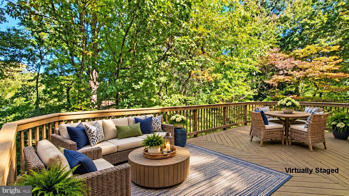
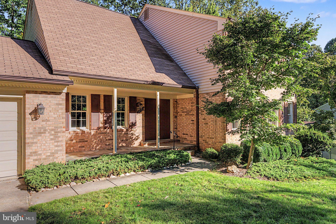
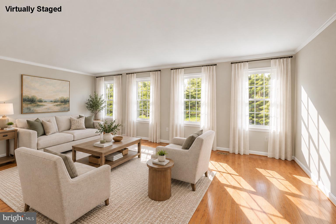
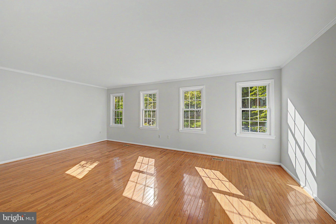
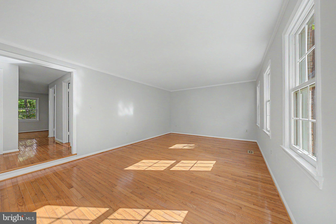
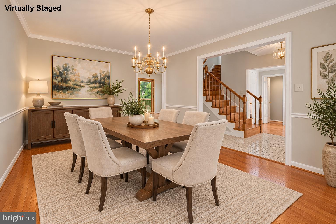
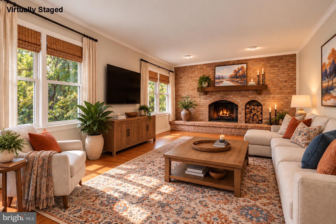
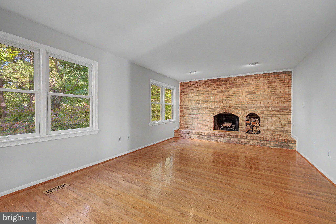
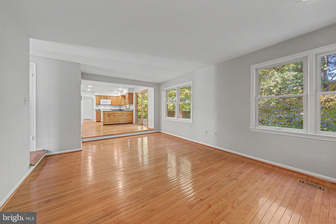
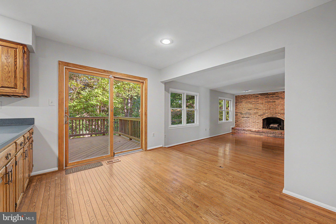
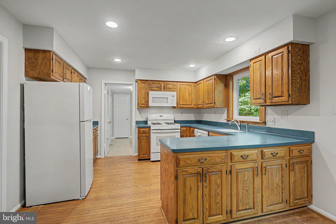
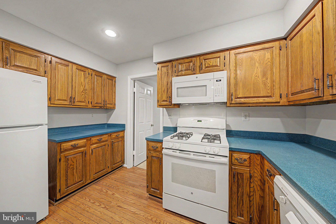
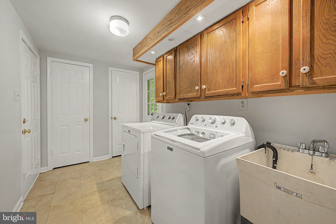
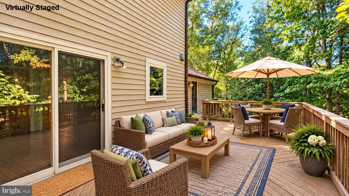
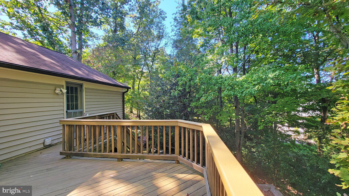
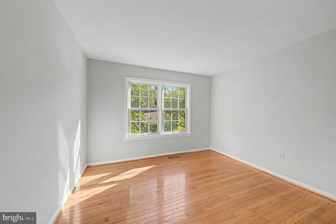
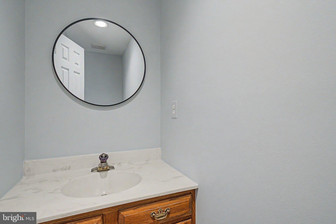
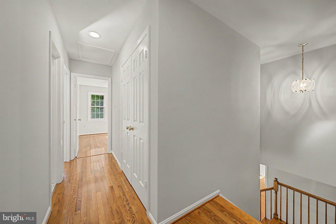
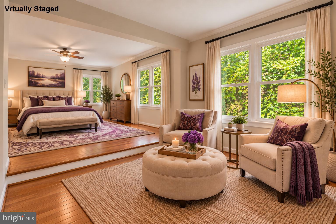
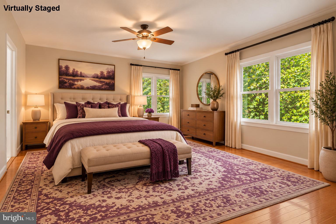
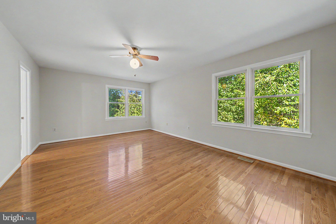
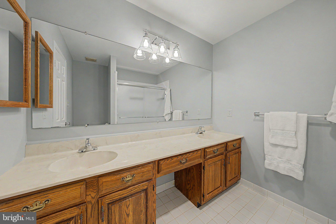
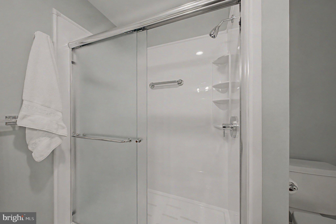
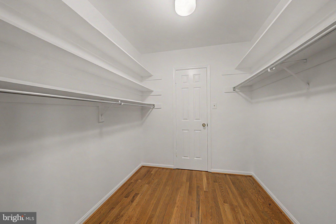
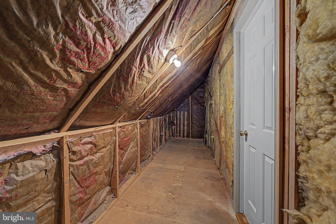
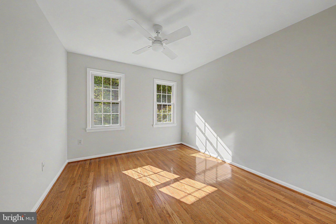
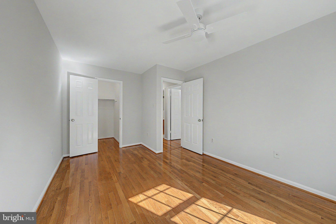
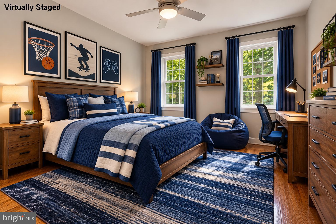
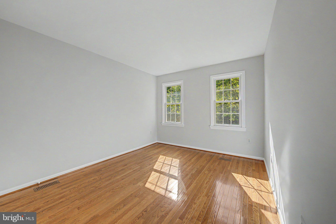
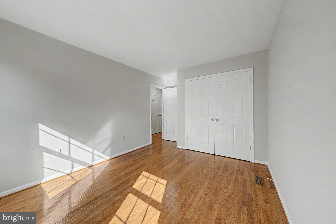
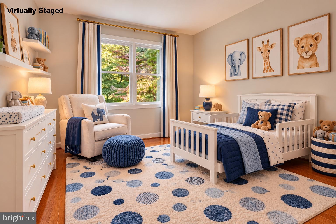
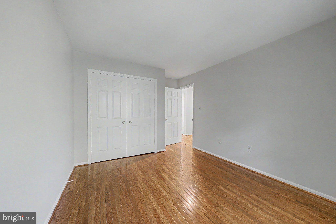
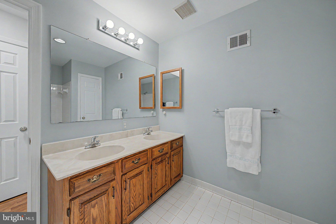
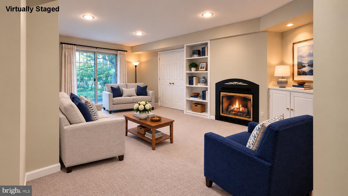
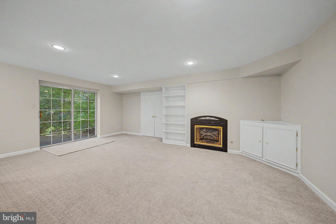
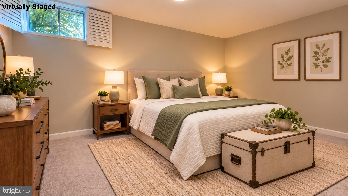
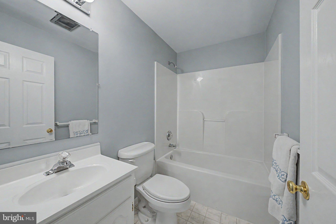
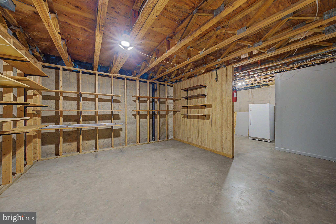
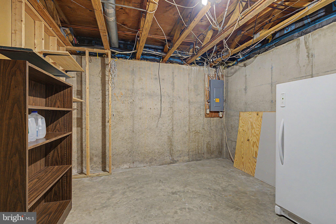
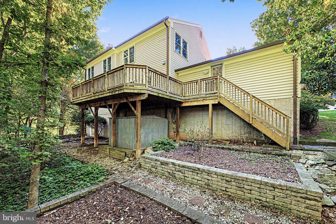
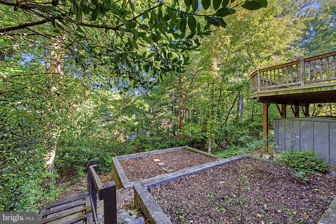
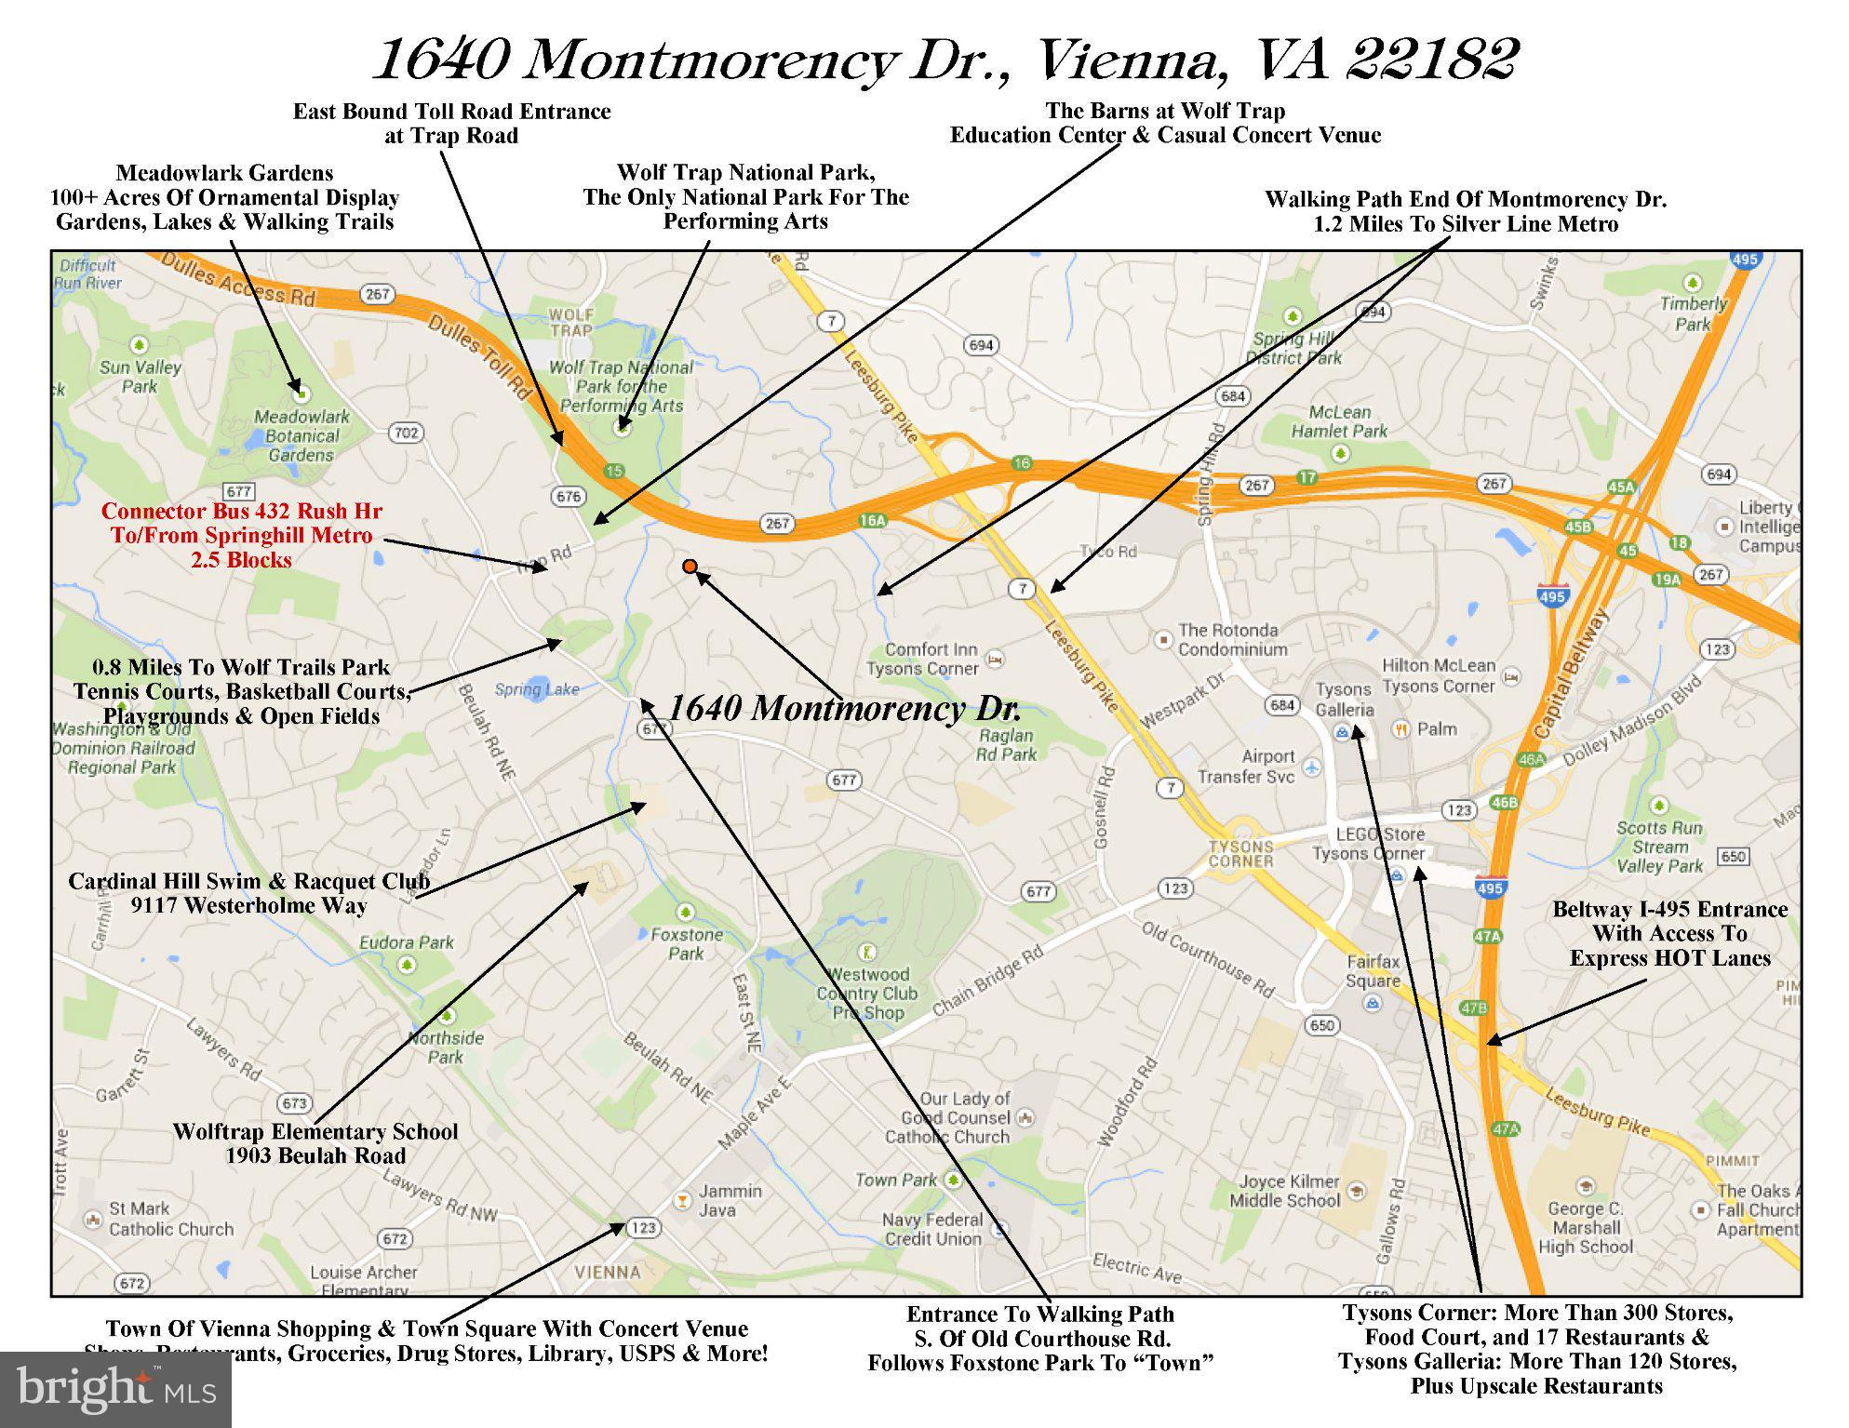
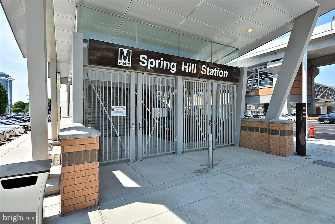
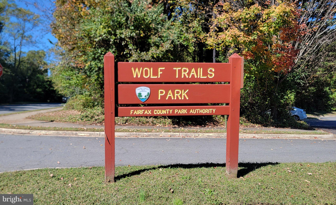
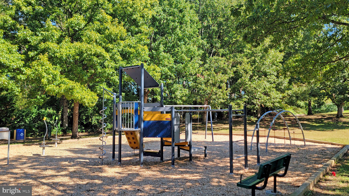
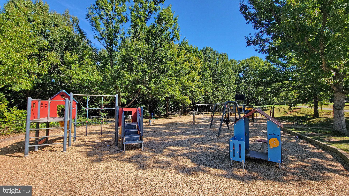
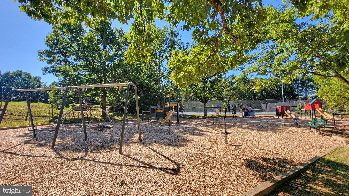
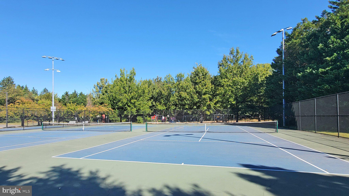
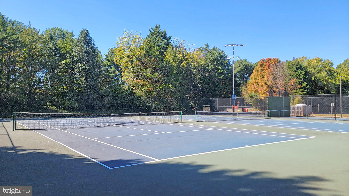
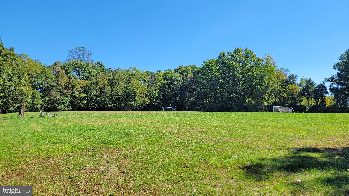
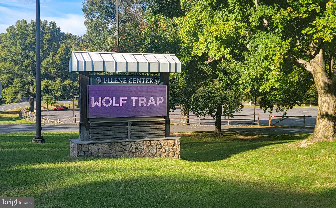
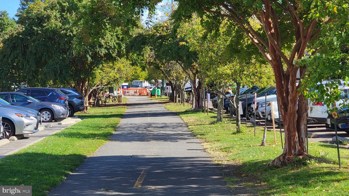
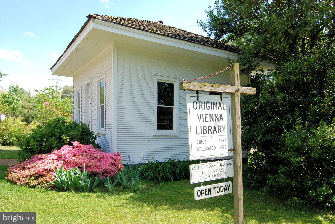
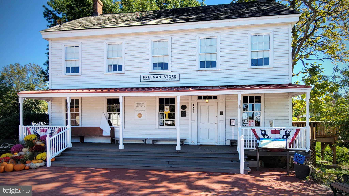
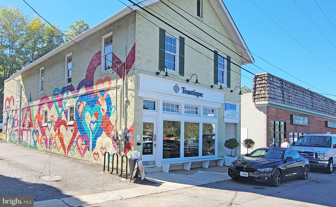
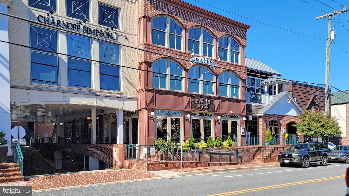
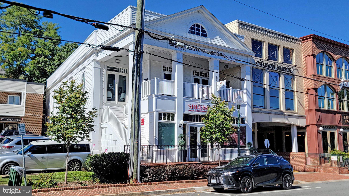
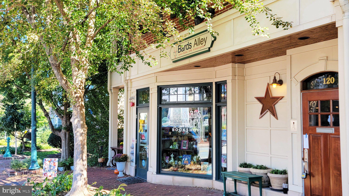
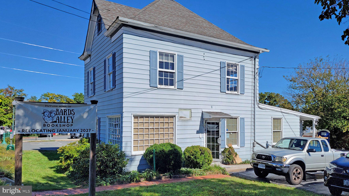
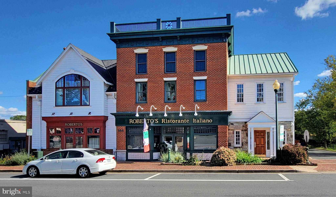
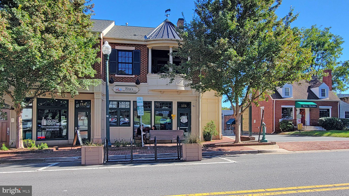
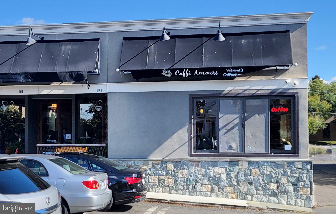
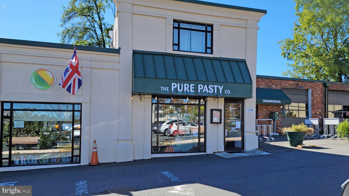
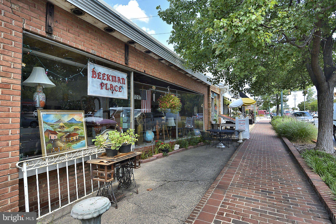
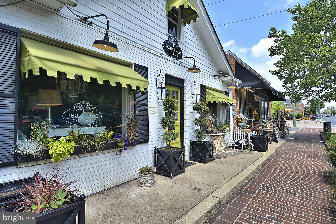
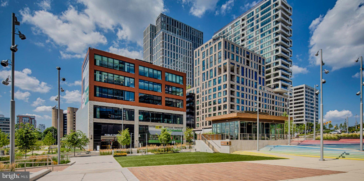
TRAVEL + LEISURE MAGAZINE JUST ANNOUNCED VIENNA, VA AS THE NO 1 US SUBURB!!! Located in the Wolftrap ES, Thoreau MS & Madison High School pyramid! NOTE; ONLY SINGLE FAMILY HOMES FEED WOLFTRAP ES. This lovely neighborhood of 73 homes with various architectural styles was developed by at least 10 different builders. Tucked among rolling hills, stream, and forest, it is a stone’s throw from Tysons. An ideal commuter location, there is easy access to The Dulles Toll Rd., Rte 7, I- 495, and I-66. The Spring Hill Metro is a 22 min walk via a paved path, or opt for a 7 min walk to Fairfax Connector Bus #432 at the Barns of Wolf Trap. NEARBY WOLF TRAILS PARK is 2 min/0.8 miles and offers a playground, soccer field, basketball, tennis cts. & paved walking paths.*****Larger than it appears, this 4/5 BR, 3.5 BA home boasts an est. 3,492 total fin.sq. ft., 667 unfin. sq. ft. & 504 sq. ft. garage. Sited on a 0.34 acre cul-de-sac lot, an expansive deck overlooks mature trees. The interior is enhanced by a freshly painted, on-trend color palette. The main level boasts a light-filled living room, and inviting family room with full brick wall & raised hearth. You have unobstructed kitchen/family room sight lines, plus the kitchen flows to a formal dining room. There is also an expansive deck for casual dining. A private library, and a drop zone/laundry room with 2 pantries function well for today’s lifestyle.*****You’ll appreciate hardwood throughout the majority of the main level, as well as the upper stairs, hallway, 4 bedrooms & sitting area. The primary suite easily accommodates a king bed, and includes a defined sitting area, cedar lined closet, walk-thru closet & direct access to 19x9 unfinished storage that is perfect for suitcases, or future finished space. The primary bath has dual vanities and a newer shower. Note; this floorplan allows for bath expansion into the adjoining walk-in attic if desired. Three additional bedrooms, and a hall bath complete this level.*****The inviting lower level features new soft, patterned Berber carpet. A cozy rec room walks out to a private patio, and a guest room/den (not a “legal” bedroom due to window height), offers quiet privacy, and a large walk-in closet. A FULL bath with tub/shower is located discreetly away from the entertaining area, and the GINORMOUS unfinished space is ideal for exercise equipment, hobbies, or storage. Natural gas heat, hot water, cooking, dryer, basement fireplace, and grilling adds to your comfort and convenience**** ANDERSEN WINDOWS & KITCHEN SLIDER. DECK 2019. ROOF, GUTTERS, DOWNSPOUTS & VINYL SIDING ALL 2010, HVAC 2009, HWH 2025, BSMT 2001-2002, WASHER 2026, DRYER 2024, GARAGE DOOR 2016 & OPENER 2021. ****$150 yearly HOA dues include maintenance & insurance of the common area. LOCATION & HIGHLY-SOUGHT SCHOOLS MAKE THIS A DESIRABLE INVESTMENT!!!
| Date | Event | Price | Source |
|---|---|---|---|
| listed (Coming Soon) | $1,249,900 | Bright #VAFX2344104 | |
| status changed (Active) | — | Bright #VAFX2344104 | |
| price changed | $1,199,900 | Bright #VAFX2344104 |
Hi there — ask anything about this property or the area and the team will get right back to you.
Local real estate advisory services provided by agent with The Southside Group
Listed by Ann E Romer with Weichert, Realtors
The data relating to real estate for sale on this website appears in part through the BRIGHT Internet Data Exchange program, a voluntary cooperative exchange of property listing data between licensed real estate brokerage firms in which Ann E Romer participates, and is provided by BRIGHT through a licensing agreement. The information provided by this website is for the personal, non-commercial use of consumers and may not be used for any purpose other than to identify prospective properties consumers may be interested in purchasing. Some properties which appear for sale on this website may no longer be available because they are under contract, have closed or are no longer being offered for sale. Information Deemed Reliable But Not Guaranteed. Copyright © 2026 Bright MLS. All rights reserved.
You agree to The Southside Group Terms of Use and Privacy Policy. By choosing to contact a property, you also agree that The Southside Group and its associates may call, text, or email you regarding any inquiries or activities you submit through our website. This may involve the use of automated means and prerecorded or artificial voices.
Step 1 of 2
You've reached the free preview limit. Create a free account to see this listing and everything else on the site.
Step 2 of 2
Tell us how to reach you about homes you like.
Enter your password to sign in as
You've reached the free preview limit. Create a free account to see this listing and everything else on the site.
Already have an account? Sign in
Sign in to your account.
New here? Create an account