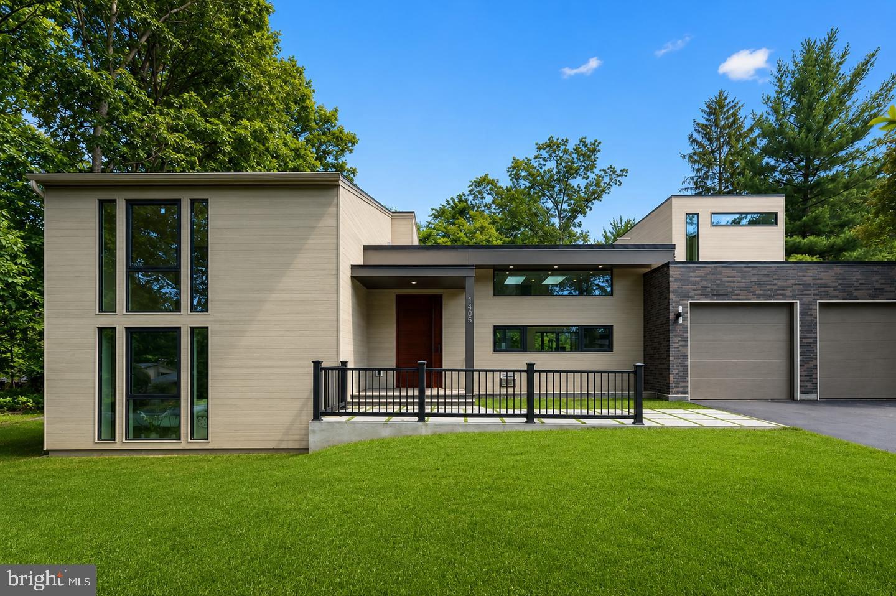
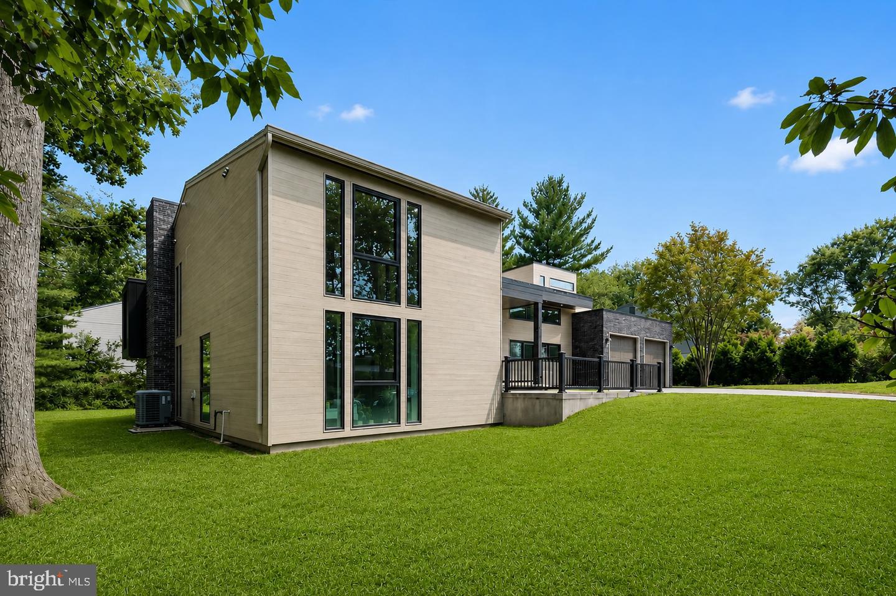
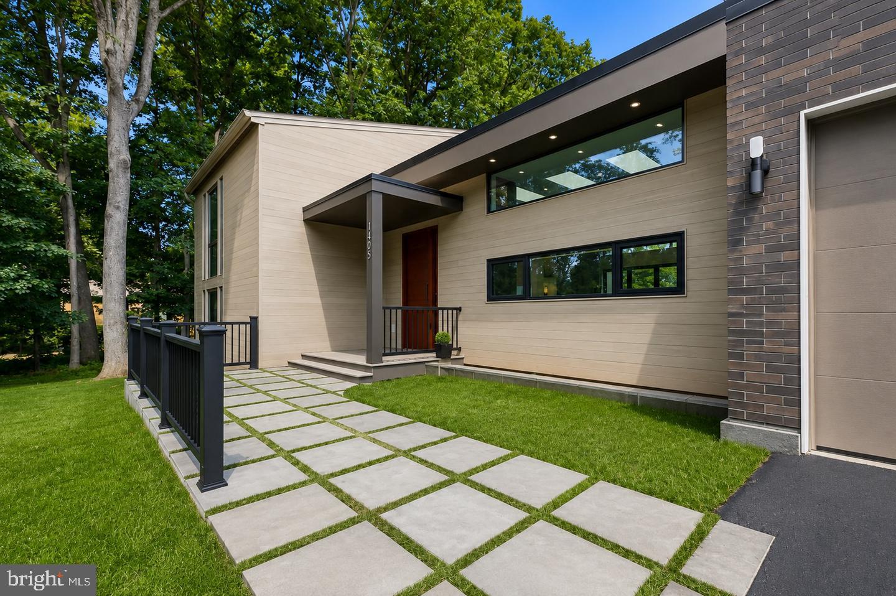
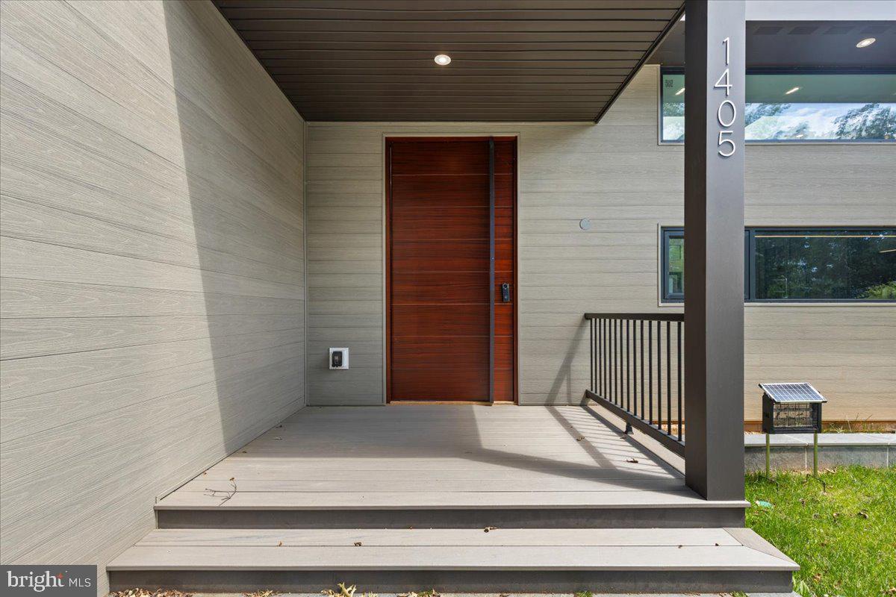
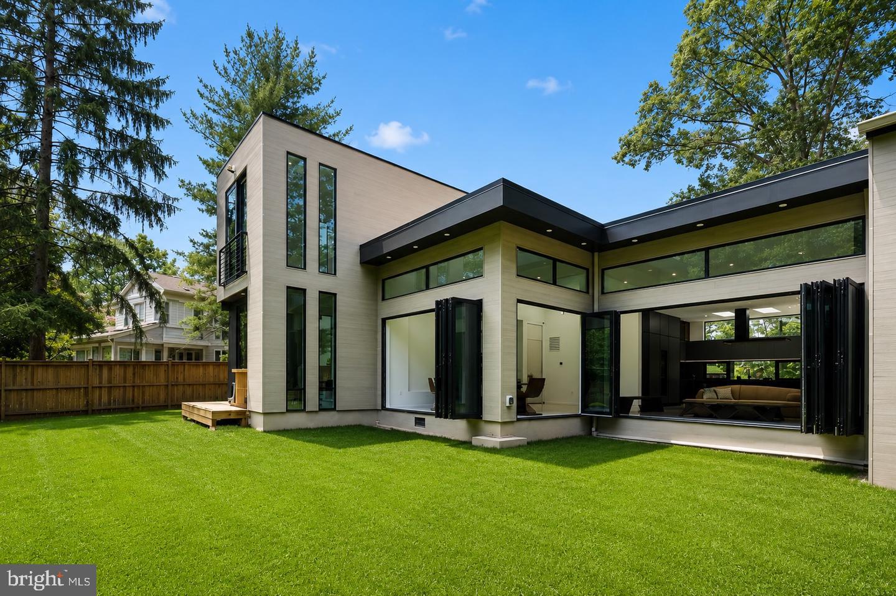
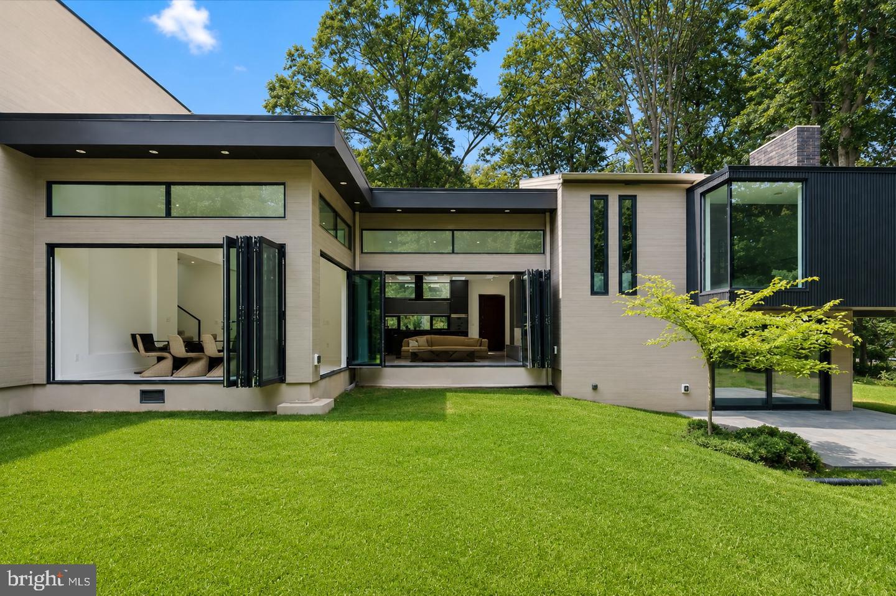
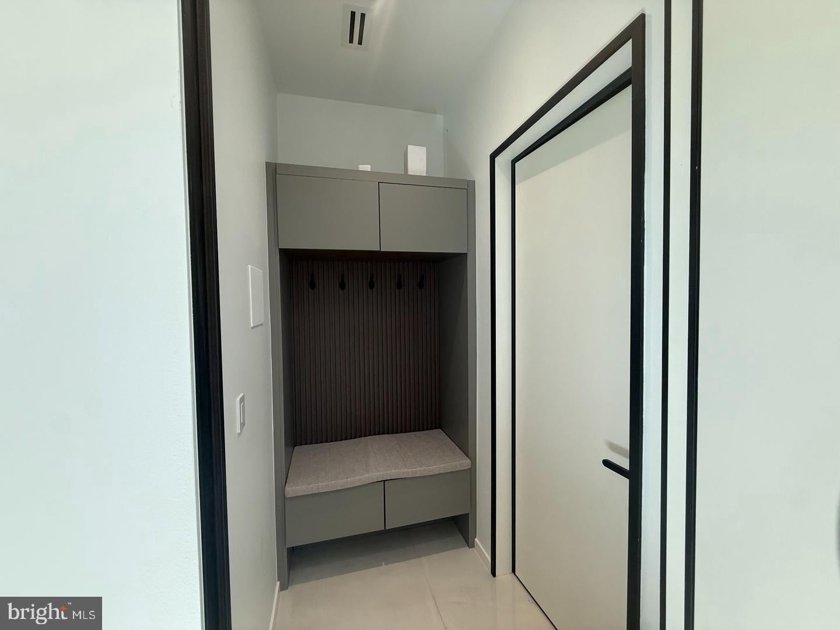
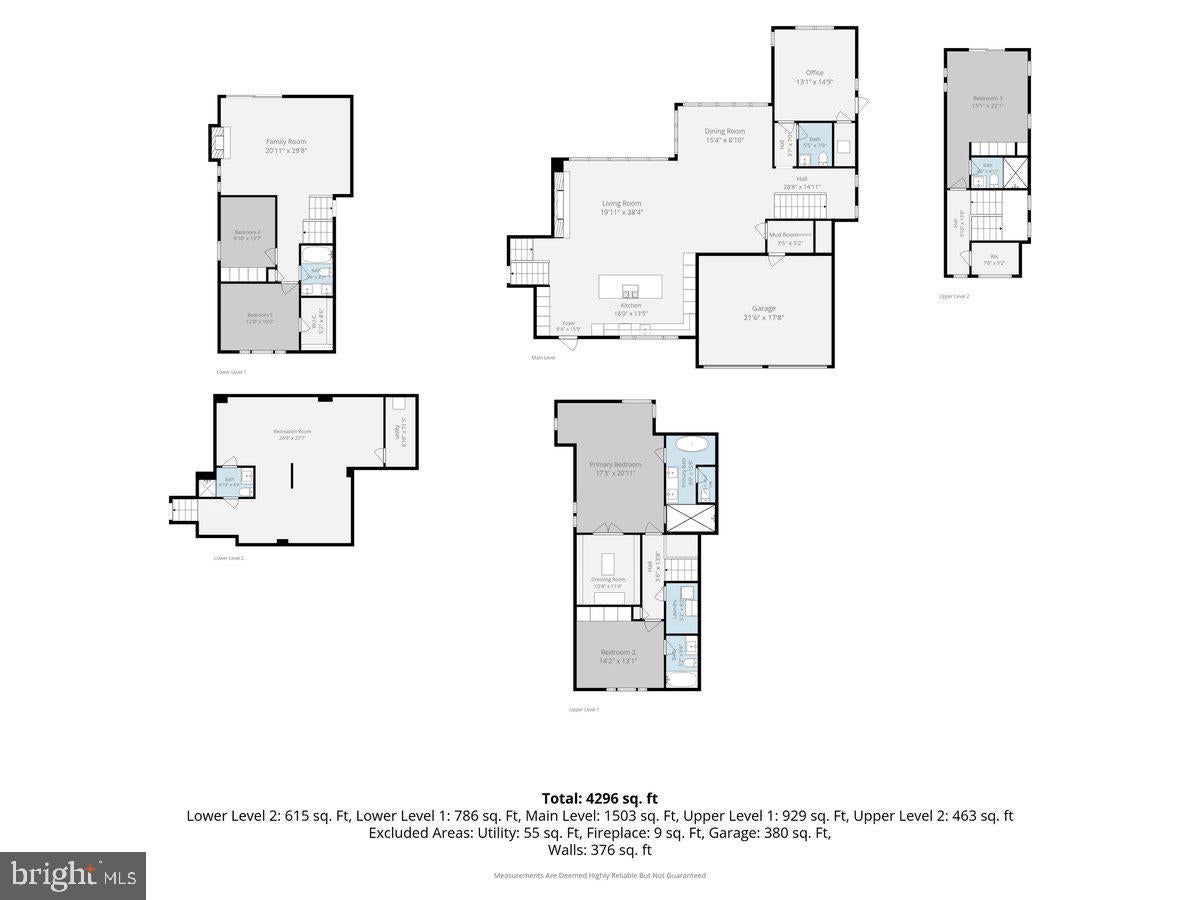
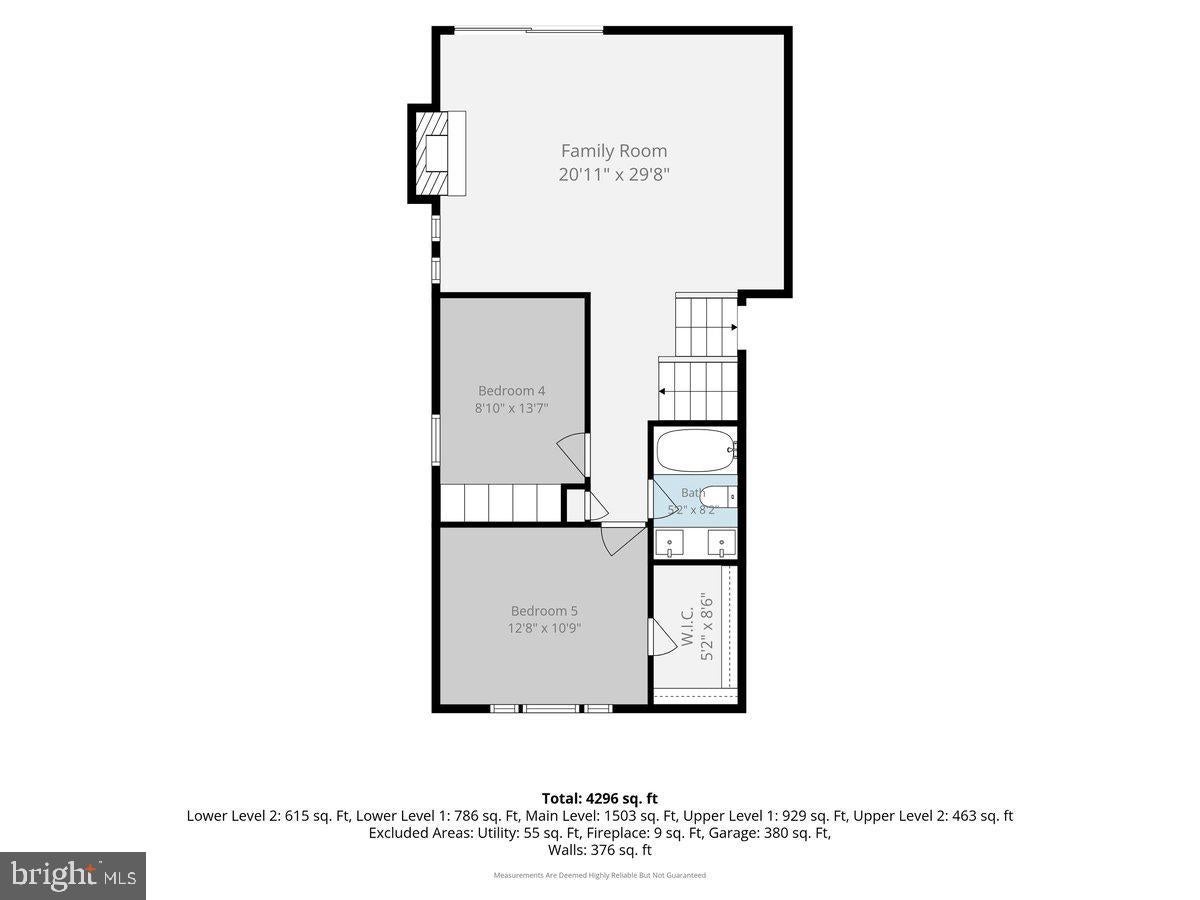
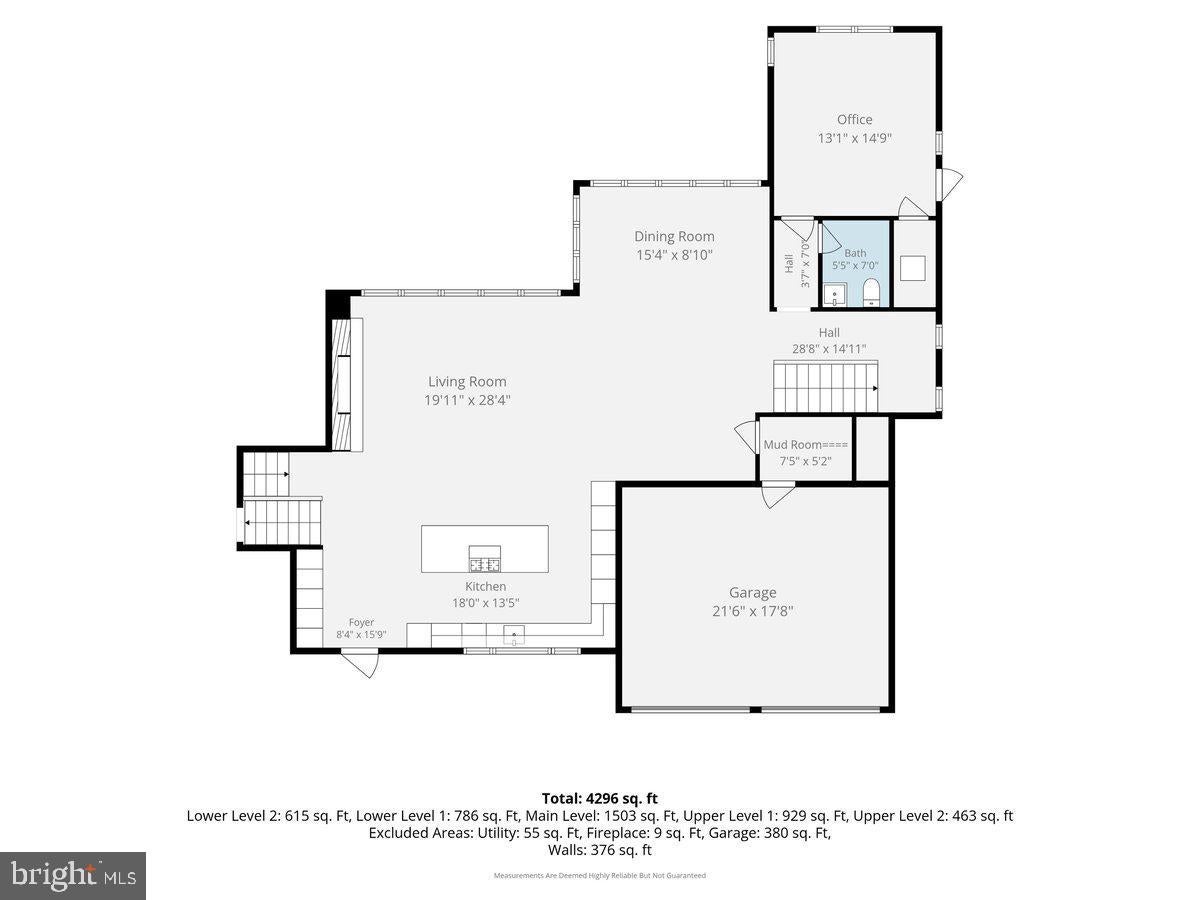
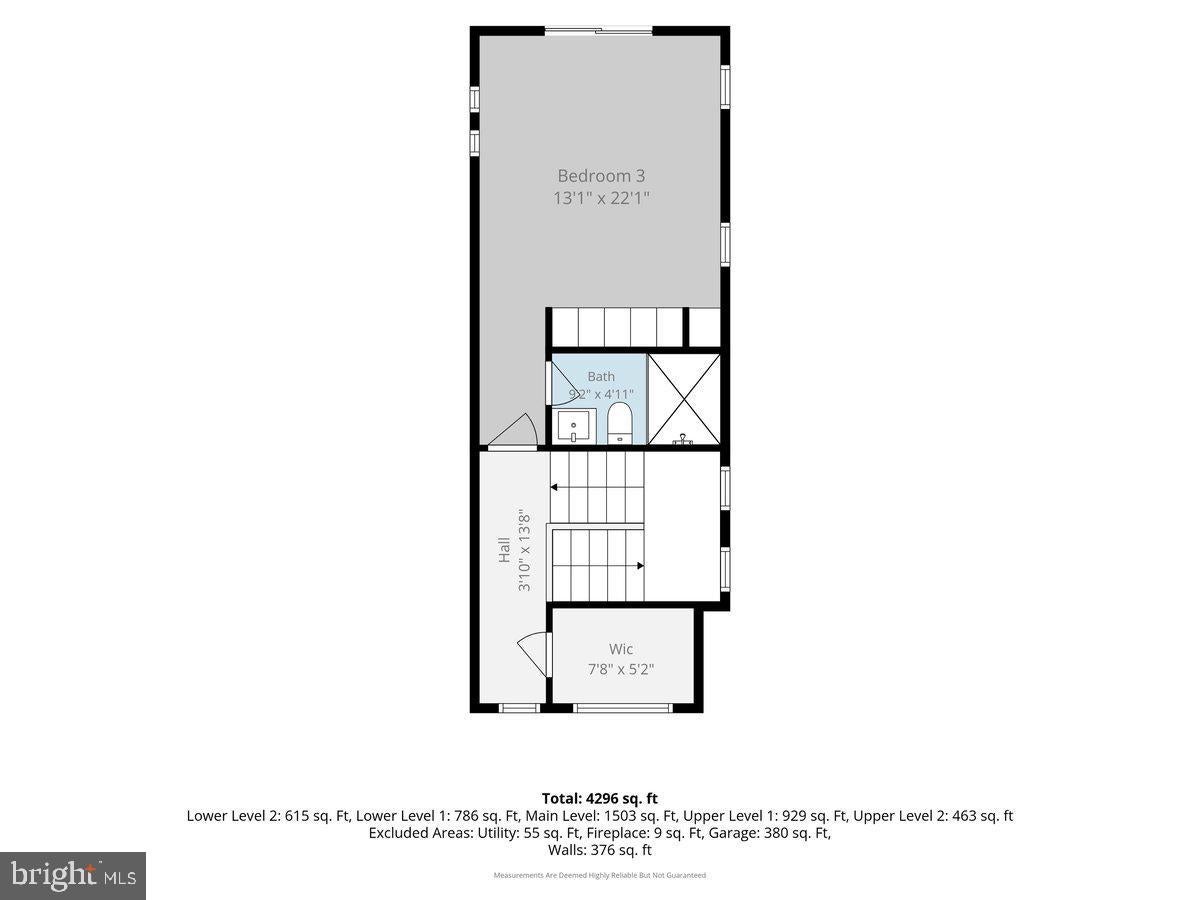
Fully-redeveloped after a 4 year planning period by 20/20 Design & Construction completed in 2025, this 5-bedroom, 5.5-bath modern contemporary home offers 4,296 square feet across 5-finished levels, with each level connected by short stair runs for easy movement throughout the home.
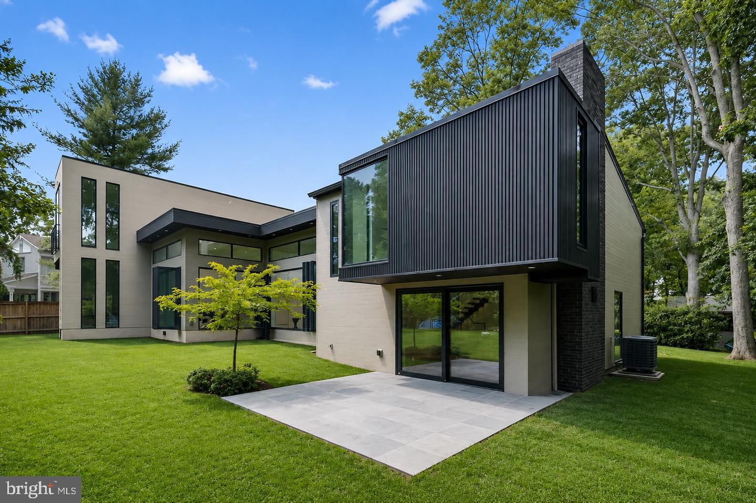
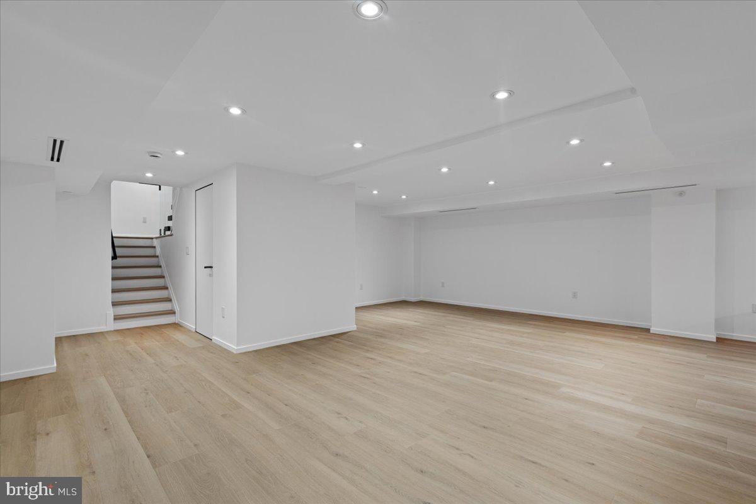
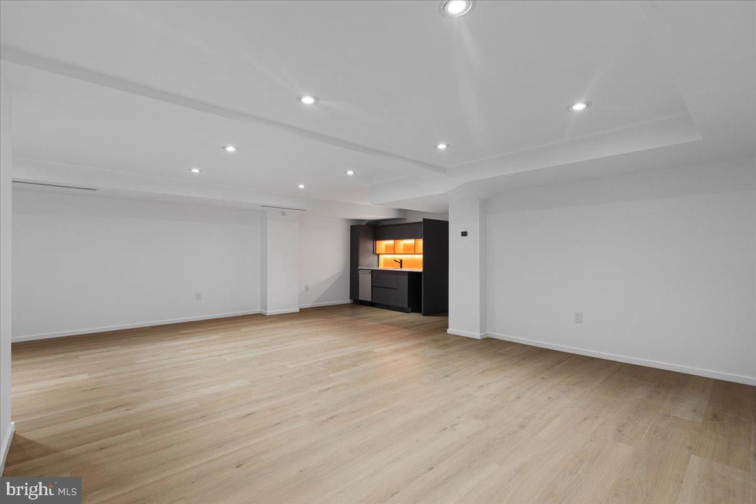
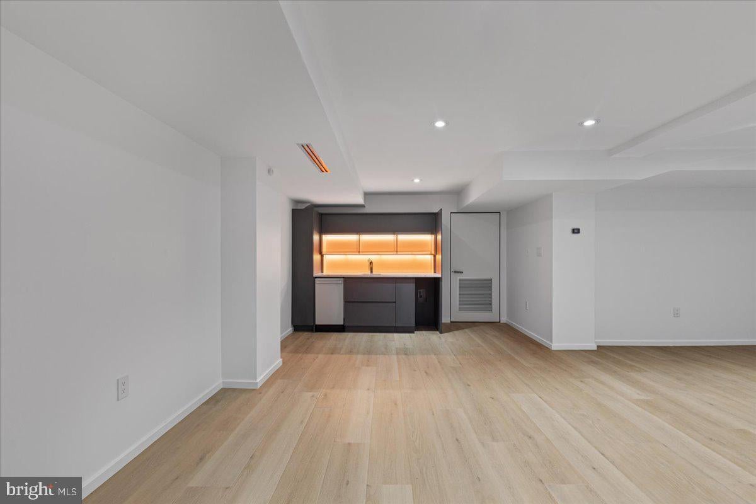
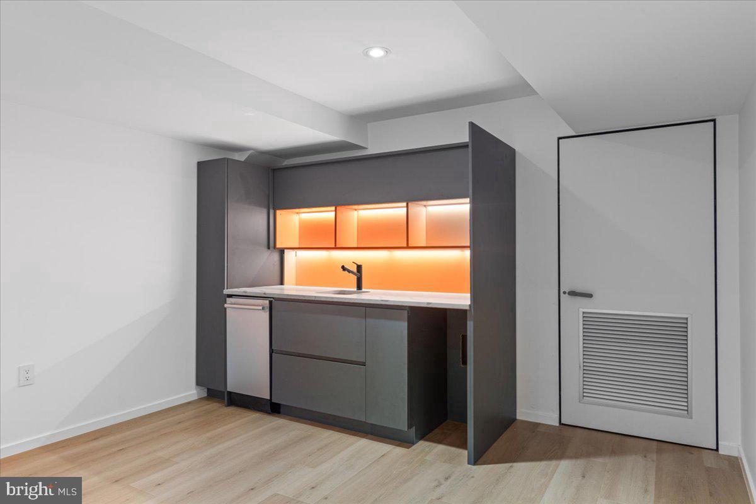
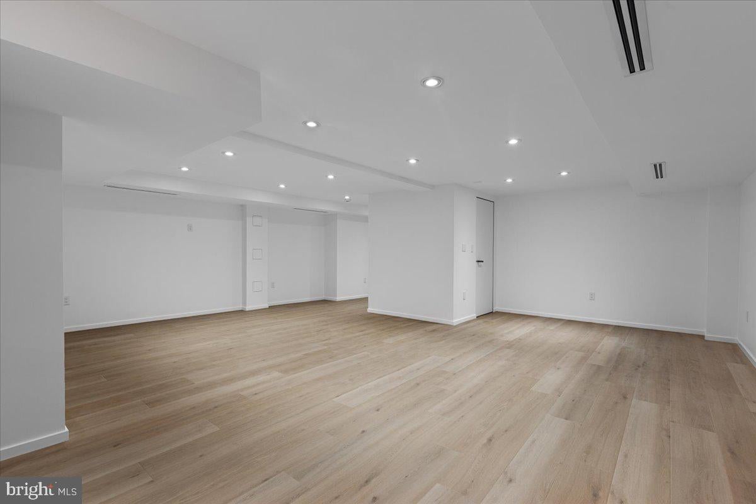
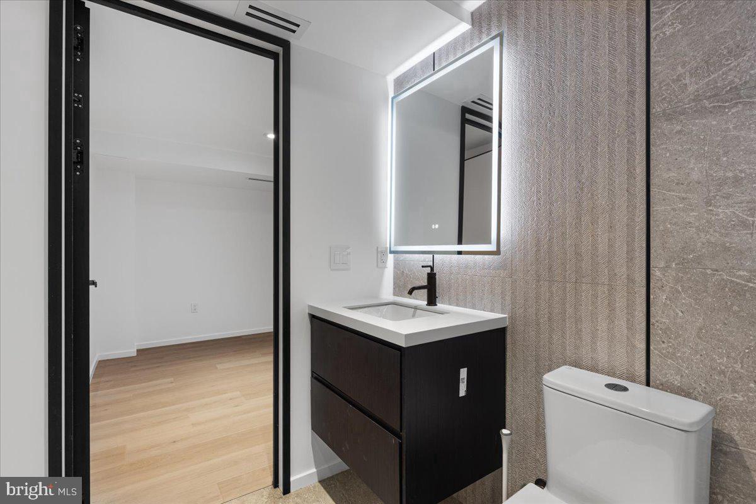
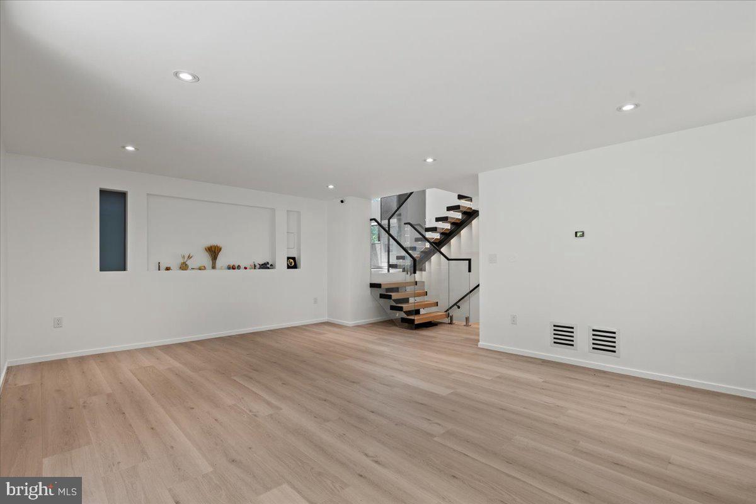
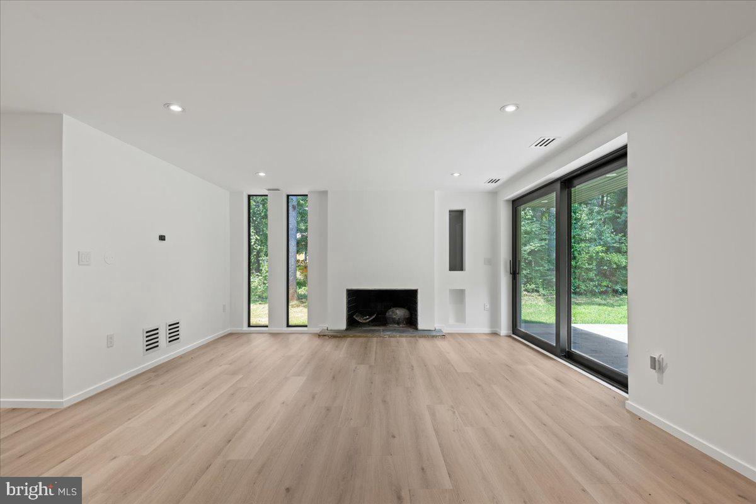
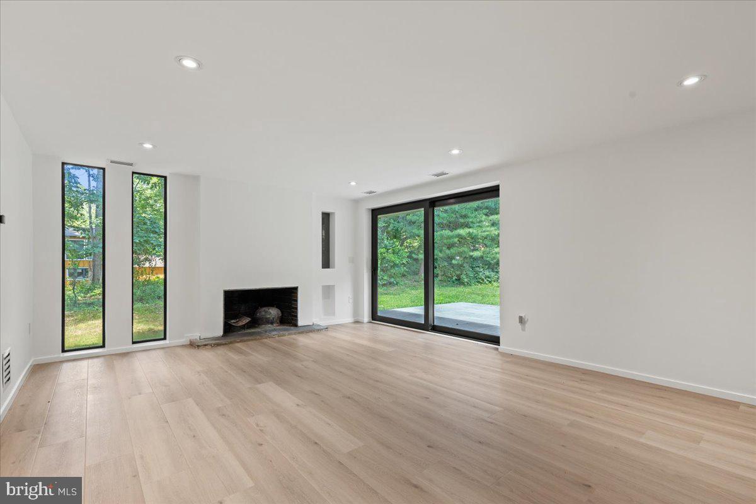
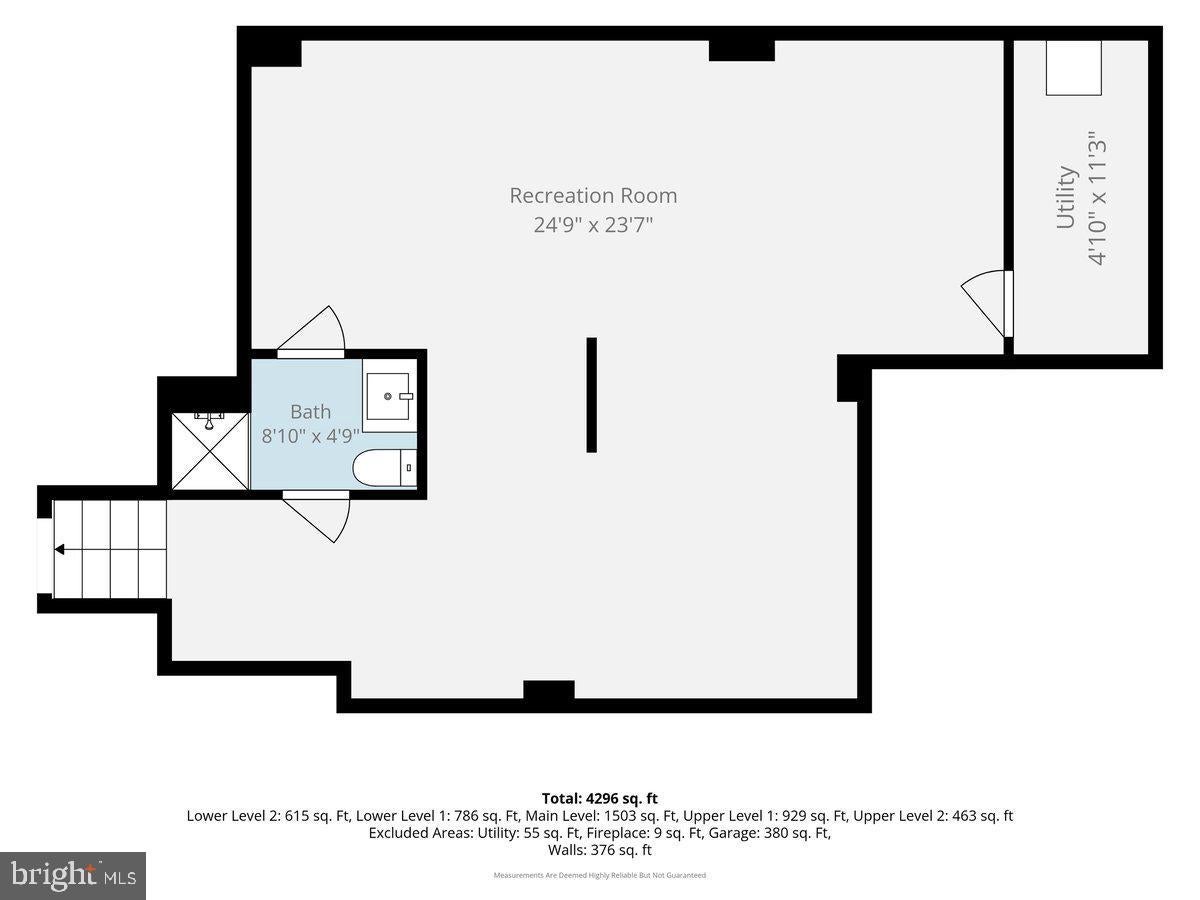
Beginning on the lowest level, the home features a full bathroom, designer kitchenette with space for a mini refrigerator or ice maker, and heated floors that extend throughout the spacious Recreation Room. The next level is well suited for multigenerational living or extended guests, with two large bedrooms, a family room, luxury vinyl tile flooring, and floor-to-ceiling glass doors that bring in natural light and provide direct access to the backyard and stone patio.
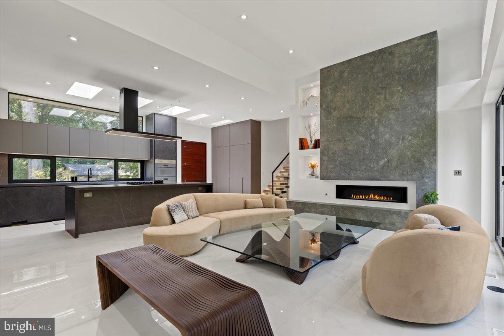
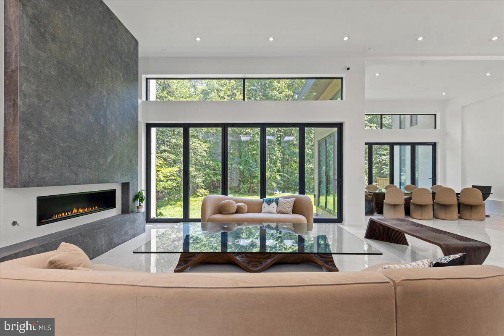
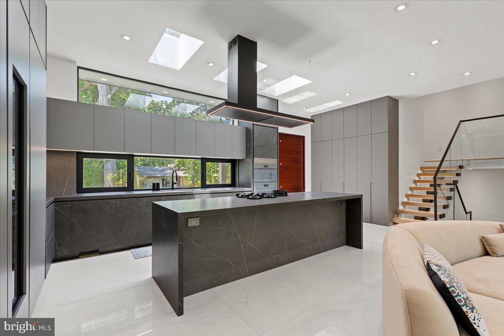
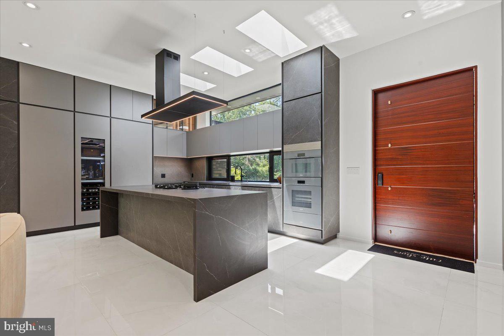
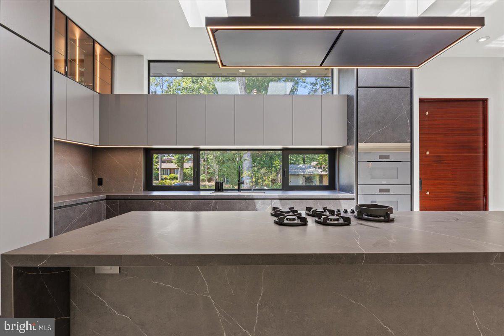
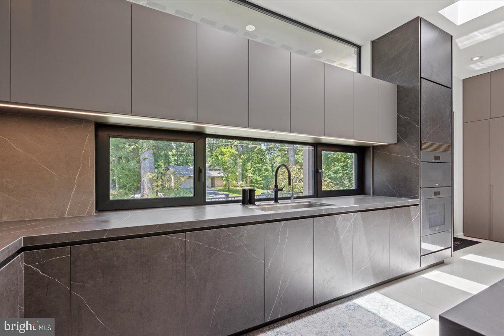
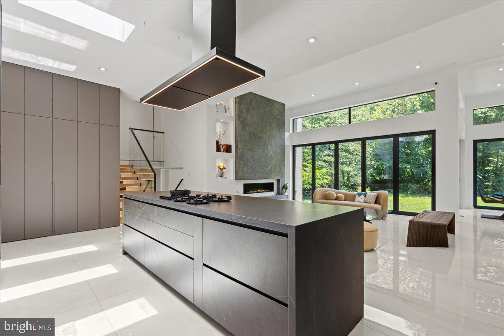
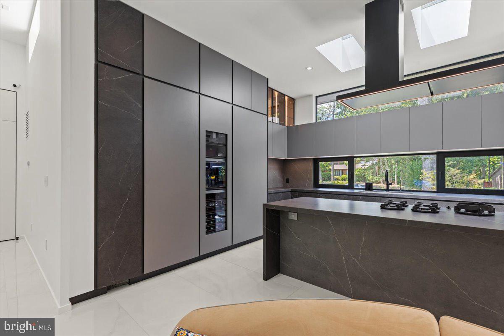
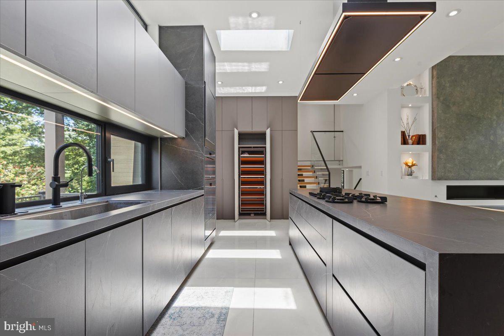
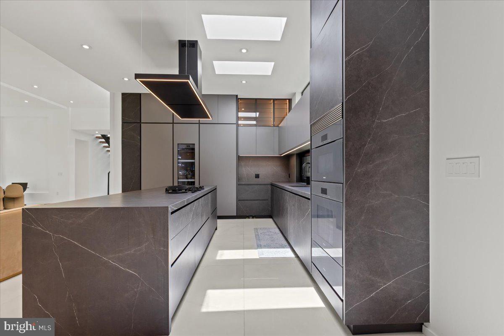
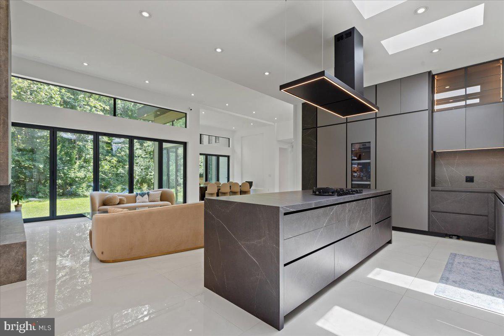
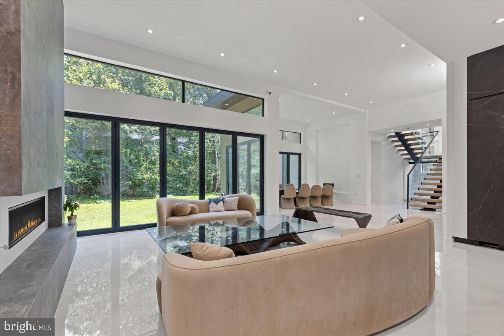
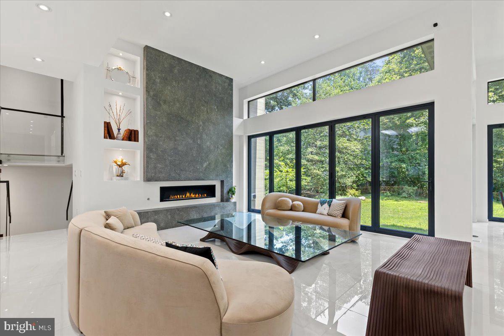
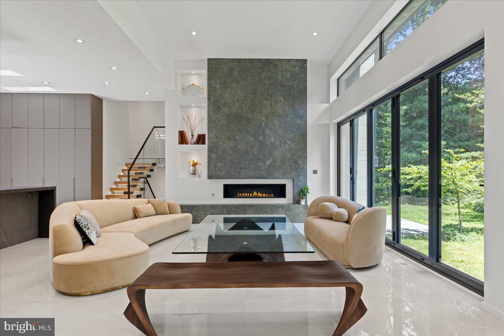
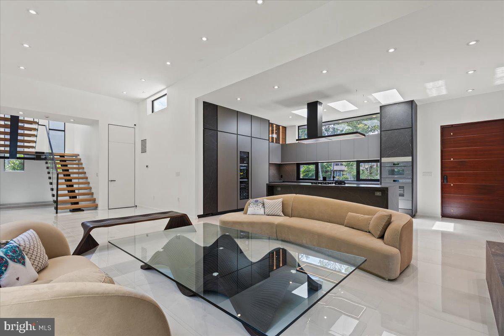
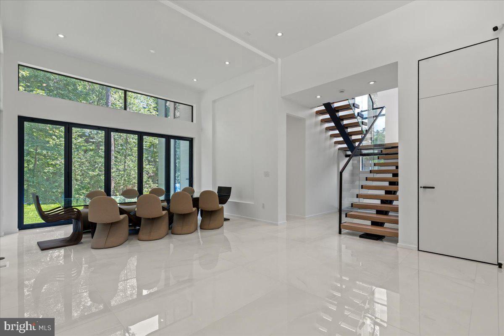
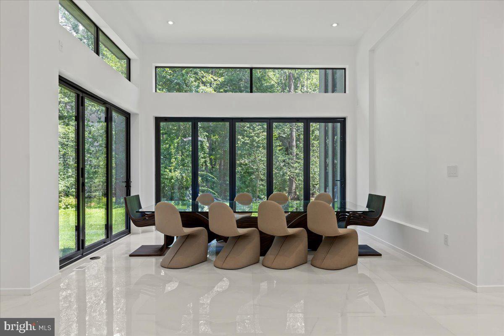
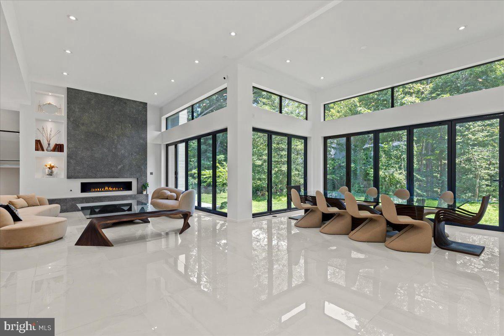
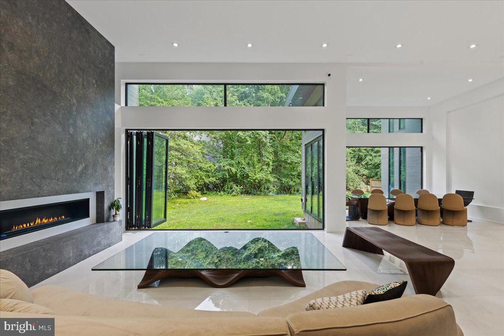
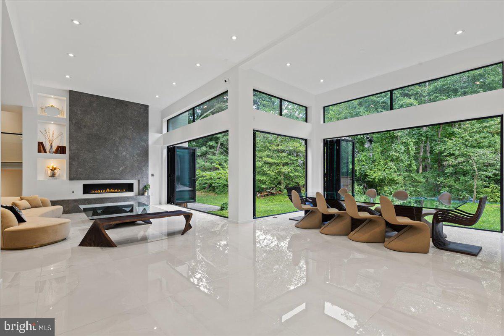
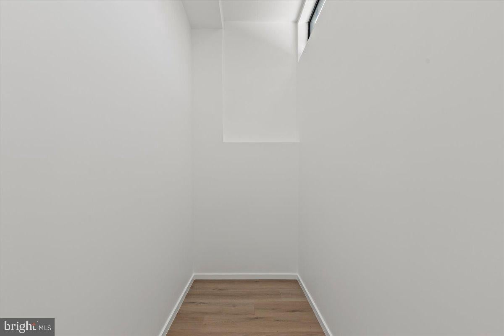
The main living level features 13-foot ceilings, polished marble flooring, and a designer kitchen centered around an oversized stone-topped island with a suspended industrial-style exhaust hood. The kitchen includes Miele appliances, two dishwashers, custom floor-to-ceiling cabinetry, integrated under-cabinet lighting, and oversized built-in column refrigerator and freezer concealed behind matching cabinetry. A custom glass display and beverage area adds both function and visual interest, while a private pull-out pantry provides additional organized storage. The kitchen opens directly to the living and dining areas, a linear fireplace with a charcoal stone-look feature wall, clerestory windows, floor-to-ceiling glass doors, and custom skylights add to the home’s modern design and natural light. Wiring and outlets throughout for security cameras and speakers.
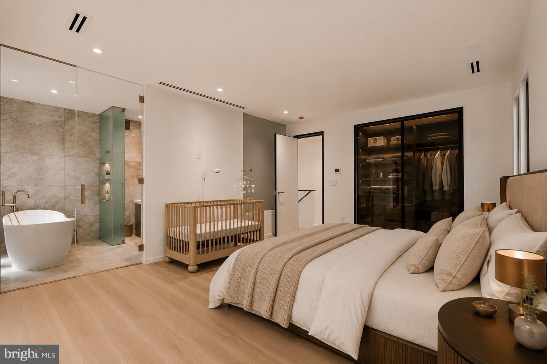
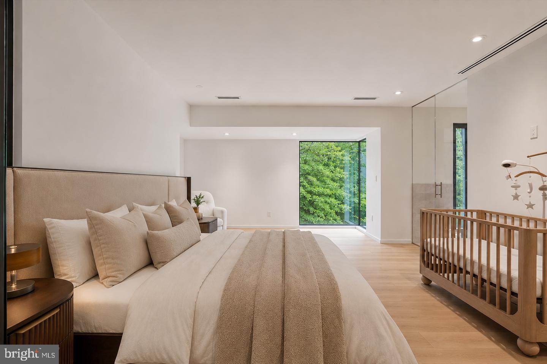
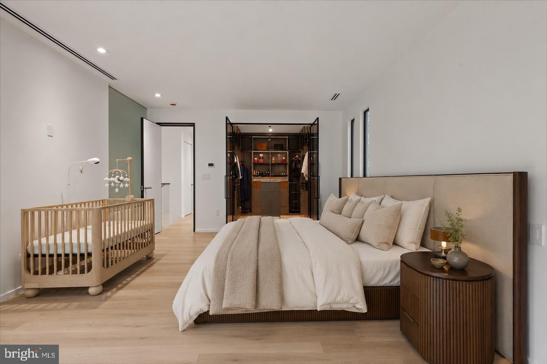
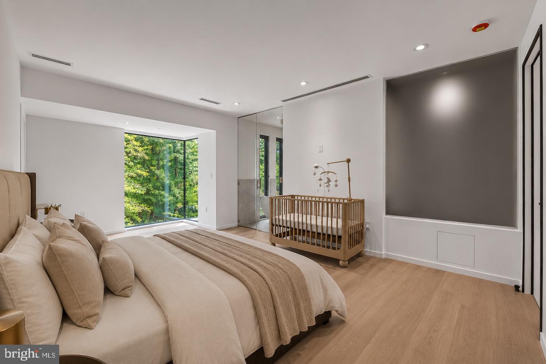
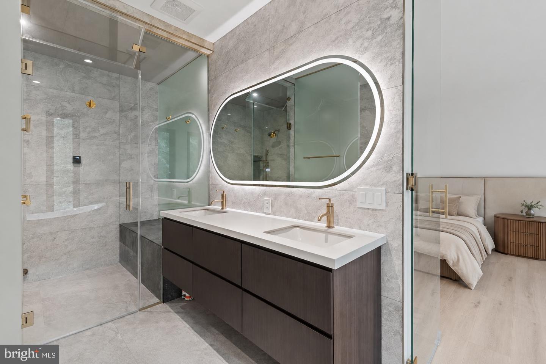
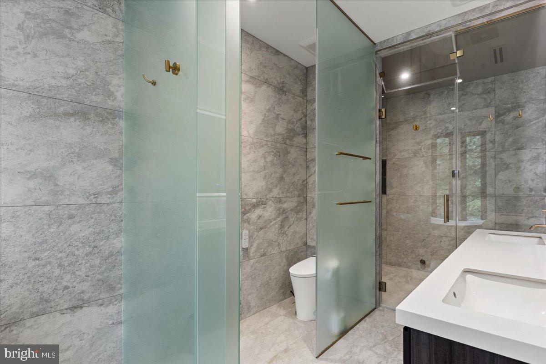
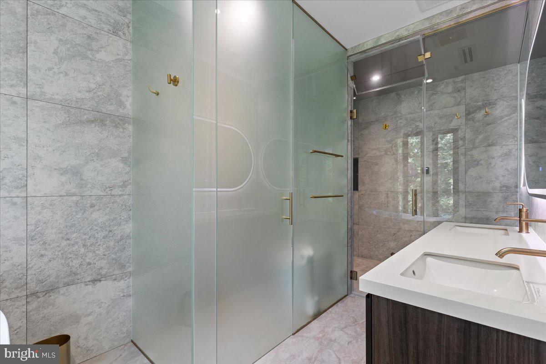
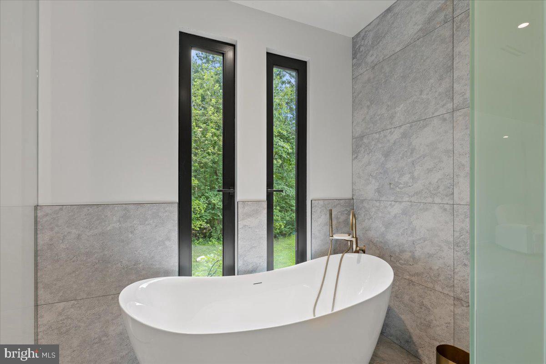
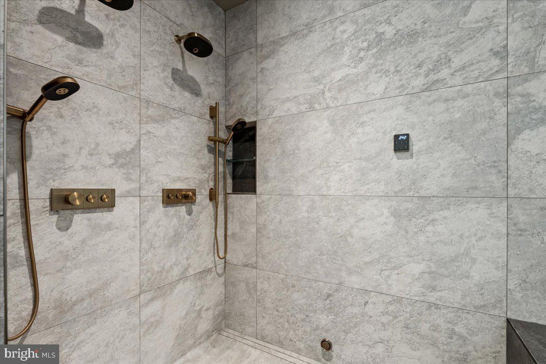
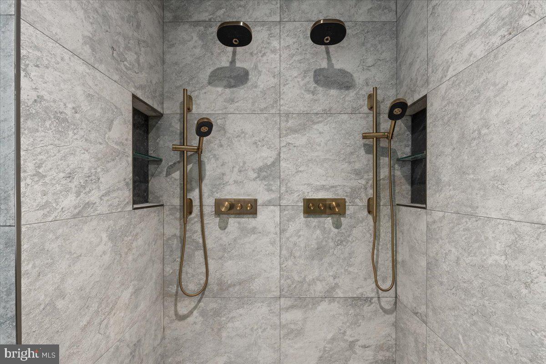
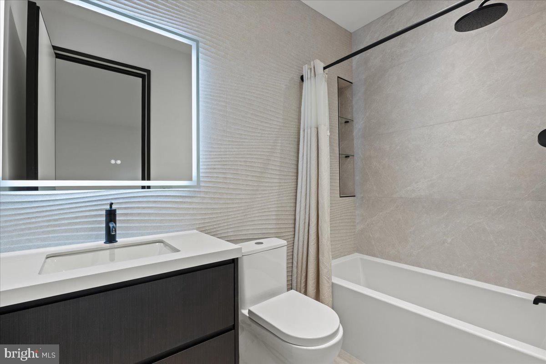
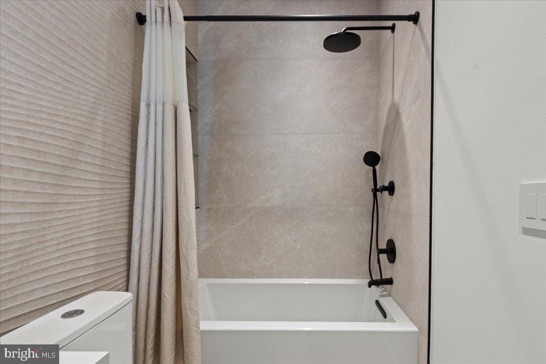
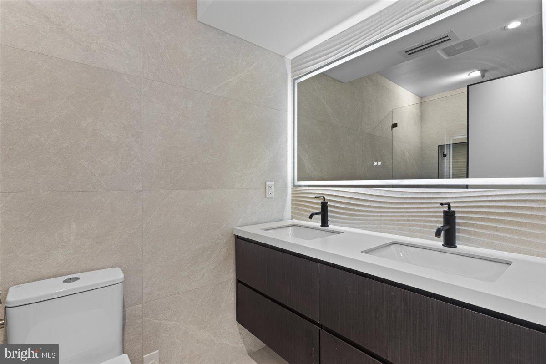
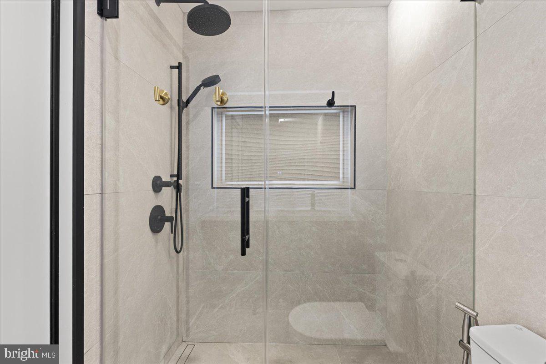
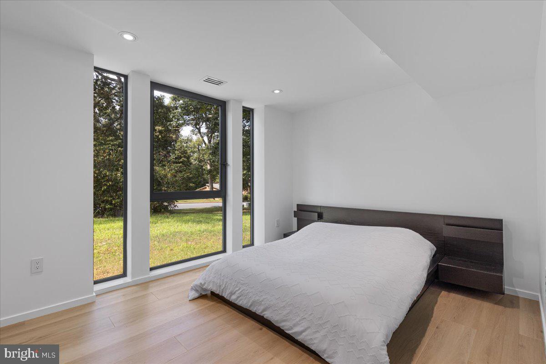
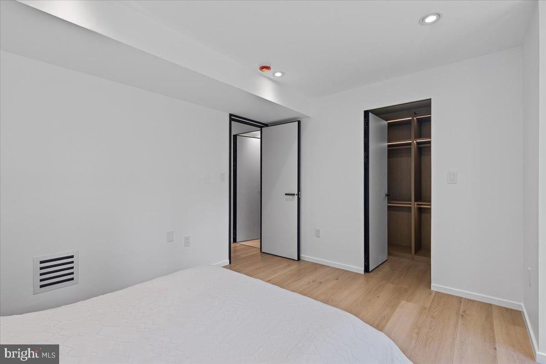
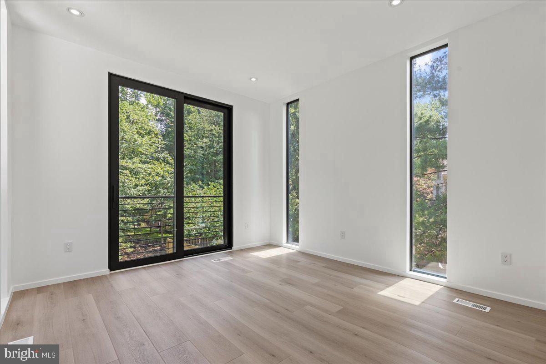
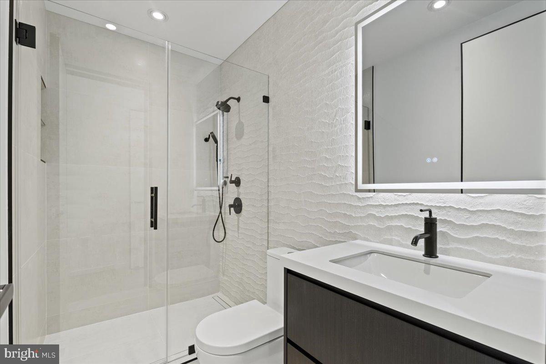
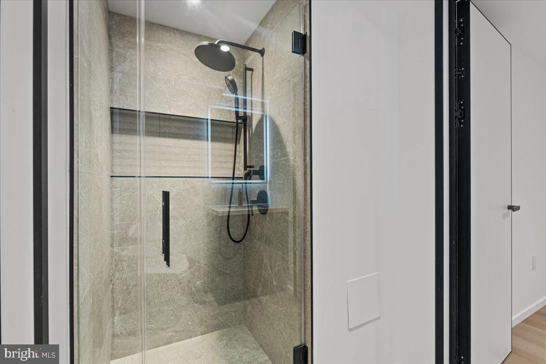
Upstairs, the north wing includes two bedrooms: a spacious primary suite and a large secondary bedroom, each with access to its own full bathroom. The primary suite features luxury engineered hardwood flooring, tall windows, and a tray ceiling. Its en-suite bath includes large-format porcelain surfaces, a freestanding soaking tub, and an oversized glass-enclosed shower with multiple shower heads and integrated controls. The secondary bedroom is also generously sized and is served by a separate full bathroom.
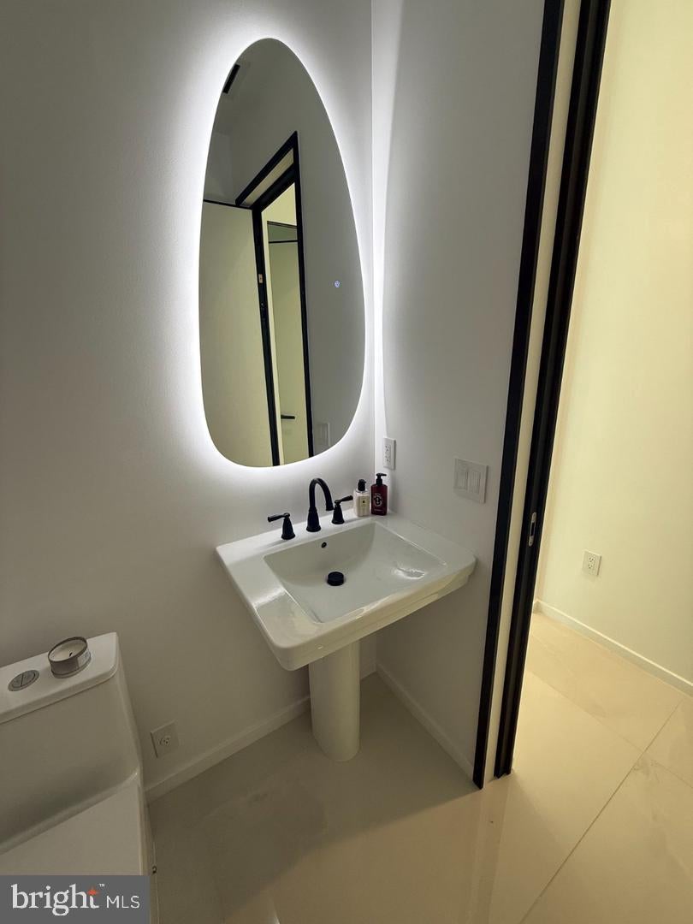
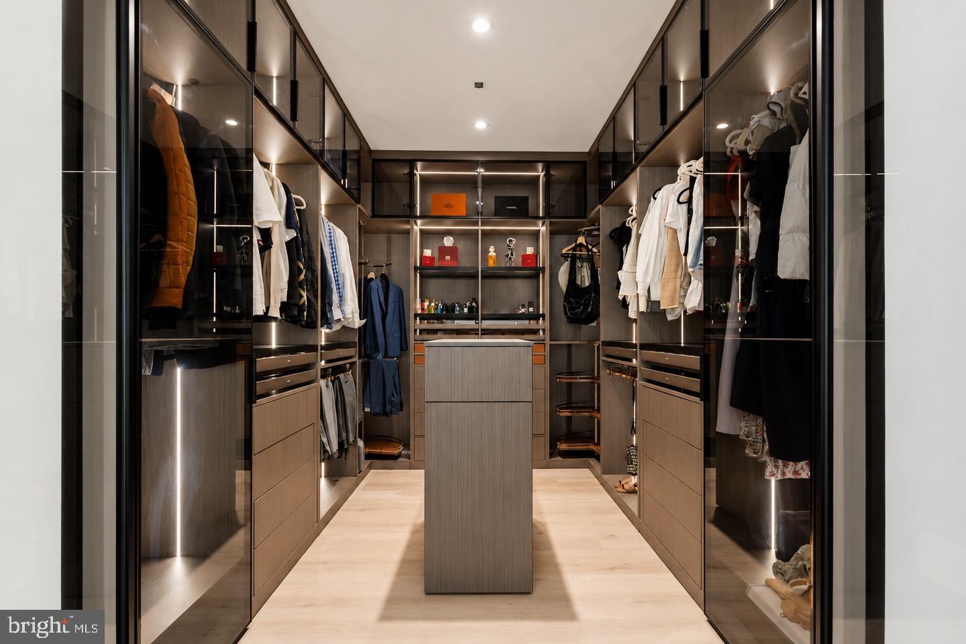
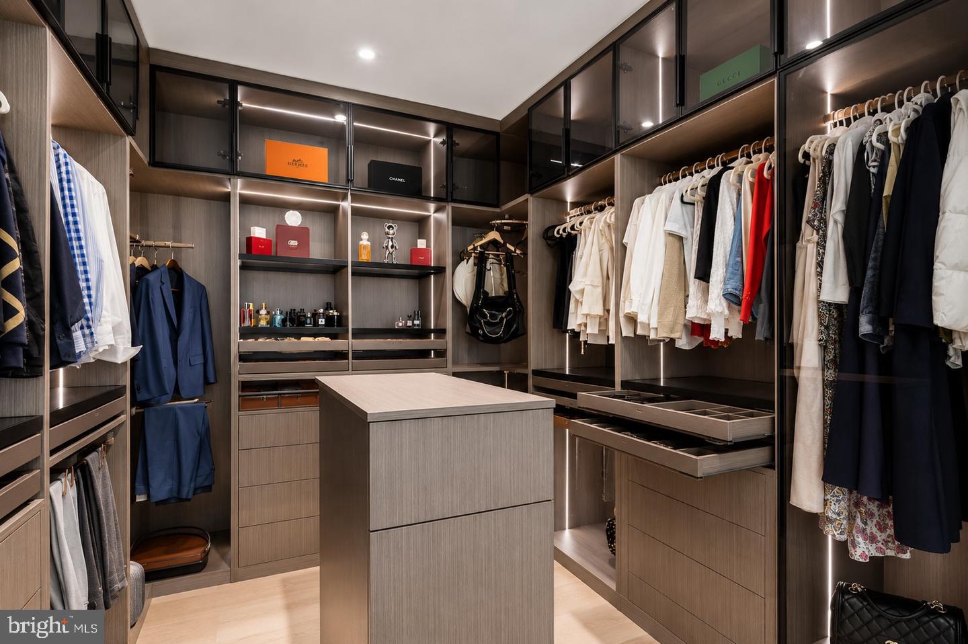
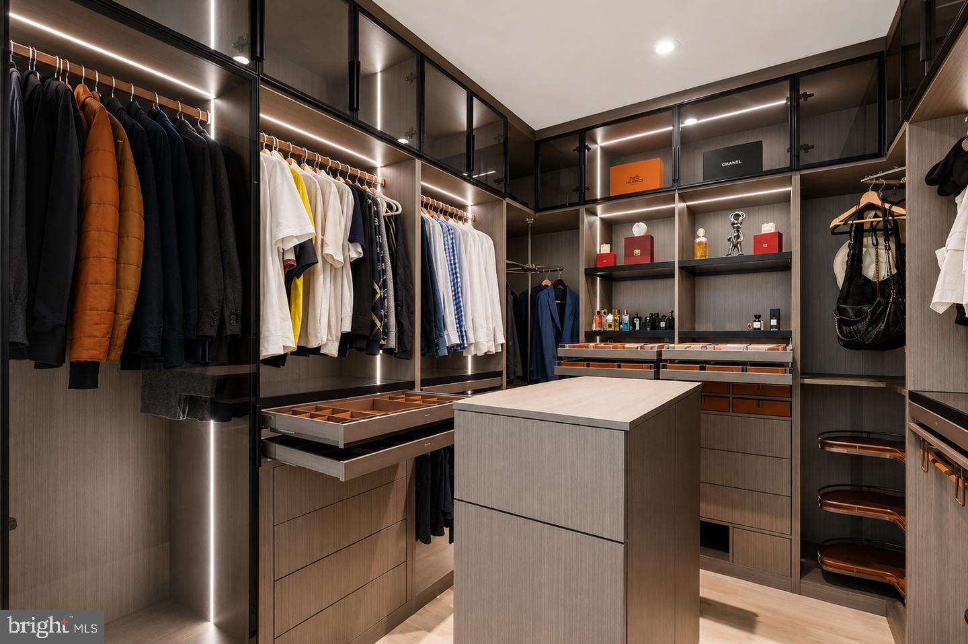
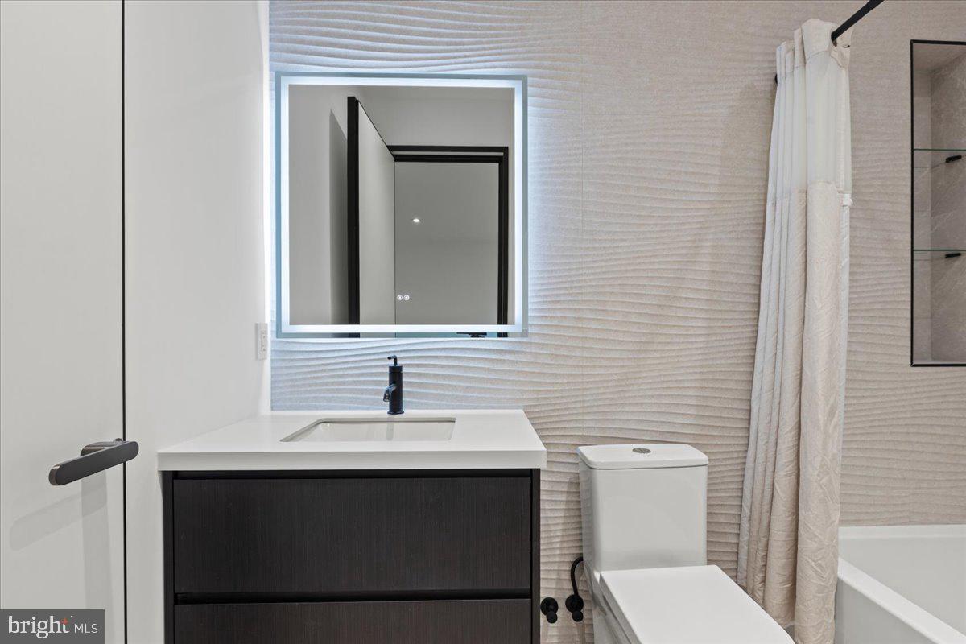
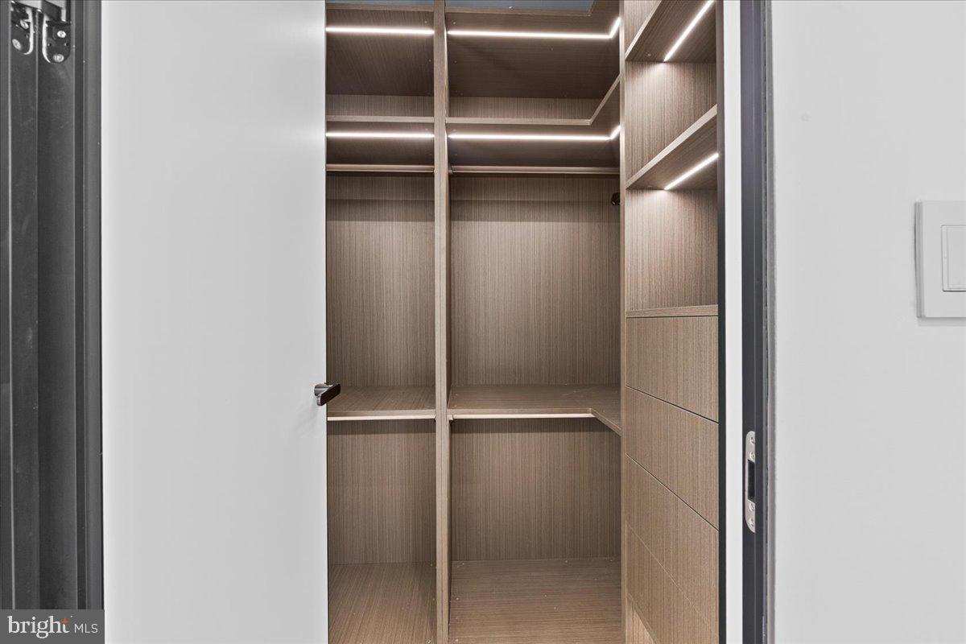
Each bathroom in the home features a fogless mirror and dedicated electrical outlets for future bidet installation. The primary suite also includes a custom 10' x 11' dressing room with glass-front cabinetry, built-in lighting, drawers, shelving, hanging space, and a center island. A separate laundry room is located just steps from the primary suite and includes a utility sink for added convenience.
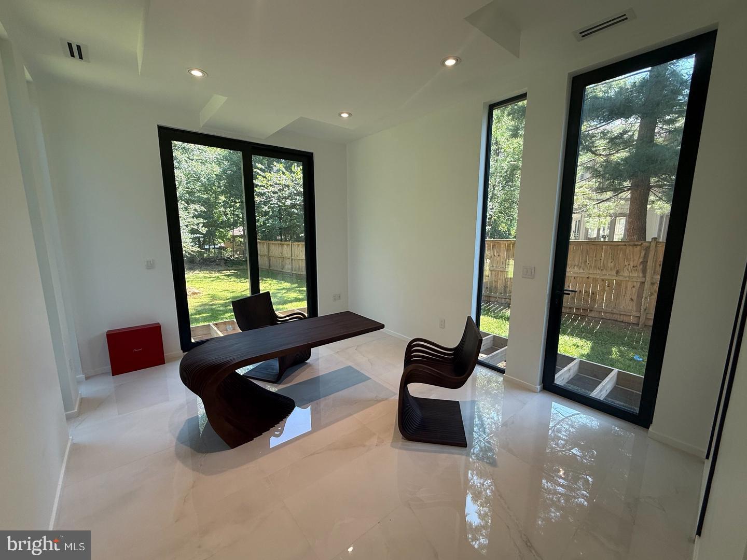
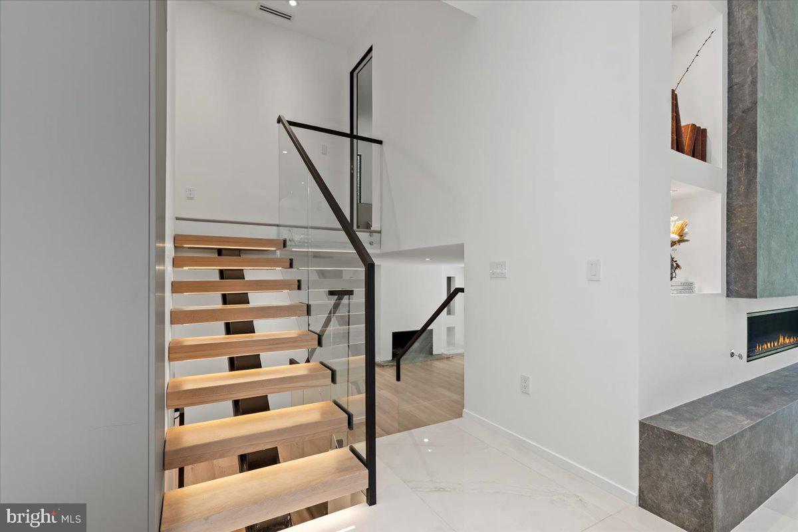
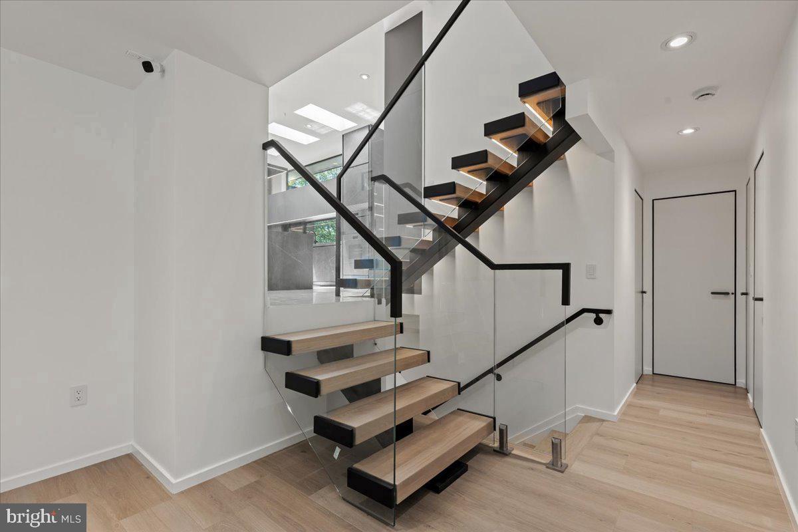
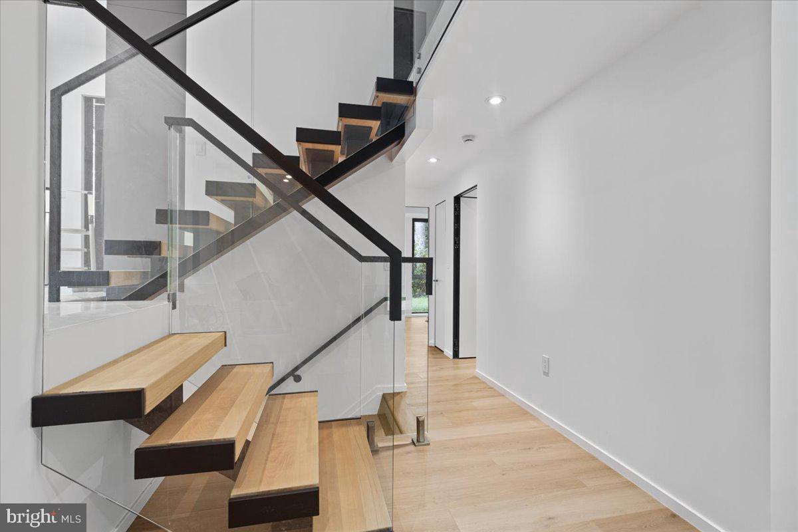
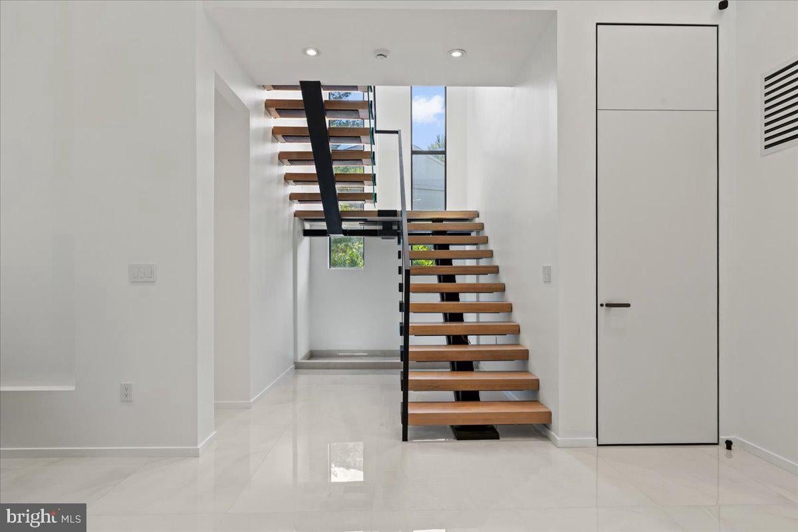
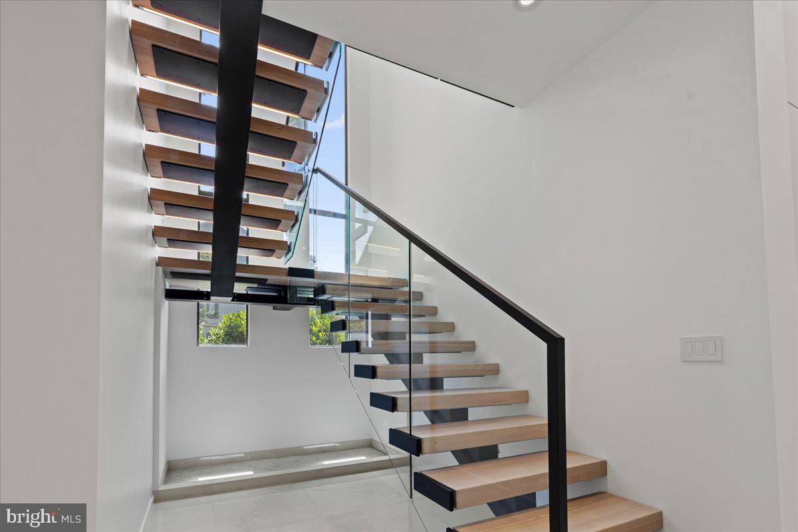
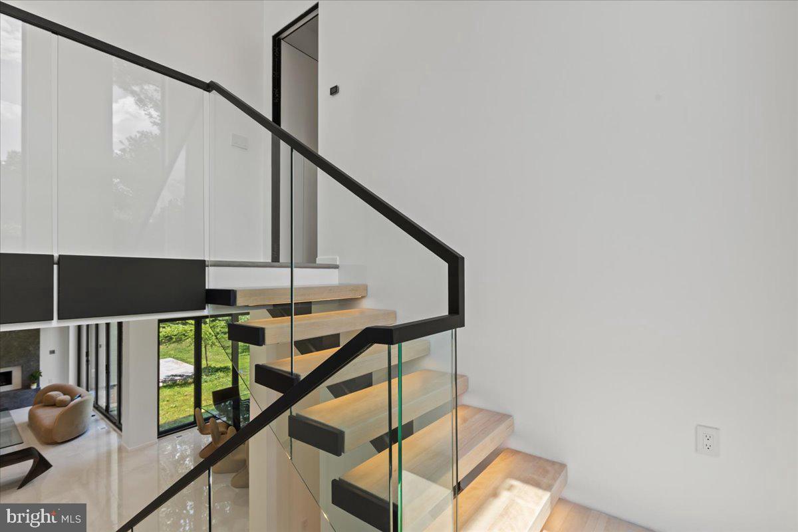
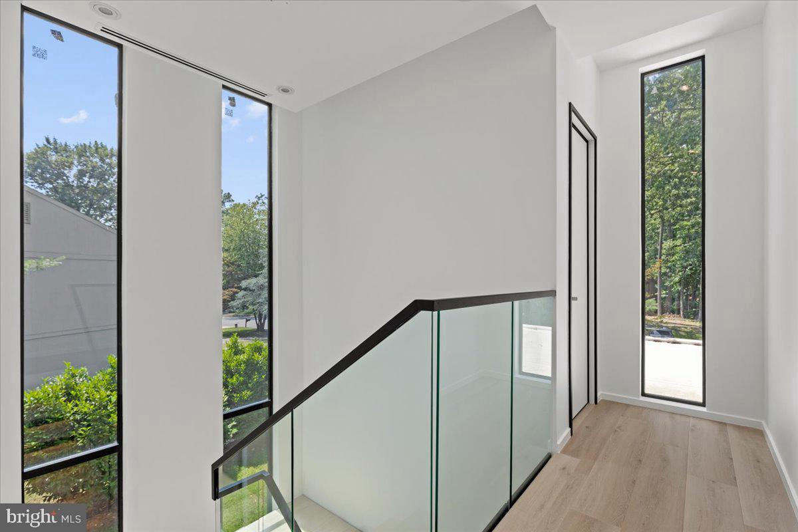
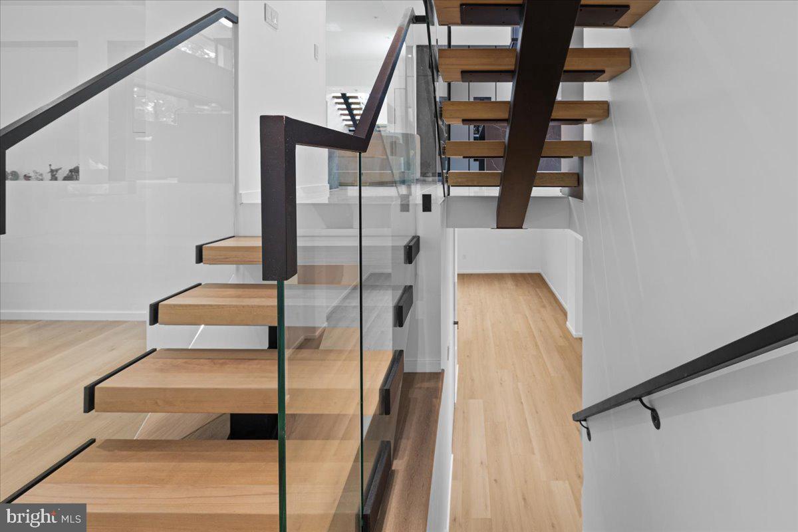
The south wing includes a dedicated office surrounded by windows, while a floating staircase with integrated lighting leads to the home’s fifth level. This upper level includes the fifth bedroom and a full bathroom, creating a private space for guests, family, or an additional home office.
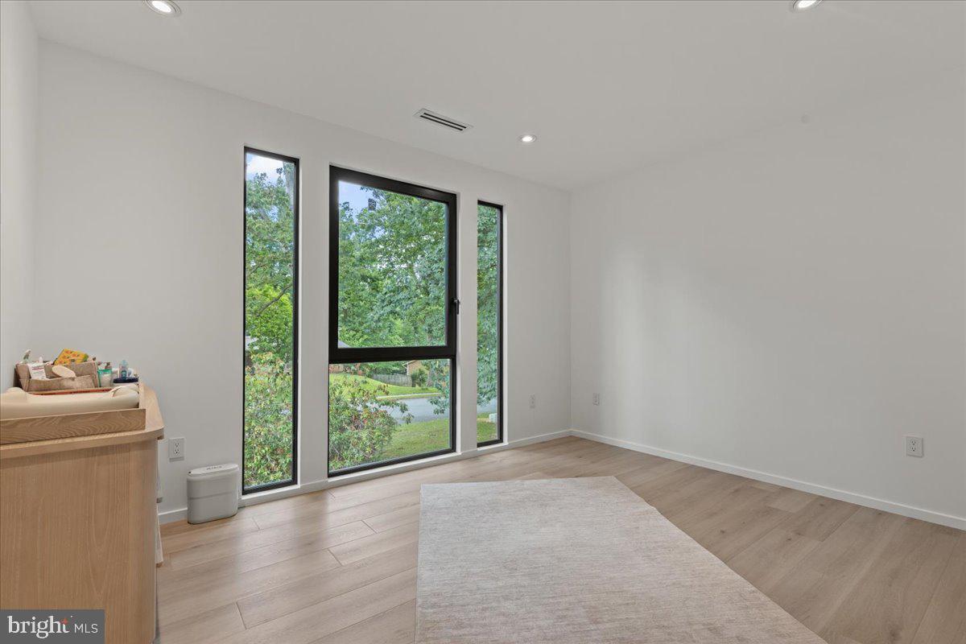
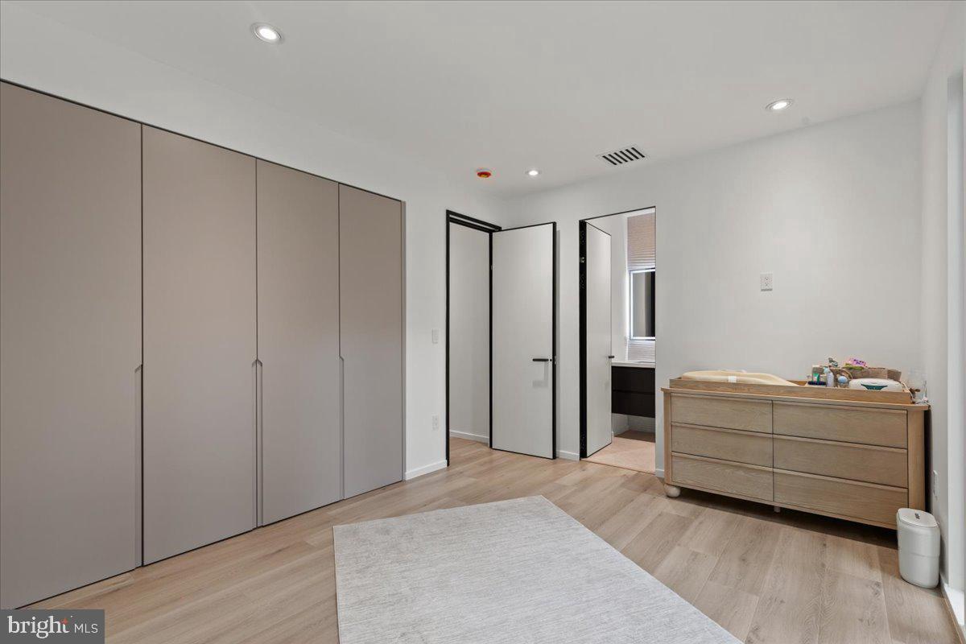
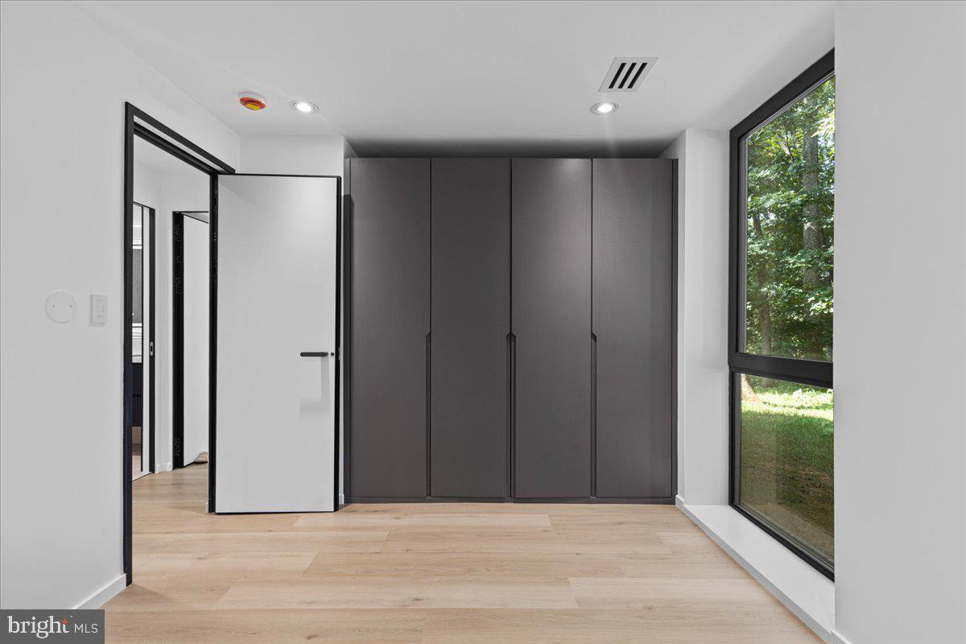
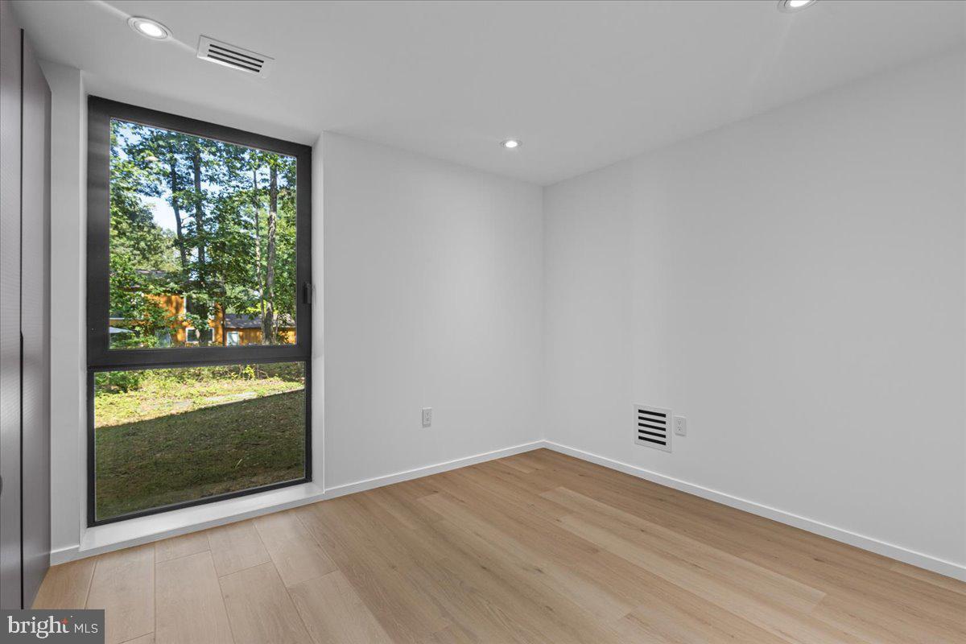
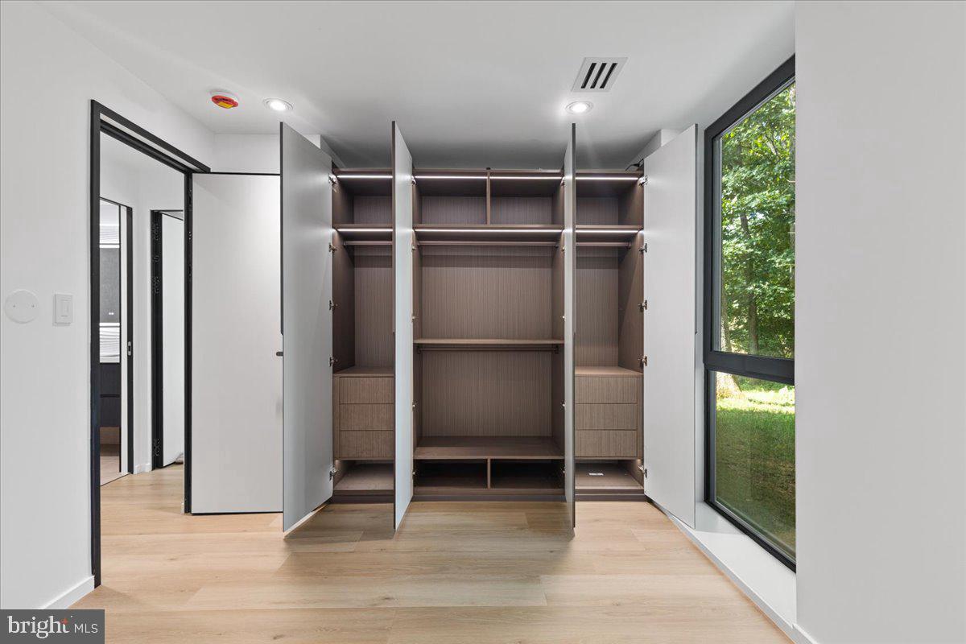
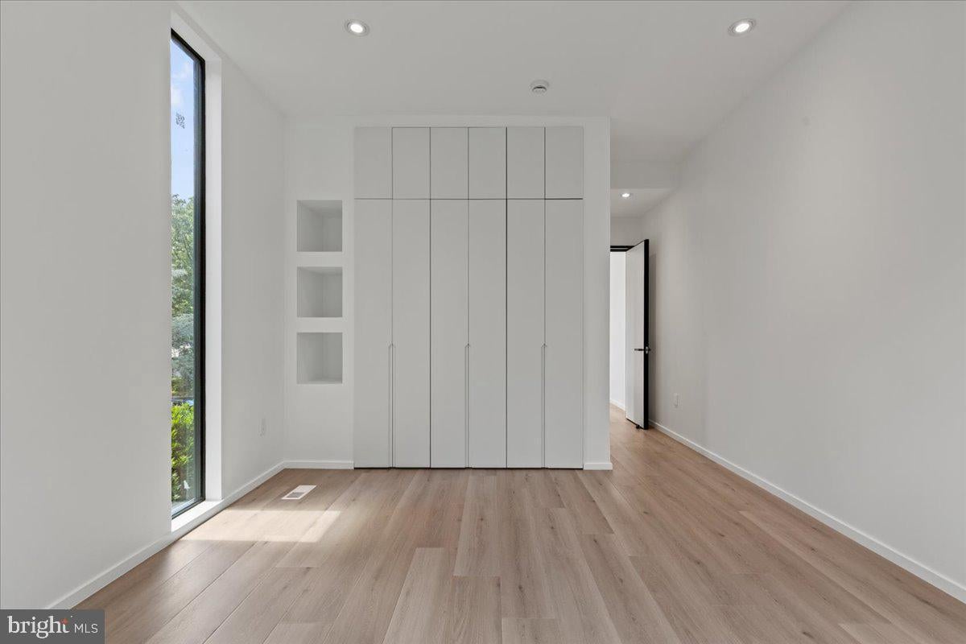
Custom-designed staircases on both wings of the home feature glass railing systems and integrated lighting for safe and convenient evening access. Interior doors are constructed of MDF with metal trim and concealed European hinges for a clean, modern finish. German-sourced triple-pane windows provide added sound insulation and energy efficiency. Additional thoughtful details include tinted custom windows designed to help regulate interior temperatures, Kohler fixtures, Lutron lighting, linear 3-Zoned HVAC (Carrier) vents, luxury engineered hardwood flooring throughout, porcelain finishes, custom ceiling treatments, custom closets in each bedroom with built-in shelving and lighting, and a two-car garage equipped with EV charging.
1405 Wolftrap Run Road combines modern design, flexible living space, high-end finishes, and a private setting in the Langley High School pyramid, just minutes from Tysons Corner, major commuter routes, shopping, dining, and entertainment.
| Date | Event | Price | Source |
|---|---|---|---|
| listed (Active) | $2,690,000 | Bright #VAFX2346916 |
Hi there — ask anything about this property or the area and the team will get right back to you.
Local real estate advisory services provided by agent with The Southside Group
Listed by Jordan D Stuart with Keller Williams Capital Properties
The data relating to real estate for sale on this website appears in part through the BRIGHT Internet Data Exchange program, a voluntary cooperative exchange of property listing data between licensed real estate brokerage firms in which Jordan D Stuart participates, and is provided by BRIGHT through a licensing agreement. The information provided by this website is for the personal, non-commercial use of consumers and may not be used for any purpose other than to identify prospective properties consumers may be interested in purchasing. Some properties which appear for sale on this website may no longer be available because they are under contract, have closed or are no longer being offered for sale. Information Deemed Reliable But Not Guaranteed. Copyright © 2026 Bright MLS. All rights reserved.
You agree to The Southside Group Terms of Use and Privacy Policy. By choosing to contact a property, you also agree that The Southside Group and its associates may call, text, or email you regarding any inquiries or activities you submit through our website. This may involve the use of automated means and prerecorded or artificial voices.
Step 1 of 2
You've reached the free preview limit. Create a free account to see this listing and everything else on the site.
Step 2 of 2
Tell us how to reach you about homes you like.
Enter your password to sign in as
You've reached the free preview limit. Create a free account to see this listing and everything else on the site.
Already have an account? Sign in
Sign in to your account.
New here? Create an account