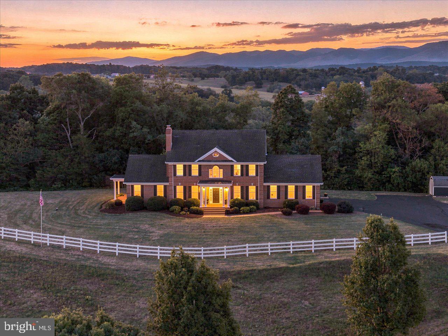
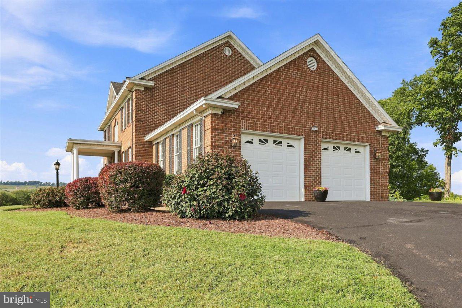
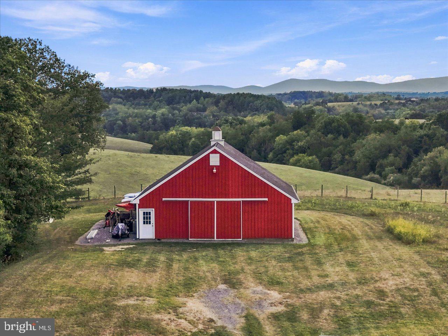
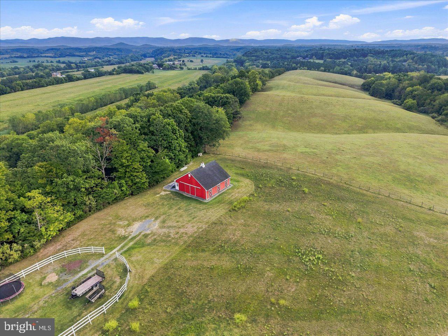
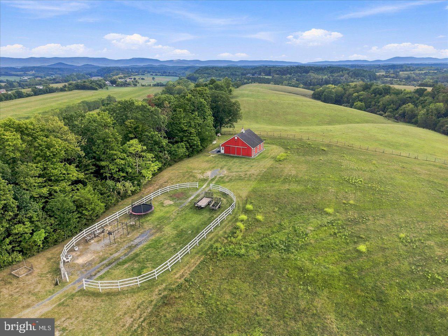
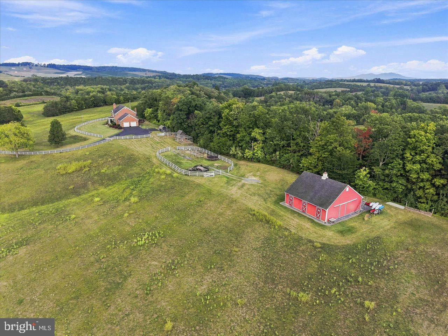
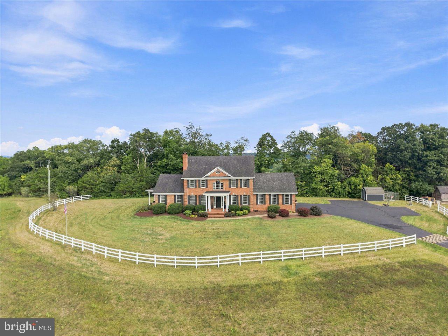
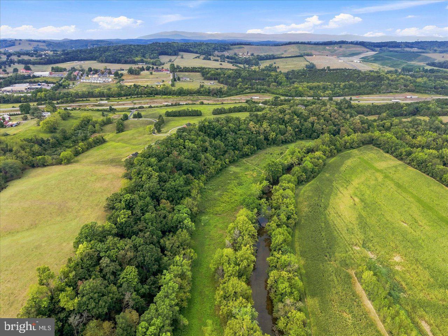
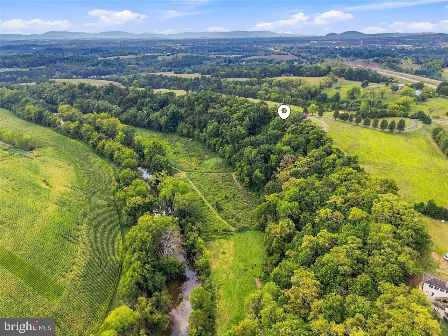
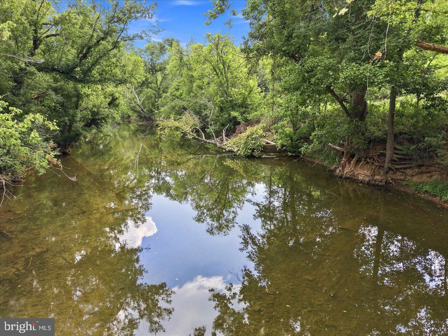
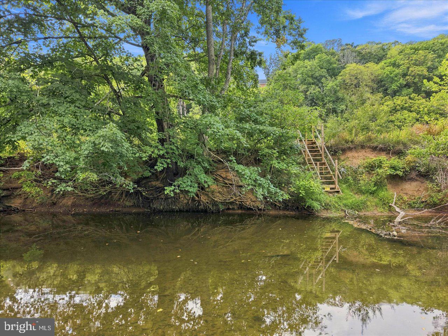
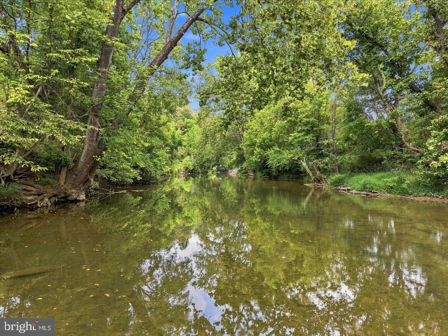
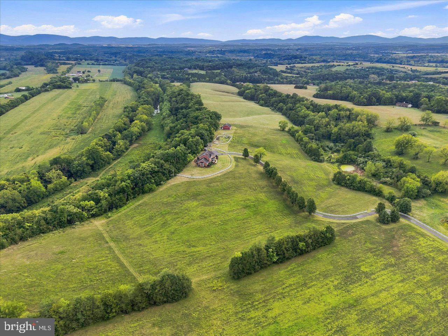
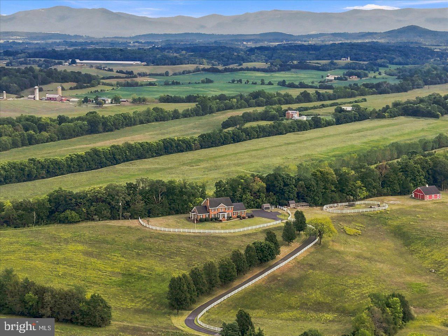
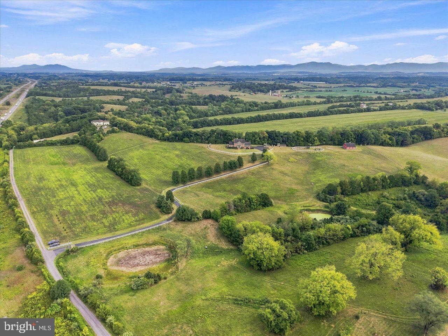
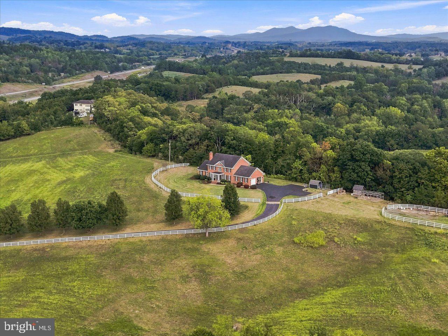
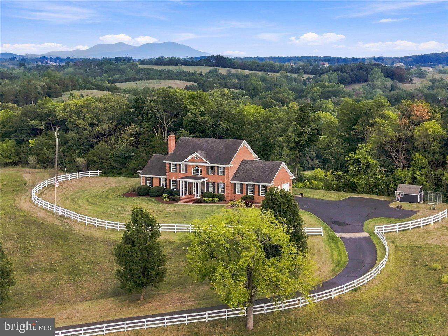
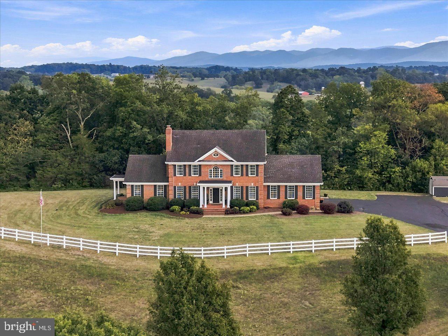
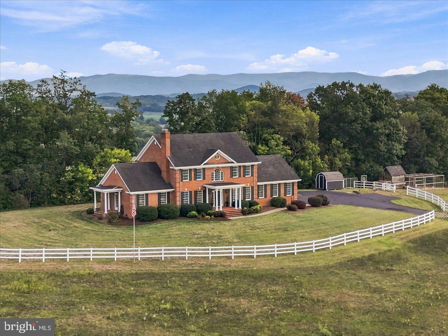
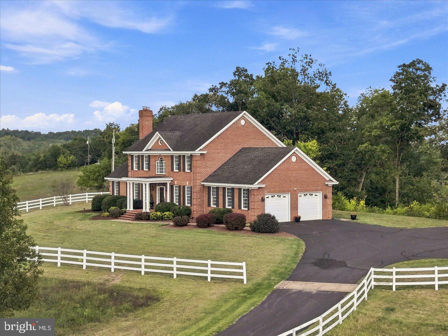
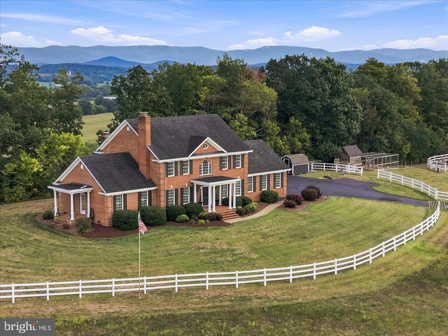
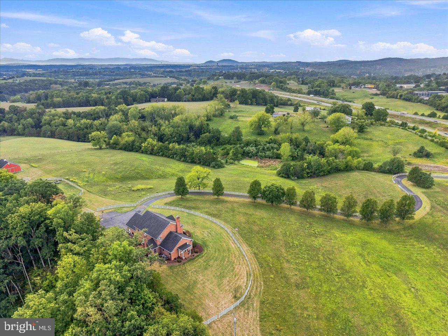
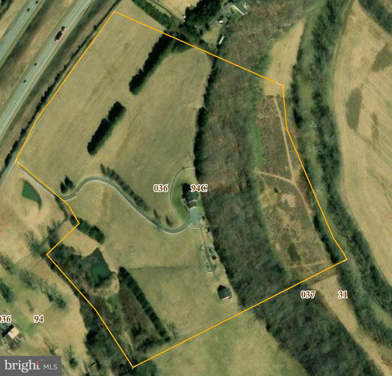
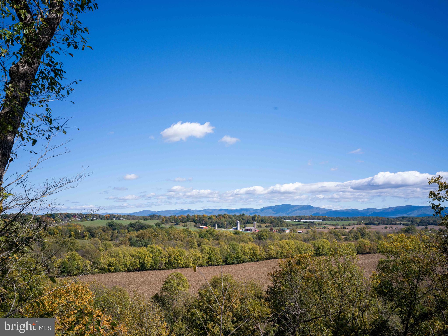
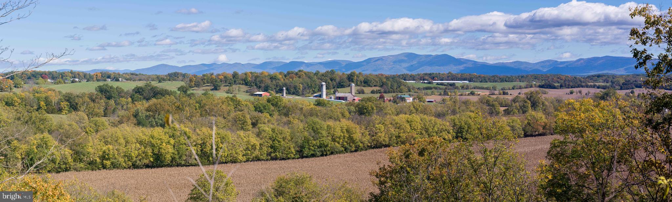
Poised gracefully across 31.70 rolling acres in Augusta County, this extraordinary riverfront estate at 319 Parkins Lane presents an uncommon blend of timeless architectural craftsmanship, premier equestrian amenities, and sweeping Shenandoah Valley scenery. Approached by a newly paved and sealed winding driveway flanked by classic white fencing, the property unfolds with commanding 12-mile panoramic mountain views and picturesque rolling hills. Bound by 700 feet of direct, private Middle River frontage and featuring a tranquil front pond, the grounds offer exceptional outdoor recreation, from private kayaking and canoeing to premier freshwater fishing right from your own shoreline.
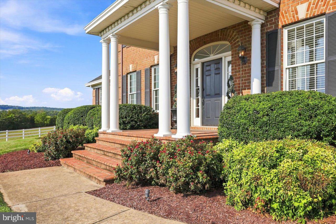
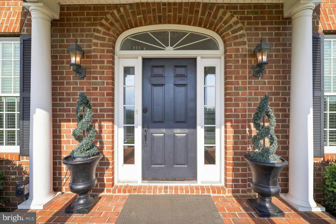
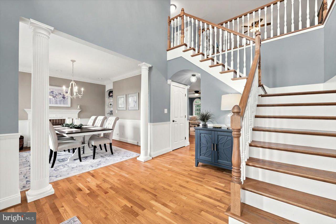
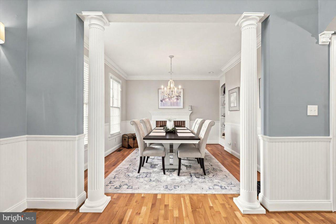
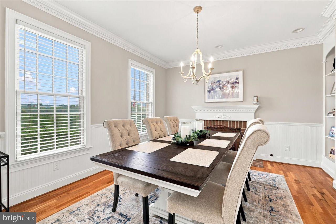
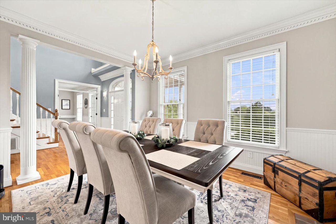
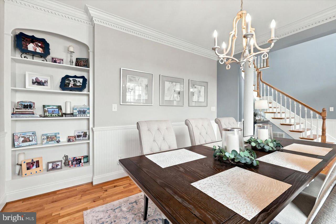
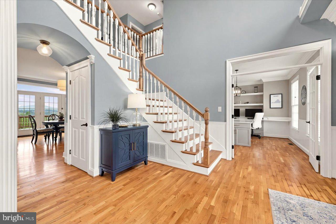
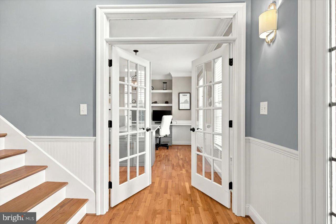
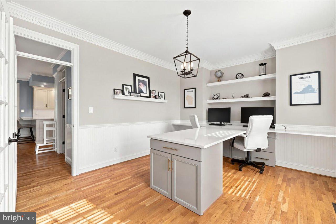
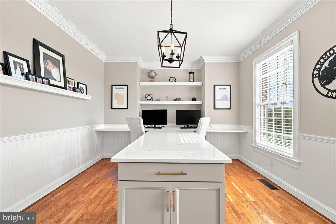
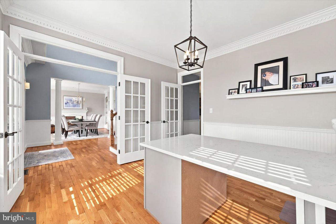
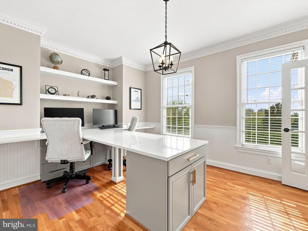
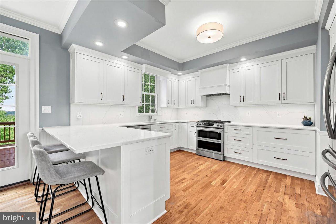
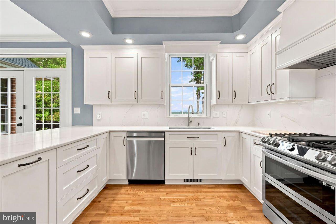
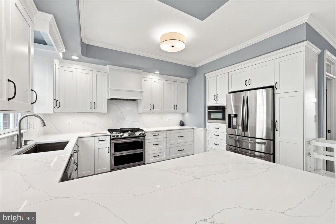
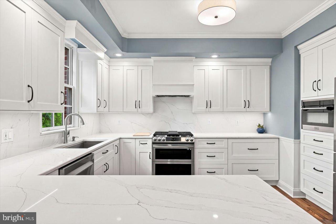
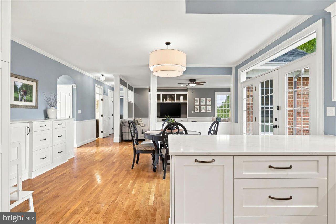
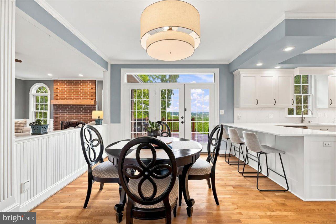
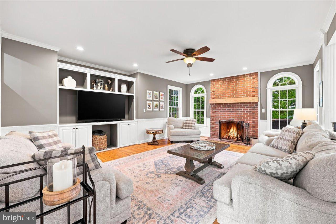
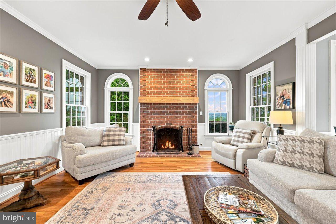
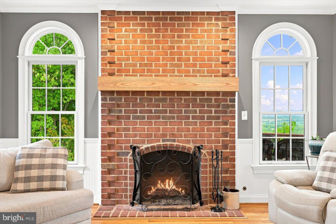
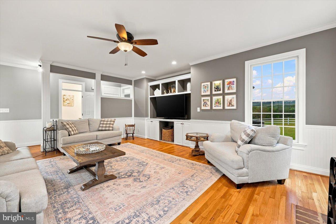
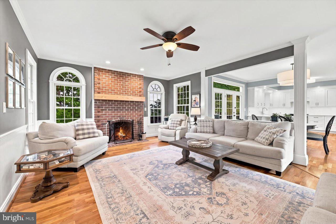
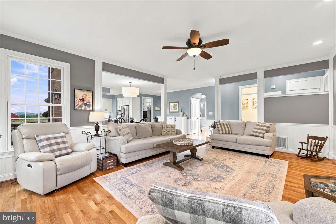
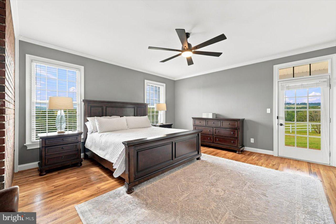
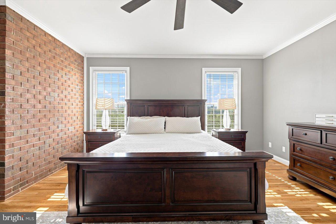
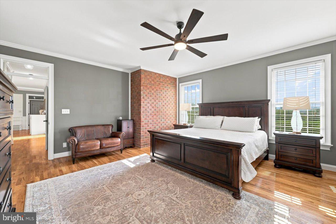
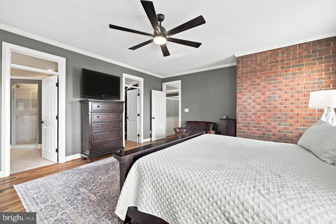
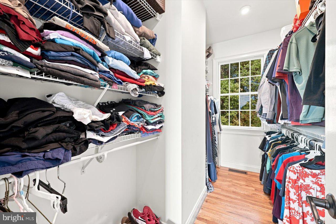
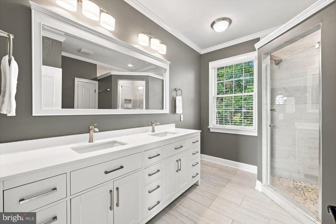
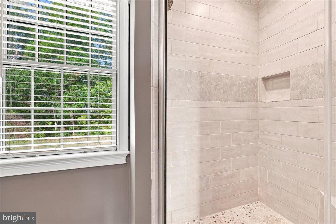
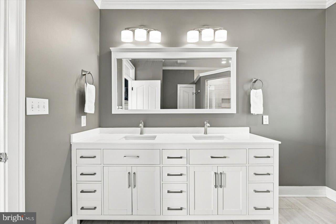
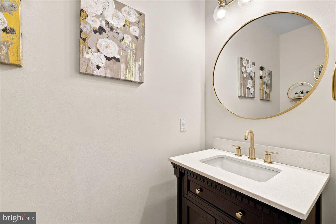
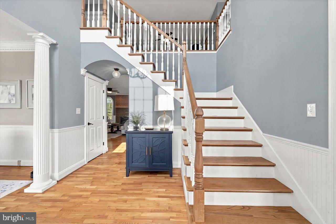
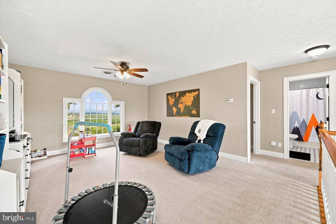
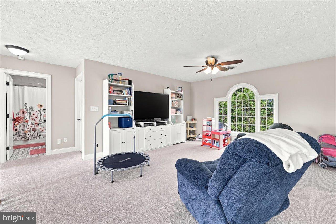
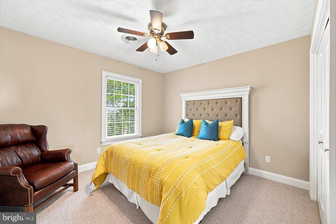
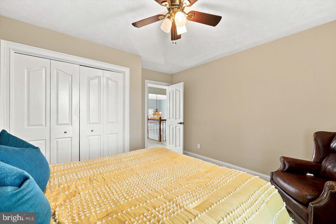
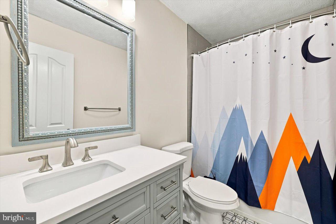
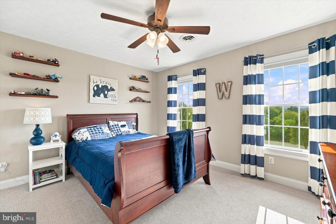
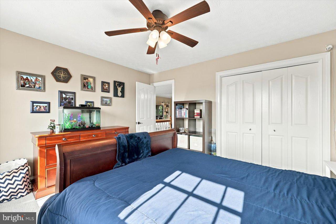
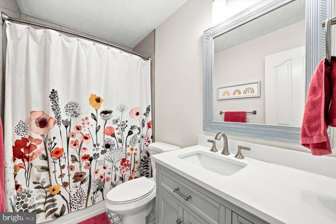
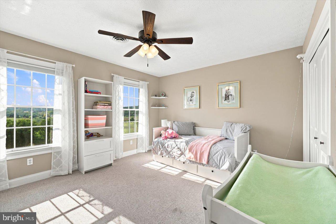
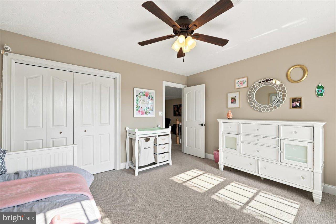
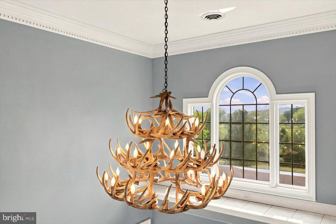
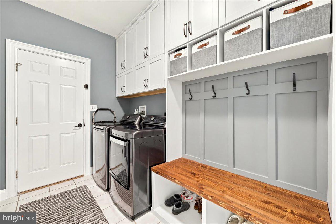
At the heart of the estate stands an impressive custom all-brick residence built in 1997, spanning 3,300 square feet of meticulously maintained and updated living space. Stepping inside, nine-foot main-level ceilings and rich finishes create an immediate sense of refined comfort. The main level is designed for effortless everyday living and entertaining, highlighted by a formal dining room, a welcoming living room centered around a classic brick hearth, and two fireplaces offering both wood-burning and propane warmth. The bright, chef-ready kitchen was completely remodeled in 2024 with updated finishes, a casual breakfast dining area, and all appliances conveying. Retreat to the spacious main-level primary suite, providing luxurious main-floor convenience alongside a fully remodeled and replumbed ensuite bath. The second level offers four generous bedrooms, two additional remodeled full bathrooms, and an expansive secondary living area ideal for a media lounge, playroom, or home office suite. Every bathroom throughout the home has been completely remodeled and replumbed for modern peace of mind.
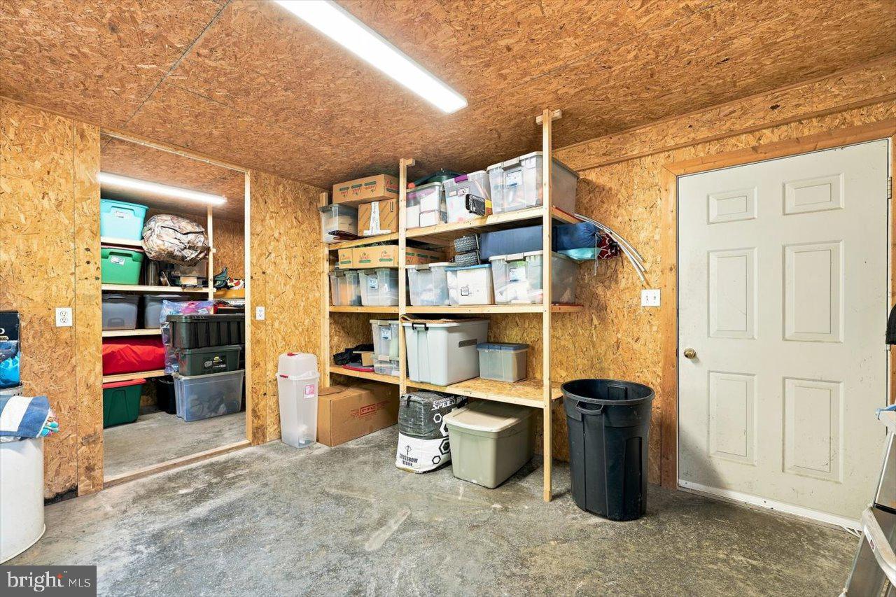
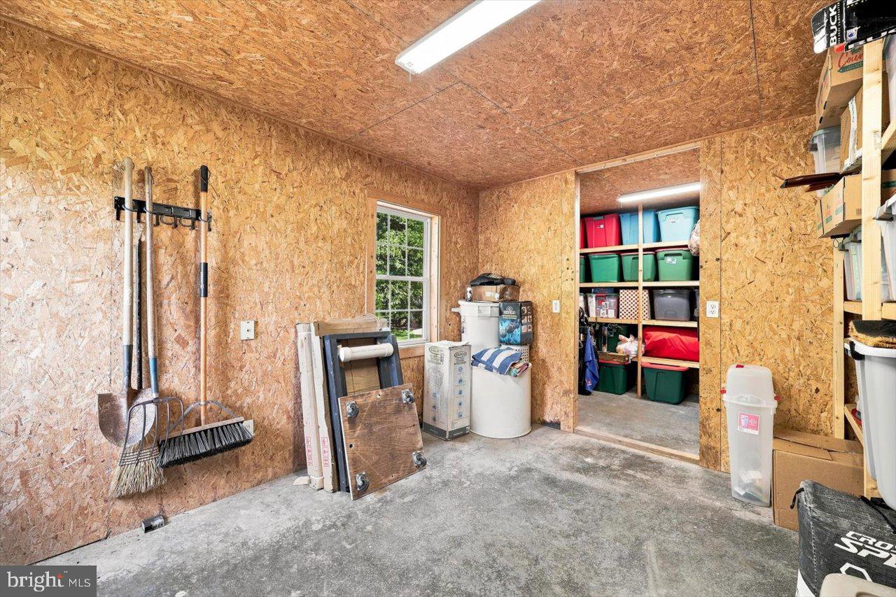
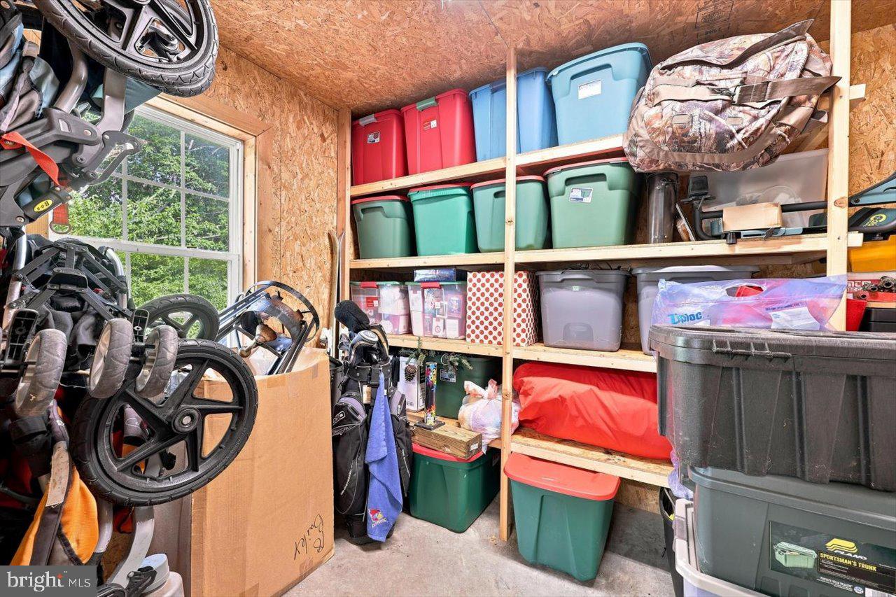
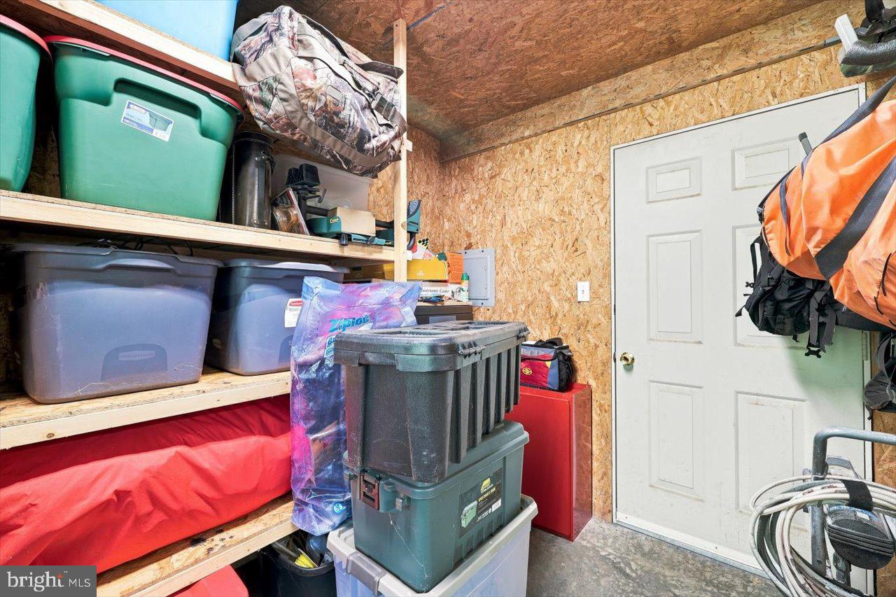
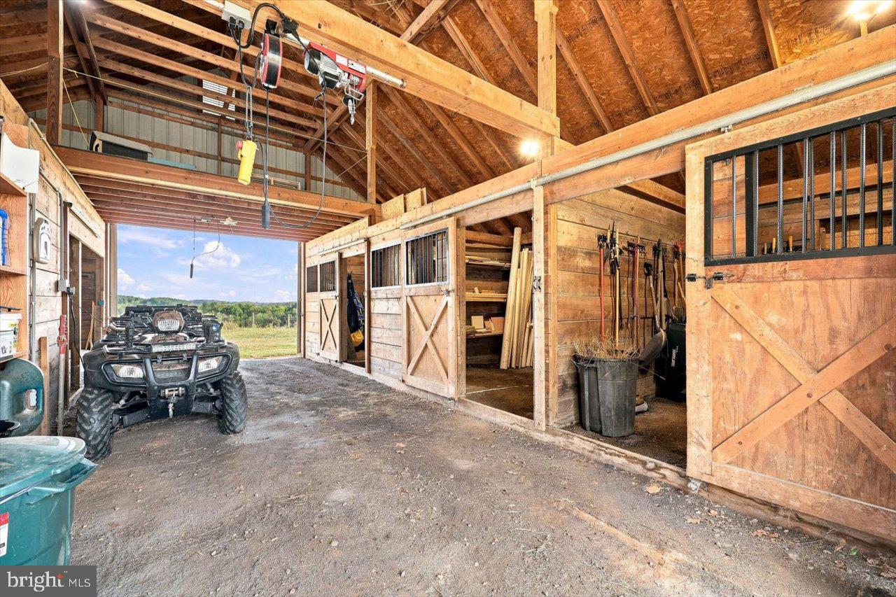
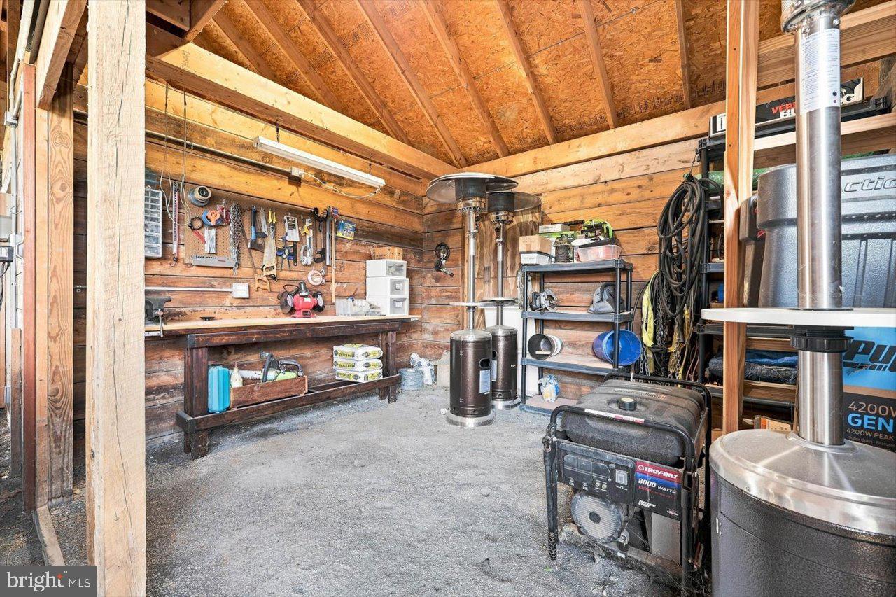
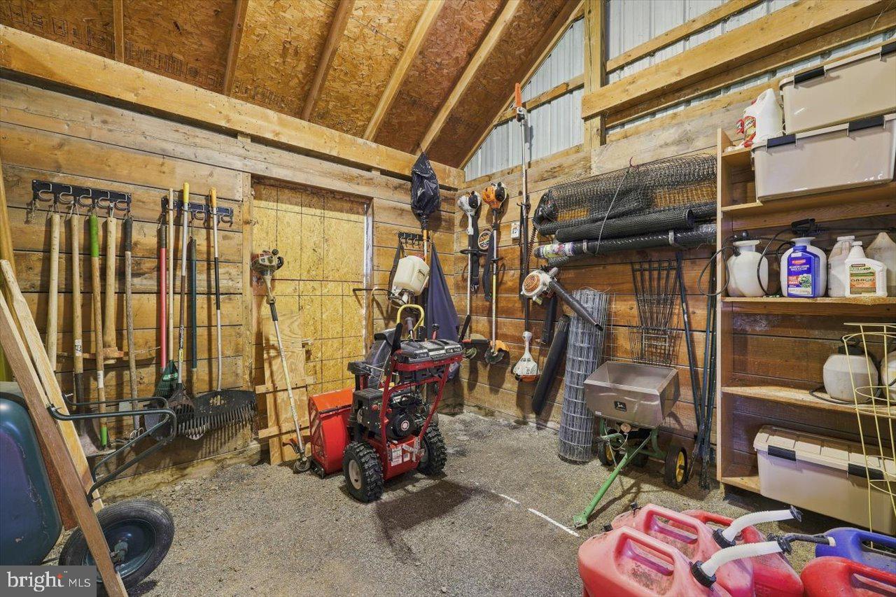
Outside, the property is fully equipped for equestrian, hobby farm, and sporting pursuits under General Agricultural zoning. The equine facilities feature a premium three-stall barn equipped with a dedicated tack room, frost-free running water, and metered electricity, positioned directly beside an equestrian riding ring and secure white-fenced pastures. A storage shed and an active chicken coop further enhance the functional agricultural setup.
Extensive recent capital improvements elevate this turnkey offering, including a new first-floor HVAC system with completely replaced ductwork throughout, new water heaters installed in 2025, and a newly installed Kinetico water softener system in 2026. The home is serviced by a private well and septic, dual-zone climate control, and Starlink internet connectivity. Enjoy favorable Augusta County annual taxes of just $3,364 and an unbeatable location minutes from Interstate 81—only 19 miles to Harrisonburg and 40 miles to Charlottesville.
| Date | Event | Price | Source |
|---|---|---|---|
| listed (Active) | $1,395,000 | Bright #VAAG2002930 | |
| price changed | $1,325,000 | Bright #VAAG2002930 |
Hi there — ask anything about this property or the area and the team will get right back to you.
Local real estate advisory services provided by agent with The Southside Group
Listed by Joanne Smith-Knauf with Valley Realty Associates
The data relating to real estate for sale on this website appears in part through the BRIGHT Internet Data Exchange program, a voluntary cooperative exchange of property listing data between licensed real estate brokerage firms in which Joanne Smith-Knauf participates, and is provided by BRIGHT through a licensing agreement. The information provided by this website is for the personal, non-commercial use of consumers and may not be used for any purpose other than to identify prospective properties consumers may be interested in purchasing. Some properties which appear for sale on this website may no longer be available because they are under contract, have closed or are no longer being offered for sale. Information Deemed Reliable But Not Guaranteed. Copyright © 2026 Bright MLS. All rights reserved.
You agree to The Southside Group Terms of Use and Privacy Policy. By choosing to contact a property, you also agree that The Southside Group and its associates may call, text, or email you regarding any inquiries or activities you submit through our website. This may involve the use of automated means and prerecorded or artificial voices.
Step 1 of 2
You've reached the free preview limit. Create a free account to see this listing and everything else on the site.
Step 2 of 2
Tell us how to reach you about homes you like.
Enter your password to sign in as
You've reached the free preview limit. Create a free account to see this listing and everything else on the site.
Already have an account? Sign in
Sign in to your account.
New here? Create an account