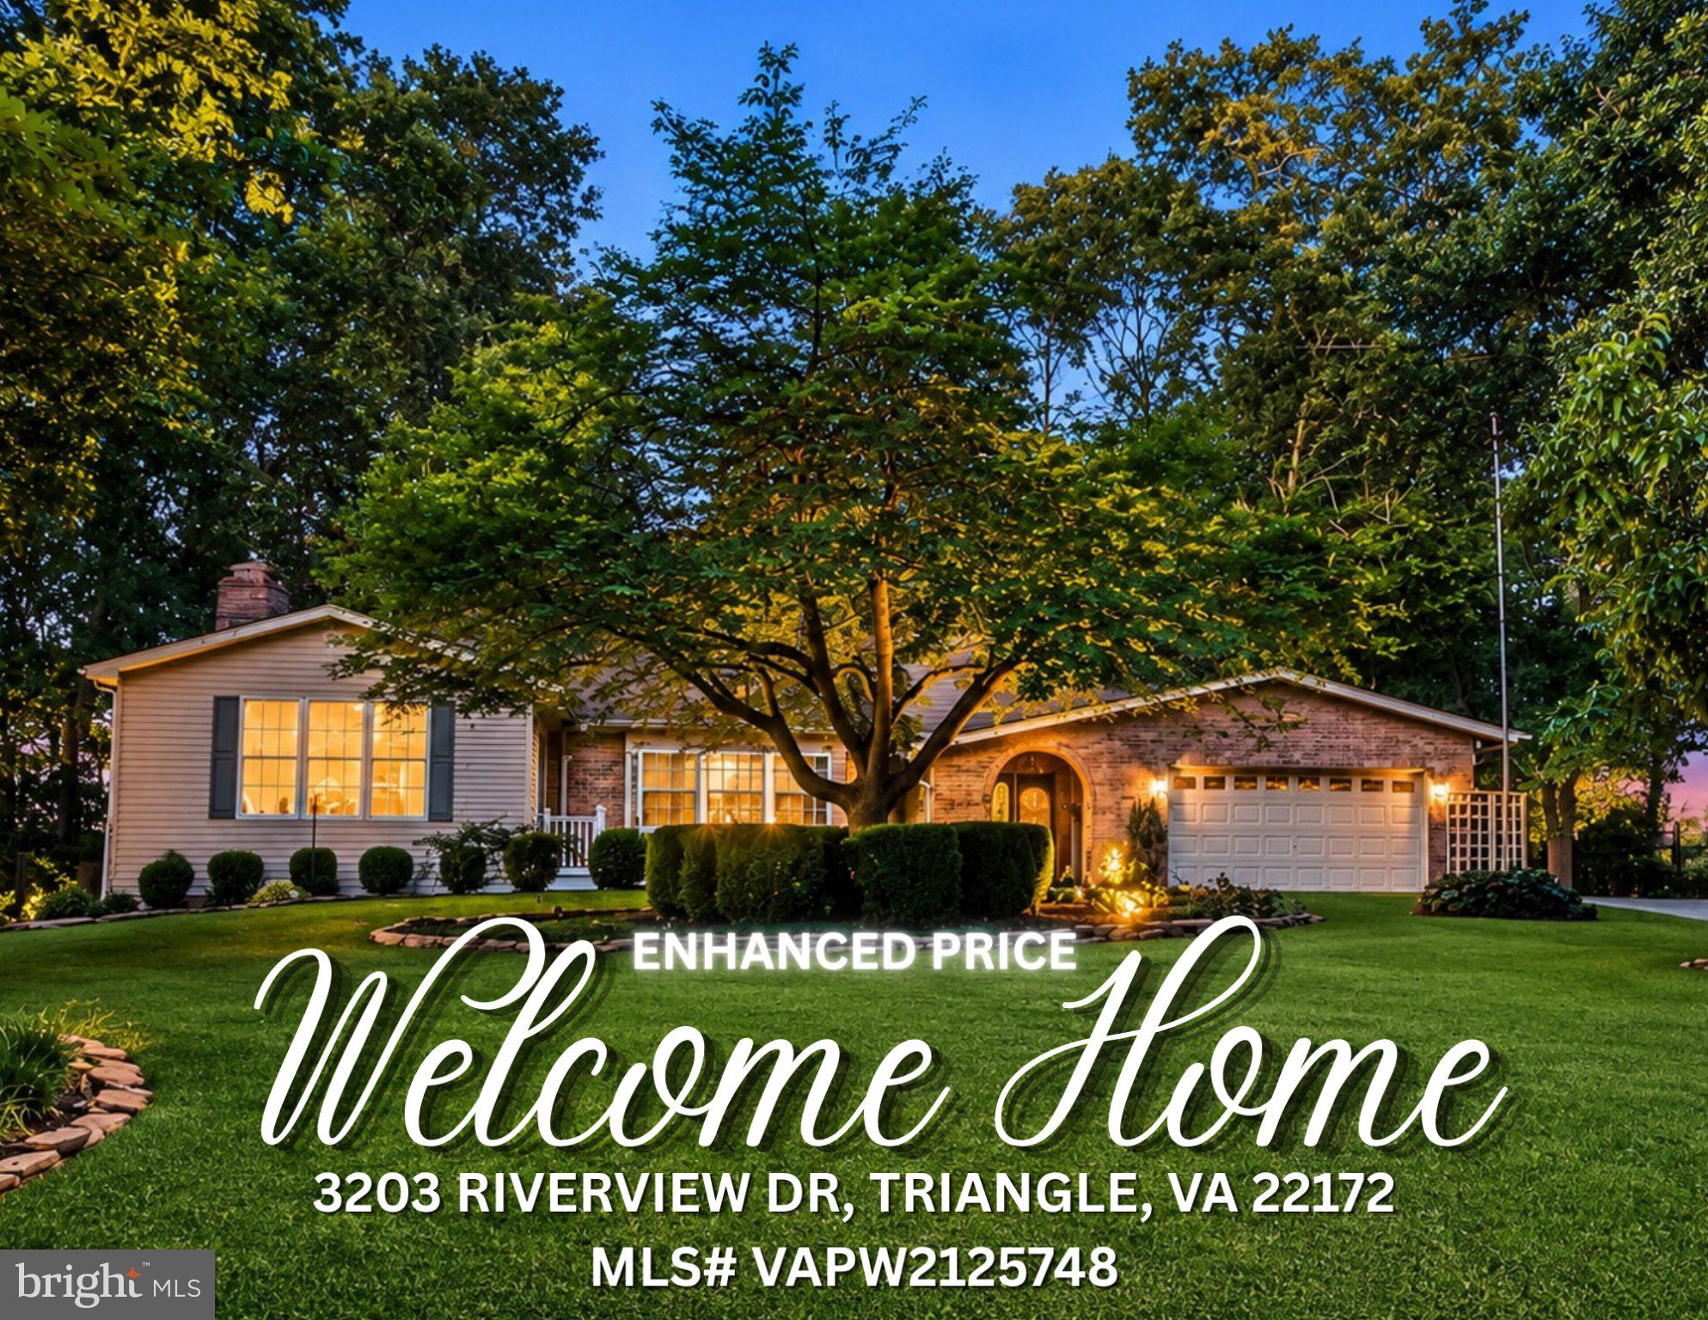
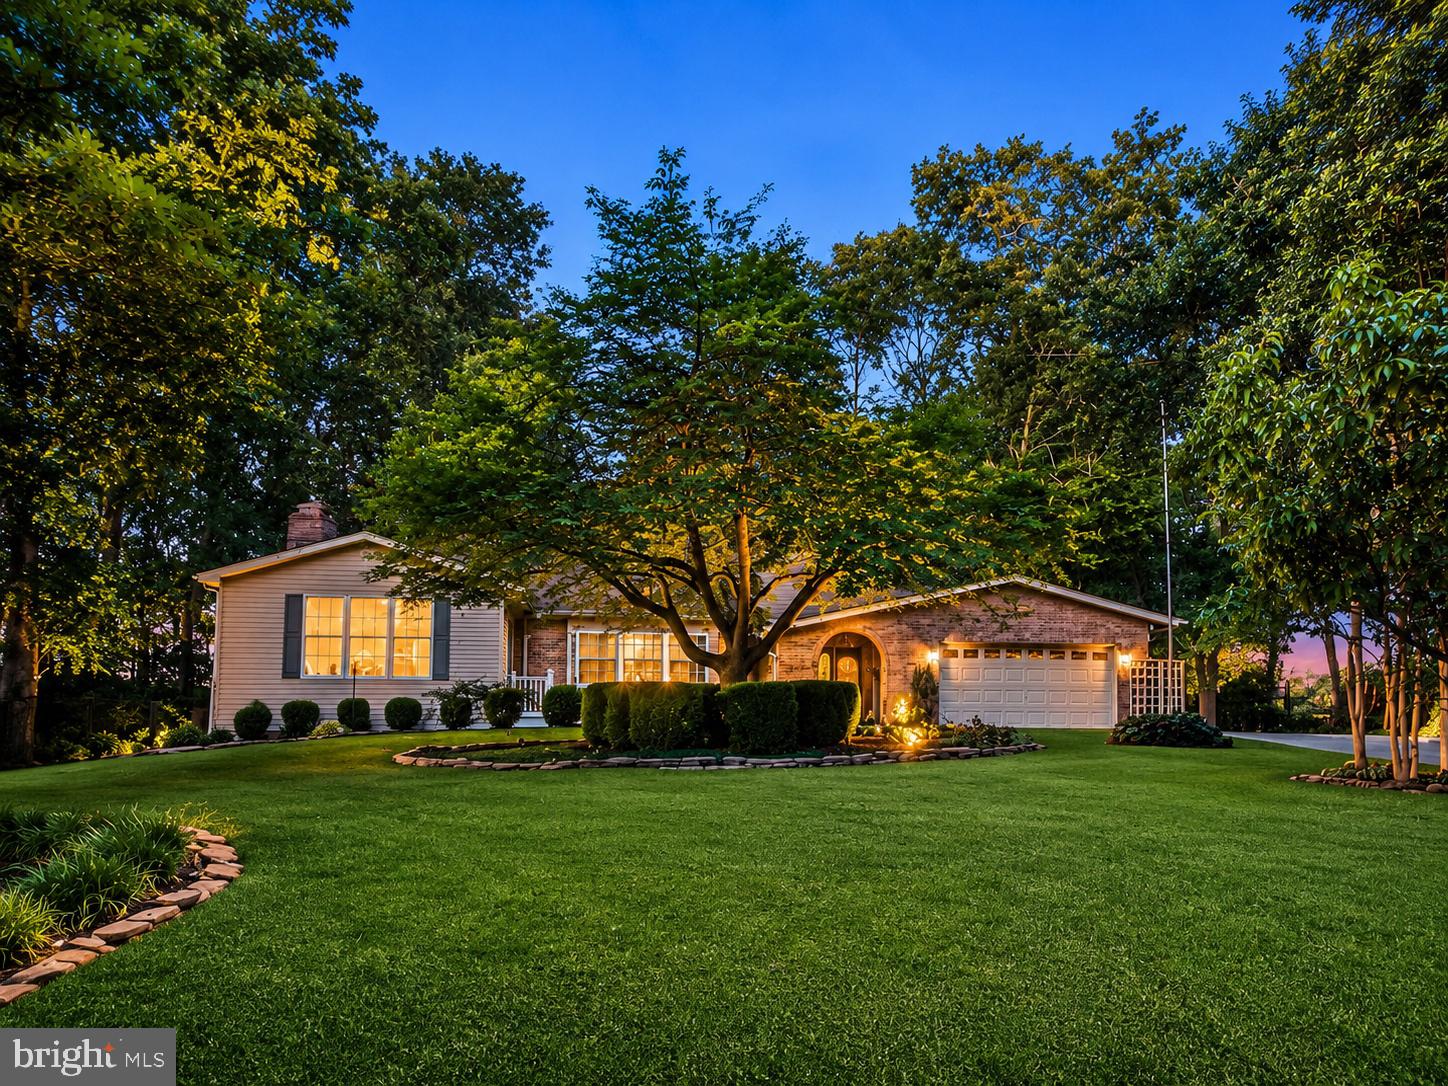
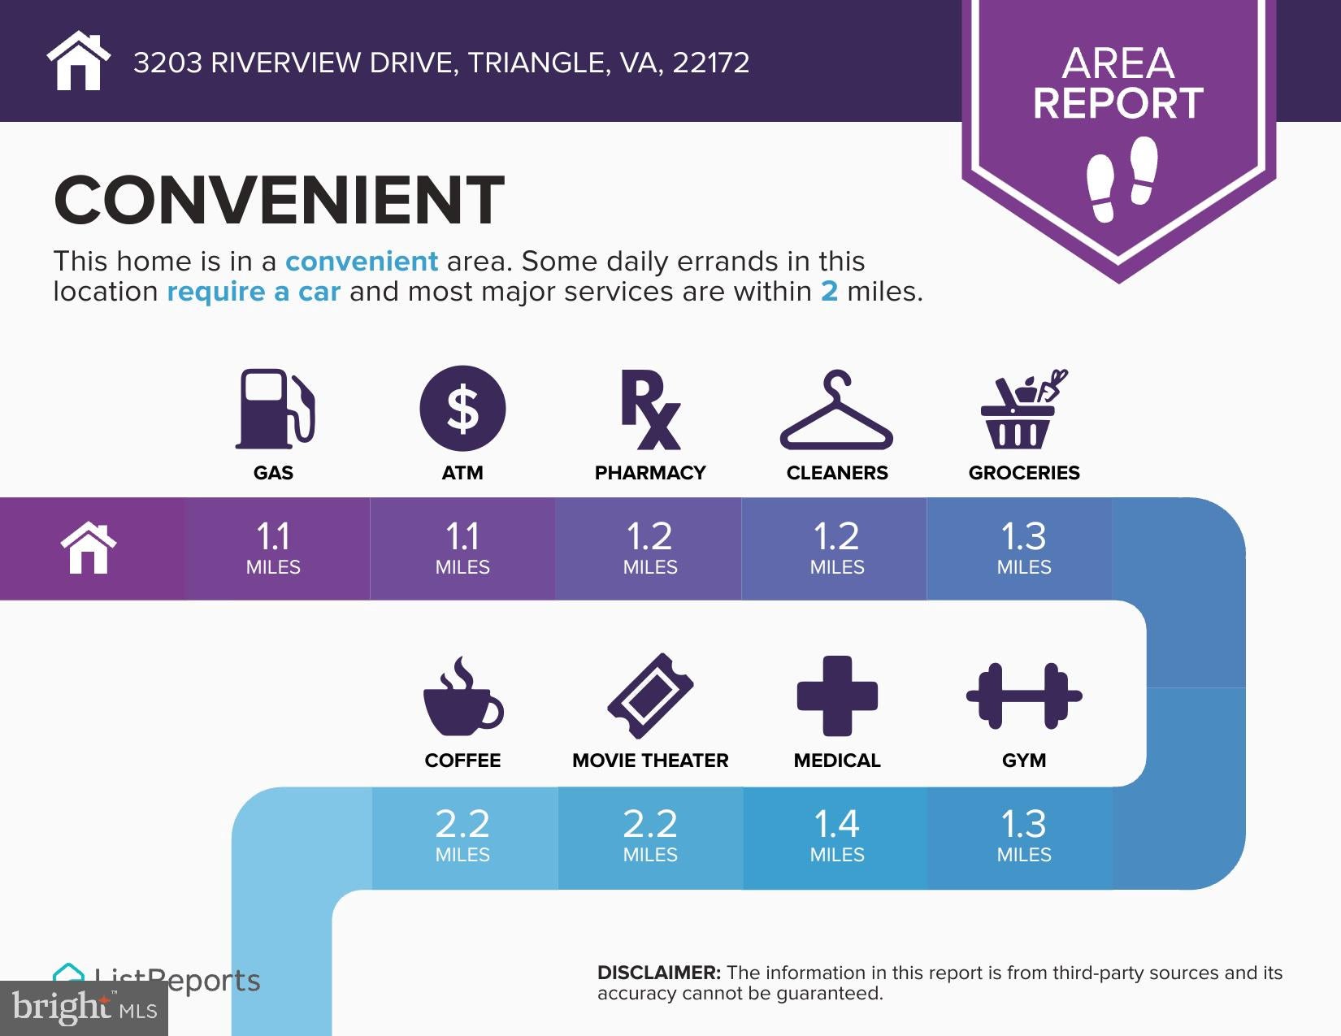
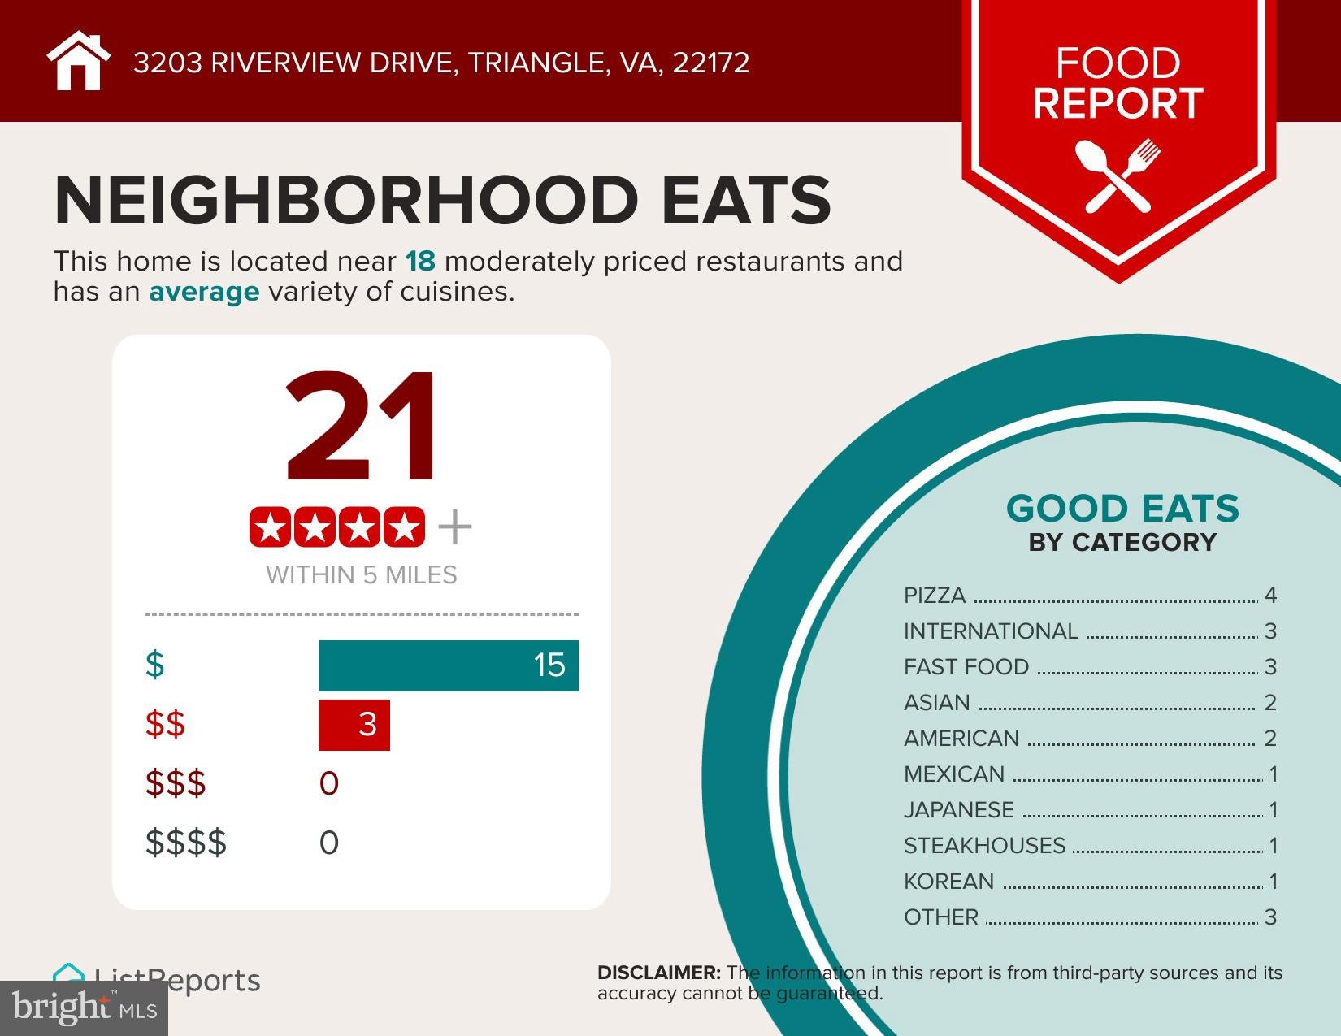
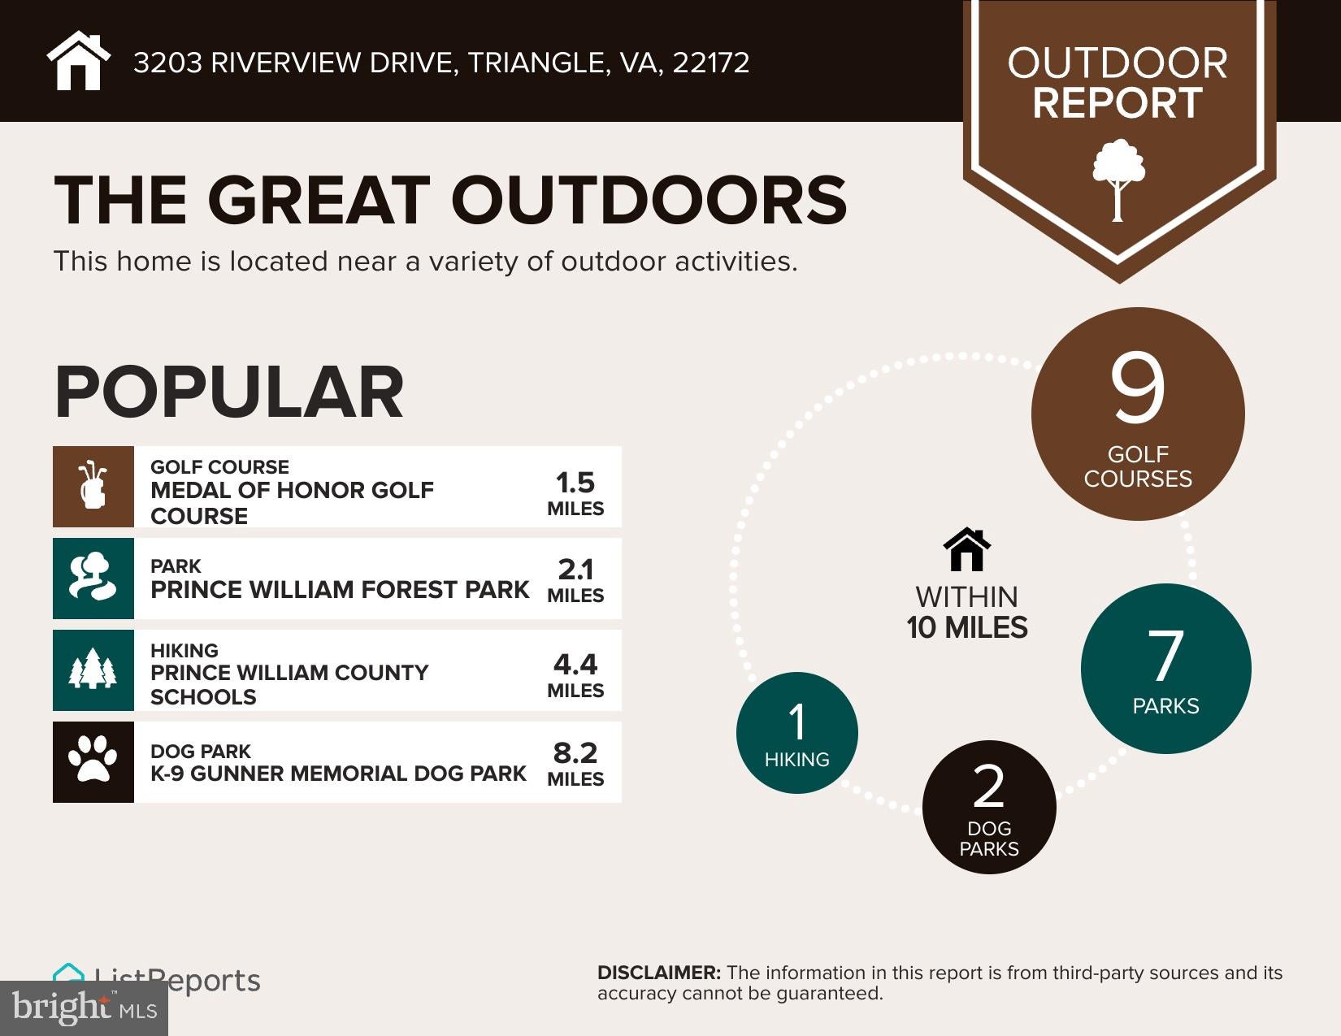
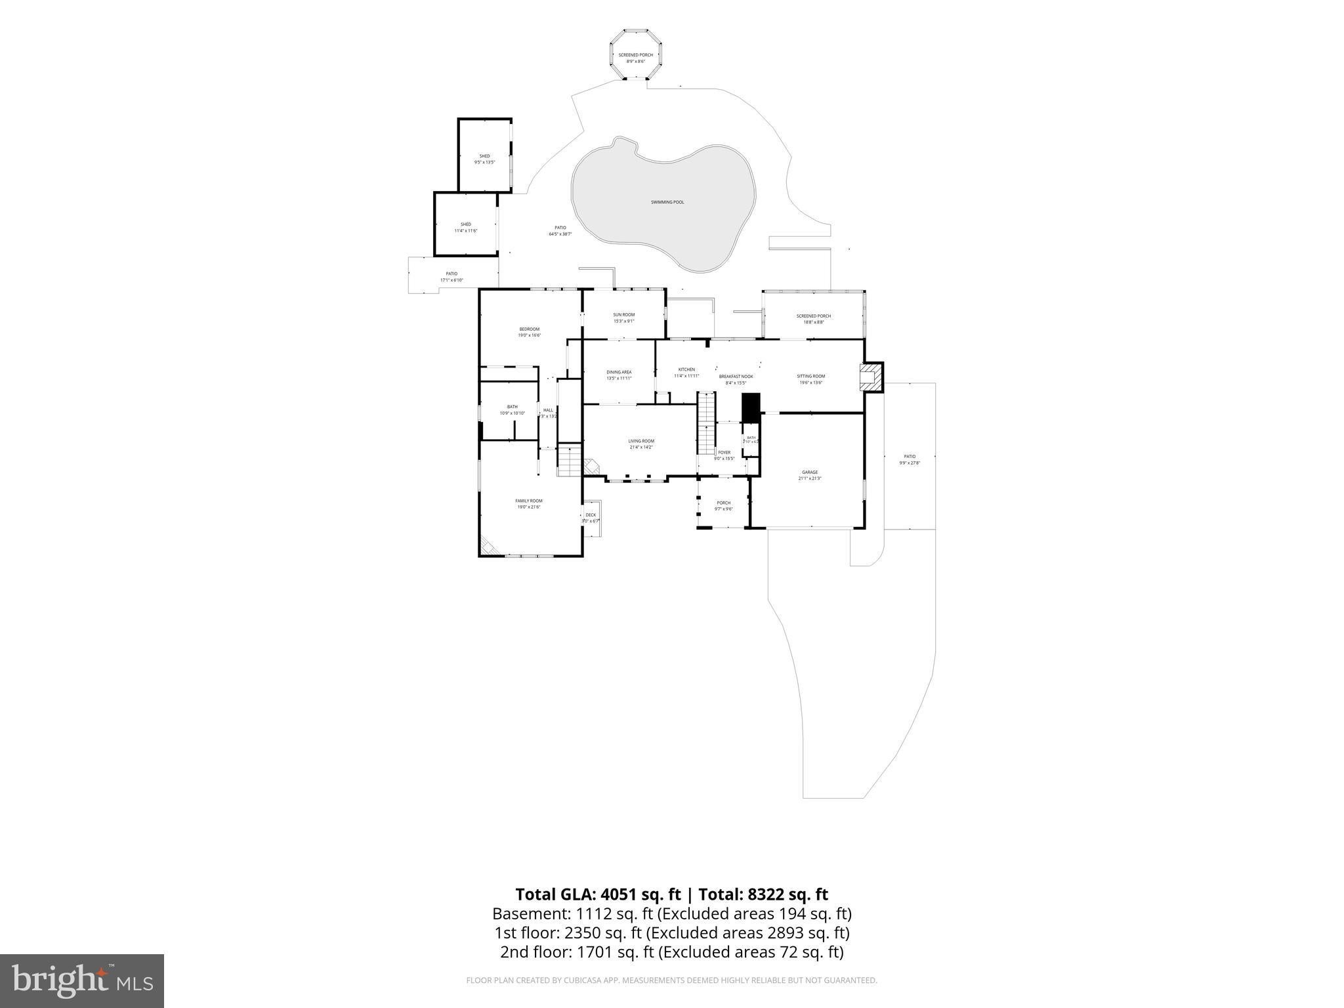
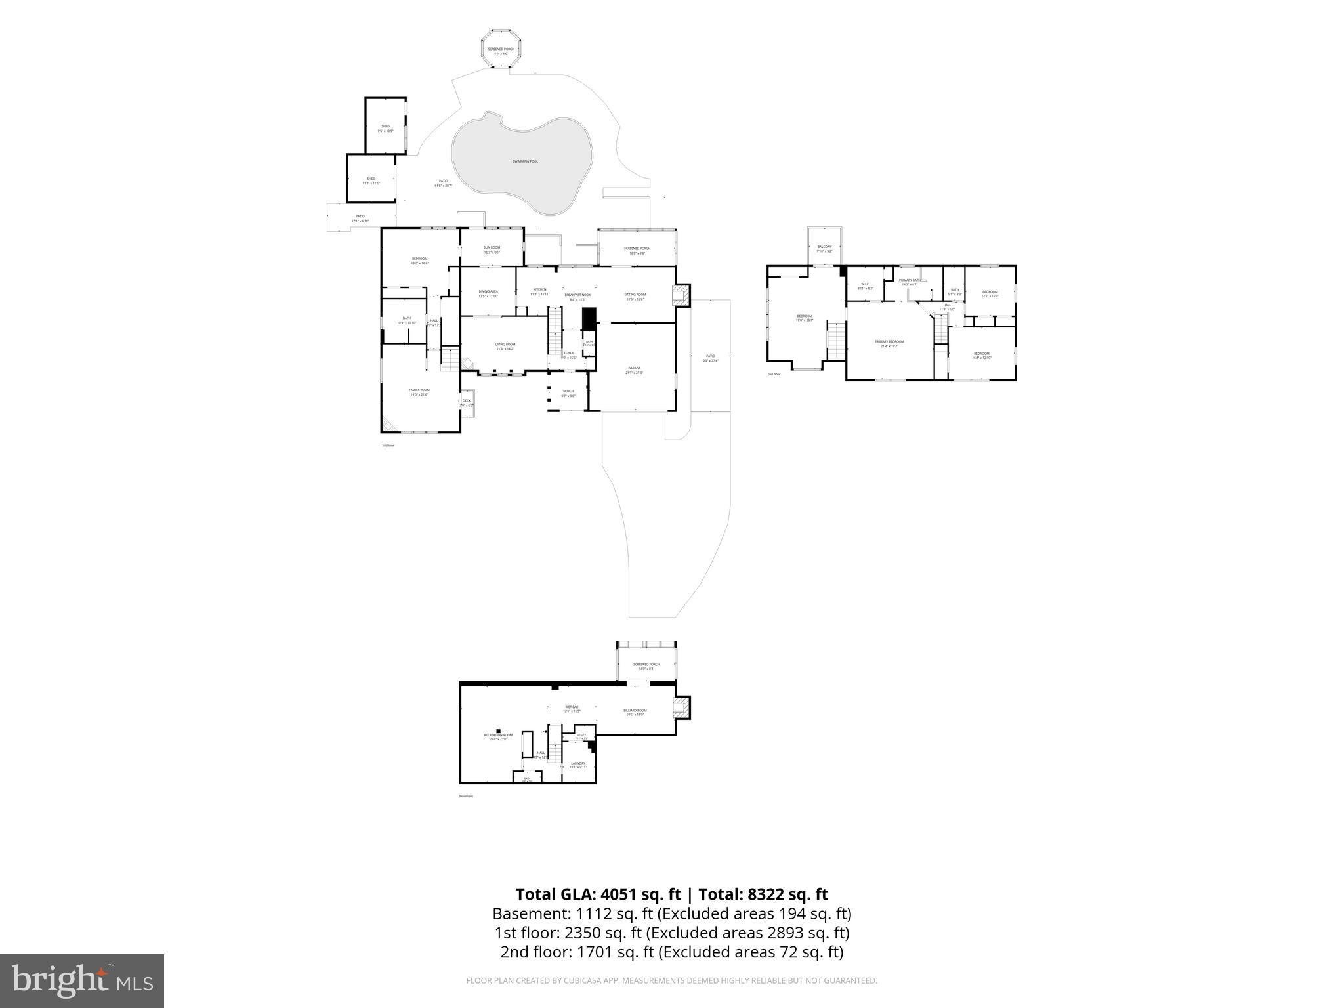
All New Price...Motivated Seller. Welcome to Graham Park Shores, a Quantico Creek community in Triangle just minutes from MCB Quantico, I-95, and the Virginia Railway Express.**NO HOA!*****MULTIGENERATIONAL HOME + PRIVATE IN-LAW SUITE + POOL + WATER VIEWS + NO HOA!** Discover approx. **4,675 SF of versatile living space** on a beautiful half-acre lot in sought-after This distinctive property offers a rare combination of spacious indoor living, resort-style outdoor amenities and flexible multigenerational accommodations—all just minutes from **Quantico**. The property combines a **3-bedroom main residence with an attached two-story in-law/au pair suite offering a private entrance and 2 additional bedrooms/flex spaces**.
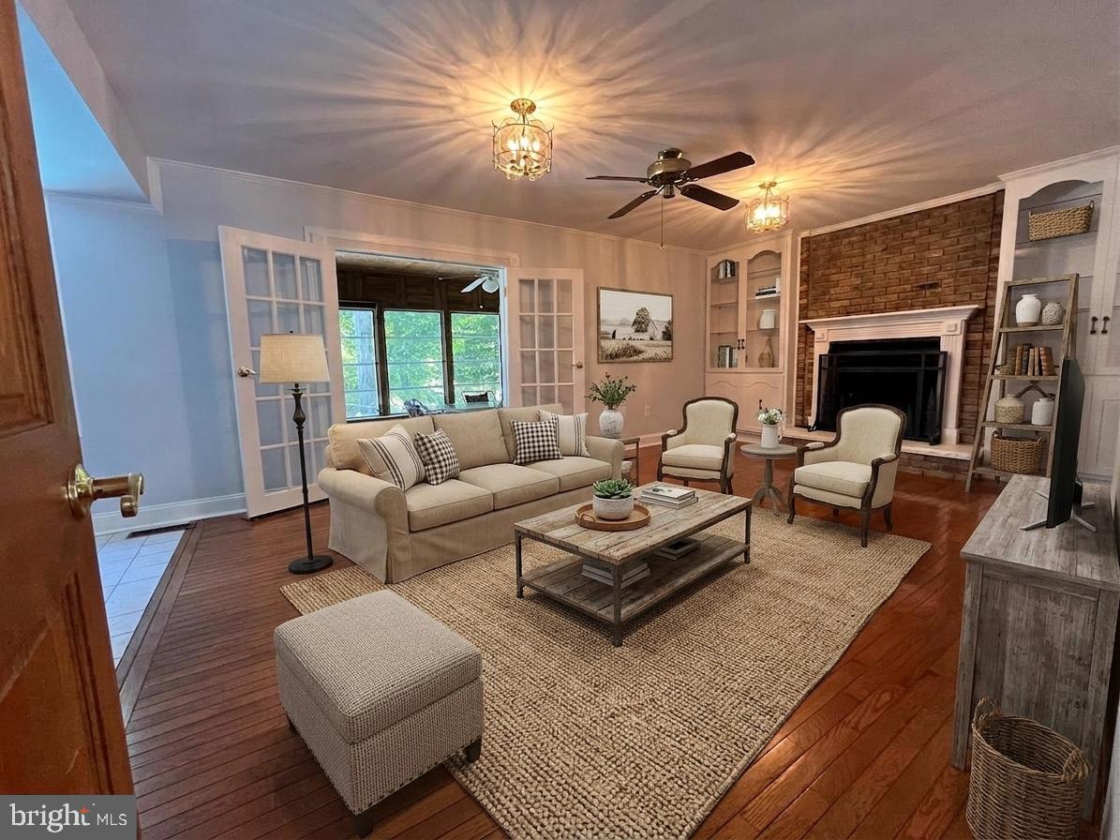
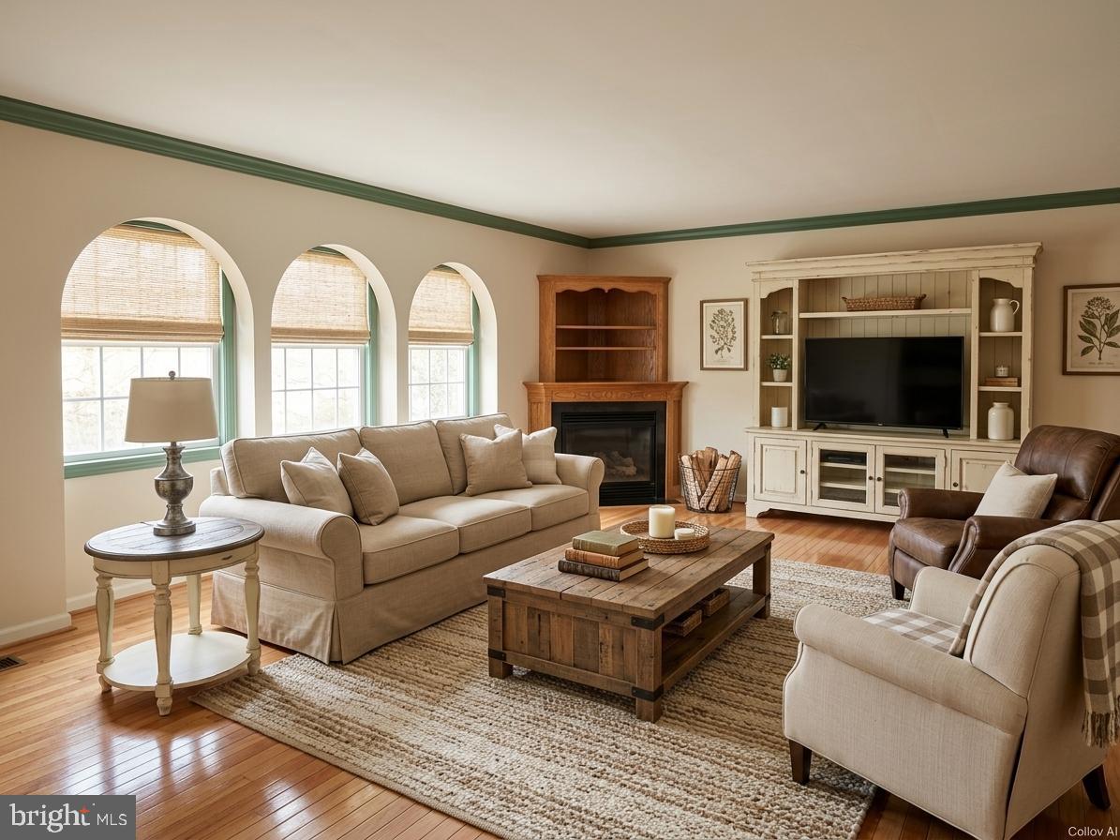
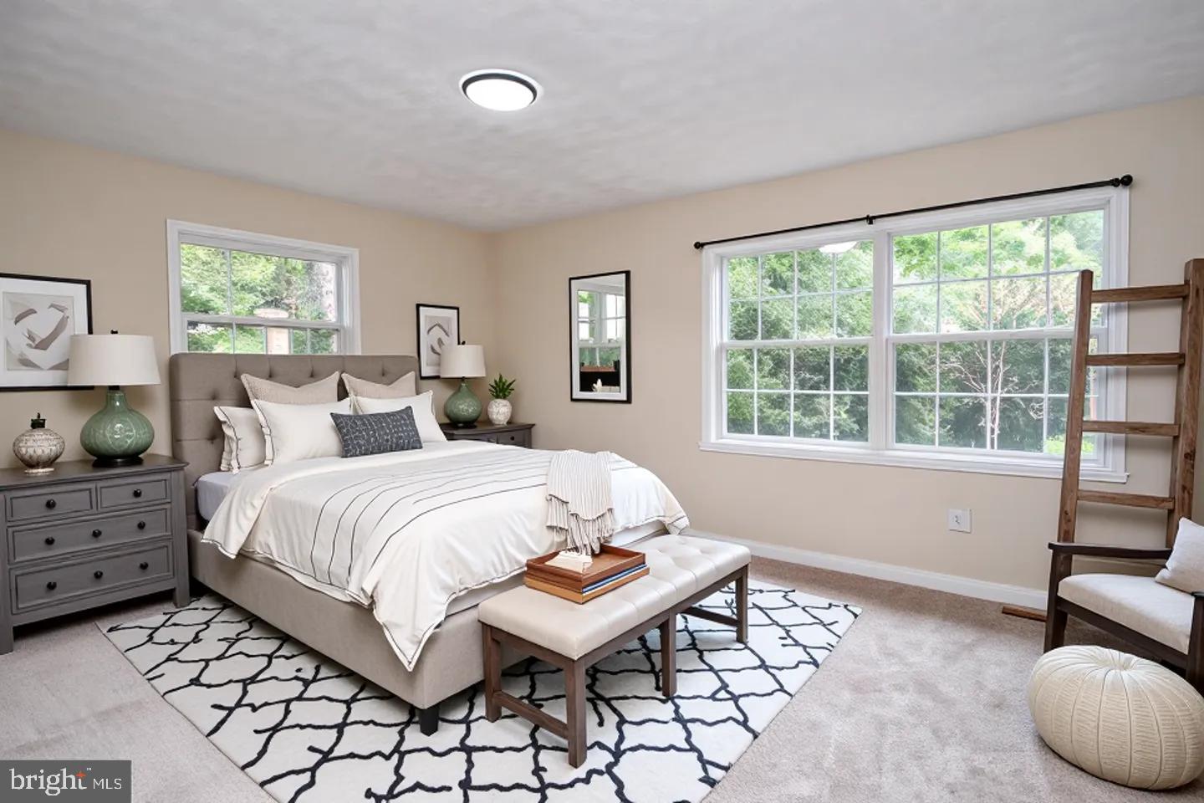
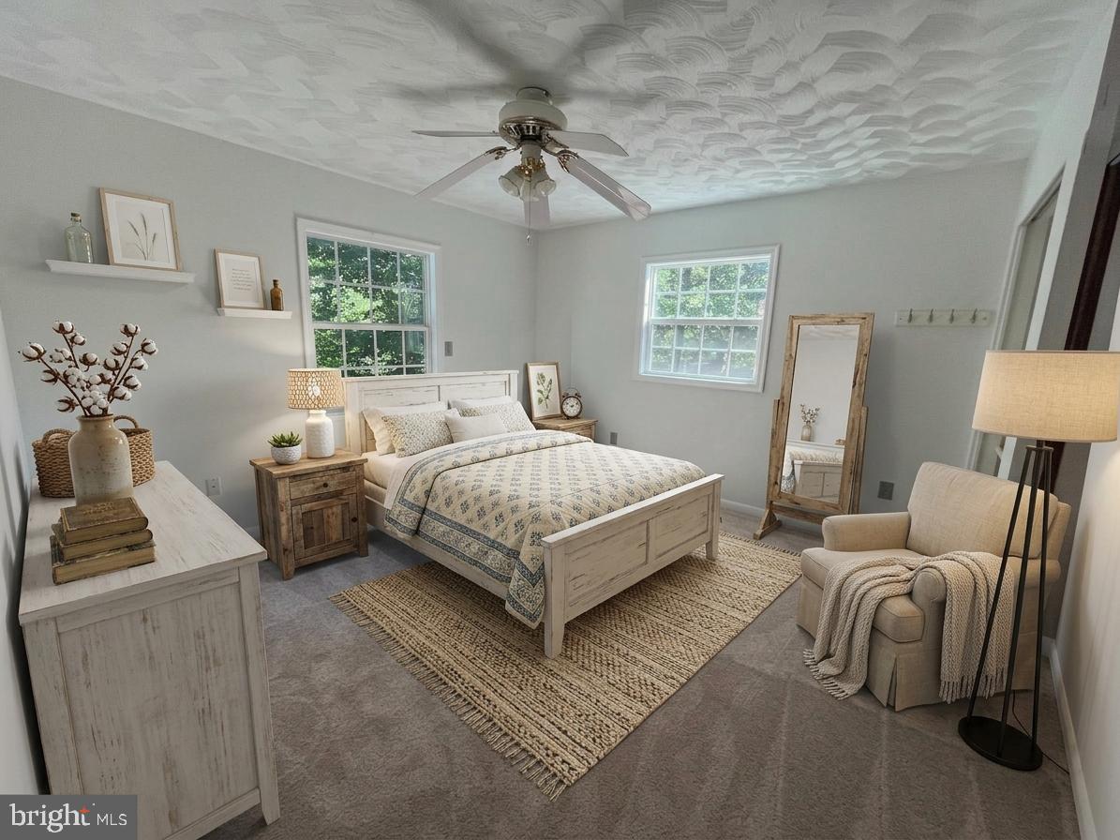
The impressive **three-level main residence** features **3 bedrooms, 2 full & 2 half baths** with a traditional yet adaptable floor plan. Beautiful details include **hardwood flooring, crown molding, tray ceilings, recessed lighting, built-ins, decorative arched windows and multiple fireplaces**.
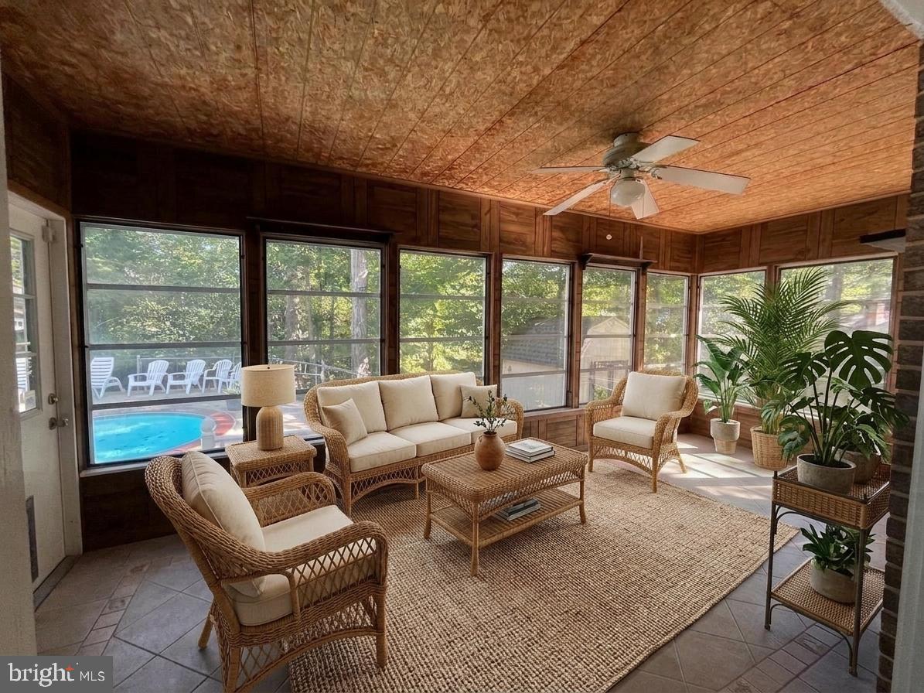
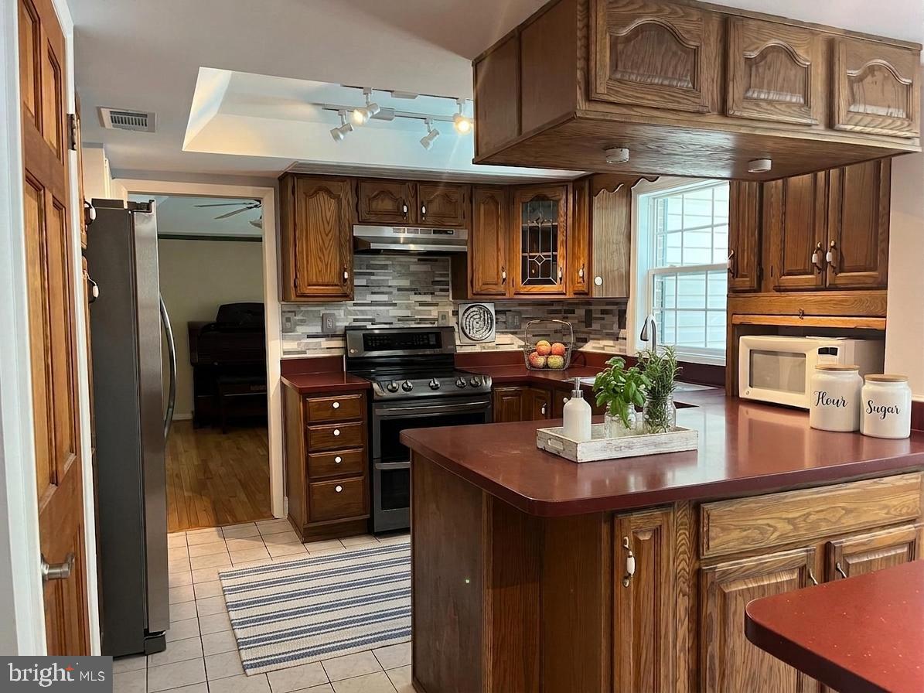
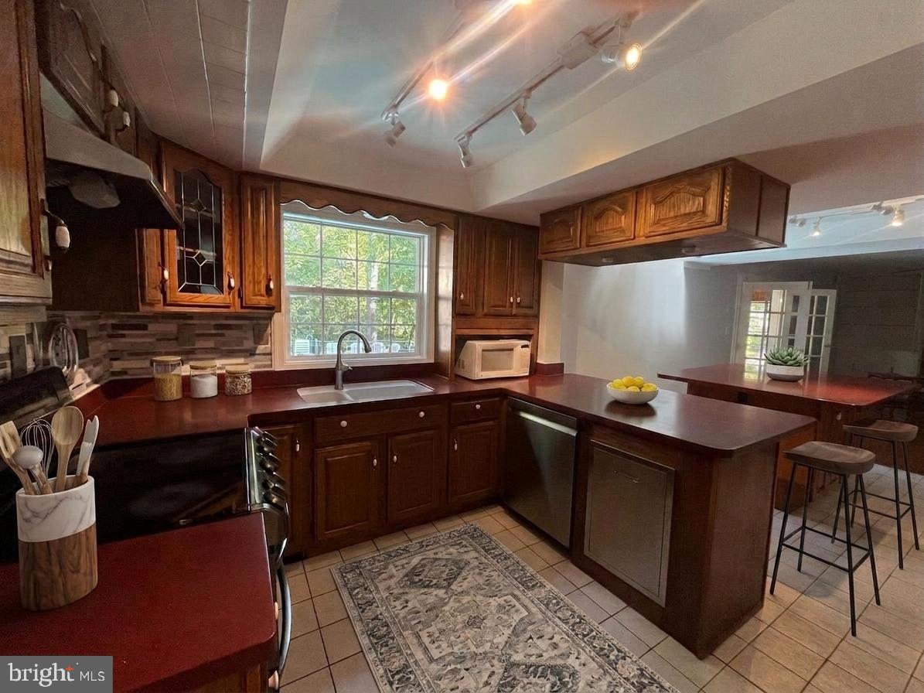
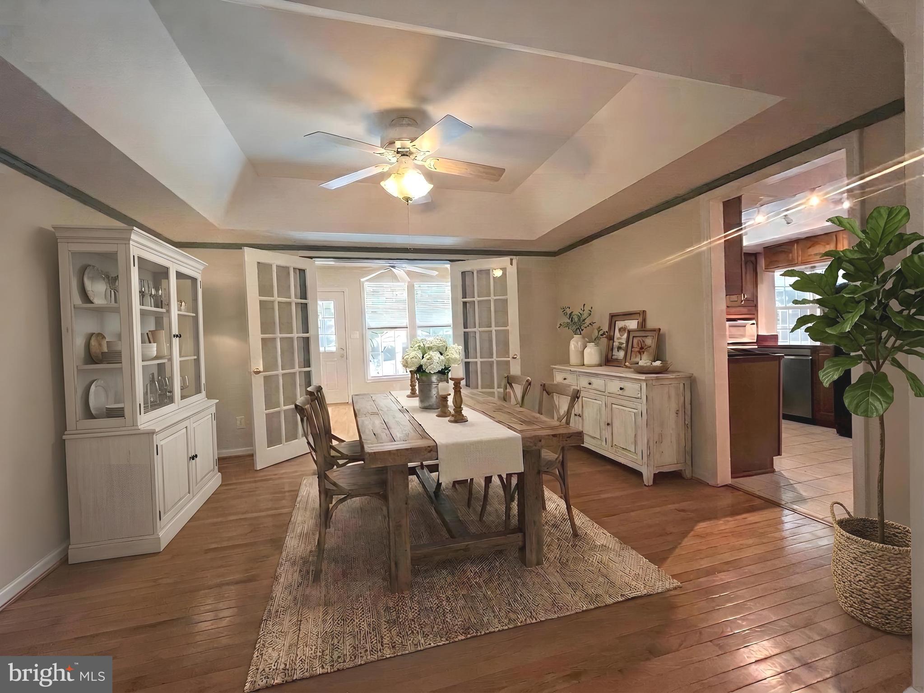
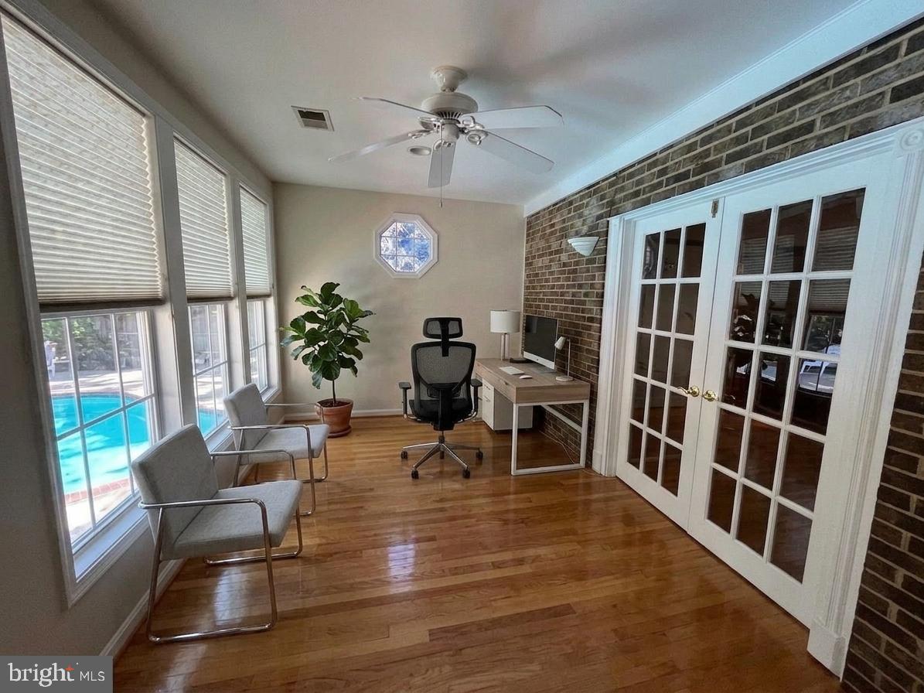
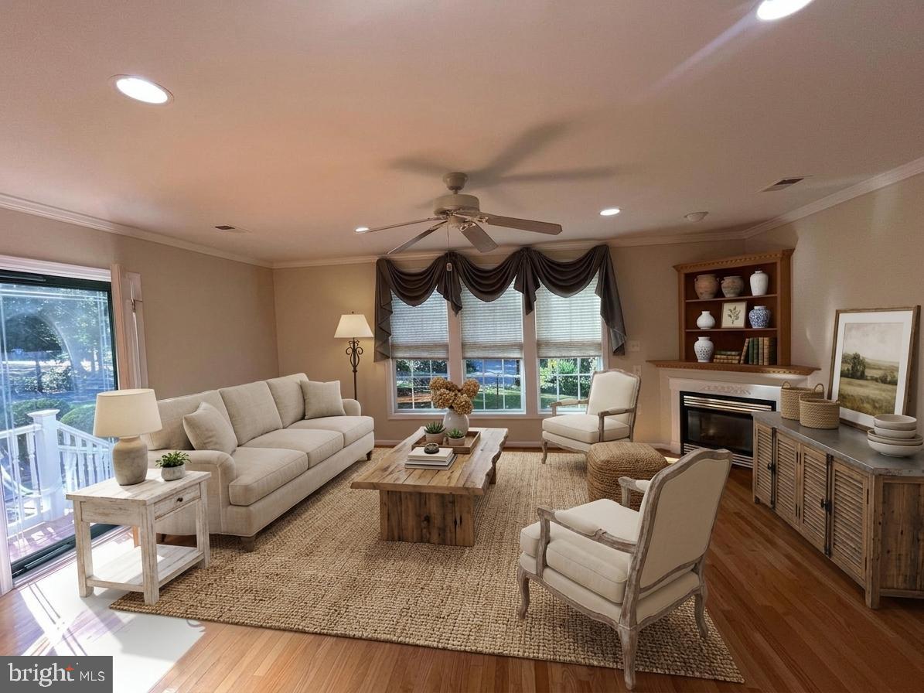
The main level is designed for both everyday living and entertaining with a **formal dining room, expansive living room with fireplace, family room with fireplace, music/flex room and TWO light-filled all-season sunrooms**. French doors lead toward the pool, while the sunrooms offer wonderful options for an office, sitting room, studio or hobby space. The kitchen features **NEW stainless steel appliances** with an opportunity to personalize the space to your own style.
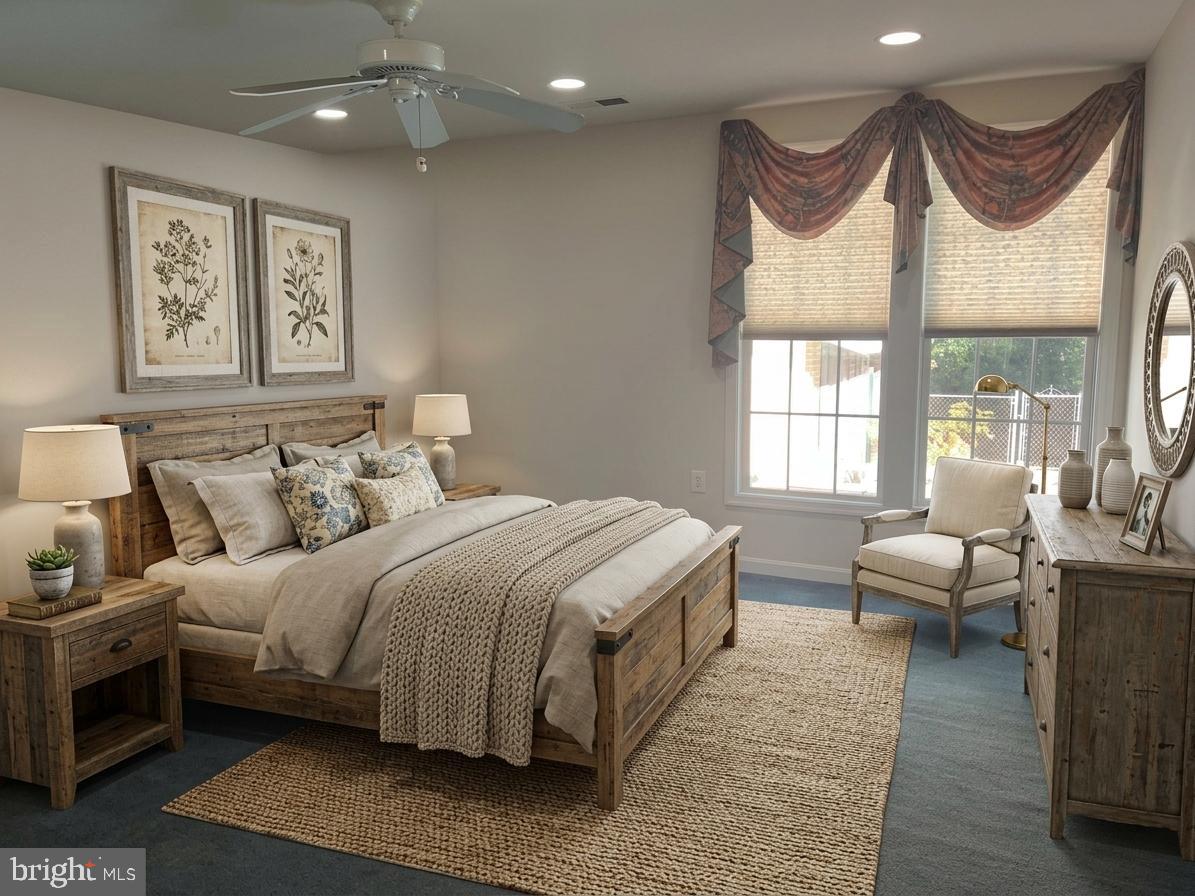
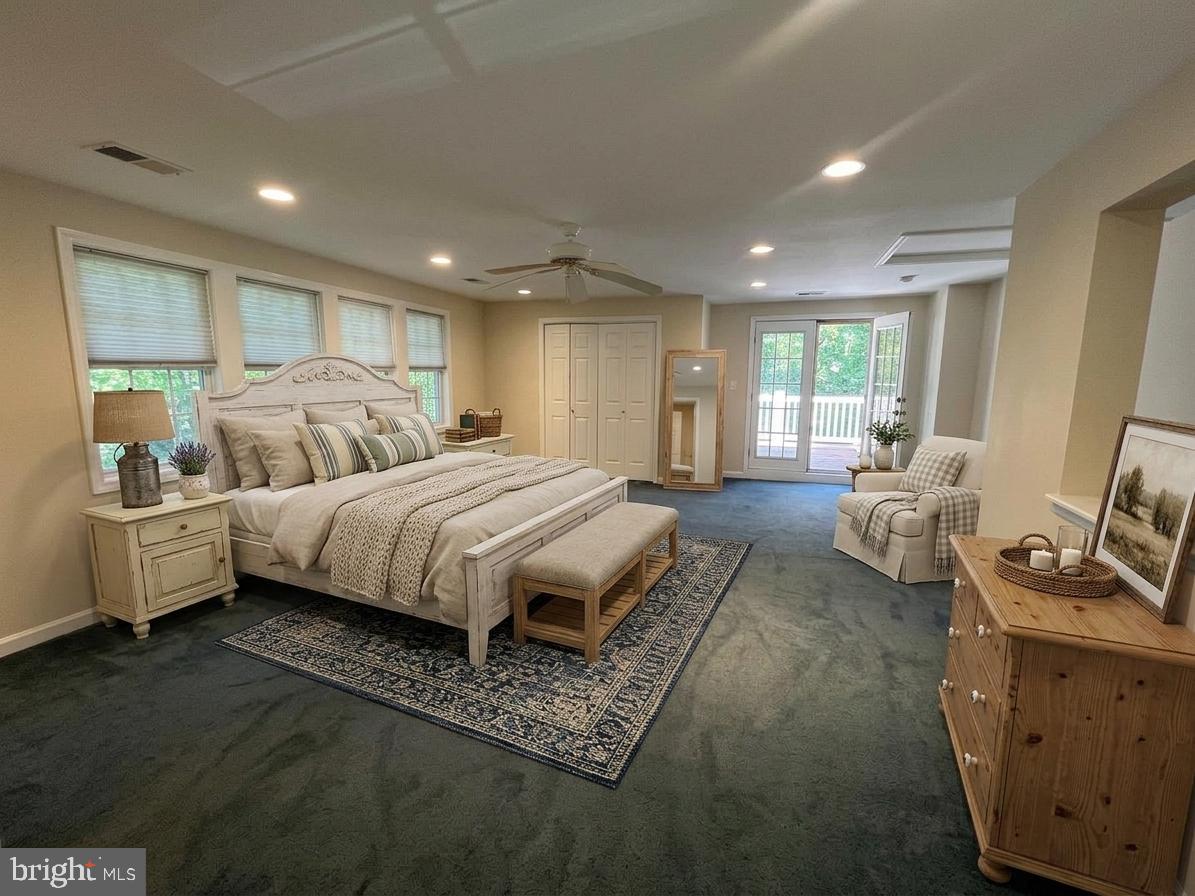
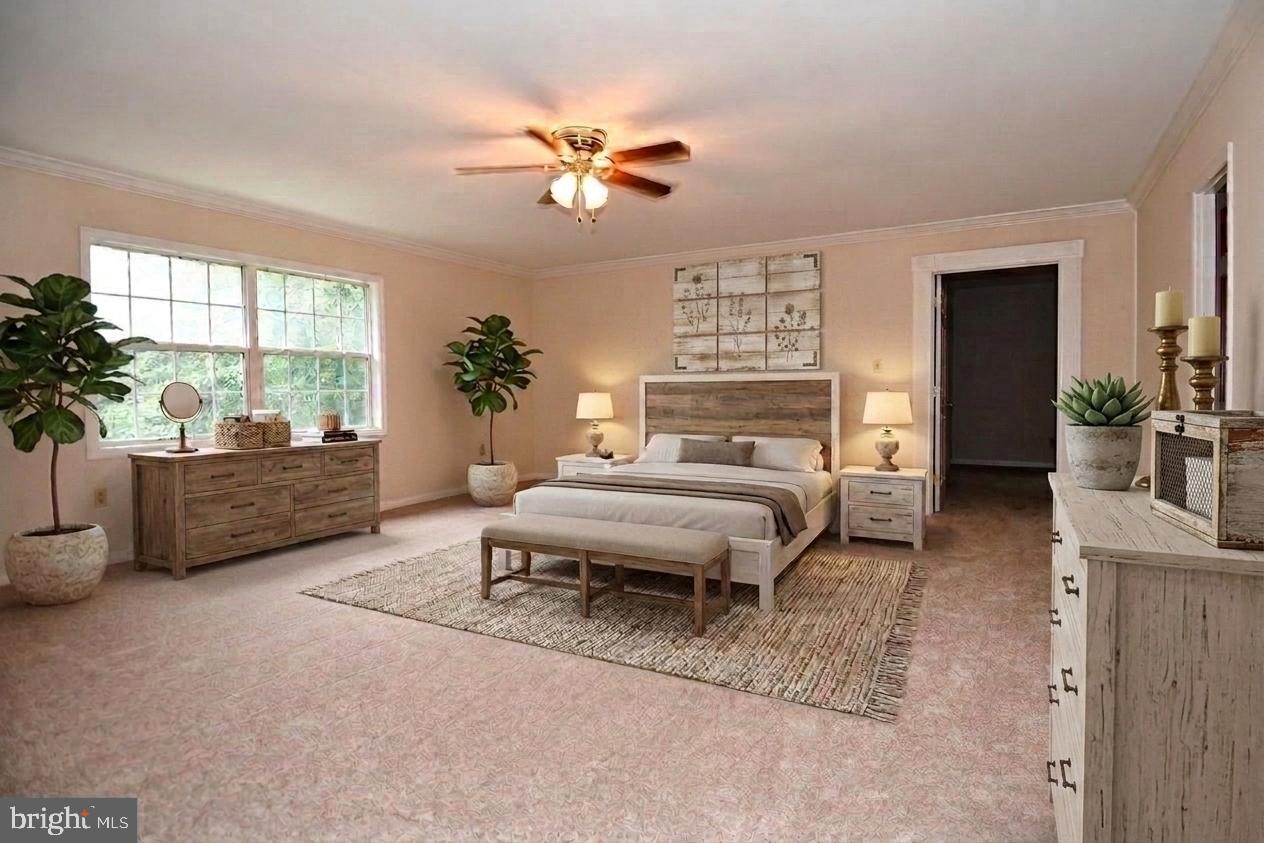
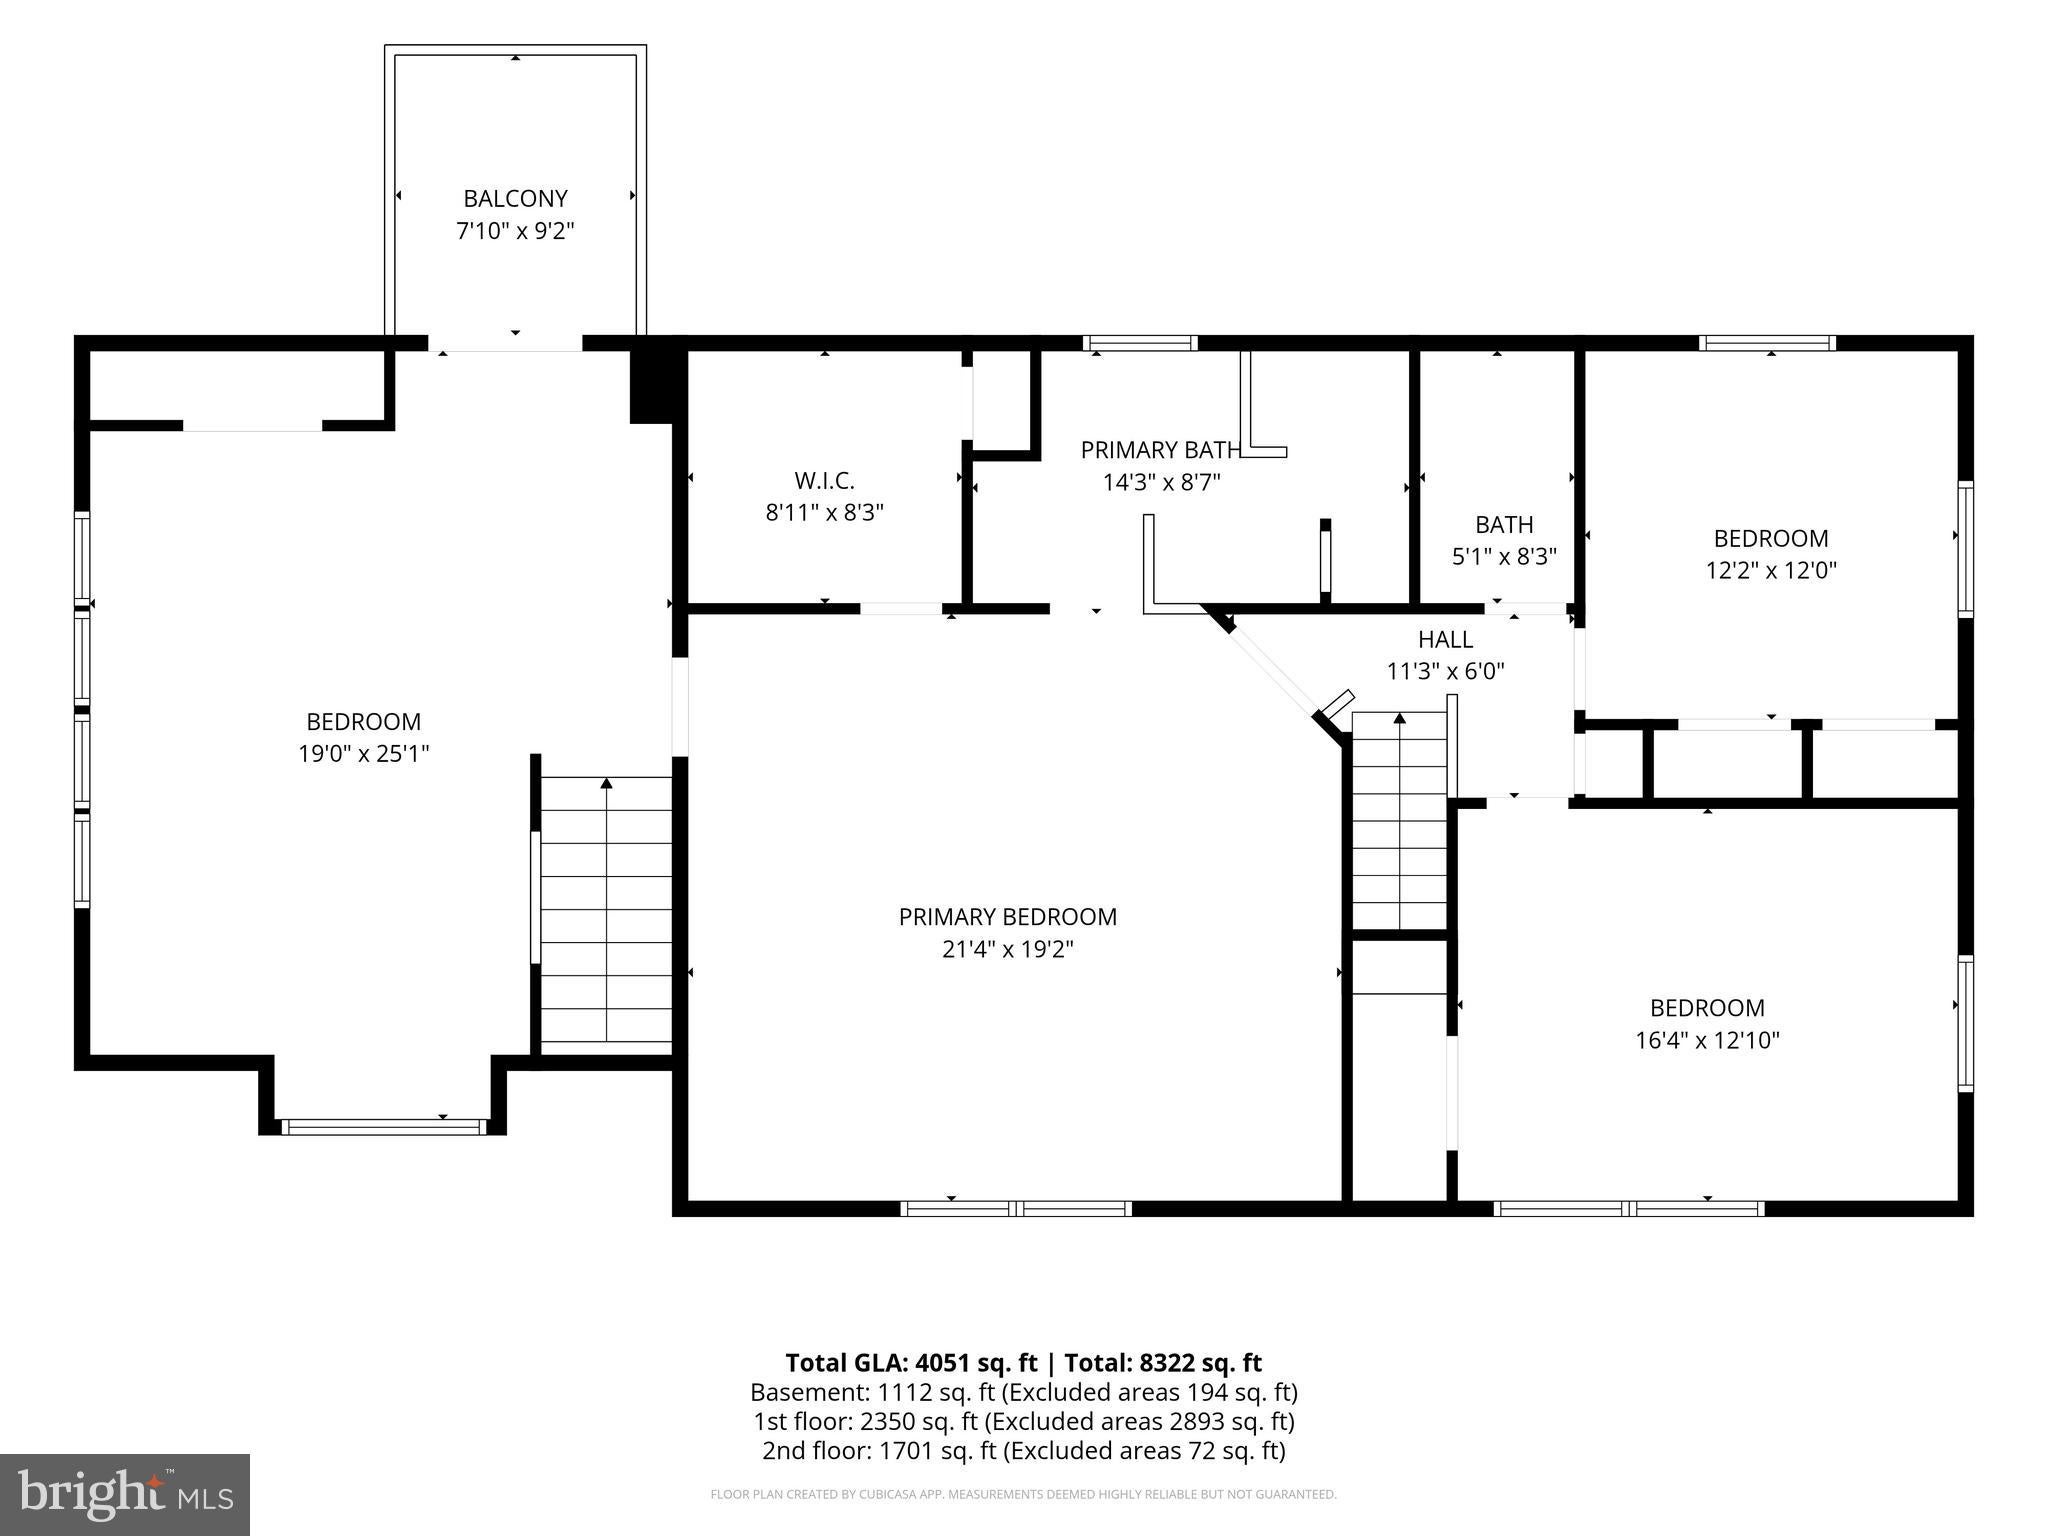
Upstairs, the generous **primary suite** features an elegant bath with **granite & marble finishes, double sinks, make-up vanity, walk-in/seated shower, clawfoot soaking tub, chandelier and dedicated dressing area**. New carpeting and a recently remodeled second full bath complete the upper level.
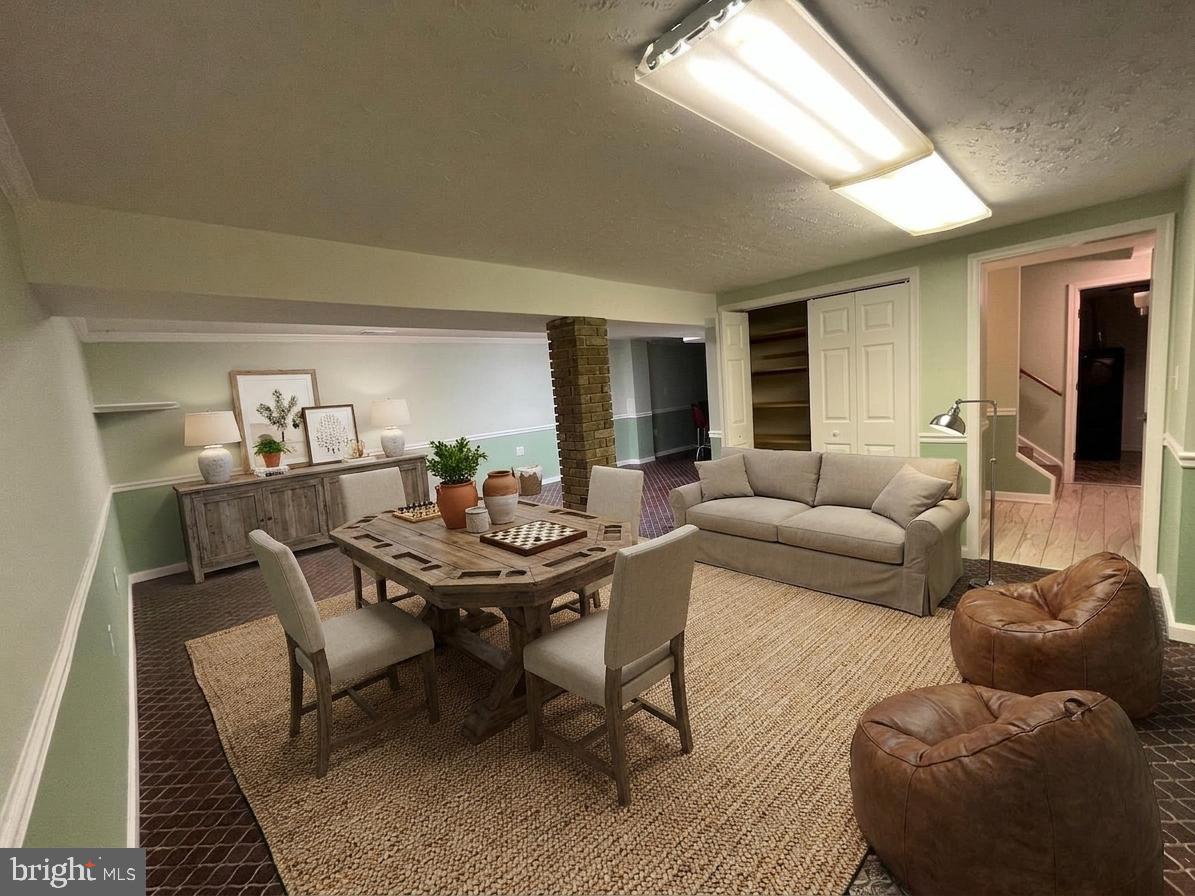
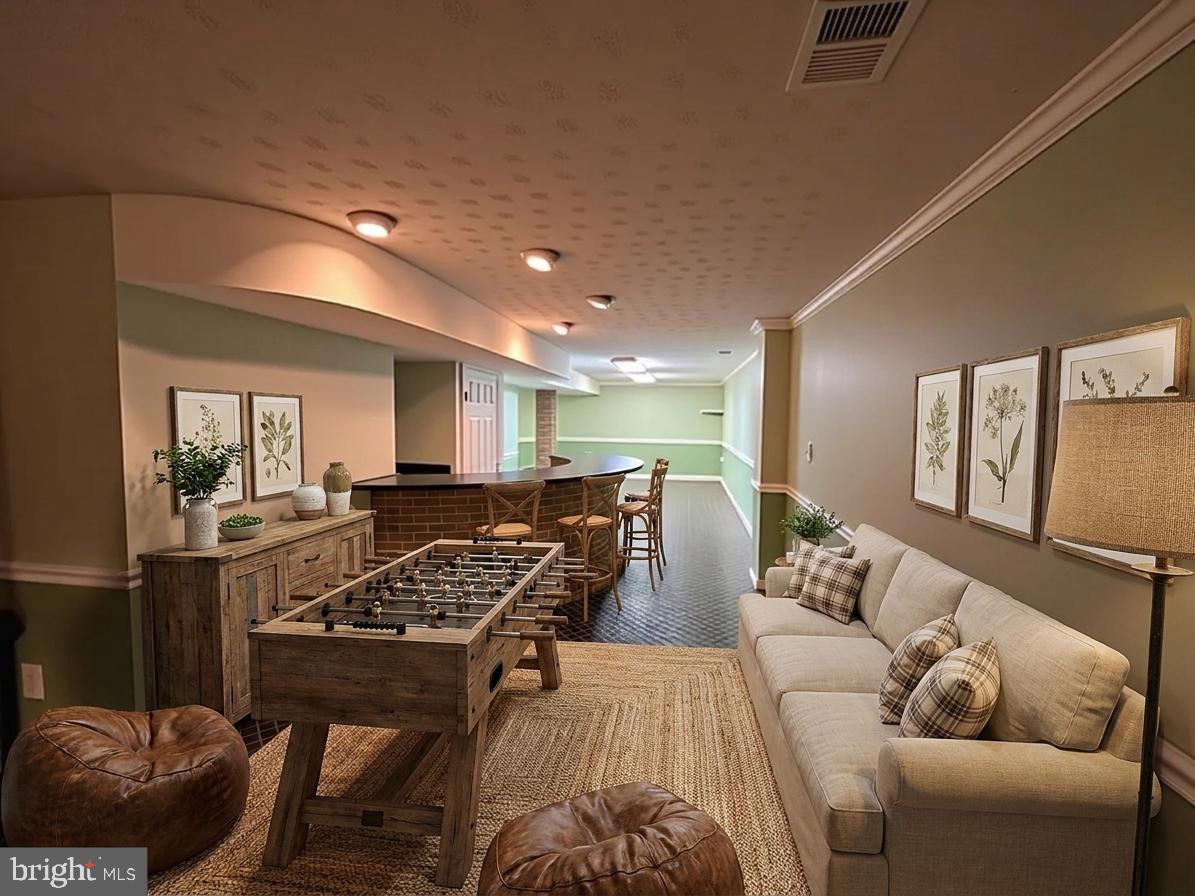
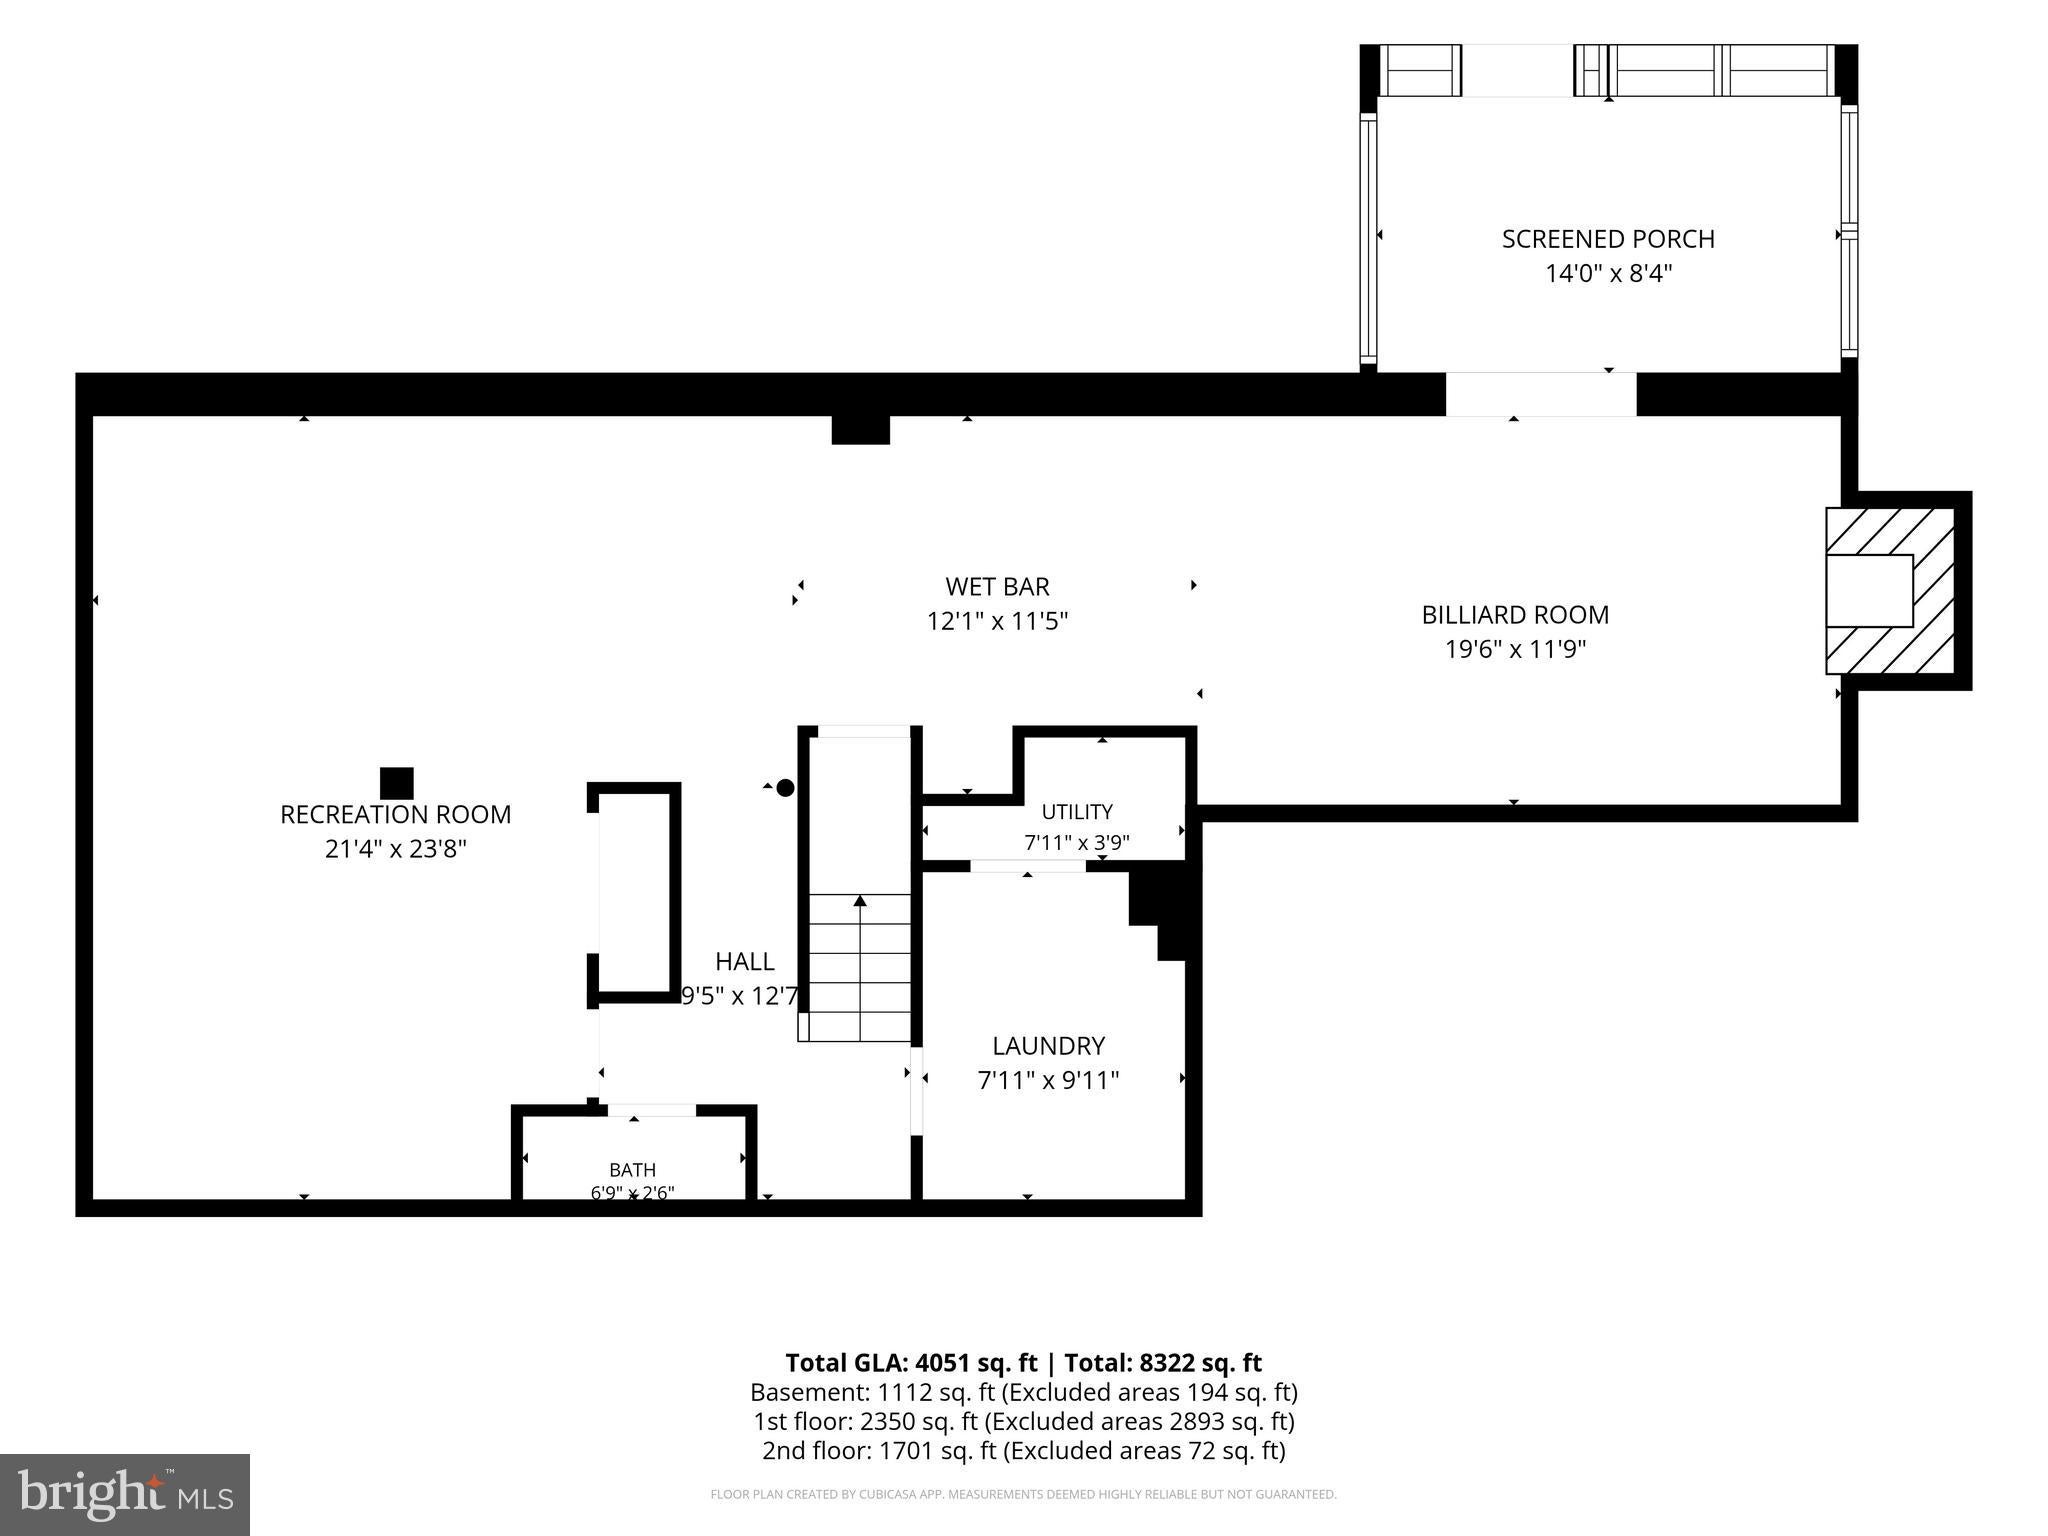
The finished walkout lower level adds exceptional entertaining space with a **built-in wet bar, stone fireplace & hearth, recreation areas and pool/ping-pong table that conveys**. Also featured is a half bath and oversized laundry room with **two-story laundry chute, workstation, new washer & dryer and Navien high-efficiency tankless water heater**. Step into the enclosed **all-season hot tub/pool changing room** with convenient access to the backyard.
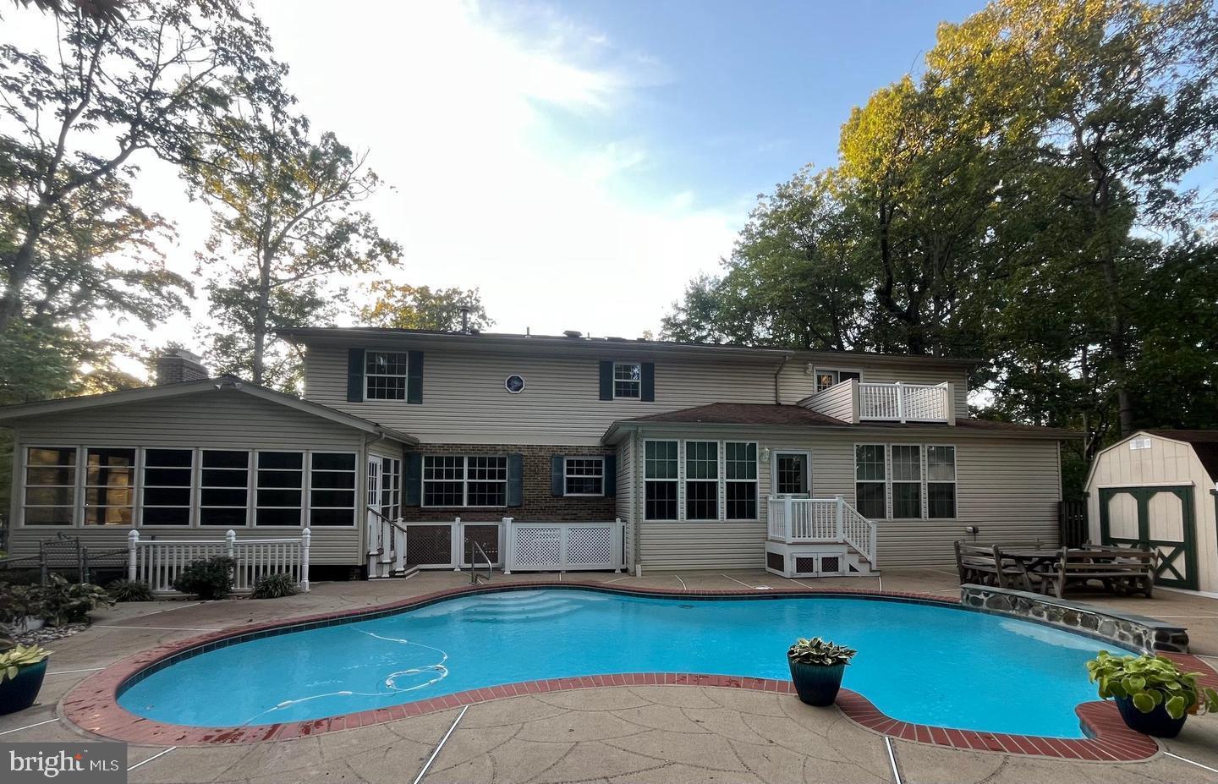
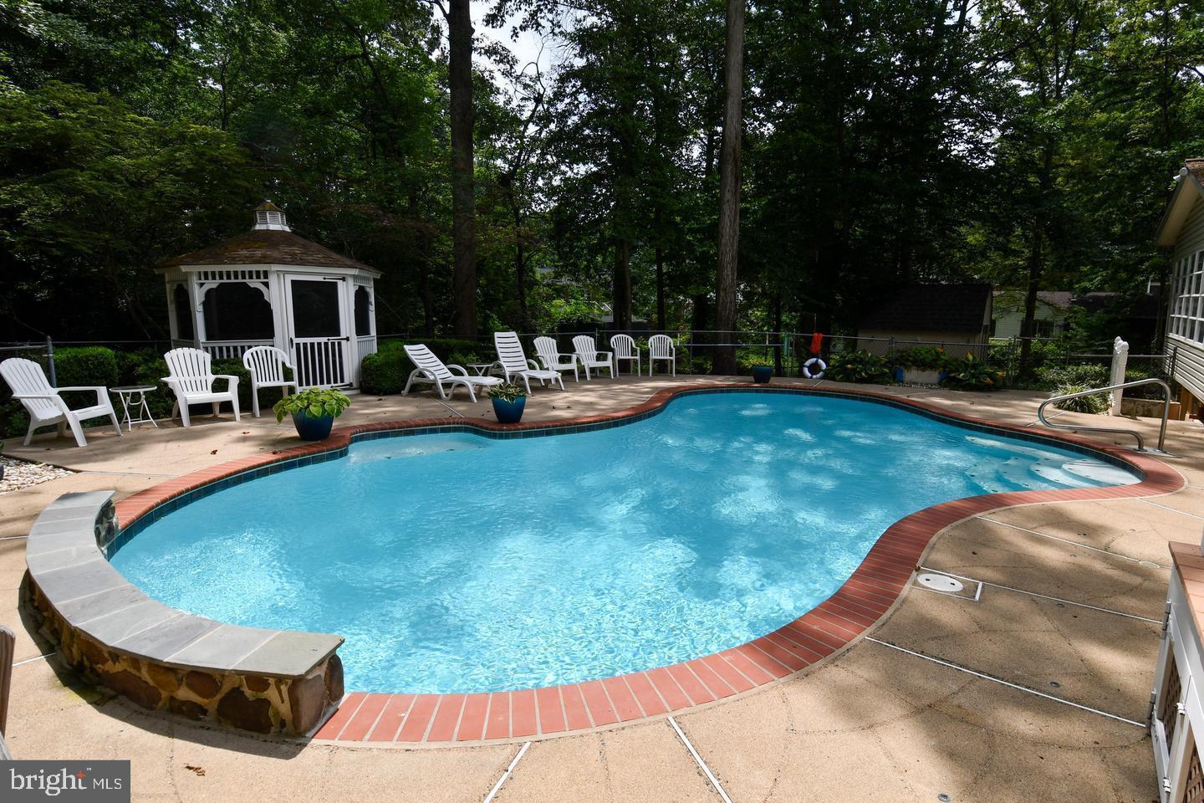
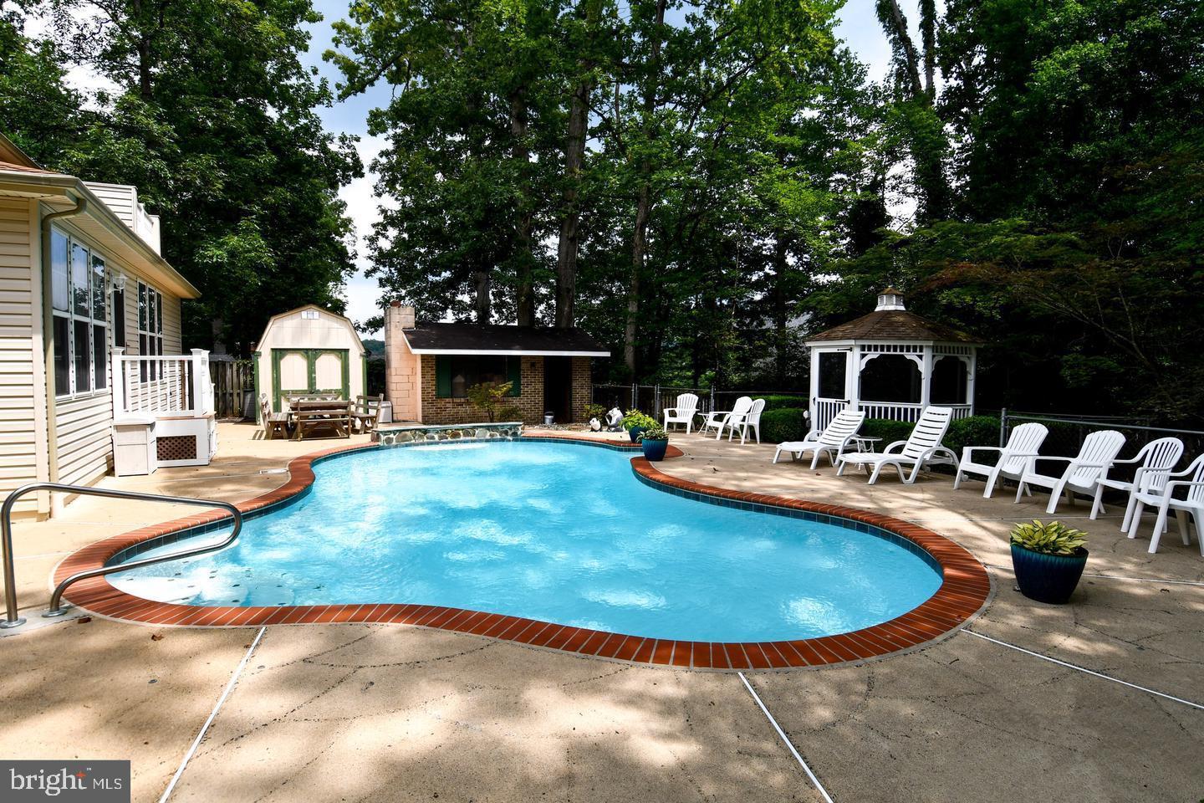
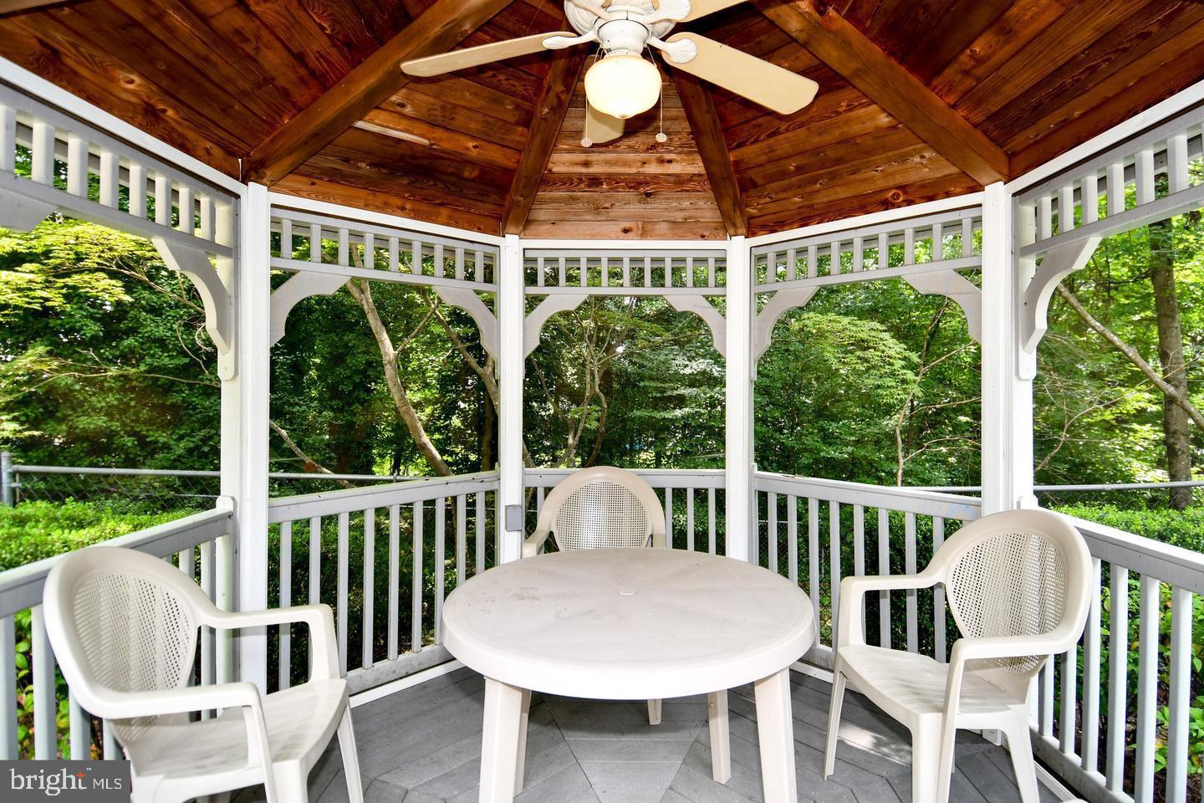
Your outdoor retreat features a **custom-designed inground pool with lighting & bubbling fountain, picturesque Quantico Creek water views, 4-person gazebo, all-brick pool house, 2 barn-style utility sheds, underground irrigation and additional fenced areas**.
**THE ATTACHED TWO-STORY MULTIGENERATIONAL SUITE IS A STANDOUT FEATURE!** Designed for **privacy, comfort & flexibility** while remaining connected to the main home, this spacious suite offers its **own private entrance, 2 additional bedrooms/office/flex spaces, separate laundry, kitchenette, large full bath with double sinks and inviting family room with fireplace**. Generously sized doorways and a wide staircase provide enhanced ease of movement throughout.
Upstairs, enjoy **peaceful water views** from the bedroom/office and a **private deck overlooking the beautifully landscaped pool area**. Ideal for multigenerational living, an au pair, extended guests, work-from-home needs or additional private living space.
With **4 fireplaces, 2 laundry areas, 2 sunrooms, multiple living/recreation spaces, pool, hot tub, private deck, water views, half-acre lot & NO HOA**, this exceptional property offers a combination of **space, flexibility and amenities rarely found in one home**.
**BRING YOUR VISION & MAKE IT YOUR OWN!** Property is being sold **AS-IS**, offering an exciting opportunity to personalize this unique home. **Seller welcomes offers and is ready to negotiate acceptable terms.**
| Date | Event | Price | Source |
|---|---|---|---|
| listed (Active Under Contract) | $750,000 | Bright #VAPW2125748 | |
| price changed | $695,000 | Bright #VAPW2125748 | |
| status changed (Active) | — | Bright #VAPW2125748 | |
| price changed | $675,000 | Bright #VAPW2125748 | |
| price changed | $649,931 | Bright #VAPW2125748 |
Hi there — ask anything about this property or the area and the team will get right back to you.
Local real estate advisory services provided by agent with The Southside Group
Listed by Paula J Keiper with Exp Realty, Llc
The data relating to real estate for sale on this website appears in part through the BRIGHT Internet Data Exchange program, a voluntary cooperative exchange of property listing data between licensed real estate brokerage firms in which Paula J Keiper participates, and is provided by BRIGHT through a licensing agreement. The information provided by this website is for the personal, non-commercial use of consumers and may not be used for any purpose other than to identify prospective properties consumers may be interested in purchasing. Some properties which appear for sale on this website may no longer be available because they are under contract, have closed or are no longer being offered for sale. Information Deemed Reliable But Not Guaranteed. Copyright © 2026 Bright MLS. All rights reserved.
You agree to The Southside Group Terms of Use and Privacy Policy. By choosing to contact a property, you also agree that The Southside Group and its associates may call, text, or email you regarding any inquiries or activities you submit through our website. This may involve the use of automated means and prerecorded or artificial voices.
Step 1 of 2
You've reached the free preview limit. Create a free account to see this listing and everything else on the site.
Step 2 of 2
Tell us how to reach you about homes you like.
Enter your password to sign in as
You've reached the free preview limit. Create a free account to see this listing and everything else on the site.
Already have an account? Sign in
Sign in to your account.
New here? Create an account