$347,230

450 Sophie Street, Strasburg, VA 22657

4beds
3.5baths3 full baths + 1 half bath
1,889sqft
Quick facts
Townhouse Built in 2026 $183.82/sqft 1,720 sq ft $75 HOA Dues

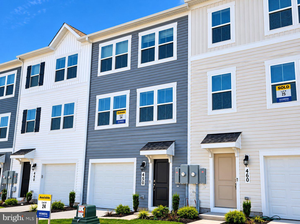
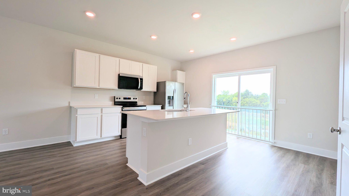
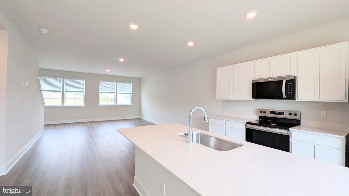
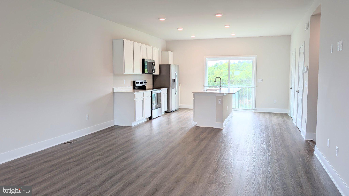
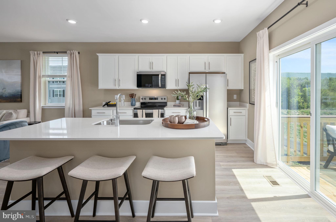
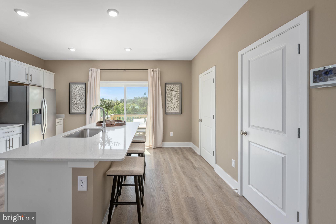
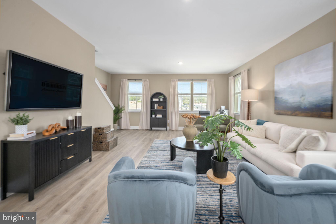
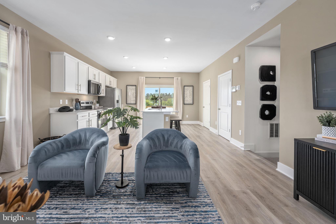
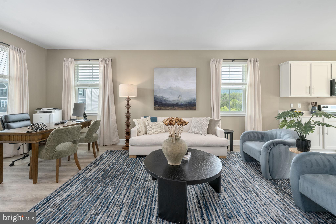
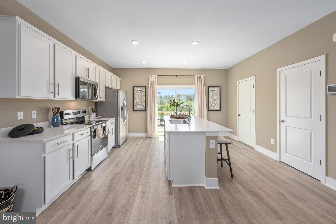
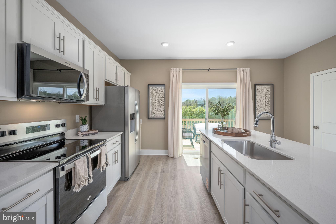
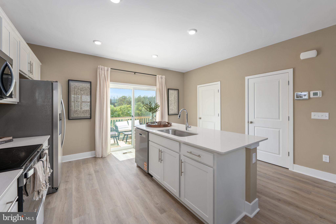
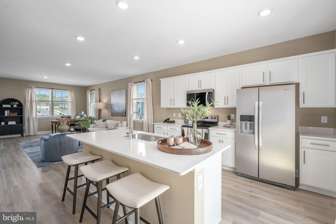
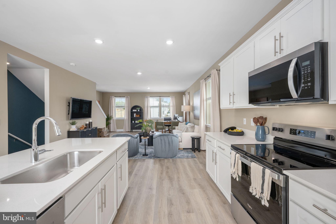
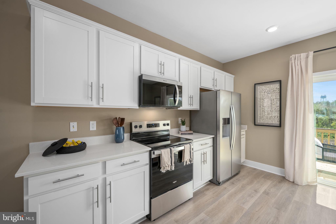
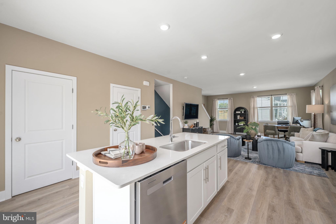
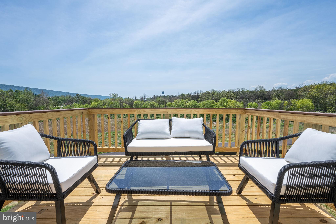
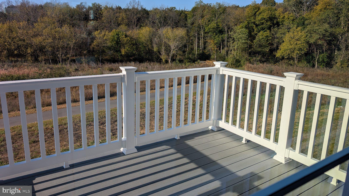
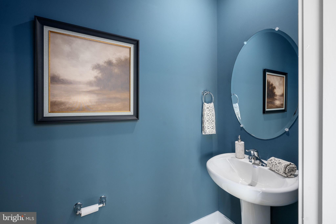
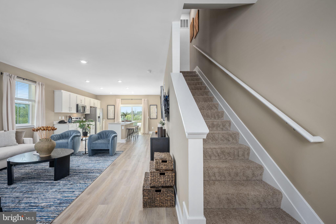
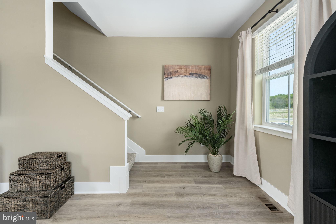
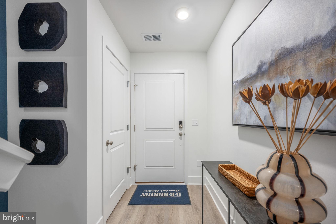
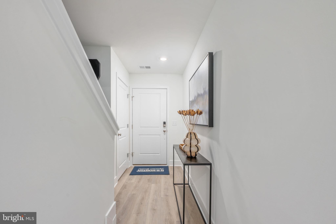
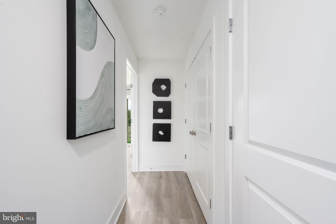
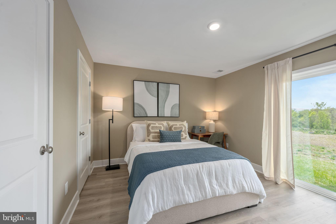
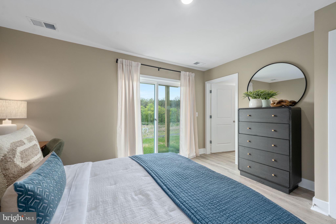
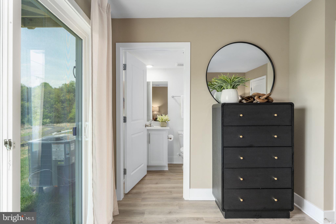
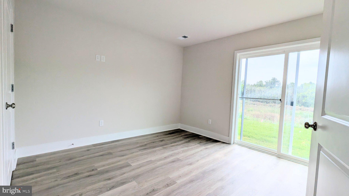
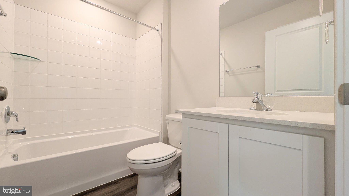
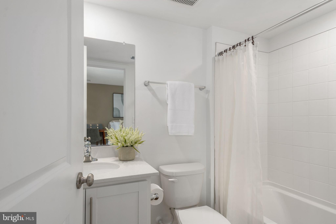
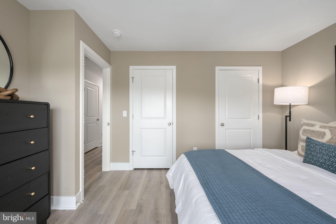
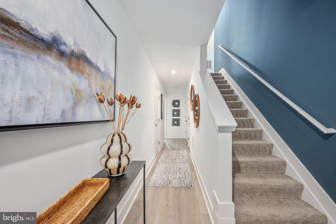
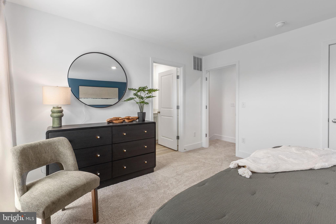
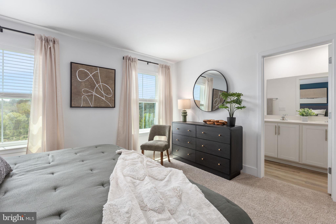
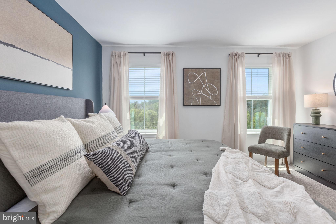
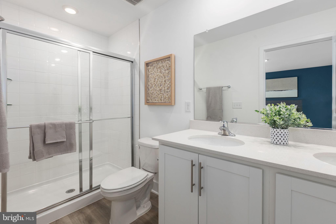
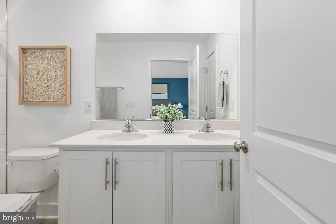
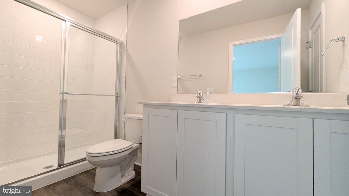
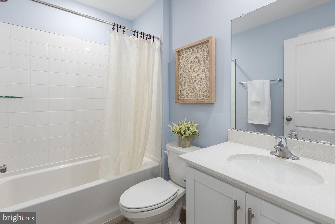
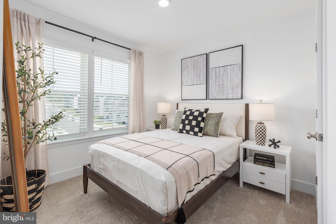
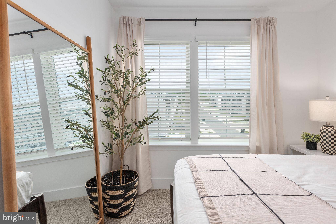
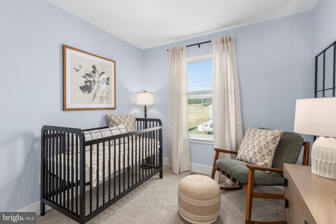
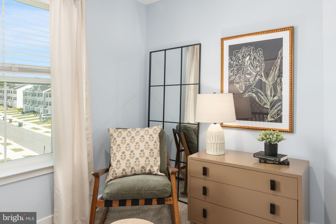
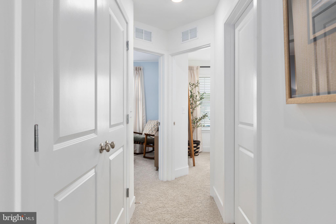
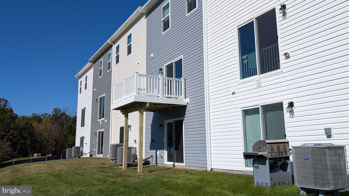
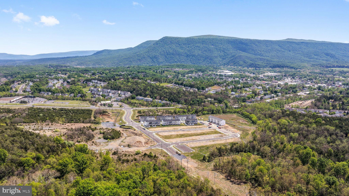
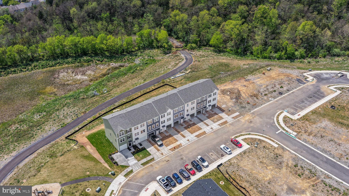
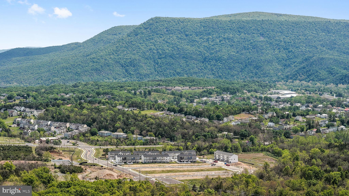
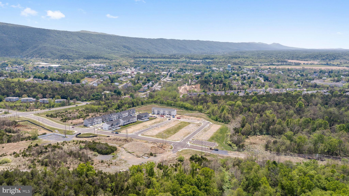
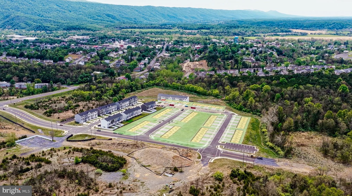
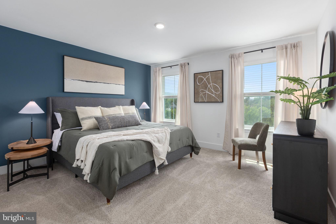
Ready for Immediate Delivery! Gorgeous Views. Ask about our special financing. Brand New Floorplan being offered is the new community of Meadowbrook. This 3 level townhome comes included with 4 bedrooms, 3.5baths and a 1 car garage. This spacious and modern townhome features an open-concept main level with a bright living and dining area that flows into a stylish kitchen with stainless steel appliances, large island and direct access to your private deck - perfect for entertaining. Upstairs offers convinient laundry on bedroom level. The entry level includeds a fourth bedroom or flex room with full bath. Ideal for guests or a home office. Enjoy the convenience of a 1 car garage and easy access to shopping, dining, and major commuter routes.
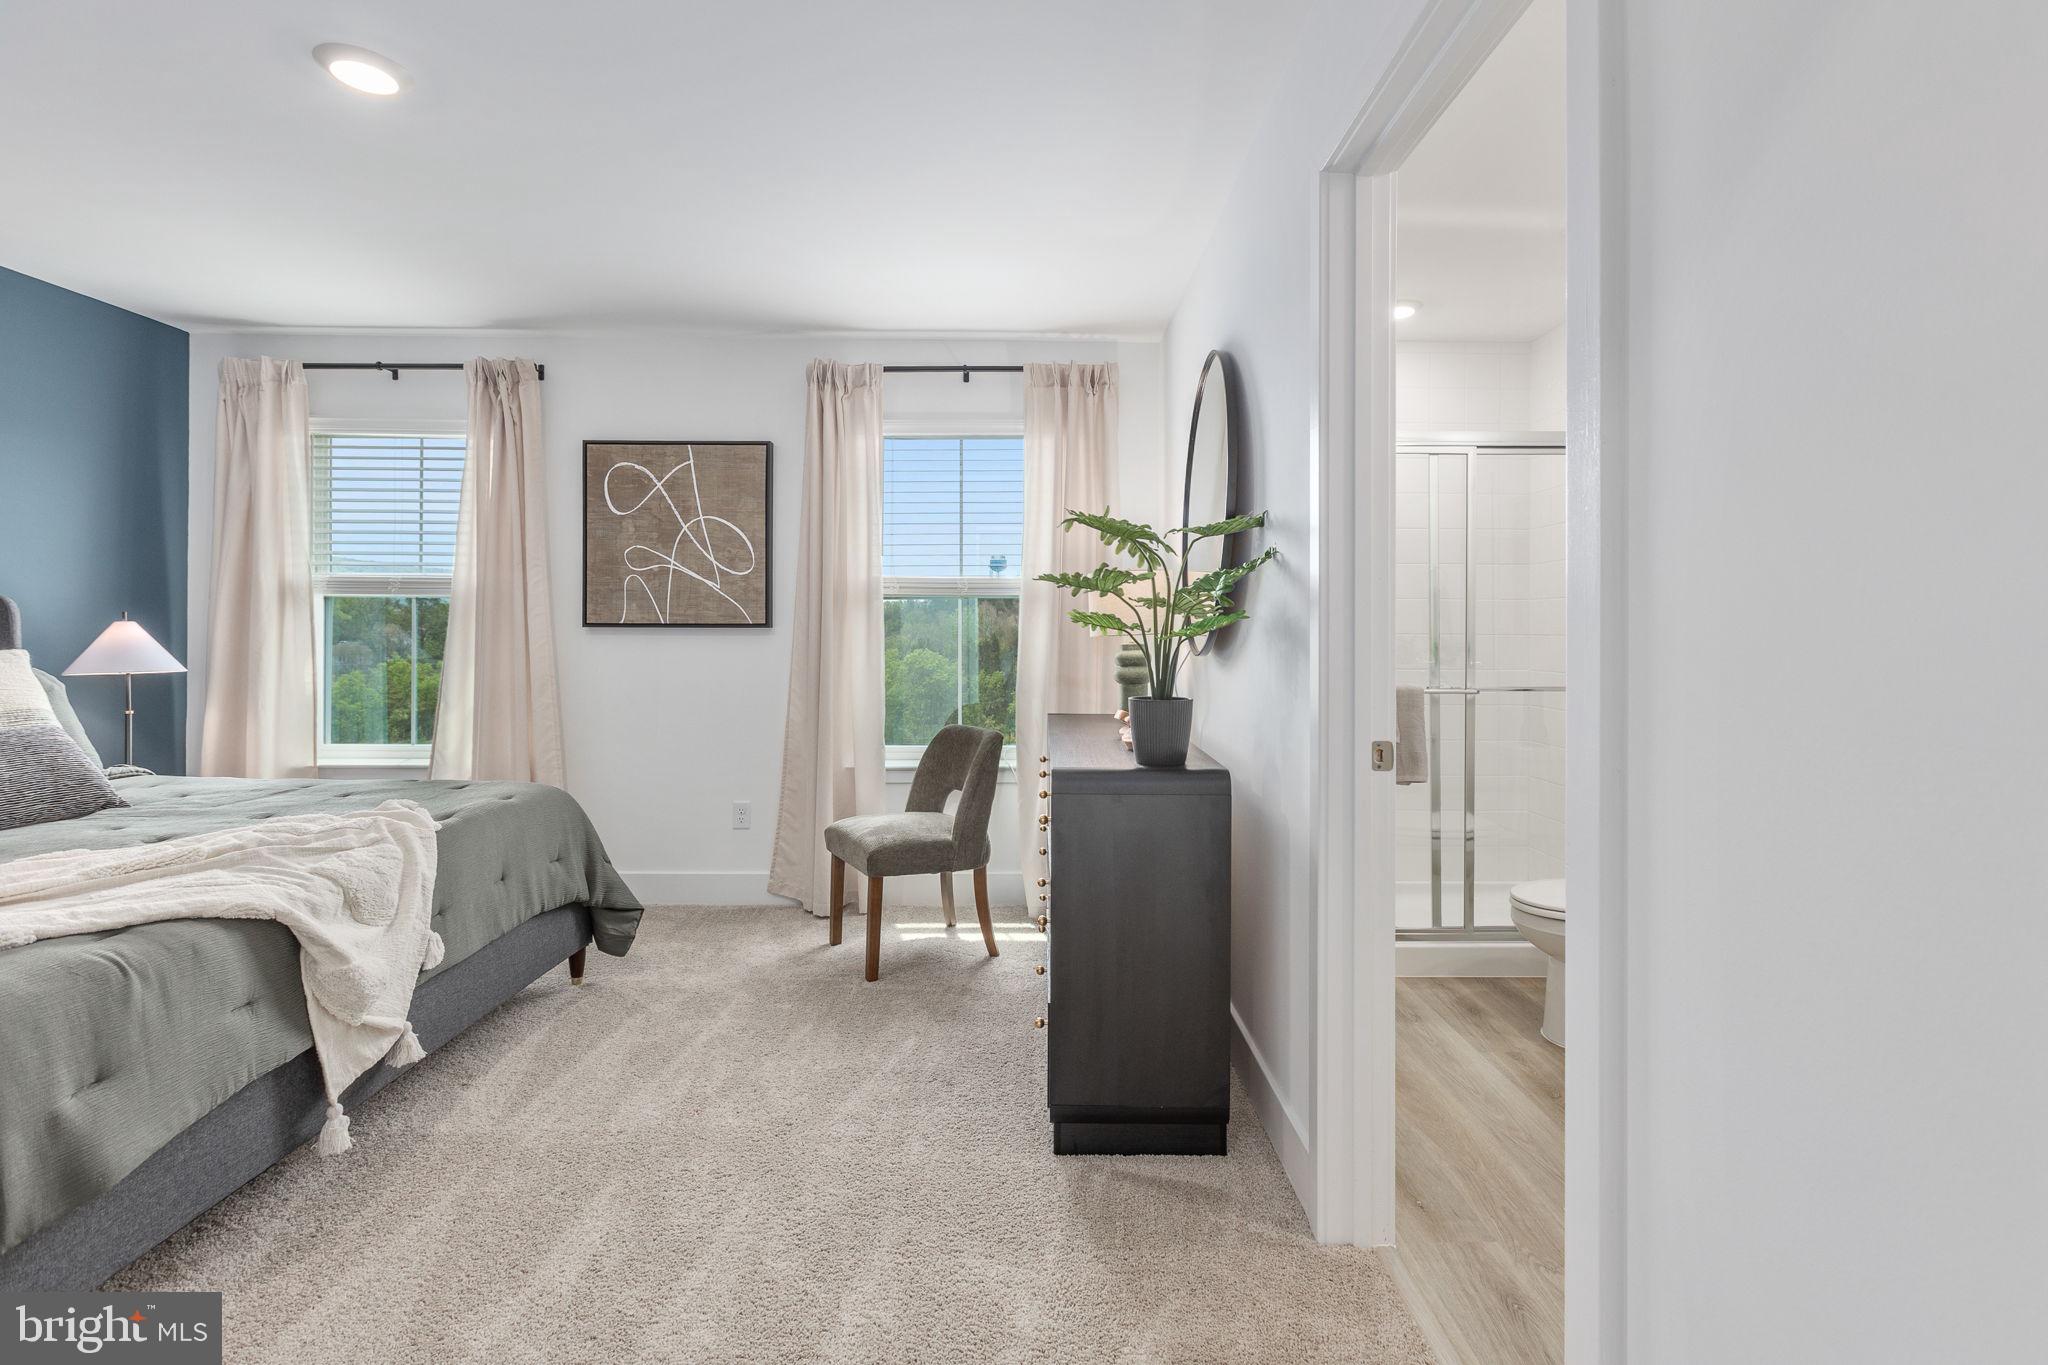
*Photos, 3D tours, and videos are representative of plan only and may vary as built.

Location of 450 Sophie Street
Map showing 450 Sophie Street, Strasburg, VA 22657 $347,230
See more listings in Strasburg

450 Sophie Street property details

Interior

Bedrooms & Bathrooms

  • Bedrooms: 4
  • Bathrooms: 4
  • Full Bathrooms: 3
  • Main Level Bedrooms: 1
  • Main Level Bathrooms: 1

Appliances

  • Included: Range, Electric Range, Electric Oven, Electric Water Heater, Dishwasher, Disposal, Exhaust Fan, Washer, Water Heater, Refrigerator, Stainless Steel Appliance(s), Built-In Range, Microwave, ENERGY STAR Qualified Appliances
  • Laundry: Laundry Room, Upper Level

Heating

  • Heating: Exhaust Fan, Electric, Central

Cooling

  • Cooling: Central Air, Electric

Features

  • Interior Features: Eat-in Kitchen, Kitchen Island, Recessed Lighting, Walk-In Closet(s), Pantry, High Ceilings, Open Floorplan
  • Window Features: Window Coverings, Screens, Window Treatments
  • Flooring: Carpet, Vinyl
  • Fireplace: No

Interior Area

  • Total Living Area: 1889
  • Source: Estimated

Video & Virtual Tour

Rooms & Dimensions

Kitchen

  • Level: Upper 1

Bedroom 2

  • Level: Upper 2

Primary Bathroom

  • Level: Upper 2

Bathroom 2

  • Level: Upper 2

Dining Room

  • Level: Upper 1

Laundry

  • Level: Upper 2

Half Bath

  • Level: Upper 1

Living Room

  • Level: Upper 1

Bathroom 3

  • Level: Main

Primary Bedroom

  • Level: Upper 2

Bedroom 4

  • Level: Main

Foyer

  • Level: Main

Bedroom 3

  • Level: Upper 2

Property

Features

  • Patio & Porch: Deck
  • Security Features: Carbon Monoxide Detector(s)
  • Has Private Pool: No
  • Pool Features: None
  • Has Spa: No
  • Horses: No

View

  • Has View: No

Lot

  • Size: 1,720 sq ft
  • Acres: 0.04
  • Features: Back Yard

Accessibility

  • Levels: Three Or More

Parking

  • Garage: Yes
  • Total Spaces: 1
  • Parking Features: Garage Door Opener, Asphalt, Garage, Driveway, Attached
  • Carport: No
  • Open Parking: No

Waterfront

  • Has Waterfront: No

Basement

  • Basement: No

Mobile Home

  • Mobile Home Remains: No

Construction

Type & Style

  • Home Type: Residential
  • Architectural Style: Traditional
  • Property Sub Type: Townhouse
  • Structure Type: Townhouse

Materials

  • Construction Materials: Concrete, Frame, Glass, Vinyl Siding
  • Foundation: Slab
  • Roof: Shingle

Builder / Condition

  • Year Built: 2026
  • Condition: New Construction
  • New Construction: Yes
  • Builder: D.R. Horton
  • Builder Model: Adams

Building

  • Building Area Total: 1889
  • Building Area Source: Estimated

Utilities & Green Energy

Utilities

  • Electric on Property: No
  • Water: Public
  • Sewer: Public Sewer
  • Utilities: Cable Available, Electricity Available

Green Energy

  • Energy Efficient: No

Community & HOA

Community

HOA

  • Has HOA: Yes
  • Fee: $75
  • Frequency: Monthly
  • Senior Community: No

Pets

  • Pets Allowed: Cats OK, Dogs OK, Yes

Location

  • Longitude: -78.356032
  • Latitude: 38.997066
  • Directions: From I-81 to exit 298, turn South onto Rt.11 and follow to a left onto Summit Crossing Dr, turn left onto Sophie St and follow to signs.

Land Lease

  • Land Lease: No

School

School District

Elementary

Middle or Junior

Highschool

Tax, Financial & Listing Details

Listing Details

  • List Price: $347,230
  • Price Per Square Foot: $183.82
  • Home Warranty: No
  • Rent Control: No
  • Status: Active

MLS Details

  • MLS: Bright
  • Listing ID: VASH2014626

Tax Details

  • Tax Assessed Value: 347230
  • Annual Tax Amount: $2,365
  • Tax Year: 2026
  • Tax Lot: 24

Price history for 450 Sophie Street

DateEventPriceSource
listed (Active)$372,740Bright #VASH2014626Source
price changed$369,990Bright #VASH2014626Source
status changed (Pending)—Bright #VASH2014626Source
price changed$347,240Bright #VASH2014626Source
status changed (Active)—Bright #VASH2014626Source
price changed$347,230Bright #VASH2014626Source

Tax history for 450 Sophie Street

DateEventAmountSource
tax changed$2,365Bright #VASH2014626Source

Ask a question about 450 Sophie Street

Hi there — ask anything about this property or the area and the team will get right back to you.

Last checked Source: BrightMLS# VASH2014626

Local real estate advisory services provided by agent with The Southside Group

Listed by Victoria Jane Clark with D R Horton Realty Of Virginia Llc

The data relating to real estate for sale on this website appears in part through the BRIGHT Internet Data Exchange program, a voluntary cooperative exchange of property listing data between licensed real estate brokerage firms in which Victoria Jane Clark participates, and is provided by BRIGHT through a licensing agreement. The information provided by this website is for the personal, non-commercial use of consumers and may not be used for any purpose other than to identify prospective properties consumers may be interested in purchasing. Some properties which appear for sale on this website may no longer be available because they are under contract, have closed or are no longer being offered for sale. Information Deemed Reliable But Not Guaranteed. Copyright © 2026 Bright MLS. All rights reserved.

You agree to The Southside Group Terms of Use and Privacy Policy. By choosing to contact a property, you also agree that The Southside Group and its associates may call, text, or email you regarding any inquiries or activities you submit through our website. This may involve the use of automated means and prerecorded or artificial voices.

Listings near 450 Sophie Street