NEW PRICE $914,900 | ASSUMABLE 4.75% FIXED VA MORTGAGE! Take advantage of a rare opportunity to assume the seller’s existing mortgage at an attractive 4.75% fixed interest rate, subject to servicer approval and buyer qualification. NEW: Assumption details, servicer requirements, and the estimated timeline are now available in the listing documents. Ask for details on the assumable financing opportunity.
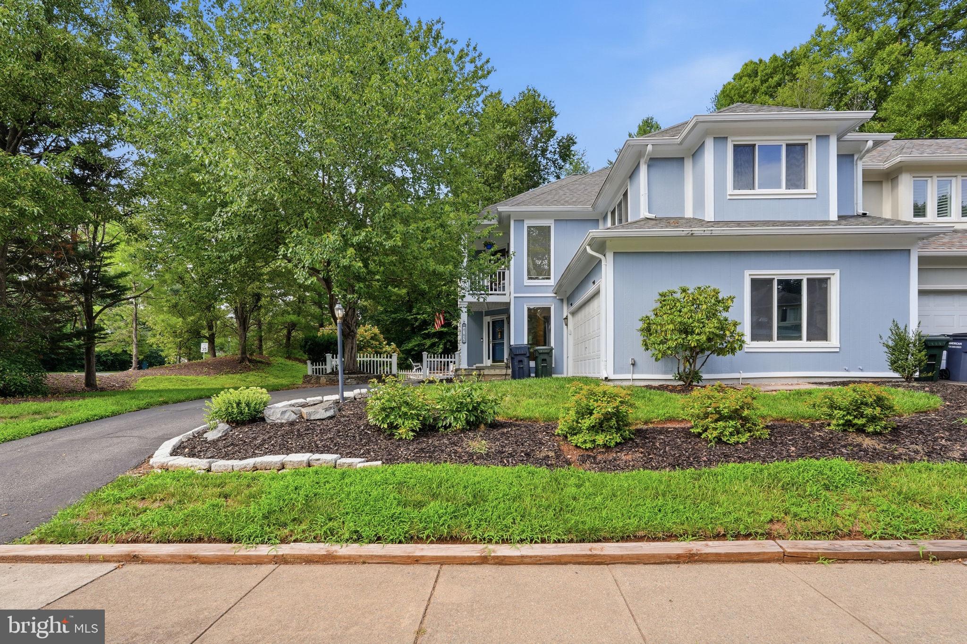
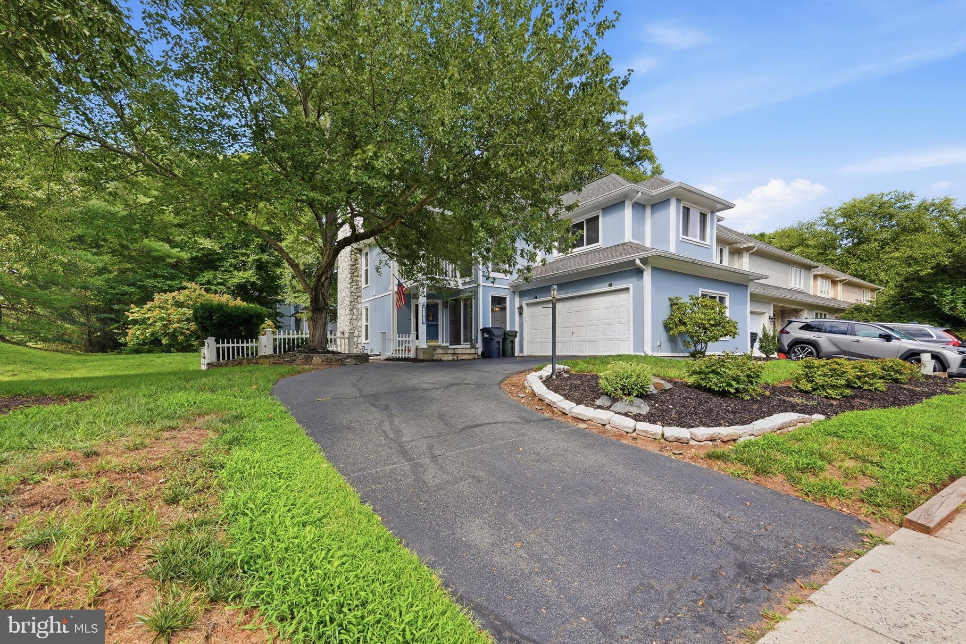
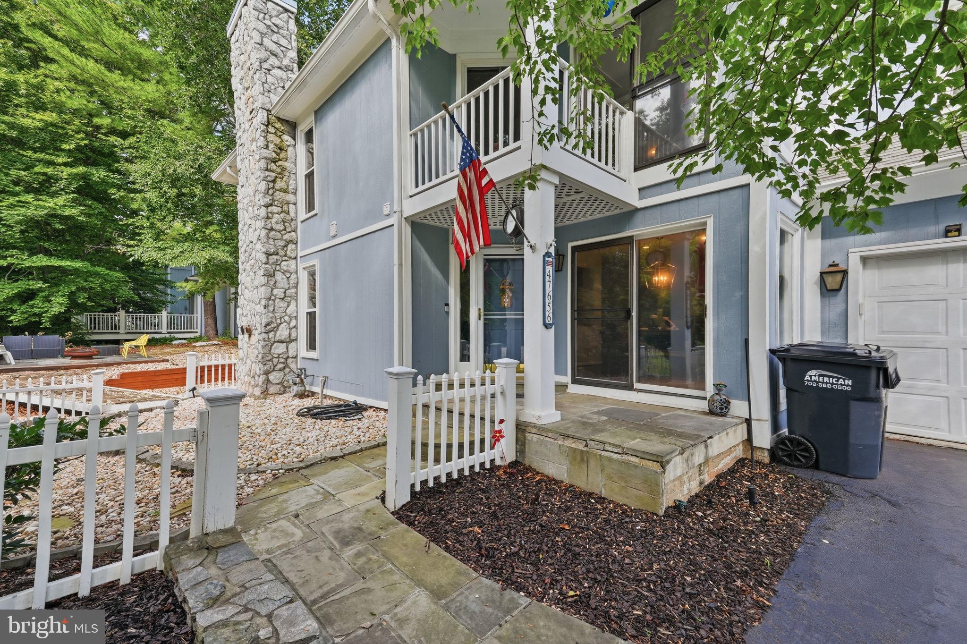
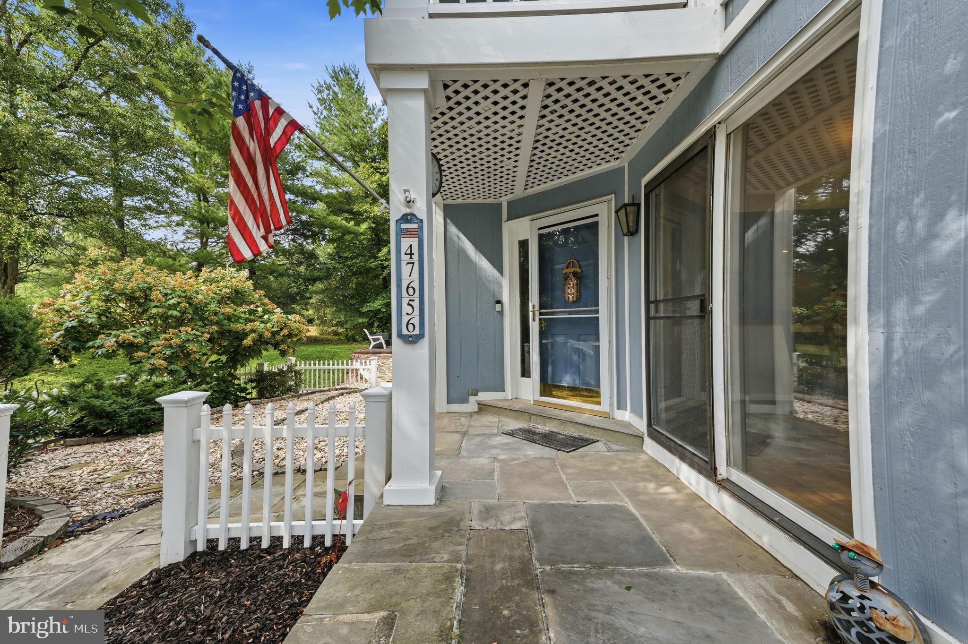
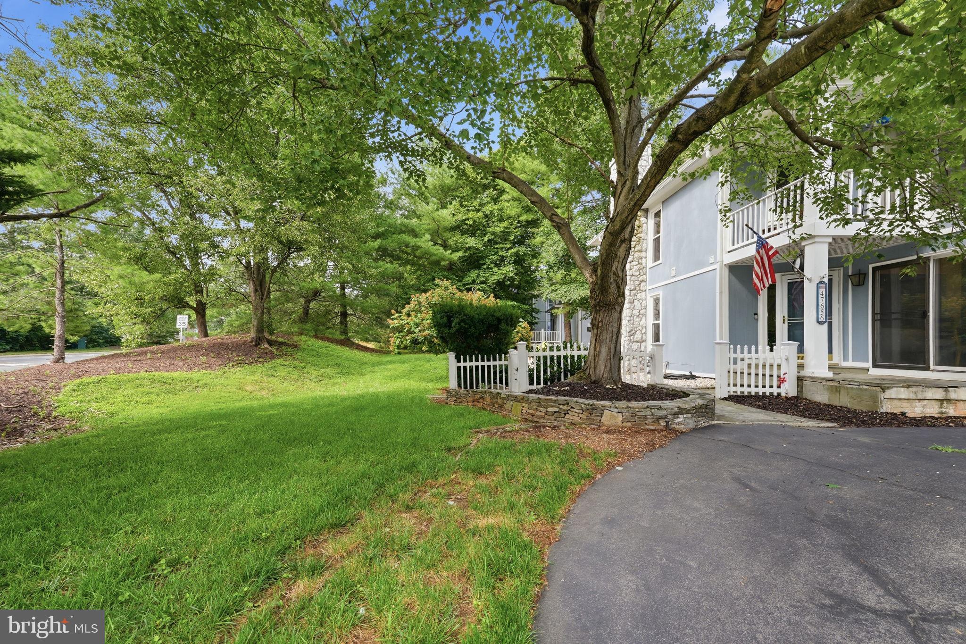
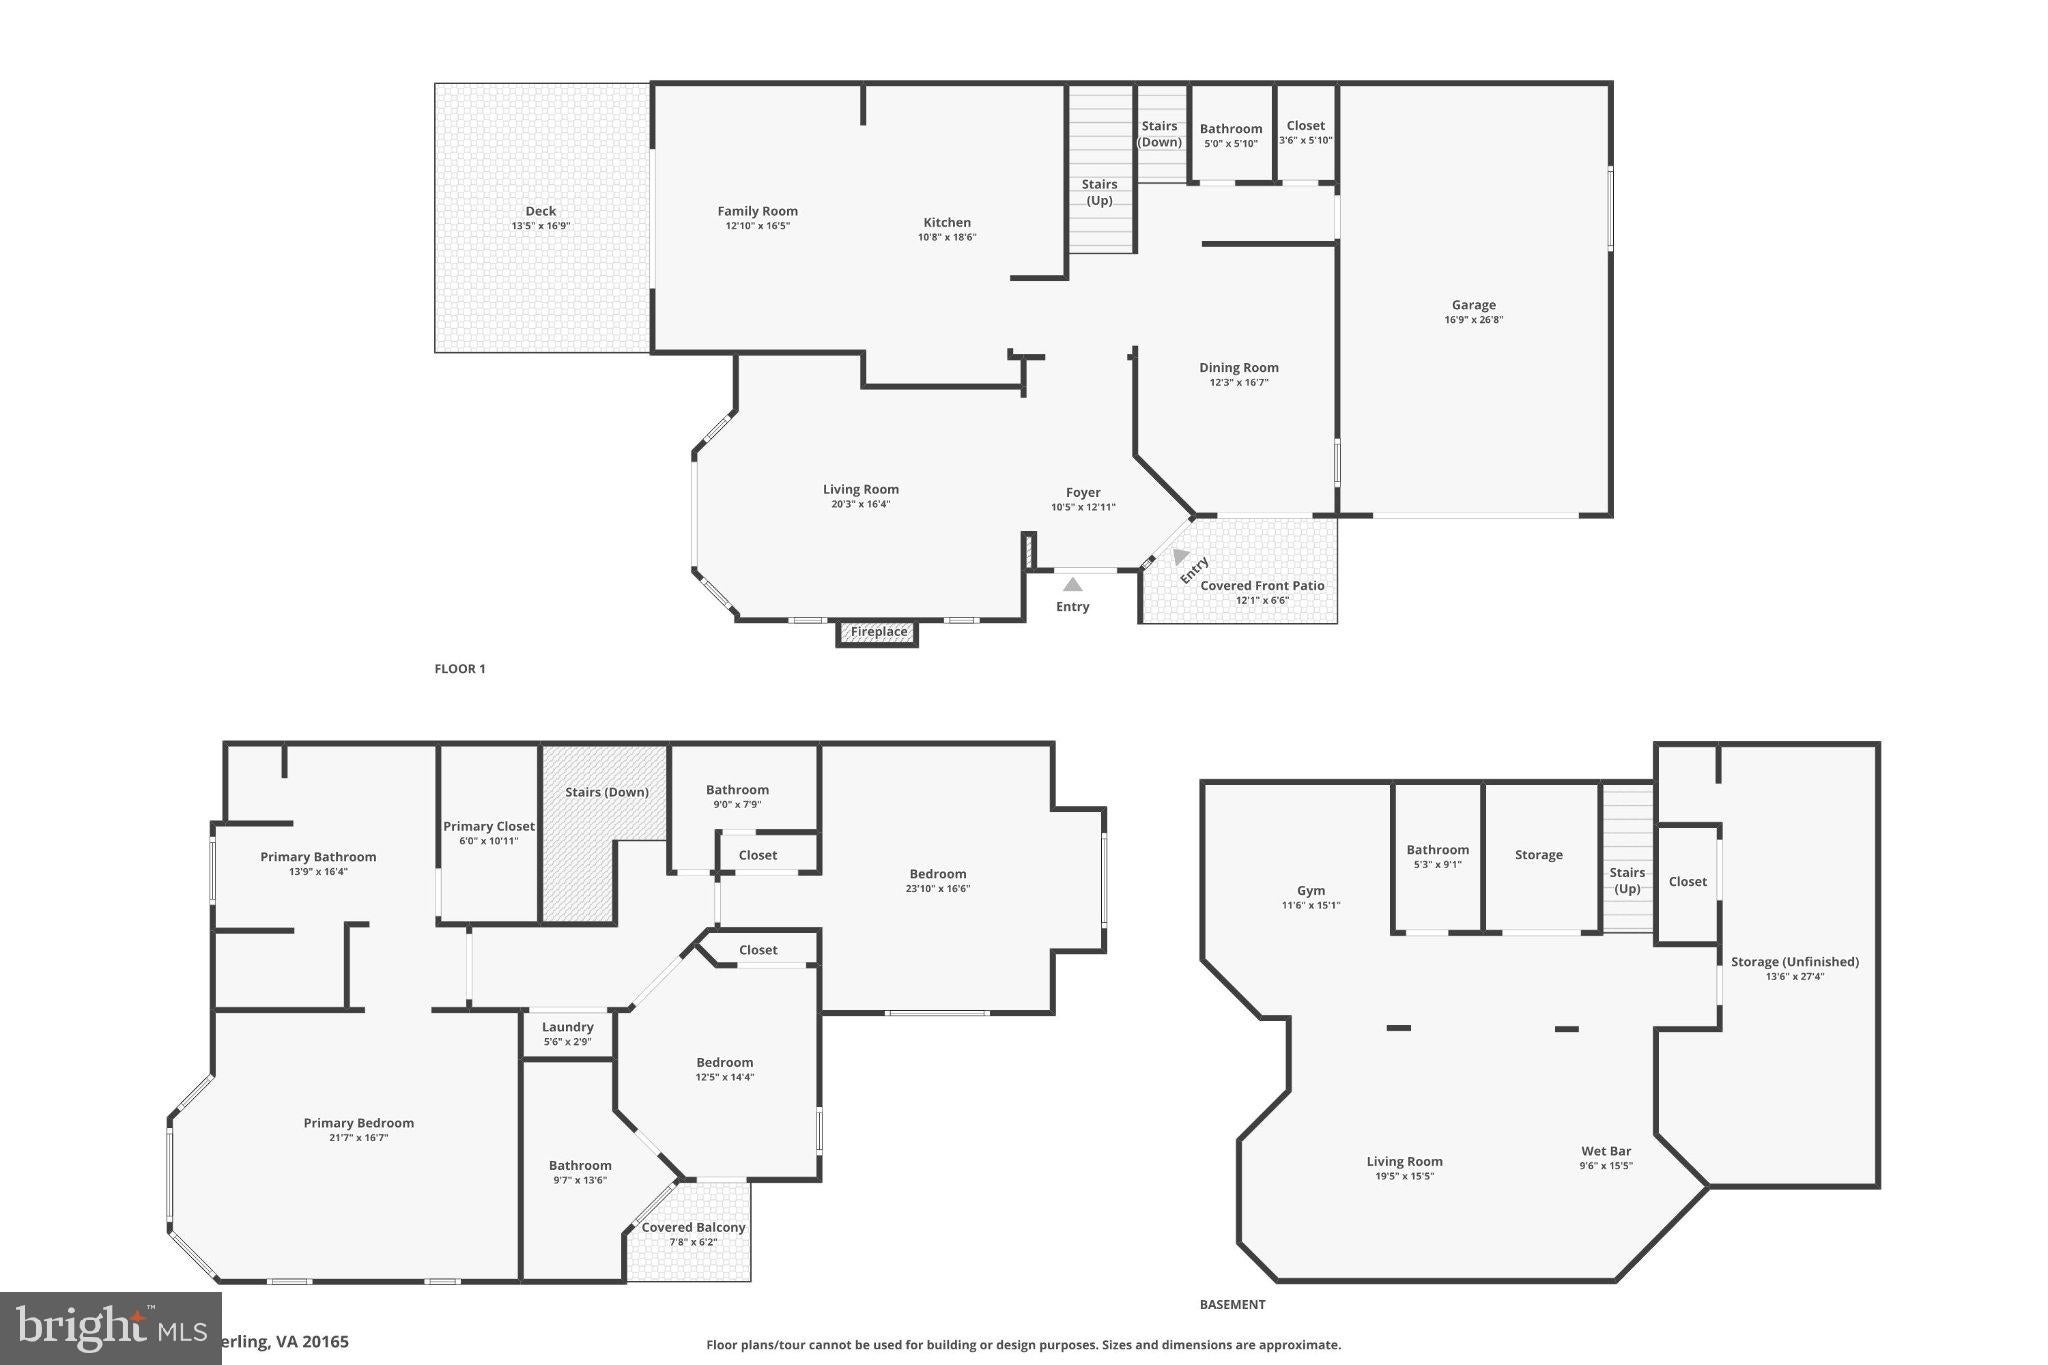
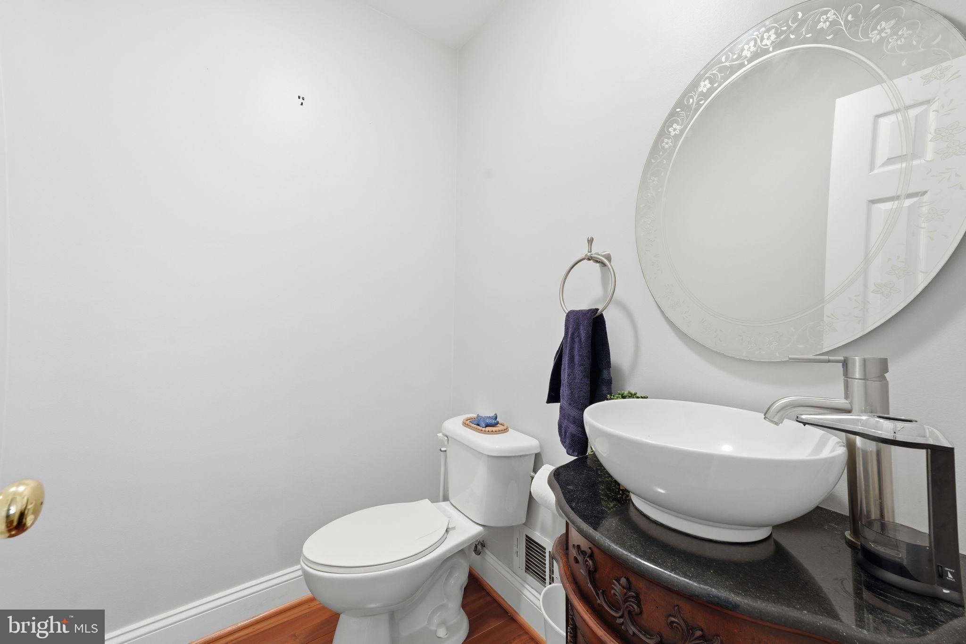
Welcome to 47656 Pennrun Way, an exceptionally spacious home in the sought-after Lowes Island/Cascades community offering more than 3,600 square feet of finished living space, three private bedroom suites, 4.5 bathrooms, and an attached two-car garage.
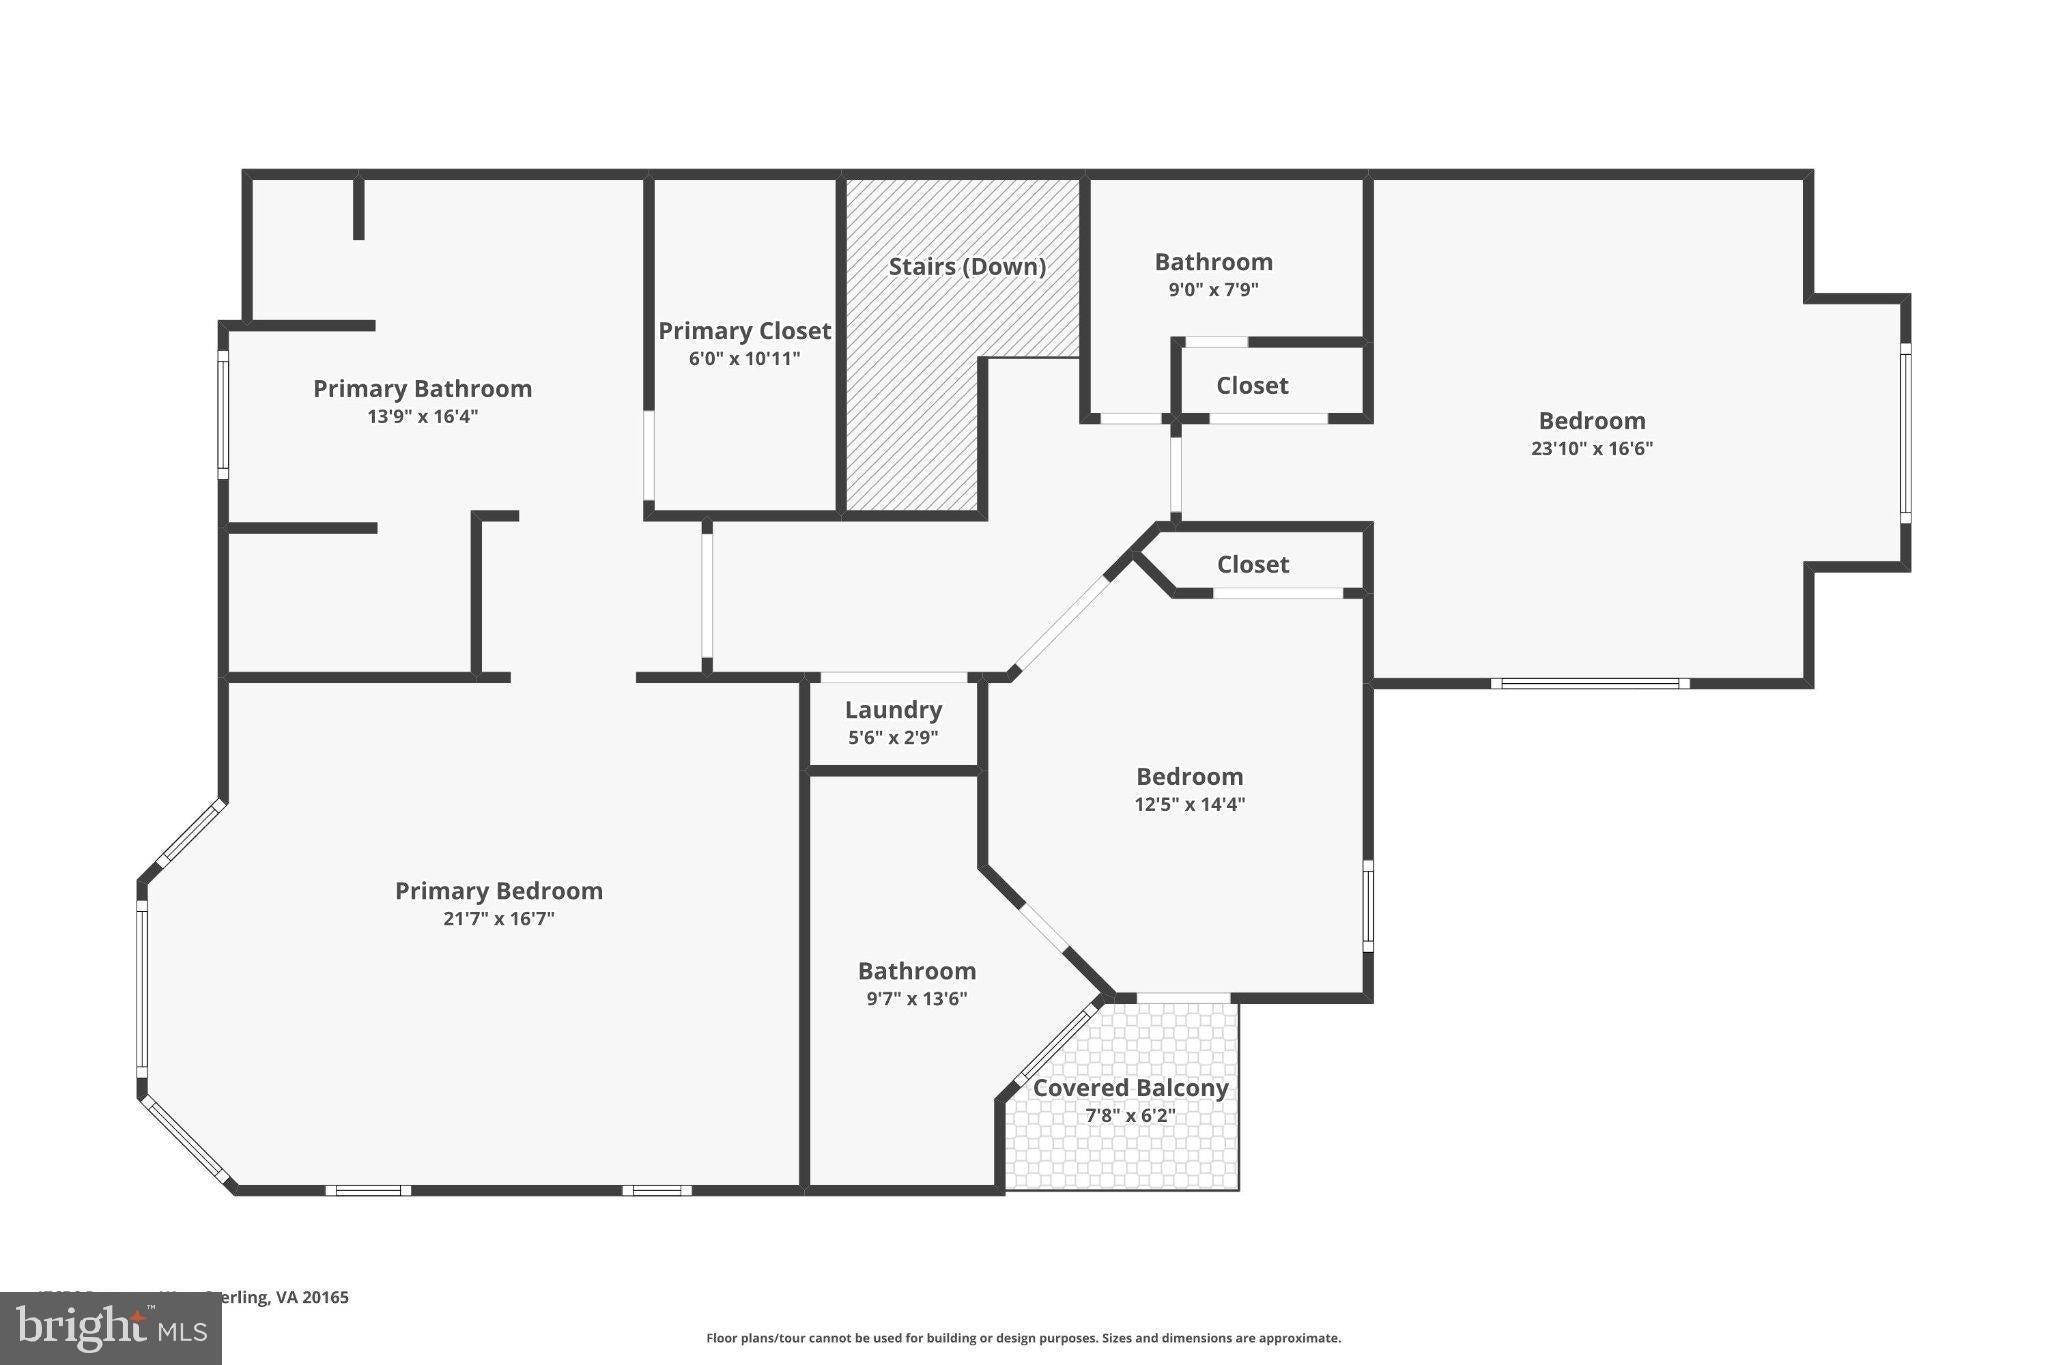
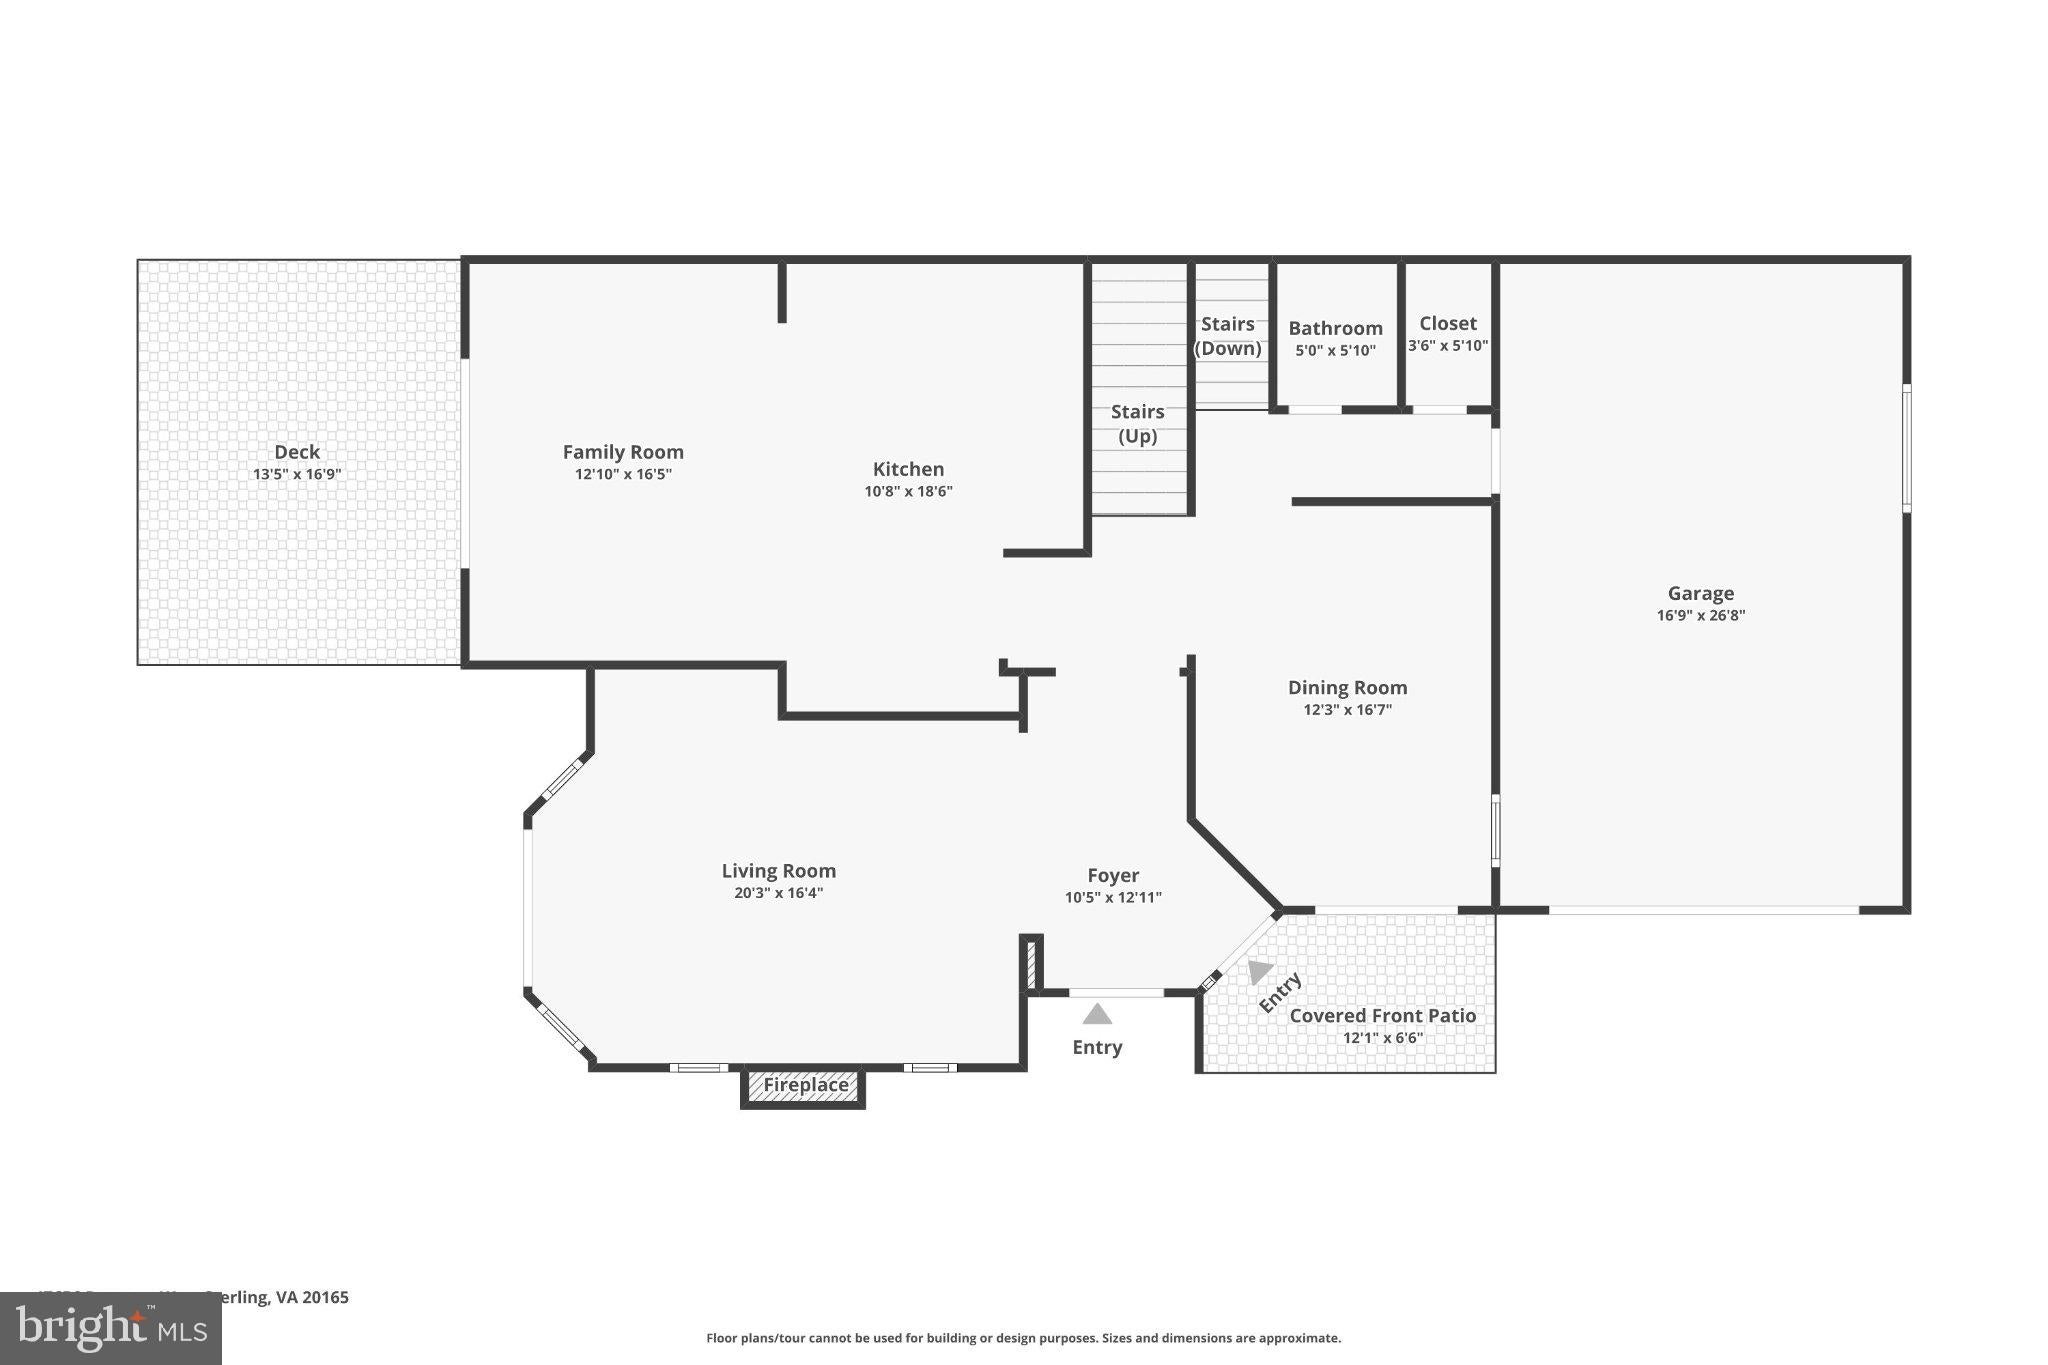
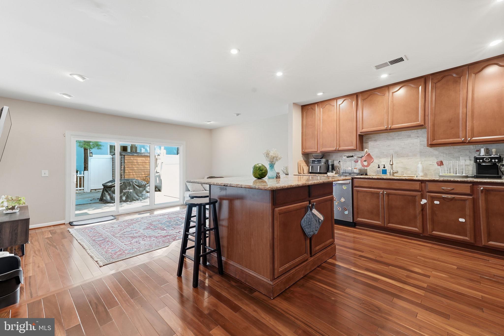
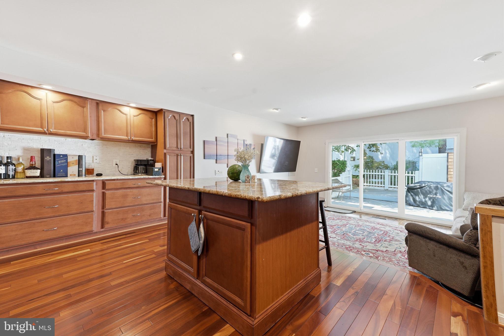
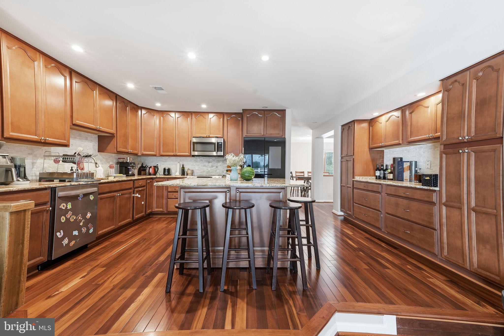
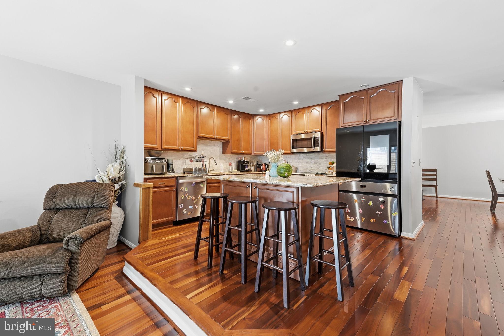
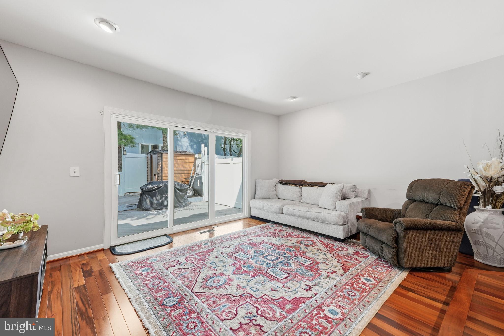
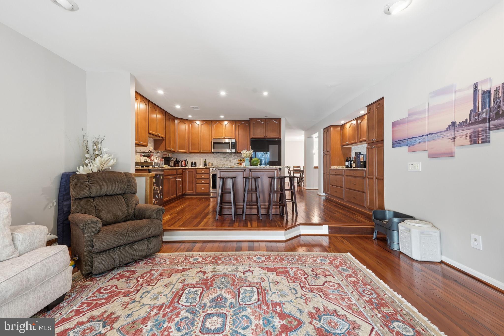
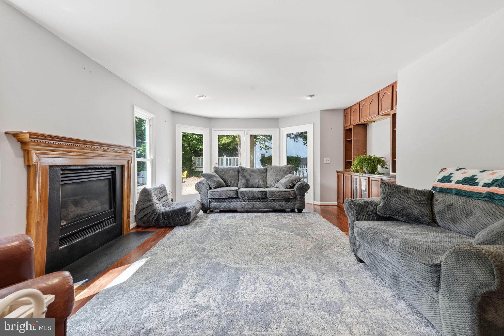
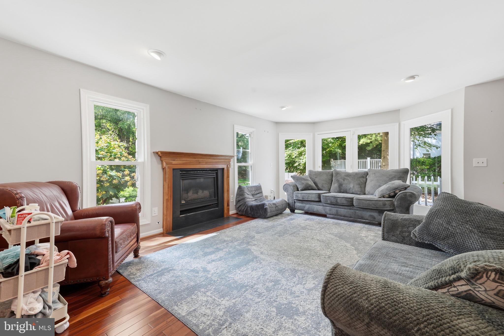
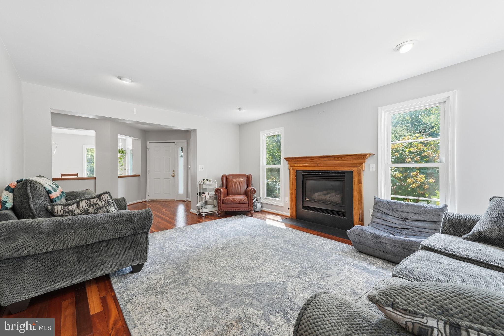
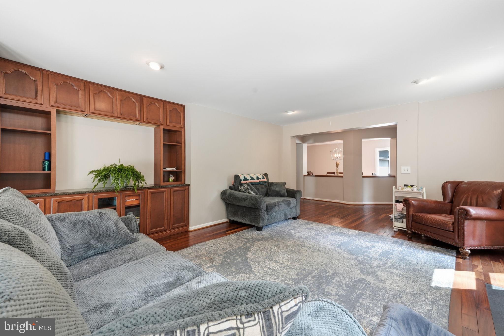
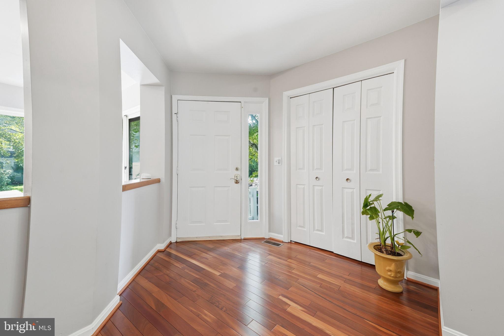
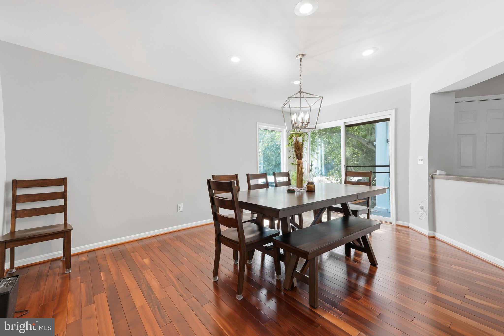
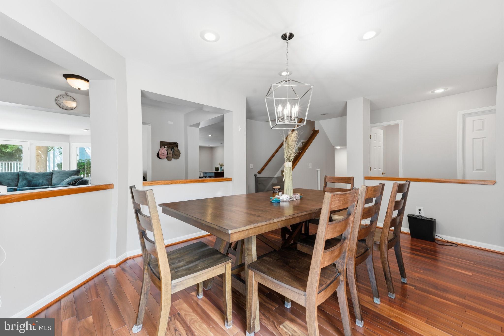
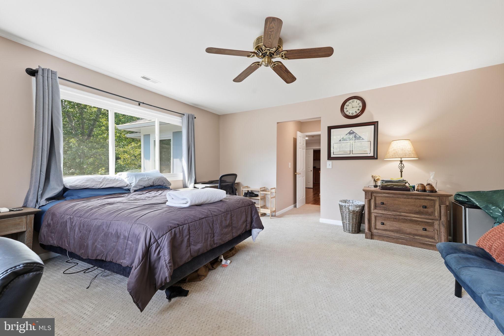
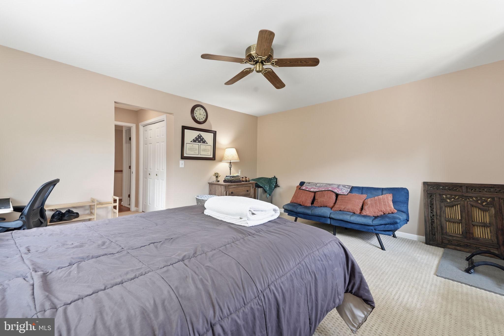
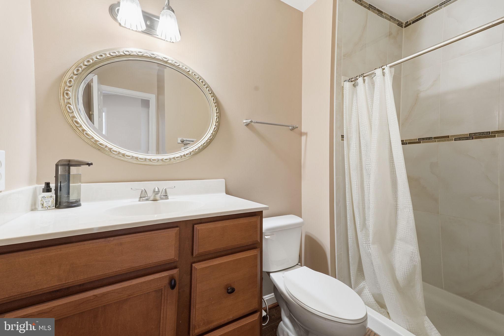
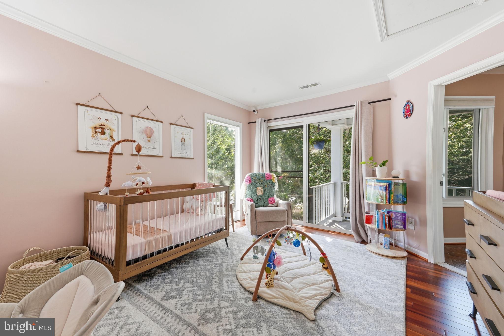
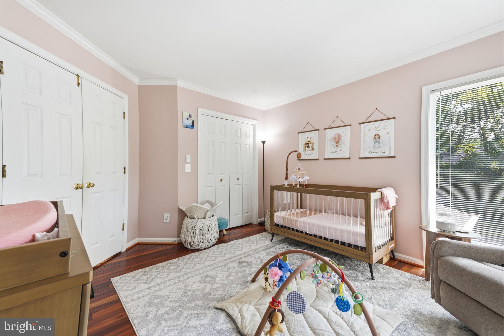
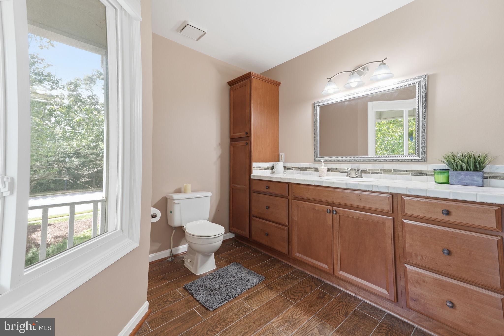
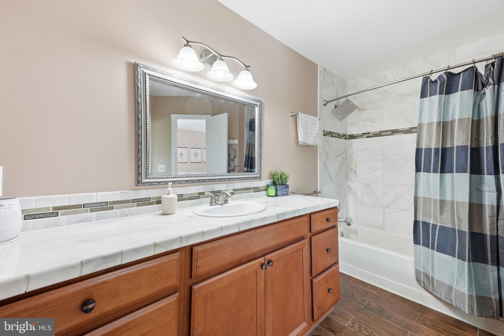
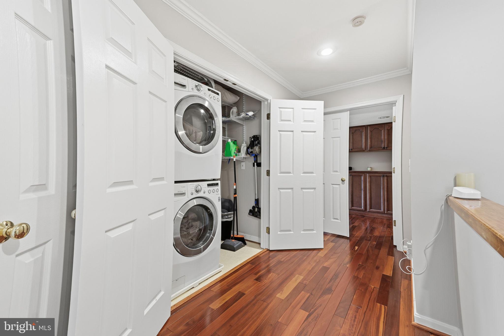
A distinctive floor plan sets this home apart. Each of the three generously sized bedrooms features its own private en-suite full bathroom, providing exceptional privacy and flexibility. The main level offers hardwood floors, abundant natural light, and multiple spaces for everyday living and entertaining. At the heart of the home is a spacious gourmet kitchen featuring granite countertops, stainless steel appliances, upgraded cabinetry, a large center island, and ample counter and storage space.
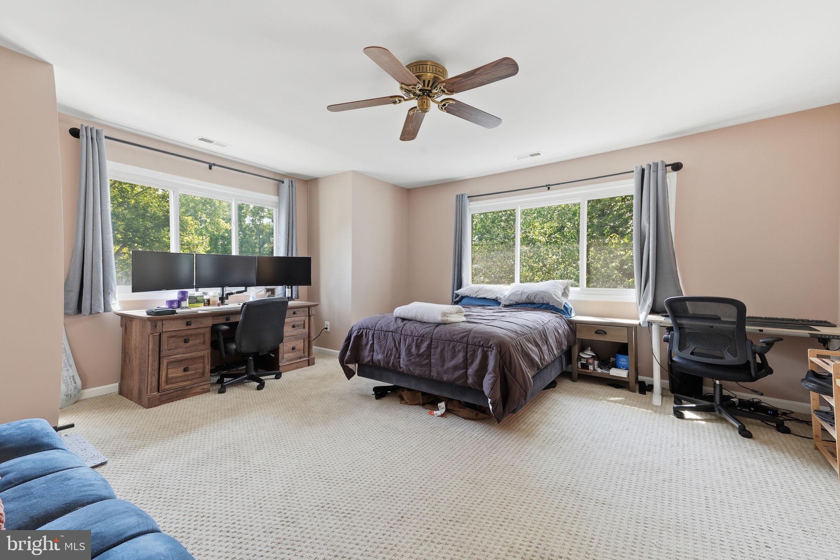
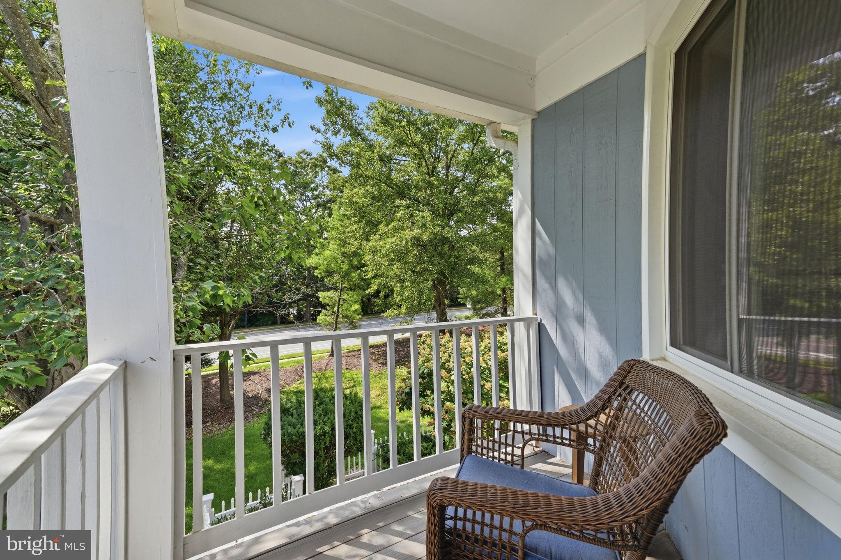
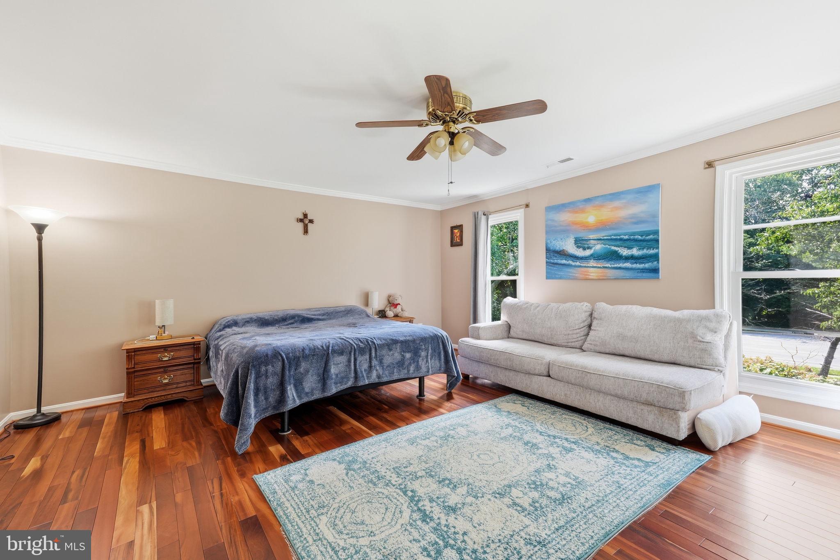
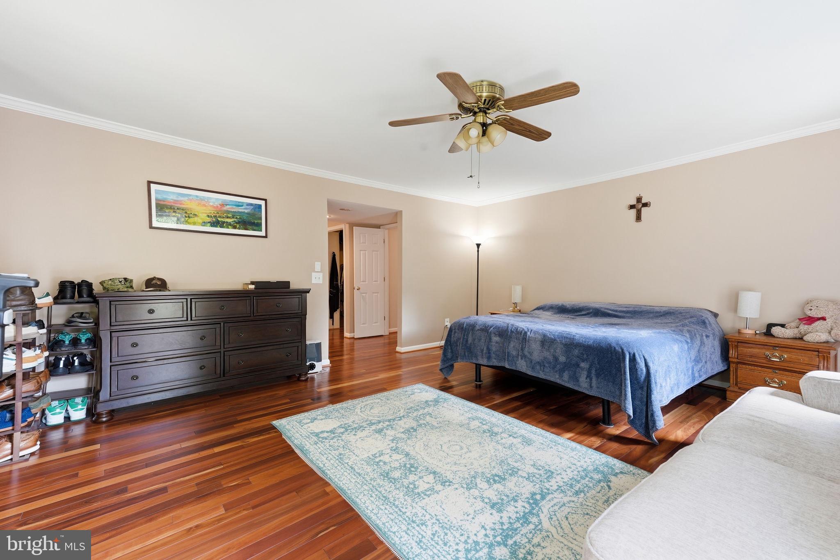
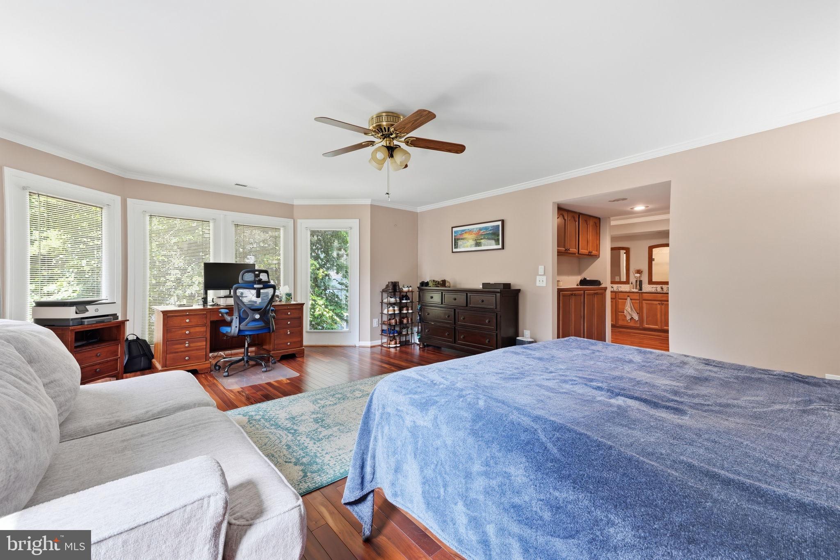
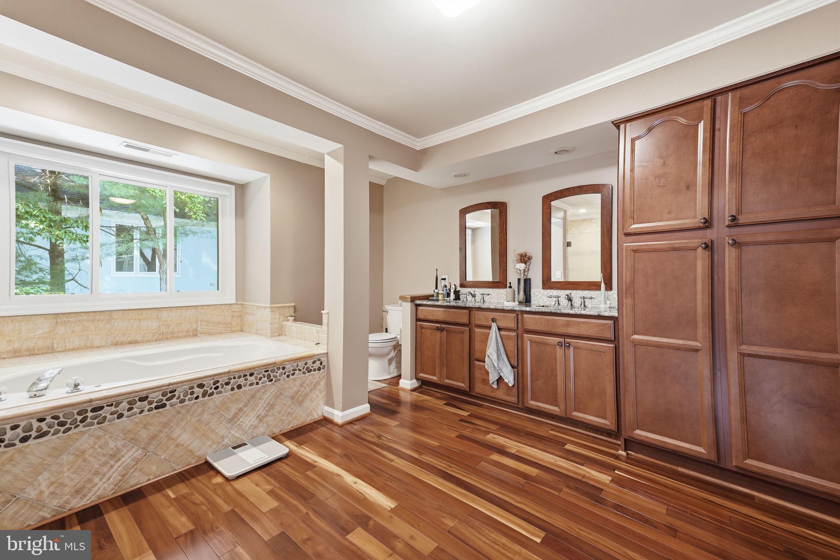
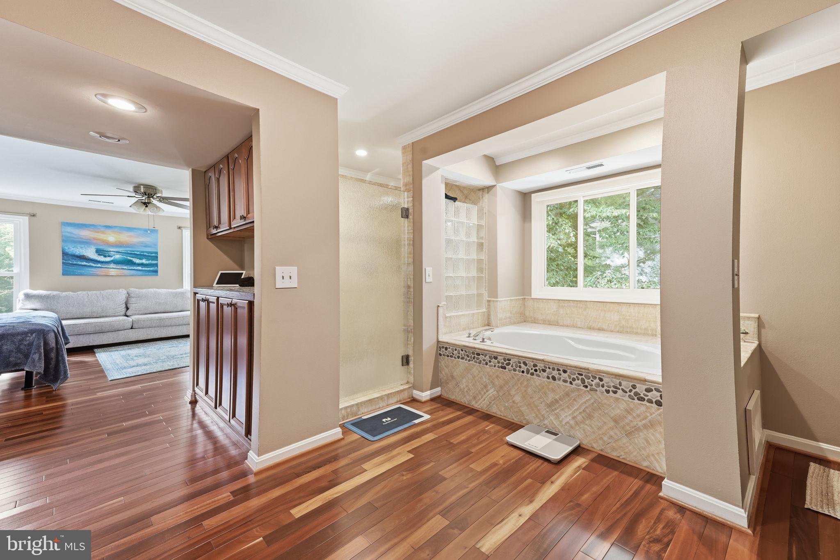
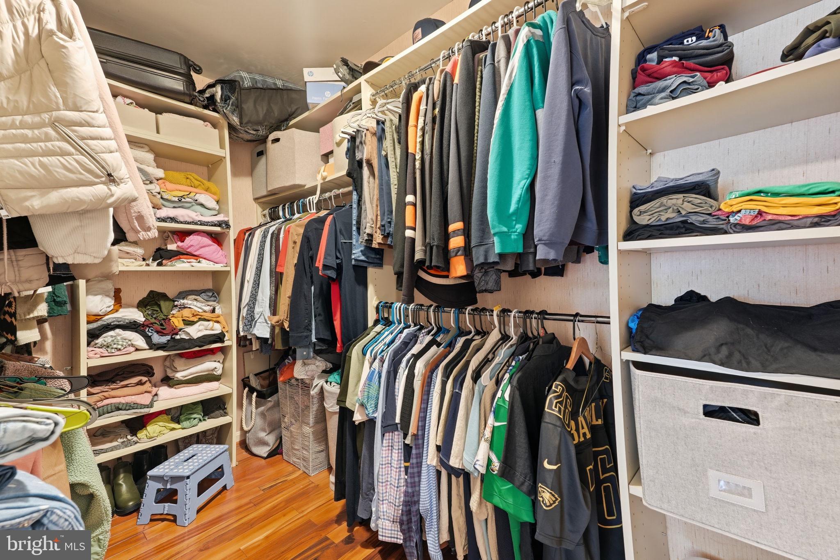
Upstairs, the expansive primary suite provides a private retreat with a sitting area, bay window, walk-in closet, and spacious bath featuring dual vanities, a jetted soaking tub, and tiled walk-in shower. The additional bedroom suites each include their own private full baths, with one also offering access to a private balcony.
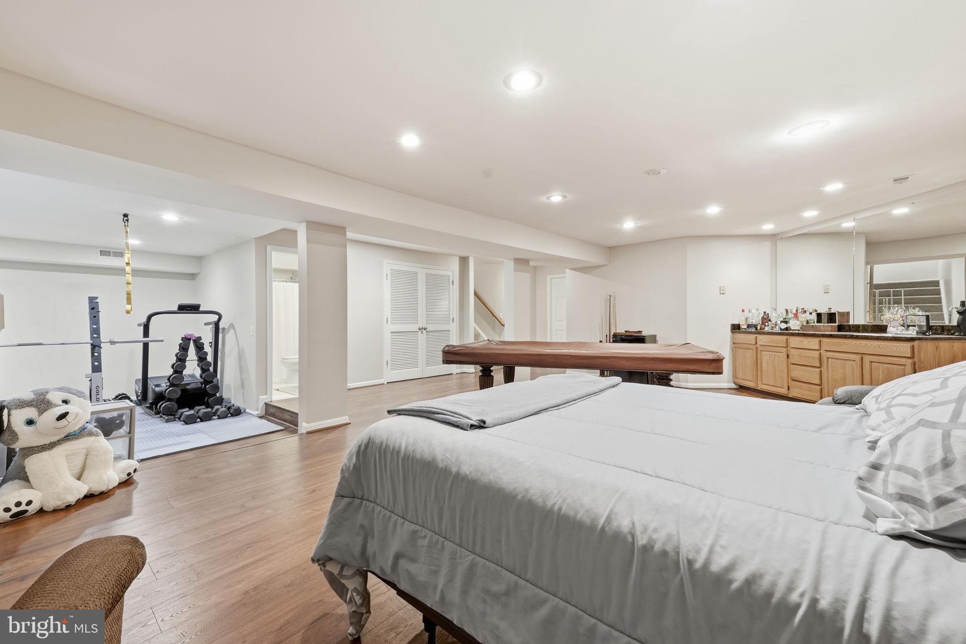
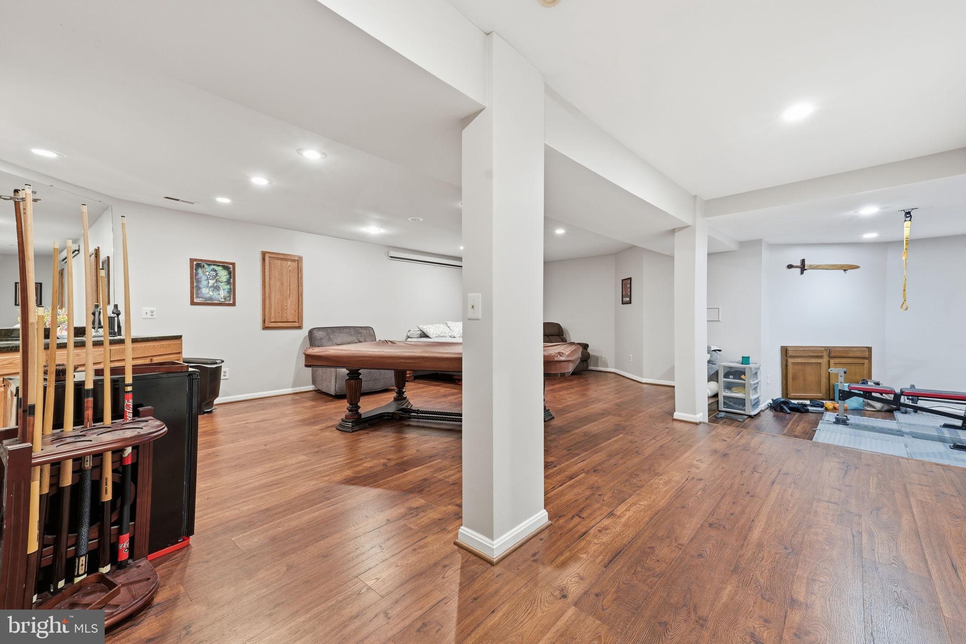
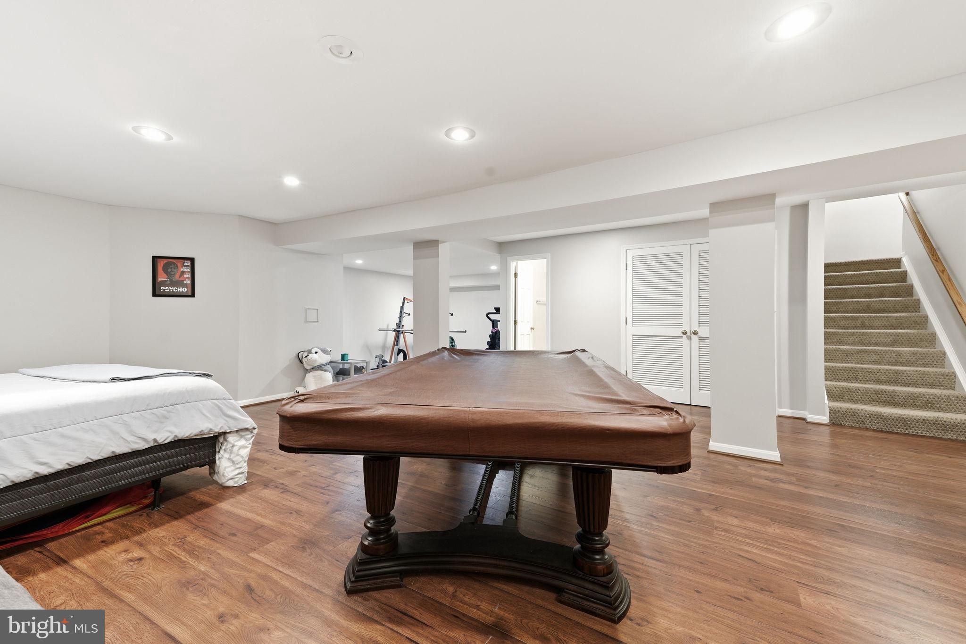
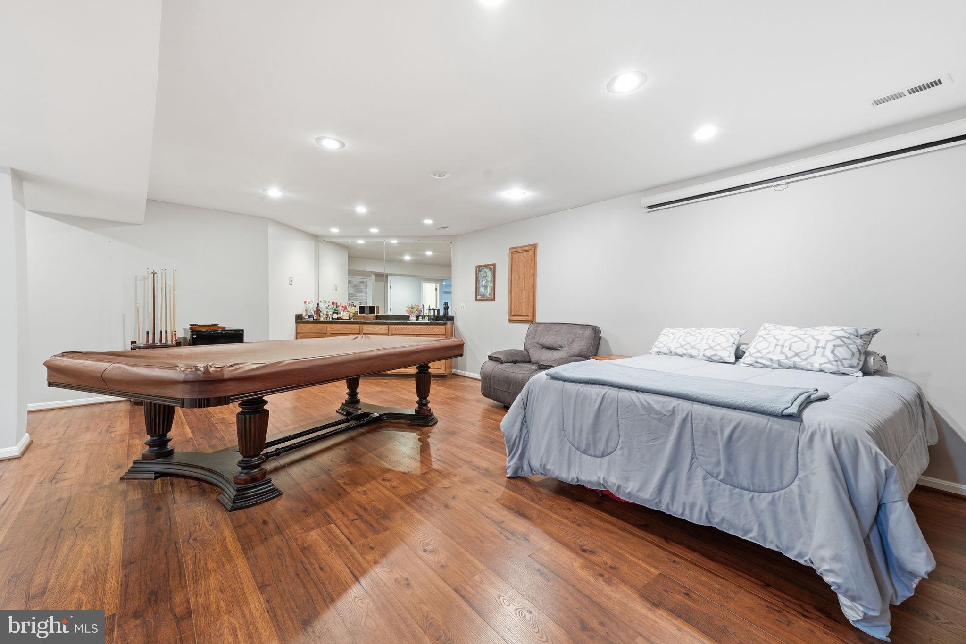
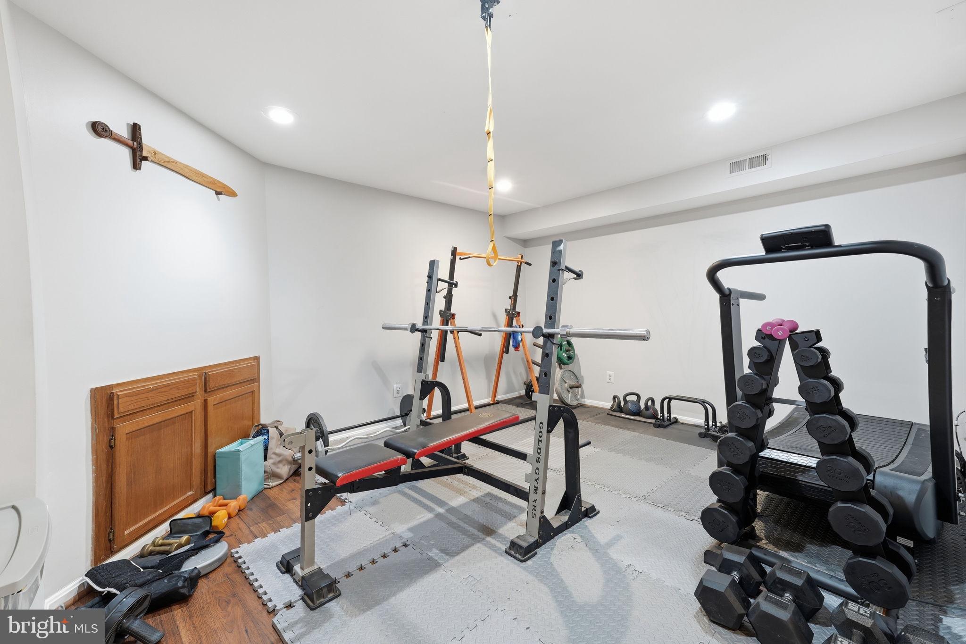
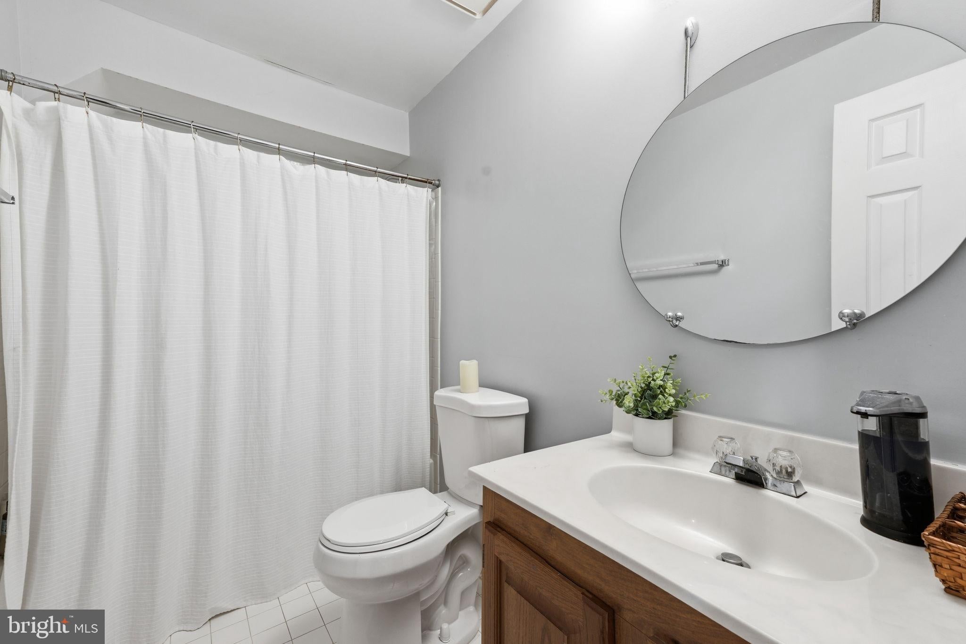
The fully finished lower level adds substantial additional living space and includes a wet bar, full bathroom, recreation area, storage, and flexible space well suited for a media room, home office, fitness area, or guest accommodations.
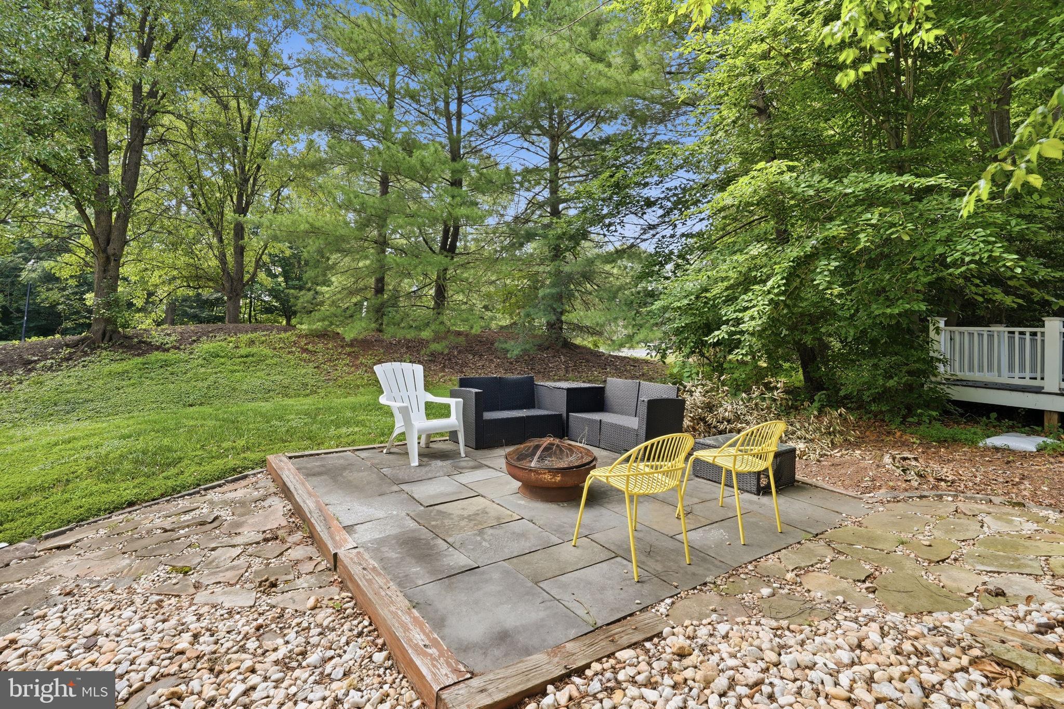
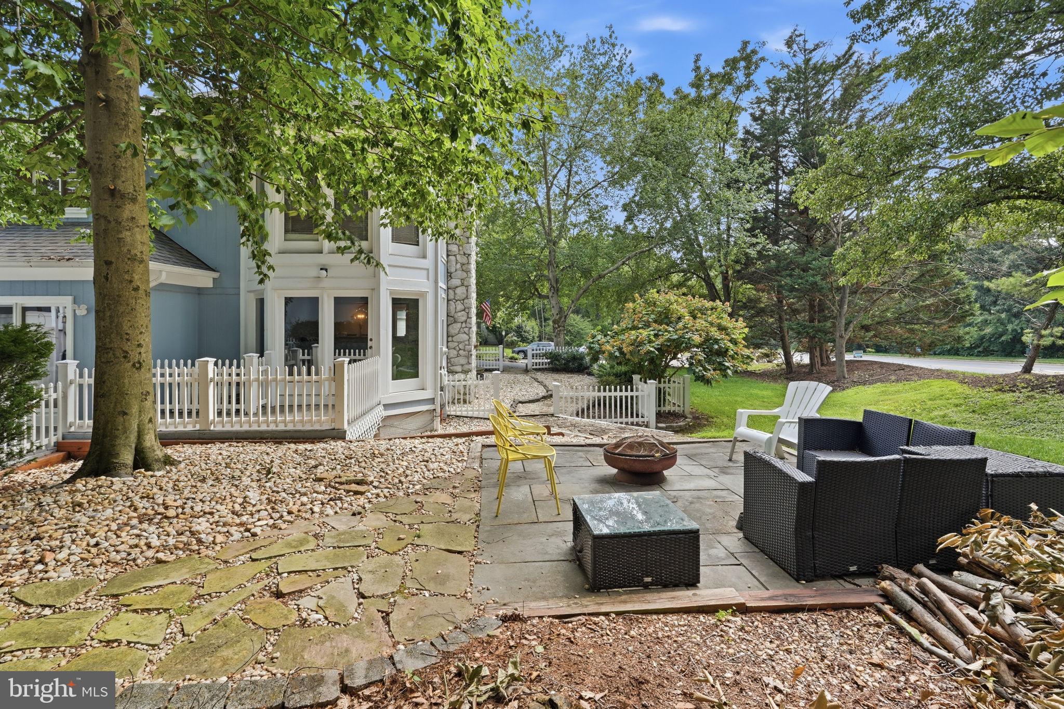
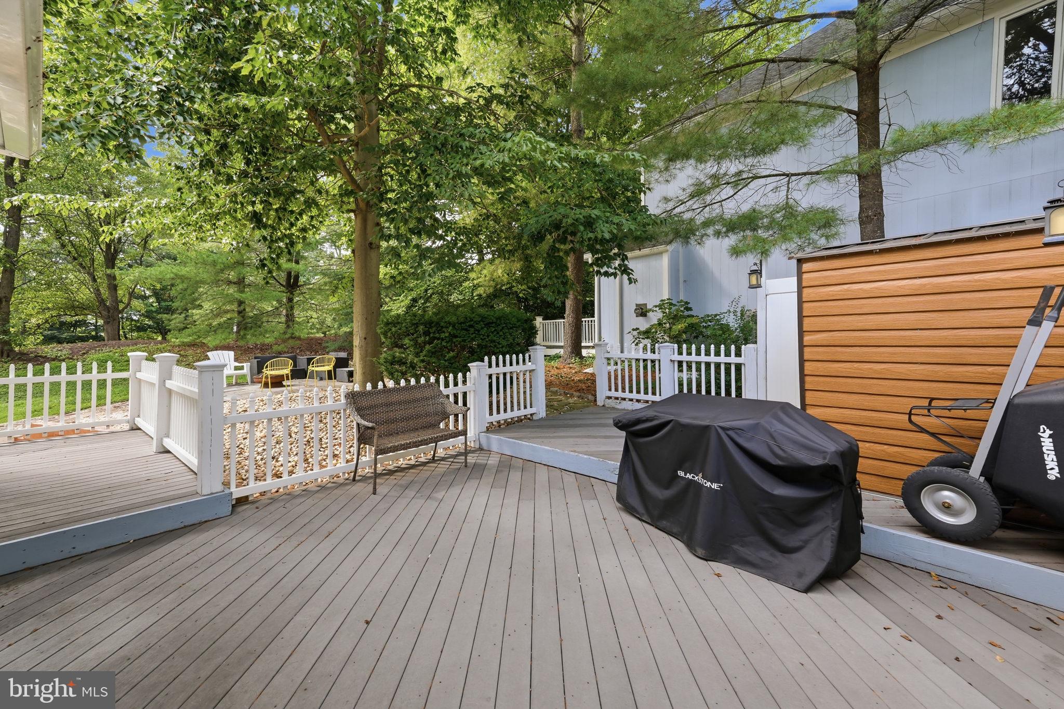
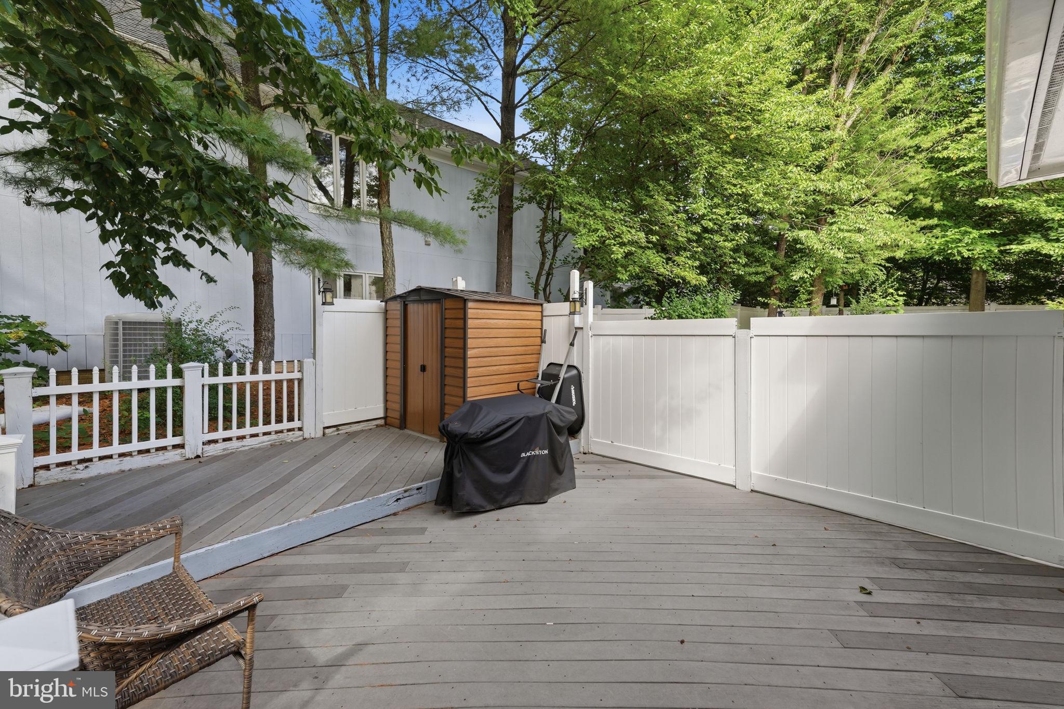
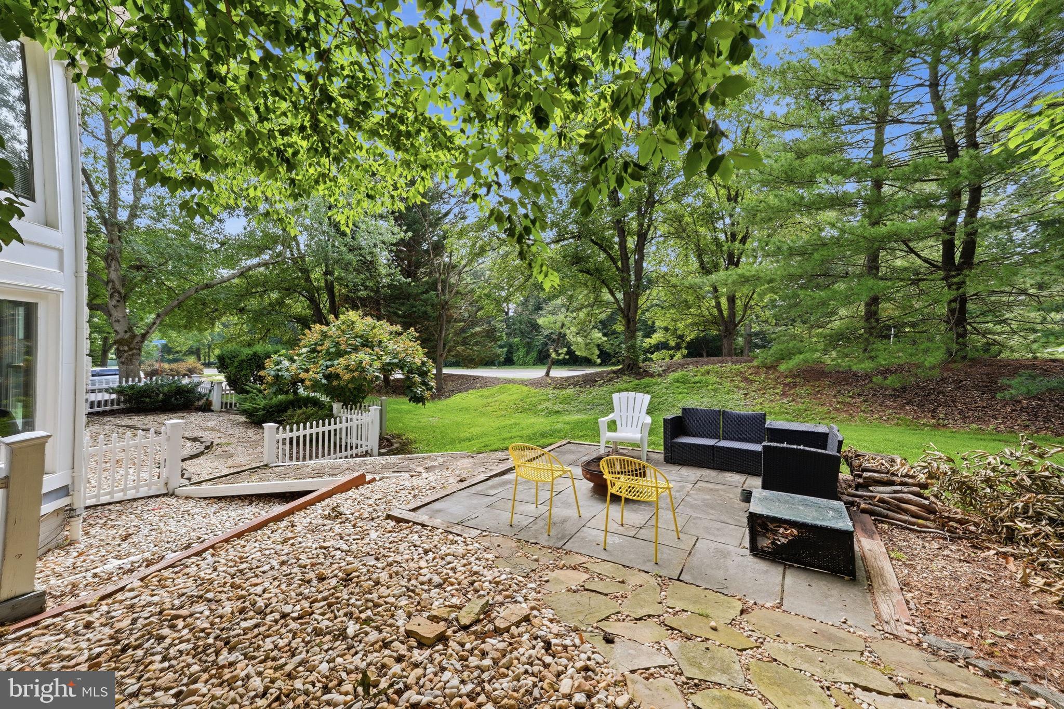
Major system updates include HVAC replaced in 2017 and a roof believed to have been replaced approximately 2015. Outside, enjoy landscaped surroundings and multiple outdoor living spaces, while the attached two-car garage provides convenient parking and additional storage.
Residents of Cascades enjoy an extensive collection of community amenities, with convenient access to Algonkian Regional Park, shopping, dining, Route 7, Route 28, Fairfax County Parkway, and the Dulles corridor.
Offering an uncommon combination of space, privacy, location, three true bedroom suites, and potentially significant financing advantages, 47656 Pennrun Way is ready for its next owner. Review the assumption documents in the listing and schedule your private showing today!
| Date | Event | Price | Source |
|---|---|---|---|
| listed (Coming Soon) | $949,995 | Bright #VALO2136804 | |
| status changed (Active) | — | Bright #VALO2136804 | |
| price changed | $934,995 | Bright #VALO2136804 | |
| price changed | $924,995 | Bright #VALO2136804 | |
| price changed | $914,900 | Bright #VALO2136804 |
Hi there — ask anything about this property or the area and the team will get right back to you.
Local real estate advisory services provided by agent with The Southside Group
Listed by Zacary Daniel Duboff with Rlah @properties
The data relating to real estate for sale on this website appears in part through the BRIGHT Internet Data Exchange program, a voluntary cooperative exchange of property listing data between licensed real estate brokerage firms in which Zacary Daniel Duboff participates, and is provided by BRIGHT through a licensing agreement. The information provided by this website is for the personal, non-commercial use of consumers and may not be used for any purpose other than to identify prospective properties consumers may be interested in purchasing. Some properties which appear for sale on this website may no longer be available because they are under contract, have closed or are no longer being offered for sale. Information Deemed Reliable But Not Guaranteed. Copyright © 2026 Bright MLS. All rights reserved.
You agree to The Southside Group Terms of Use and Privacy Policy. By choosing to contact a property, you also agree that The Southside Group and its associates may call, text, or email you regarding any inquiries or activities you submit through our website. This may involve the use of automated means and prerecorded or artificial voices.
Step 1 of 2
You've reached the free preview limit. Create a free account to see this listing and everything else on the site.
Step 2 of 2
Tell us how to reach you about homes you like.
Enter your password to sign in as
You've reached the free preview limit. Create a free account to see this listing and everything else on the site.
Already have an account? Sign in
Sign in to your account.
New here? Create an account