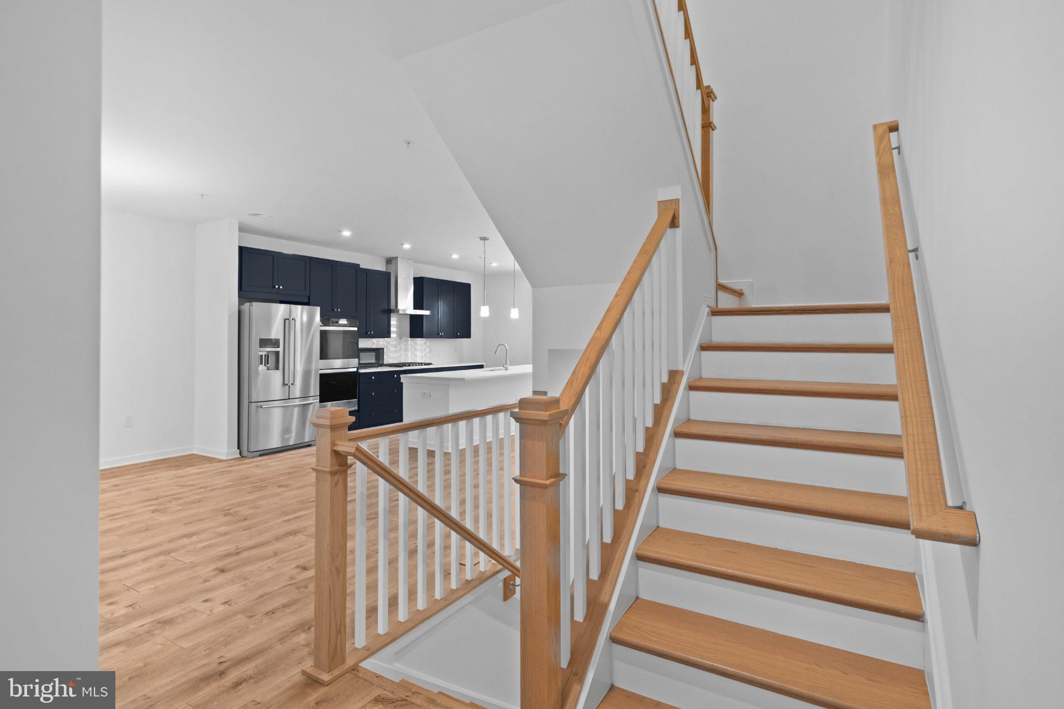
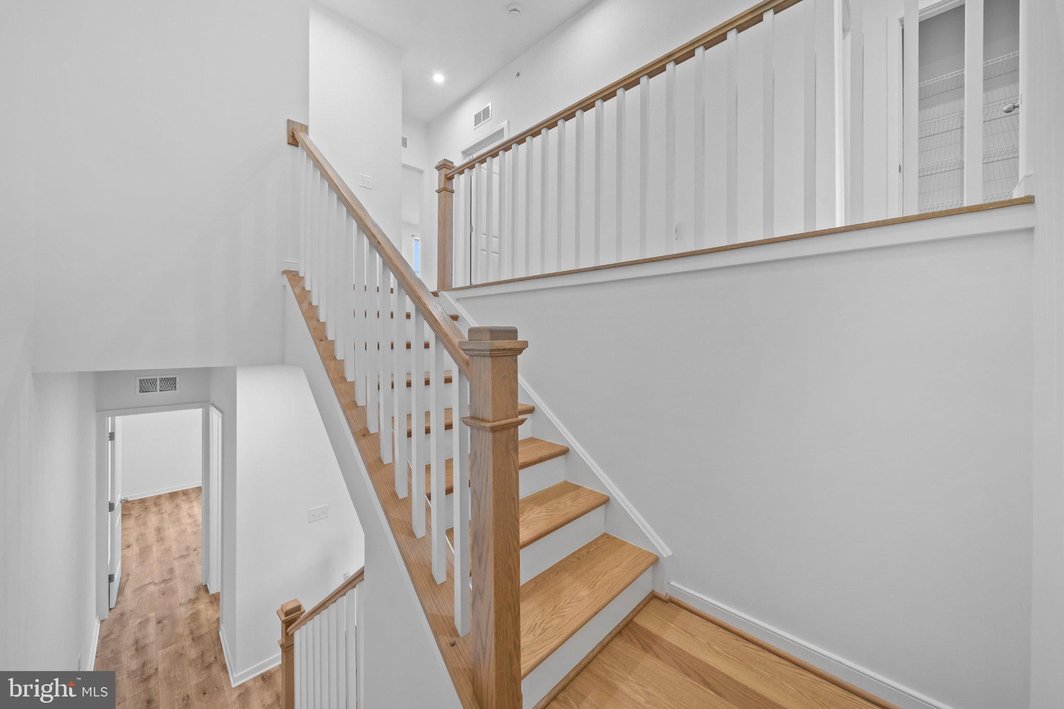
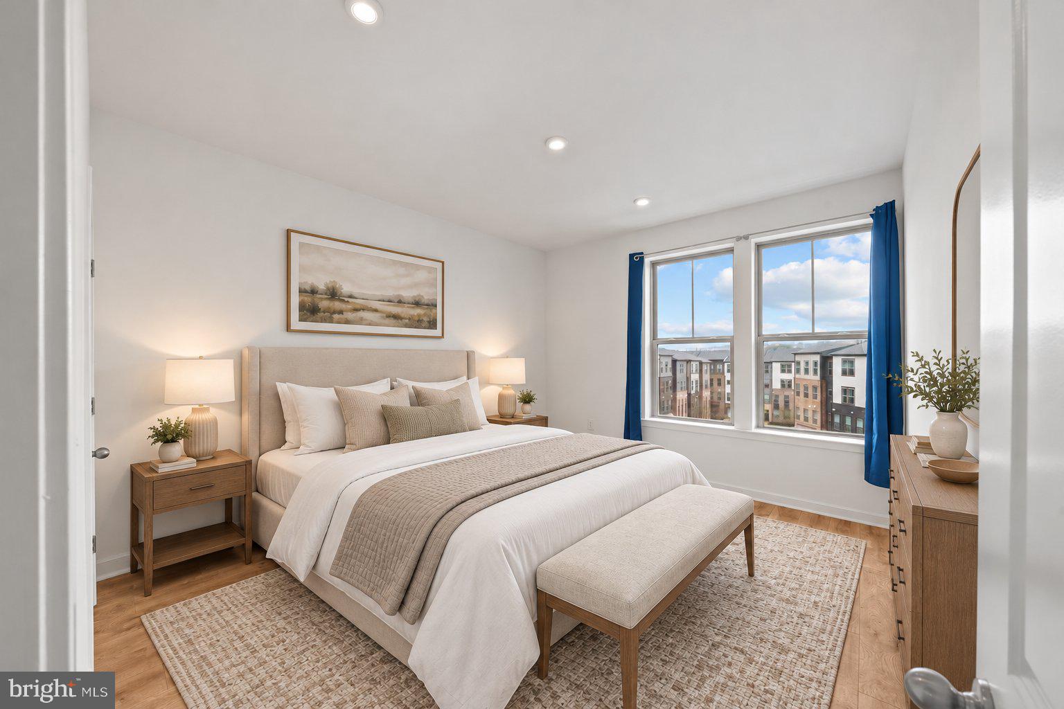
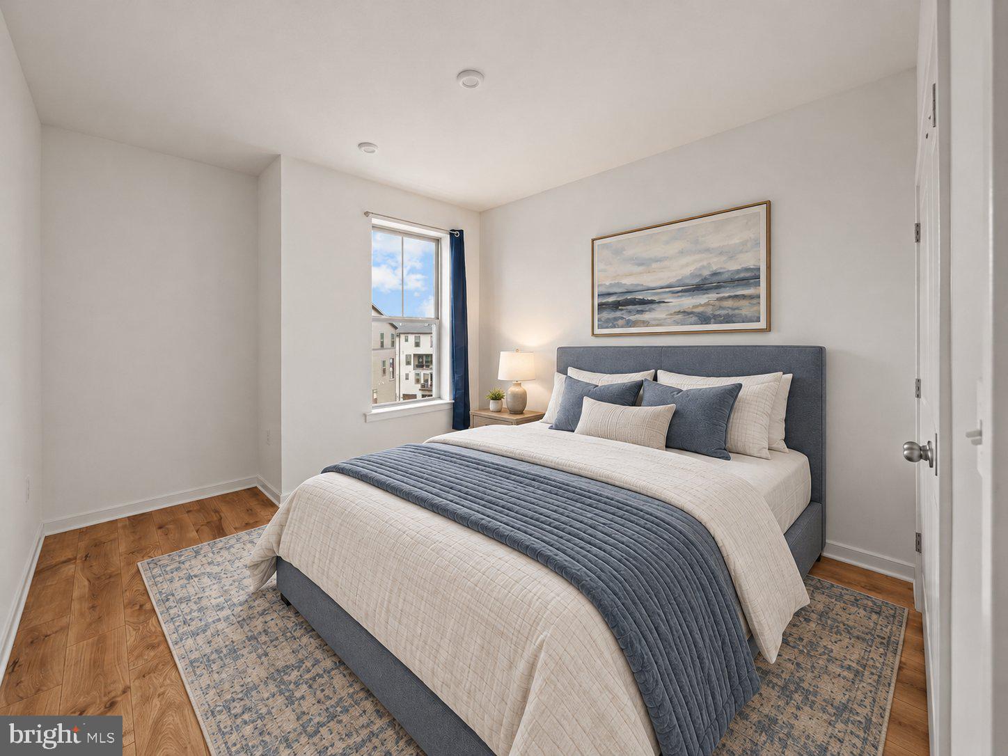
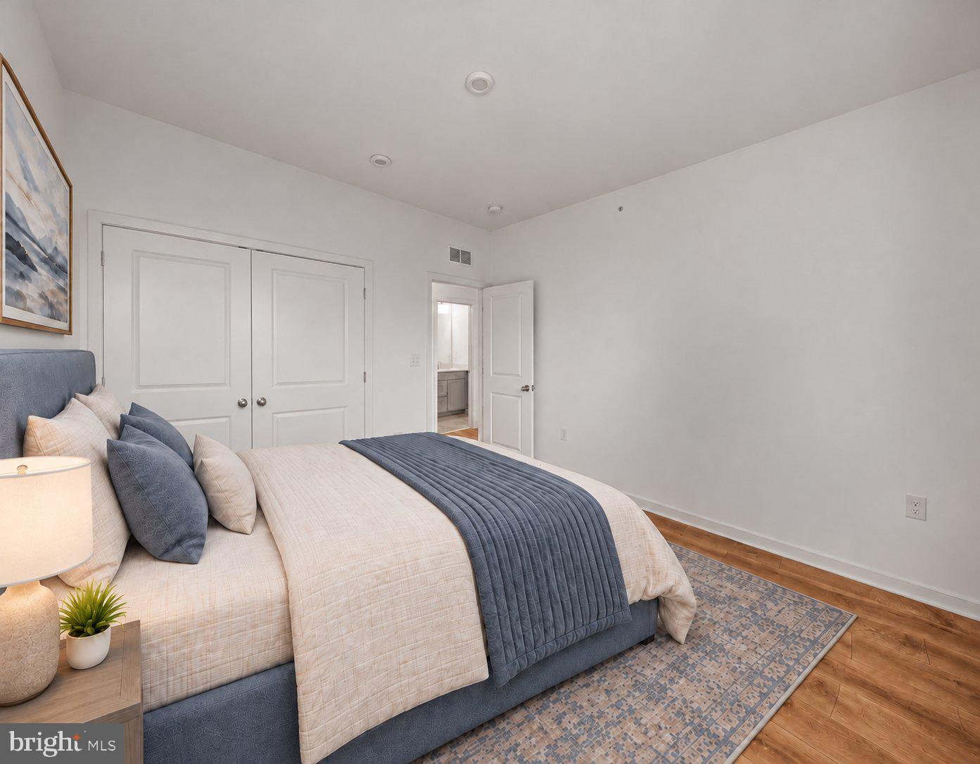
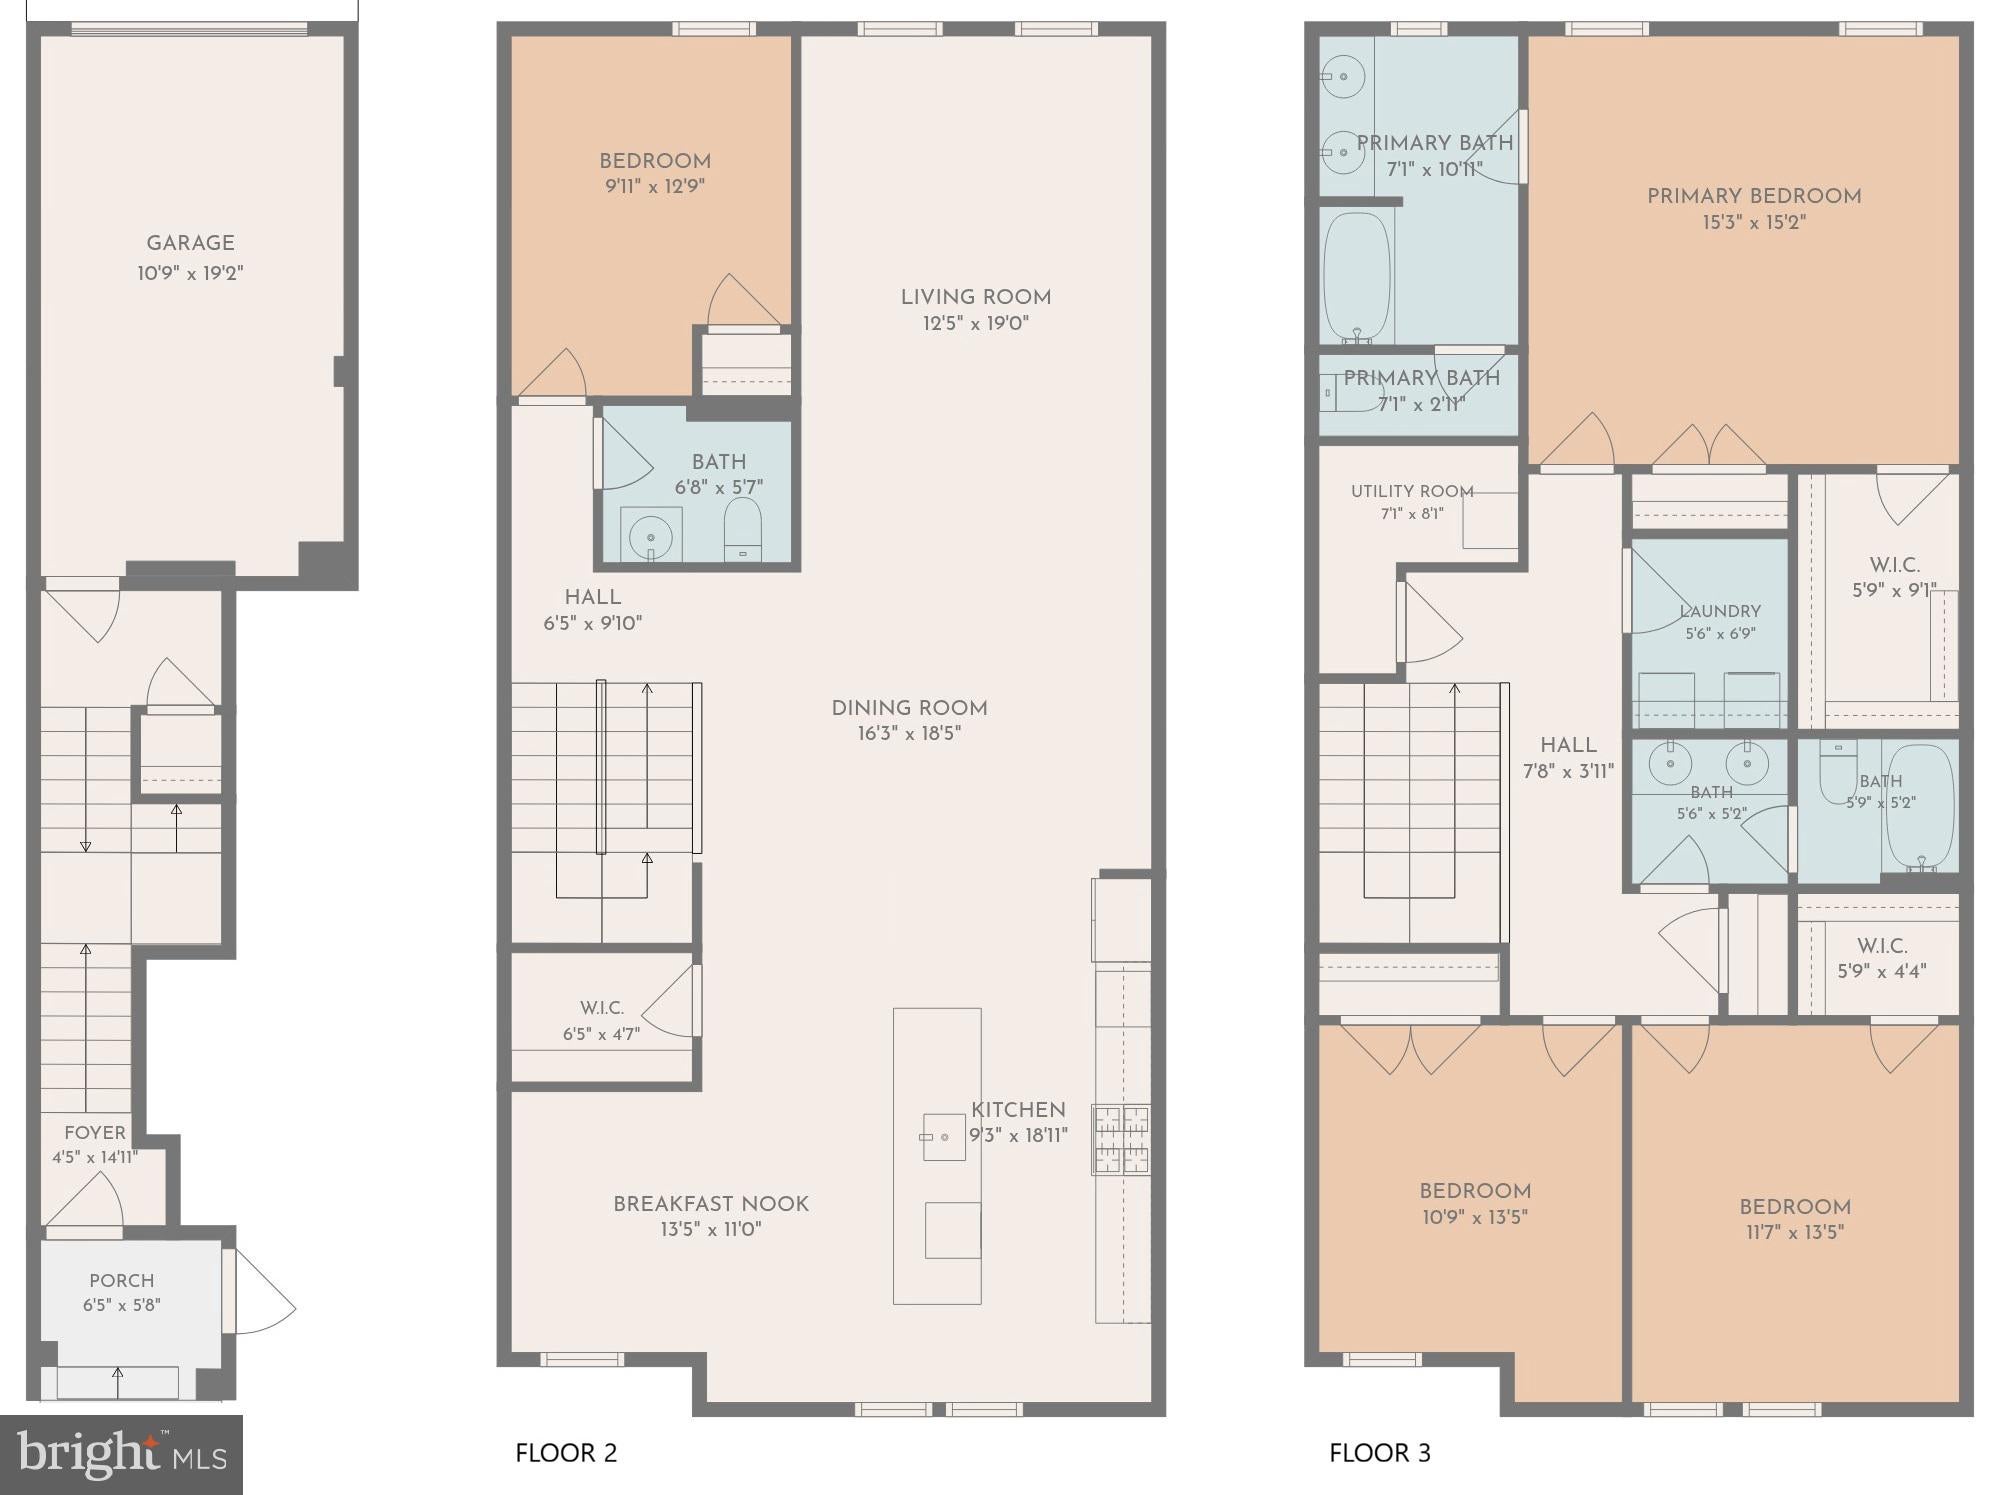
Why wait for new construction when you can move into a nearly new home with all the upgrades already in place? Built in late 2024, this spacious, 4-bedroom, 2.5-bathroom, 1-car garage townhome offers a modern and well-designed floor plan that's both functional and beautiful. The garage is on the first floor, with the main living spaces situated across floors two and three. This home has been meticulously maintained and is completely move-in ready.
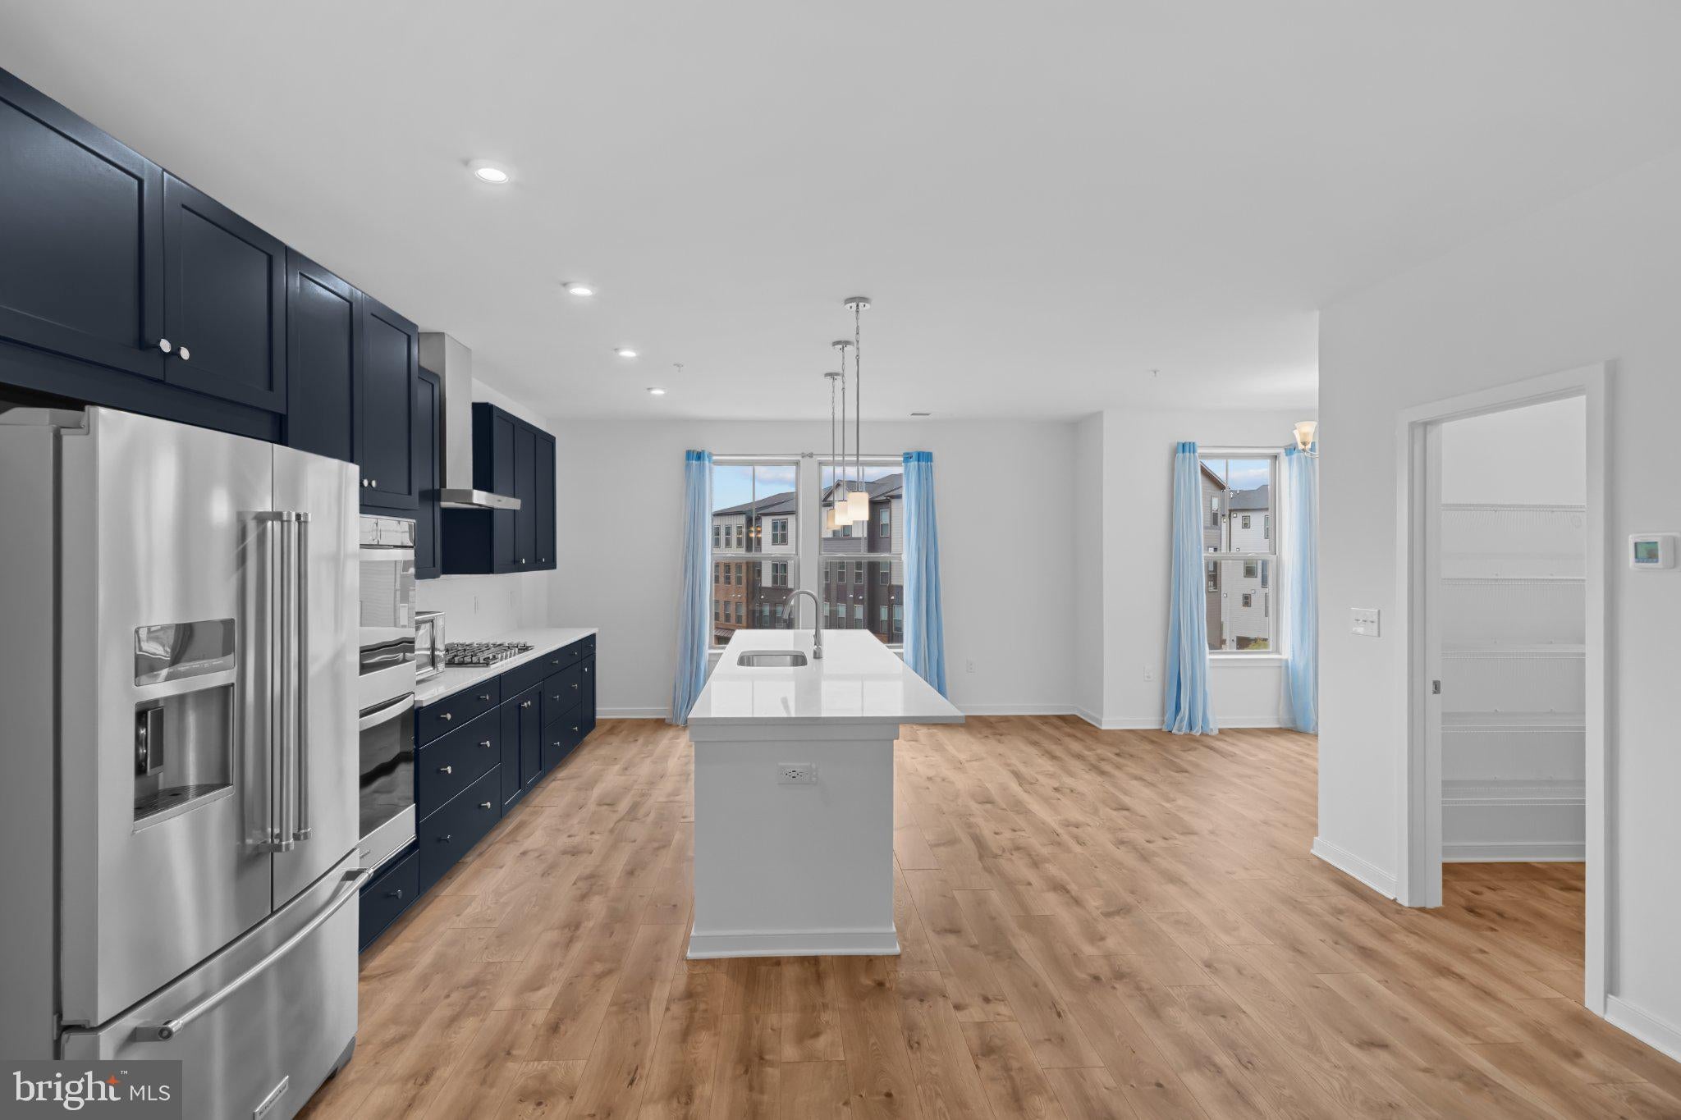
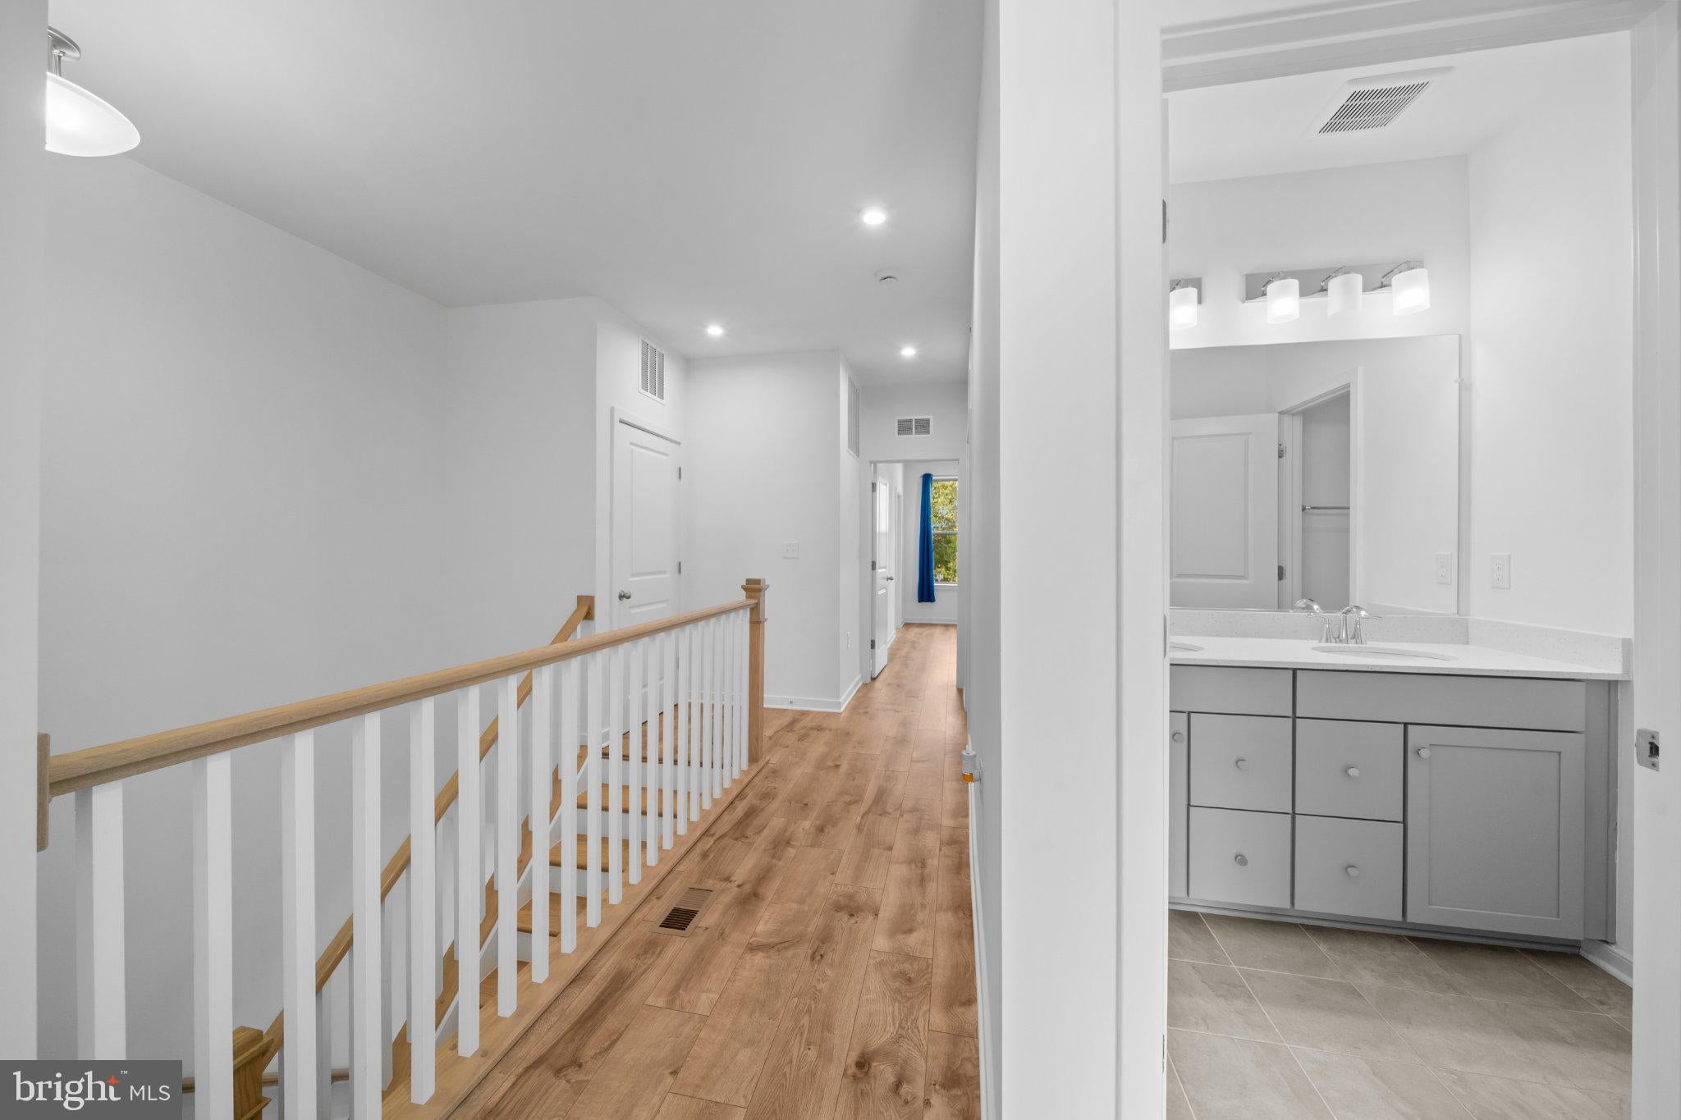
Luxury vinyl plank flooring runs throughout the main level, upper hallways, and all four bedrooms, giving the entire home a clean, cohesive look that's easy to maintain. The expansive main level offers plenty of room to spread out, entertain, or simply enjoy everyday living, with abundant natural light and an easy flow between the living and dining spaces.
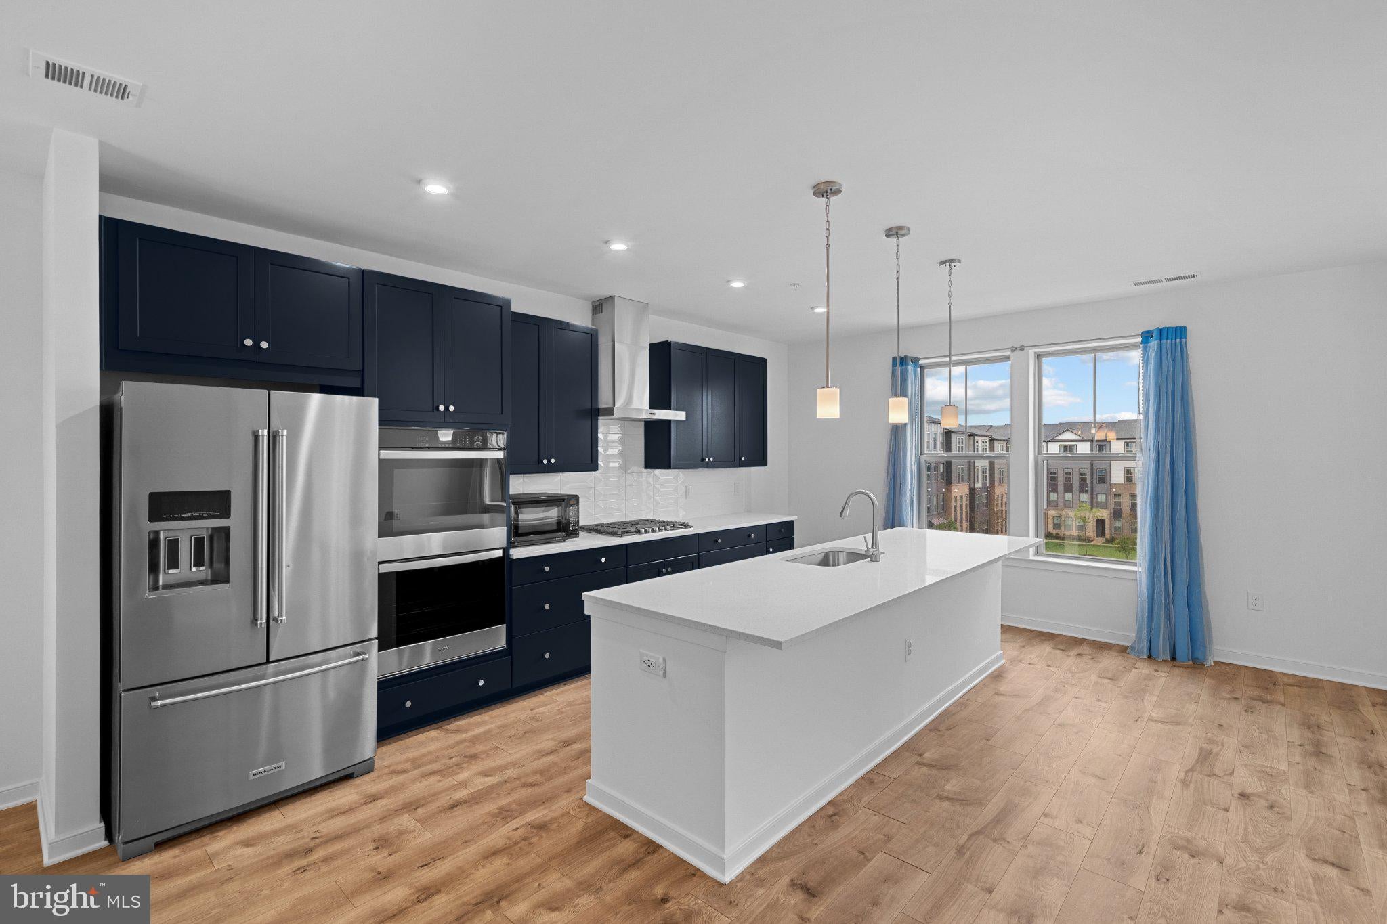
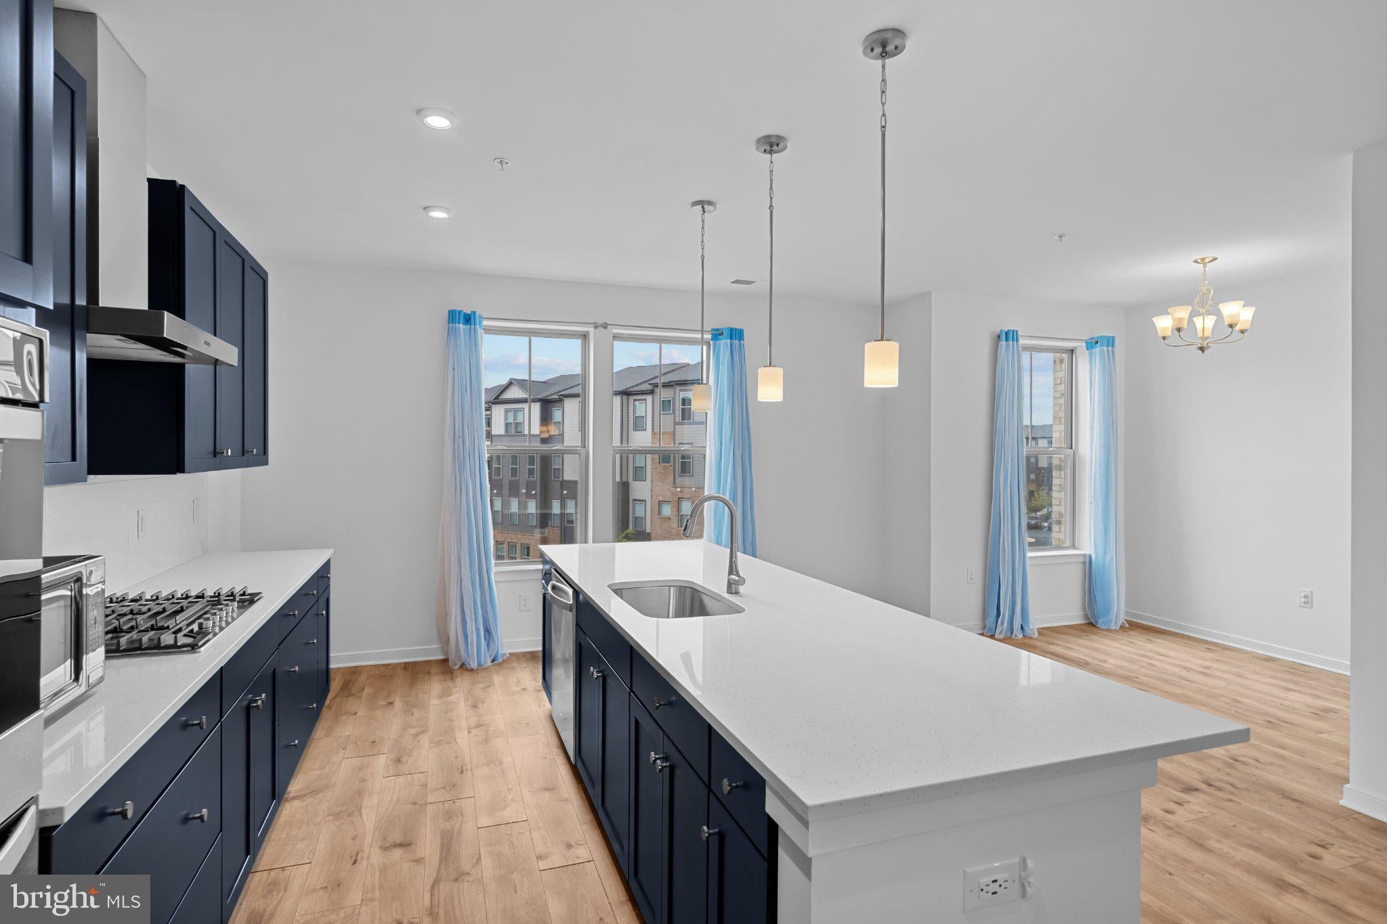
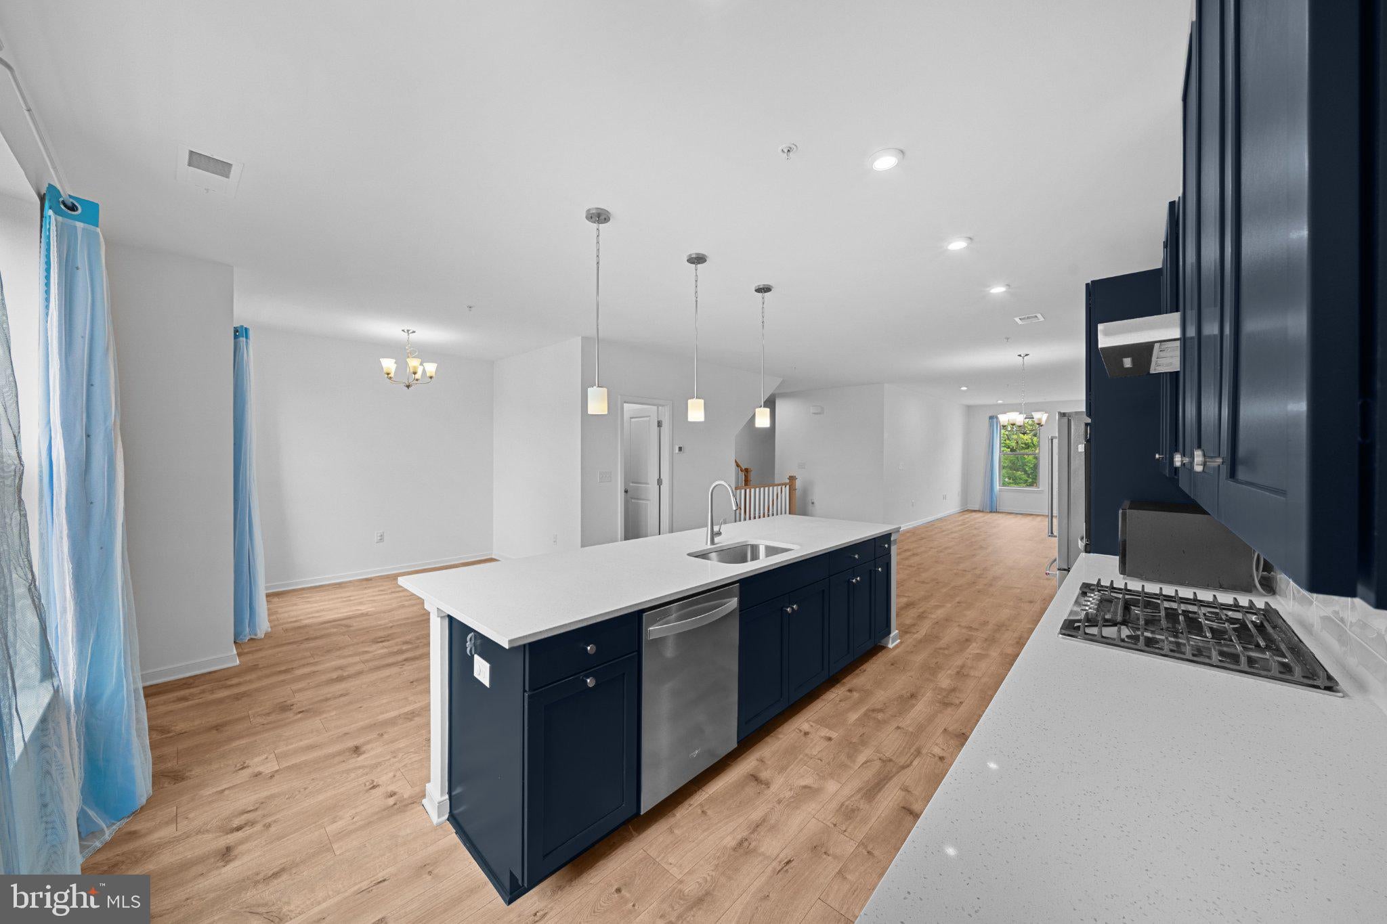
The kitchen features luxury dark navy cabinetry that is beautifully complemented by sleek quartz countertops and a full suite of stainless steel gas appliances, including double wall ovens, a separate cooktop, refrigerator, and dishwasher. The oversized center island offers plenty of prep space and generous breakfast bar seating. It's perfect for casual morning coffee, quick weeknight dinners, or gathering with friends and family when entertaining. With its striking finishes and open connection to the living and dining areas, this is a kitchen you'll actually want to spend time in.
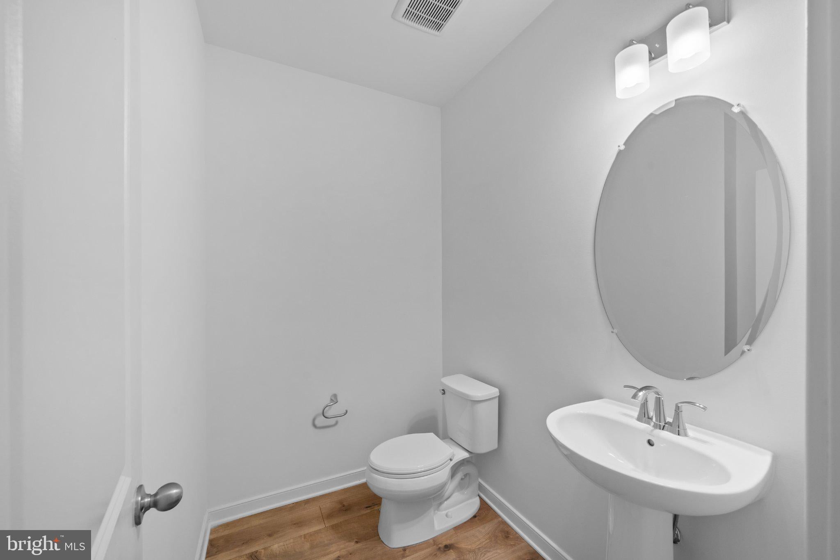
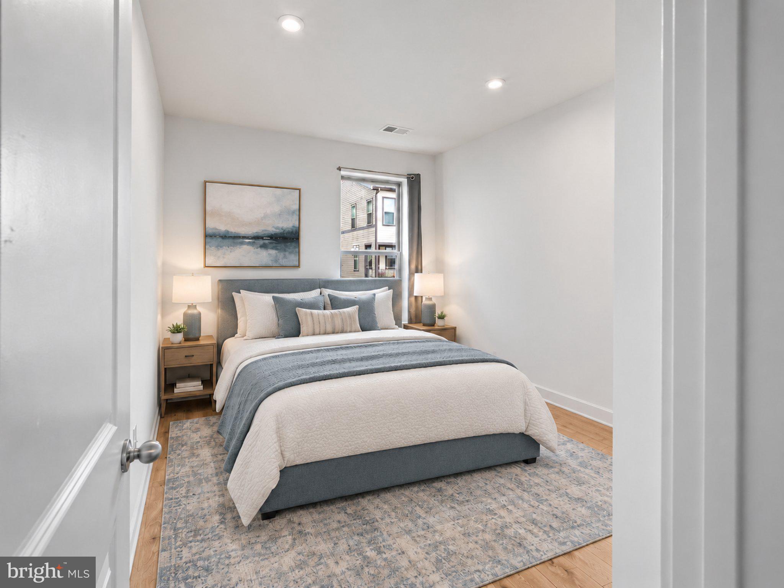
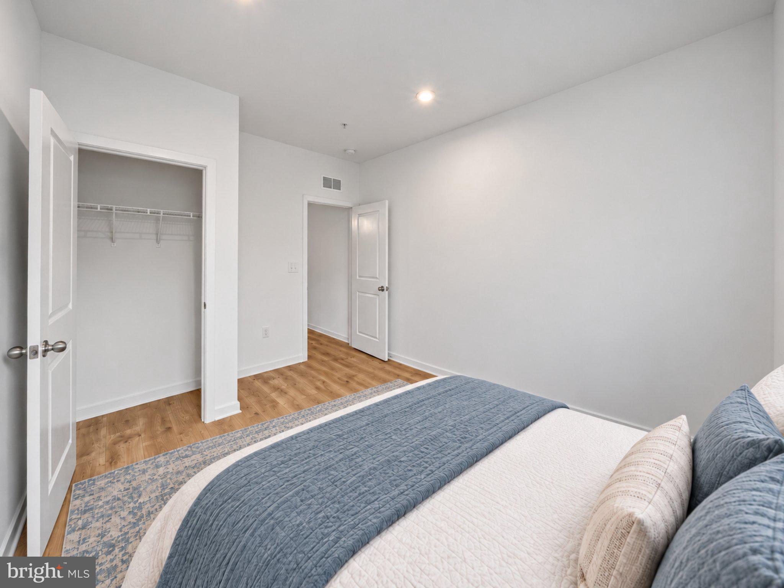
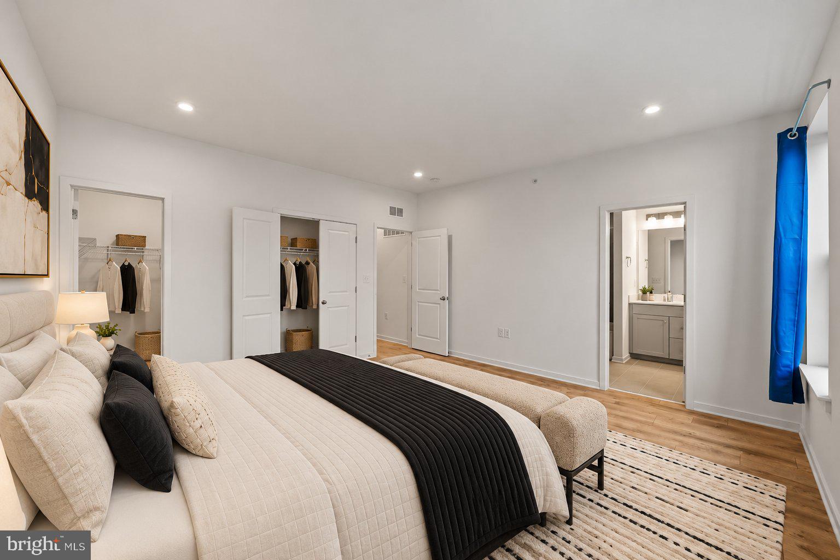
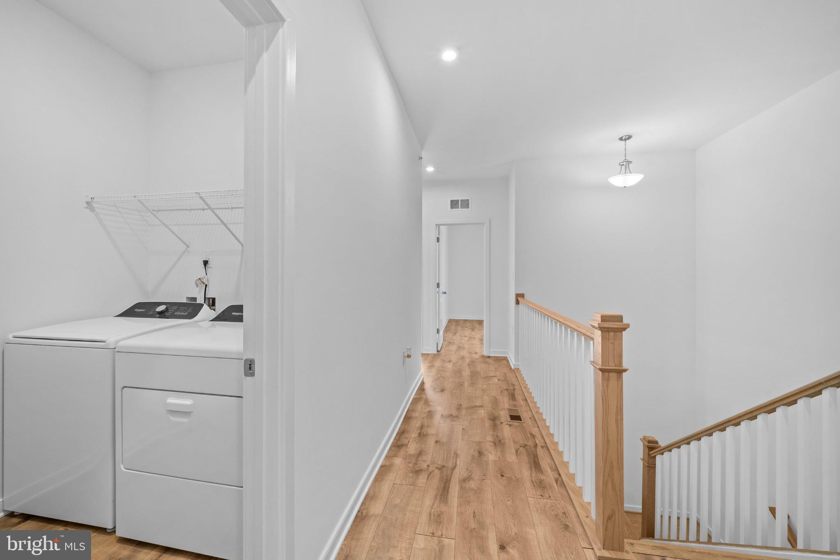
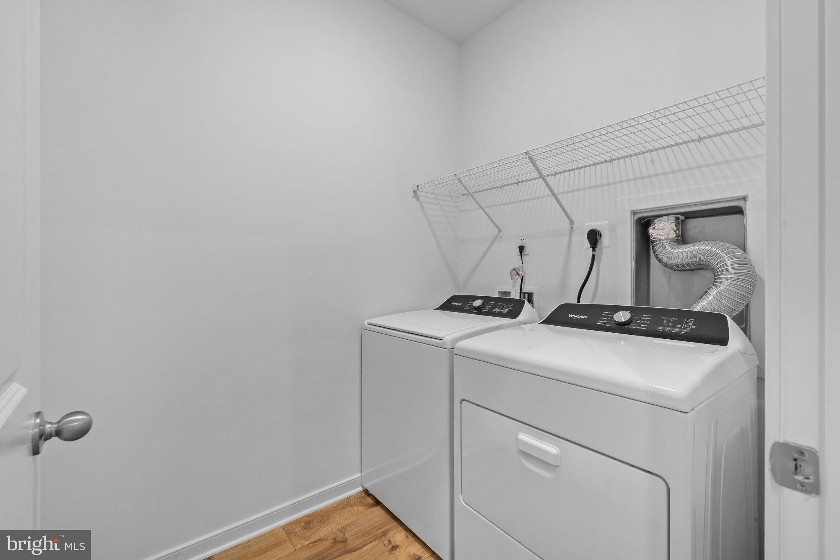
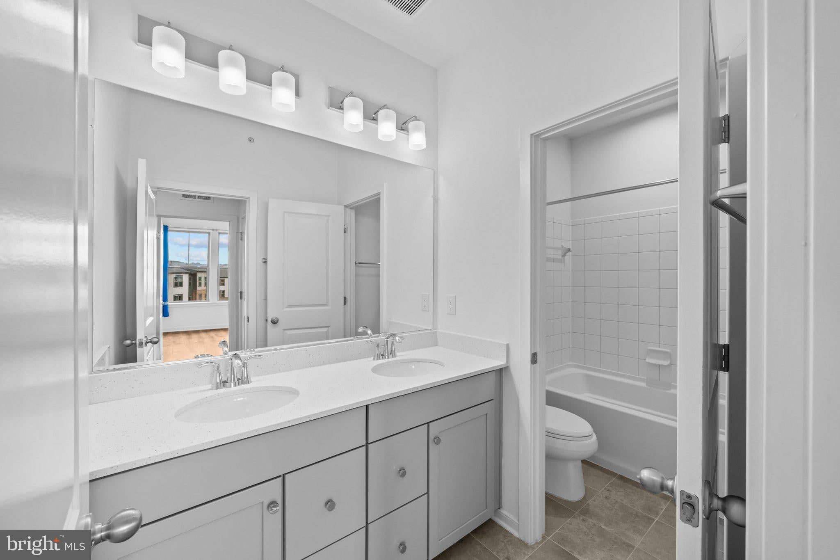
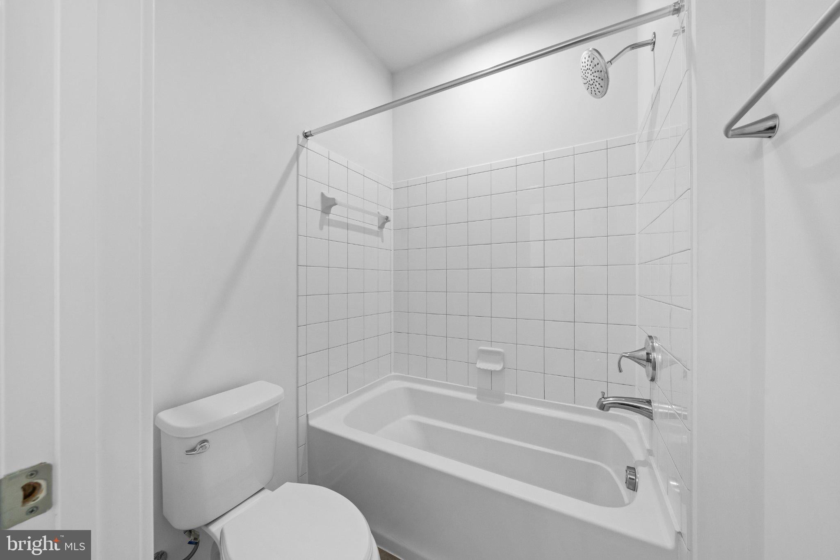
Also on the main living level is one large bedroom and a half bathroom. Upstairs, you'll find the primary suite, two more secondary bedrooms, two full bathrooms, and the laundry room. The primary suite has its own private ensuite bathroom with a tub/shower combo and double vanity with quartz counters plus two closets. The other two bedrooms share a hall bathroom with a tub/shower combo and double vanity with quartz counters. Throughout the home, there's plenty of storage, with all bedrooms featuring walk-in or oversized closets.
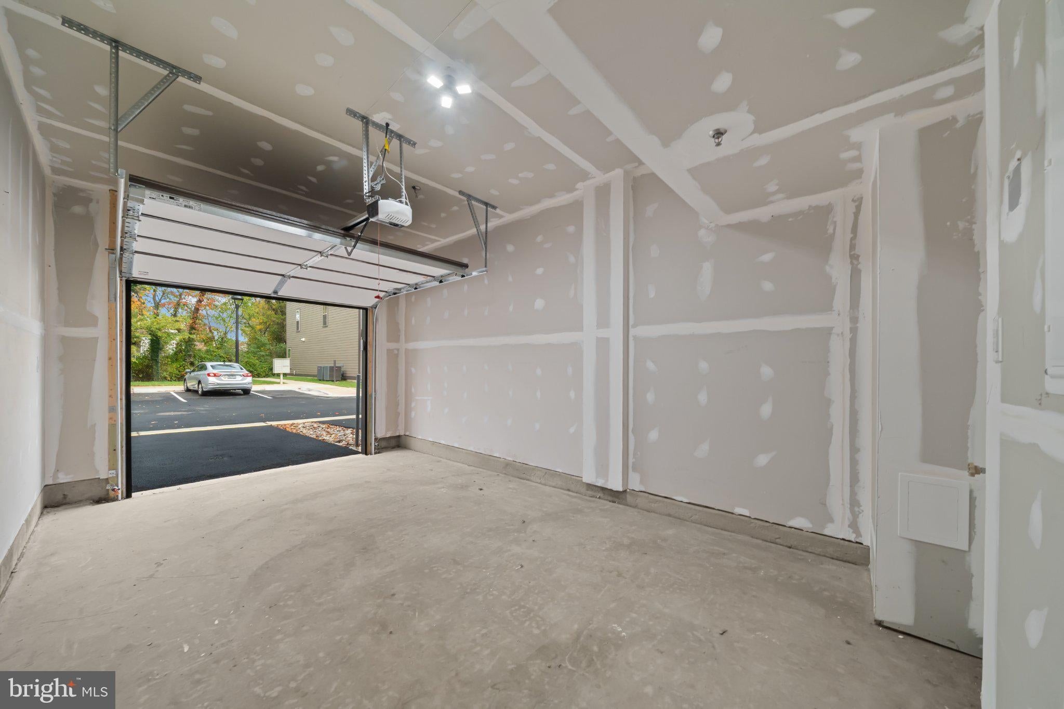
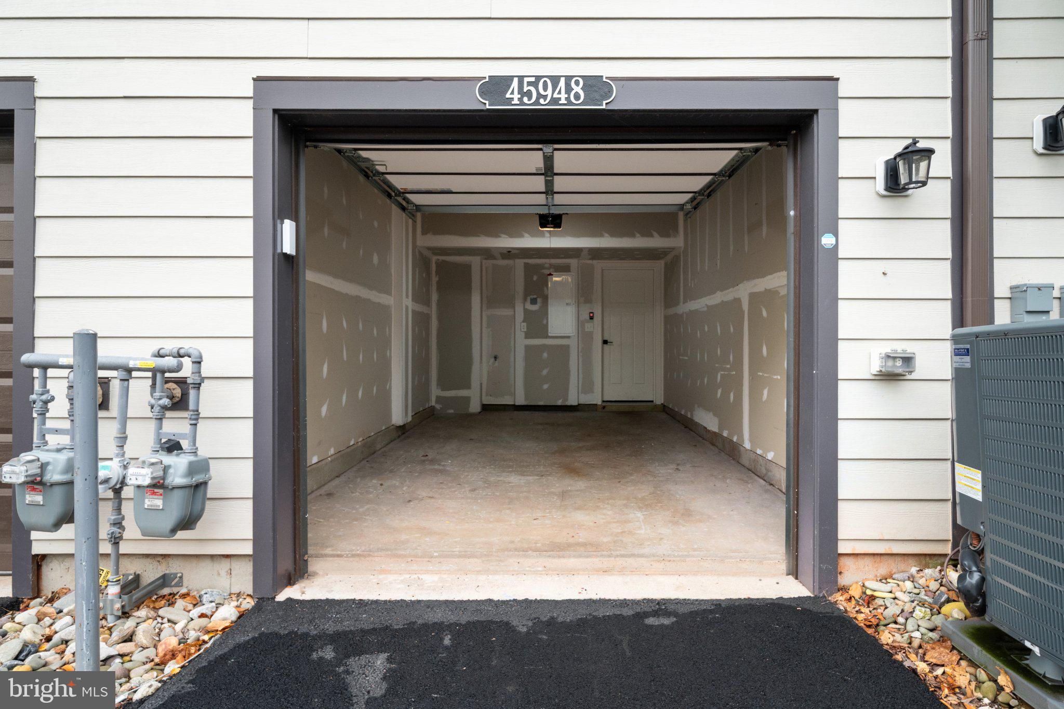
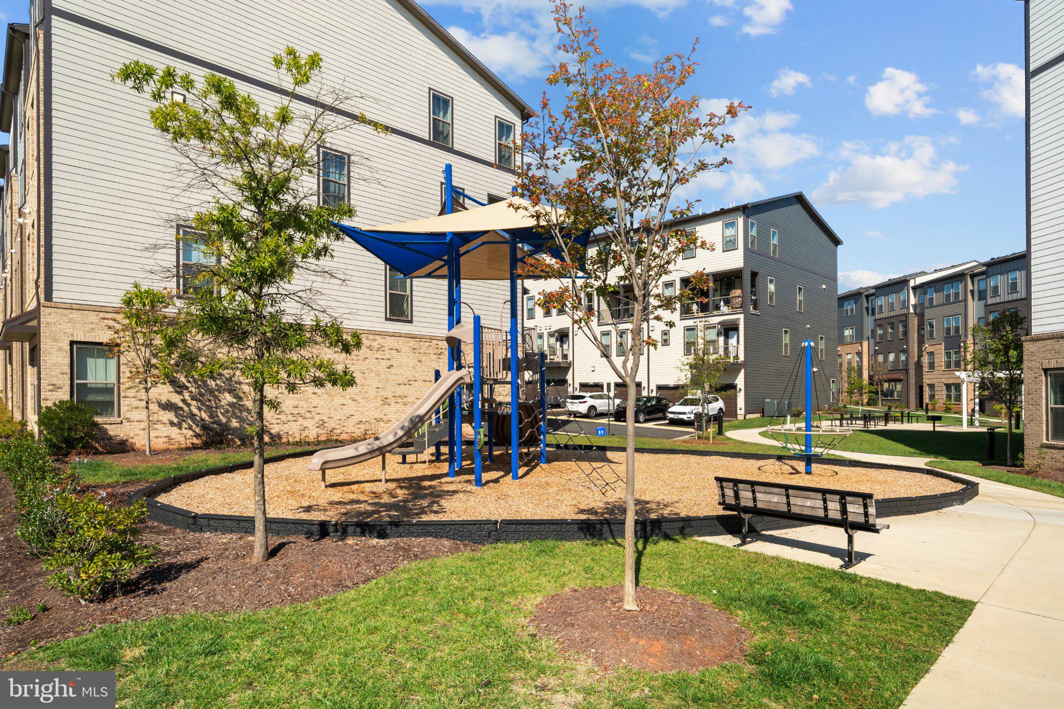
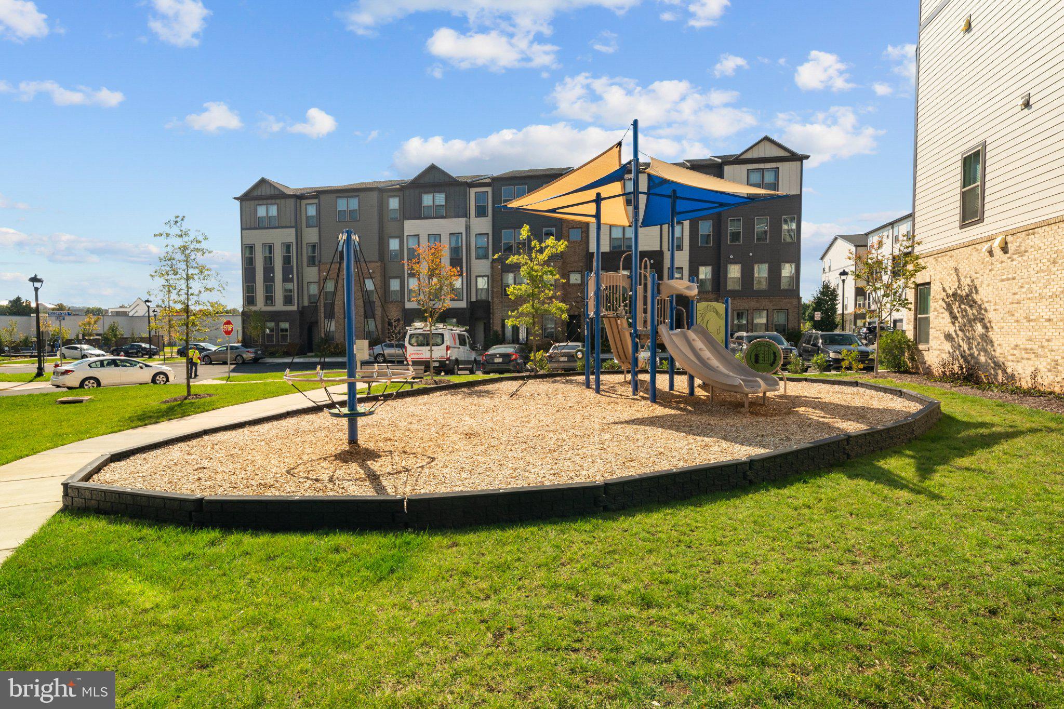
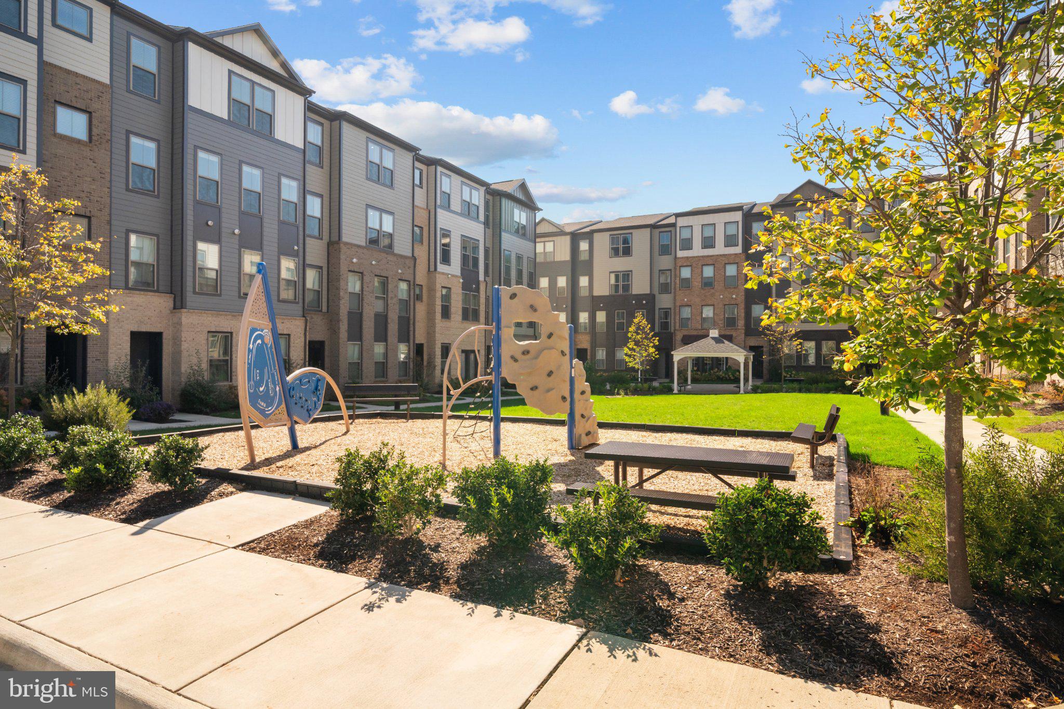
This home also comes with plenty of parking. You'll have one dedicated space in the attached garage, another in your private driveway, and plenty of additional first-come, first-served parking throughout the community for guests. Community amenities include two playgrounds, a multi-purpose sports court, and picnic areas. HOA fees also include water, sewer, and exterior maintenance.
The location of the Regal Chase community puts everyday conveniences practically at your doorstep, with Heritage Plaza, Regal Center, and Countryside Marketplace nearby. For even more shopping and dining, you're minutes from Dulles Town Center, Cascades Marketplace, Cascades Overlook, Potomac Run Plaza, and Dulles Town Crossing, with popular destinations like Target, Costco, Wegmans, and Harris Teeter all within easy reach.
Washington Dulles International Airport (IAD) is approximately 20 minutes away, Reagan National Airport (DCA) is approximately 45 minutes away, and the Ashburn Silver Line Metro station is about a 12-minute drive. Route 7 and Route 28 are easily accessible, and Loudoun County Transit's Route 81 Countryside Connector serves the surrounding area, including a stop at Pidgeon Hill Drive and Davenport Drive, with service to Dulles Town Center. When it's time to get outside, nearby Claude Moore Park, Algonkian Regional Park, and the W&OD Trail offer plenty of opportunities for recreation.
This turnkey home gives you the fresh feel of new construction without the construction timeline. Nearly new, move-in ready, and plenty of room to make yourself at home. Bedroom images are virtually staged.
| Date | Event | Price | Source |
|---|---|---|---|
| listed (Active) | $600,000 | Bright #VALO2138474 |
Hi there — ask anything about this property or the area and the team will get right back to you.
Local real estate advisory services provided by agent with The Southside Group
Listed by Philippa Main with Samson Properties
The data relating to real estate for sale on this website appears in part through the BRIGHT Internet Data Exchange program, a voluntary cooperative exchange of property listing data between licensed real estate brokerage firms in which Philippa Main participates, and is provided by BRIGHT through a licensing agreement. The information provided by this website is for the personal, non-commercial use of consumers and may not be used for any purpose other than to identify prospective properties consumers may be interested in purchasing. Some properties which appear for sale on this website may no longer be available because they are under contract, have closed or are no longer being offered for sale. Information Deemed Reliable But Not Guaranteed. Copyright © 2026 Bright MLS. All rights reserved.
You agree to The Southside Group Terms of Use and Privacy Policy. By choosing to contact a property, you also agree that The Southside Group and its associates may call, text, or email you regarding any inquiries or activities you submit through our website. This may involve the use of automated means and prerecorded or artificial voices.
Step 1 of 2
You've reached the free preview limit. Create a free account to see this listing and everything else on the site.
Step 2 of 2
Tell us how to reach you about homes you like.
Enter your password to sign in as
You've reached the free preview limit. Create a free account to see this listing and everything else on the site.
Already have an account? Sign in
Sign in to your account.
New here? Create an account