Luxurious Cul-de-Sac Estate in Loudoun Valley Estates – Turnkey Comfort, Ultimate Entertainment & Three-School Proximity
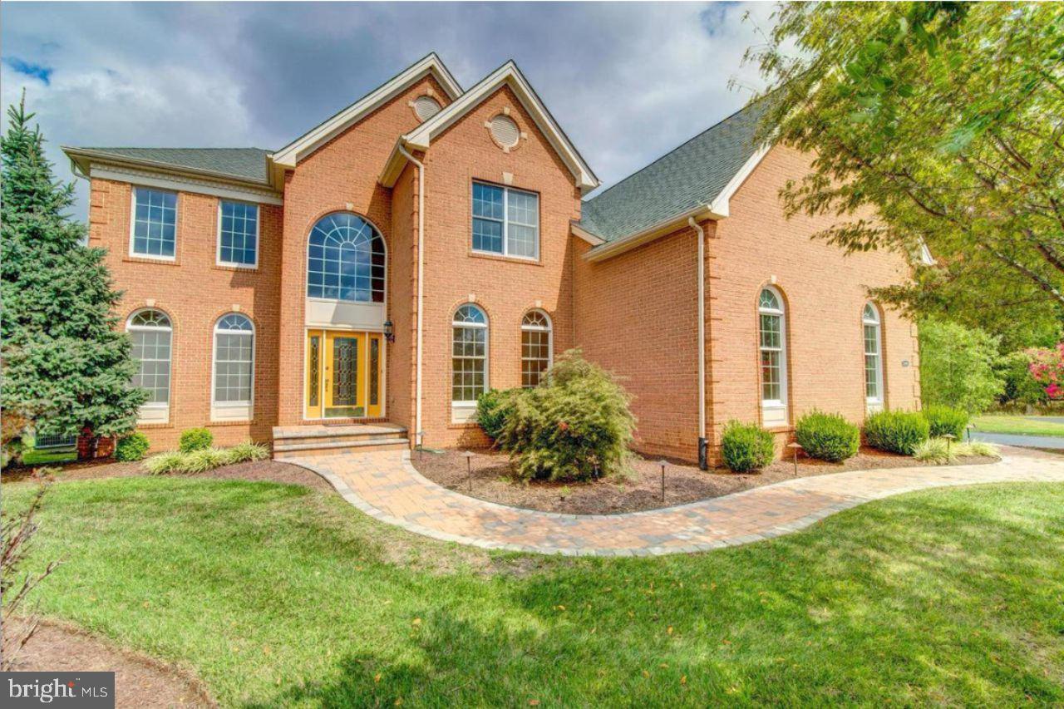
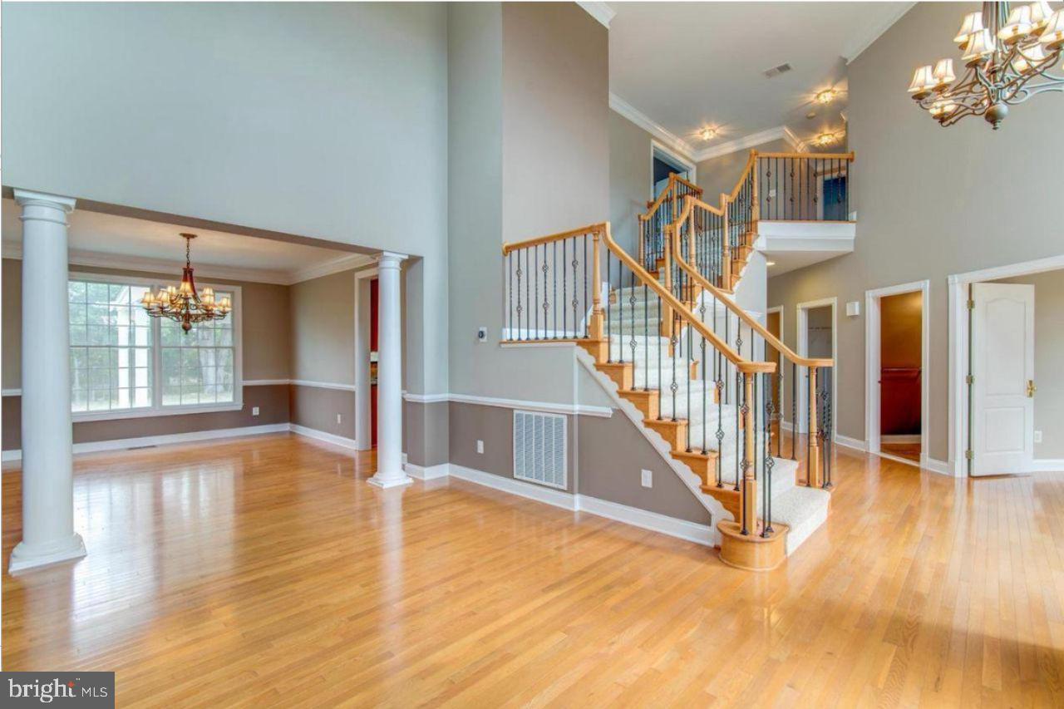
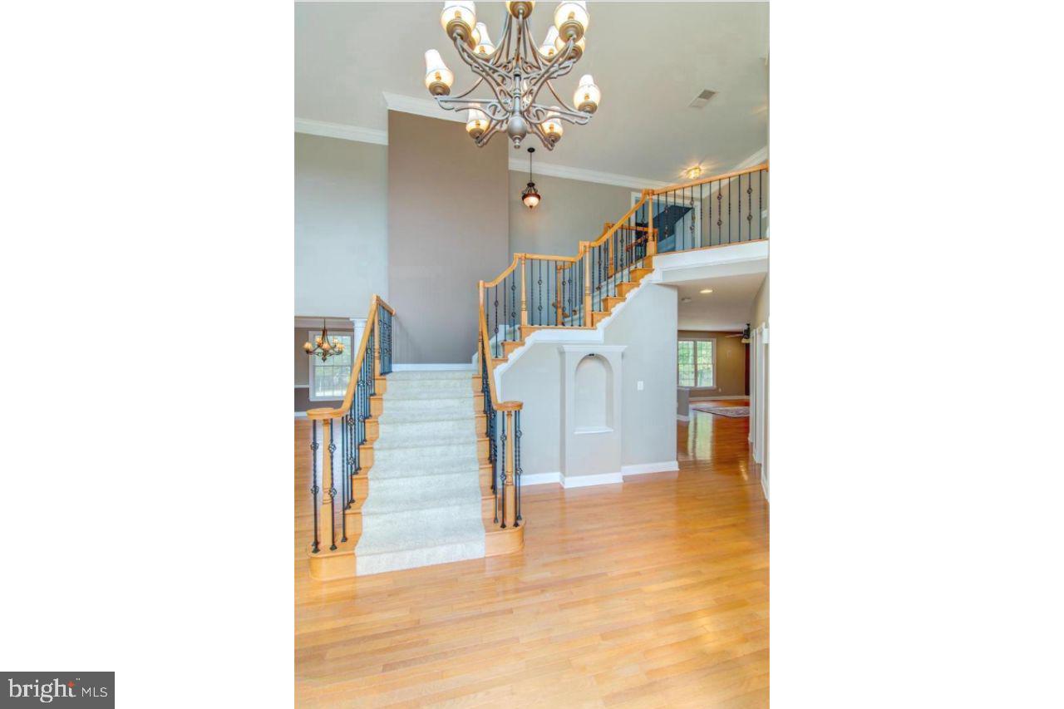
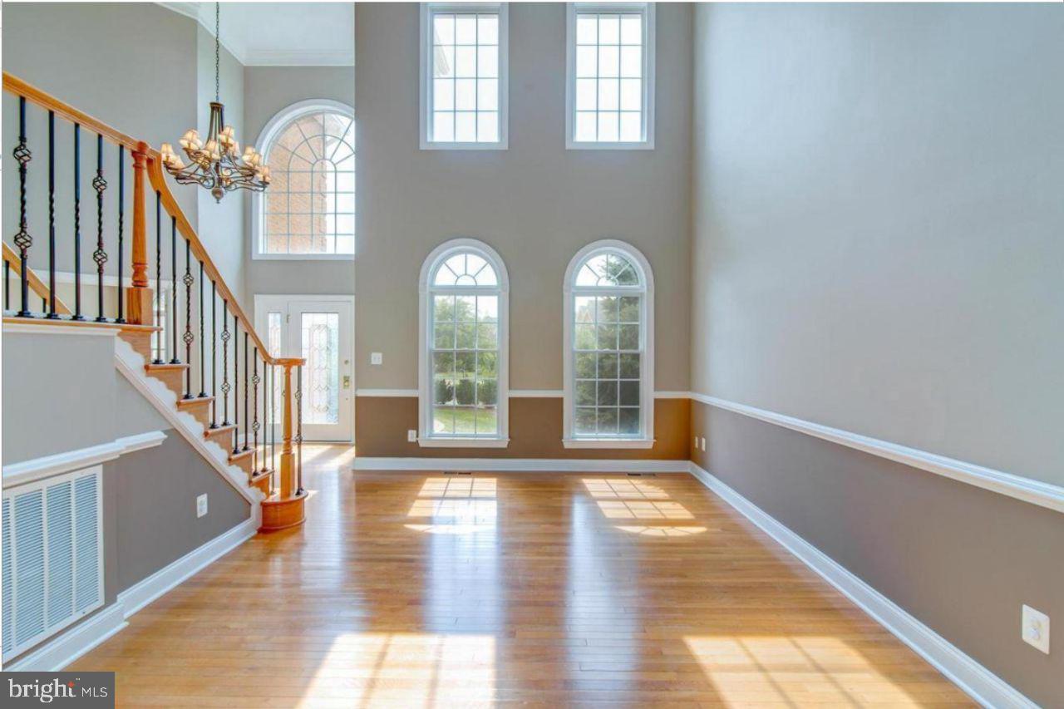
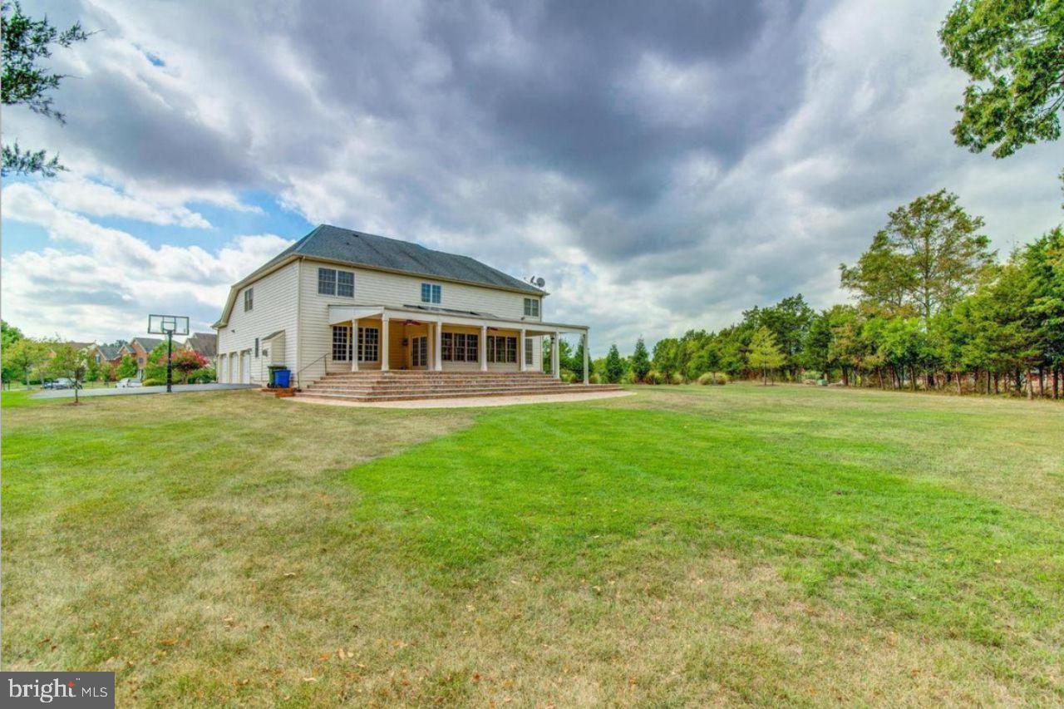
Welcome to this stunning luxury estate, perfectly positioned at the end of a quiet cul-de-sac in the highly sought-after Loudoun Valley Estates community. Combining sophisticated architecture with significant high-ticket structural upgrades, this home offers the ultimate blend of everyday functionality, high-end entertainment, and a deeply convenient location. From the moment you arrive, the immaculate exterior sets a grand tone, highlighted by a new roof and elegant front windows.
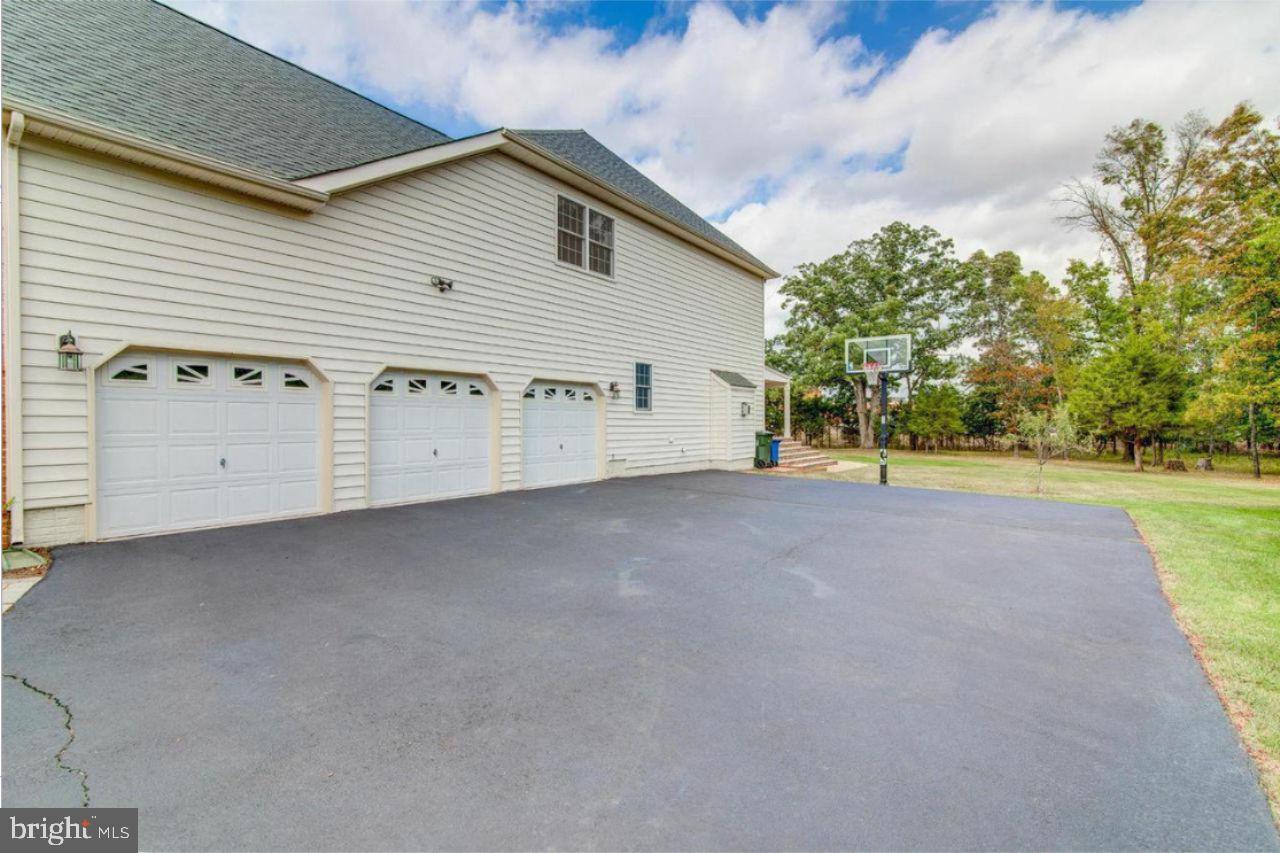
A massive 3-car garage provides ample vehicle and hobby storage. Step inside to discover a bright, flowing floor plan seamlessly outfitted with premium upgrades, including a brand-new ground-floor air conditioning system to ensure absolute comfort through every season.
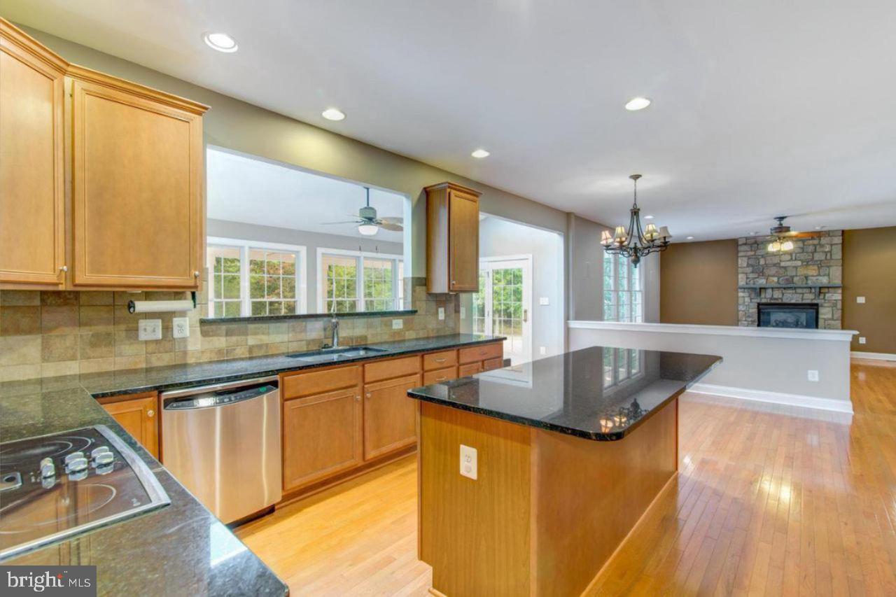
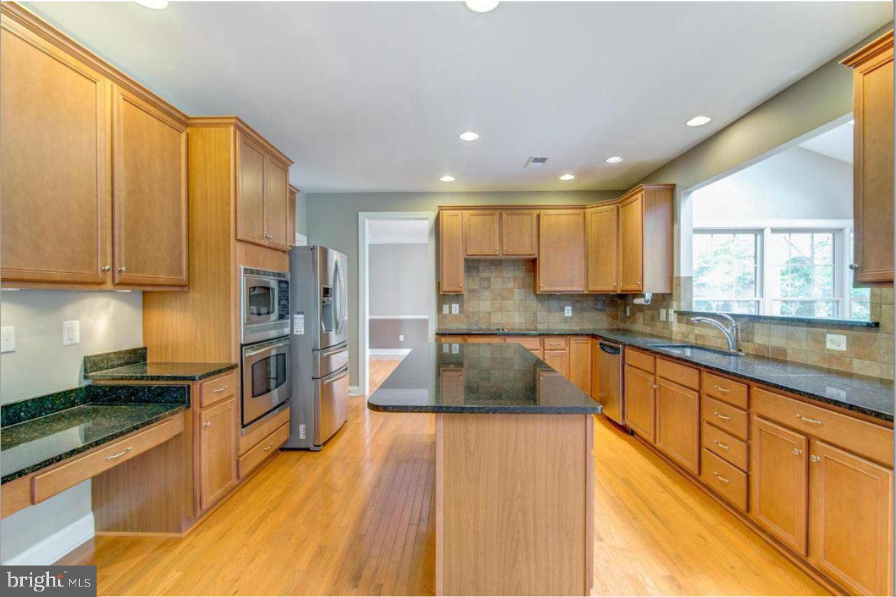
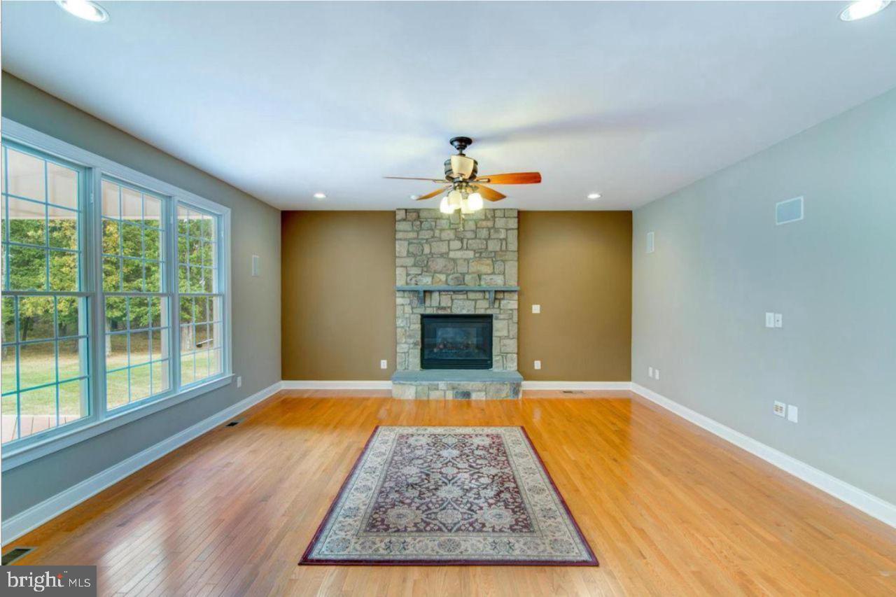
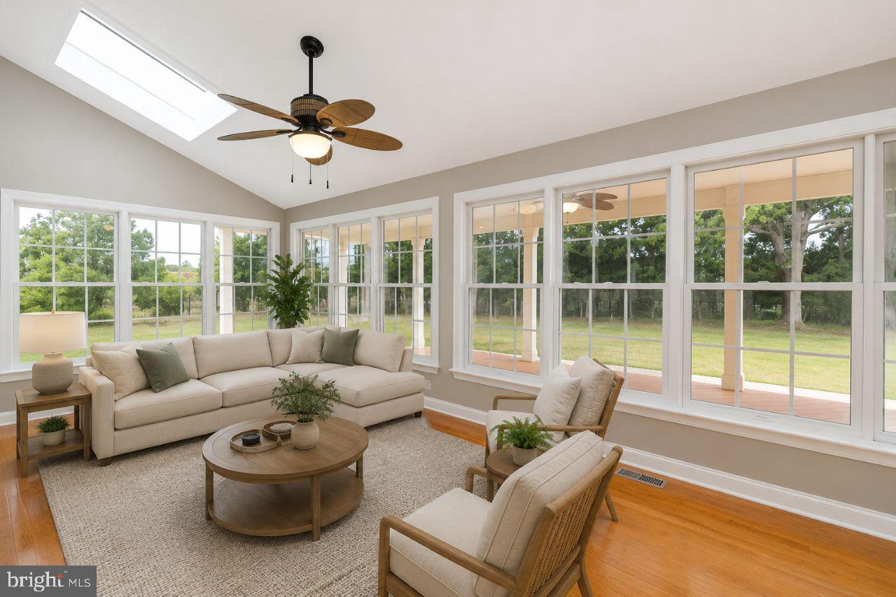
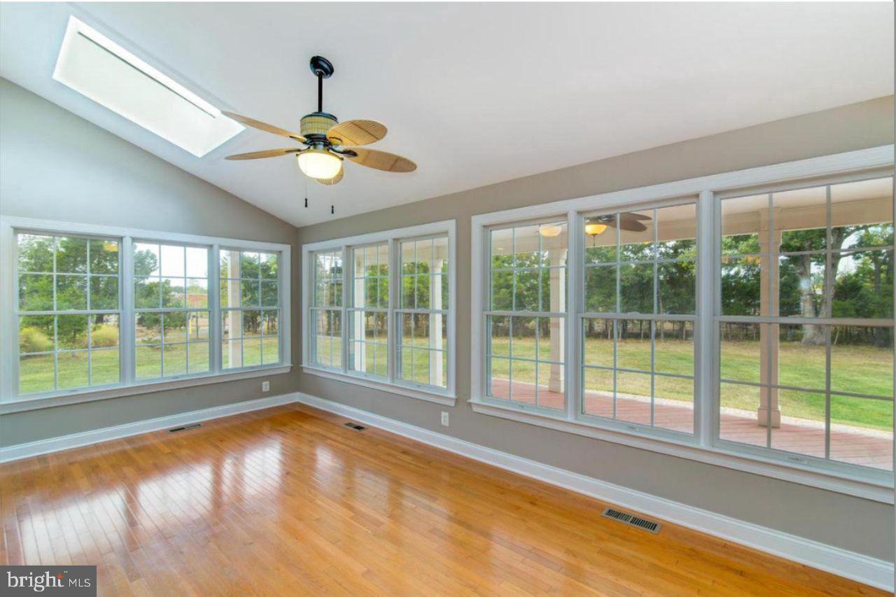
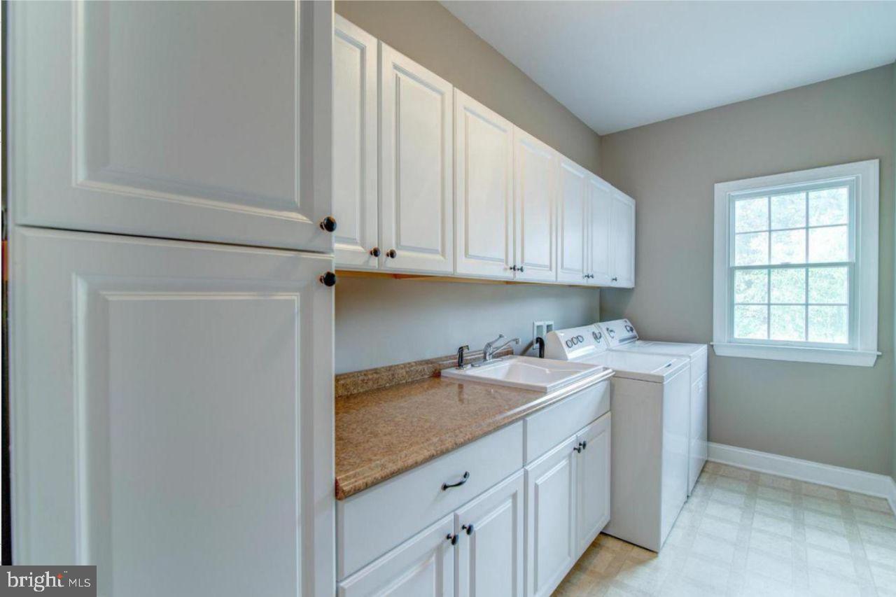
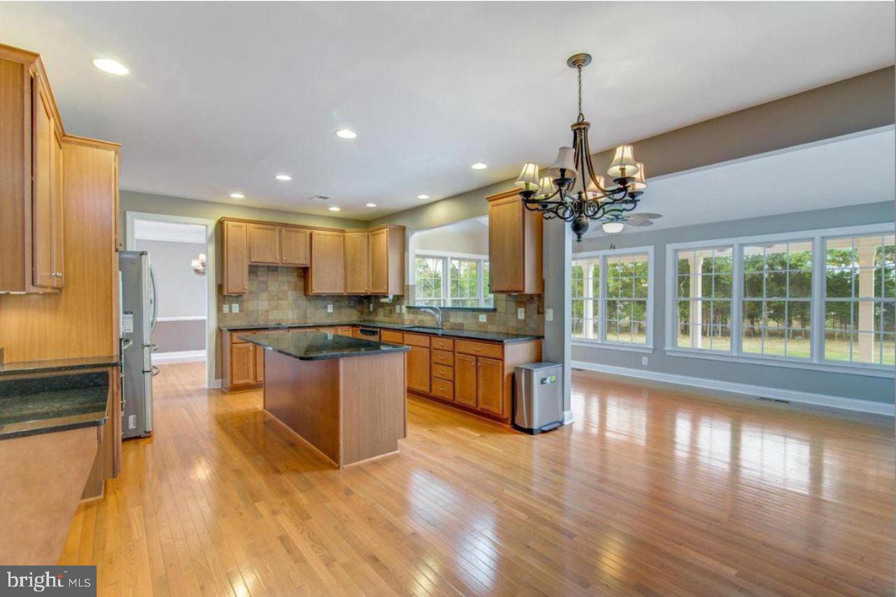
Main Level & Gourmet Living: The heart of the main level transitions gracefully from formal living areas to a spectacular, sun-drenched sunroom. The spacious kitchen features plenty of counter space, a large functional layout, and a new high-end built-in microwave and oven. Just off the kitchen, an upgraded laundry room provides an abundance of custom built-in storage solutions. Entertain with ease in the main living room, which comes fully equipped with integrated built-in audio speakers.
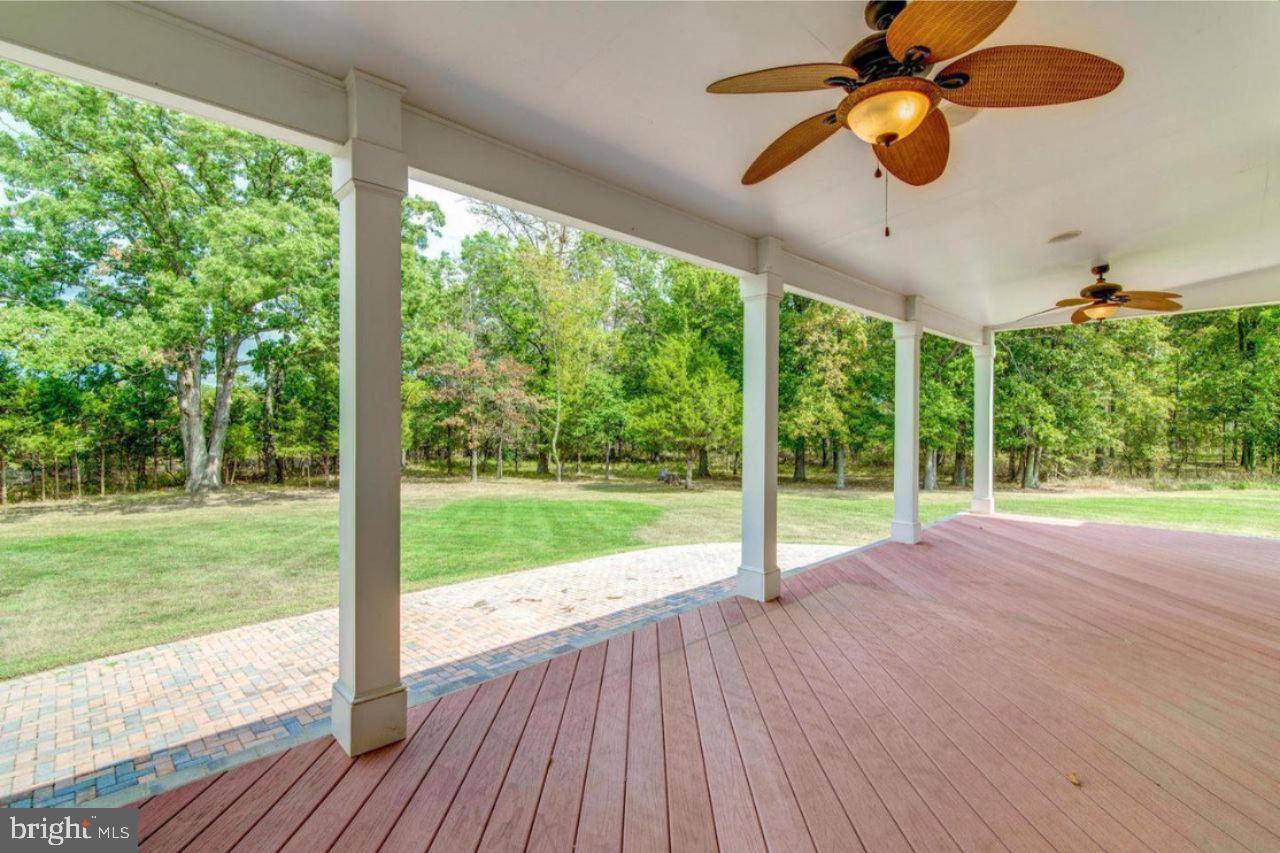
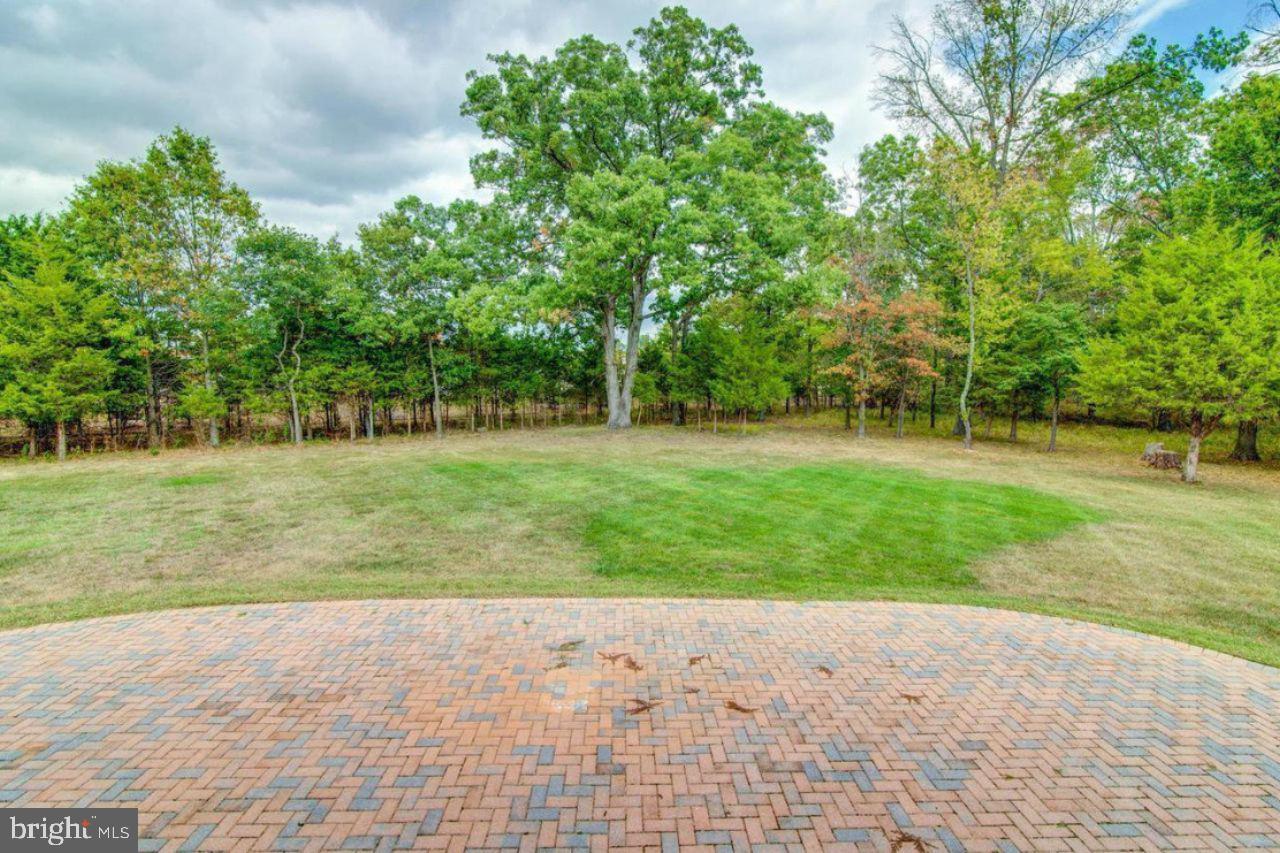
Extend your living space outdoors to a massive, custom-extended covered patio. Specifically designed for ultimate spring and summer entertainment, complete with irrigation system and lighting, this outdoor living room features its own built-in speaker system creating the perfect backdrop for warm-weather hosting, weekend barbecues, and evening relaxation while overlooking your private property.
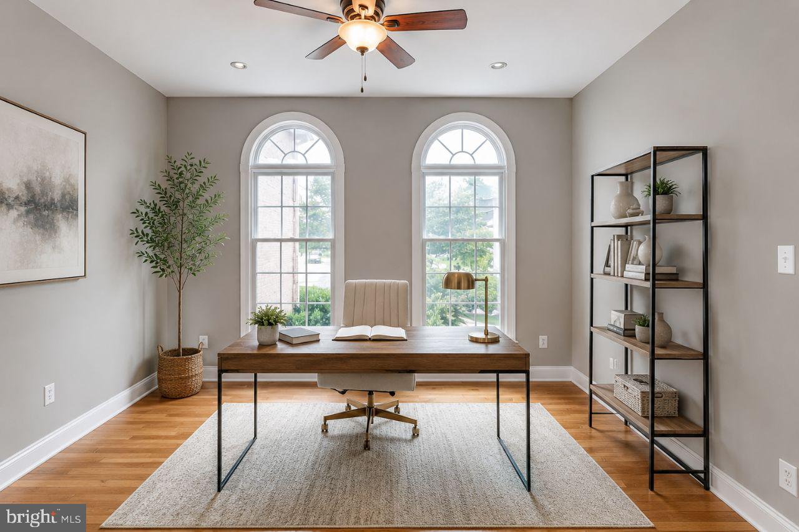
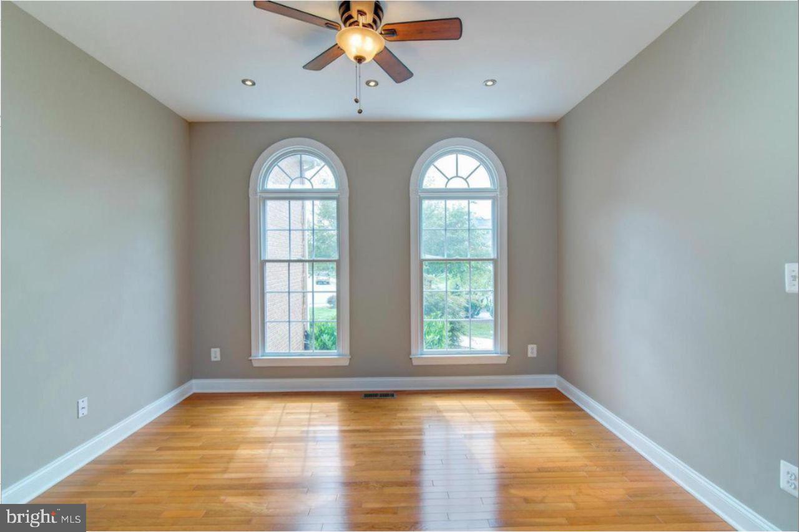
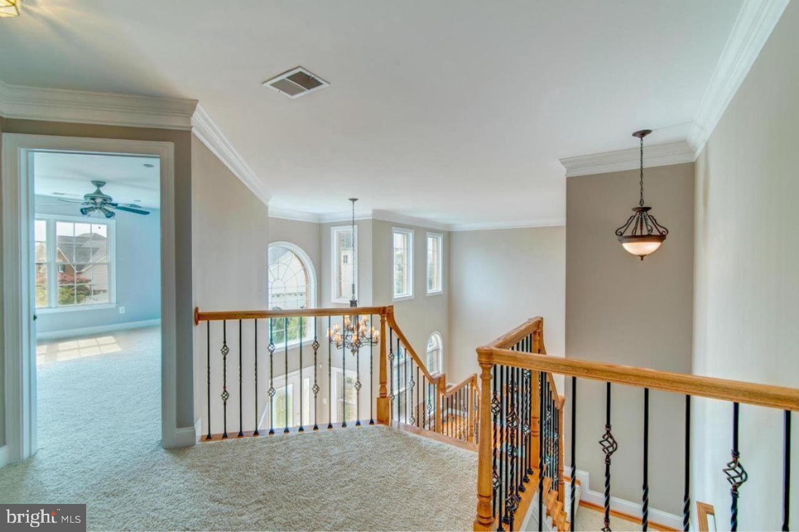
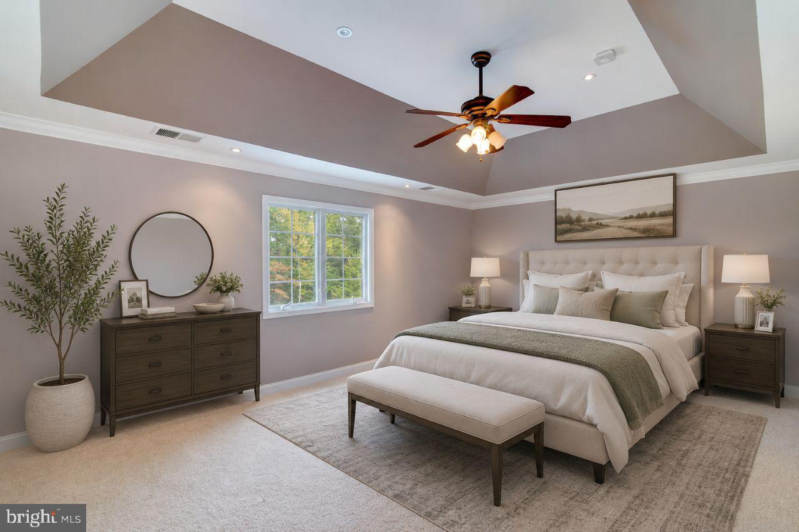
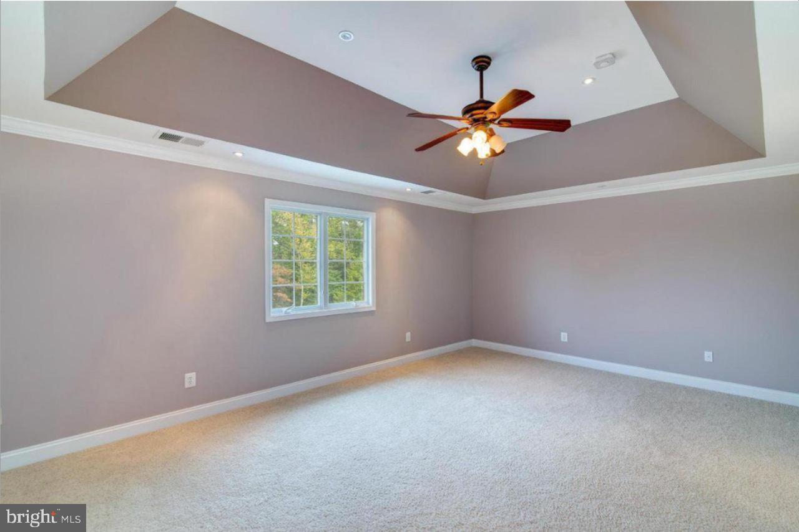
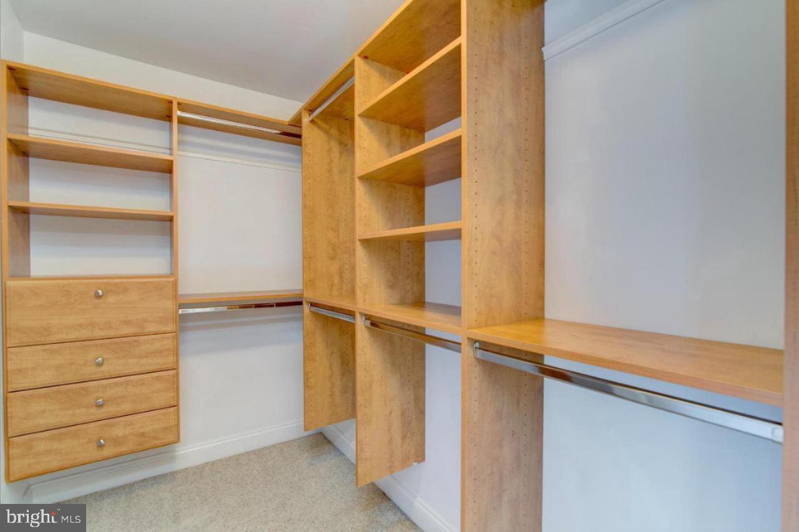
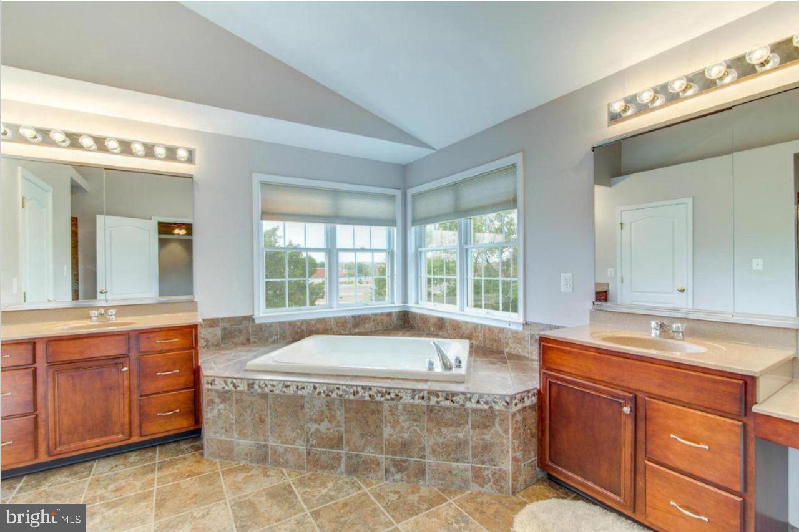
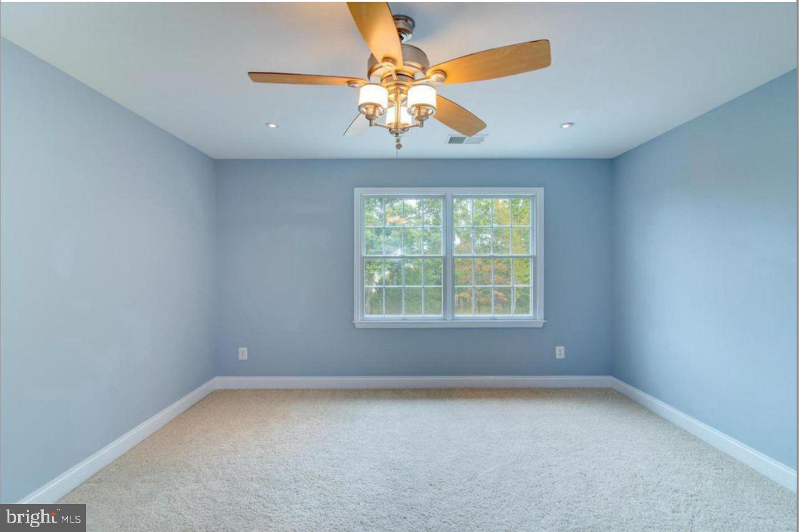
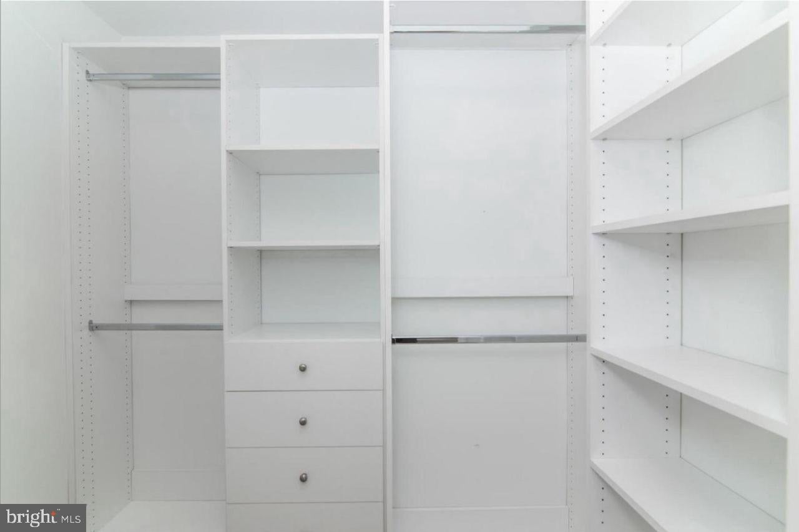
Upper-Level Sanctuary: Head upstairs to the generously sized bedrooms, each carefully upgraded for maximum comfort. All four bedroom features pristine custom-made closets optimized for wardrobe organization, along with upgraded modern overhead ceiling lighting.
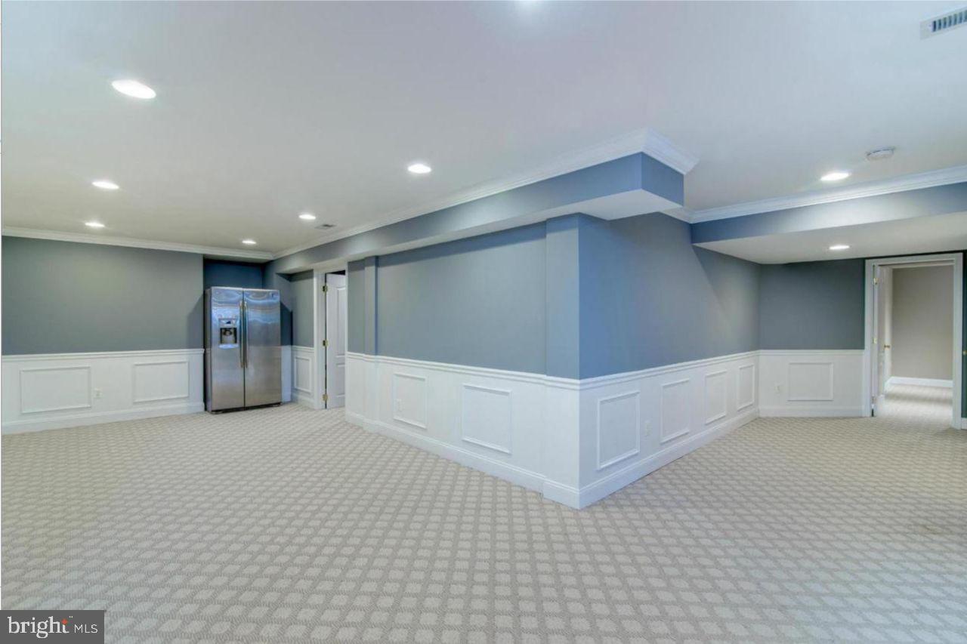
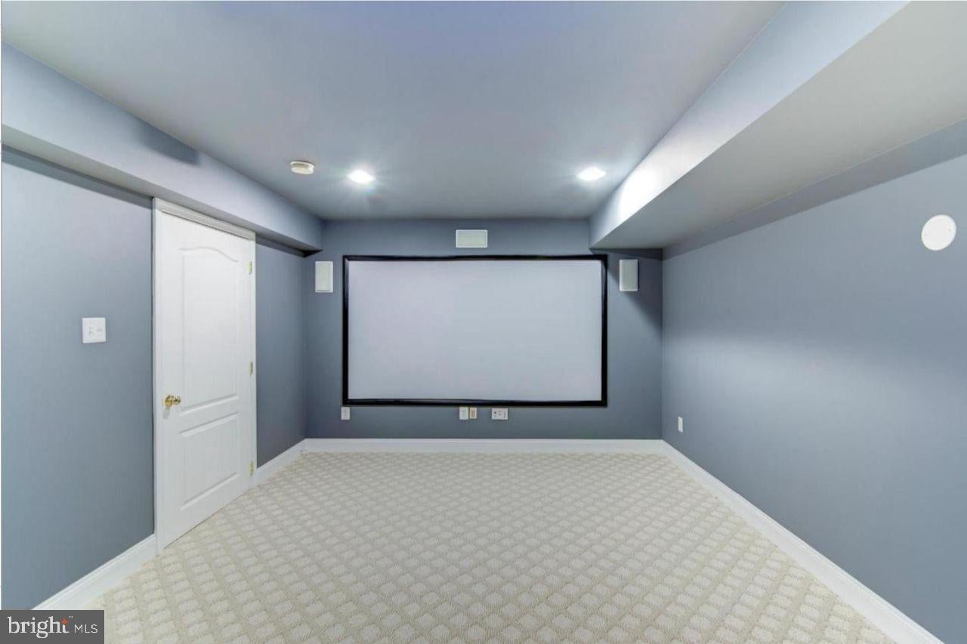
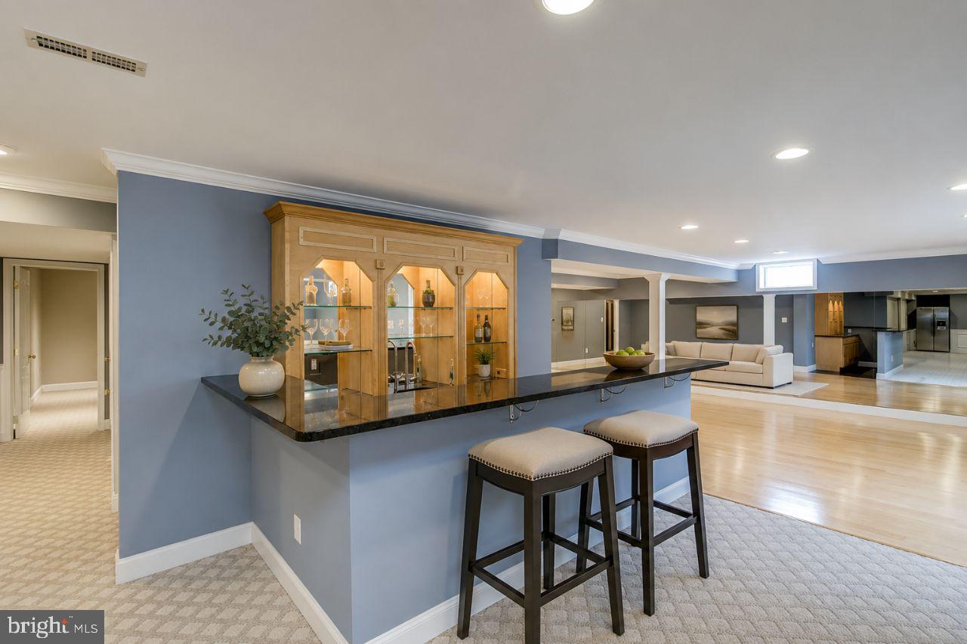
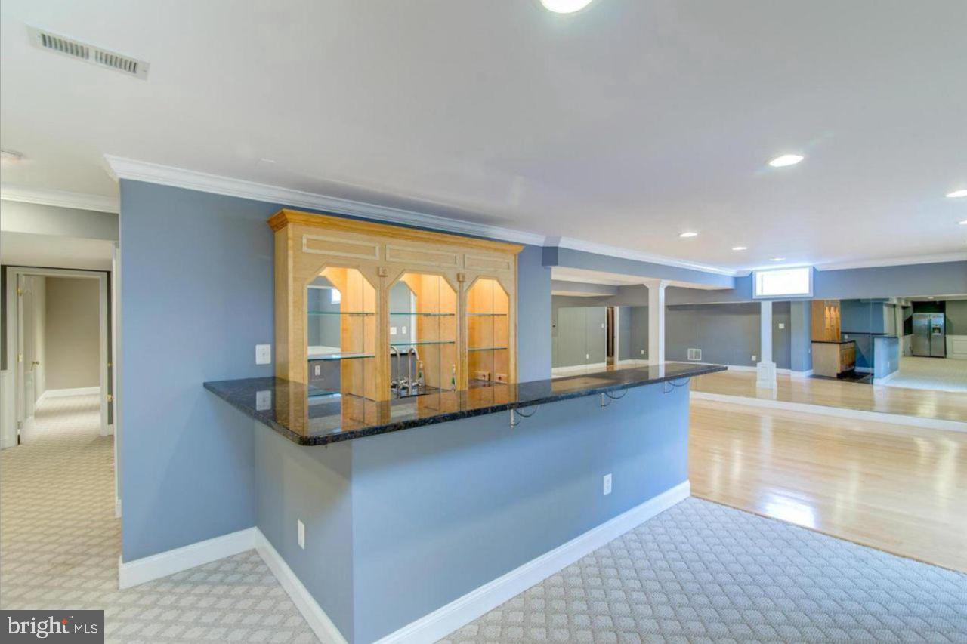
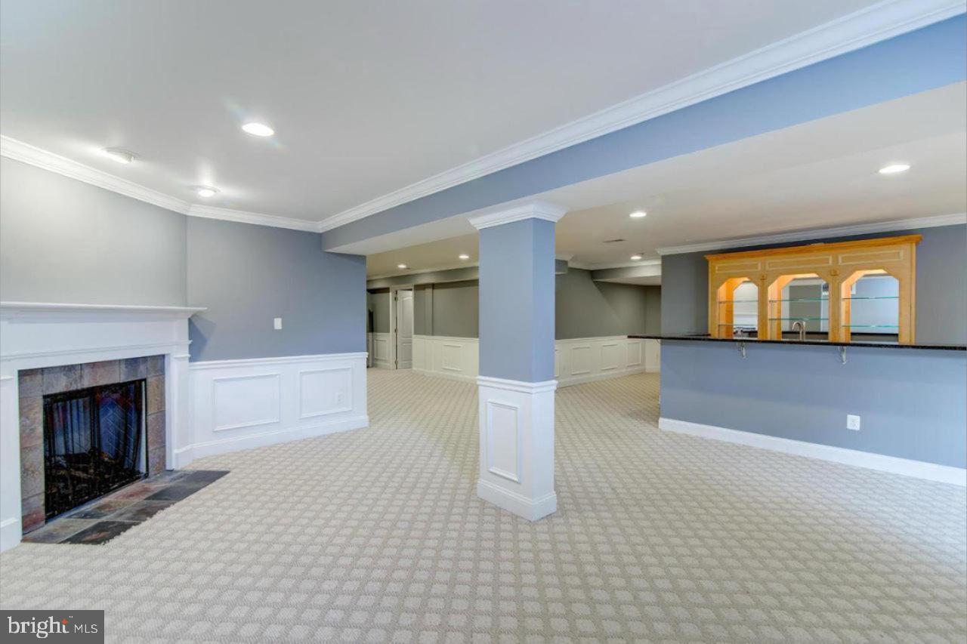
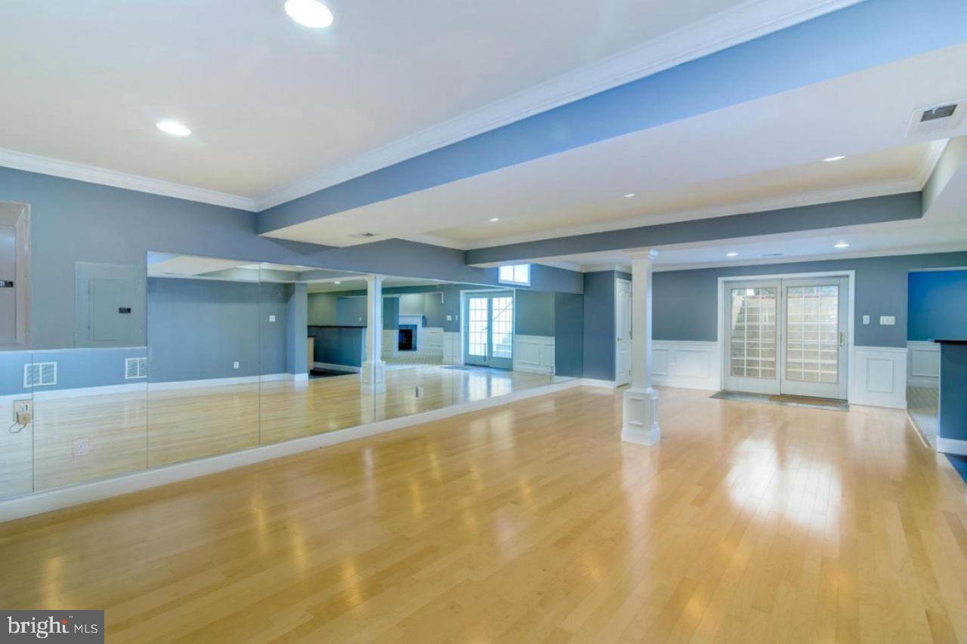
The Ultimate Lower-Level Entertainment & Wellness Haven: The fully finished basement transforms into the ultimate, multi-functional entertainment hub. Host movie nights or watch the big game in the dedicated media room, which boasts built-in surround-sound speakers. The massive entertainment space is anchored by a cozy fireplace and a fully equipped wet bar, making it the perfect setting for hosting gatherings and serving guests. Adjacent to the lounge space, health enthusiasts will fall in love with the private home studio workout space, complete with a professional wall full of custom mirrors—perfect for yoga, strength training, or dance.
Unbeatable Location, Regional Access & Three-School Proximity: Location is everything, and this property puts you right at the center of the best Loudoun County has to offer. Enjoy incredible, stress-free mornings with unmatched proximity to three top-rated neighborhood schools.
Students can walk or take a very short drive to Rosa Lee Carter Elementary School, Stone Hill Middle School, and Rock Ridge High School, keeping your daily routine incredibly tight and efficient. When it comes to accessing the rest of the region, your commute couldn't be simpler you are just minutes away from Dulles International Airport, the Silver Line Metro, and major transit corridors like Rt 28 and the Dulles Toll Road. Whether you are heading into Washington D.C. commuting to local tech hubs, or traveling for business, everything is effortlessly close to your front door
| Date | Event | Price | Source |
|---|---|---|---|
| listed (Coming Soon) | $1,499,900 | Bright #VALO2136066 | |
| status changed (Active) | — | Bright #VALO2136066 | |
| price changed | $1,449,900 | Bright #VALO2136066 | |
| price changed | $1,434,900 | Bright #VALO2136066 |
Hi there — ask anything about this property or the area and the team will get right back to you.
Local real estate advisory services provided by agent with The Southside Group
Listed by Rasha Shammout with Exp Realty, Llc
The data relating to real estate for sale on this website appears in part through the BRIGHT Internet Data Exchange program, a voluntary cooperative exchange of property listing data between licensed real estate brokerage firms in which Rasha Shammout participates, and is provided by BRIGHT through a licensing agreement. The information provided by this website is for the personal, non-commercial use of consumers and may not be used for any purpose other than to identify prospective properties consumers may be interested in purchasing. Some properties which appear for sale on this website may no longer be available because they are under contract, have closed or are no longer being offered for sale. Information Deemed Reliable But Not Guaranteed. Copyright © 2026 Bright MLS. All rights reserved.
You agree to The Southside Group Terms of Use and Privacy Policy. By choosing to contact a property, you also agree that The Southside Group and its associates may call, text, or email you regarding any inquiries or activities you submit through our website. This may involve the use of automated means and prerecorded or artificial voices.
Step 1 of 2
You've reached the free preview limit. Create a free account to see this listing and everything else on the site.
Step 2 of 2
Tell us how to reach you about homes you like.
Enter your password to sign in as
You've reached the free preview limit. Create a free account to see this listing and everything else on the site.
Already have an account? Sign in
Sign in to your account.
New here? Create an account