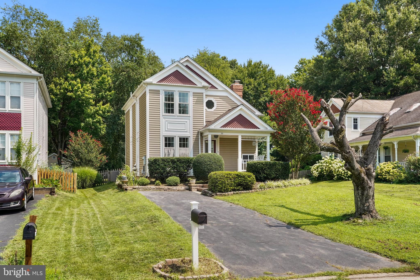
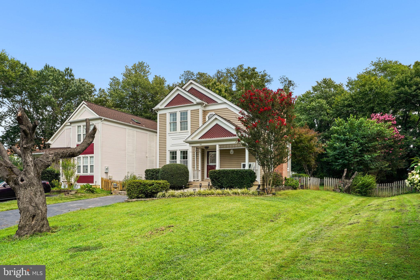
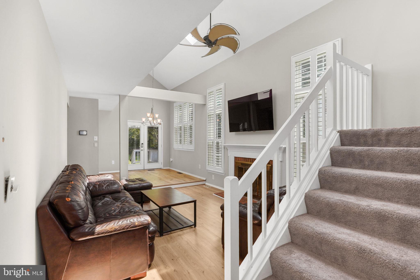
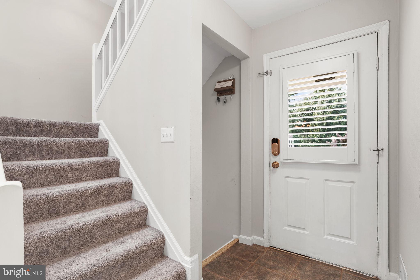
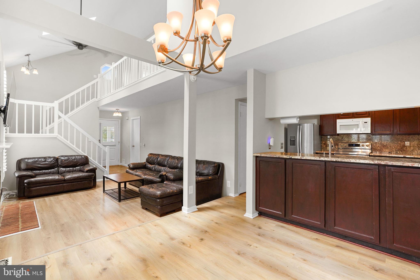
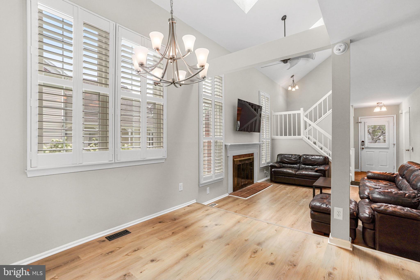
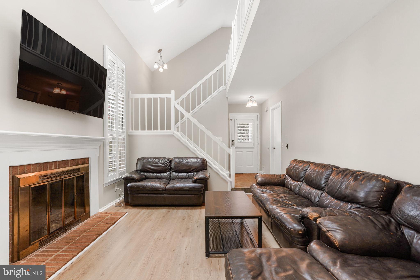
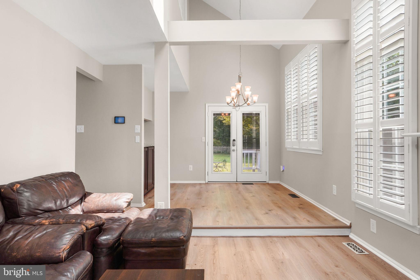
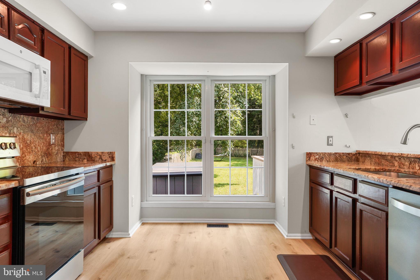
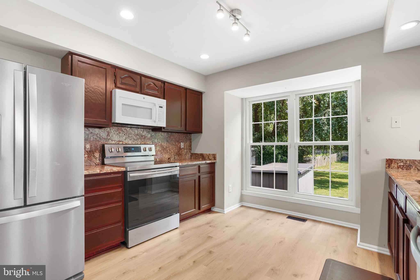
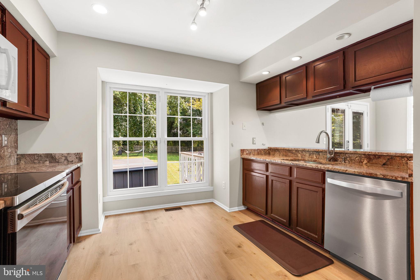
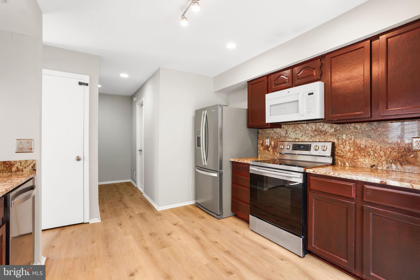
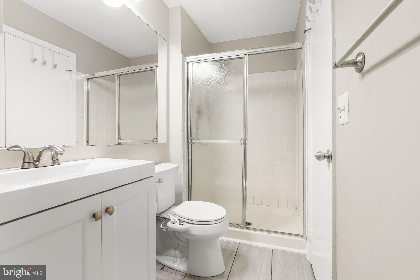
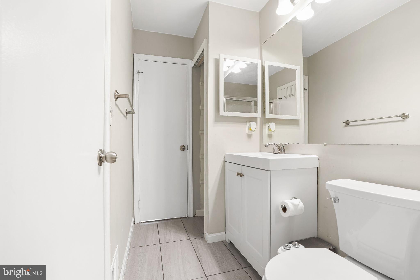
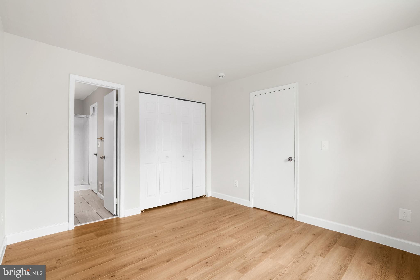
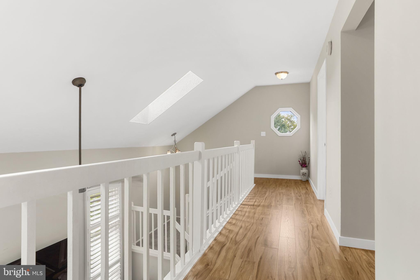
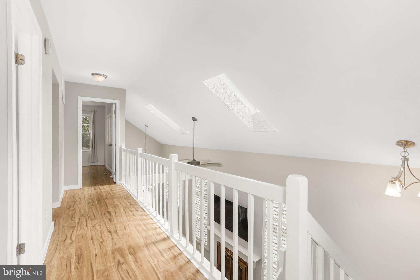
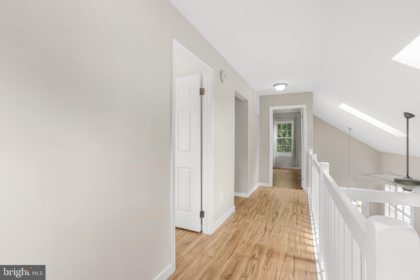
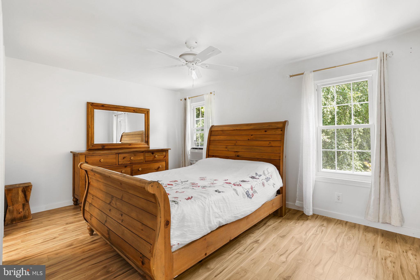
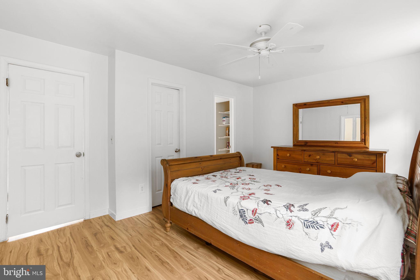
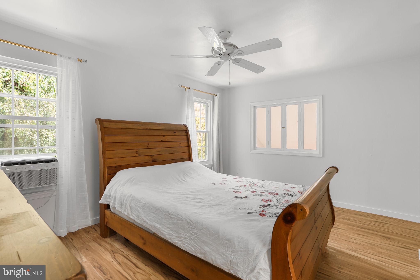
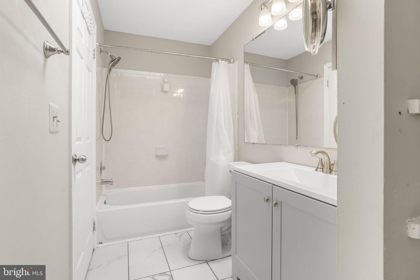
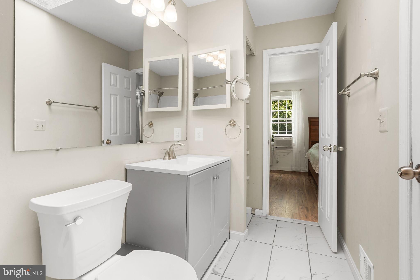
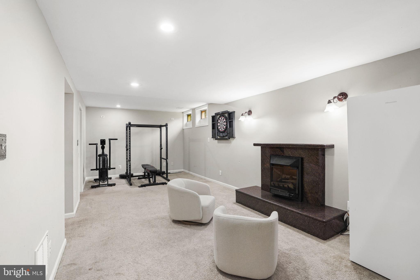
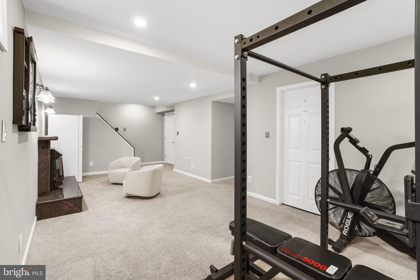
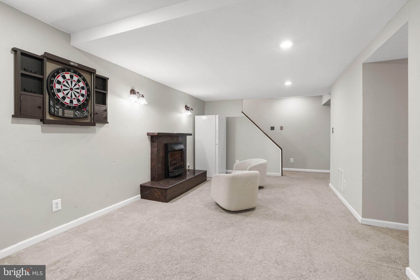
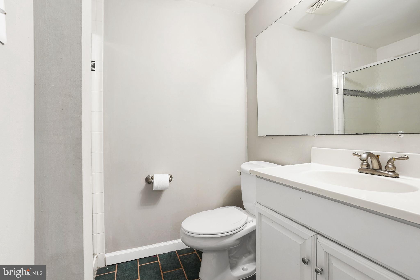
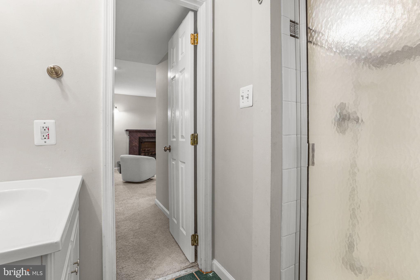
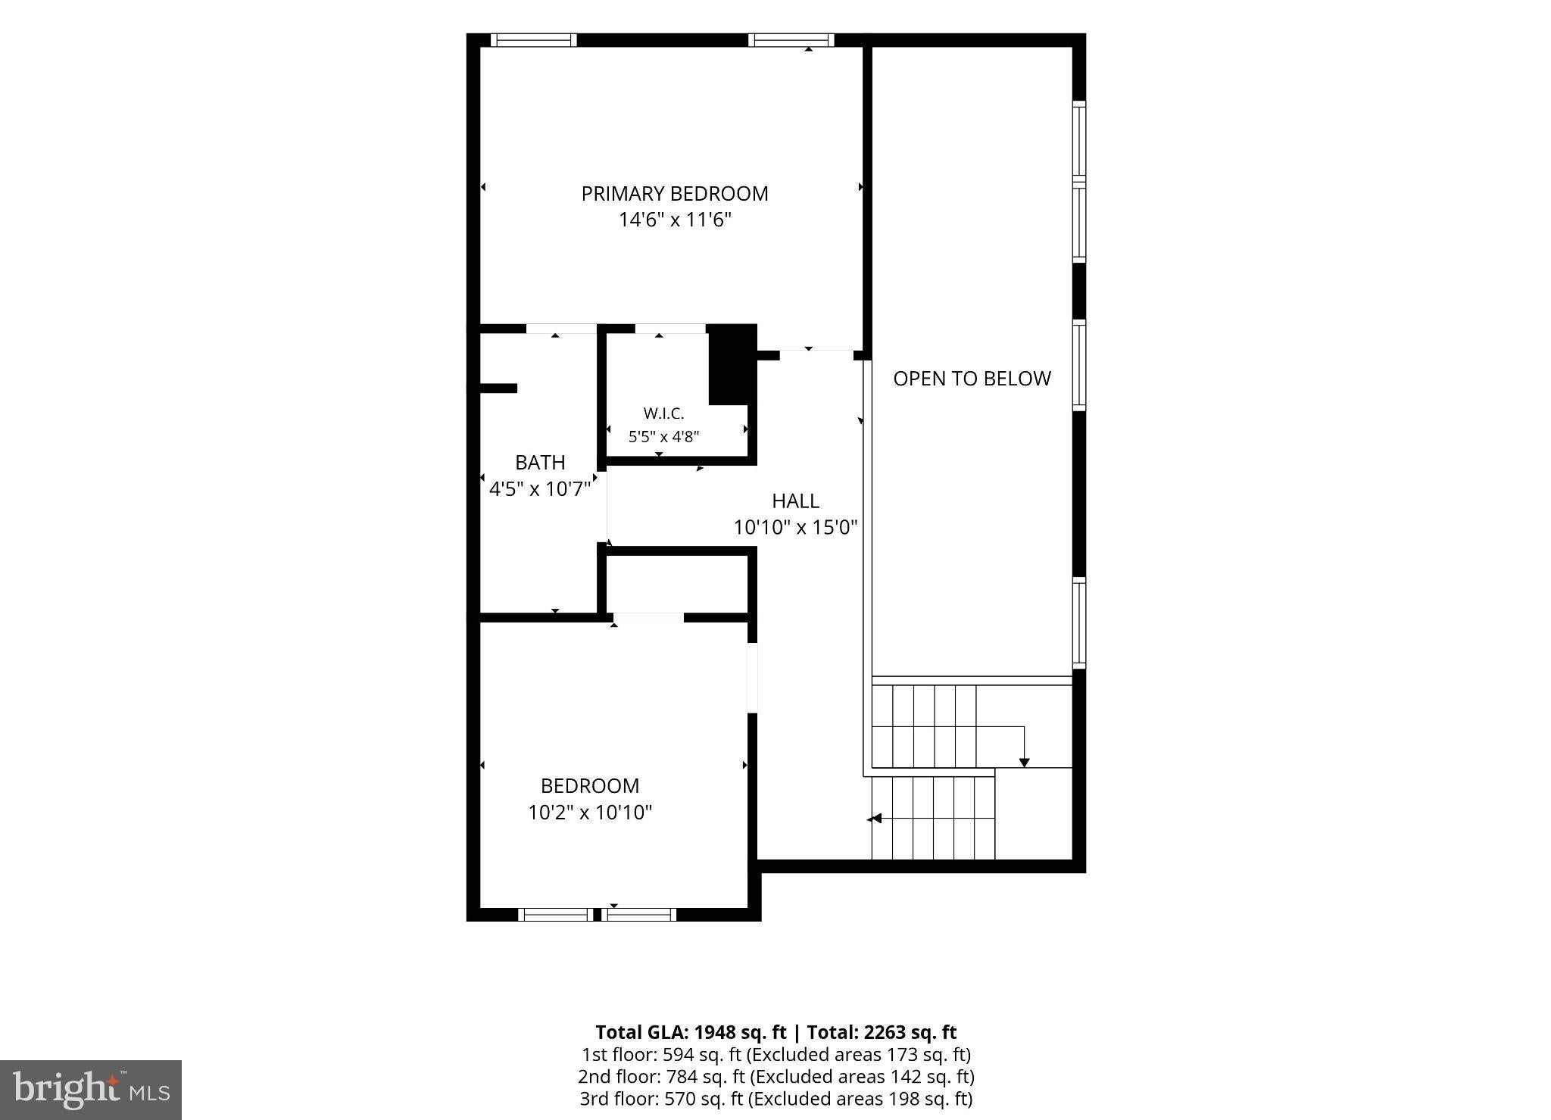
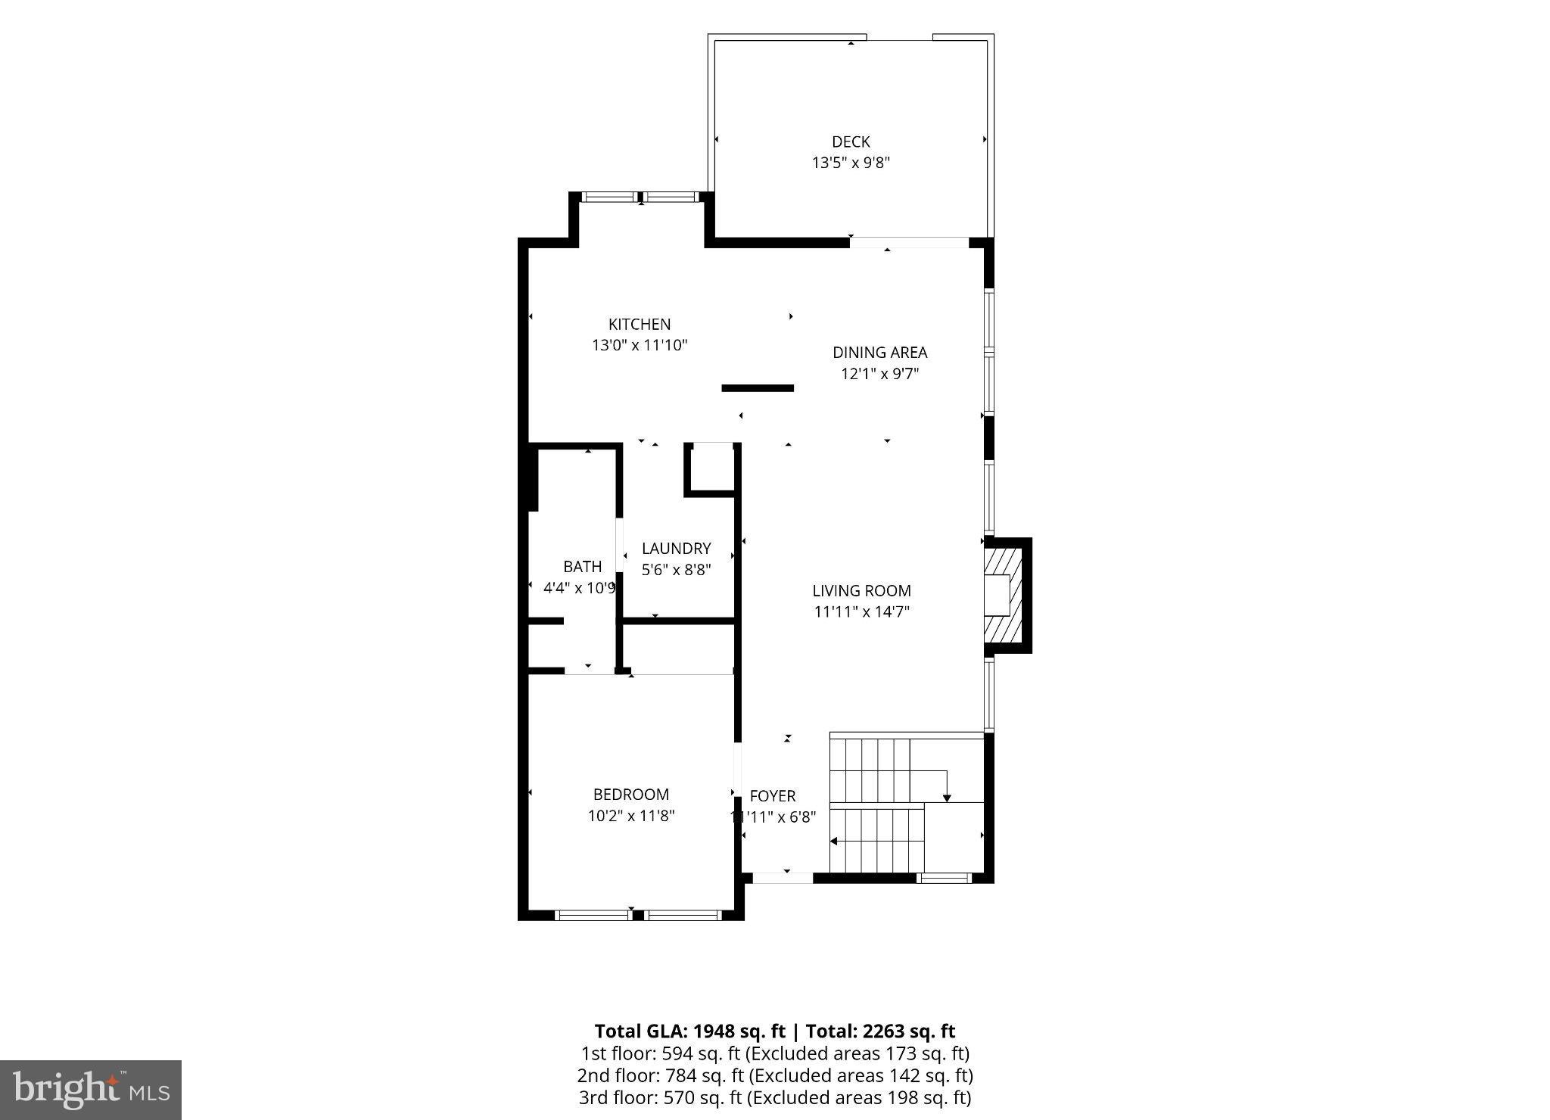
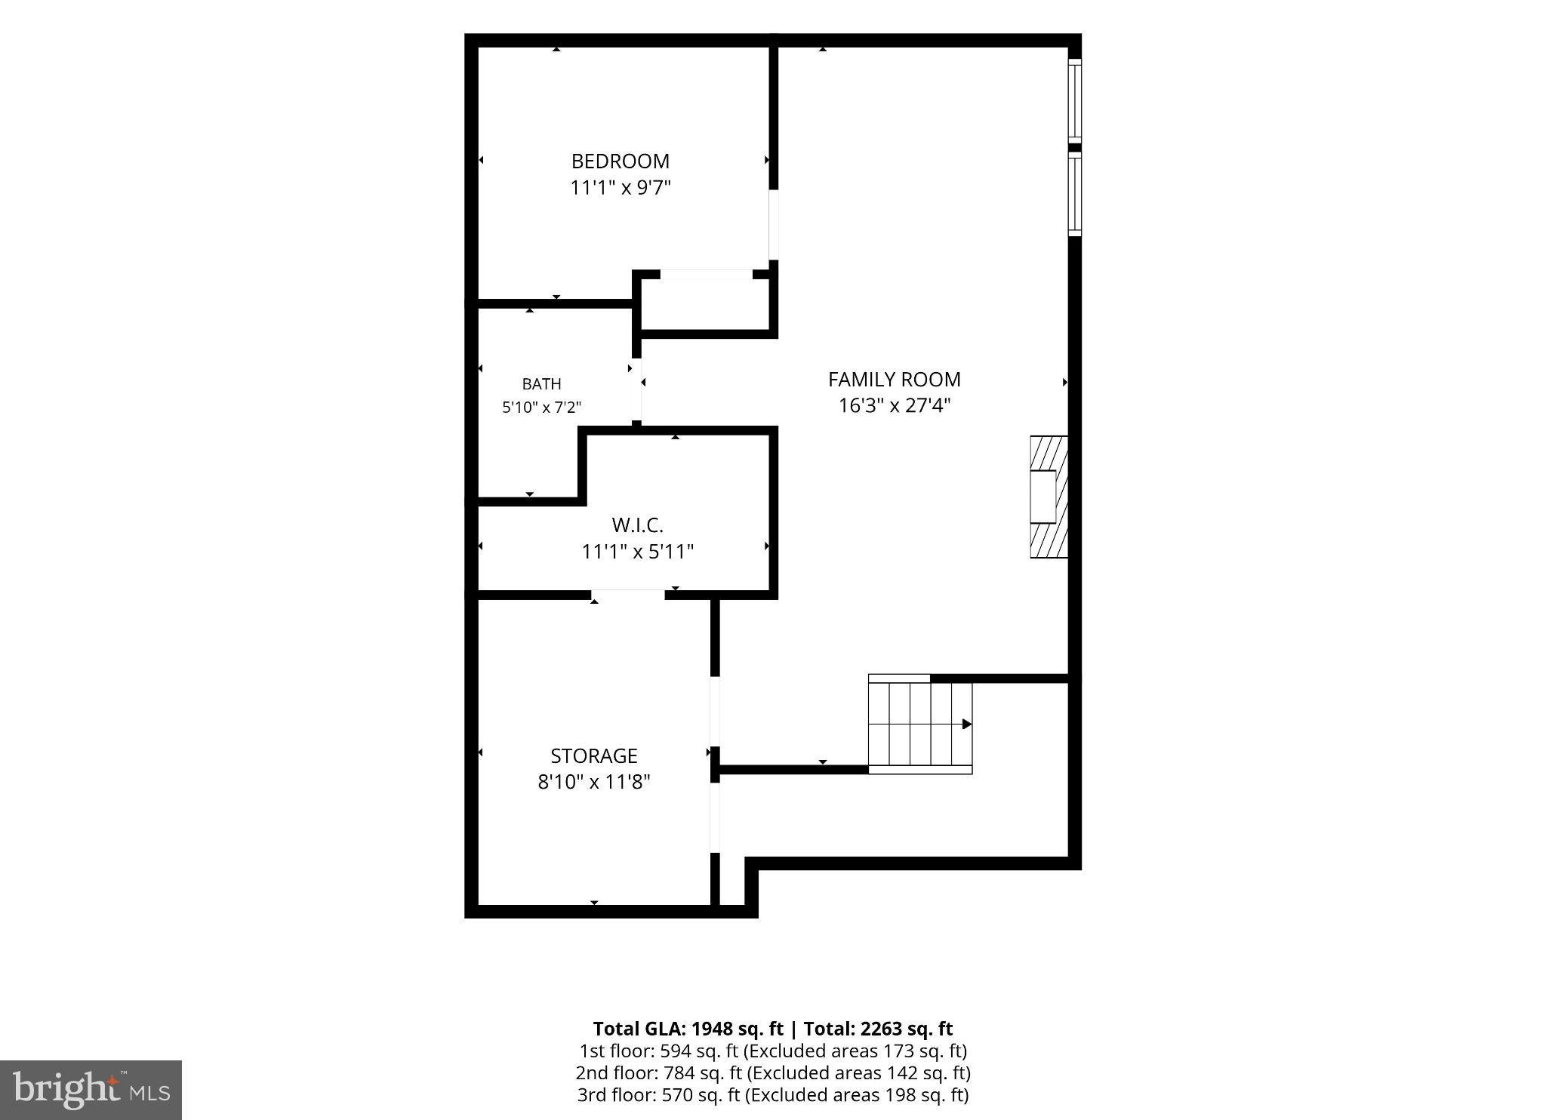
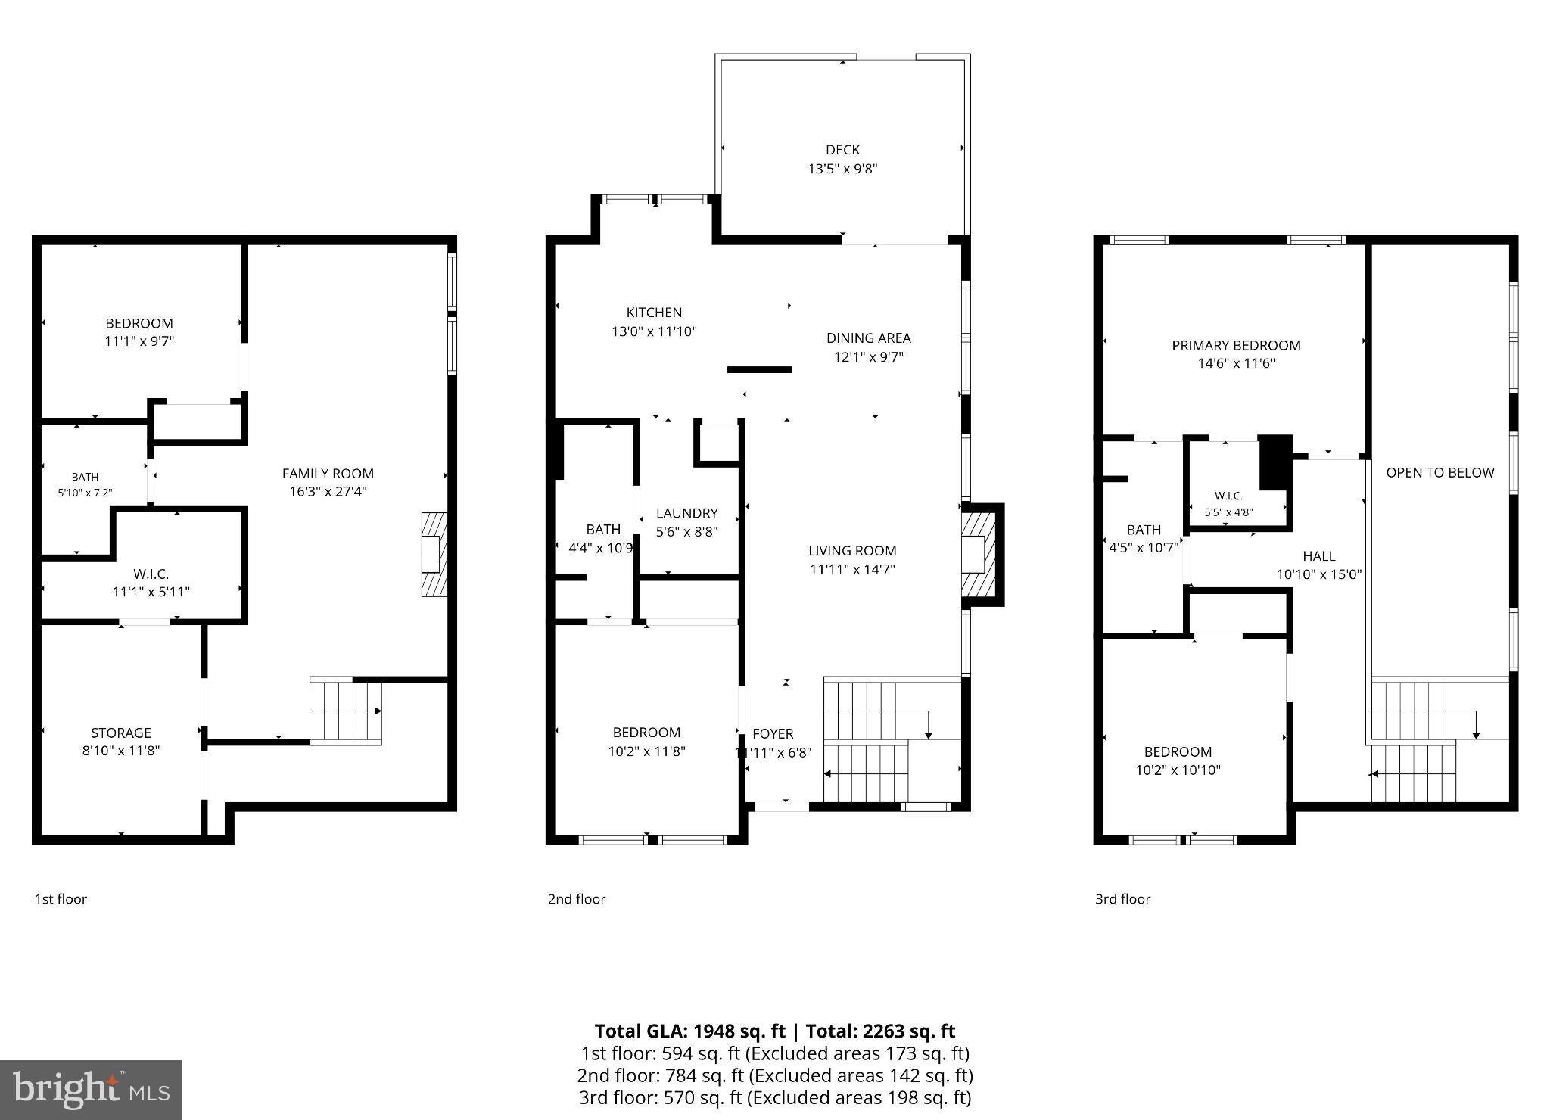
Three finished levels, a main-level bedroom and full bath, vaulted ceilings with a fireplace, updated floors throughout, and a finished lower level with a third full bath — 22 Fenton Wood Drive checks the boxes most buyers don't find together at this price point in Countryside.
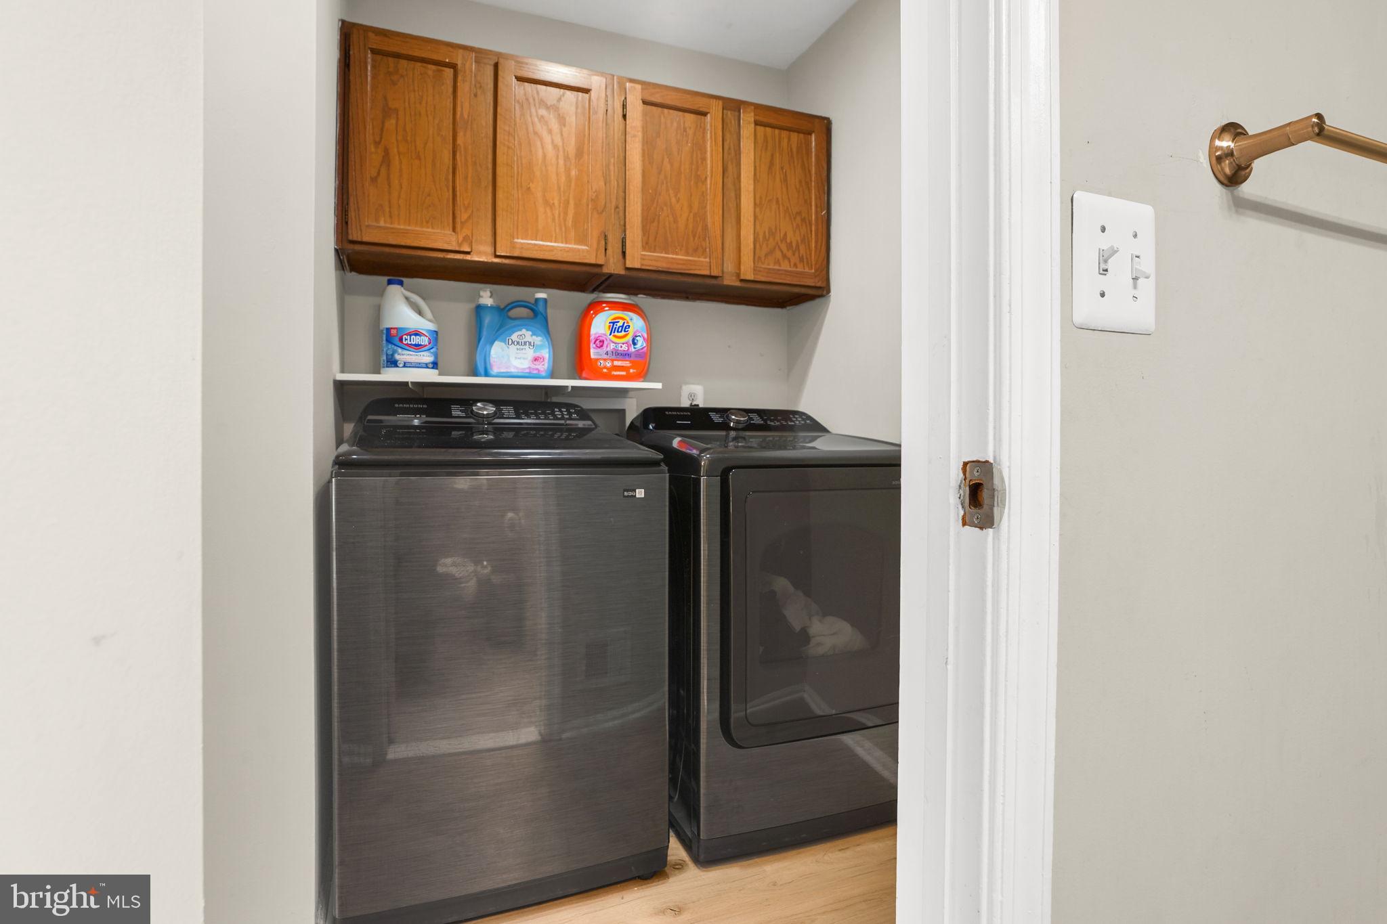
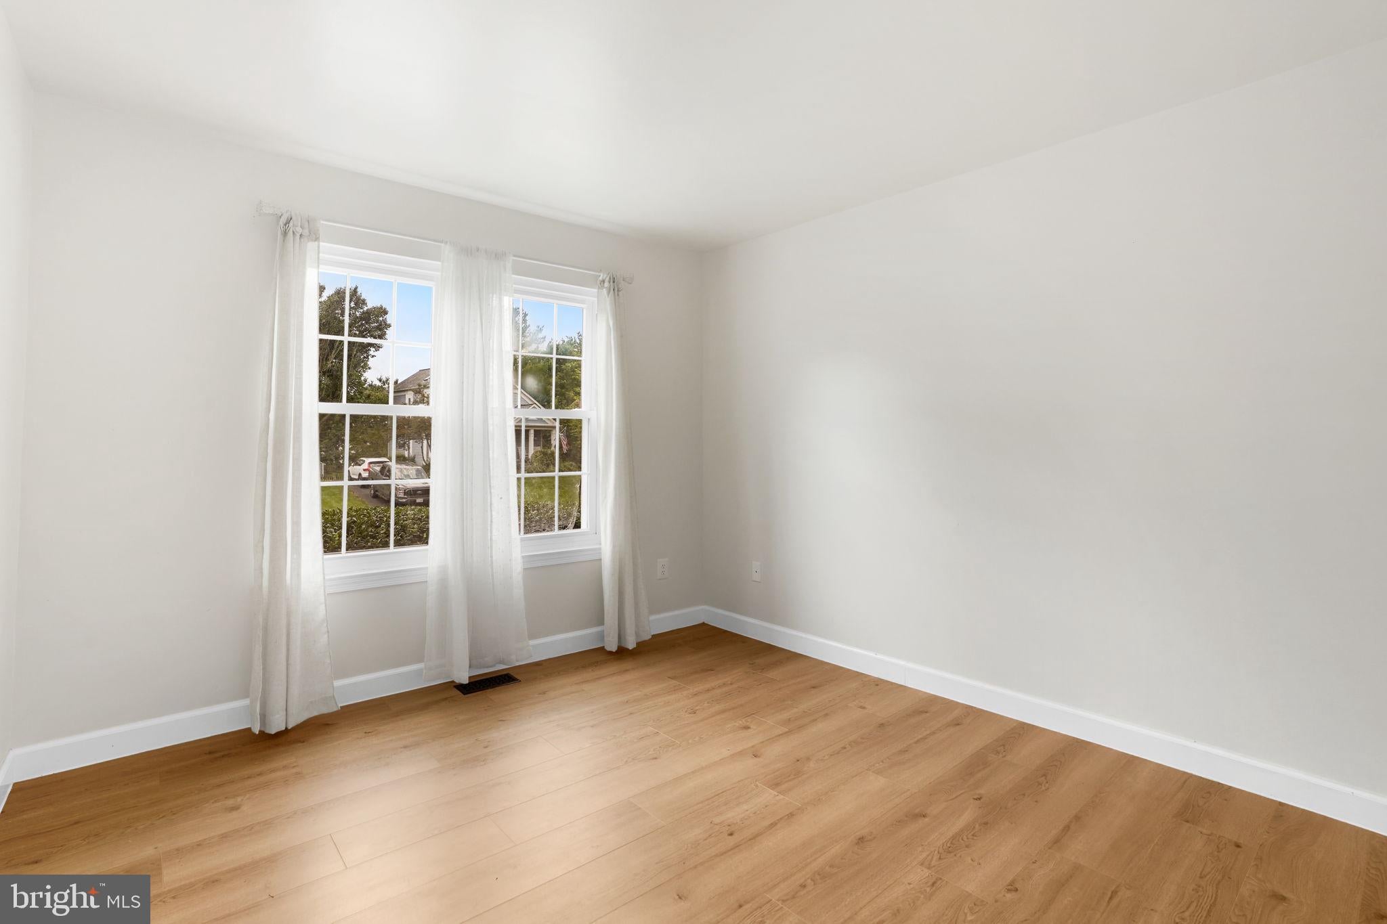
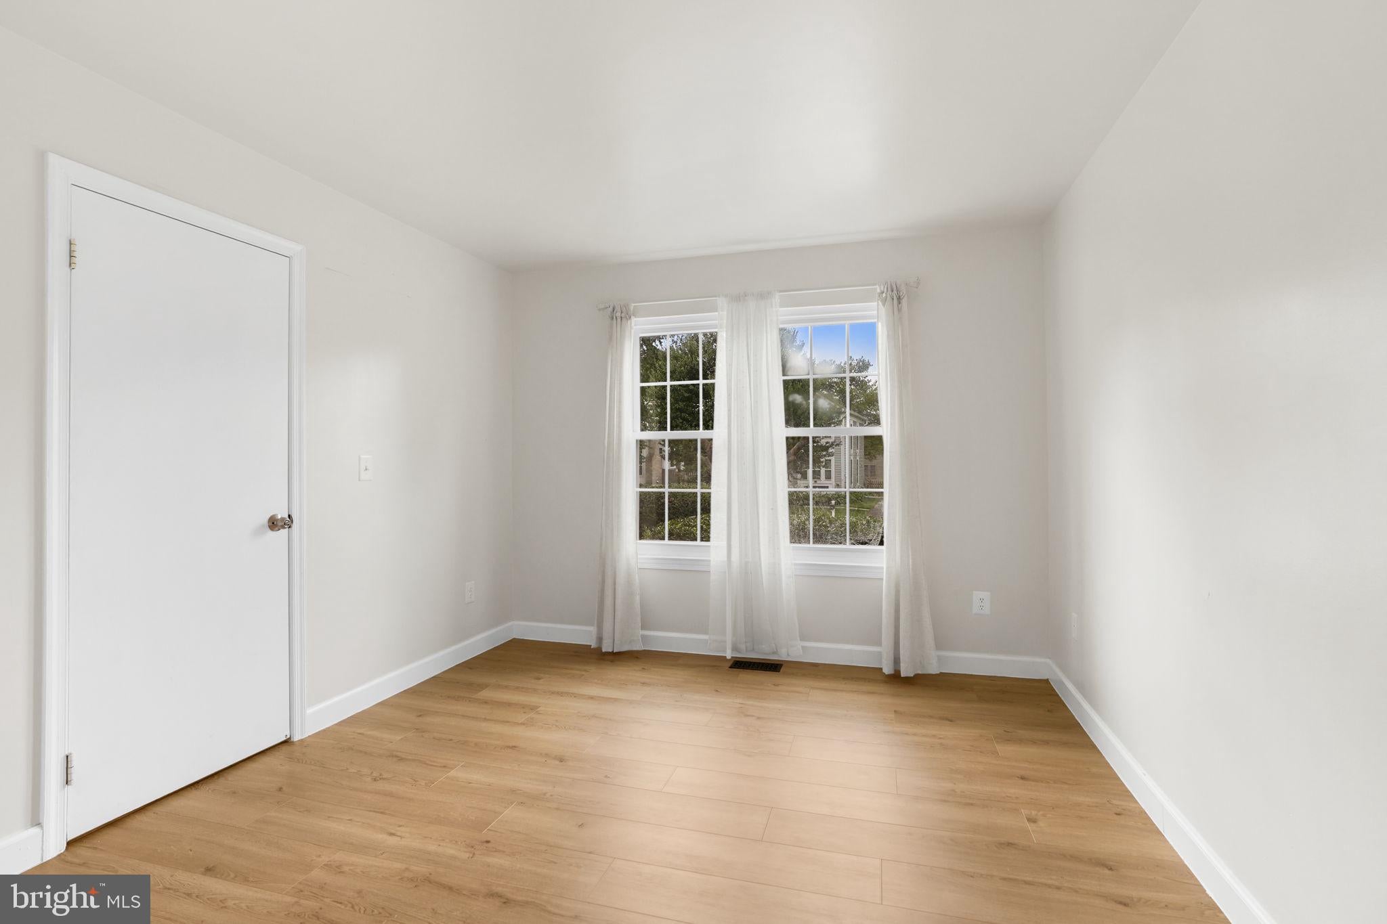
With $50,000 in updates, the big systems have all been addressed. Roof completely replaced December 2024 with GAF Master Elite UHDZ shingles, full plywood redeck, and skylight windows — 30-year warranty. Brand new HVAC system and water heater installed in 2026, with a 10-year parts and 5-year labor warranty that transfers to the buyer. Chimney masonry updated October 2024 with a new crown and ceramic coating on the interior — roughly 20-year warranty on the coating. Fresh paint and updated flooring throughout. Nothing to do but unpack.
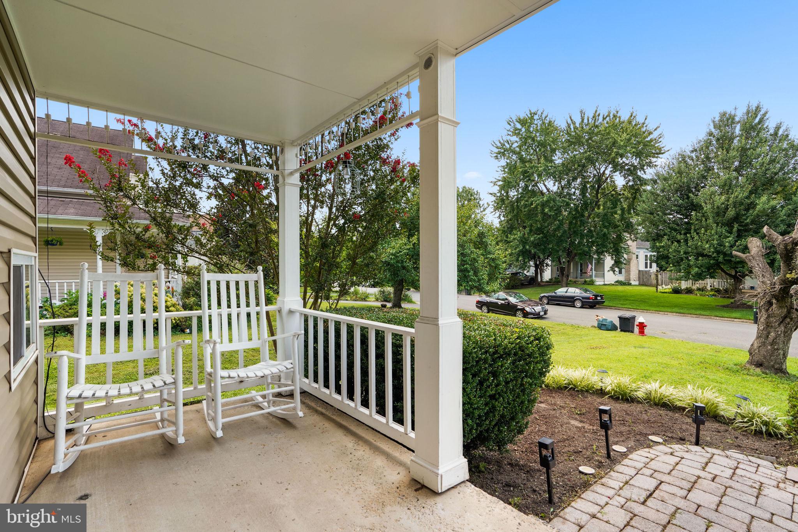
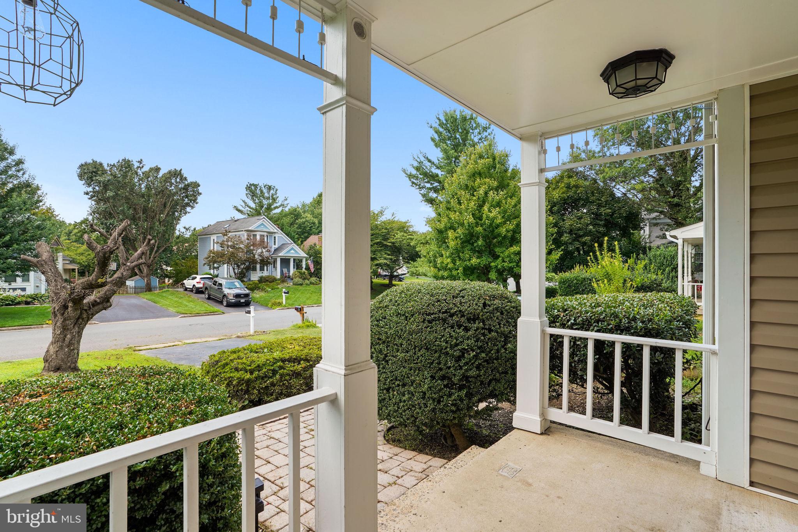
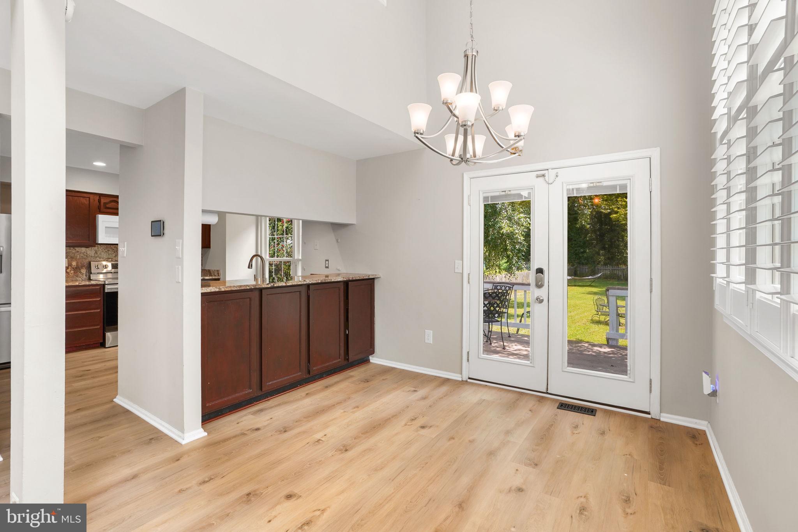
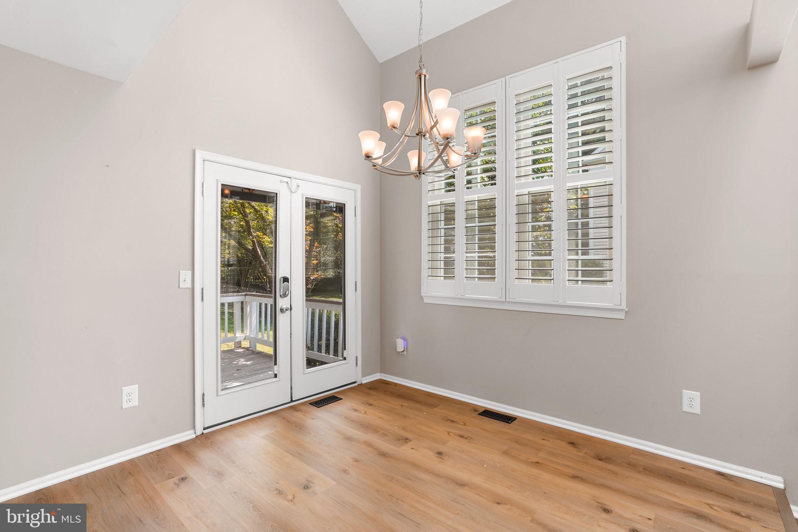
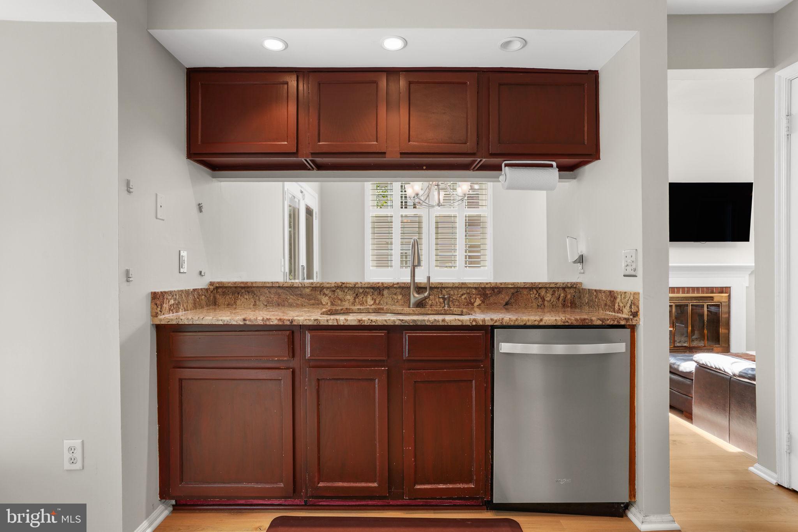
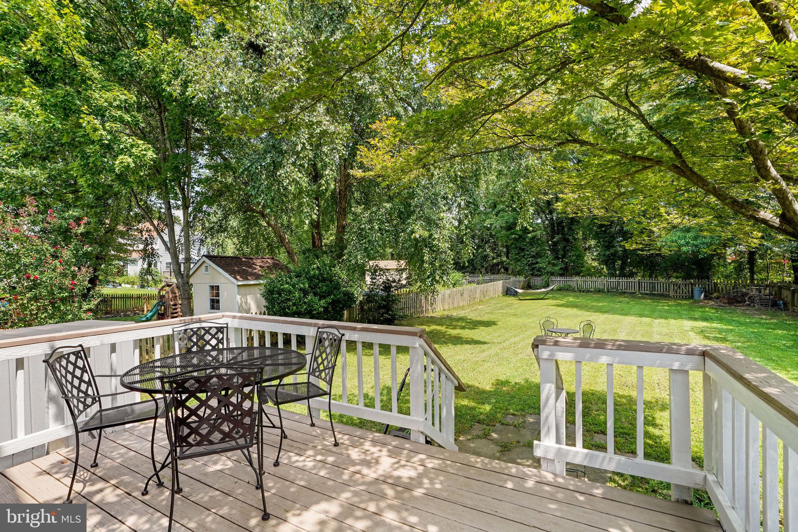
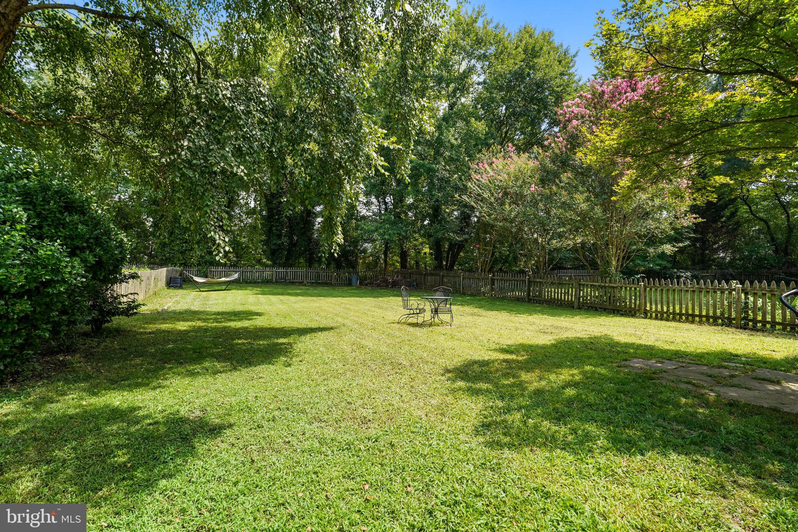
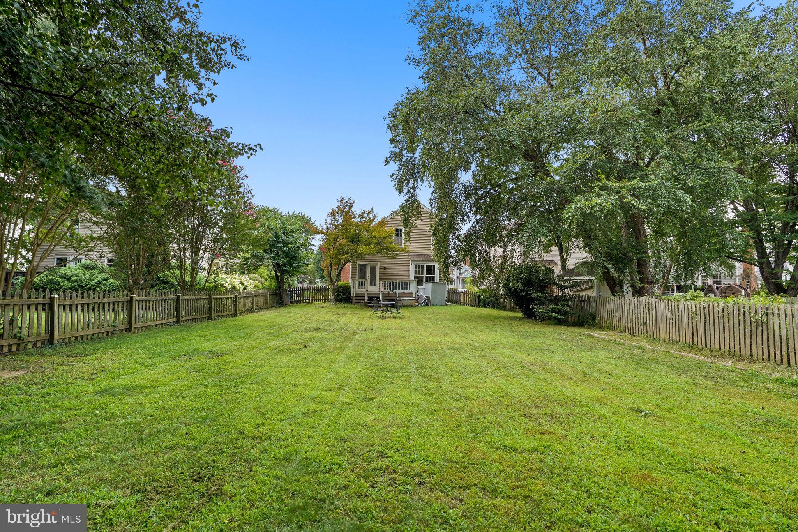
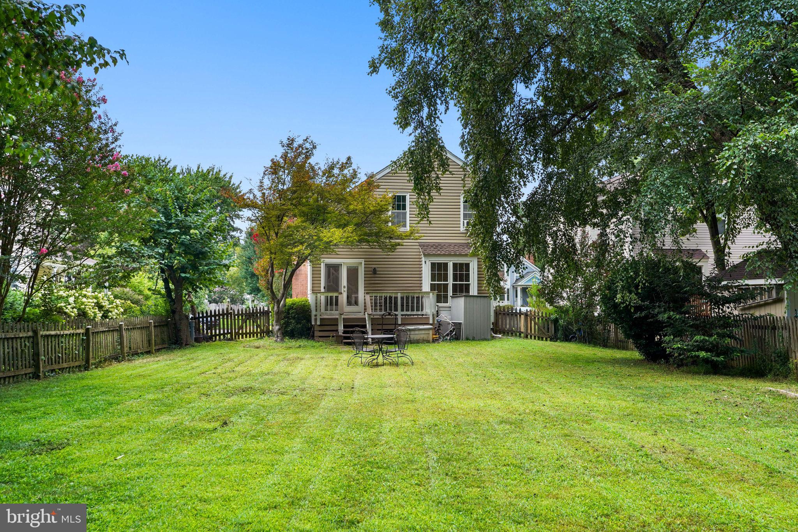
The layout works. Main level opens from the family room straight into the kitchen and dining area — the kind of flow that makes a home feel bigger than the square footage suggests. The front porch and deck give you outdoor space that's actually usable, and the backyard feels private with enough space to host.
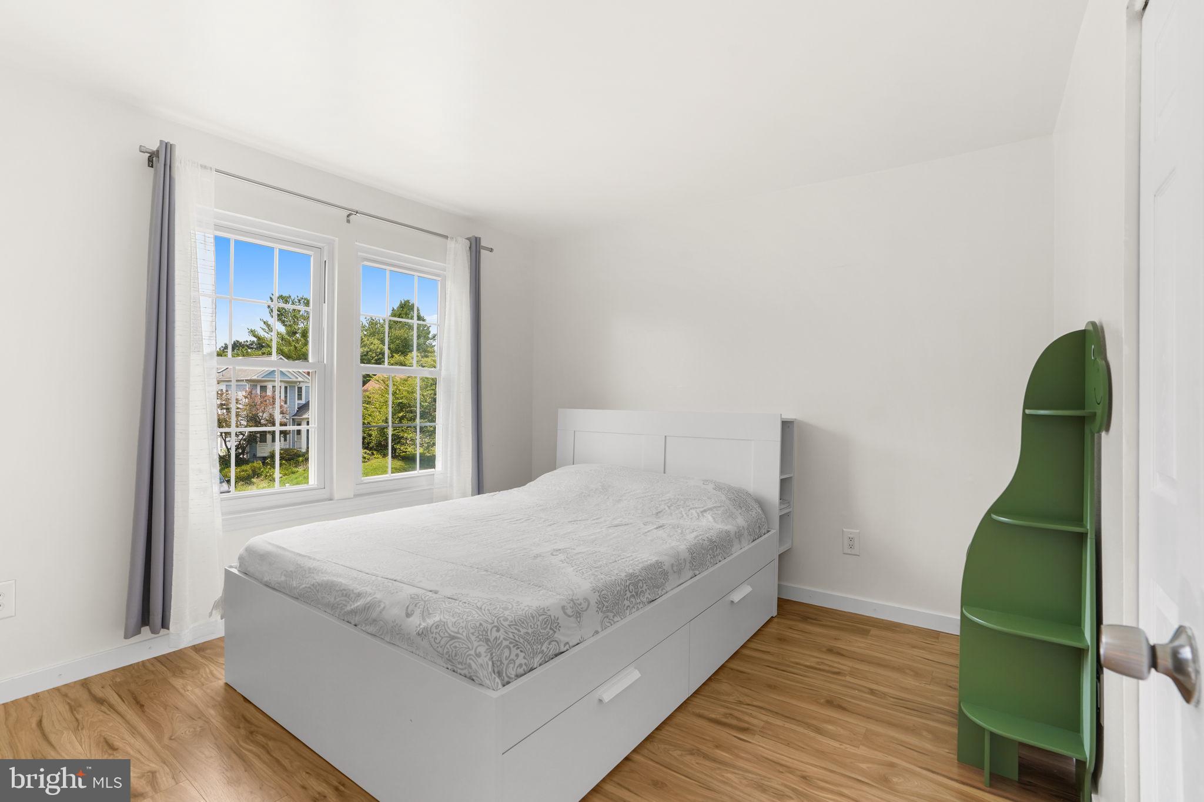
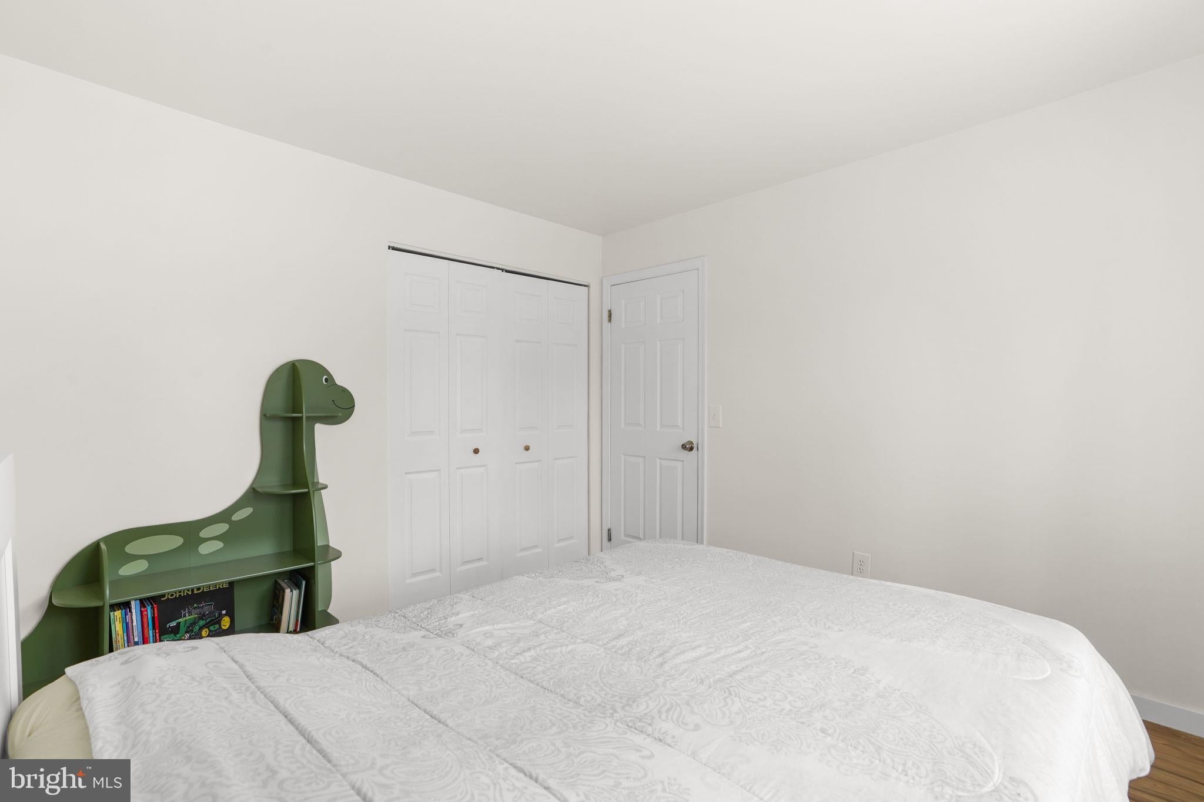
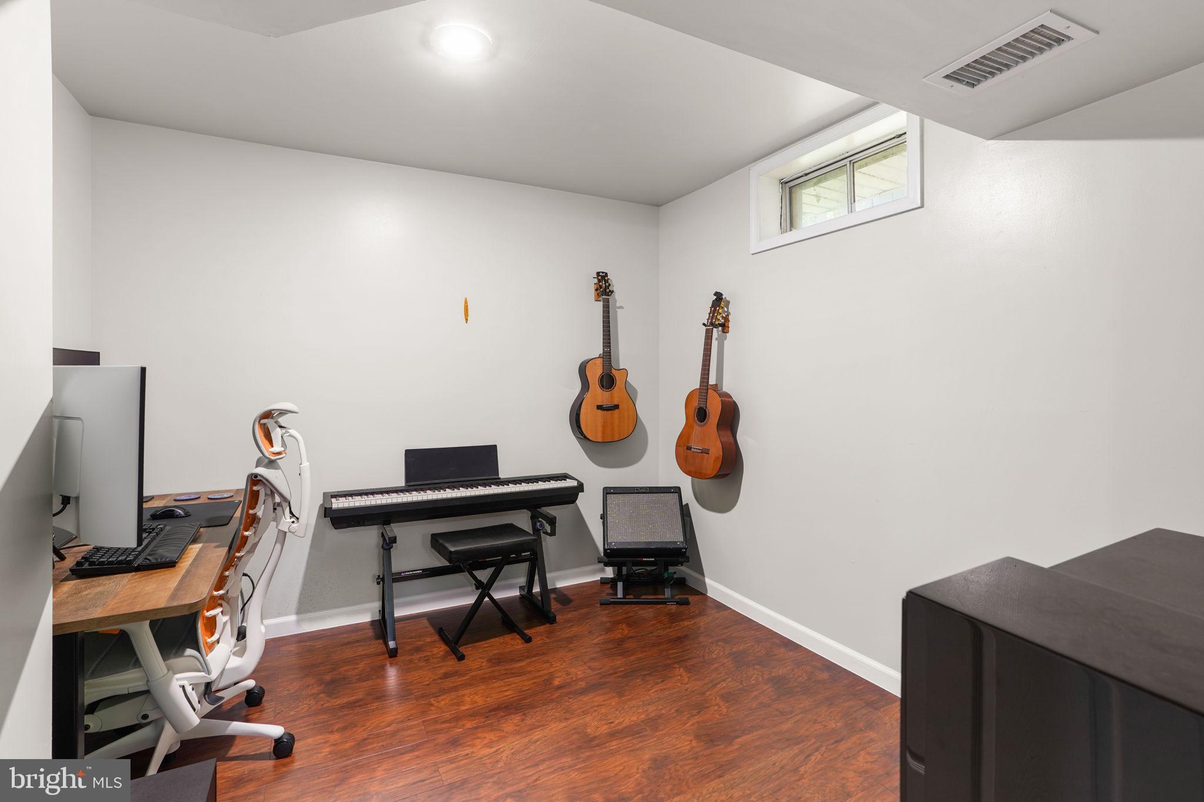
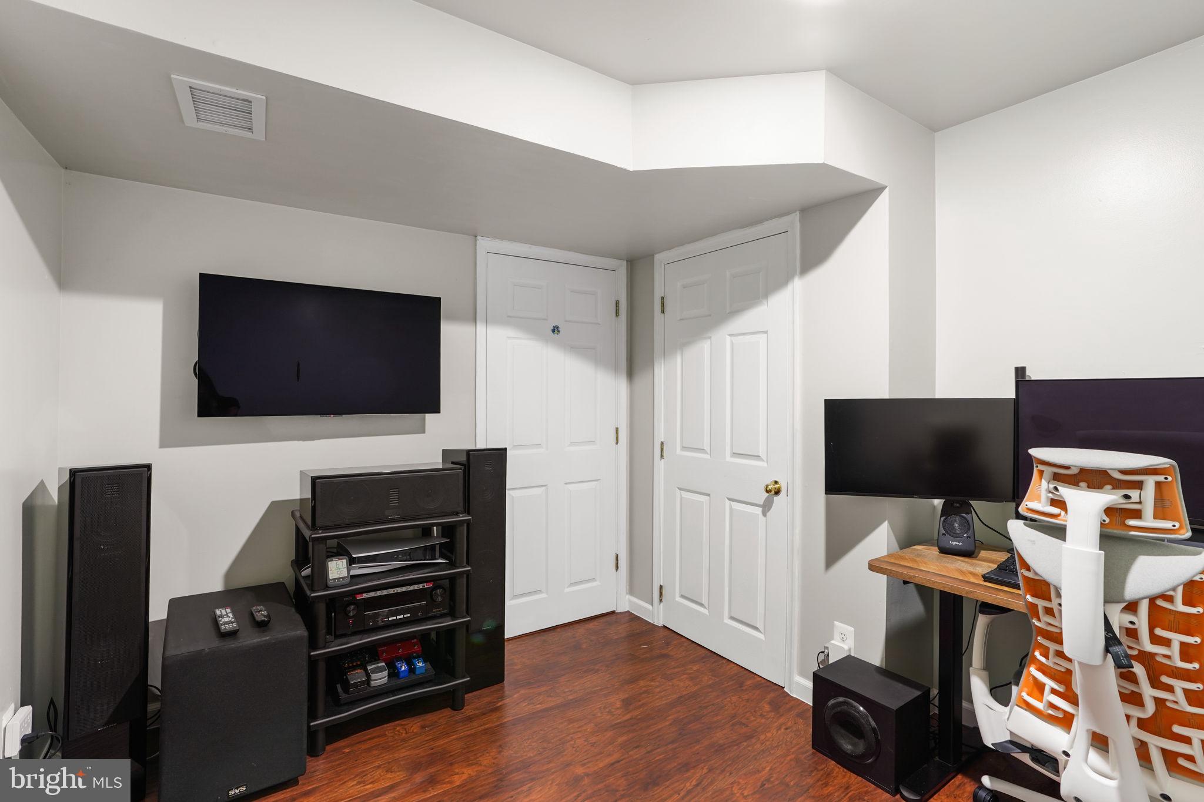
Upstairs is your owner's suite plus a second bedroom. Lower level is finished and flexible — rec room, home office, gym, whatever you actually need right now.
Countryside delivers on the community side too. Pool, tennis courts, basketball courts, walking trails, tot lots. Easy access to Leesburg Pike, Route 7, and the Dulles corridor puts everything within reach.
| Date | Event | Price | Source |
|---|---|---|---|
| listed (Active) | $699,999 | Bright #VALO2133430 | |
| price changed | $675,000 | Bright #VALO2133430 |
Hi there — ask anything about this property or the area and the team will get right back to you.
Local real estate advisory services provided by agent with The Southside Group
Listed by Ivan Rakela Gutierrez with Real Broker, Llc
The data relating to real estate for sale on this website appears in part through the BRIGHT Internet Data Exchange program, a voluntary cooperative exchange of property listing data between licensed real estate brokerage firms in which Ivan Rakela Gutierrez participates, and is provided by BRIGHT through a licensing agreement. The information provided by this website is for the personal, non-commercial use of consumers and may not be used for any purpose other than to identify prospective properties consumers may be interested in purchasing. Some properties which appear for sale on this website may no longer be available because they are under contract, have closed or are no longer being offered for sale. Information Deemed Reliable But Not Guaranteed. Copyright © 2026 Bright MLS. All rights reserved.
You agree to The Southside Group Terms of Use and Privacy Policy. By choosing to contact a property, you also agree that The Southside Group and its associates may call, text, or email you regarding any inquiries or activities you submit through our website. This may involve the use of automated means and prerecorded or artificial voices.
Step 1 of 2
You've reached the free preview limit. Create a free account to see this listing and everything else on the site.
Step 2 of 2
Tell us how to reach you about homes you like.
Enter your password to sign in as
You've reached the free preview limit. Create a free account to see this listing and everything else on the site.
Already have an account? Sign in
Sign in to your account.
New here? Create an account