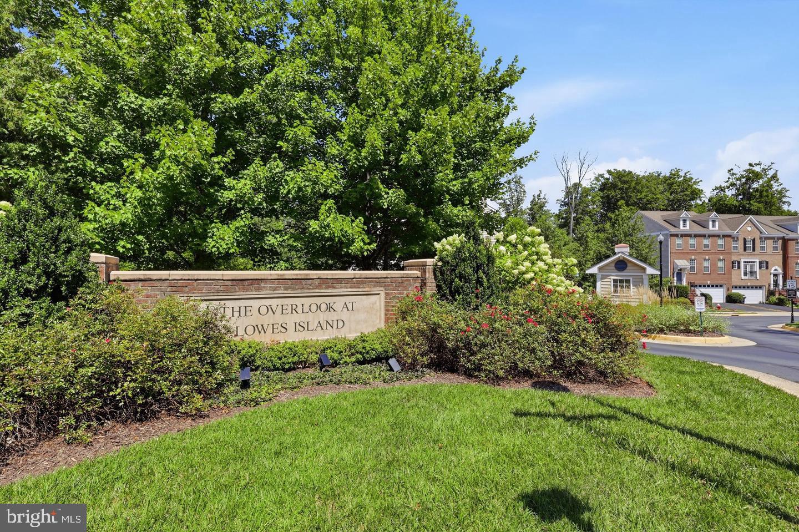
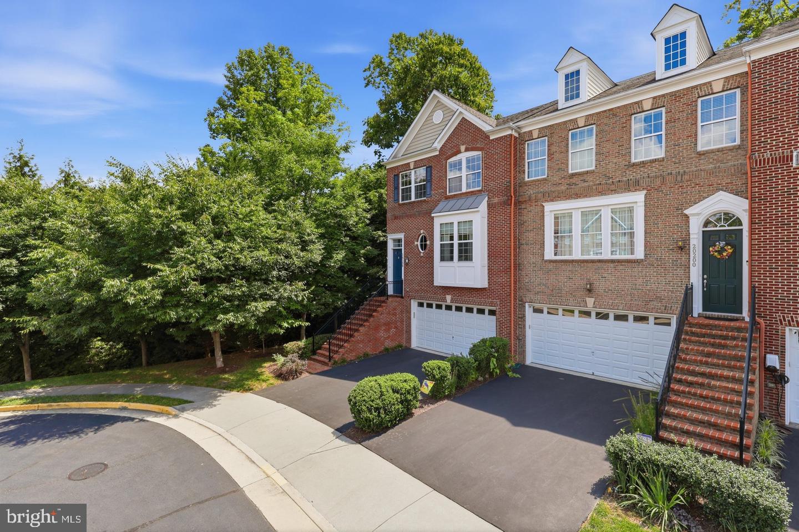
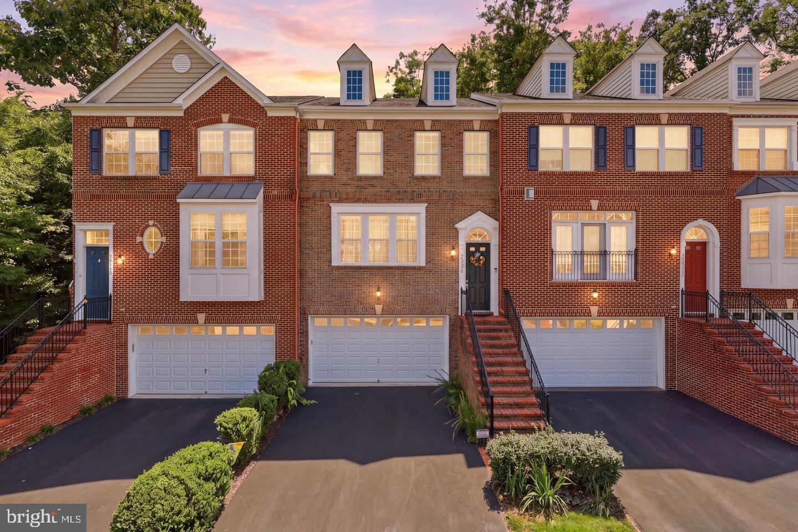
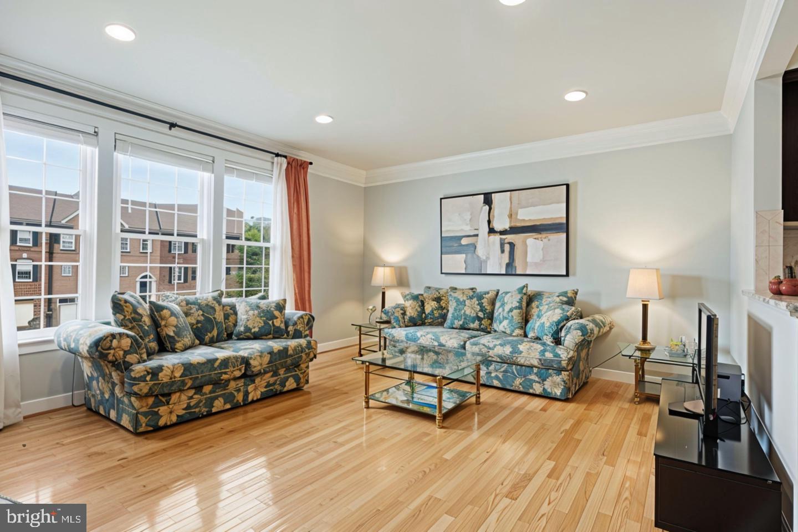
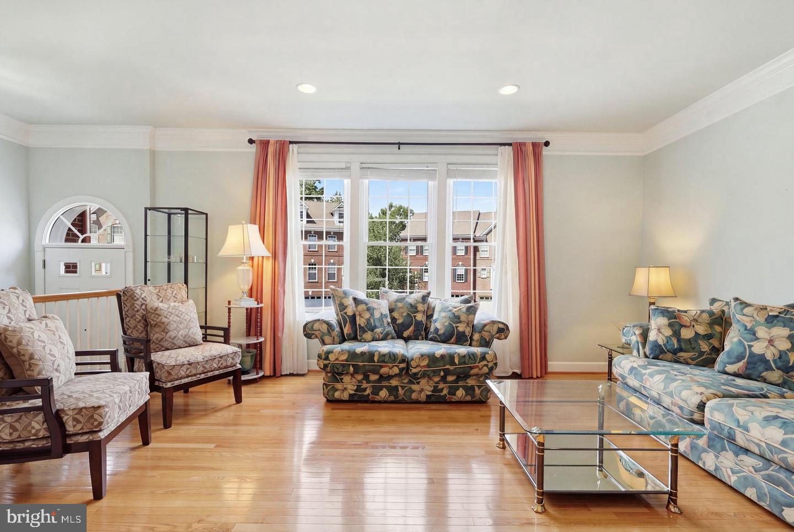
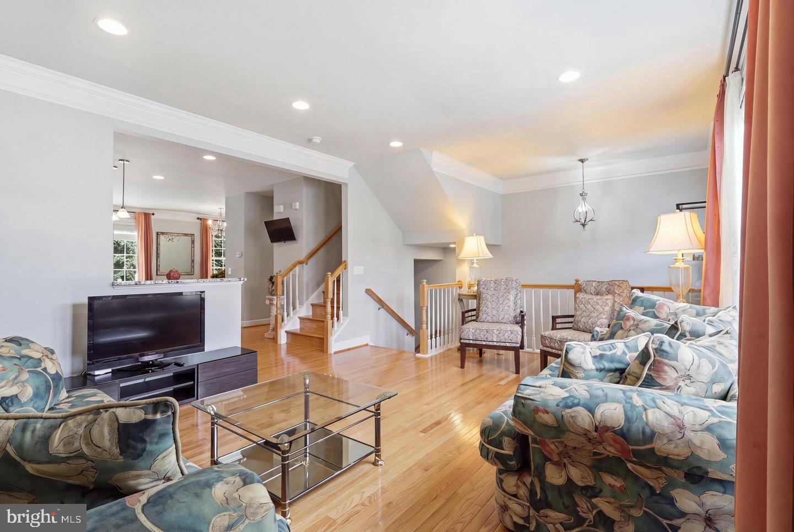
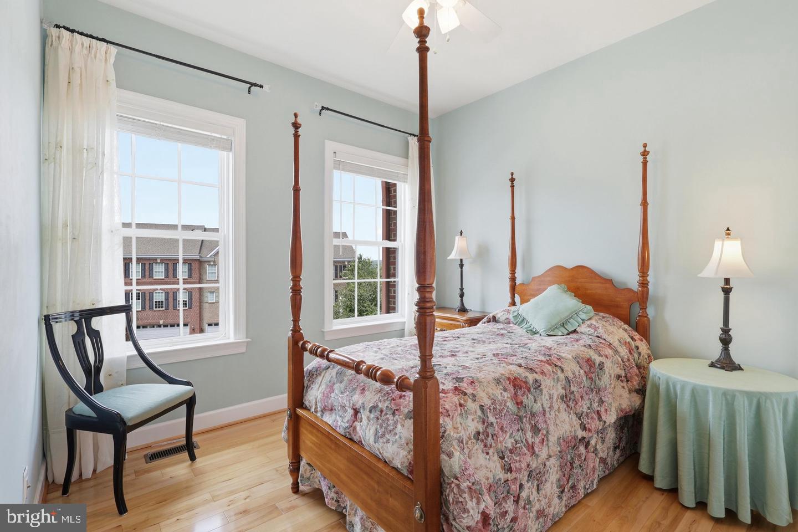
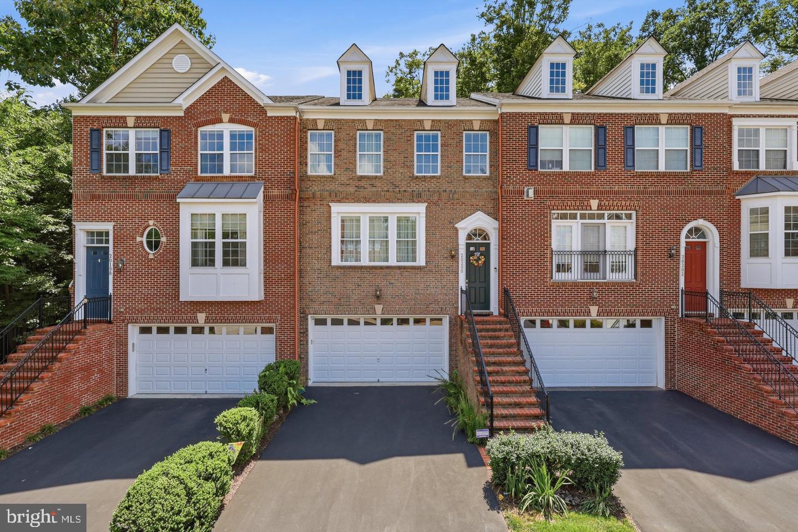
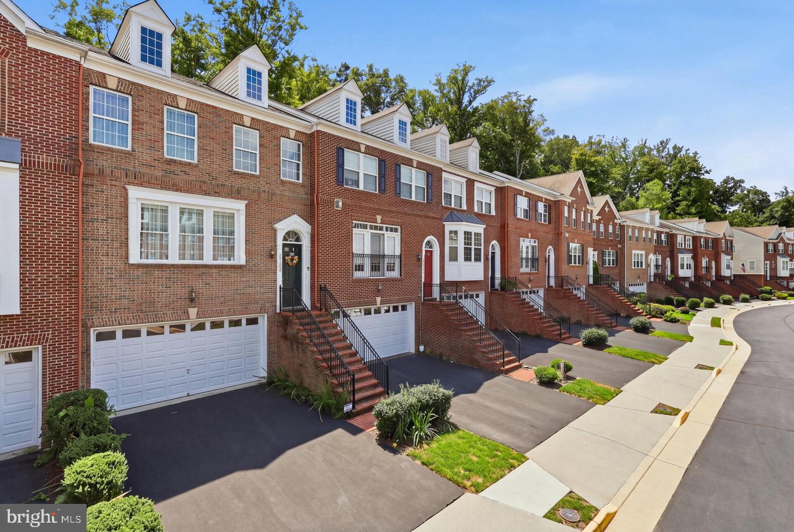
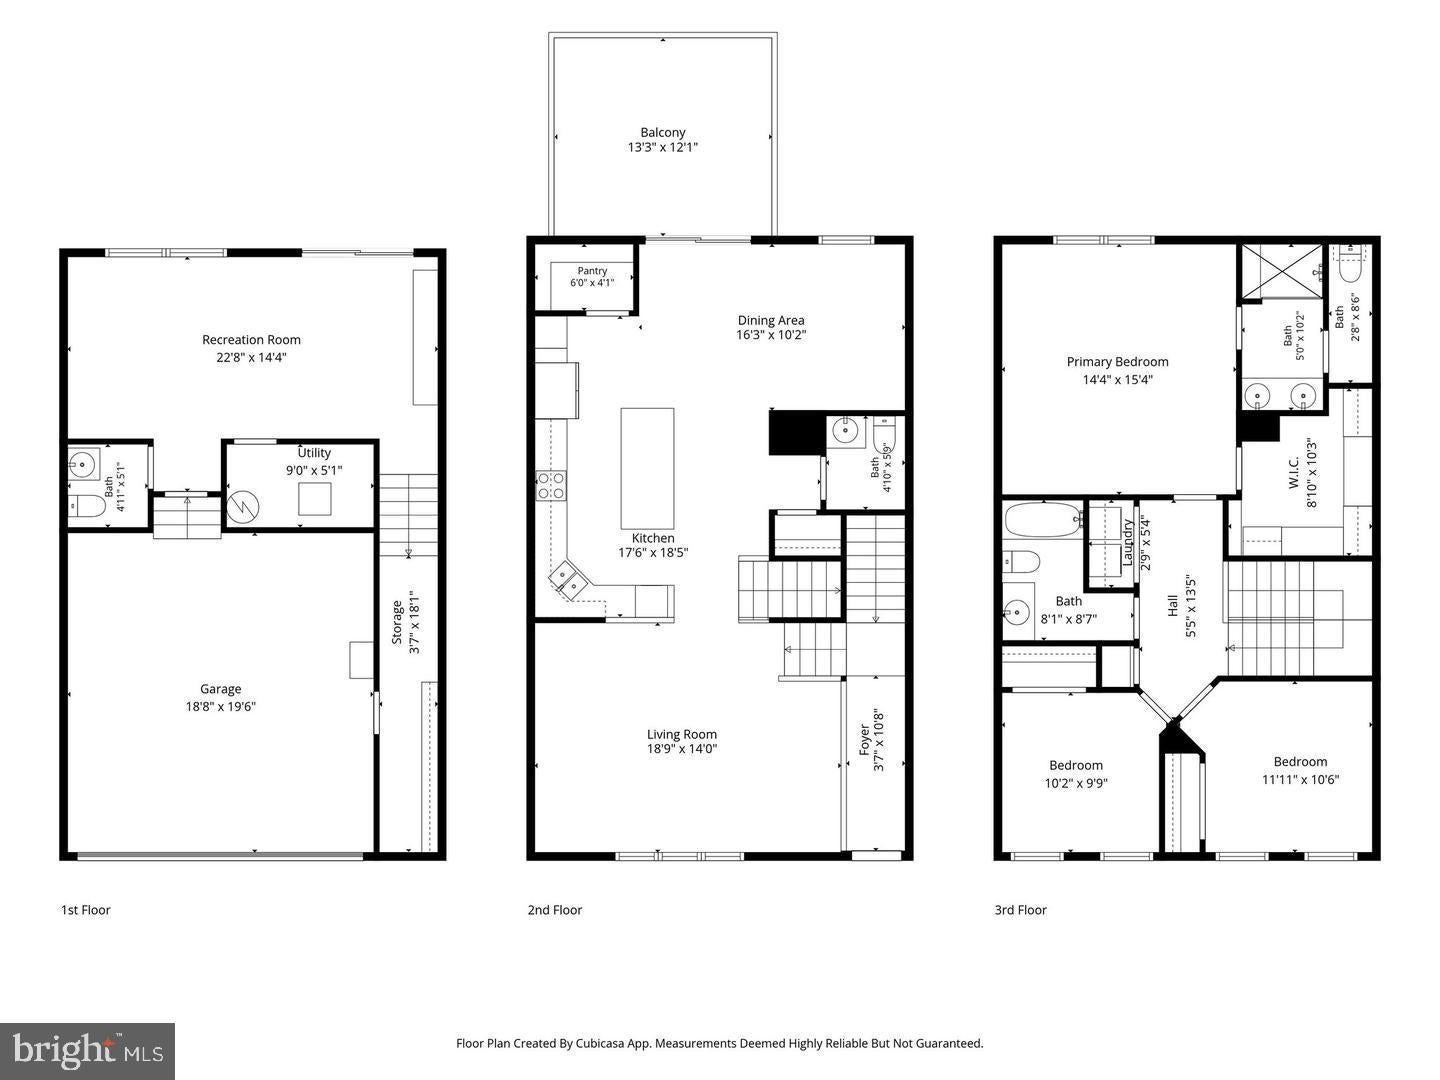
Welcome to this gorgeous three-level, 2-car garage townhome in Overlook at Lowes Island in Potomac Falls. Offering premium upgrades and a peaceful wooded setting. Hardwood floors and crown molding on the top two levels, along with wood blinds throughout, give the home a polished feel, and the layout makes everyday living easy.<p><p>
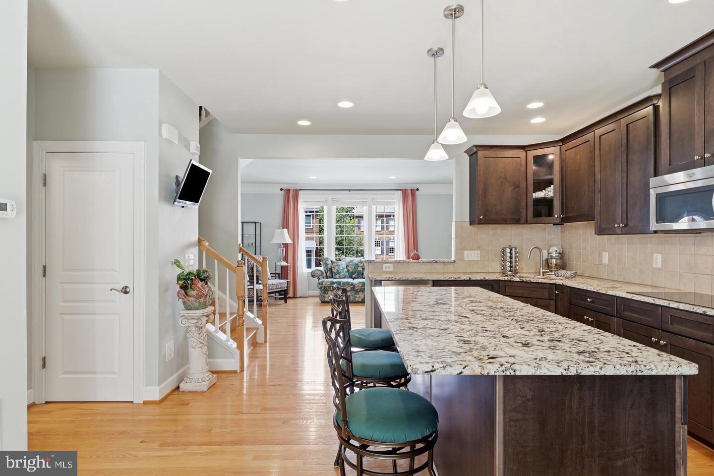
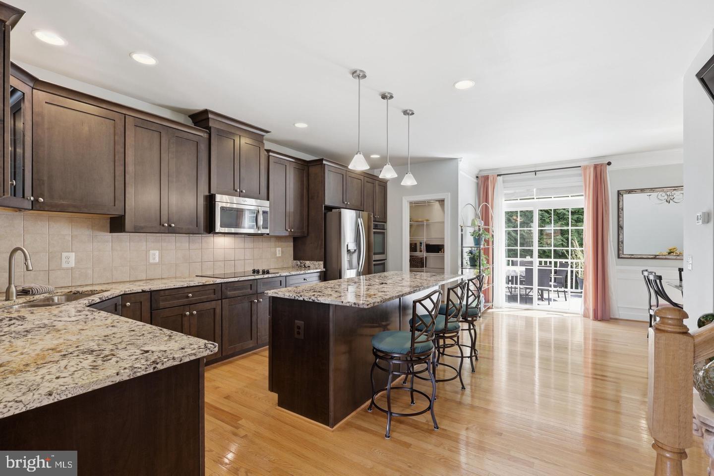
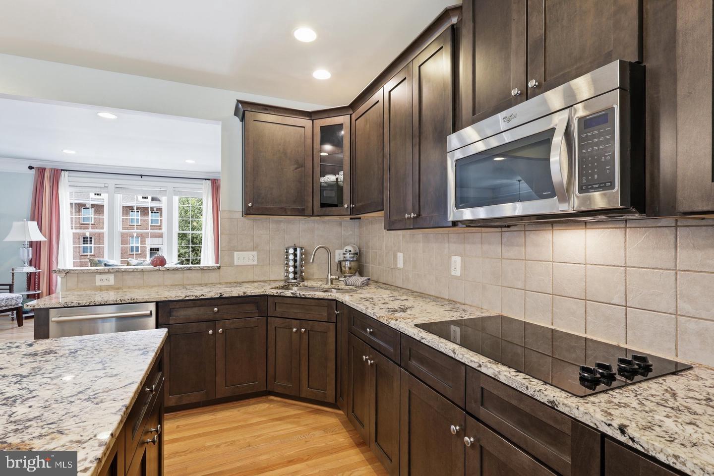
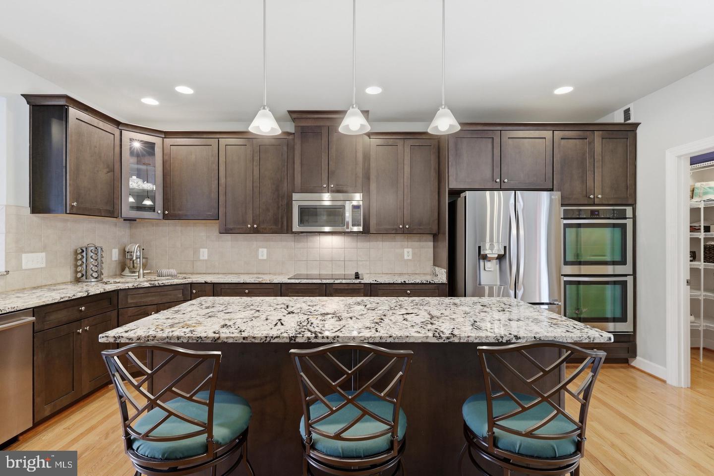
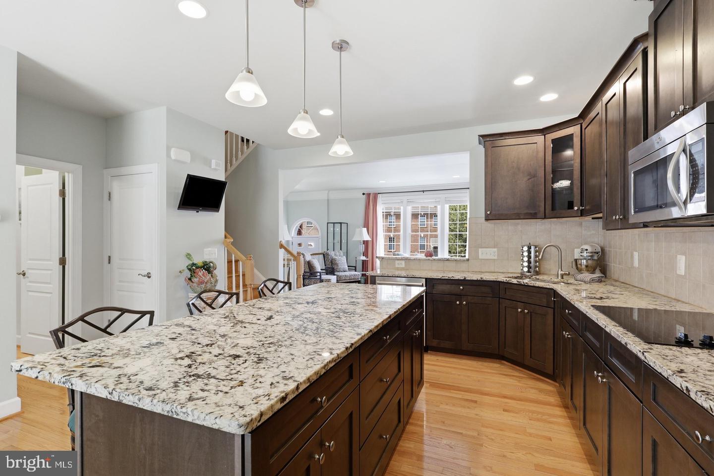
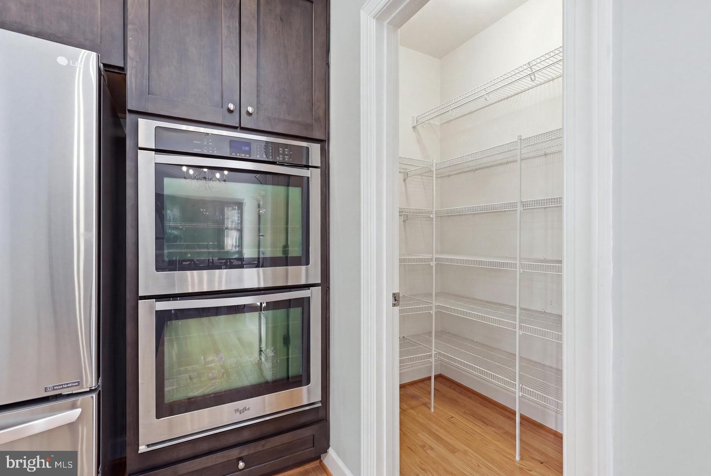
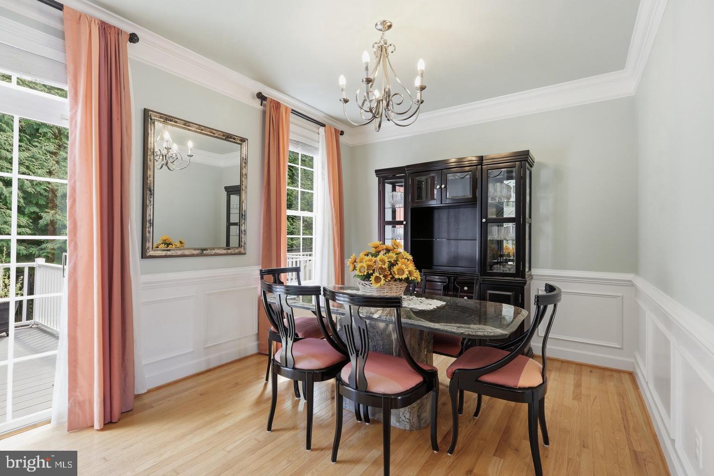
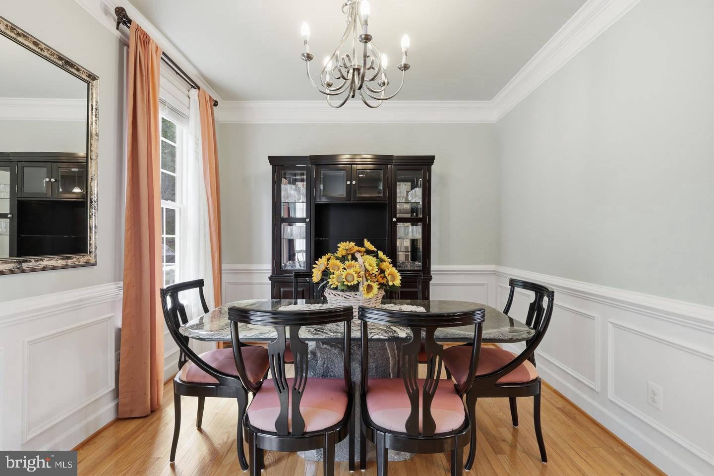
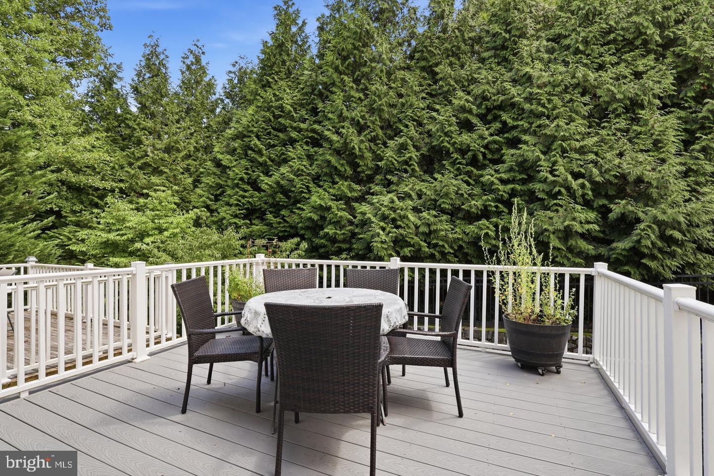
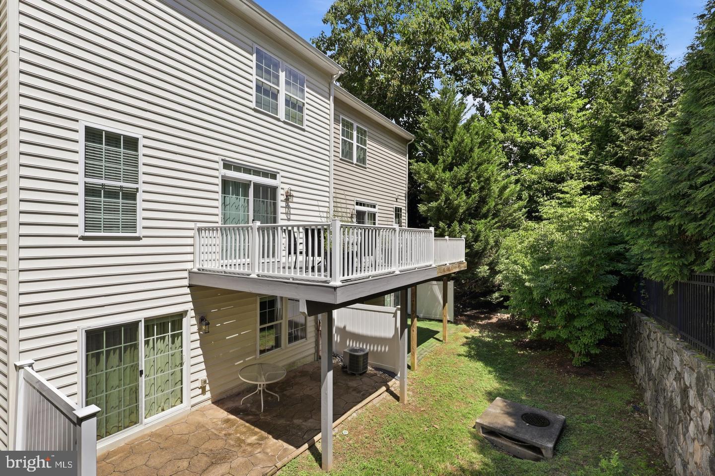
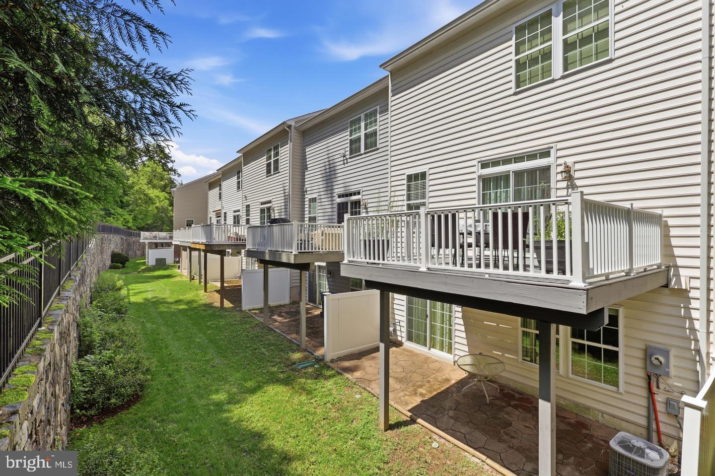
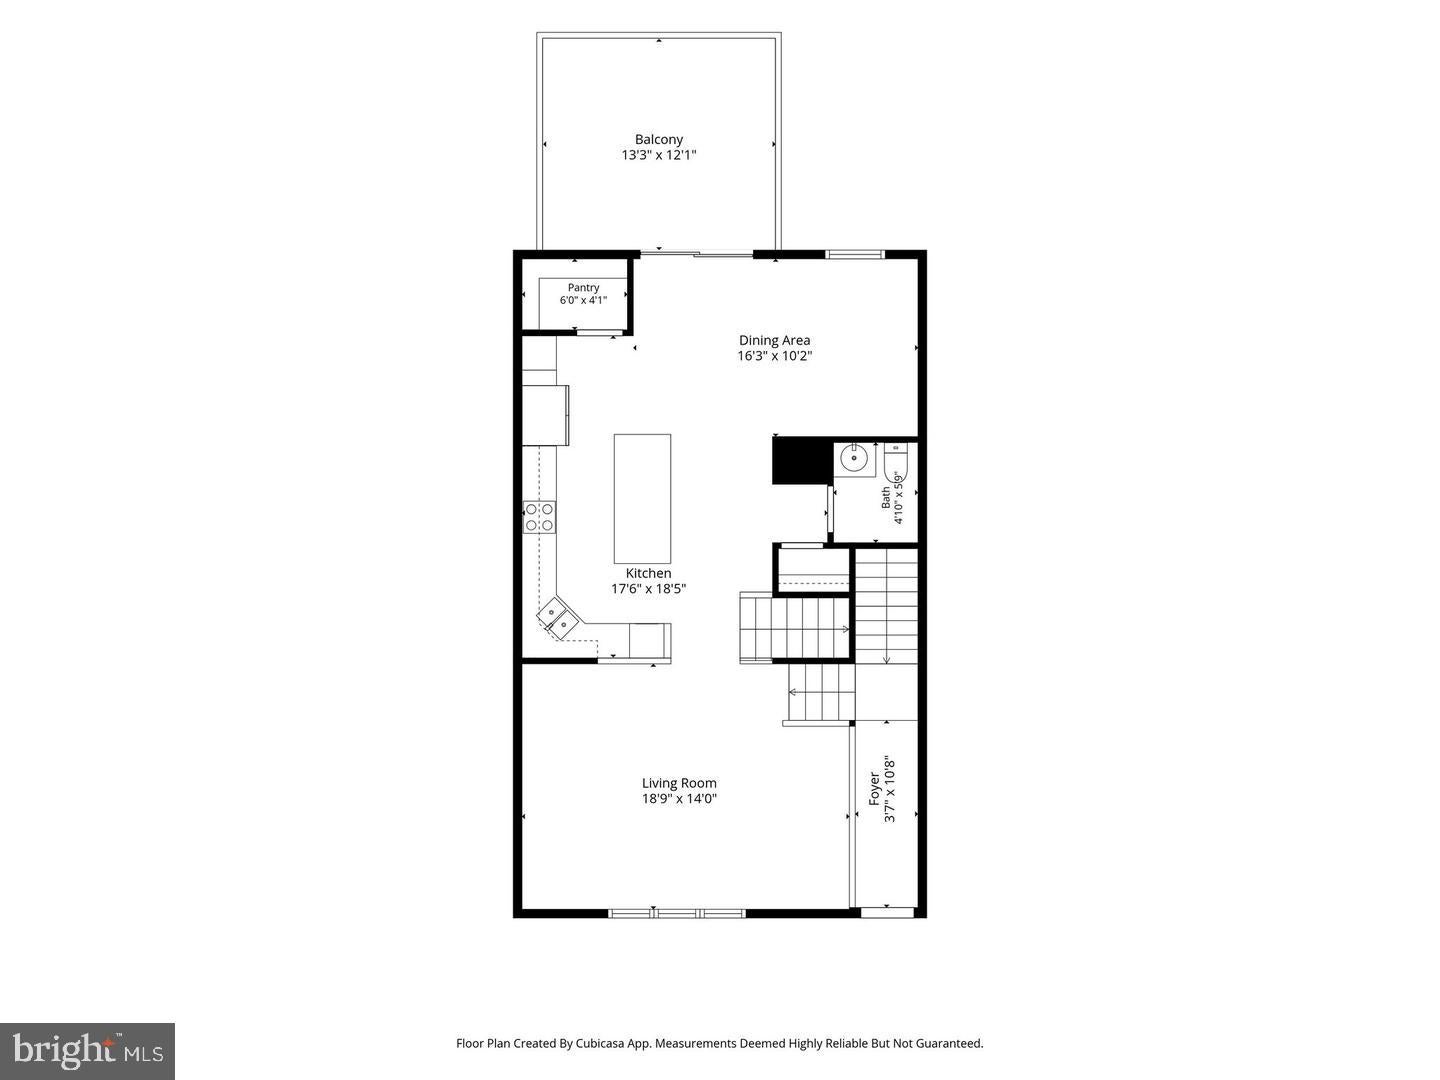
Step into the foyer and continue into the open main level, where a spacious living room leads into a gourmet kitchen. Granite countertops, a full tile backsplash, stainless steel appliances, a generous pantry, and a large center island with bar seating make the kitchen a natural gathering spot. Off the kitchen, the formal dining room is accented with classic wainscoting. Just off the kitchen and dining area, the low-maintenance composite deck (2020) overlooks the trees, ideal for morning coffee or quiet evenings.<p><p>
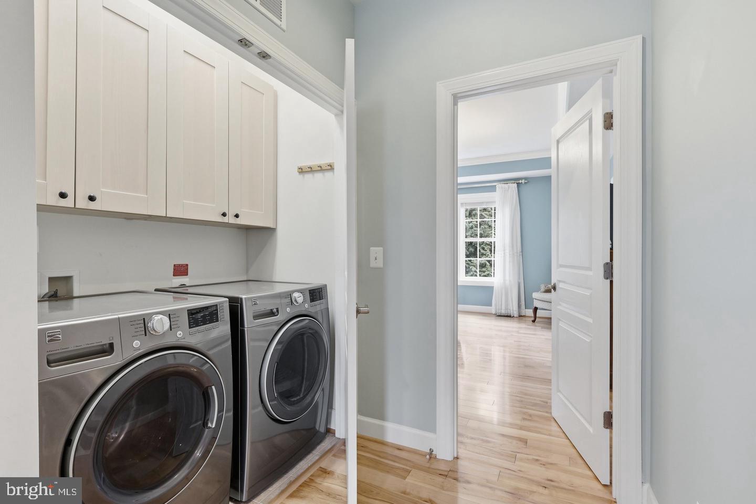
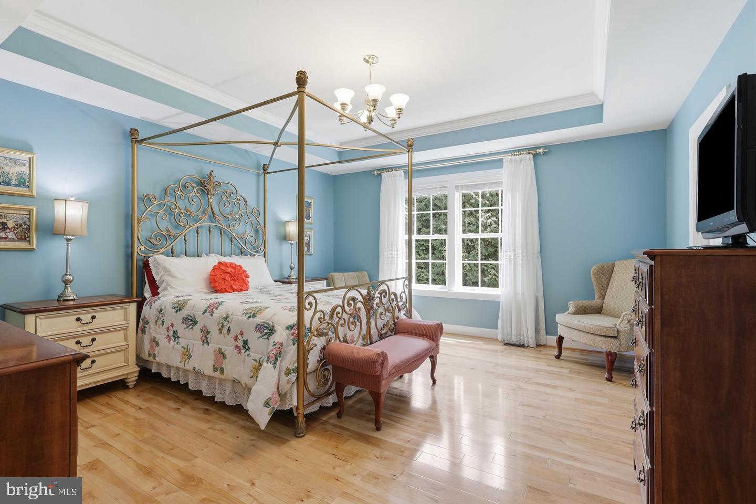
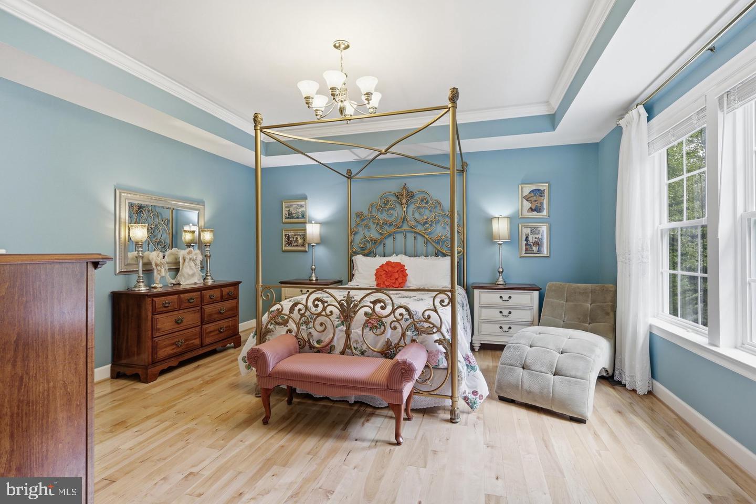
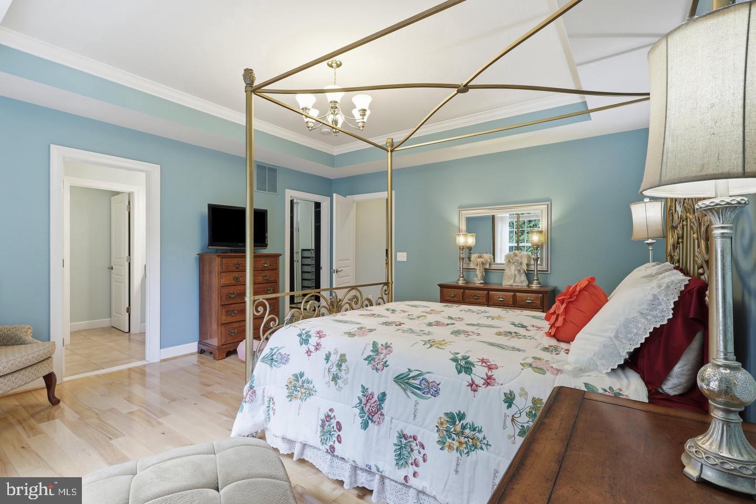
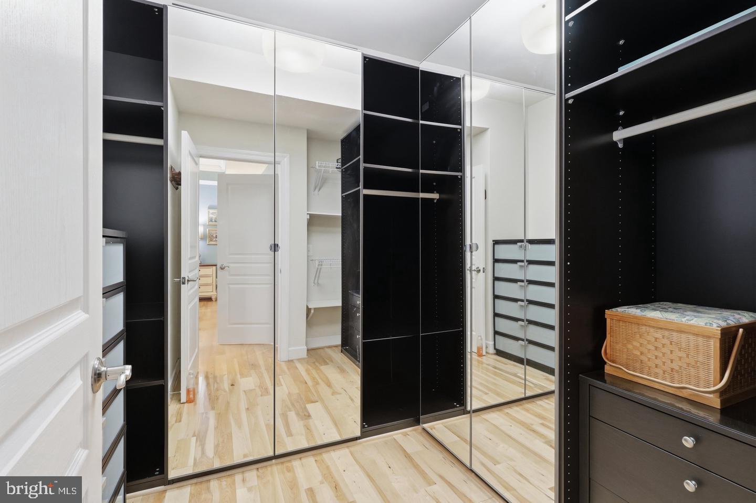
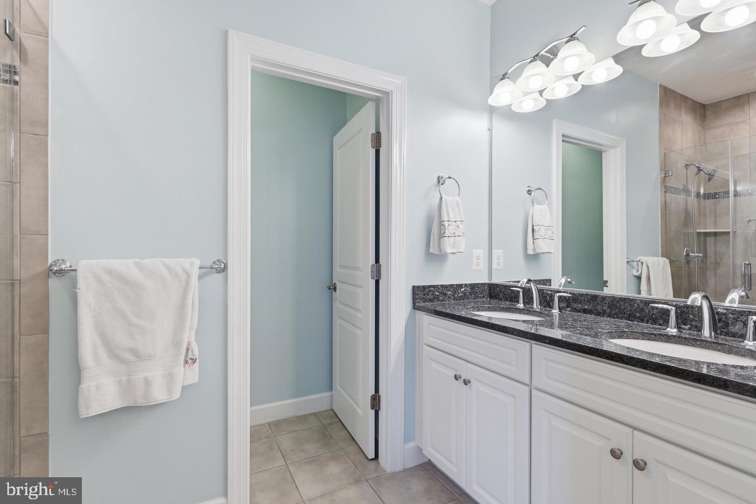
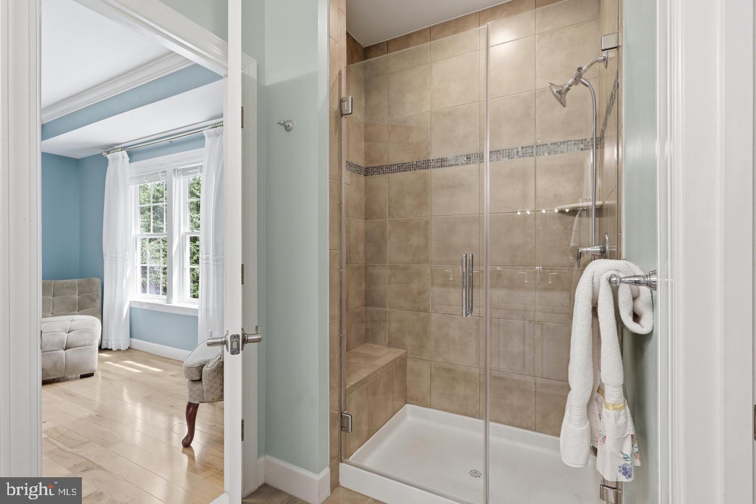
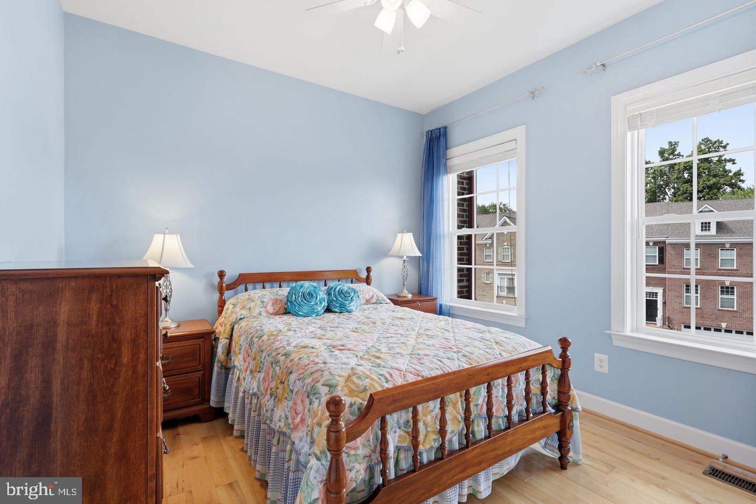
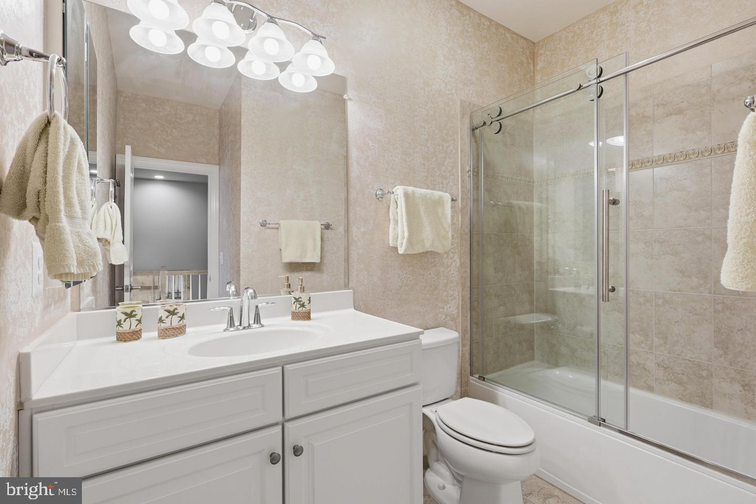
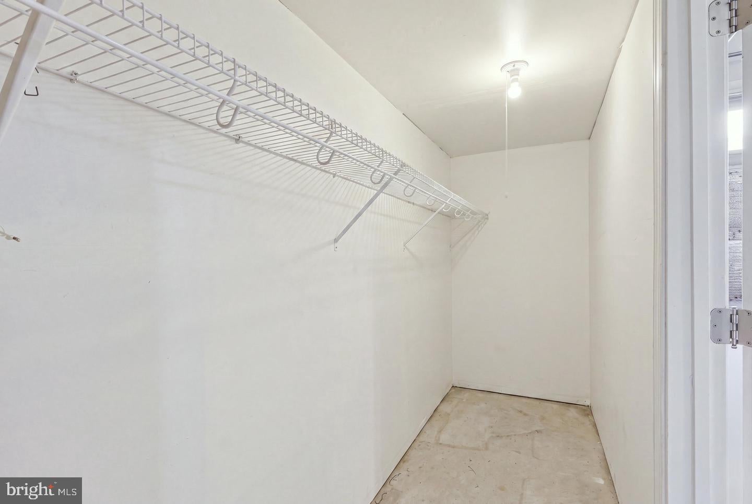
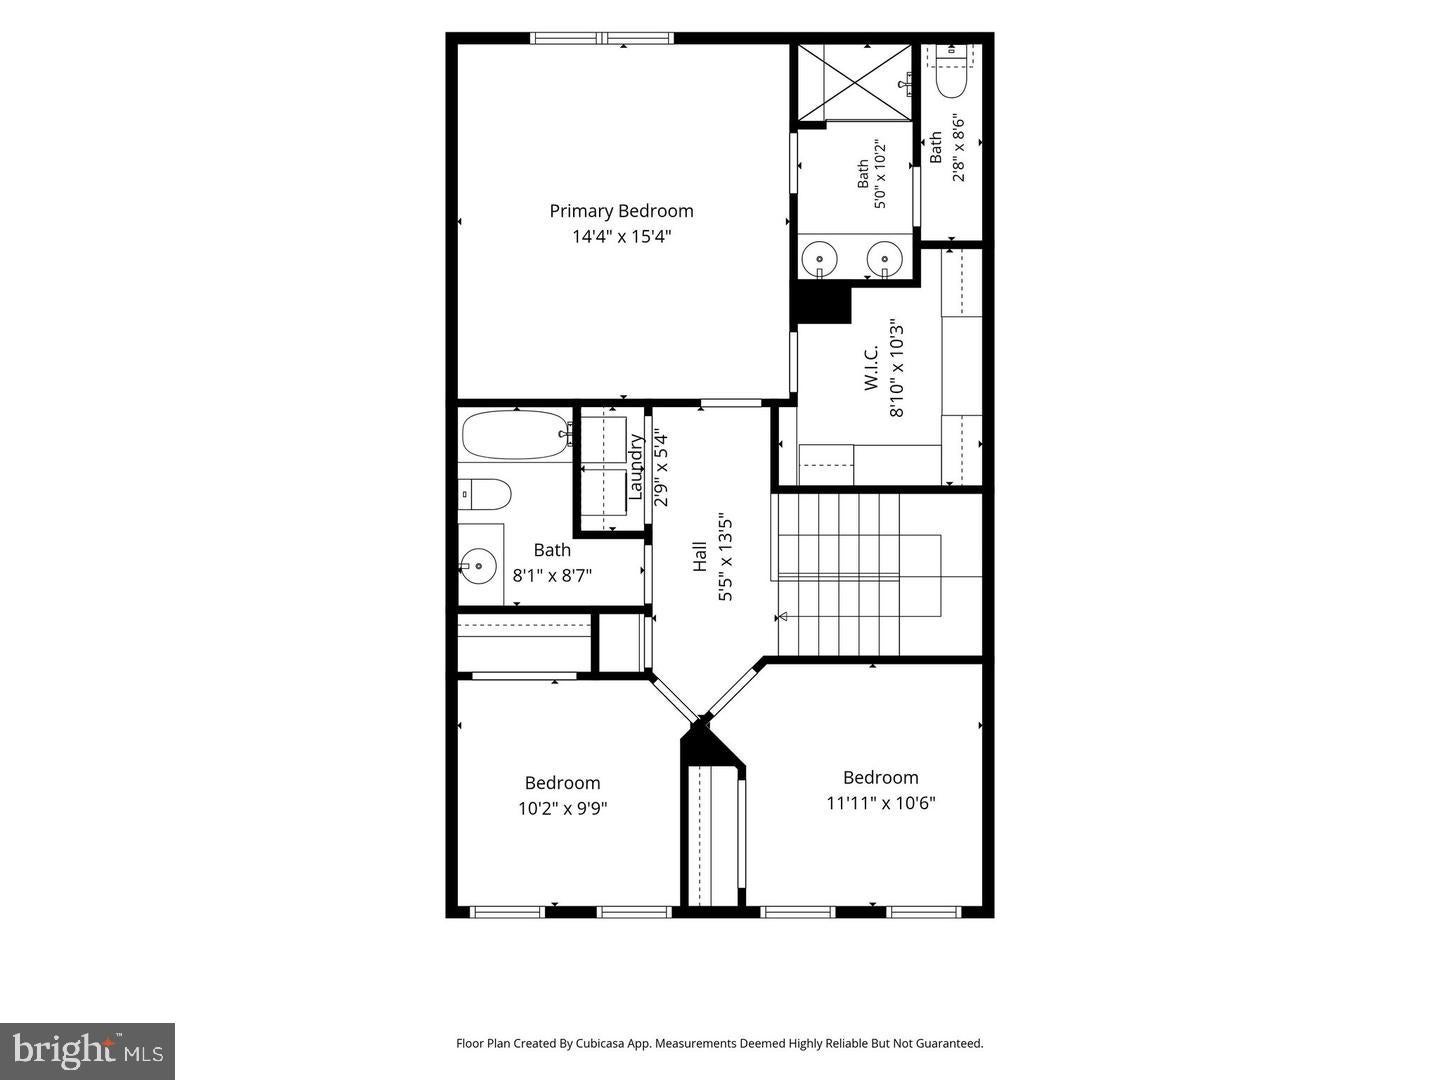
Upstairs, a wood staircase leads to the primary suite, which features tray ceilings, an expansive walk-in closet with custom built-in organization, and a private bath with a double vanity and an oversized glass-enclosed shower. Two bright bedrooms share a full hall bath, and the enclosed upper-level laundry area saves you the trips up and down the stairs.<p><p>
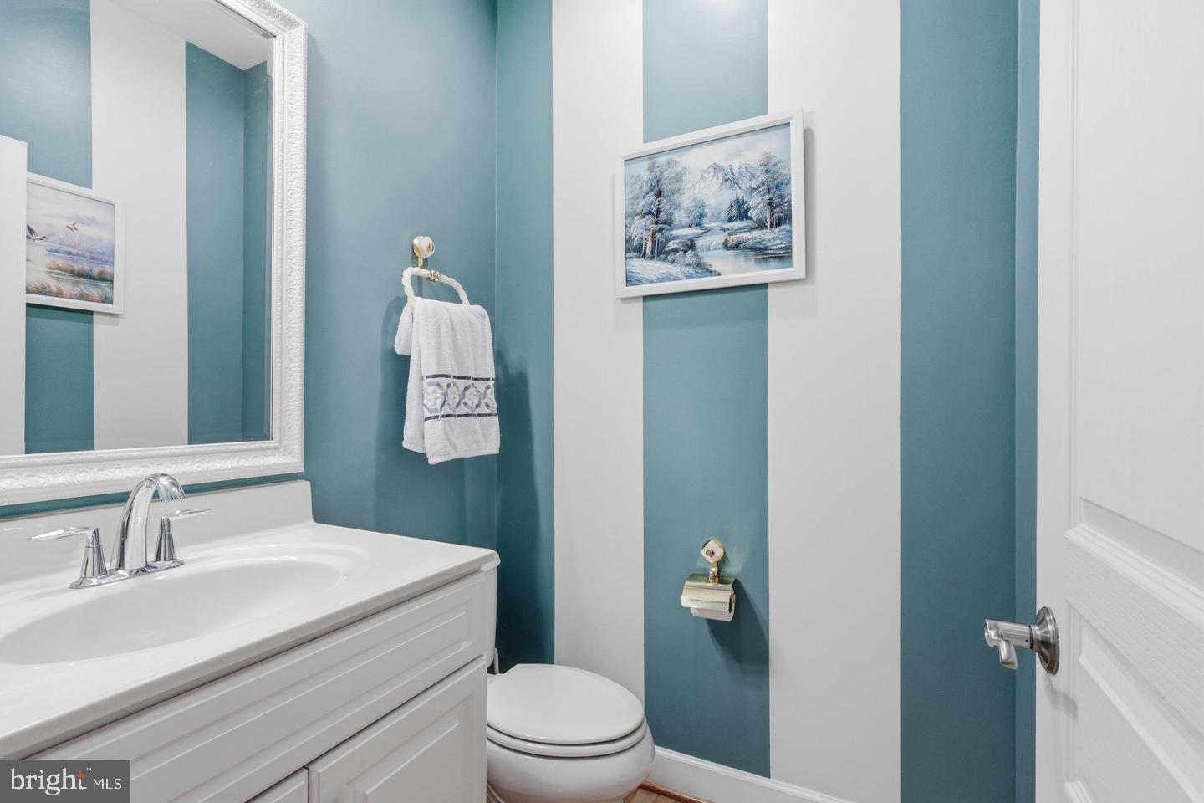
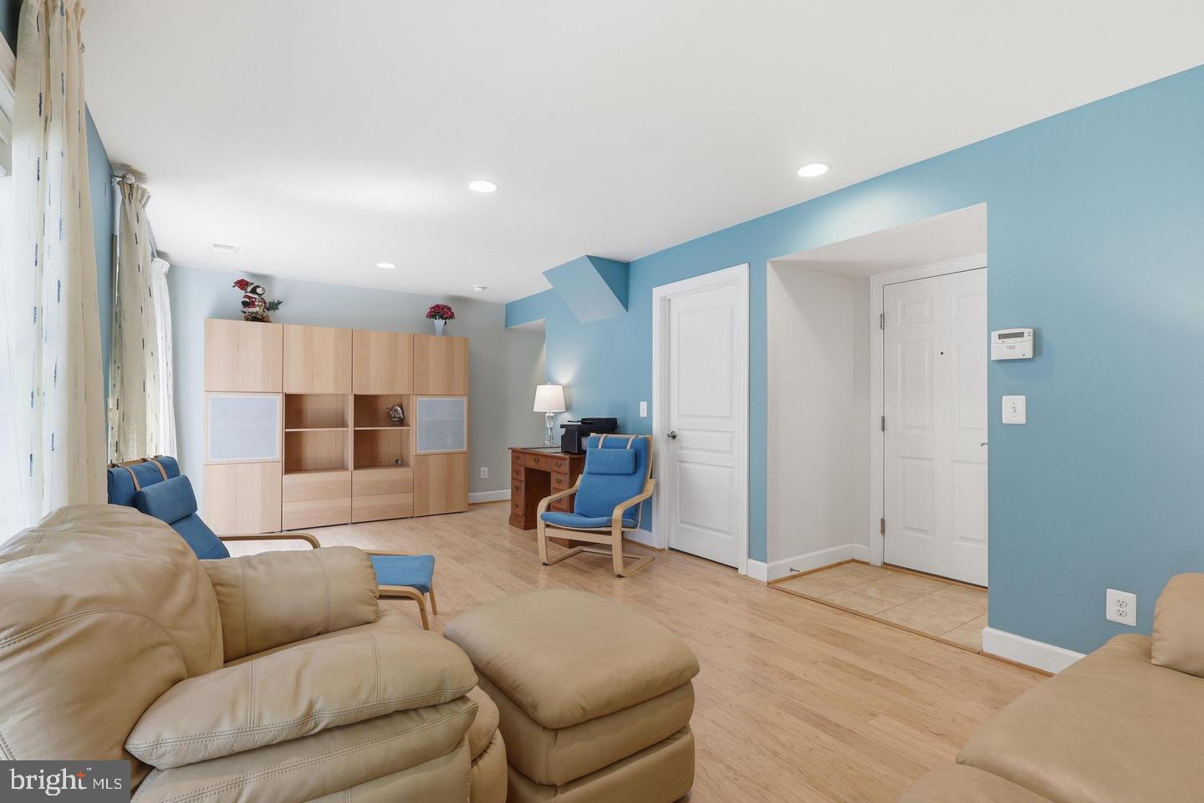
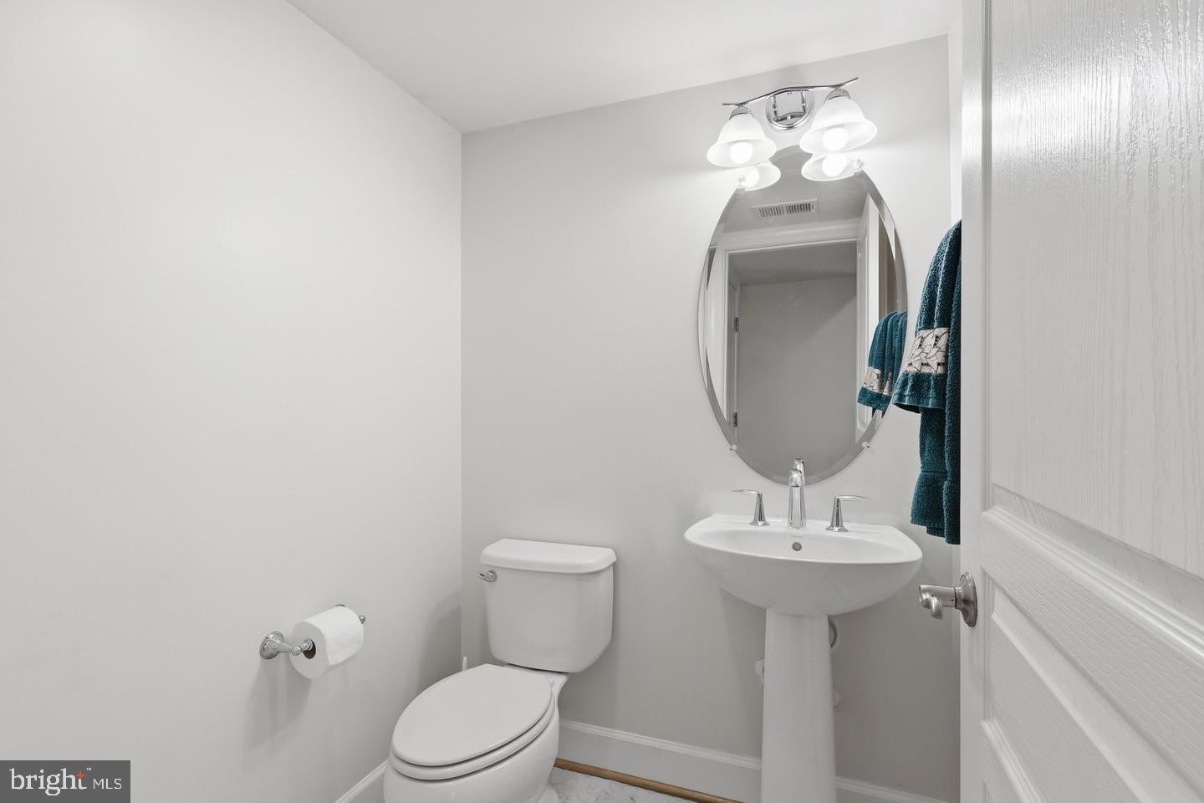
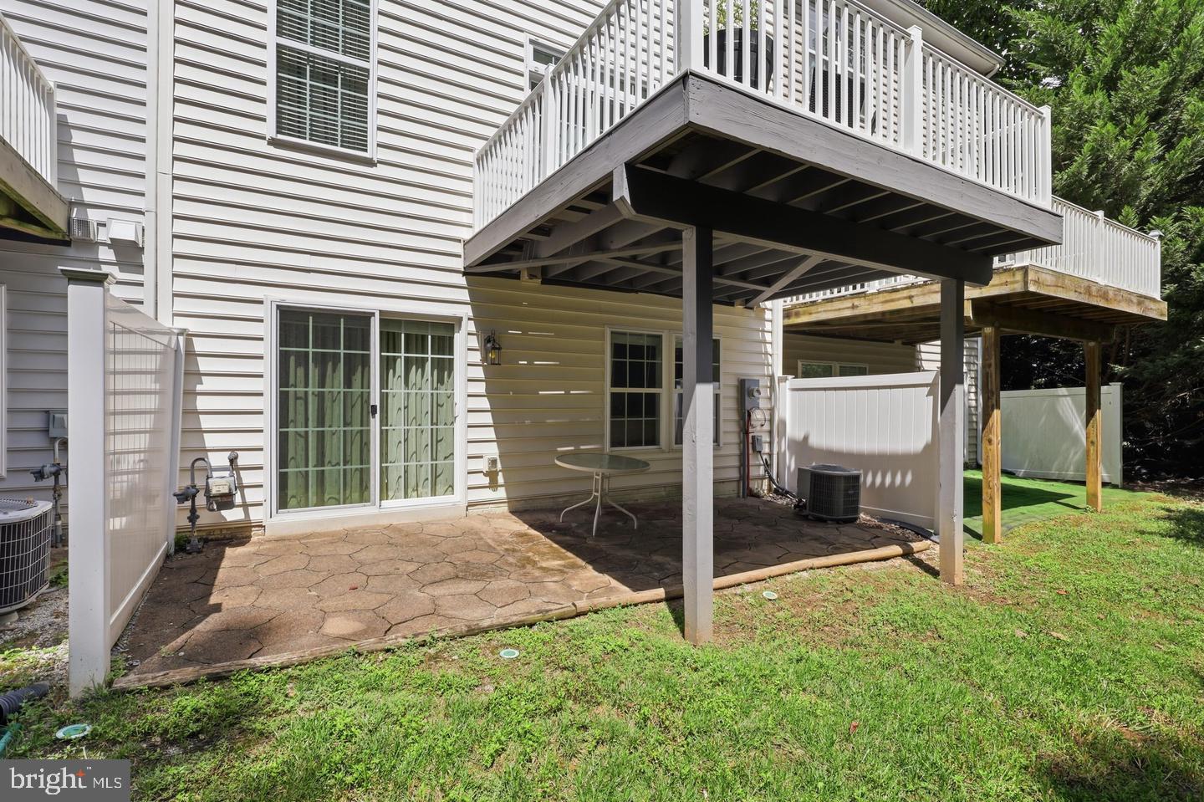
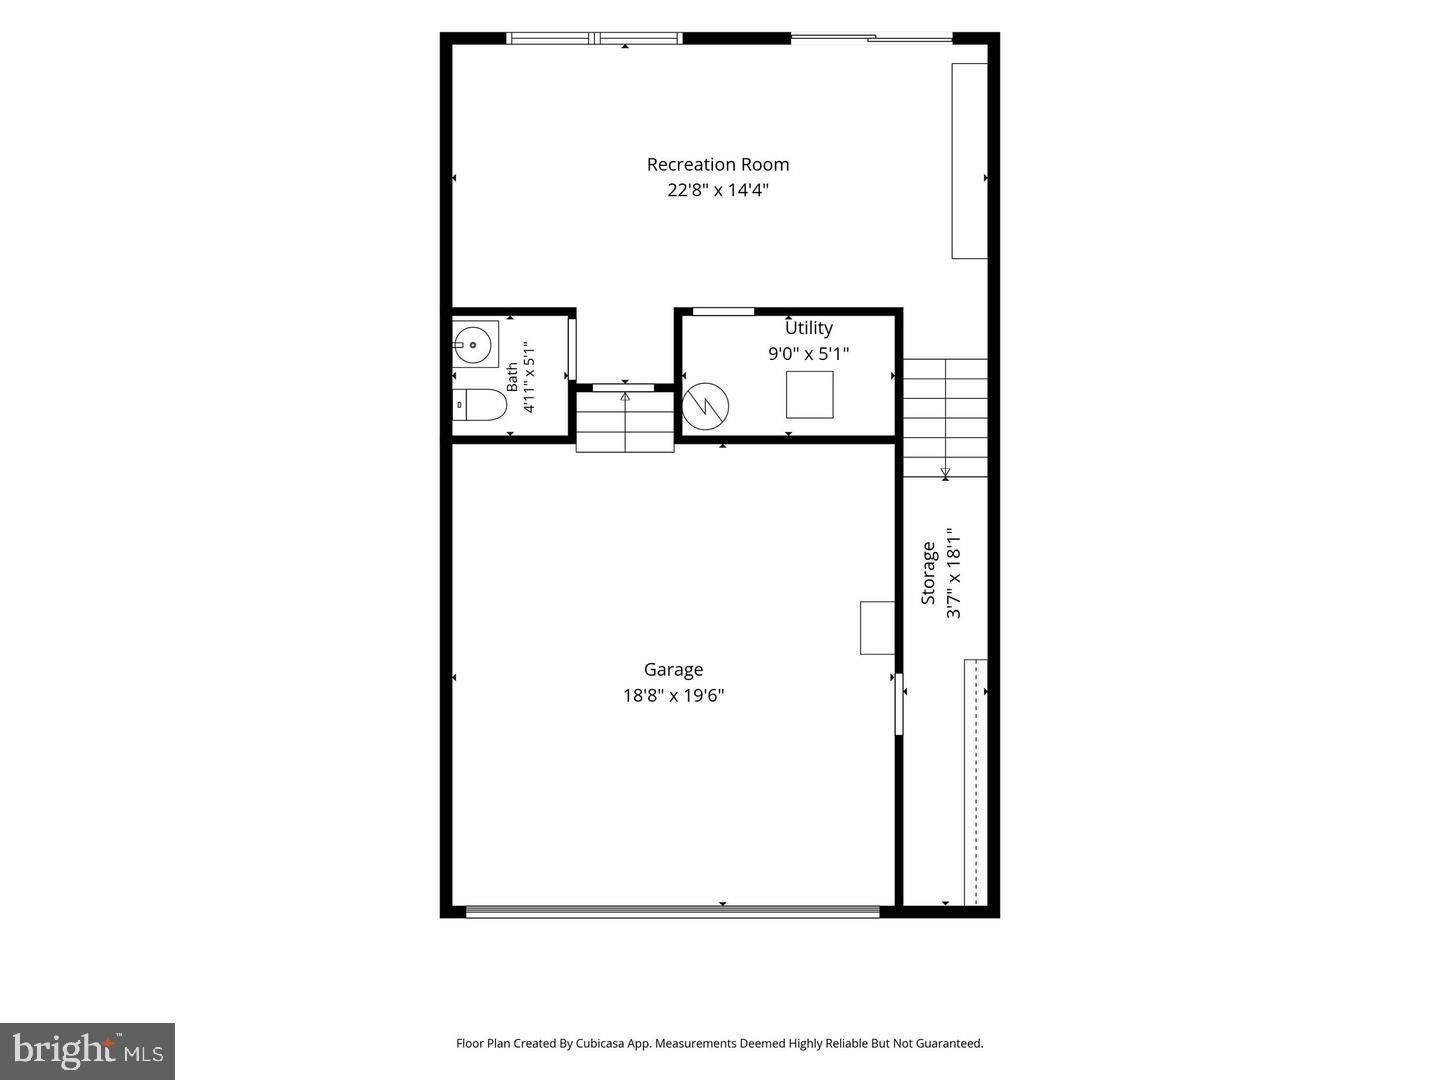
The walkout lower level adapts to your needs, whether that's a recreation room, home fitness space, or remote work suite. Surround sound wiring is already in place, and the half bath has been refreshed with new ceramic tile flooring. Step outside to a private lower patio facing the trees. The oversized two-car garage includes a dedicated storage closet, and a whole-house surge protector adds peace of mind.<p><p>
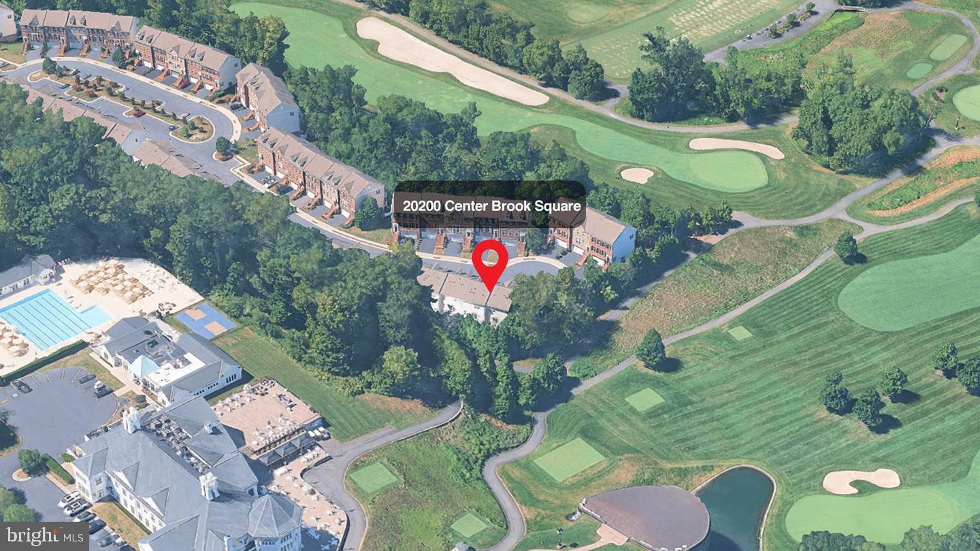
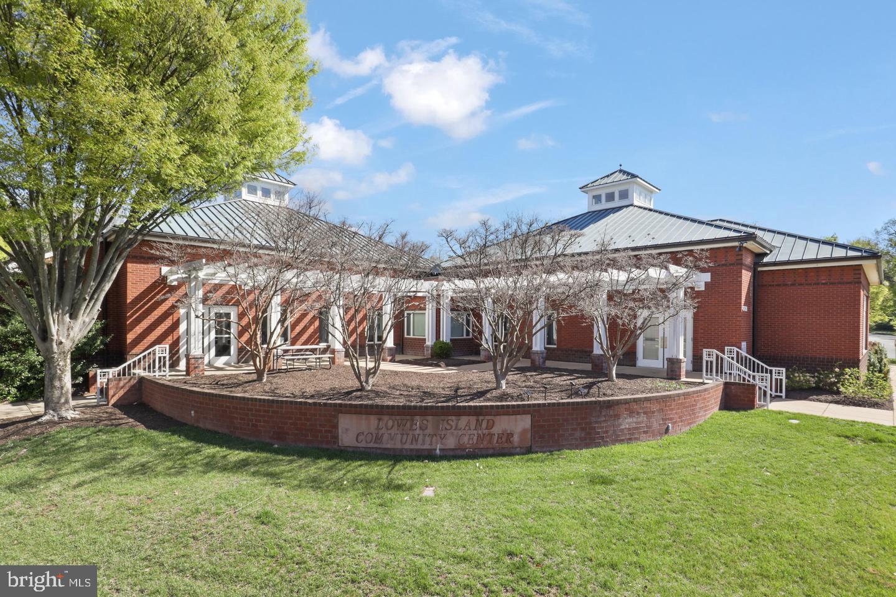
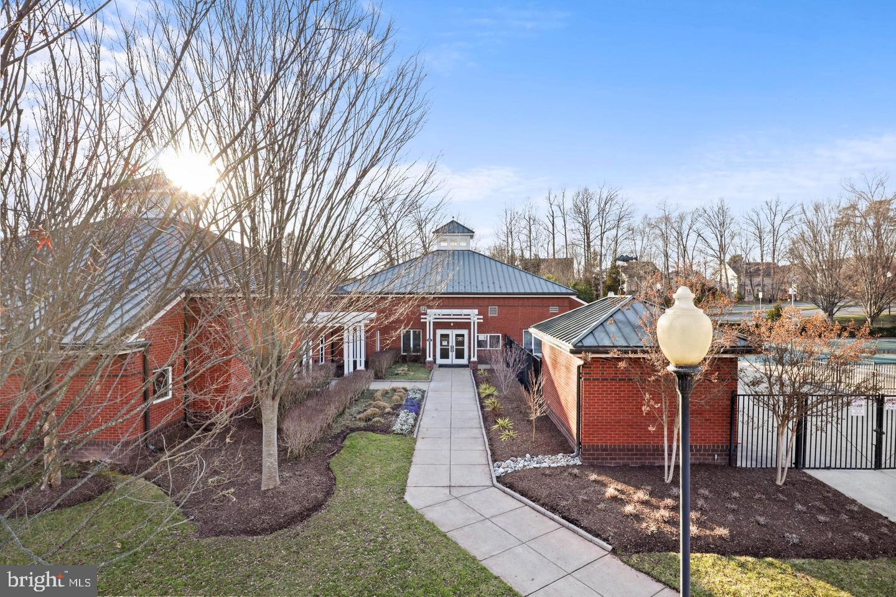
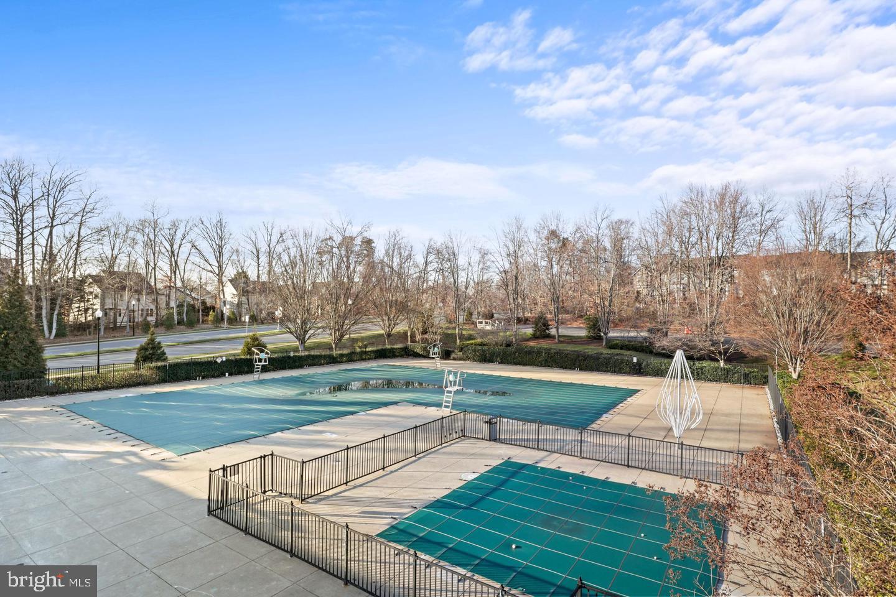
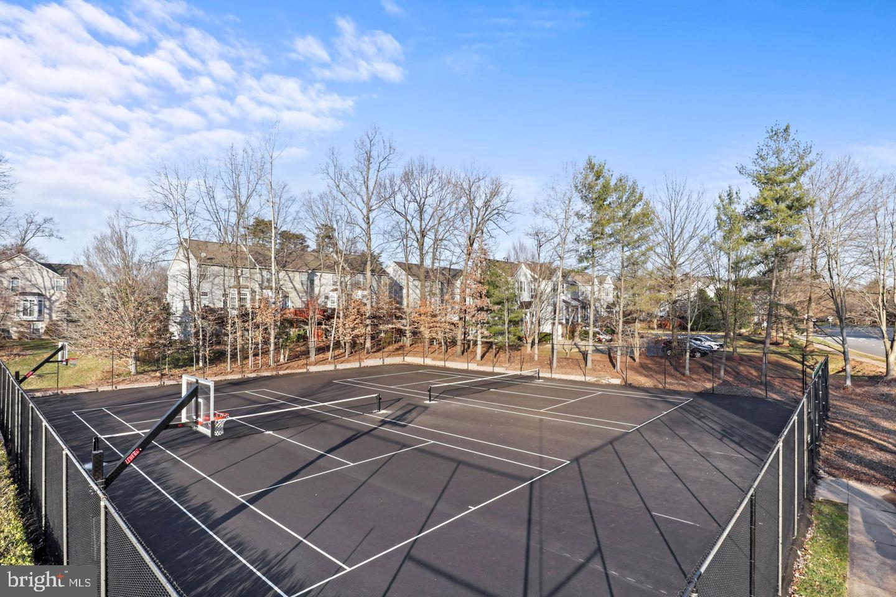
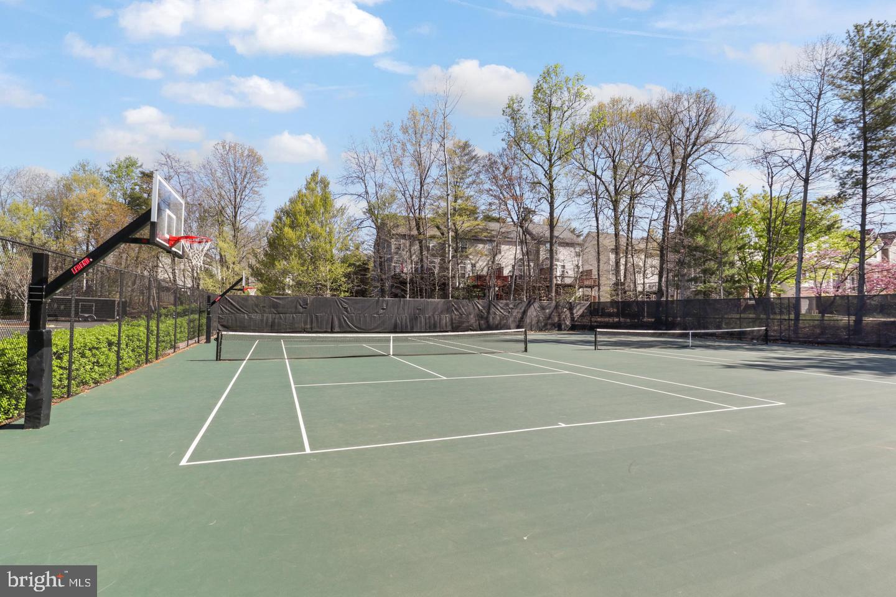
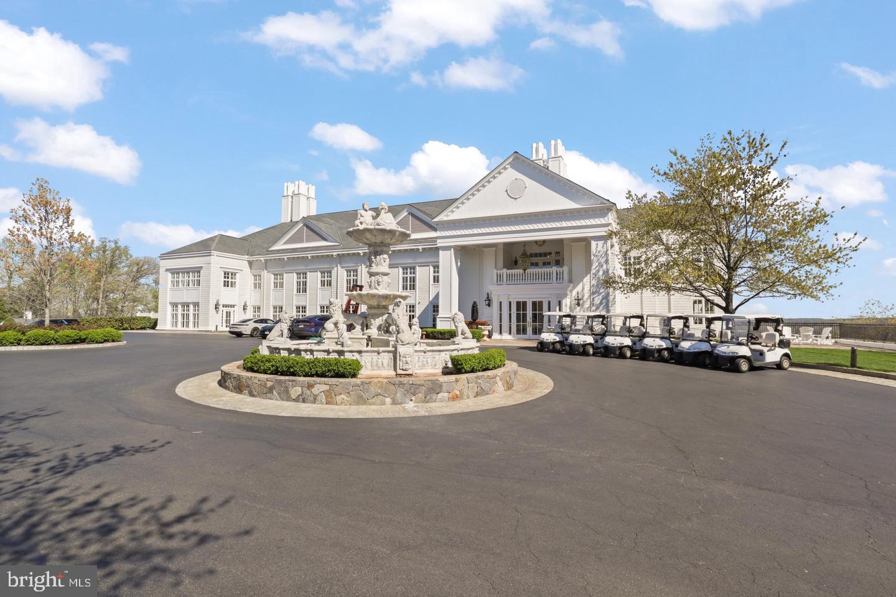
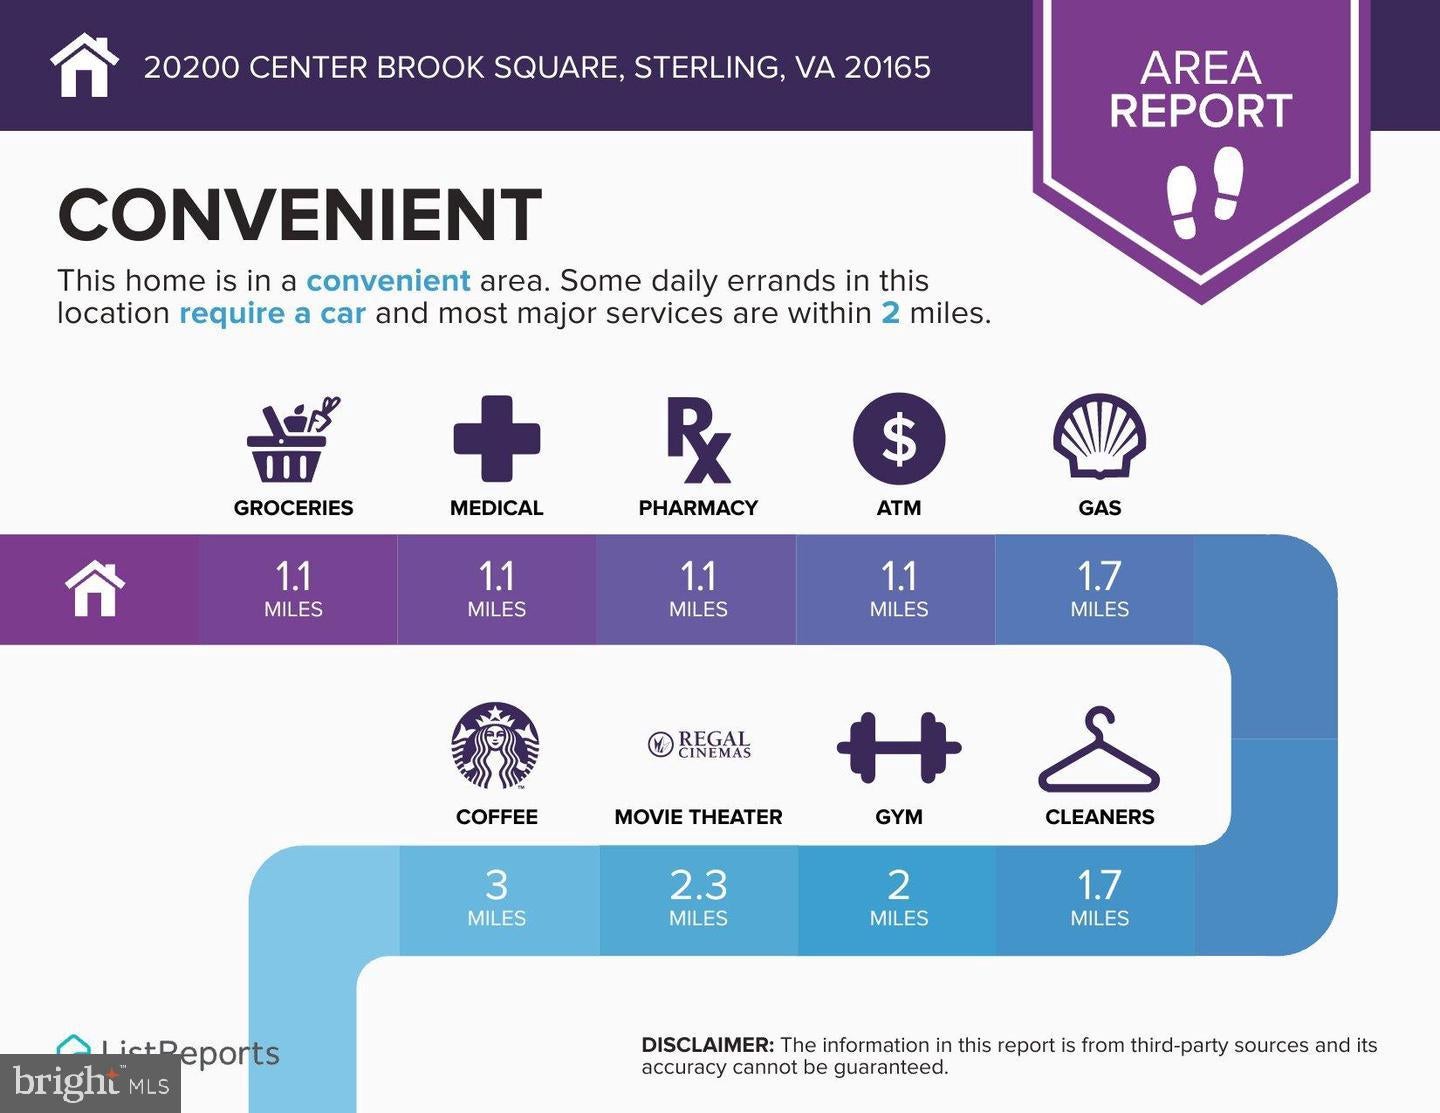
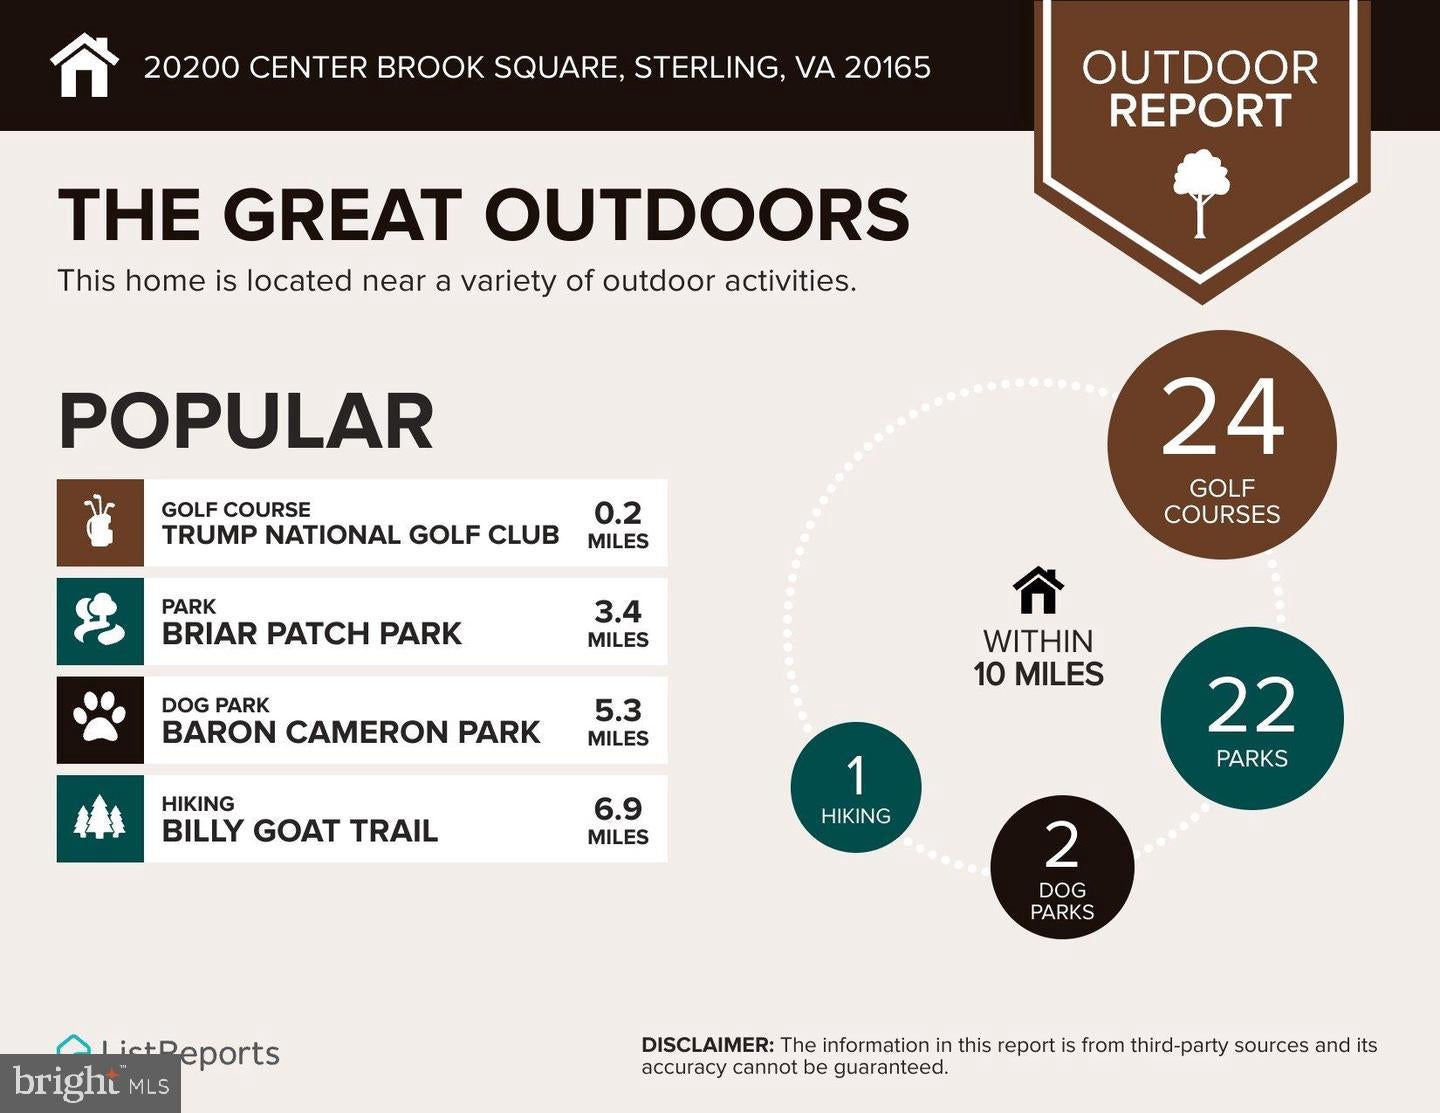
Community amenities for Lowes Island and Cascades include five swimming pools, tennis and pickleball courts, fitness facilities, and walking trails. Lawn care, trash removal and snow removal are included in the HOA fee. Algonkian Regional Park is close by for hiking, picnicking, and Potomac River recreation. Commuting is simple with easy access to Route 7, Route 28, the Fairfax County Parkway, and the Dulles Toll Road, and Dulles International Airport is just 12 miles away.<p><p>
Meticulously cared for by its original owner, this Stanley Martin Carter model is completely turn-key and ready for its next chapter.
| Date | Event | Price | Source |
|---|---|---|---|
| listed (Active) | $799,900 | Bright #VALO2137642 |
Hi there — ask anything about this property or the area and the team will get right back to you.
Local real estate advisory services provided by agent with The Southside Group
Listed by Linda M Cotton with Century 21 Redwood Realty
The data relating to real estate for sale on this website appears in part through the BRIGHT Internet Data Exchange program, a voluntary cooperative exchange of property listing data between licensed real estate brokerage firms in which Linda M Cotton participates, and is provided by BRIGHT through a licensing agreement. The information provided by this website is for the personal, non-commercial use of consumers and may not be used for any purpose other than to identify prospective properties consumers may be interested in purchasing. Some properties which appear for sale on this website may no longer be available because they are under contract, have closed or are no longer being offered for sale. Information Deemed Reliable But Not Guaranteed. Copyright © 2026 Bright MLS. All rights reserved.
You agree to The Southside Group Terms of Use and Privacy Policy. By choosing to contact a property, you also agree that The Southside Group and its associates may call, text, or email you regarding any inquiries or activities you submit through our website. This may involve the use of automated means and prerecorded or artificial voices.
Step 1 of 2
You've reached the free preview limit. Create a free account to see this listing and everything else on the site.
Step 2 of 2
Tell us how to reach you about homes you like.
Enter your password to sign in as
You've reached the free preview limit. Create a free account to see this listing and everything else on the site.
Already have an account? Sign in
Sign in to your account.
New here? Create an account