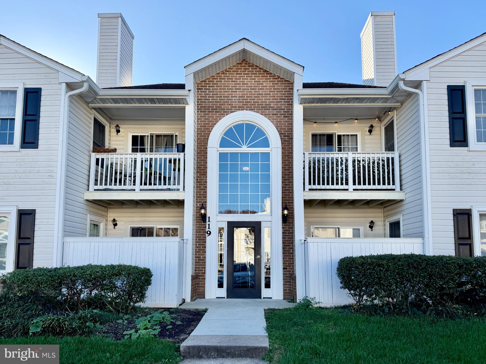
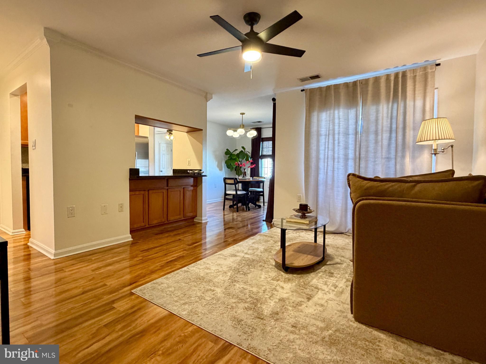
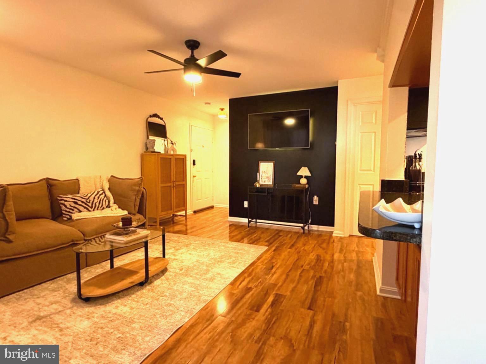
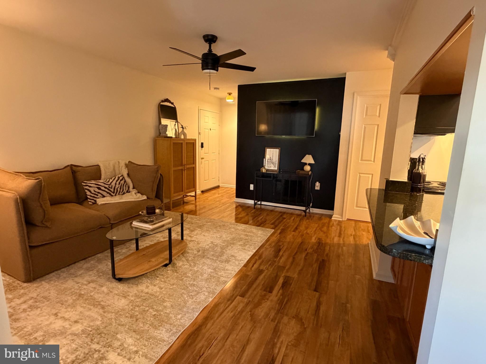
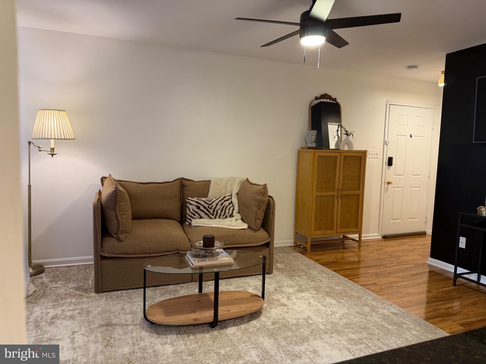
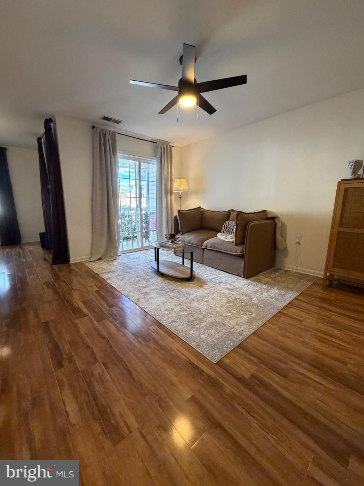
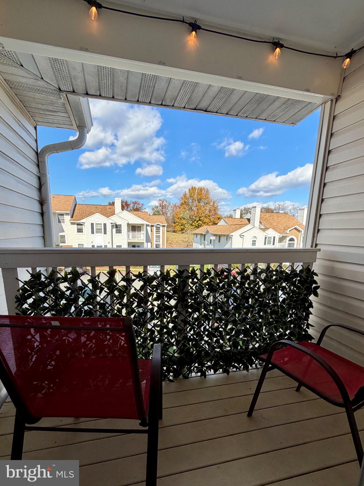
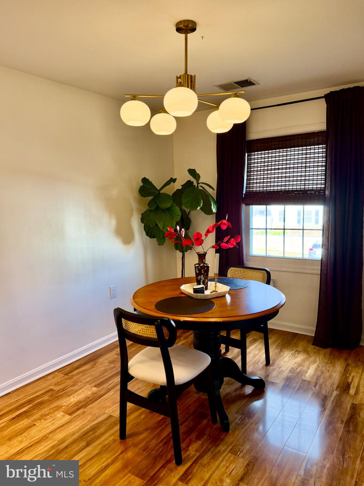
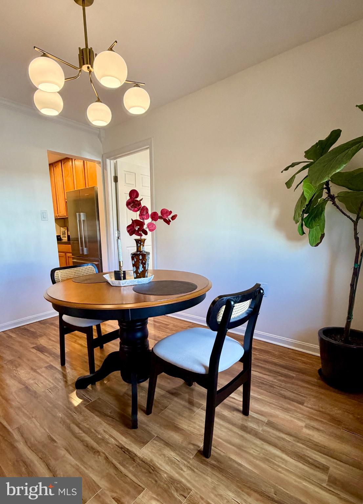
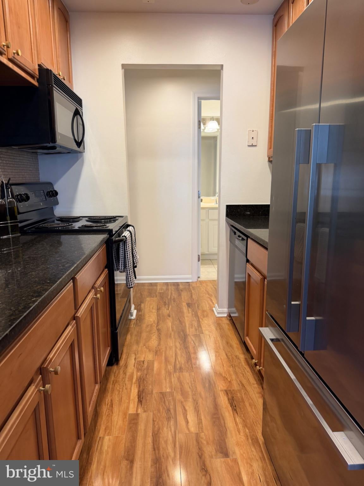
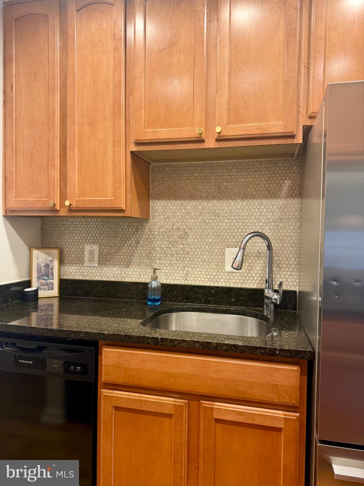
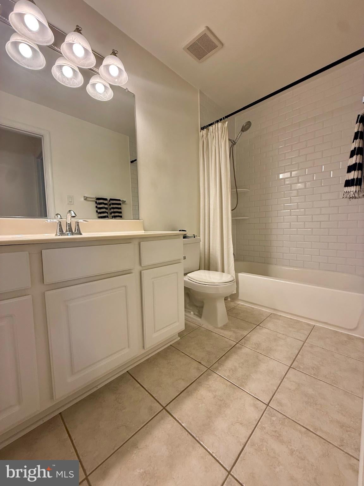
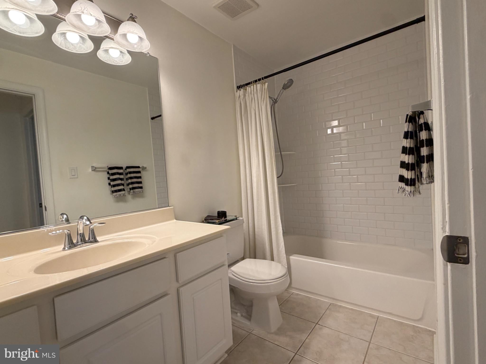
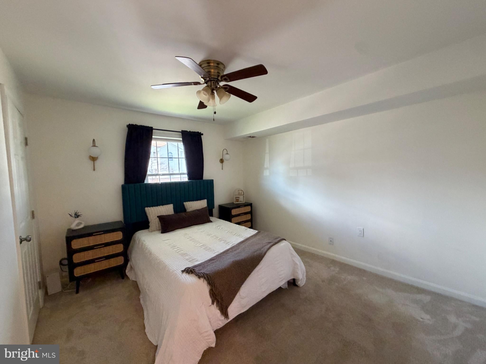
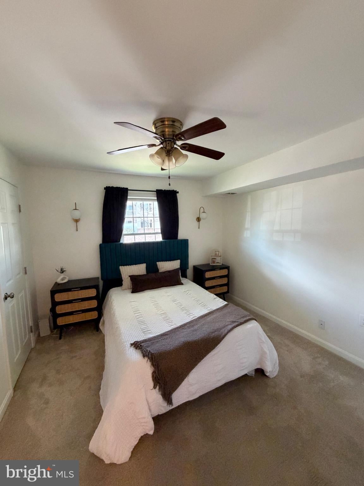
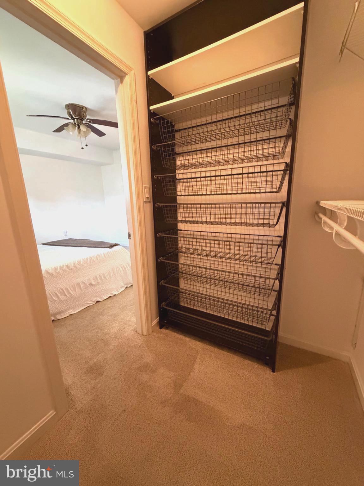
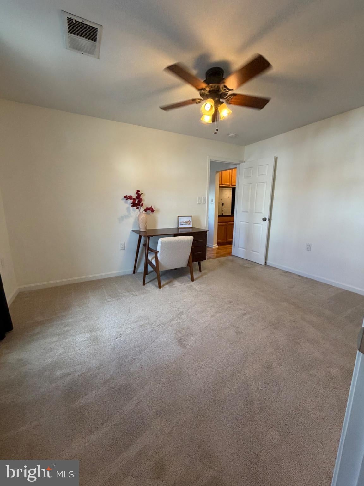
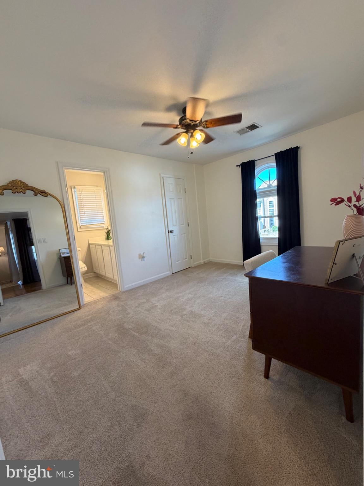
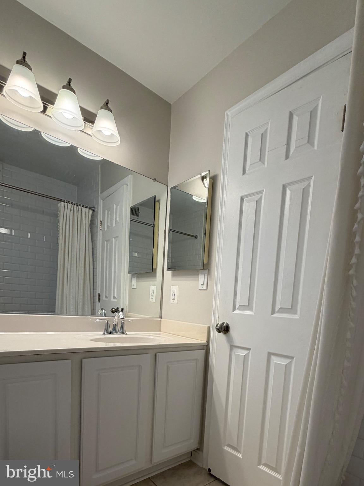
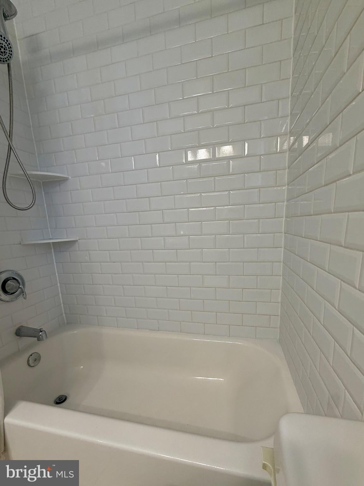
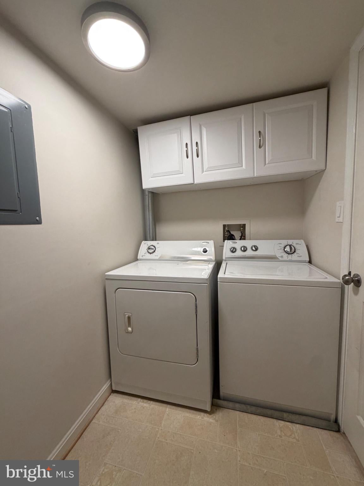
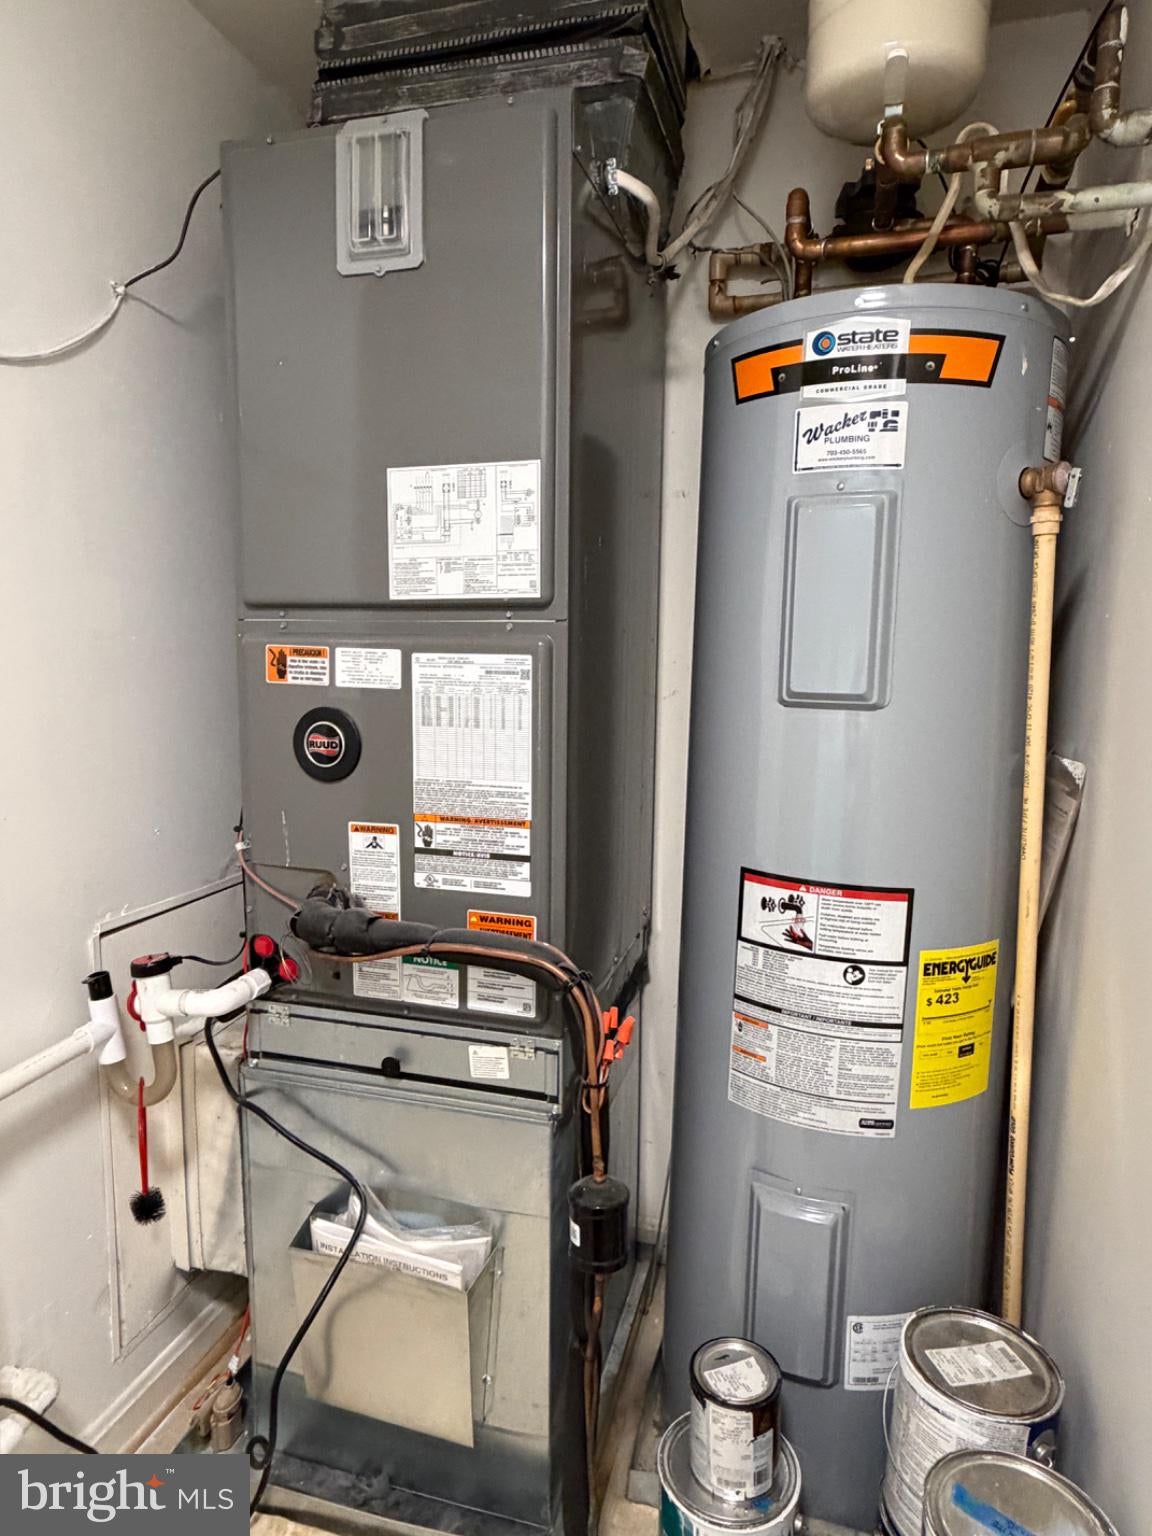
Your wait is over for an affordable home in the 20165 zip code. Move-in ready!! Ideal location: Close to Rt. 7, Rt. 28, Dulles Airport, One Loudoun, & more. The home is part of the amenity-rich community of Countryside (3 pools, trails, tennis courts, & more). The following updates have been done within the last few years: both bathrooms have been updated with tile floors, fixtures, & tile tub surround, carpeting in bedrooms, HVAC replaced in 2023, & dishwasher in 2024. There are newer vinyl windows for energy efficiency. Fresh paint throughout. Engineered hardwood in living room, dining room, and kitchen. Kitchen has granite counters, tile backsplash, an eat-in bar, large stainless steel fridge, & new garbage disposal. Adjacent to the kitchen is a spacious dining area with updated lighting. The primary bedroom has a walk-in closet, en-suite, & IKEA shelving that conveys. Curtains in both bedroom convey. There is a convenient in-unit laundry room. Another added feature is the extra storage room on the same floor adjacent to the unit. There is 1 assigned parking space (#140) with 3 additional passes. The TV in the living room and sconces in bedroom 2 convey. Some of the lowest condo fees in the area that include water and sewer. Rates have eased, so quickly take advantage of owning your own home before the holidays.
| Date | Event | Price | Source |
|---|---|---|---|
| listed (Coming Soon) | $344,999 | Bright #VALO2139768 | |
| status changed (Active) | — | Bright #VALO2139768 |
Hi there — ask anything about this property or the area and the team will get right back to you.
Local real estate advisory services provided by agent with The Southside Group
Listed by Lillian DelSignore with Allstar Properties
The data relating to real estate for sale on this website appears in part through the BRIGHT Internet Data Exchange program, a voluntary cooperative exchange of property listing data between licensed real estate brokerage firms in which Lillian DelSignore participates, and is provided by BRIGHT through a licensing agreement. The information provided by this website is for the personal, non-commercial use of consumers and may not be used for any purpose other than to identify prospective properties consumers may be interested in purchasing. Some properties which appear for sale on this website may no longer be available because they are under contract, have closed or are no longer being offered for sale. Information Deemed Reliable But Not Guaranteed. Copyright © 2026 Bright MLS. All rights reserved.
You agree to The Southside Group Terms of Use and Privacy Policy. By choosing to contact a property, you also agree that The Southside Group and its associates may call, text, or email you regarding any inquiries or activities you submit through our website. This may involve the use of automated means and prerecorded or artificial voices.
Step 1 of 2
You've reached the free preview limit. Create a free account to see this listing and everything else on the site.
Step 2 of 2
Tell us how to reach you about homes you like.
Enter your password to sign in as
You've reached the free preview limit. Create a free account to see this listing and everything else on the site.
Already have an account? Sign in
Sign in to your account.
New here? Create an account