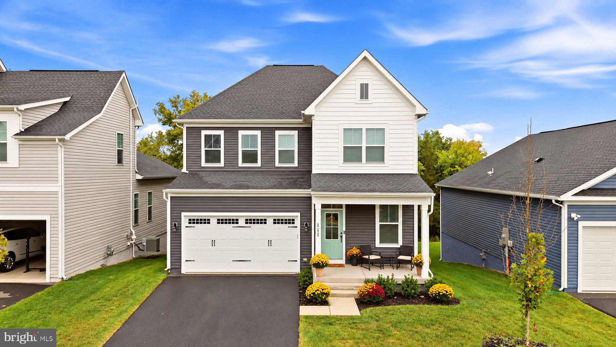
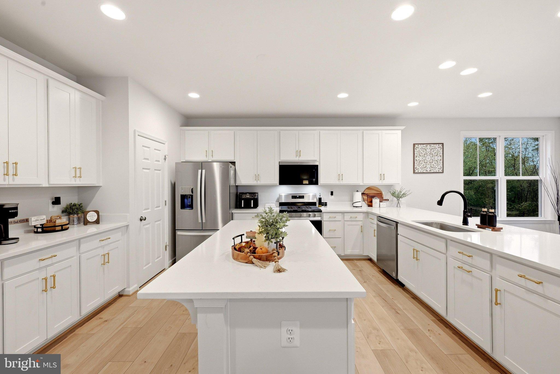
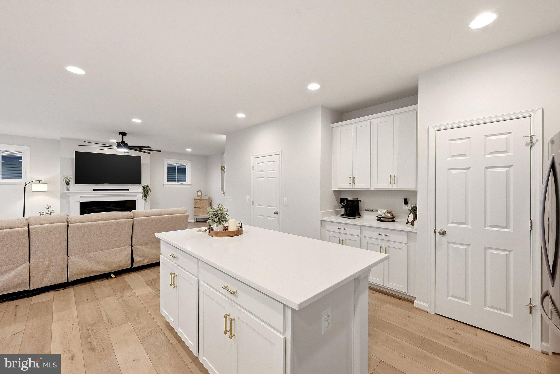
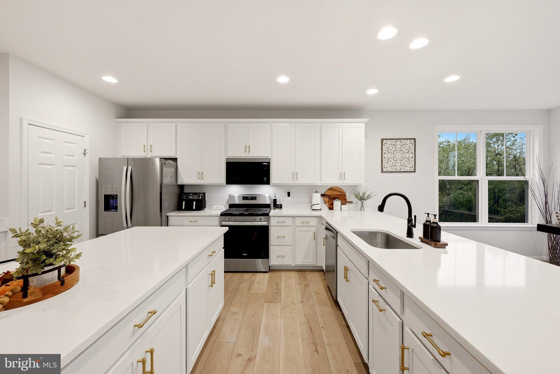
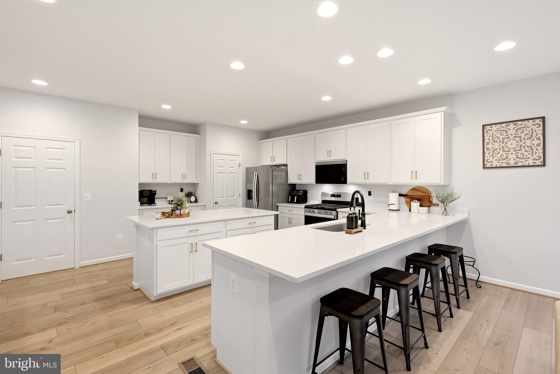
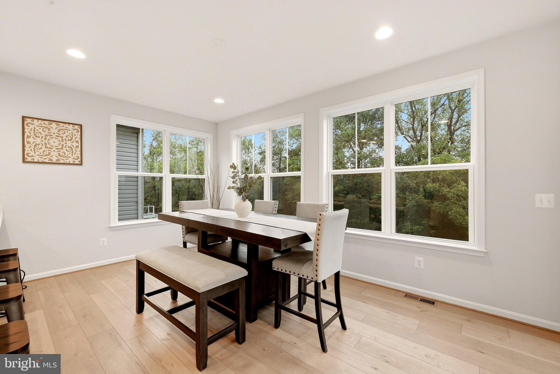
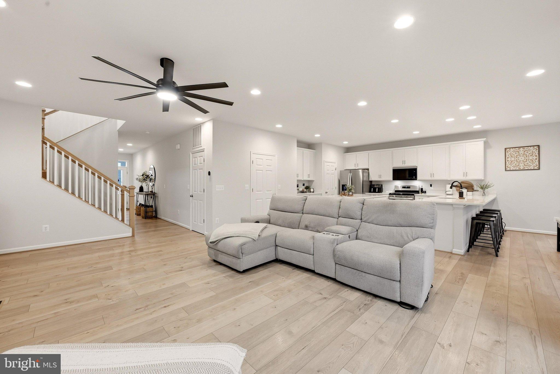
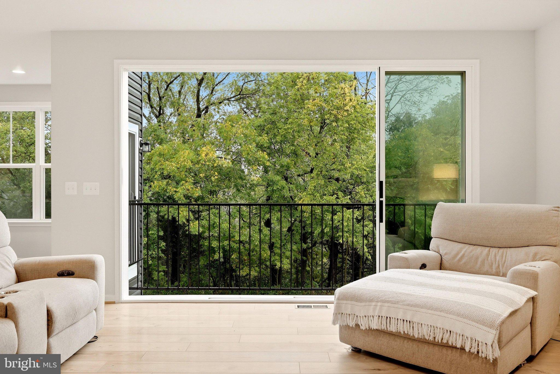
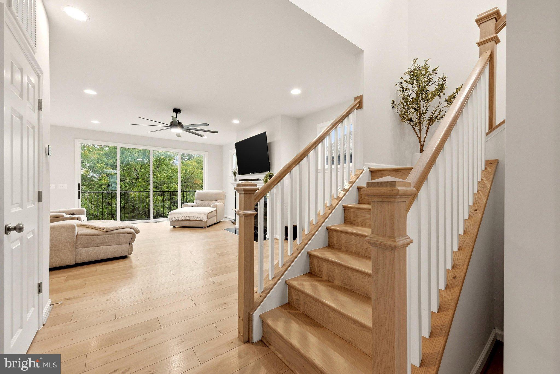
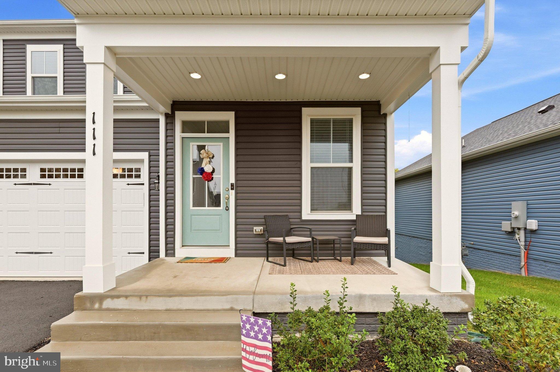
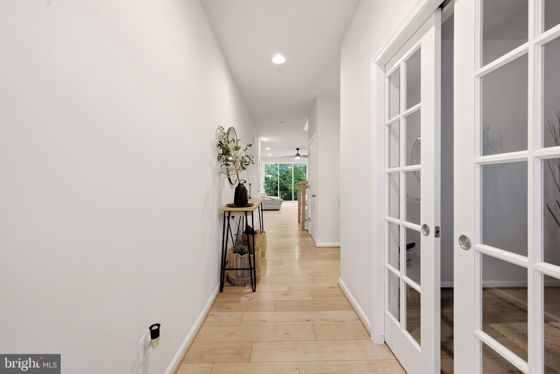
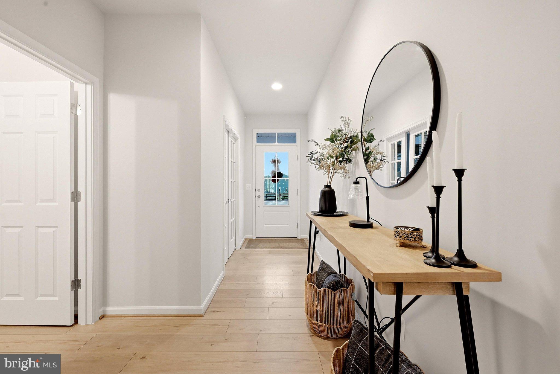
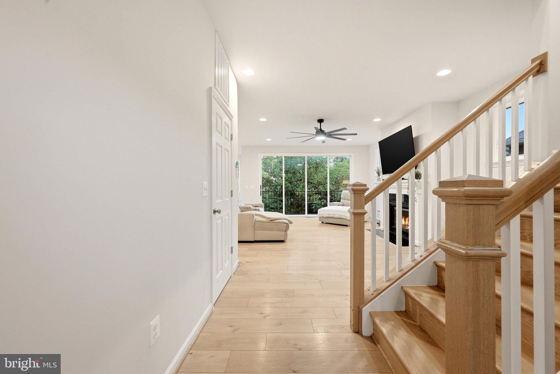
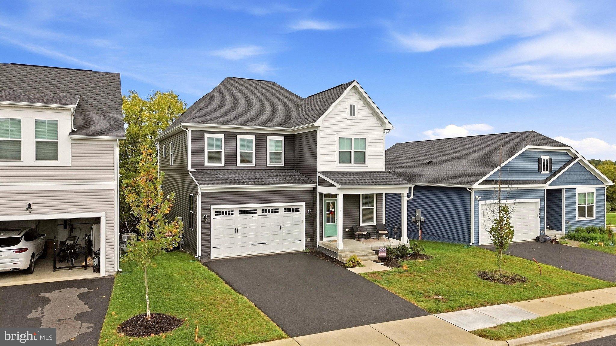
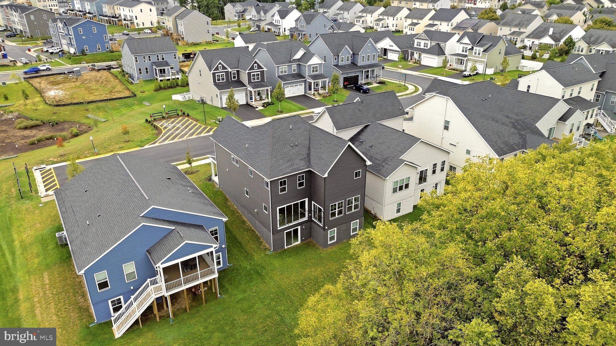
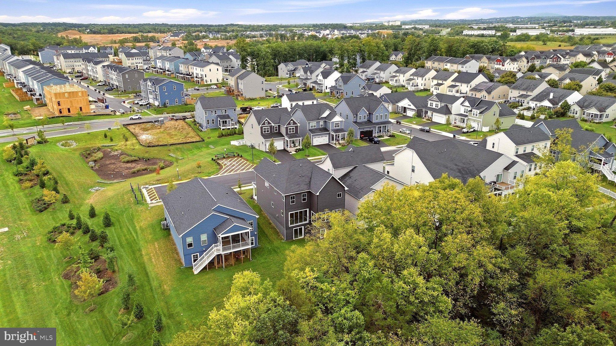
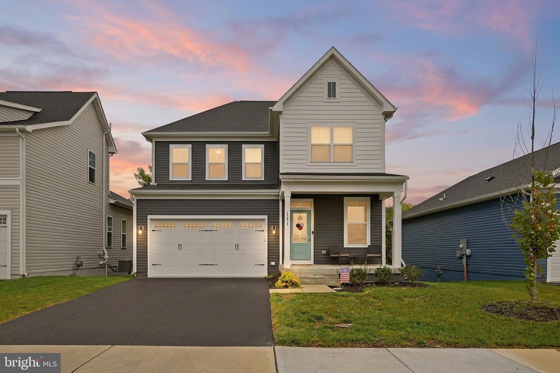
BE IN BY THE HOLIDAYS! A kitchen ready for holiday baking and inviting spaces to gather—welcome to 111 Goshen Place in Snowden Bridge! Situated on a cul-de-sac, this Sinclair model features a GOURMET KITCHEN, spacious primary suite, and 3 FINISHED LEVELS on a beautiful level lot backing to woods. Abundant natural light and an open floor plan make the home feel bright, welcoming, and ready for gatherings.
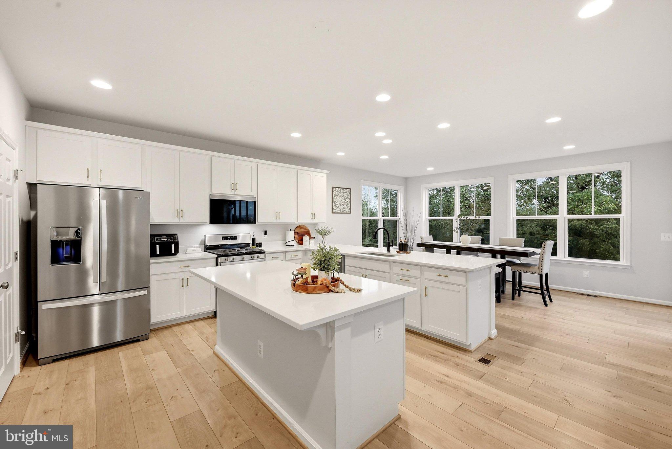
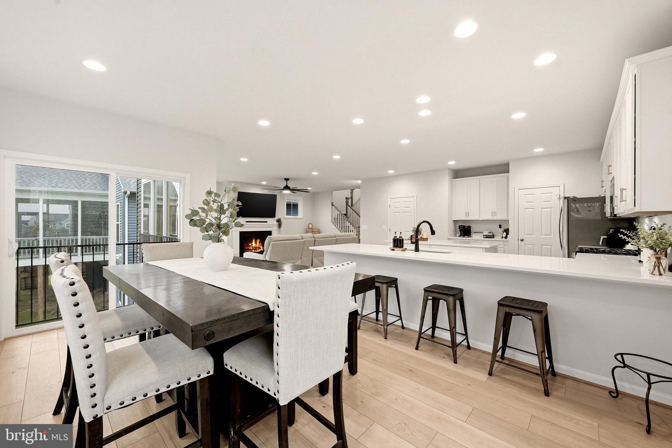
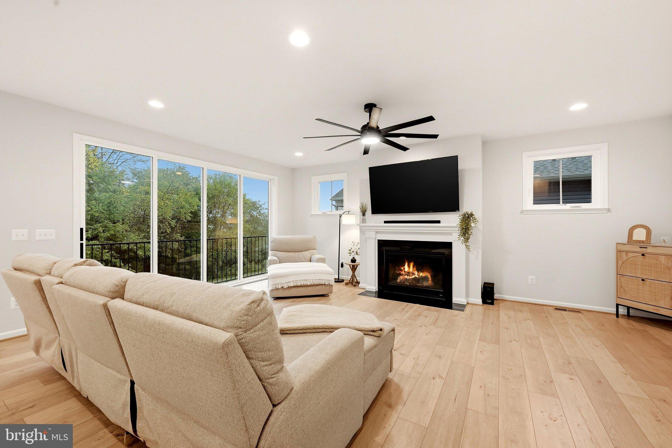
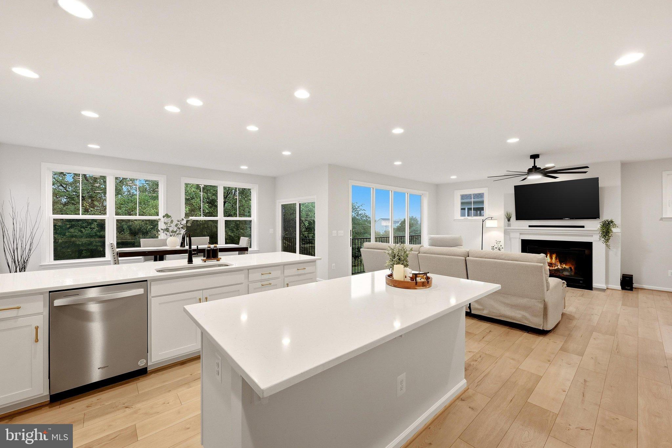
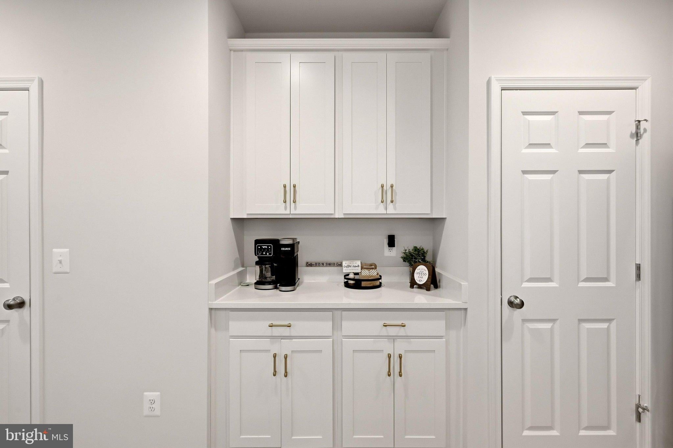
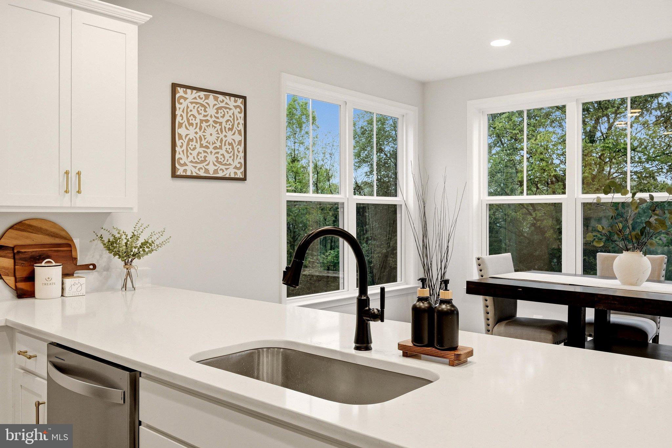
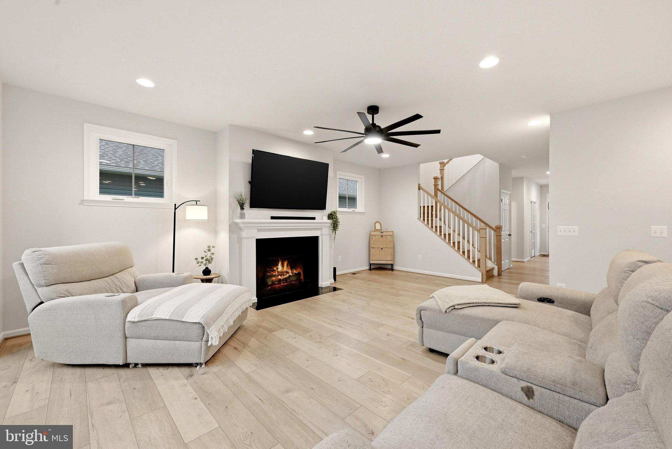
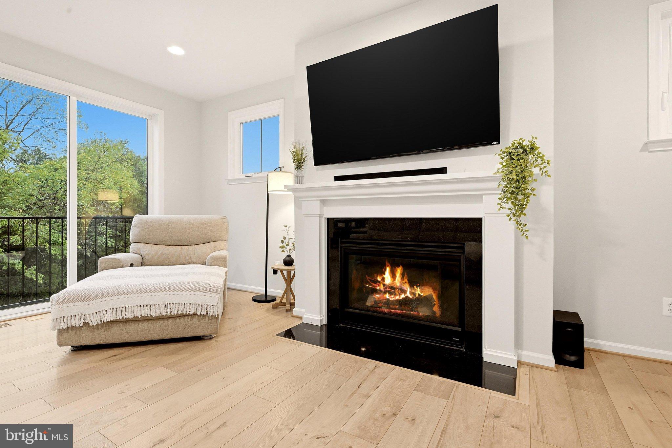
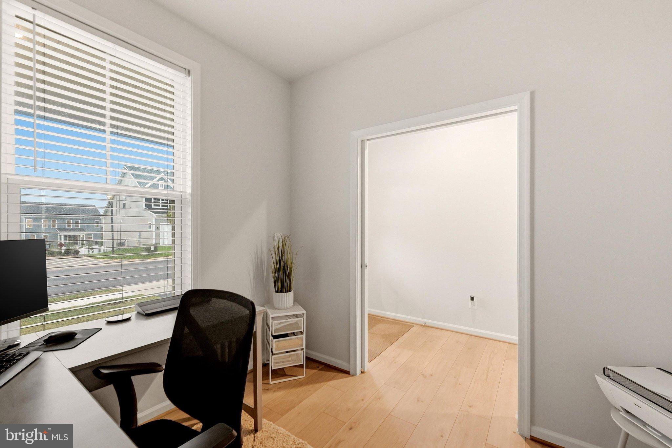
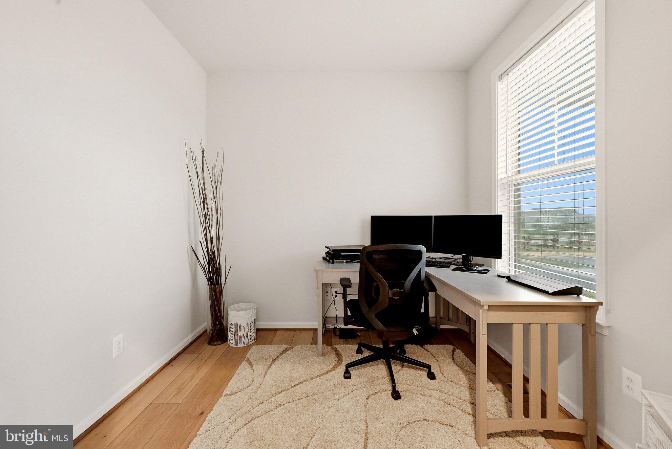
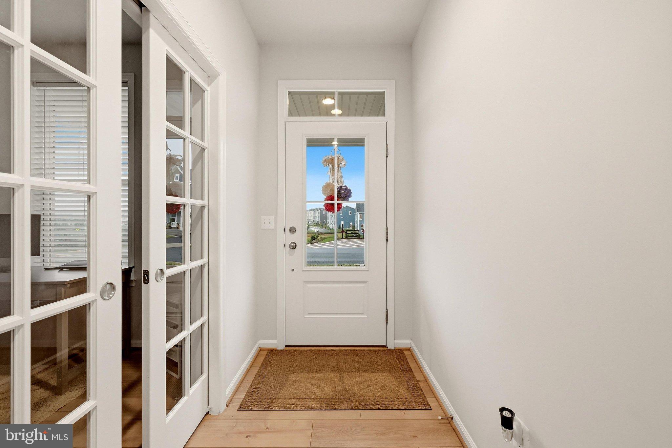
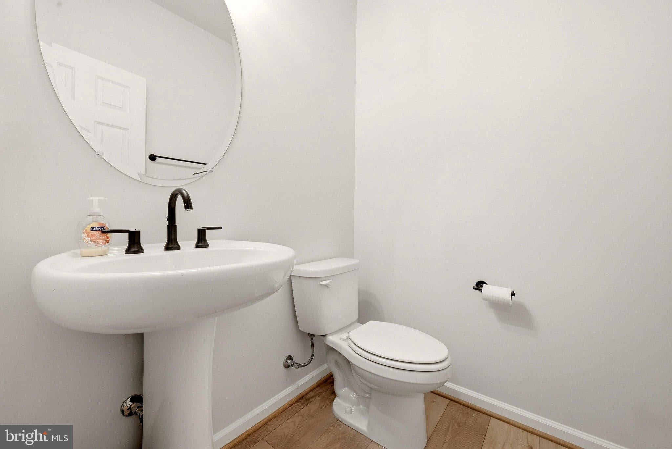
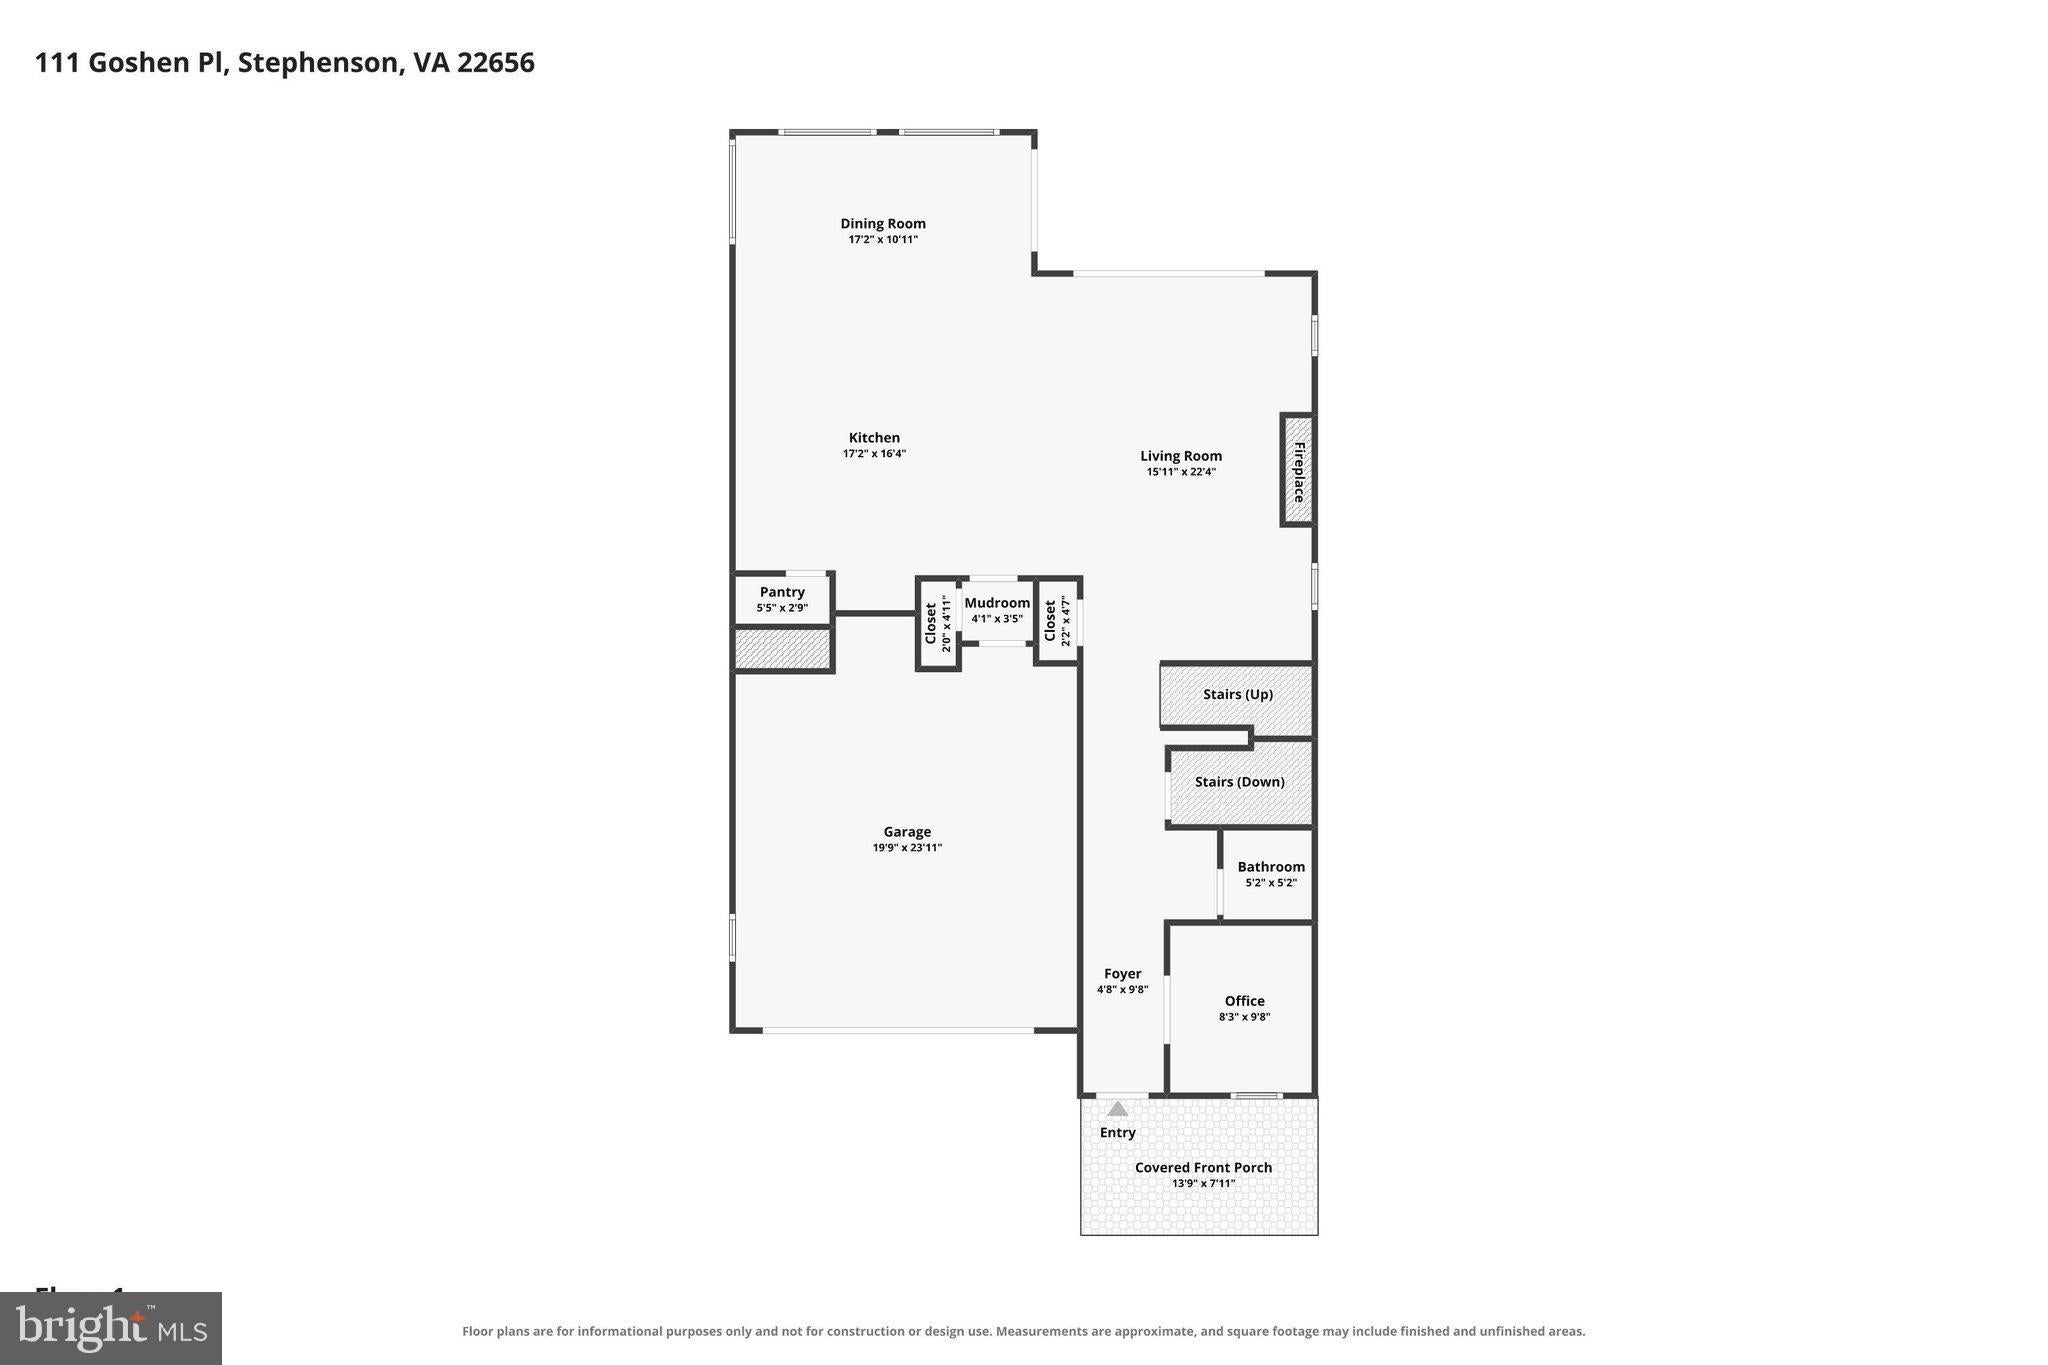
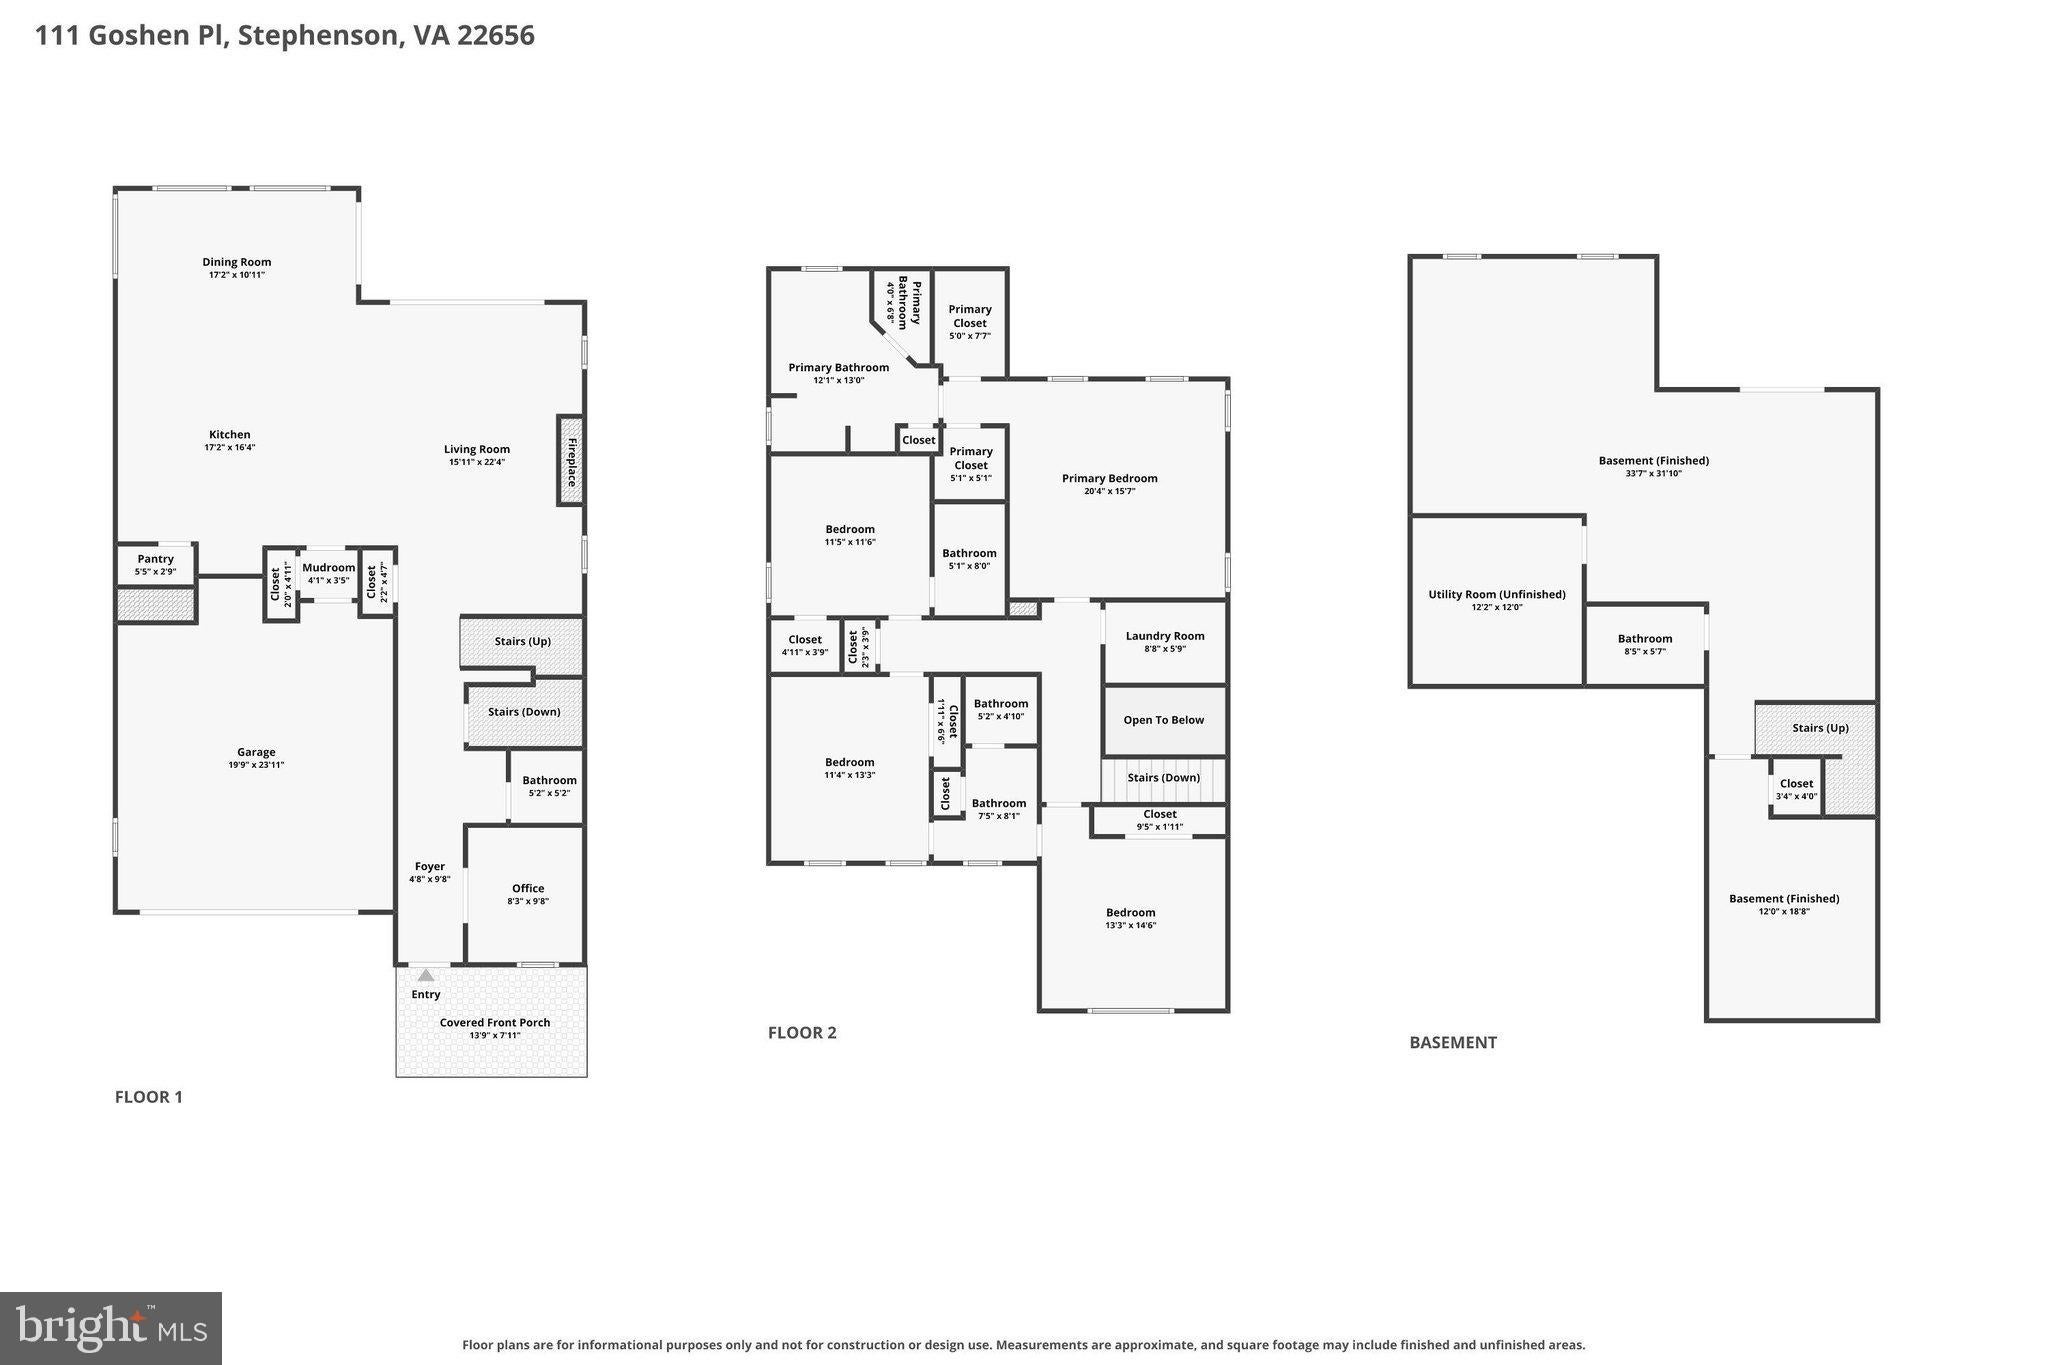
Host holiday get-togethers in the spacious gourmet kitchen and separate dining room, with room to prepare favorite meals and gather with your favorite people! Carrara Morro quartz countertops, white cabinetry with matte black hardware, stainless steel appliances, and a large center island give the kitchen a fresh, modern look. A coffee bar makes morning routines a little more enjoyable, while the pantry and abundant counter and cabinet space keep everything within reach. The kitchen opens directly to the great room, featuring a gas fireplace. The main level also includes a separate room that can serve as an office, playroom, or hobby space, plus a convenient half bath.
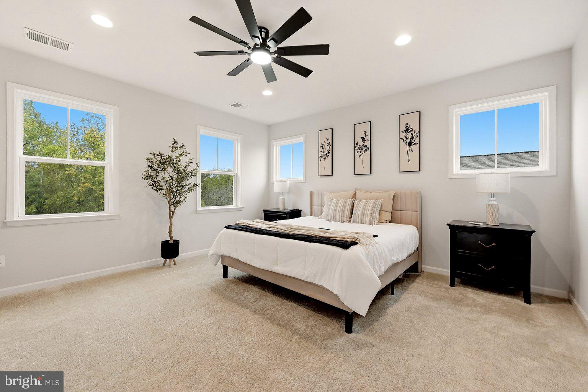
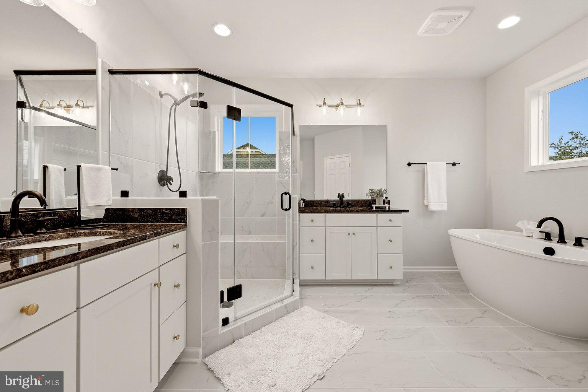
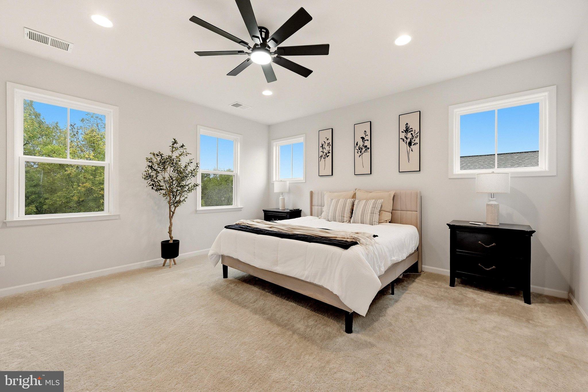
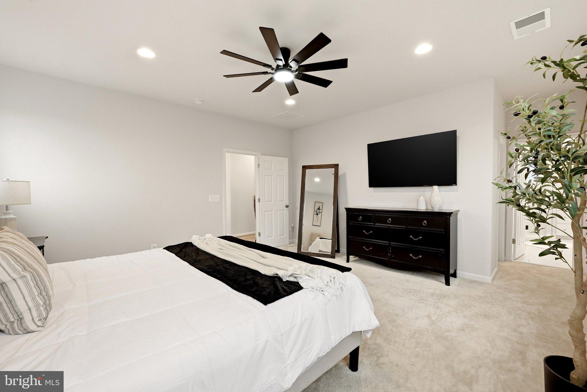
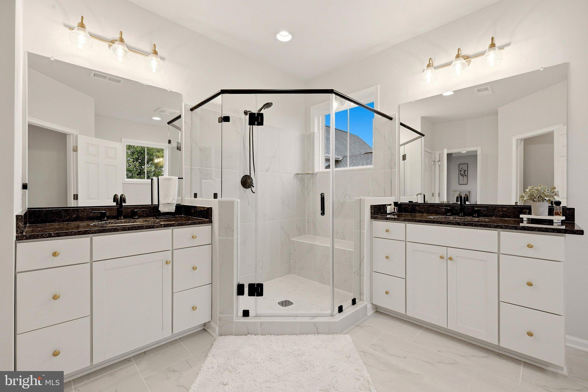
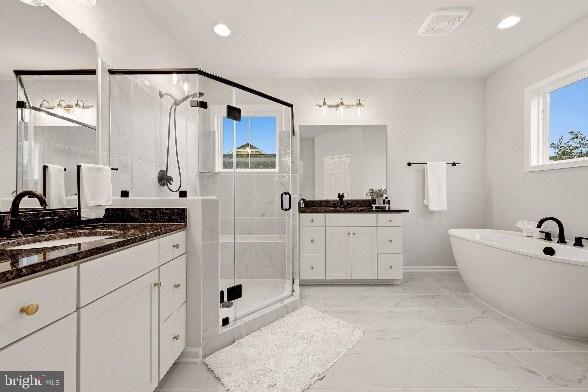
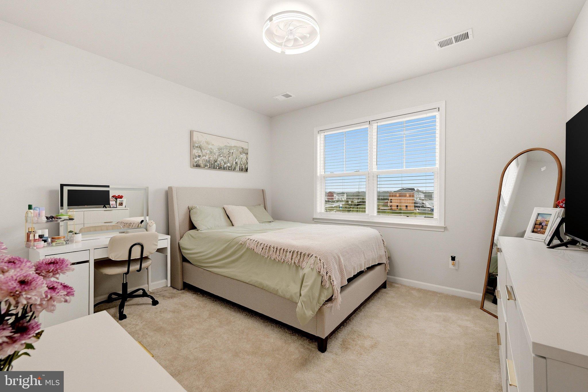
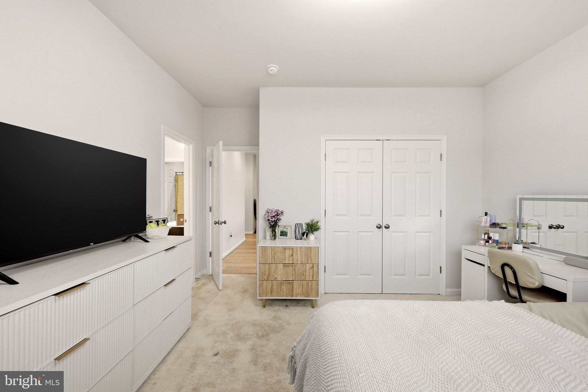
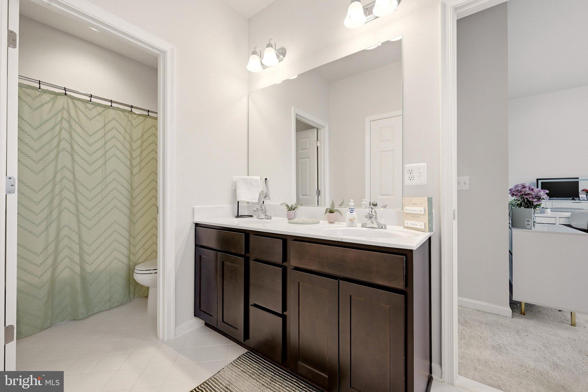
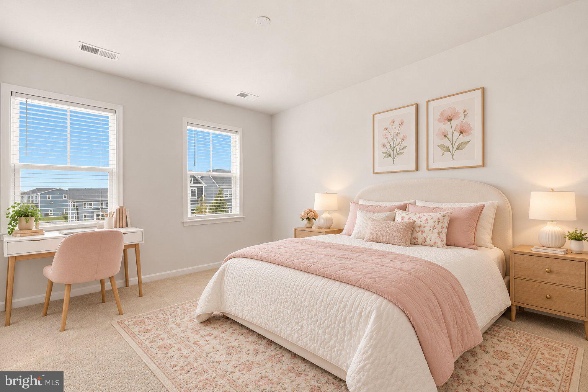
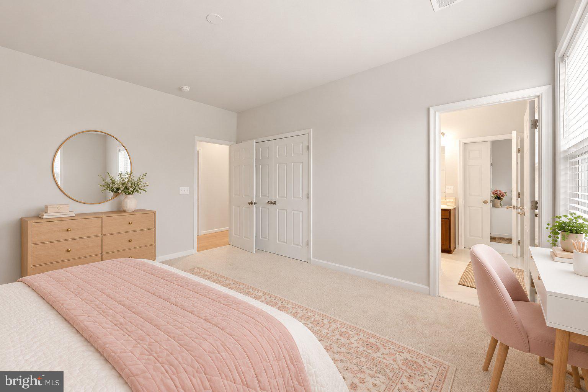
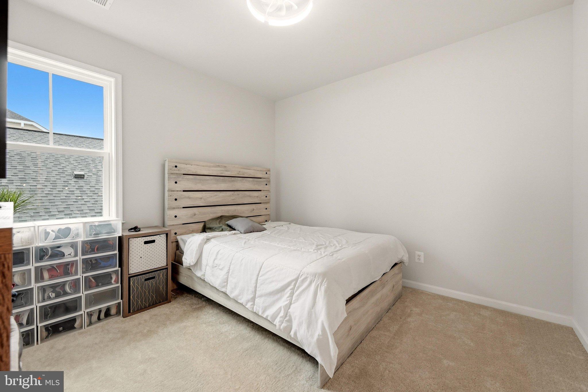
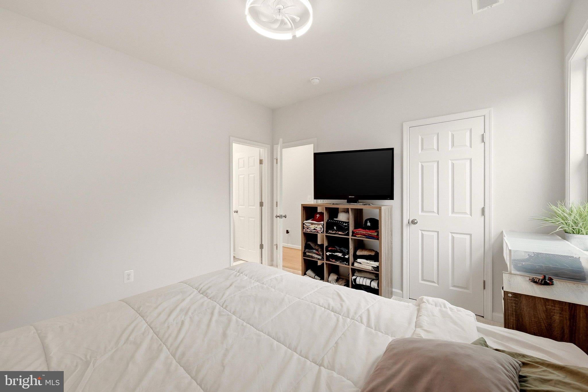
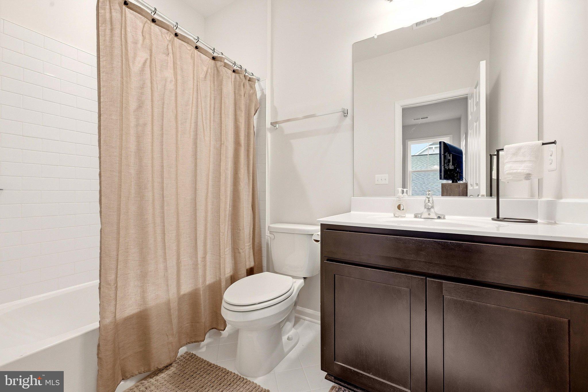
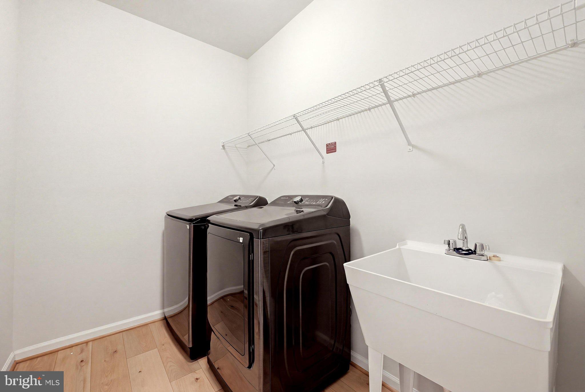
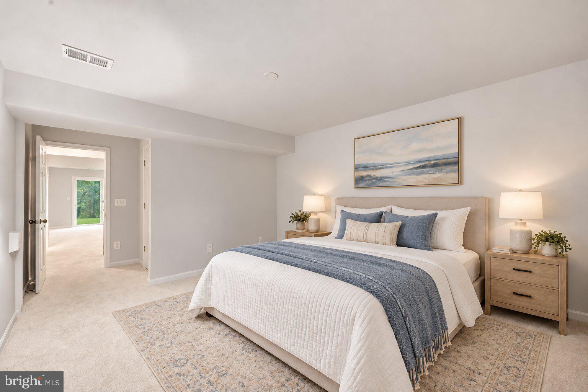
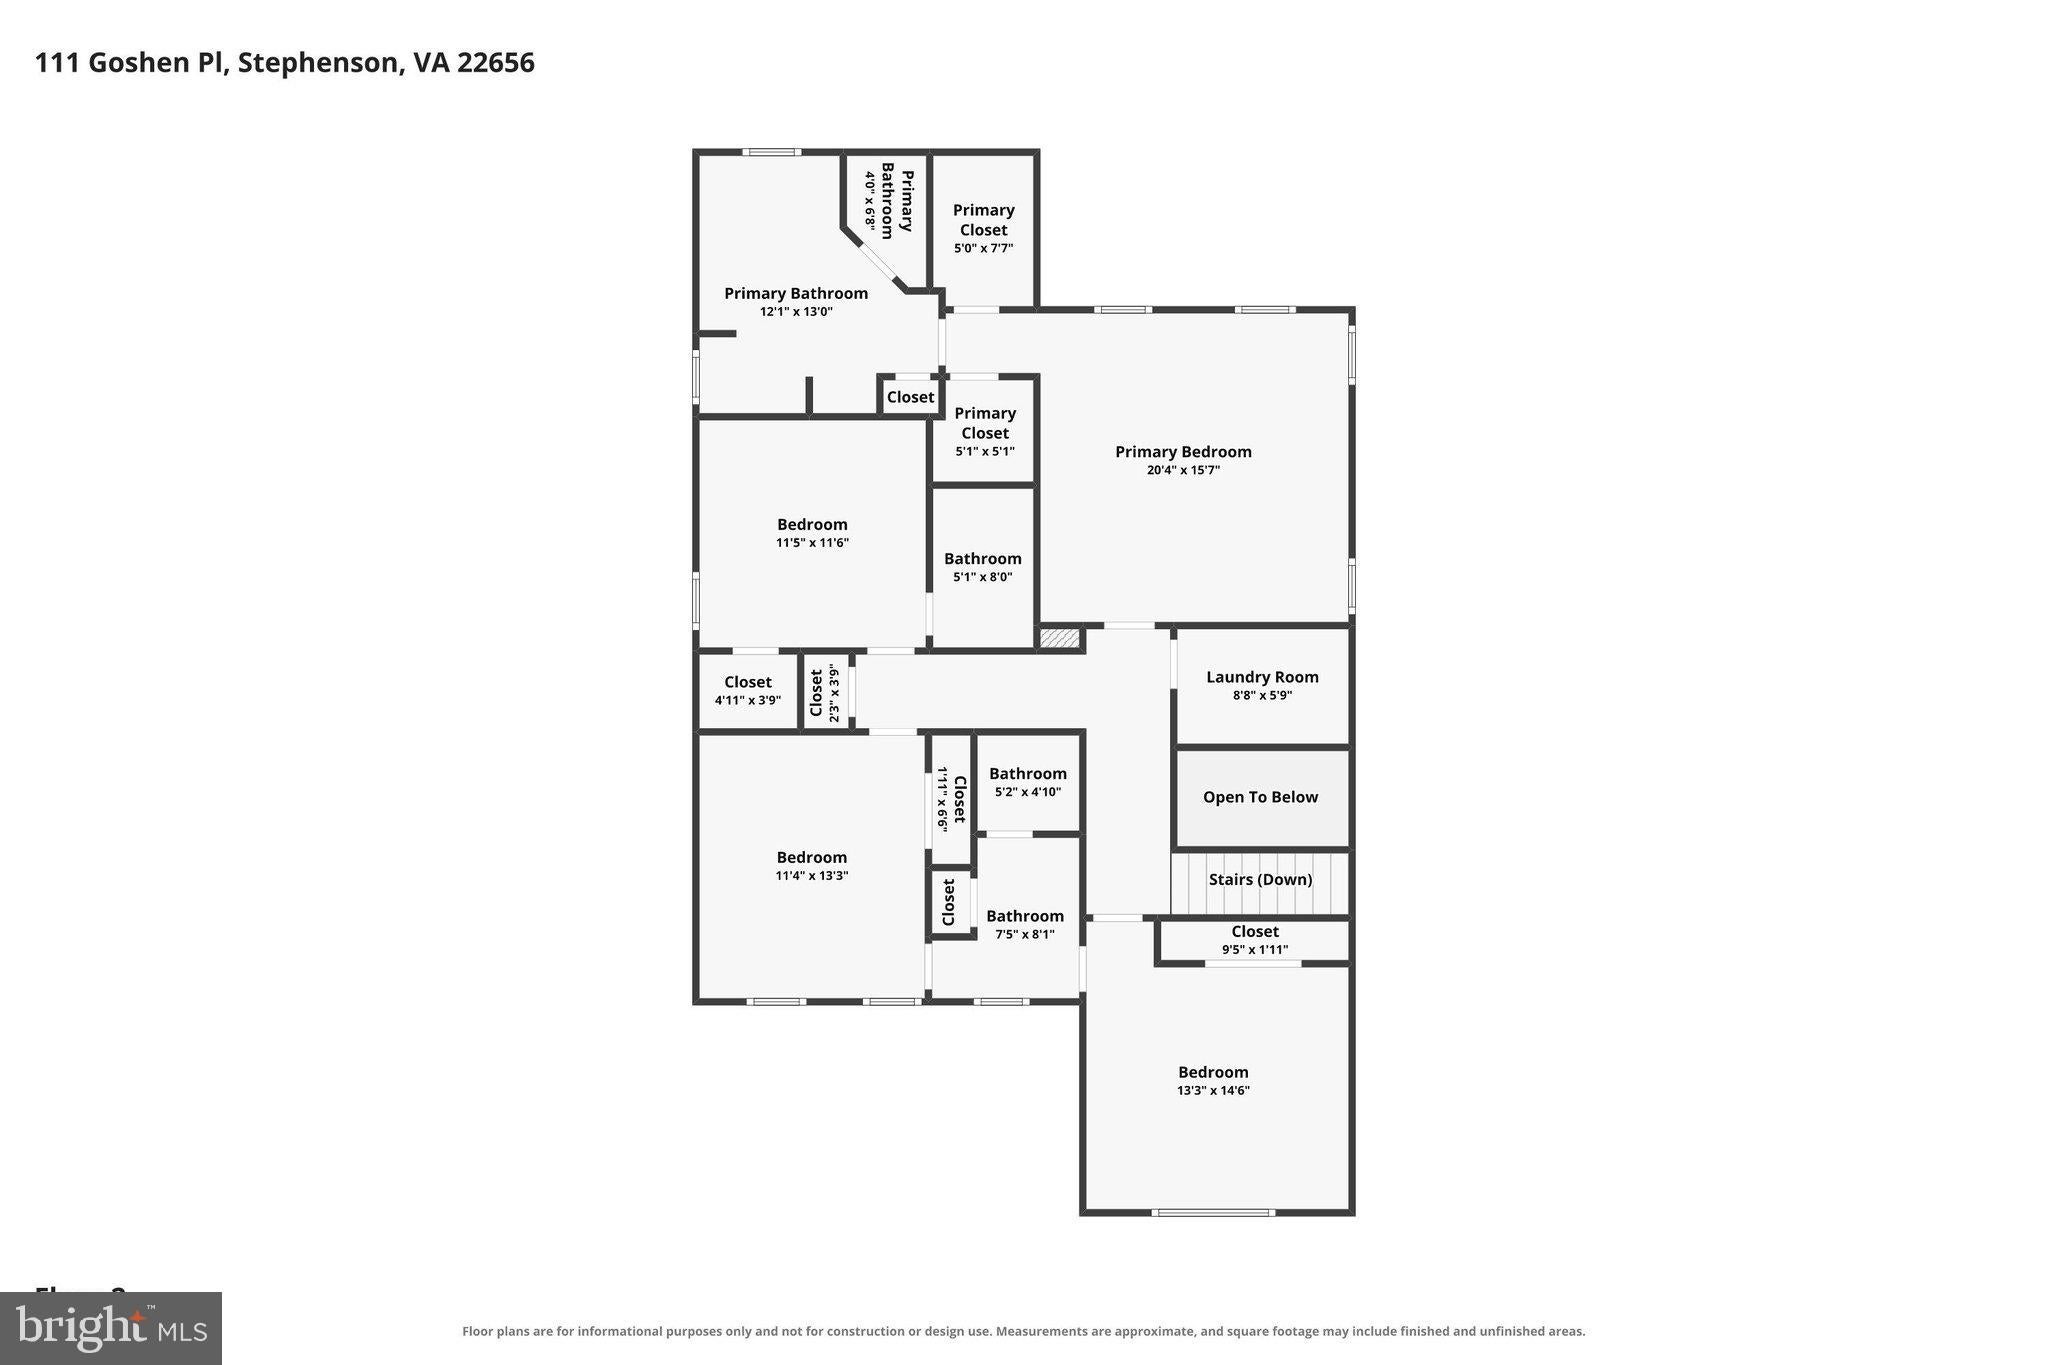
Upstairs, the spacious primary suite features a walk-in closet and a luxurious private bath with an oversized shower, separate vanities, and a large soaking tub—an inviting place to unwind at the end of the day. 3 additional large bedrooms, 2 additional baths, and convenient upper-level laundry complete this level.
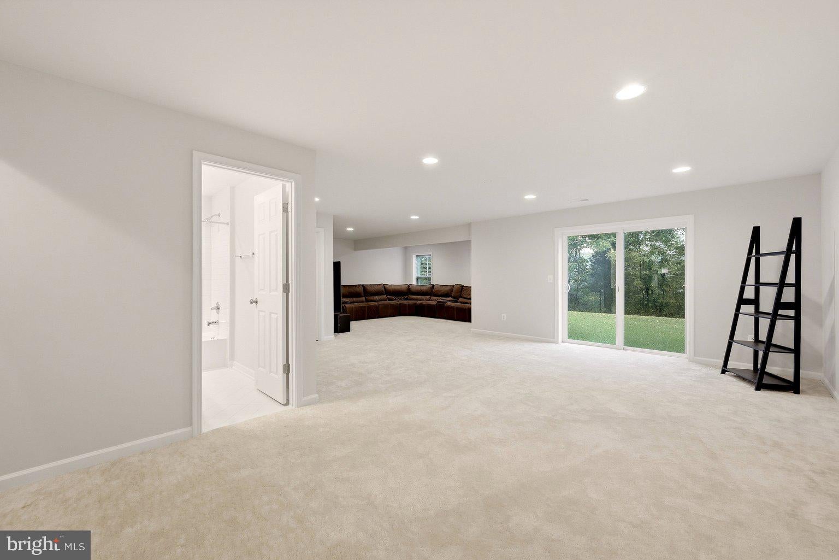
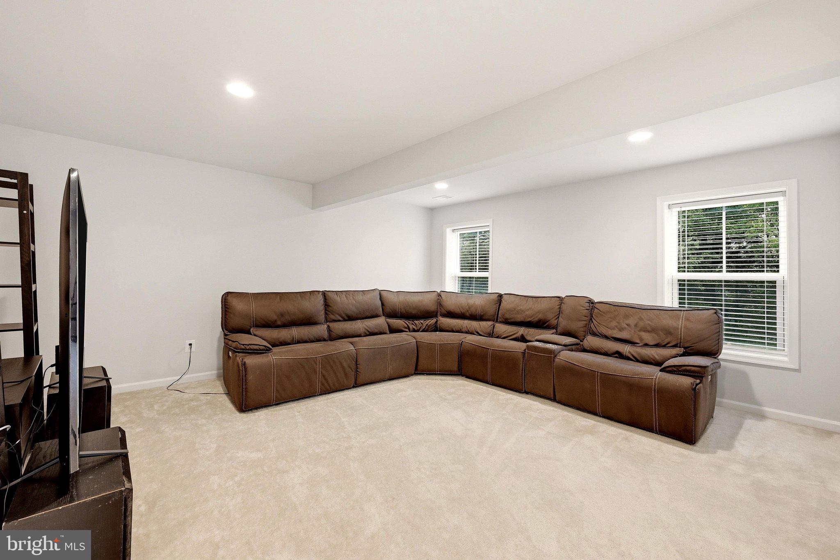
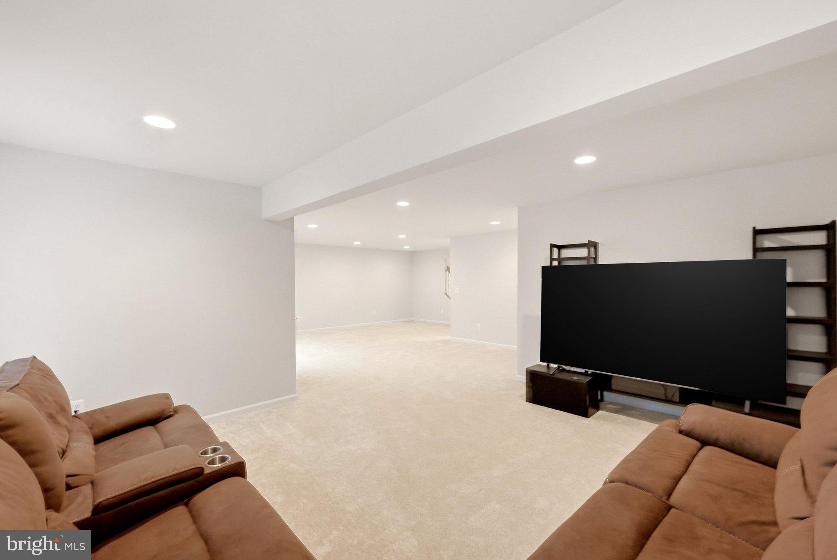
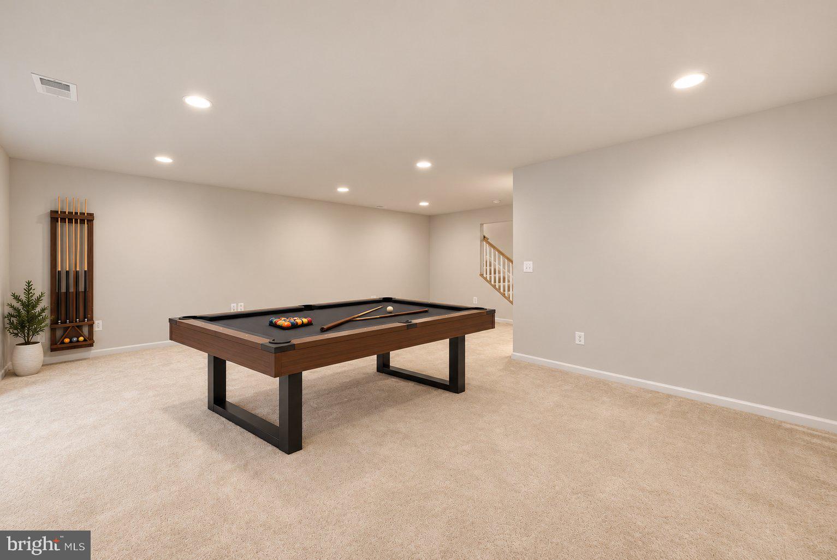
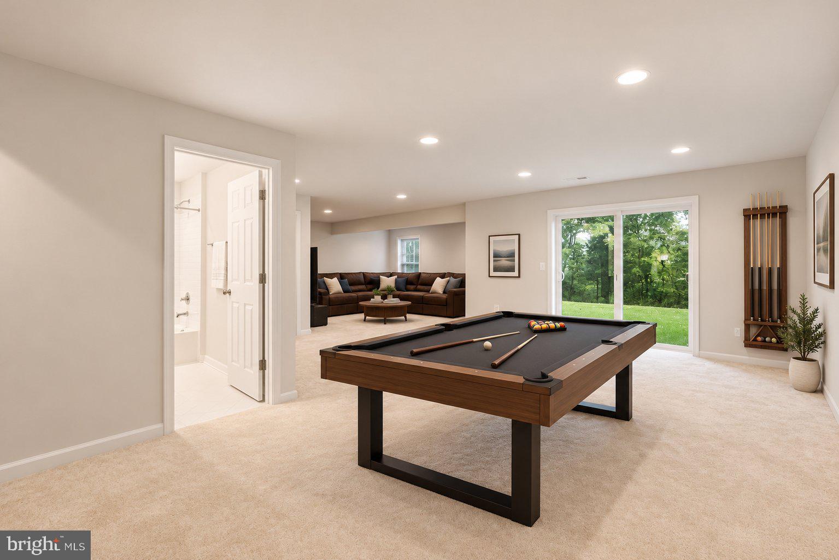
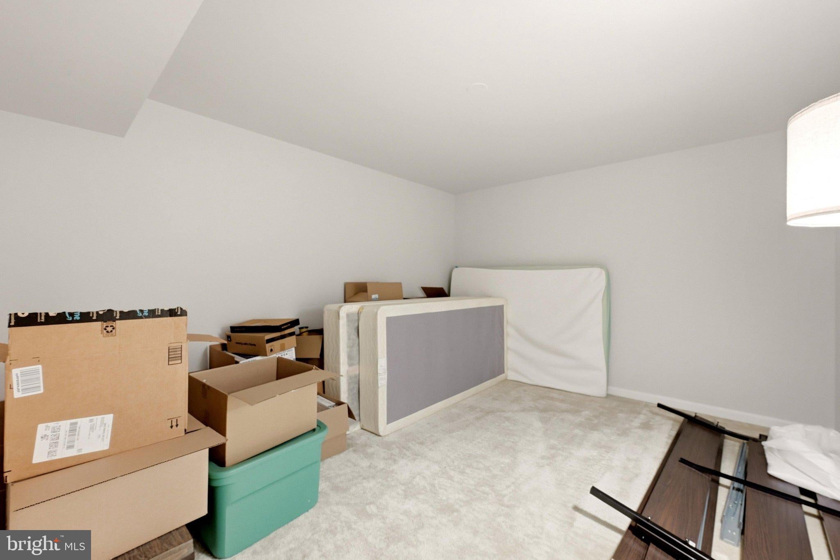
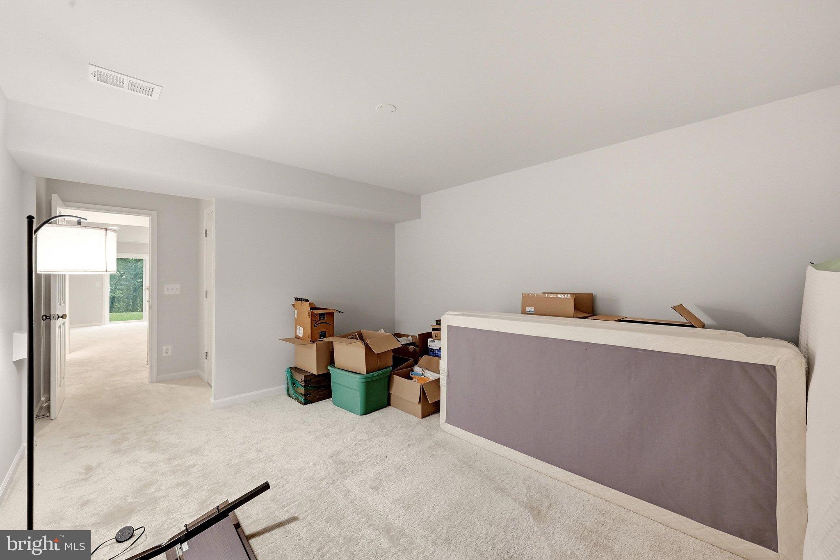
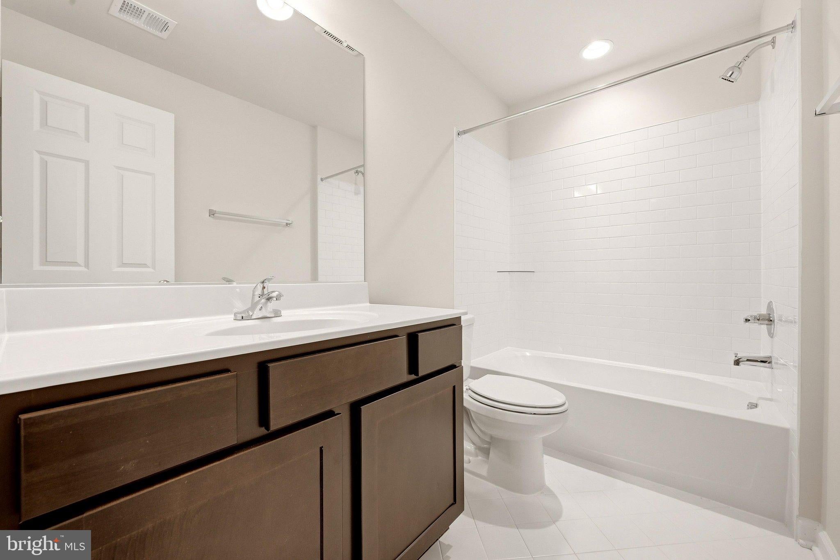
Downstairs, the FULLY FINISHED BASEMENT is ready for movie marathons, game nights, and friendly competition, with room for a pool table. A full bathroom adds convenience, while a separate finished bonus room offers flexible space for hobbies, a media room, or other activities.
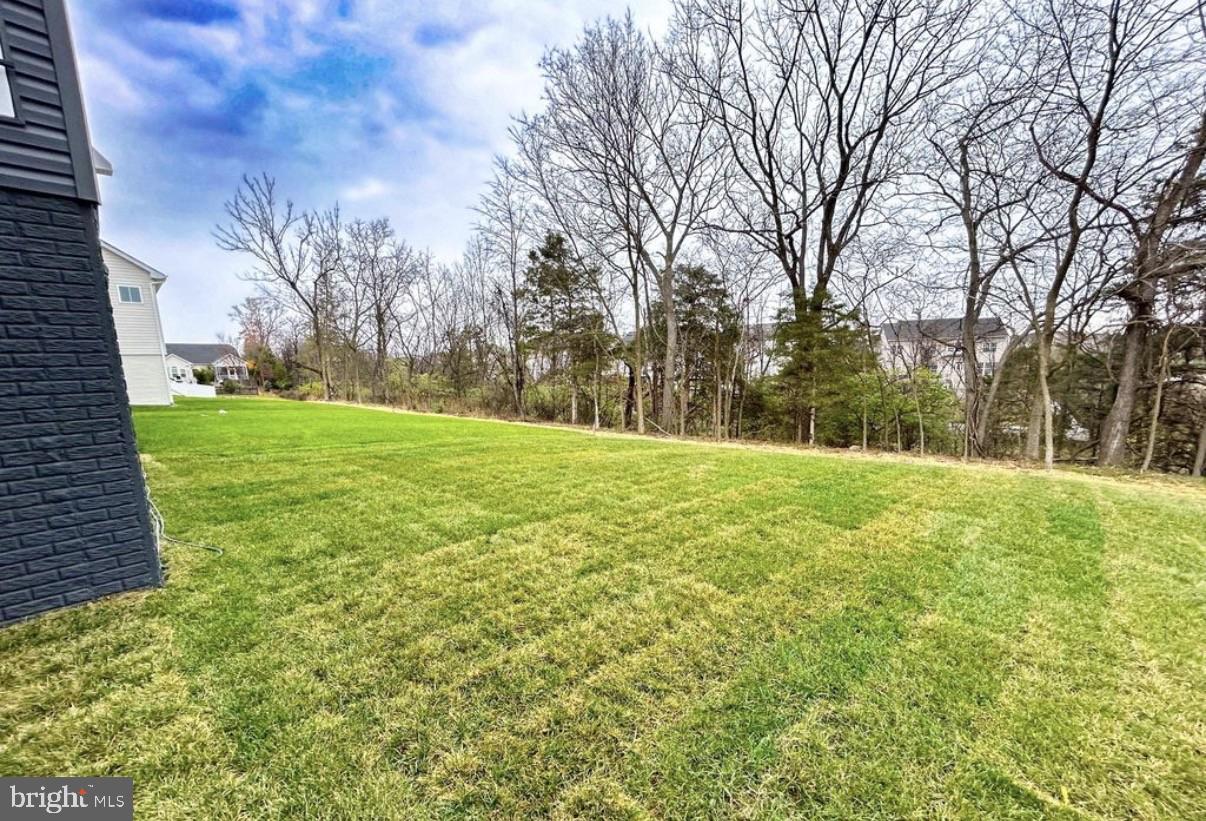
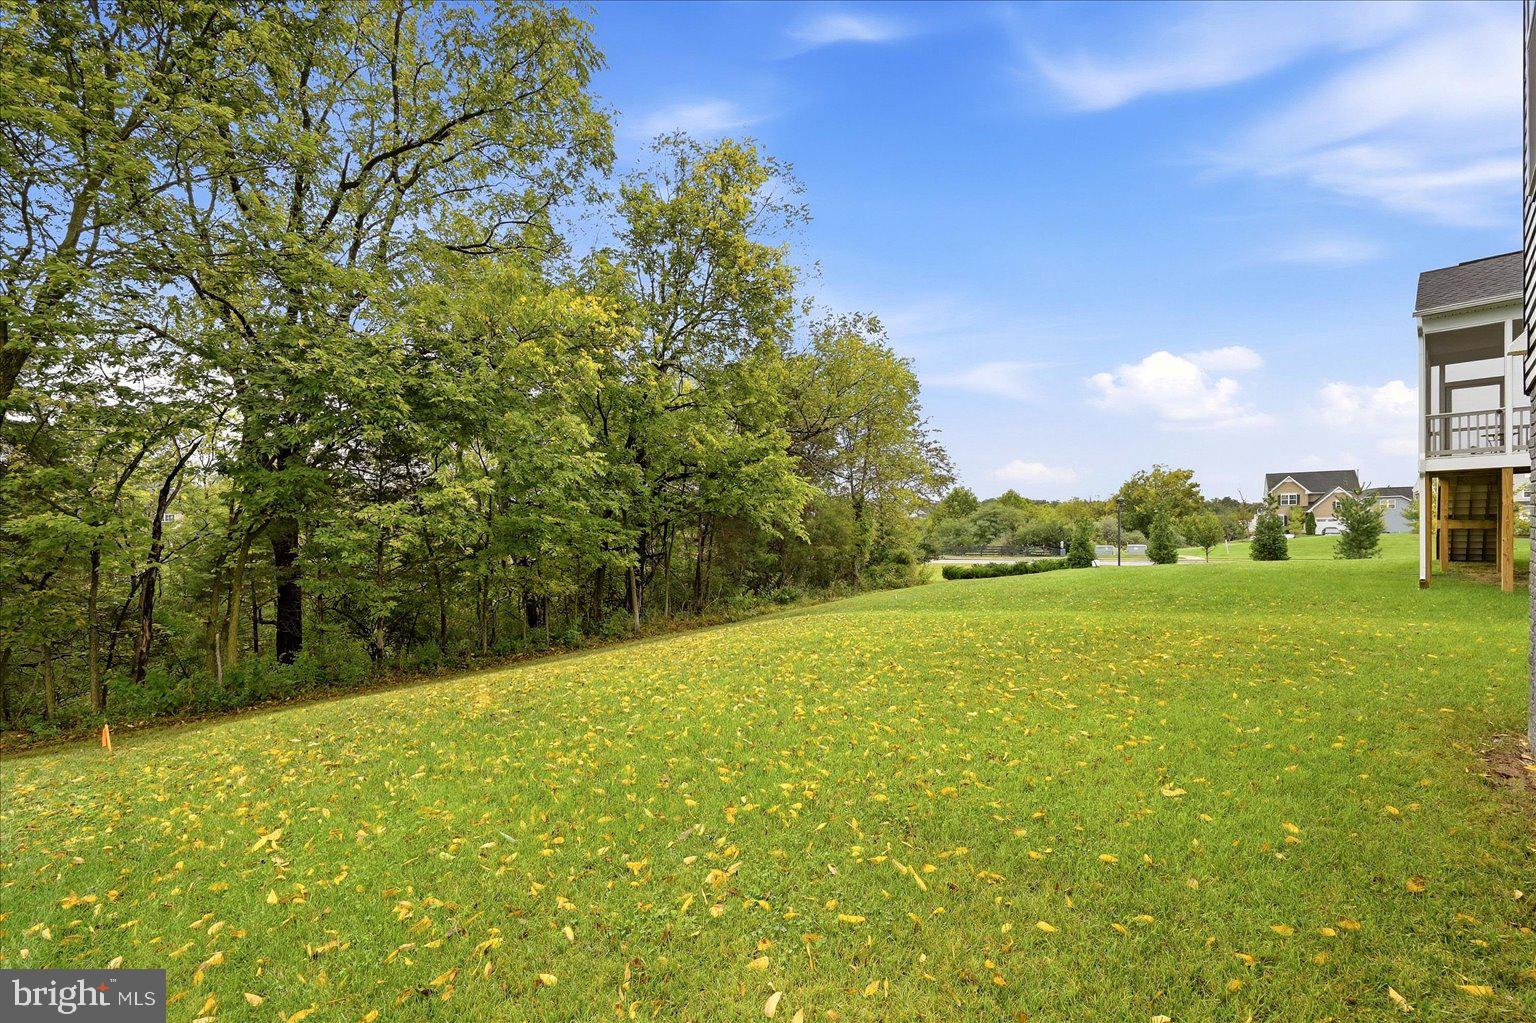
Out back, the level yard offers room to play, garden, or gather outdoors, with woods providing a peaceful backdrop instead of another row of homes. A covered front porch offers another spot to relax, while the 2-car garage provides parking and storage.
Schedule your showing today and picture your first holiday gathering at 111 Goshen Place!
| Date | Event | Price | Source |
|---|---|---|---|
| listed (Coming Soon) | $650,000 | Bright #VAFV2044880 | |
| status changed (Active) | — | Bright #VAFV2044880 | |
| price changed | $649,500 | Bright #VAFV2044880 | |
| price changed | $649,000 | Bright #VAFV2044880 | |
| price changed | $639,000 | Bright #VAFV2044880 |
Hi there — ask anything about this property or the area and the team will get right back to you.
Local real estate advisory services provided by agent with The Southside Group
Listed by Stacey L Mullins with Era Oakcrest Realty, Inc.
The data relating to real estate for sale on this website appears in part through the BRIGHT Internet Data Exchange program, a voluntary cooperative exchange of property listing data between licensed real estate brokerage firms in which Stacey L Mullins participates, and is provided by BRIGHT through a licensing agreement. The information provided by this website is for the personal, non-commercial use of consumers and may not be used for any purpose other than to identify prospective properties consumers may be interested in purchasing. Some properties which appear for sale on this website may no longer be available because they are under contract, have closed or are no longer being offered for sale. Information Deemed Reliable But Not Guaranteed. Copyright © 2026 Bright MLS. All rights reserved.
You agree to The Southside Group Terms of Use and Privacy Policy. By choosing to contact a property, you also agree that The Southside Group and its associates may call, text, or email you regarding any inquiries or activities you submit through our website. This may involve the use of automated means and prerecorded or artificial voices.
Step 1 of 2
You've reached the free preview limit. Create a free account to see this listing and everything else on the site.
Step 2 of 2
Tell us how to reach you about homes you like.
Enter your password to sign in as
You've reached the free preview limit. Create a free account to see this listing and everything else on the site.
Already have an account? Sign in
Sign in to your account.
New here? Create an account