
 For sale
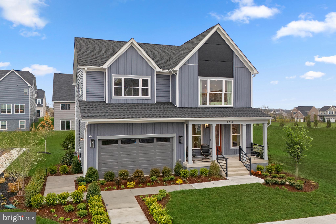
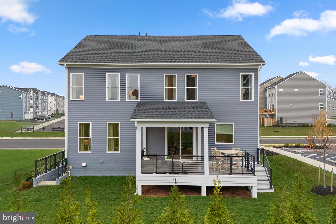
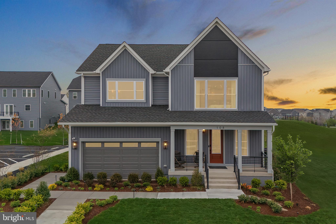
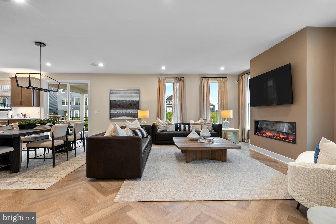
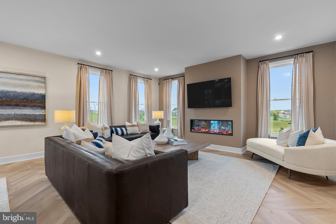
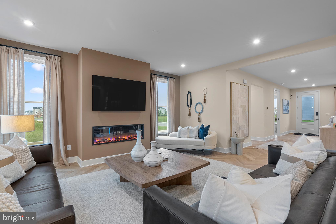
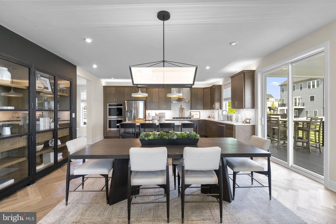
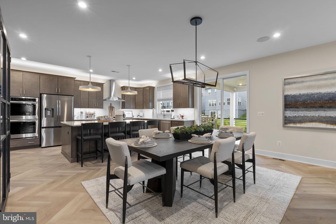
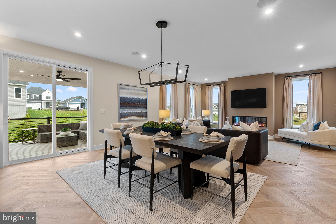
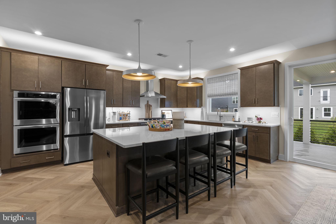
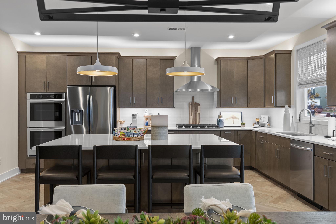
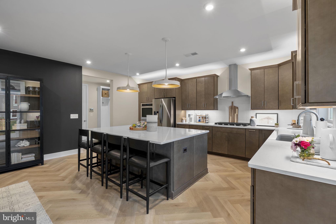
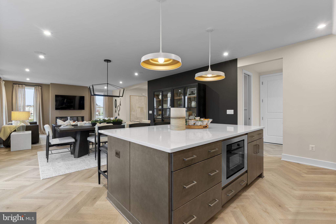
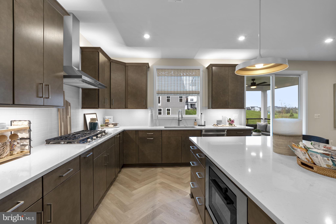
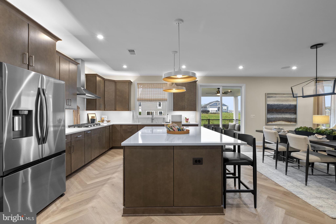
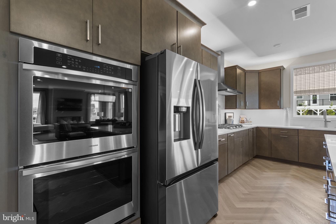
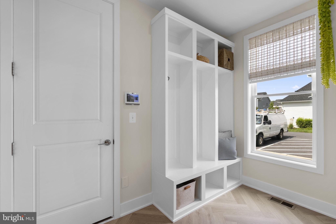
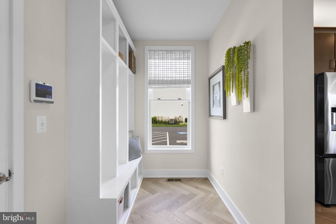
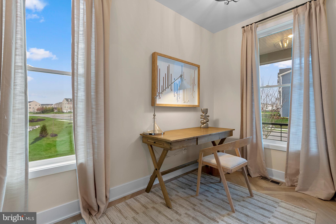
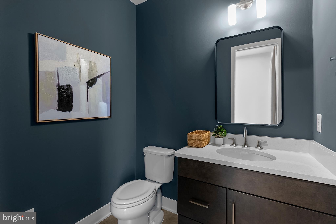
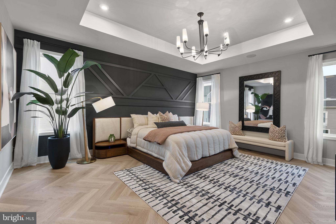
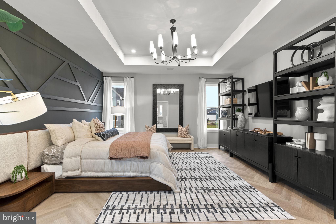
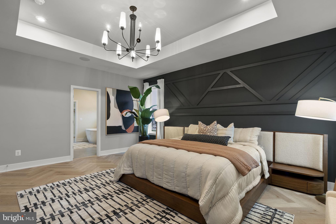
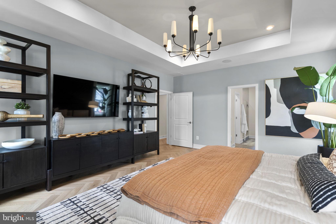
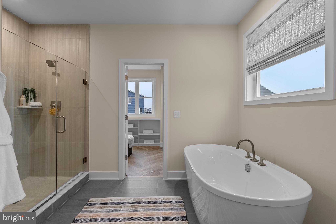
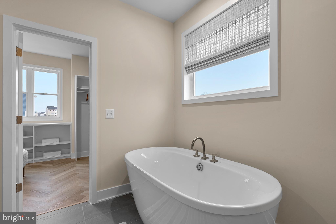
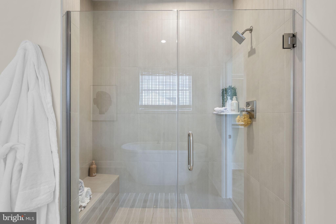
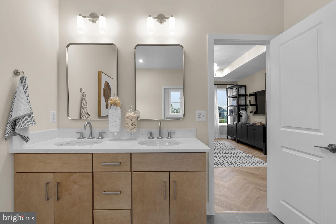
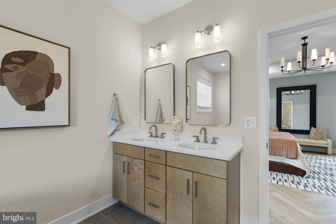
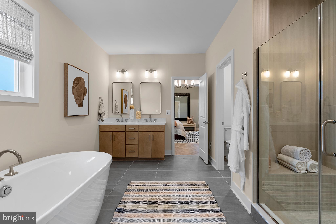
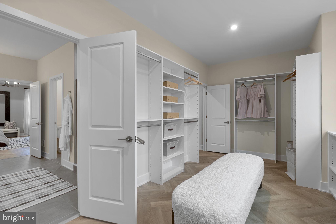
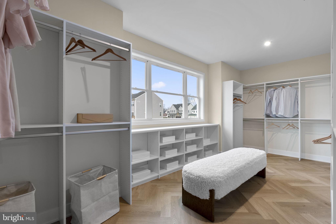
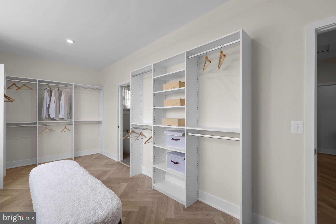
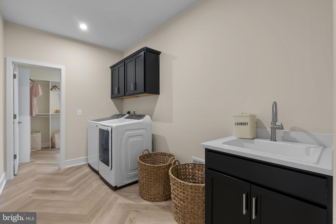
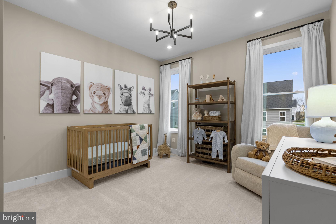
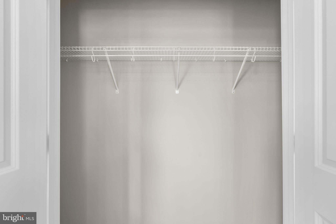
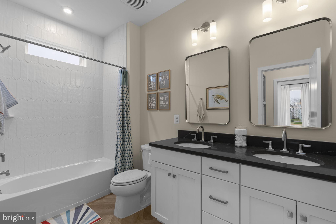
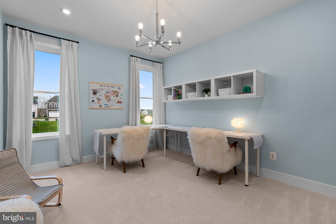
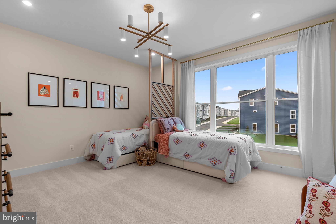
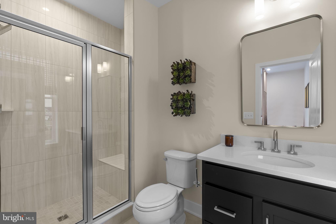
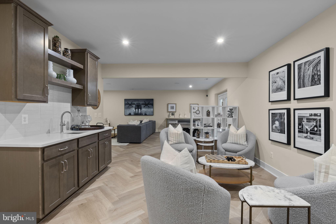
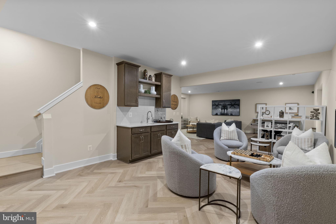
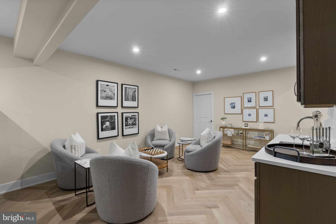
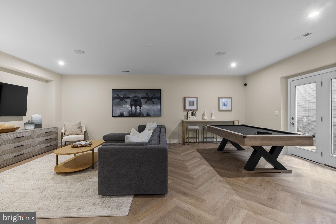
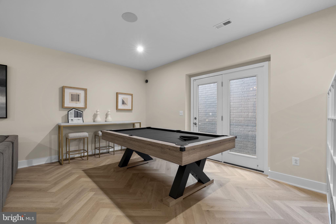
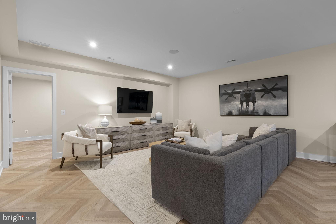
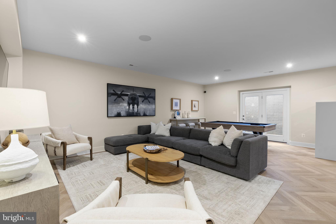
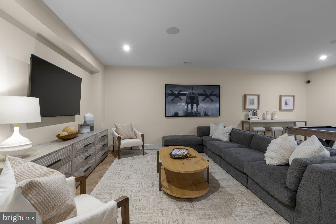
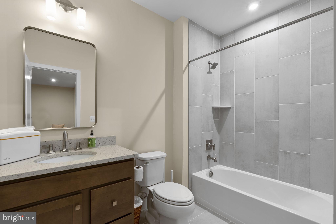
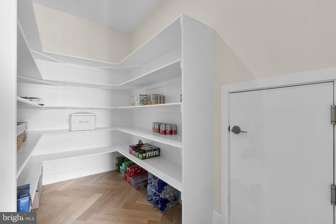
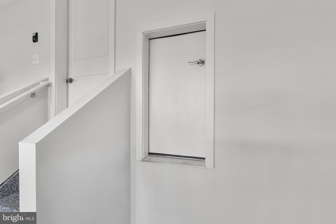
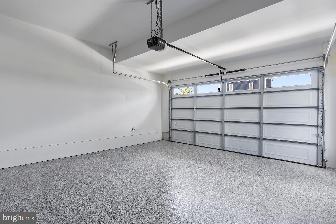
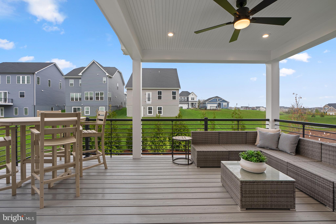
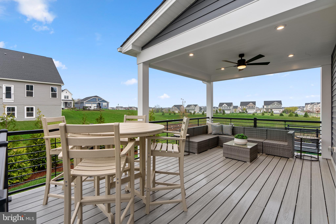
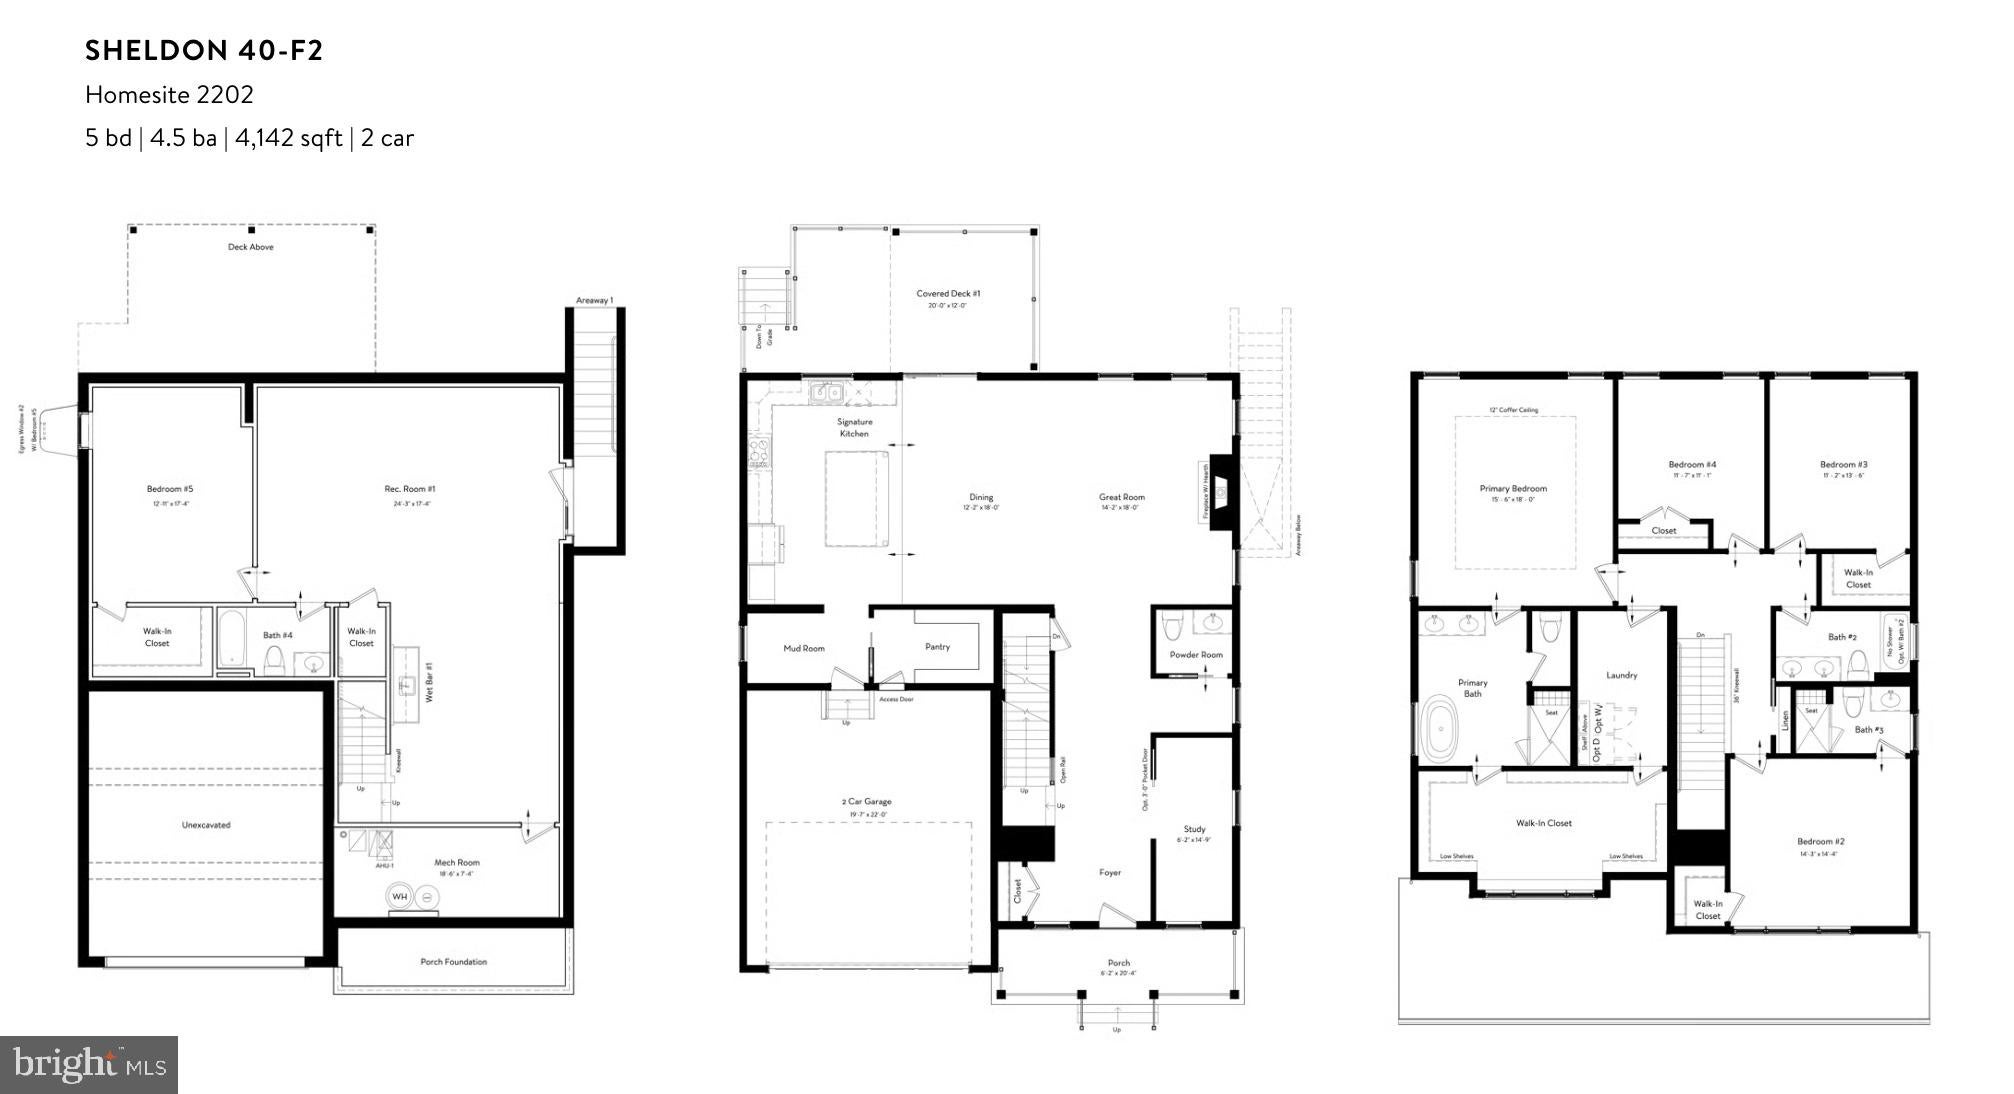
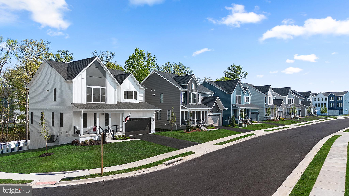
Discover a SINGLE FAMILY HOME at Snowden Bridge by Van Metre Homes in Stephenson, VA with a two-car front-load garage, five bedrooms, four full bathrooms, and one half bathroom. Homesite 2202 is delivering soon and will be ready for move-in in OCTOBER 2026. Showcased as the community's decorated MODEL HOME, this home offers 4,142 finished square feet across three levels, with 9-ft ceilings throughout and oak stairs connecting every level. A welcoming front porch leads into a home finished with designer-selected details, including custom paint and uplighting throughout the home, and Luxury Vinyl Plank (LVP) flooring through the main living areas, primary bedroom, and basement. The main level centers on a kitchen outfitted with stainless steel gas appliances, including a five-burner gas cooktop with a chimney hood and a smart double wall oven. Brown soft-close cabinets pair with upgraded white quartz countertops, and a walk-in pantry with solid shelving connects directly to the garage through an access door for easy unloading. The kitchen opens to the great room, where an electric fireplace with a hearth anchors an open-concept living space. A partially covered walkout deck with a ceiling fan opens off the dining room and the yard features custom landscaping and irrigation, extending living space outdoors. A study with a pocket door offers flexible main-level space, a mud room with custom built-in cubbies keeps everyday gear organized, and a half bathroom completes this level. Upstairs, the primary suite features coffered ceilings and a custom closet system that connects directly to the laundry room for everyday efficiency. The five-piece primary bathroom includes a soaking tub, dual vanities with white quartz countertops, and a frameless shower enclosure with floor-to-ceiling tile. The adjacent laundry room includes a front-load washer and dryer, cabinetry, and a utility sink. Three additional bedrooms, finished with stain-resistant carpet, and two more full bathrooms complete this level. The walk-up basement is fully finished with a rec room, ready to flex as additional living space, a media room, or a home gym. A fifth bedroom here is perfect for guests, a hobby space, or a home office, with a full bathroom nearby, and a wet bar rounds out the level for entertaining.
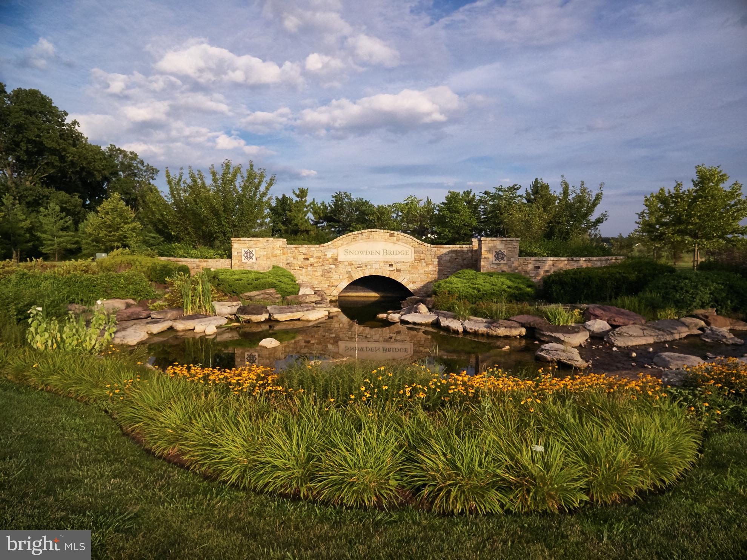
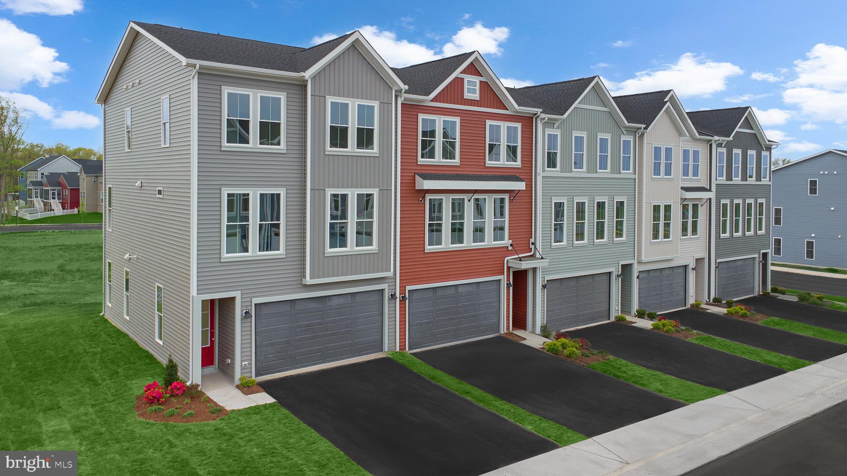
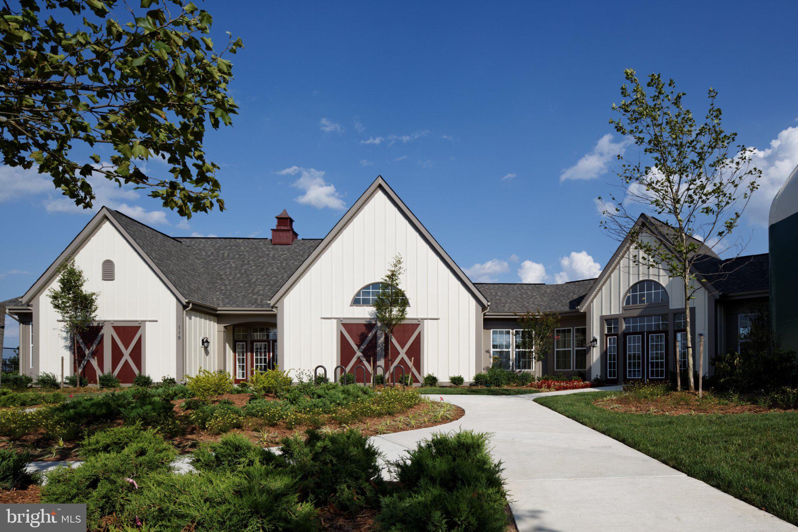
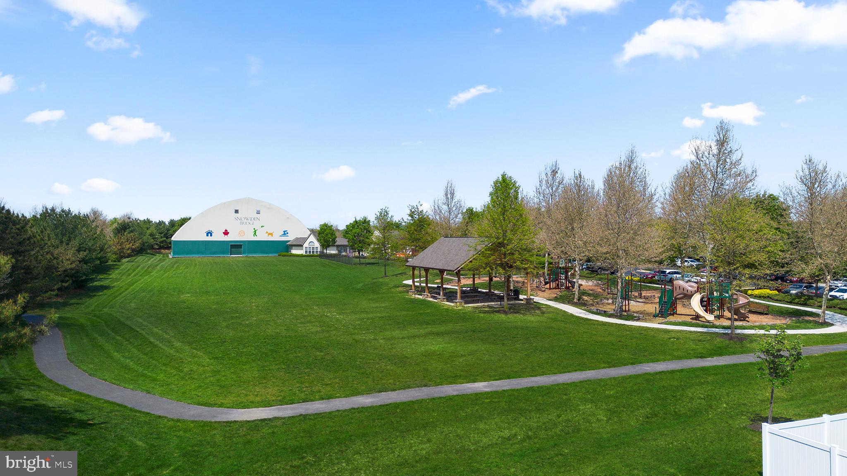
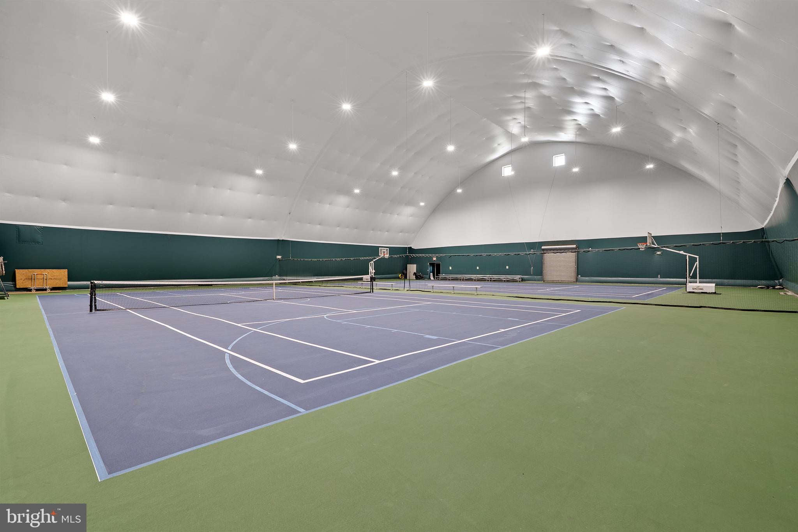
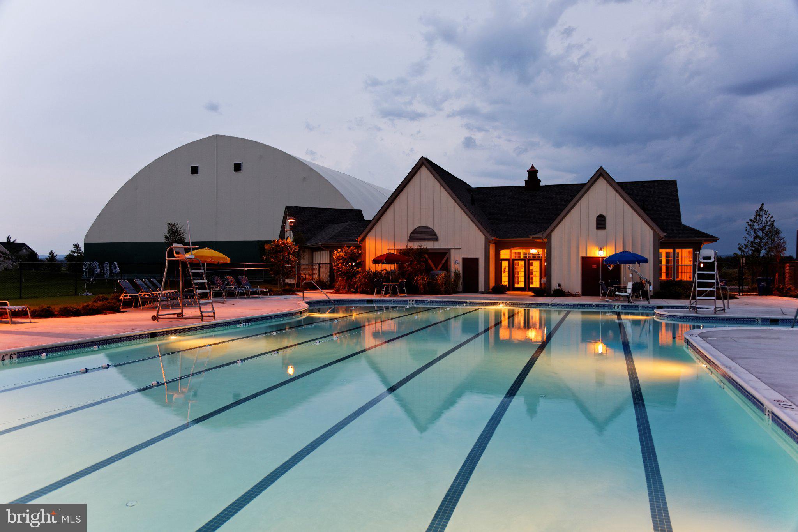
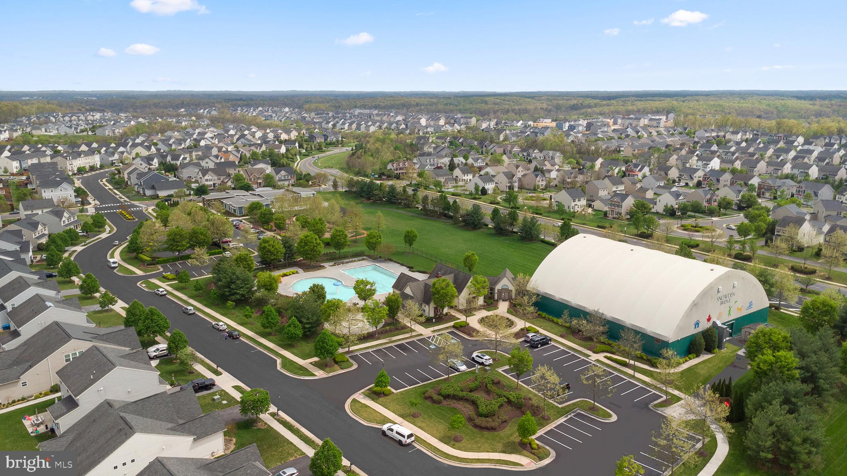
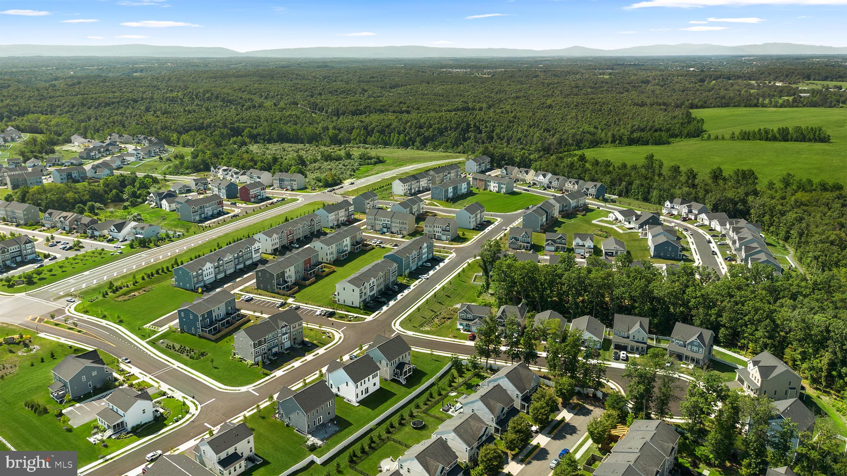
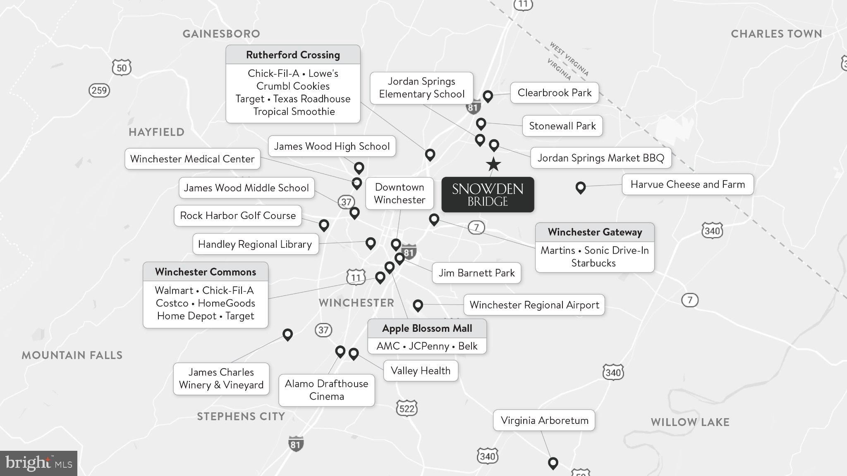
----- Experience life at Snowden Bridge, a premier master-planned community minutes from Downtown Winchester, where stunning Shenandoah Valley views and endless possibilities await. This vibrant neighborhood offers unparalleled amenities for every lifestyle, from a 15,000-square-foot indoor sportsplex to refreshing swimming pools, playgrounds, scenic paved trails, and more. Families enjoy the convenience of an onsite daycare center and elementary school, while a dog park and picnic pavilion add to the charm. Perfectly situated near major commuter routes like Route 7, I-81, and I-66, Snowden Bridge keeps you effortlessly connected to Northern Virginia.
----- This home is available for self-guided touring through NterNow, no agent or appointment required. Buyers may visit independently during daylight hours. Scan the QR code at the door for instant access and follow a few quick prompts to let yourself in. For more information, visit our website or call a Van Metre New Home Advisor.
----- *Other homes sites and delivery dates may be available. Pricing, offers, and availability are subject to change without notice. Images, renderings, and site plans are for illustrative purposes only and may not reflect actual homes or features. Some images and renderings may depict interior designs created in collaboration with AI or may represent a similar home. Additional terms and conditions may apply. Please see a Van Metre New Home Advisor for details.
Tuesday, November 24 · 12–3pm
In person · no appointment needed
Tuesday, December 1 · 12–3pm
In person · no appointment needed
Tuesday, December 8 · 12–3pm
In person · no appointment needed
Hi there — ask anything about this property or the area and the team will get right back to you.

Local real estate advisory services provided by agent with The Southside Group
Listed by Shannon Lynn Bray with Pearson Smith Realty, Llc
The data relating to real estate for sale on this website appears in part through the BRIGHT Internet Data Exchange program, a voluntary cooperative exchange of property listing data between licensed real estate brokerage firms in which Shannon Lynn Bray participates, and is provided by BRIGHT through a licensing agreement. The information provided by this website is for the personal, non-commercial use of consumers and may not be used for any purpose other than to identify prospective properties consumers may be interested in purchasing. Some properties which appear for sale on this website may no longer be available because they are under contract, have closed or are no longer being offered for sale. Information Deemed Reliable But Not Guaranteed. Copyright © 2026 Bright MLS. All rights reserved.
You agree to The Southside Group Terms of Use and Privacy Policy. By choosing to contact a property, you also agree that The Southside Group and its associates may call, text, or email you regarding any inquiries or activities you submit through our website. This may involve the use of automated means and prerecorded or artificial voices.
Step 1 of 2
You've reached the free preview limit. Create a free account to see this listing and everything else on the site.
Step 2 of 2
Tell us how to reach you about homes you like.
Enter your password to sign in as
You've reached the free preview limit. Create a free account to see this listing and everything else on the site.
Already have an account? Sign in
Sign in to your account.
New here? Create an account