$579,000

106 Heyford Drive, Stephenson, VA 22656

4beds
3baths
2,502sqft
Quick facts
Single Family Residence Built in 2024 $231.41/sqft 5,663 sq ft $153 HOA Dues

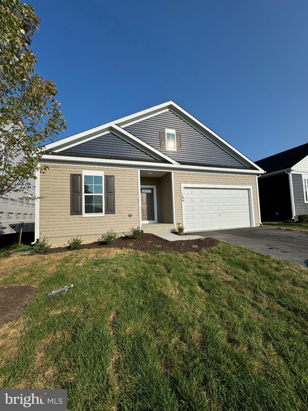
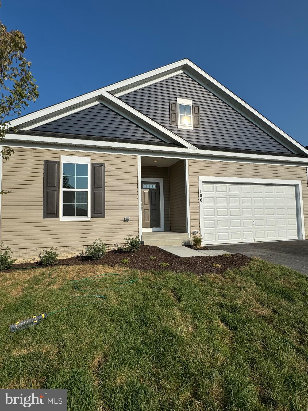
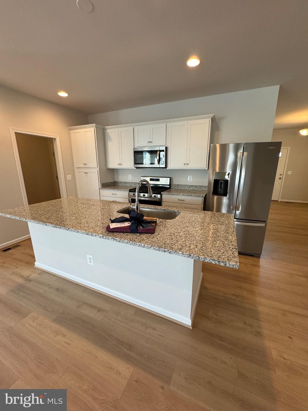
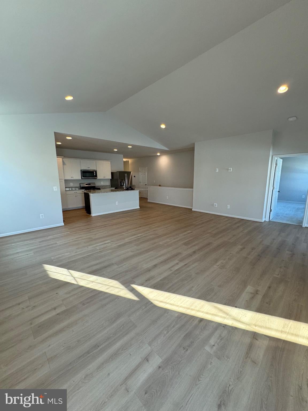
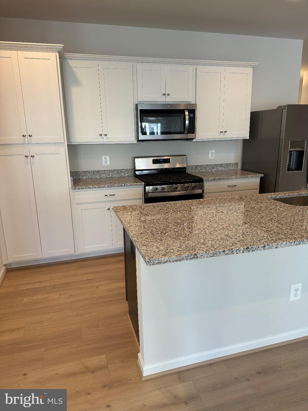
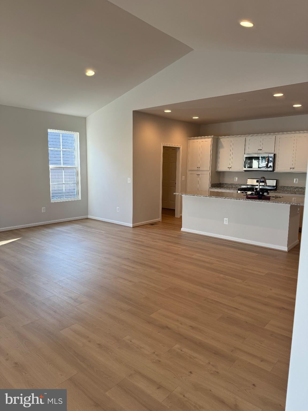
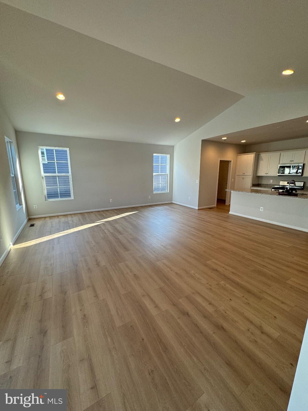
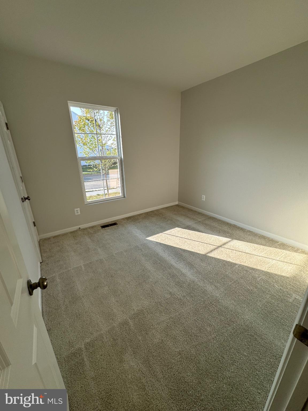
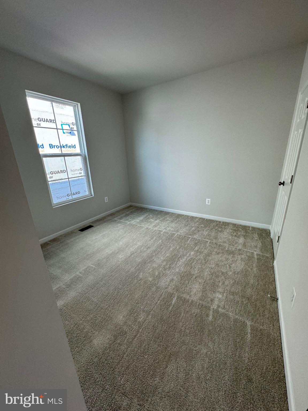
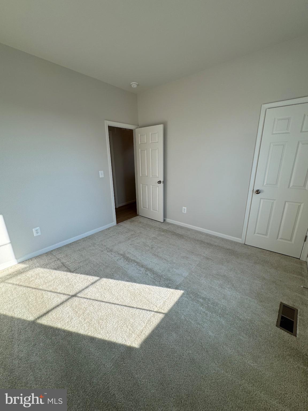
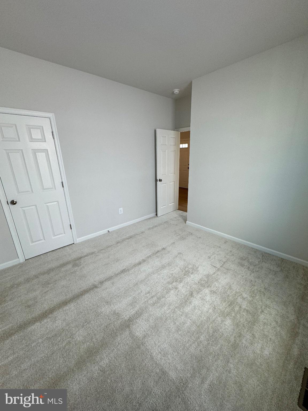
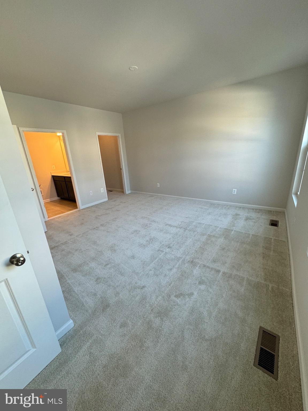
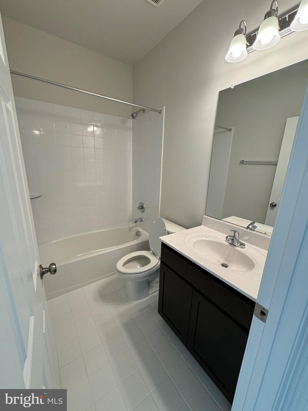
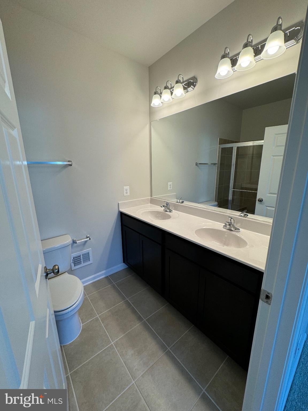
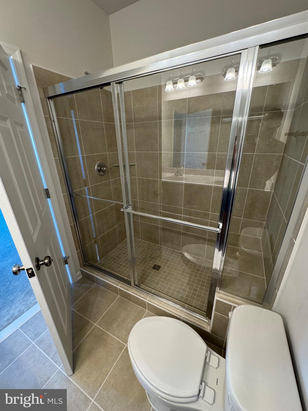
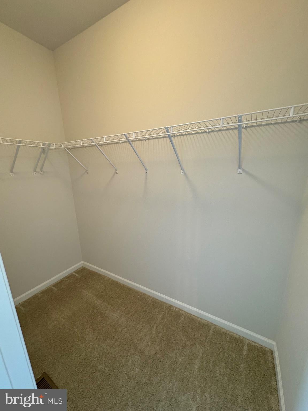
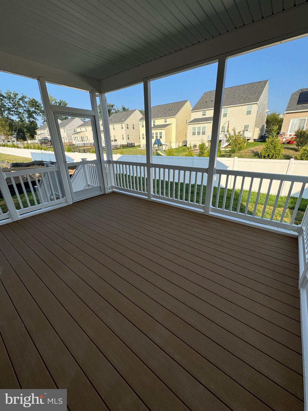
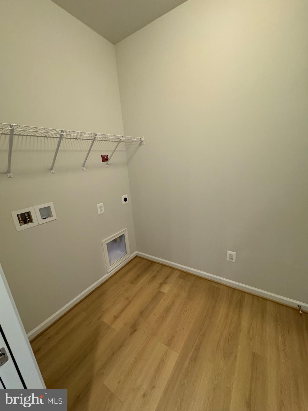
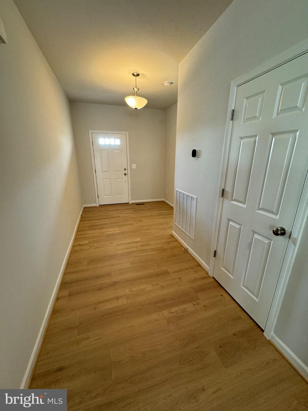
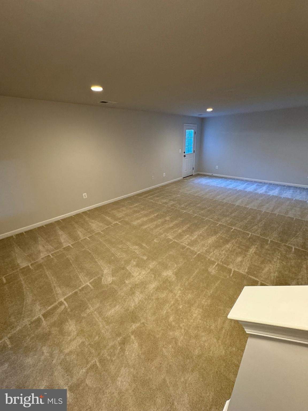
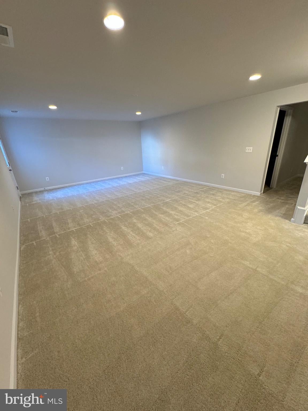
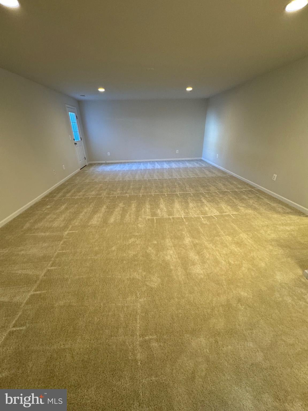
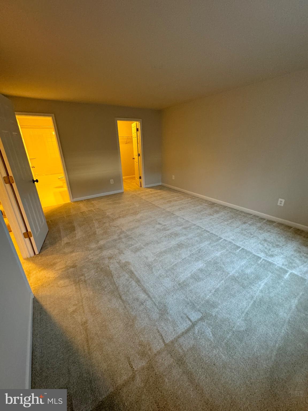
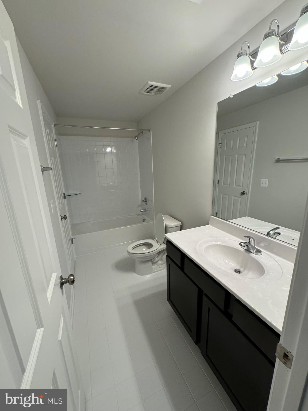
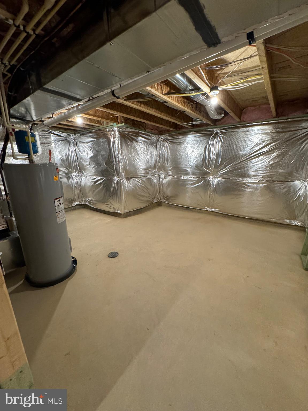
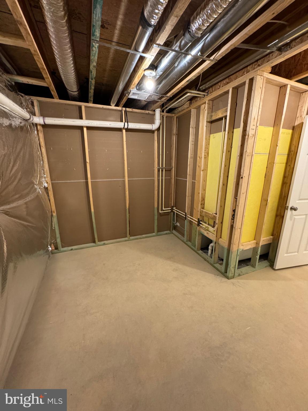
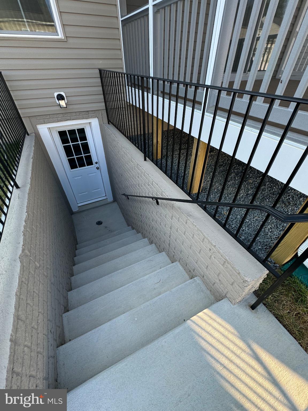
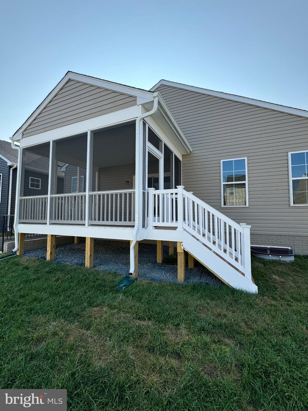
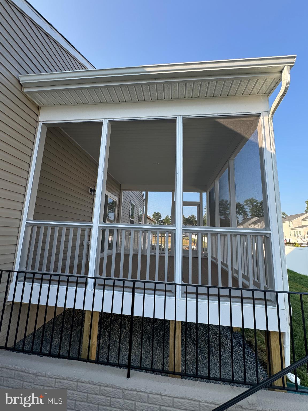
Thoughtfully designed open-concept layout seamlessly connects the kitchen, living, and dining areas, perfect for modern living | Fabulous center island kitchen w/42" White Cabinets, Granite Countertops & Stainless Steel Appliances that overlooks the Spacious Great Room with access to the Screened In Porch | Beautiful Wide-Plank Floors & Neutral Paint | Spacious Primary Suite w/2 WICs & Private En-Suite Bath w/Double Sink Vanity & Oversized Shower | 2 Additional Bedrooms & 2nd Full Bath on Main Level | Main Level Laundry Room/Mud Room Entry from the 2-Car Garage | Partially Finished Walkup Basement with Large Rec Room, 4th Bedroom w/Walk-In Closet & 3rd Full Bath - Plenty of storage & flex space! Enjoy Snowden Bridge's amenities for all ages, including a swimming pool, splash park, indoor Sportsplex, clubhouse, dog park, trails, and more - as well as easy access to route 81 and 7. Rutherford Crossing Shopping center is a 5 minute drive away for shopping and dining including: Target, Lowes, Texas Roadhouse, Starbucks, Chick-Fil-A, and more!

Location of 106 Heyford Drive

Map showing 106 Heyford Drive, Stephenson, VA 22656 $579,000
See more listings in Stephenson

106 Heyford Drive property details

Interior

Bedrooms & Bathrooms

  • Bedrooms: 4
  • Bathrooms: 3
  • Full Bathrooms: 3
  • Main Level Bedrooms: 4
  • Main Level Bathrooms: 3

Appliances

  • Included: Gas Water Heater
  • Laundry: Main Level

Heating

  • Heating: Natural Gas, Central

Cooling

  • Cooling: Central Air, Electric

Features

  • Interior Features: Cathedral Ceiling(s), High Ceilings
  • Flooring: Carpet, Ceramic Tile, Vinyl
  • Fireplace: No

Interior Area

  • Total Living Area: 2502
  • Source: Assessor

Property

Features

  • Patio & Porch: Screened, Porch
  • Security Features: Smoke Detector(s)
  • Has Private Pool: No
  • Pool Features: Community
  • Has Spa: No
  • Horses: No

View

  • Has View: No

Lot

  • Size: 5,663 sq ft
  • Acres: 0.13
  • Dimensions: 0.00 x 0.00
  • Features: Front Yard, Back Yard

Accessibility

  • Levels: Two

Parking

  • Garage: Yes
  • Total Spaces: 2
  • Parking Features: Asphalt, Garage, Driveway, Attached
  • Carport: No
  • Open Parking: No

Waterfront

  • Has Waterfront: No

Basement

  • Basement: Yes
  • Features: Full, Partially Finished
  • Below Grade Finished Area: 918
  • Below Grade Units: Square Feet
  • Below Grade Source: Assessor

Mobile Home

  • Mobile Home Remains: No

Construction

Type & Style

  • Home Type: Residential
  • Architectural Style: Ranch/Rambler
  • Property Sub Type: Single Family Residence
  • Structure Type: House

Materials

  • Construction Materials: Vinyl Siding
  • Foundation: Concrete Perimeter

Builder / Condition

  • Year Built: 2024
  • New Construction: No
  • Builder: Brookfield Homes
  • Builder Model: Pendleton II

Building

  • Building Area Total: 3168
  • Building Area Source: Assessor

Utilities & Green Energy

Utilities

  • Electric on Property: No
  • Water: Public
  • Sewer: Public Sewer
  • Utilities: Natural Gas Available, Water Available, Electricity Available

Green Energy

  • Energy Efficient: No

Community & HOA

Community

HOA

  • Has HOA: Yes
  • Amenities: Clubhouse, Dog Park, Picnic Area, Tennis Court(s), Basketball Court, Jogging Path, Recreation Facilities, Playground, Sport Court
  • Fee: $153
  • Frequency: Monthly
  • Fee Includes: Snow Removal, Trash
  • Senior Community: No

Pets

  • Pets Allowed: Number Limit, Yes

Location

  • Longitude: -78.108338
  • Latitude: 39.239009
  • Directions: Turn right onto US-11 N (Martinsburg Pike) and continue for approximately 1.5 miles, then turn right onto Old Charles Town Rd. Turn right onto Snowden Bridge Blvd, then right onto Statesman Dr, and finally turn right onto Heyford Dr. Continue until you arrive at 106 Heyford Drive, Stephenson, VA 22656, on your left.

Land Lease

  • Land Lease: No

School

School District

Elementary

Middle or Junior

Highschool

Tax, Financial & Listing Details

Listing Details

  • List Price: $579,000
  • Price Per Square Foot: $231.41
  • Furnished: Unfurnished
  • Home Warranty: No
  • Rent Control: No
  • Status: Active

MLS Details

  • MLS: Bright
  • Listing ID: VAFV2046158

Tax Details

  • Tax Assessed Value: 501000
  • Annual Tax Amount: $2,405
  • Tax Year: 2025

Price history for 106 Heyford Drive

DateEventPriceSource
listed (Active)$579,000Bright #VAFV2046158Source

Ask a question about 106 Heyford Drive

Hi there — ask anything about this property or the area and the team will get right back to you.

Last checked Source: BrightMLS# VAFV2046158

Local real estate advisory services provided by agent with The Southside Group

Listed by Matias Leiva with Keller Williams Realty

The data relating to real estate for sale on this website appears in part through the BRIGHT Internet Data Exchange program, a voluntary cooperative exchange of property listing data between licensed real estate brokerage firms in which Matias Leiva participates, and is provided by BRIGHT through a licensing agreement. The information provided by this website is for the personal, non-commercial use of consumers and may not be used for any purpose other than to identify prospective properties consumers may be interested in purchasing. Some properties which appear for sale on this website may no longer be available because they are under contract, have closed or are no longer being offered for sale. Information Deemed Reliable But Not Guaranteed. Copyright © 2026 Bright MLS. All rights reserved.

You agree to The Southside Group Terms of Use and Privacy Policy. By choosing to contact a property, you also agree that The Southside Group and its associates may call, text, or email you regarding any inquiries or activities you submit through our website. This may involve the use of automated means and prerecorded or artificial voices.

Listings near 106 Heyford Drive