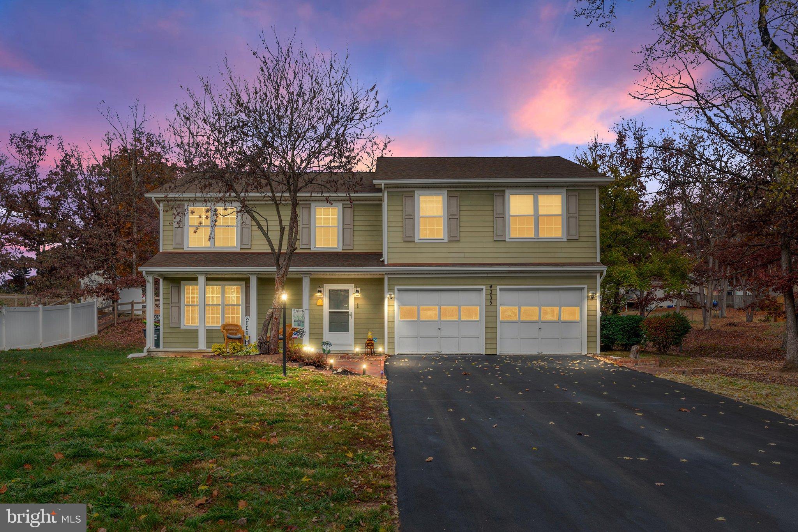
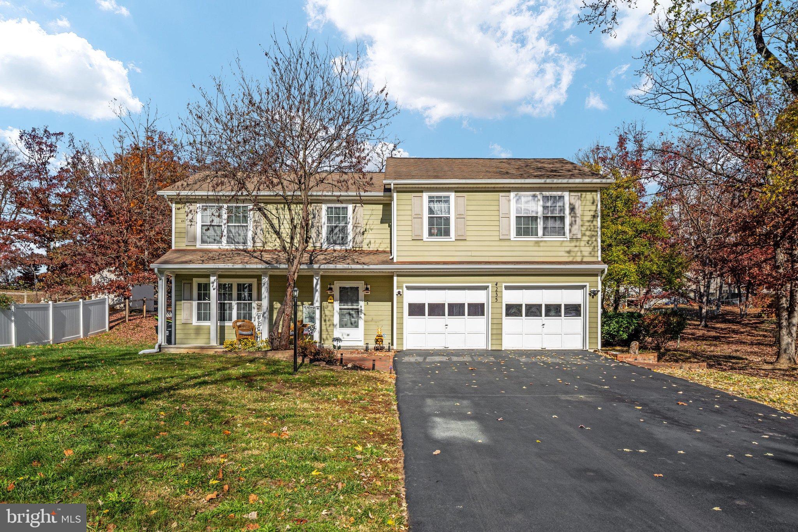
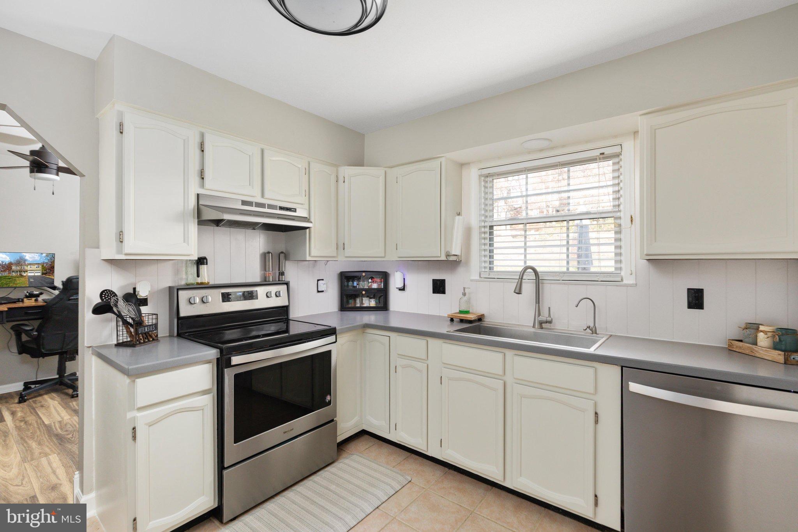
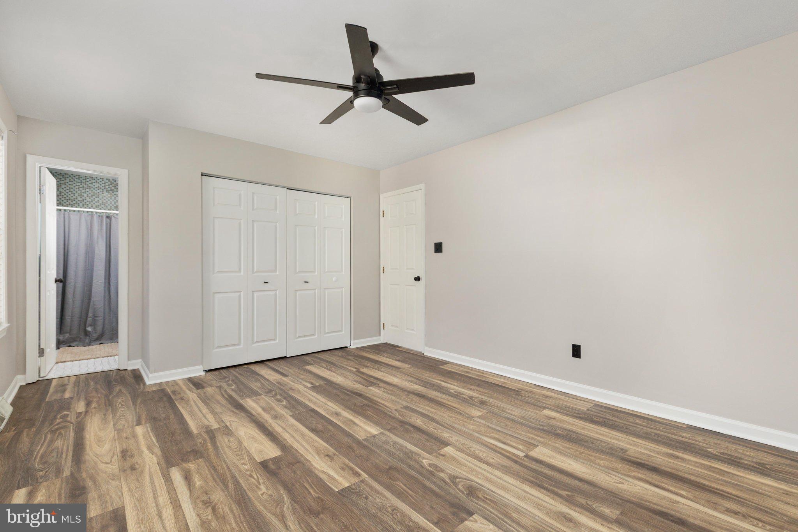
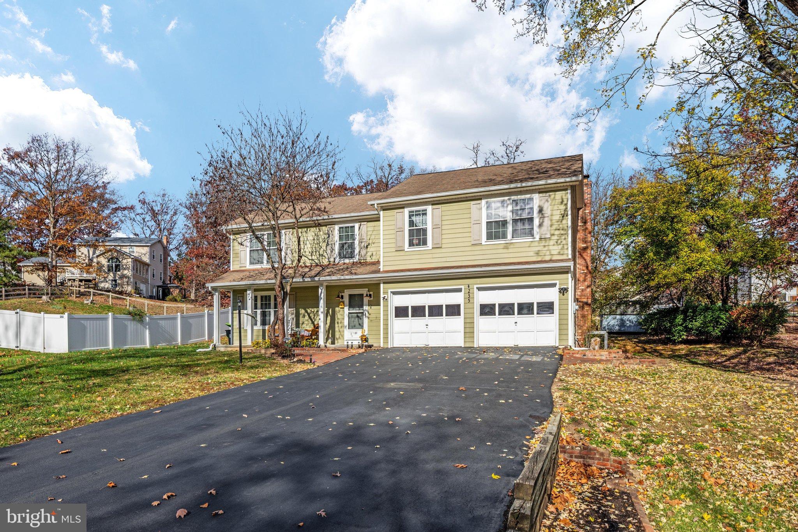
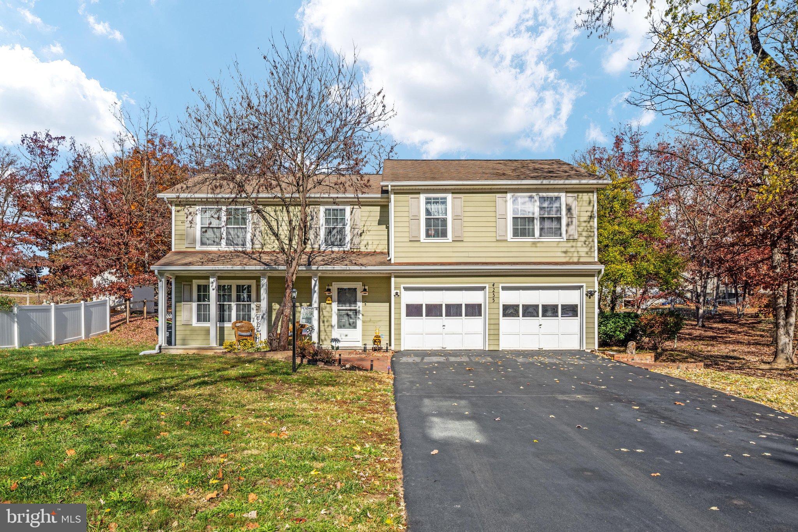
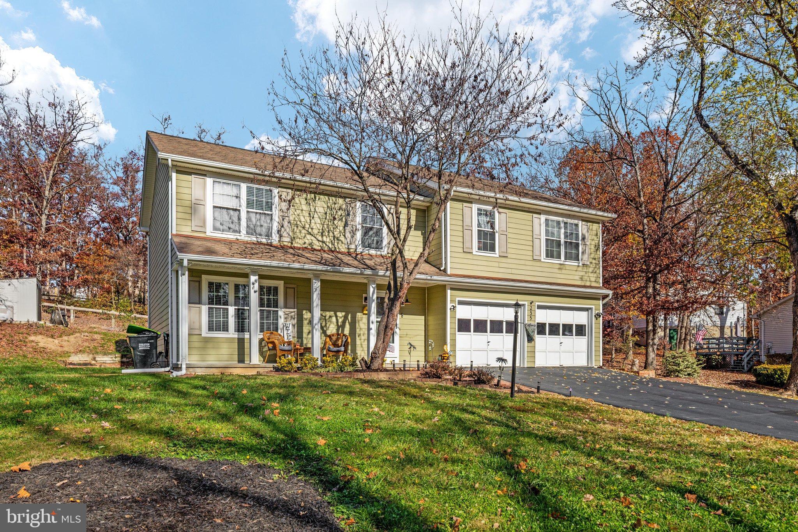
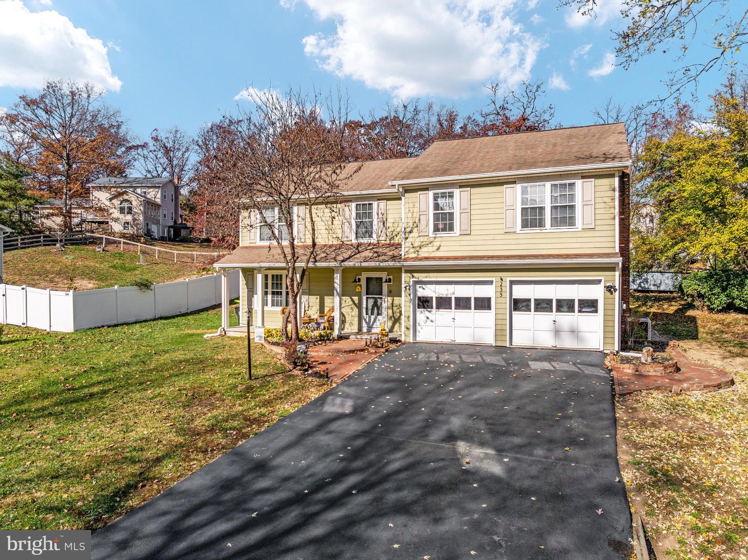
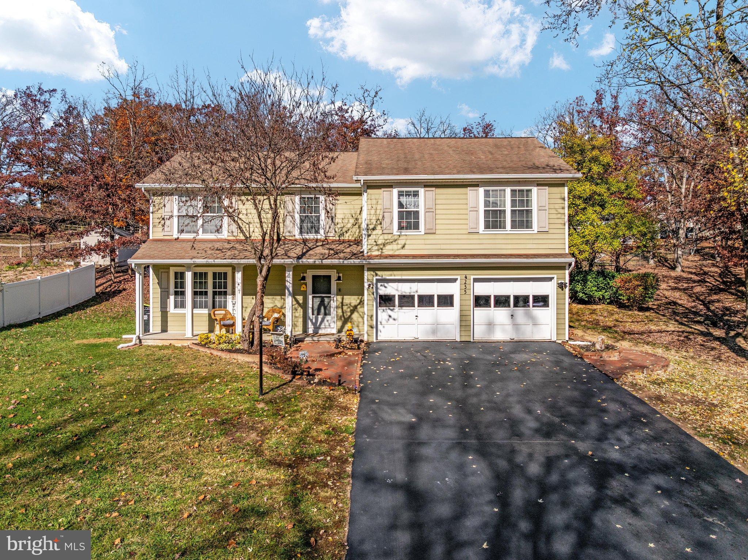
Room to spread out. Space to come together. Welcome to 235 Lakeside Dr, where a beautifully renovated kitchen, five bedrooms, and two bedroom suites offer a fresh setting for whatever your next chapter holds.
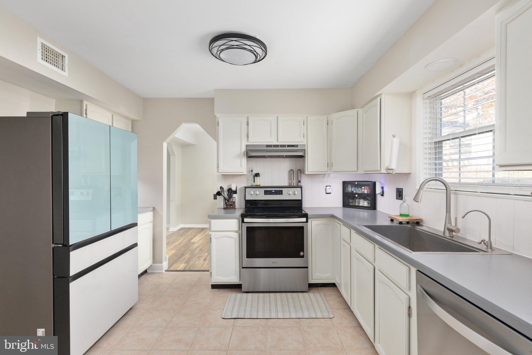
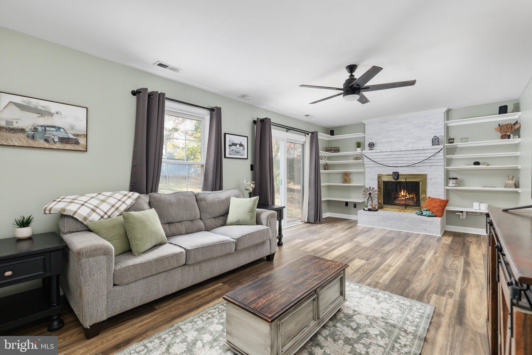
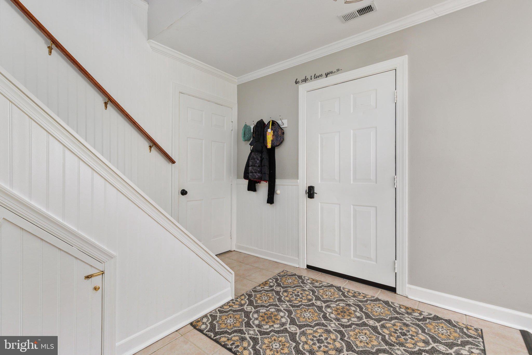
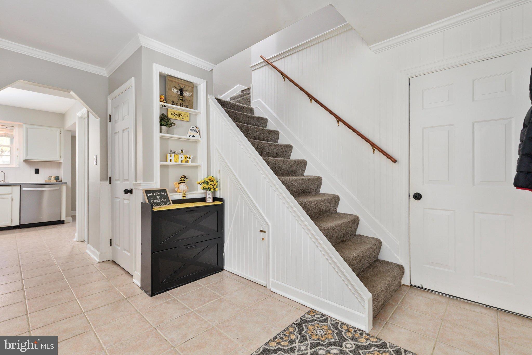
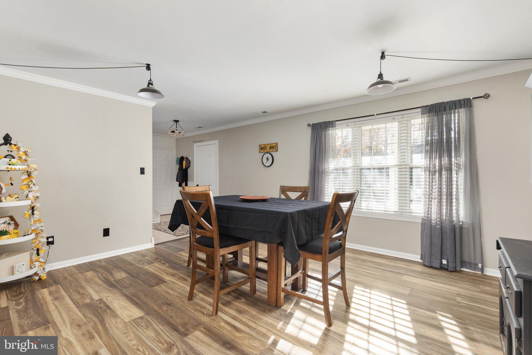
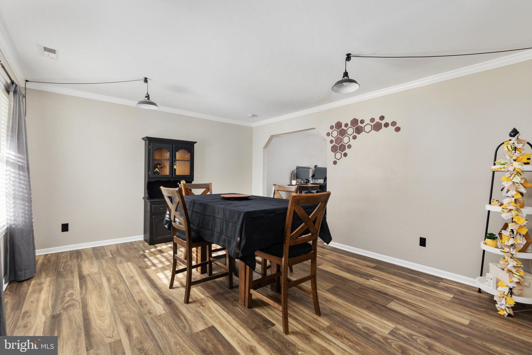
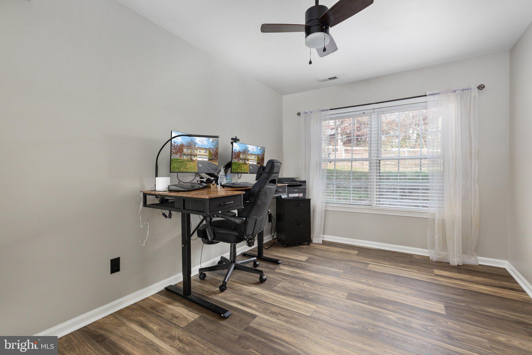
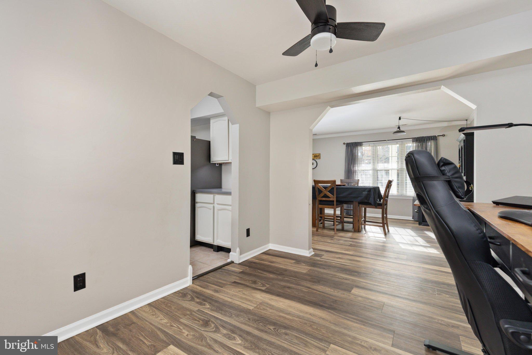
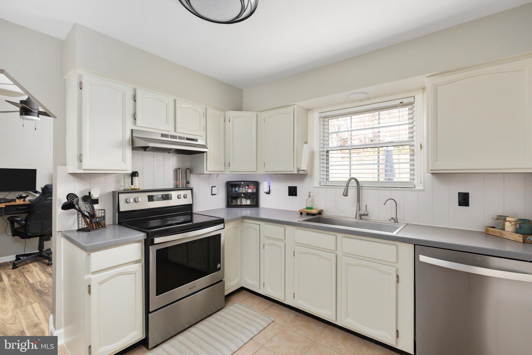
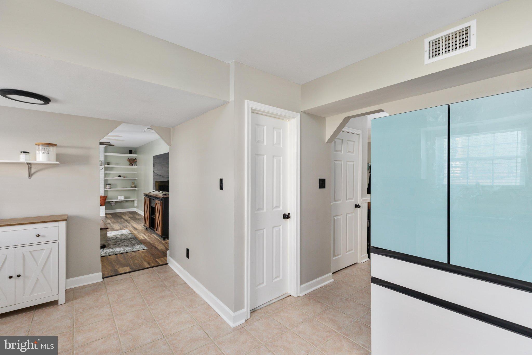
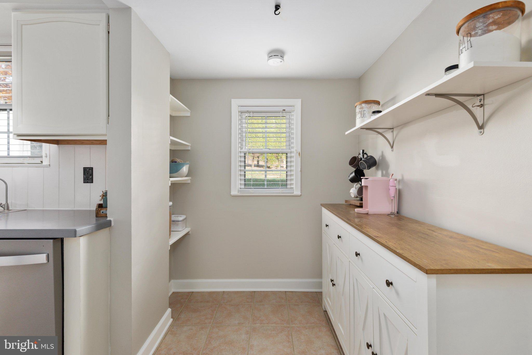
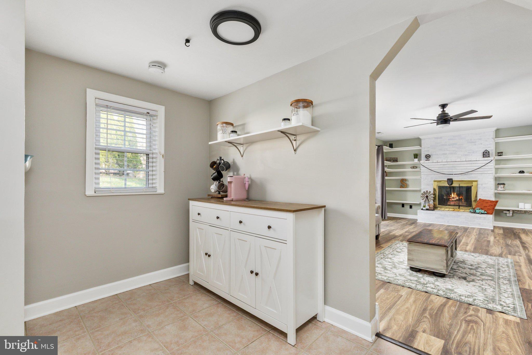
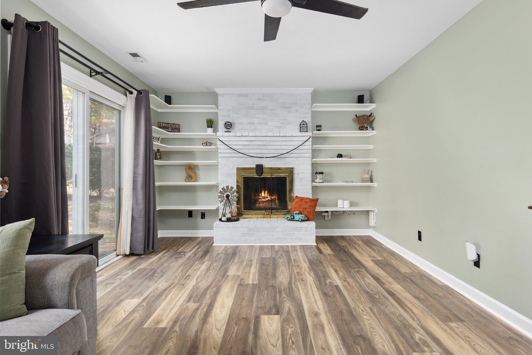
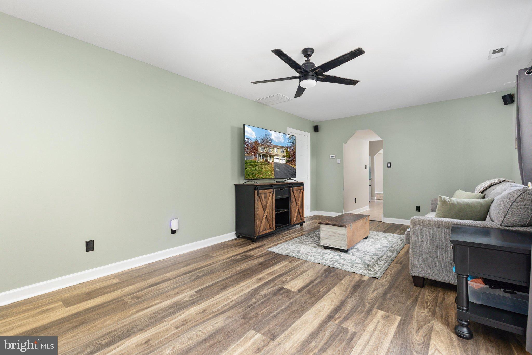
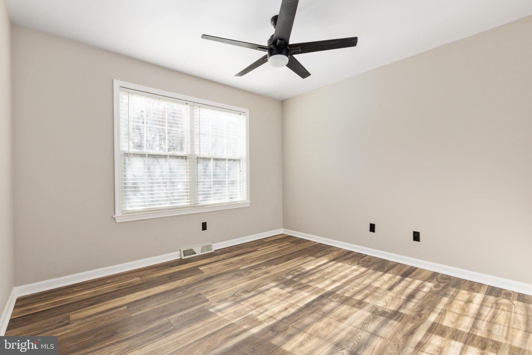
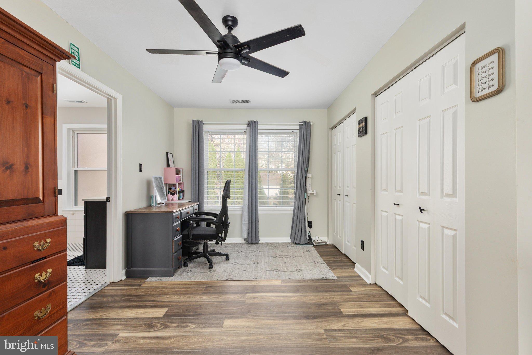
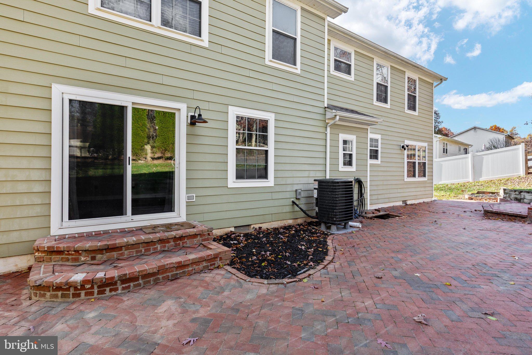
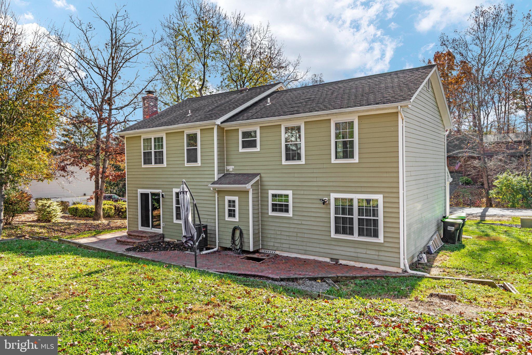
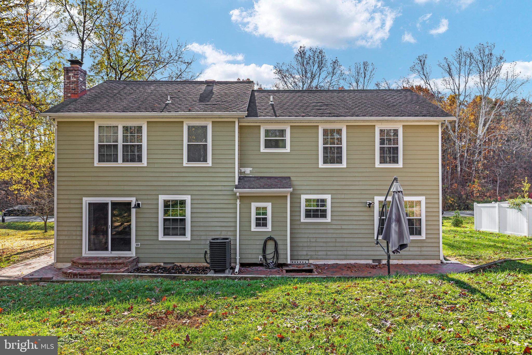
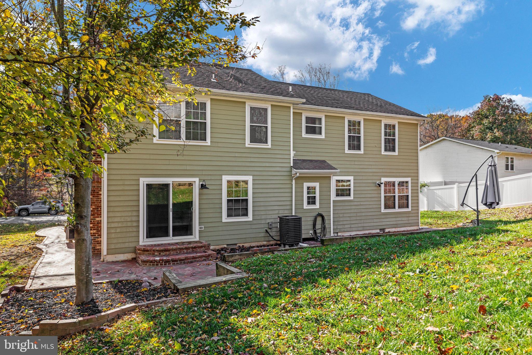
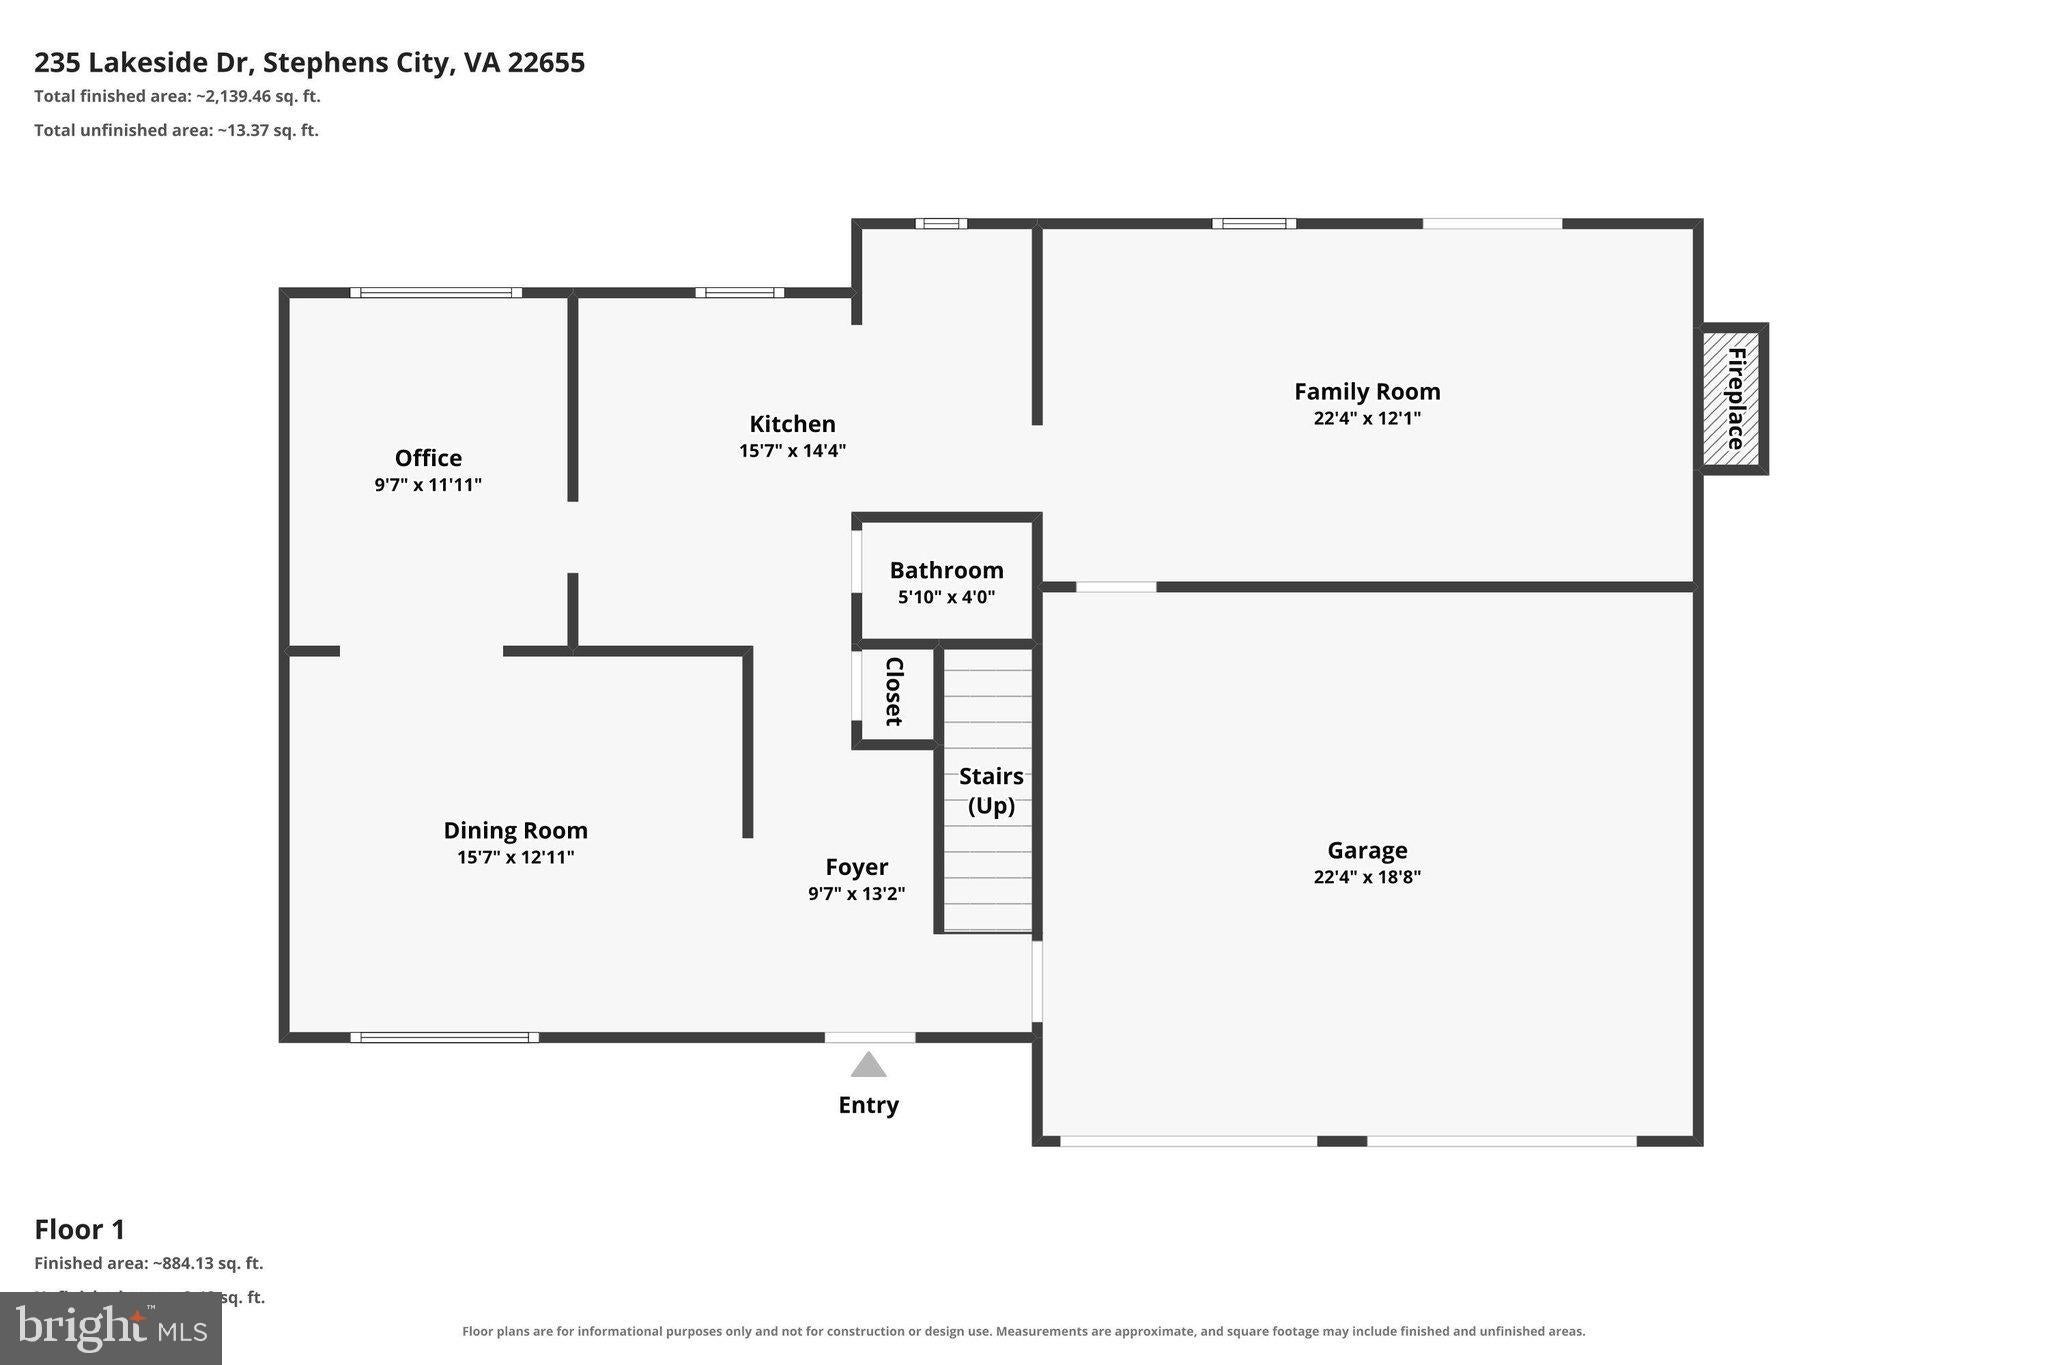
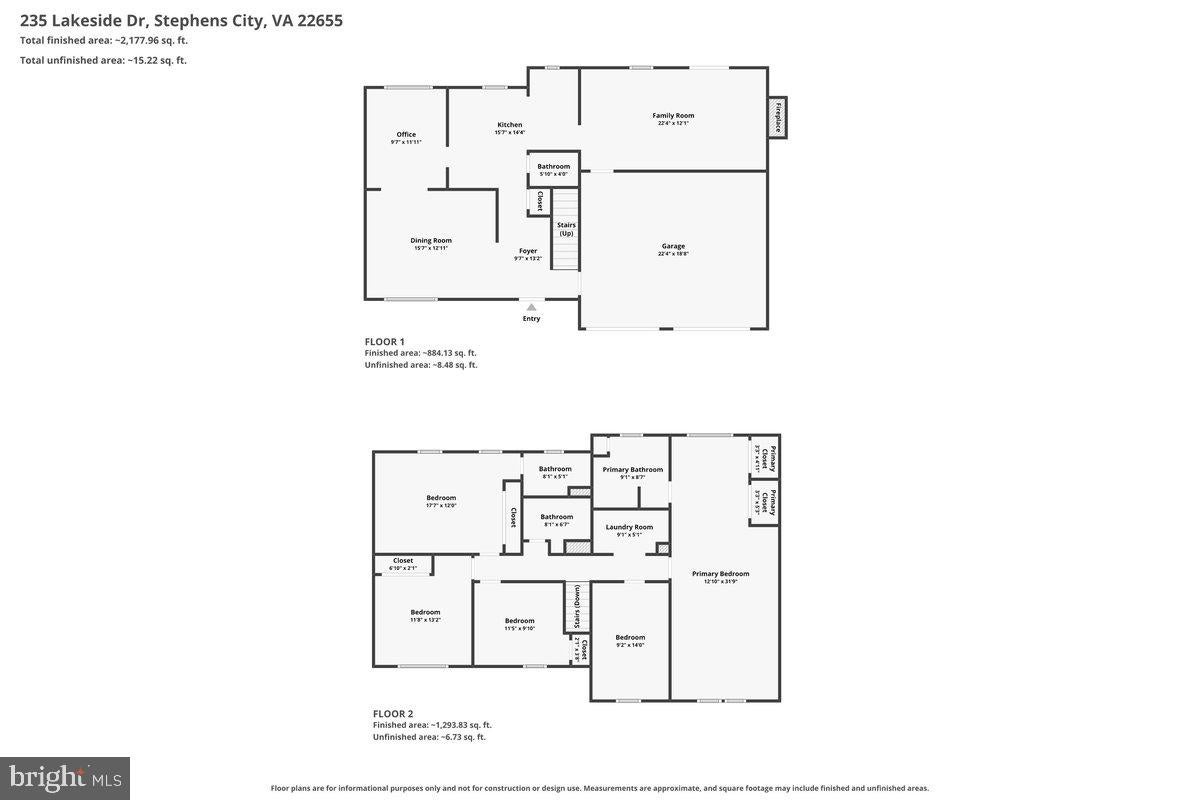
All-new luxury vinyl plank flooring brings a cohesive look throughout the living spaces, while the completely renovated kitchen features crisp white cabinetry, updated countertops, and new appliances with the exception of the stove. A separate dining room makes room for everything from quick weekday meals to a full table of guests, and a dedicated office provides a convenient place to work or pursue your favorite hobbies. In the inviting family room, a fireplace framed by built-in shelving creates a cozy focal point, with sliding doors opening to the expansive brick patio.
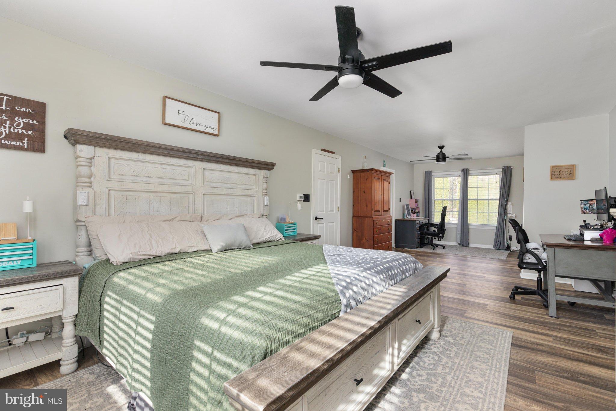
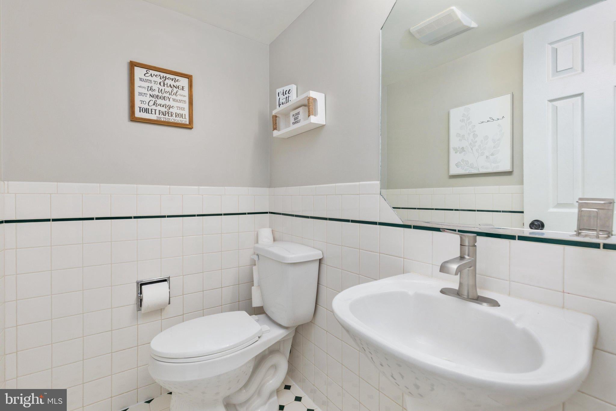
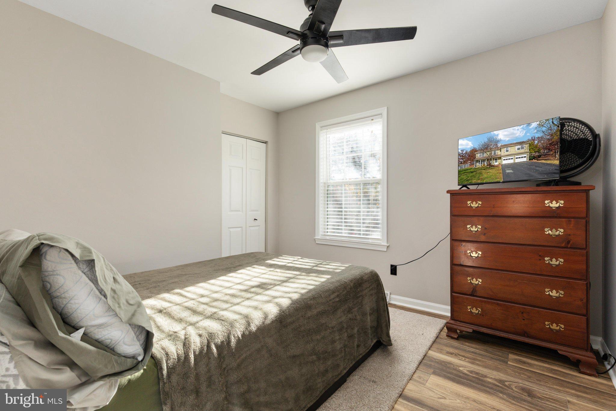
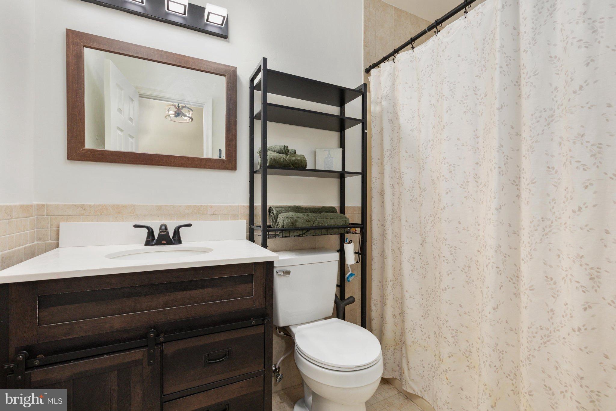
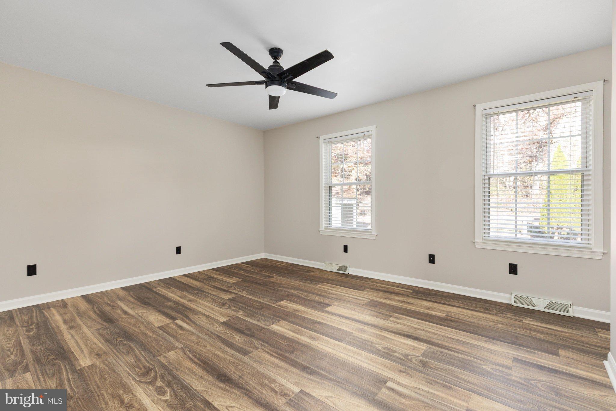
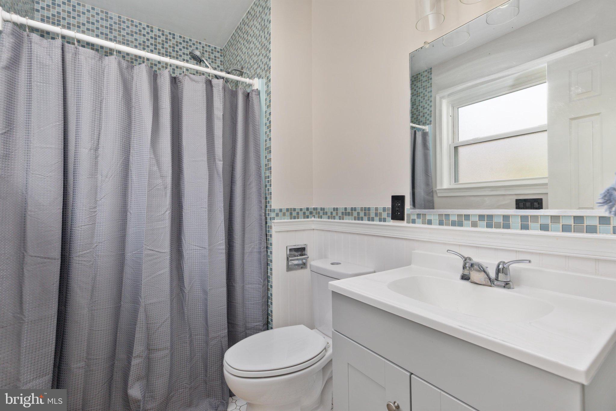
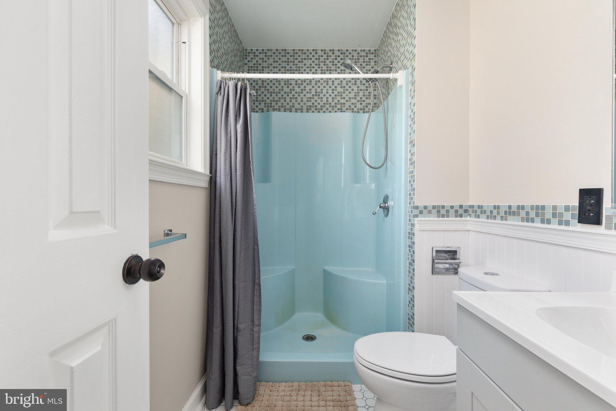
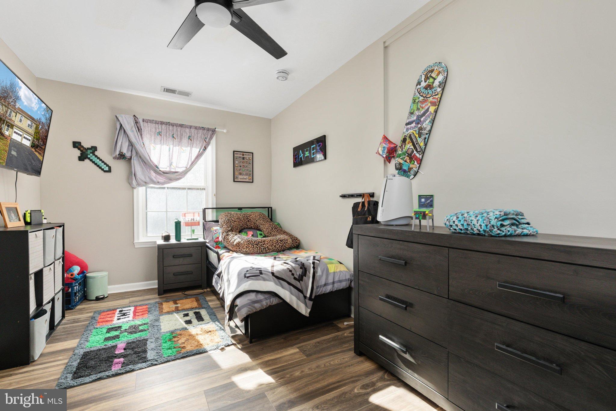
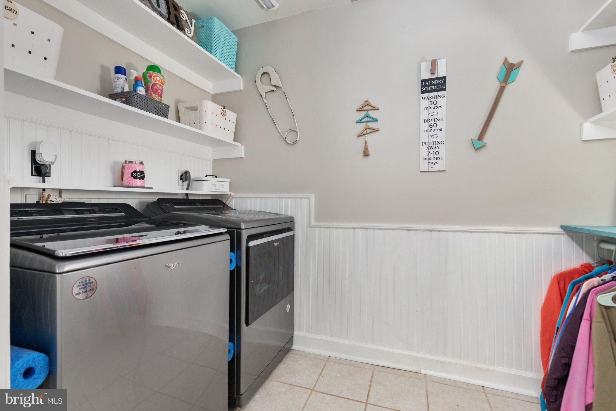
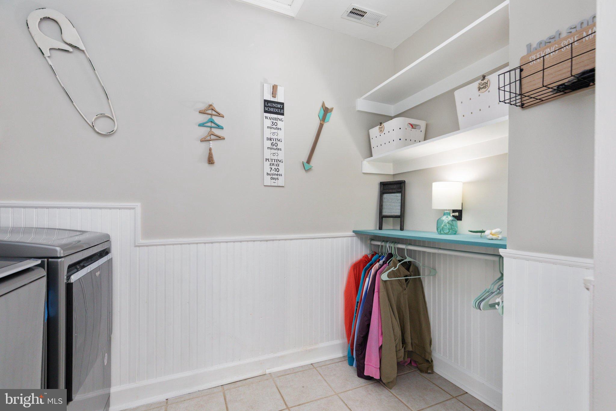
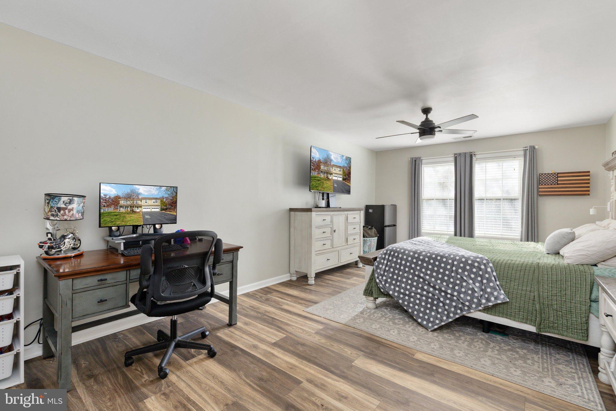
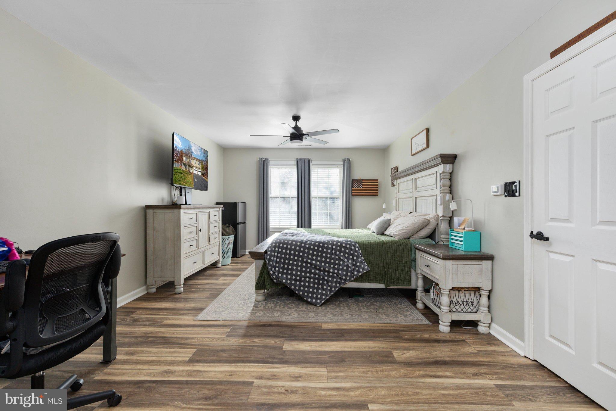
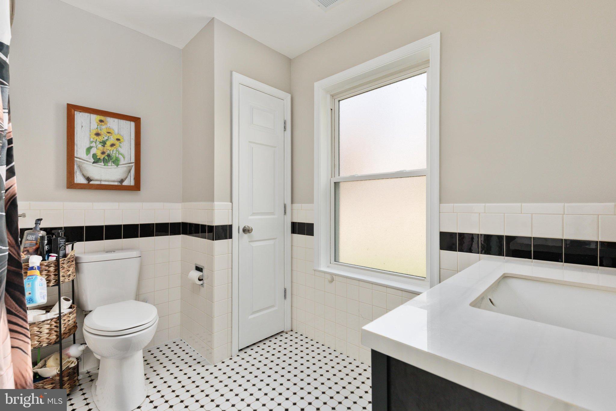
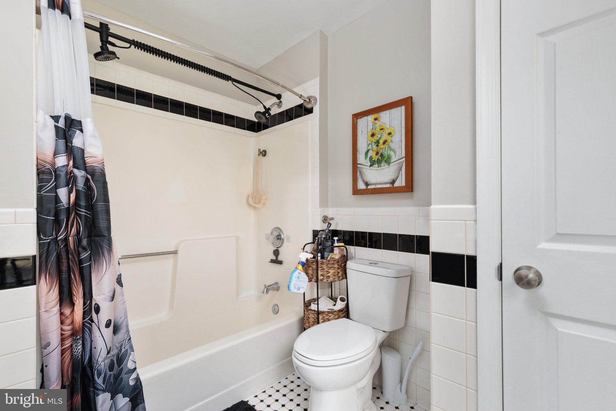
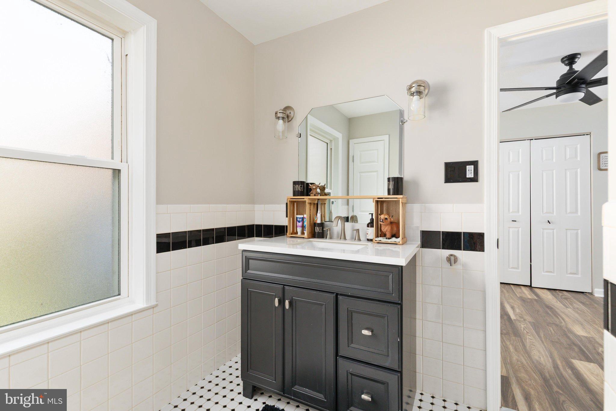
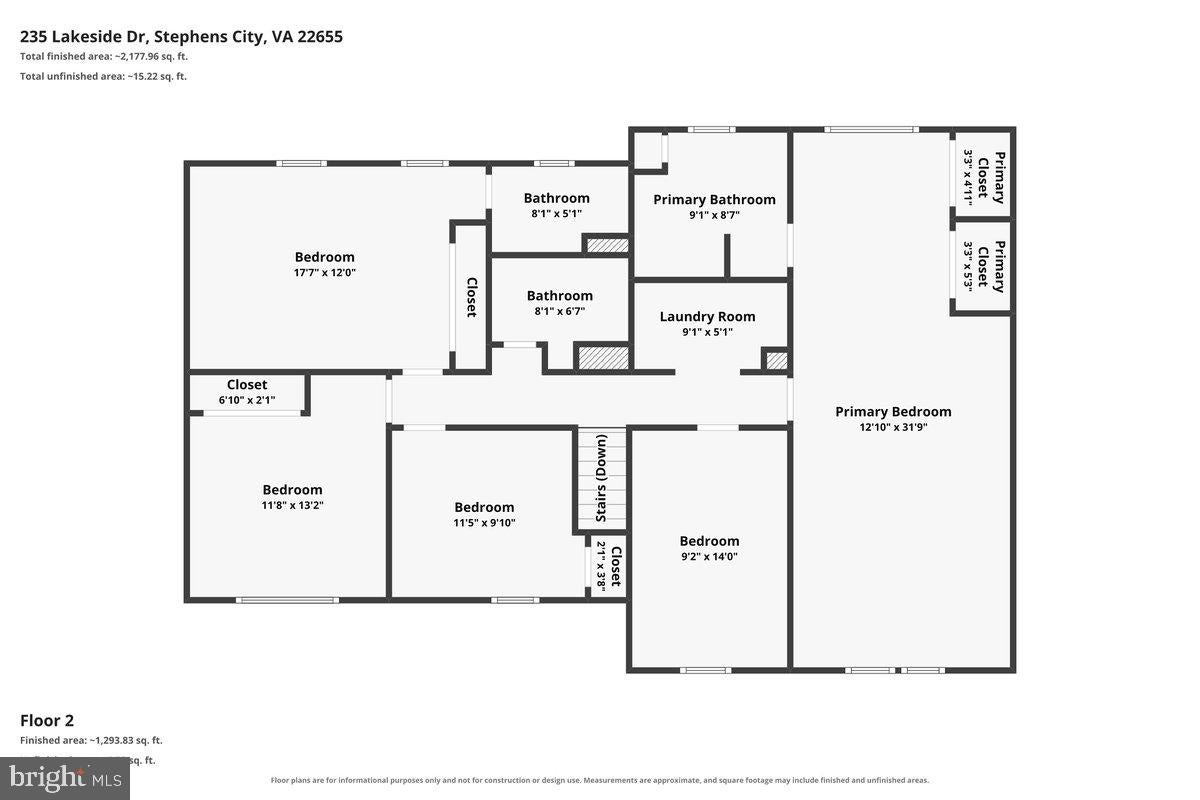
Upstairs, five bedrooms and three full bathrooms give you options for overnight guests, additional workspace, or a quiet retreat. Two bedroom suites provide added privacy, including a generously sized primary suite with room for a sitting area or desk. An upstairs laundry room with open shelving keeps everyday essentials close at hand, while a main-level half bath adds convenience.
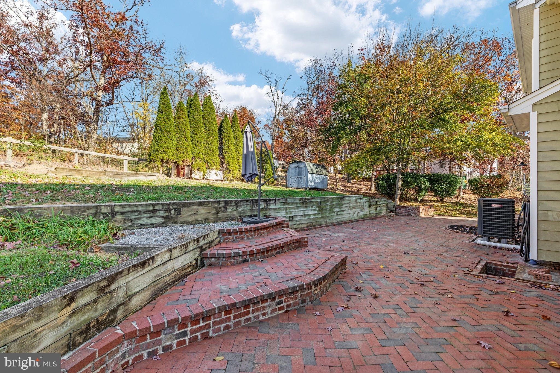
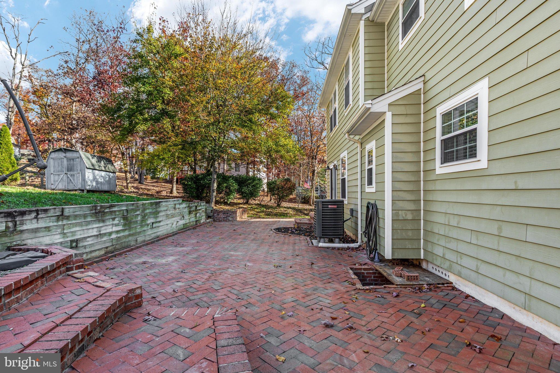
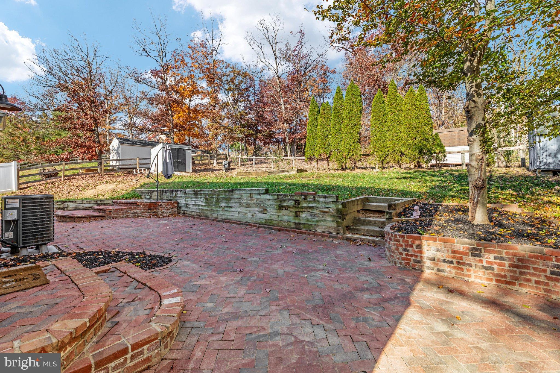
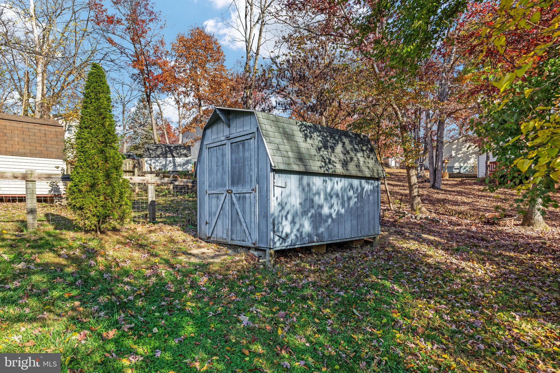
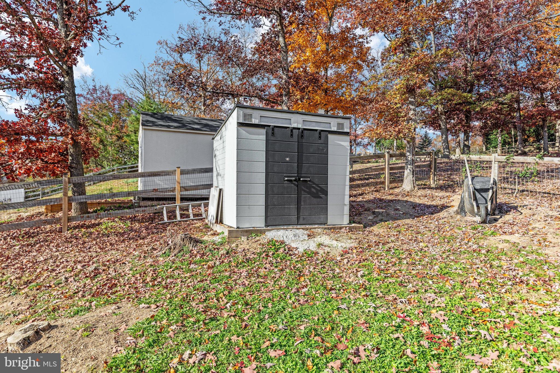
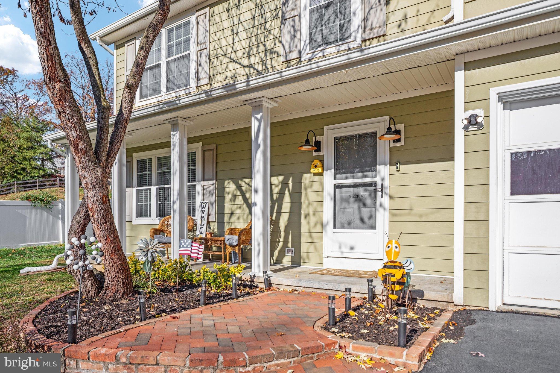
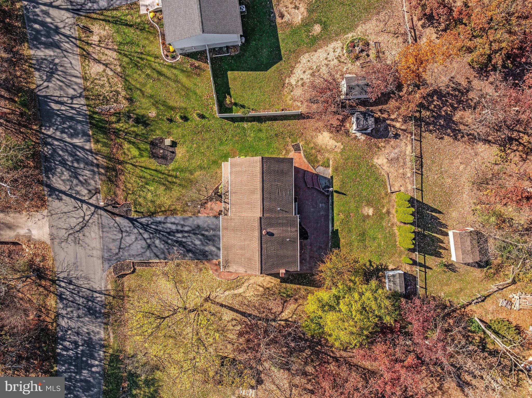
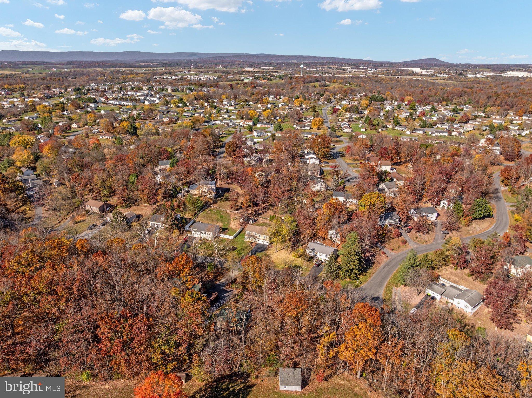
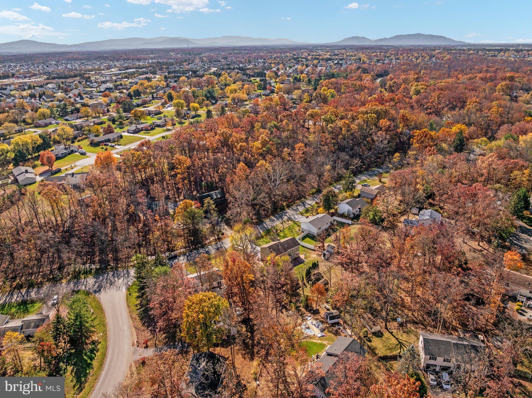
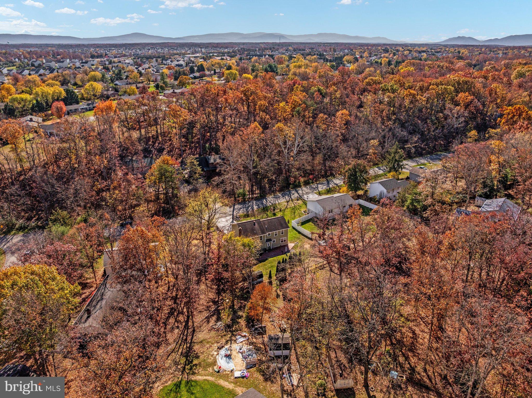
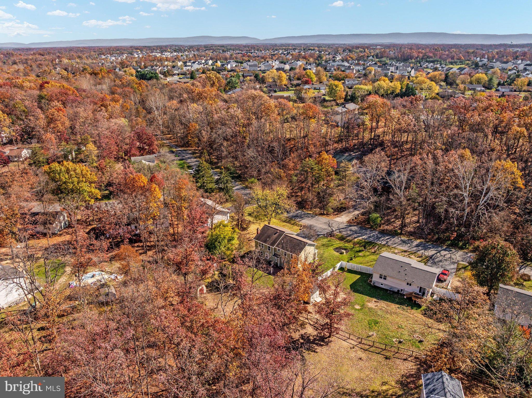
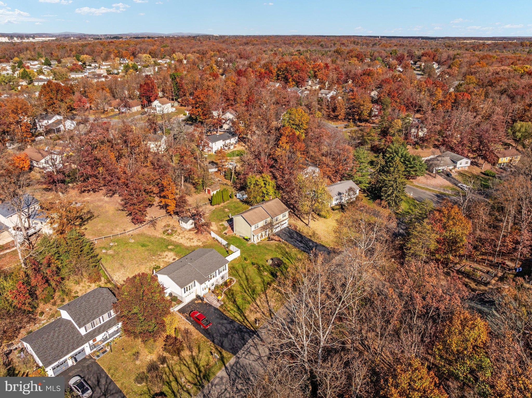
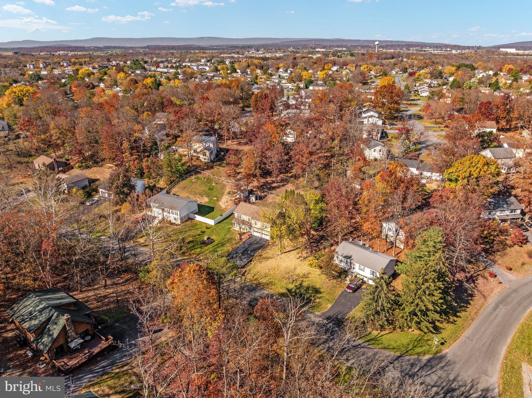
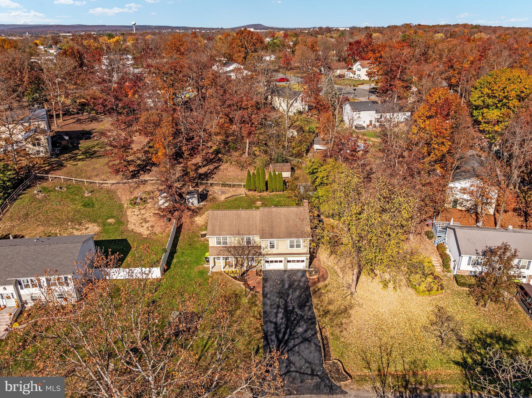
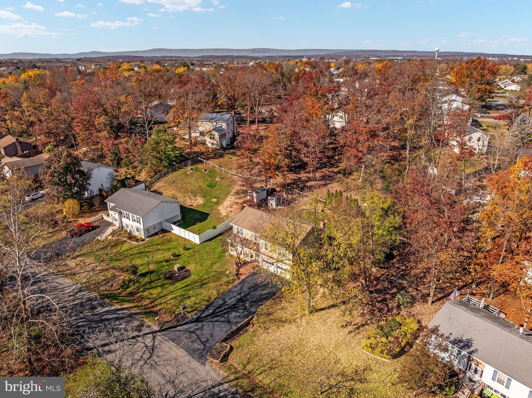
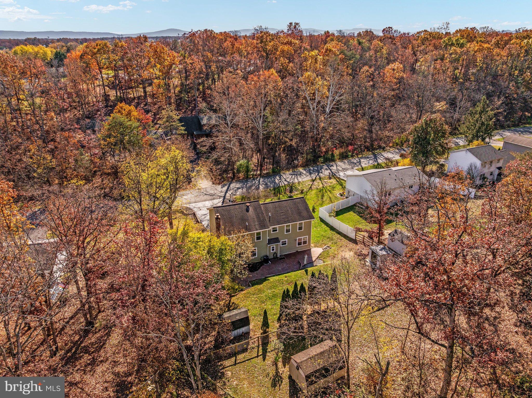
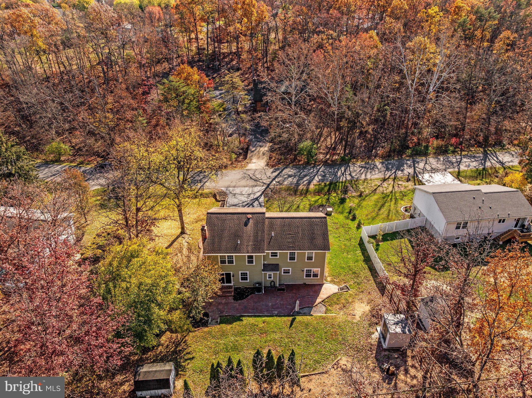
Outside, the large patio is ready for cookouts, long conversations, and evenings spent unwinding. The fenced backyard offers room to enjoy the outdoors, and two storage sheds help keep tools and seasonal equipment organized. A covered front porch and attached garage round out the home’s practical appeal.
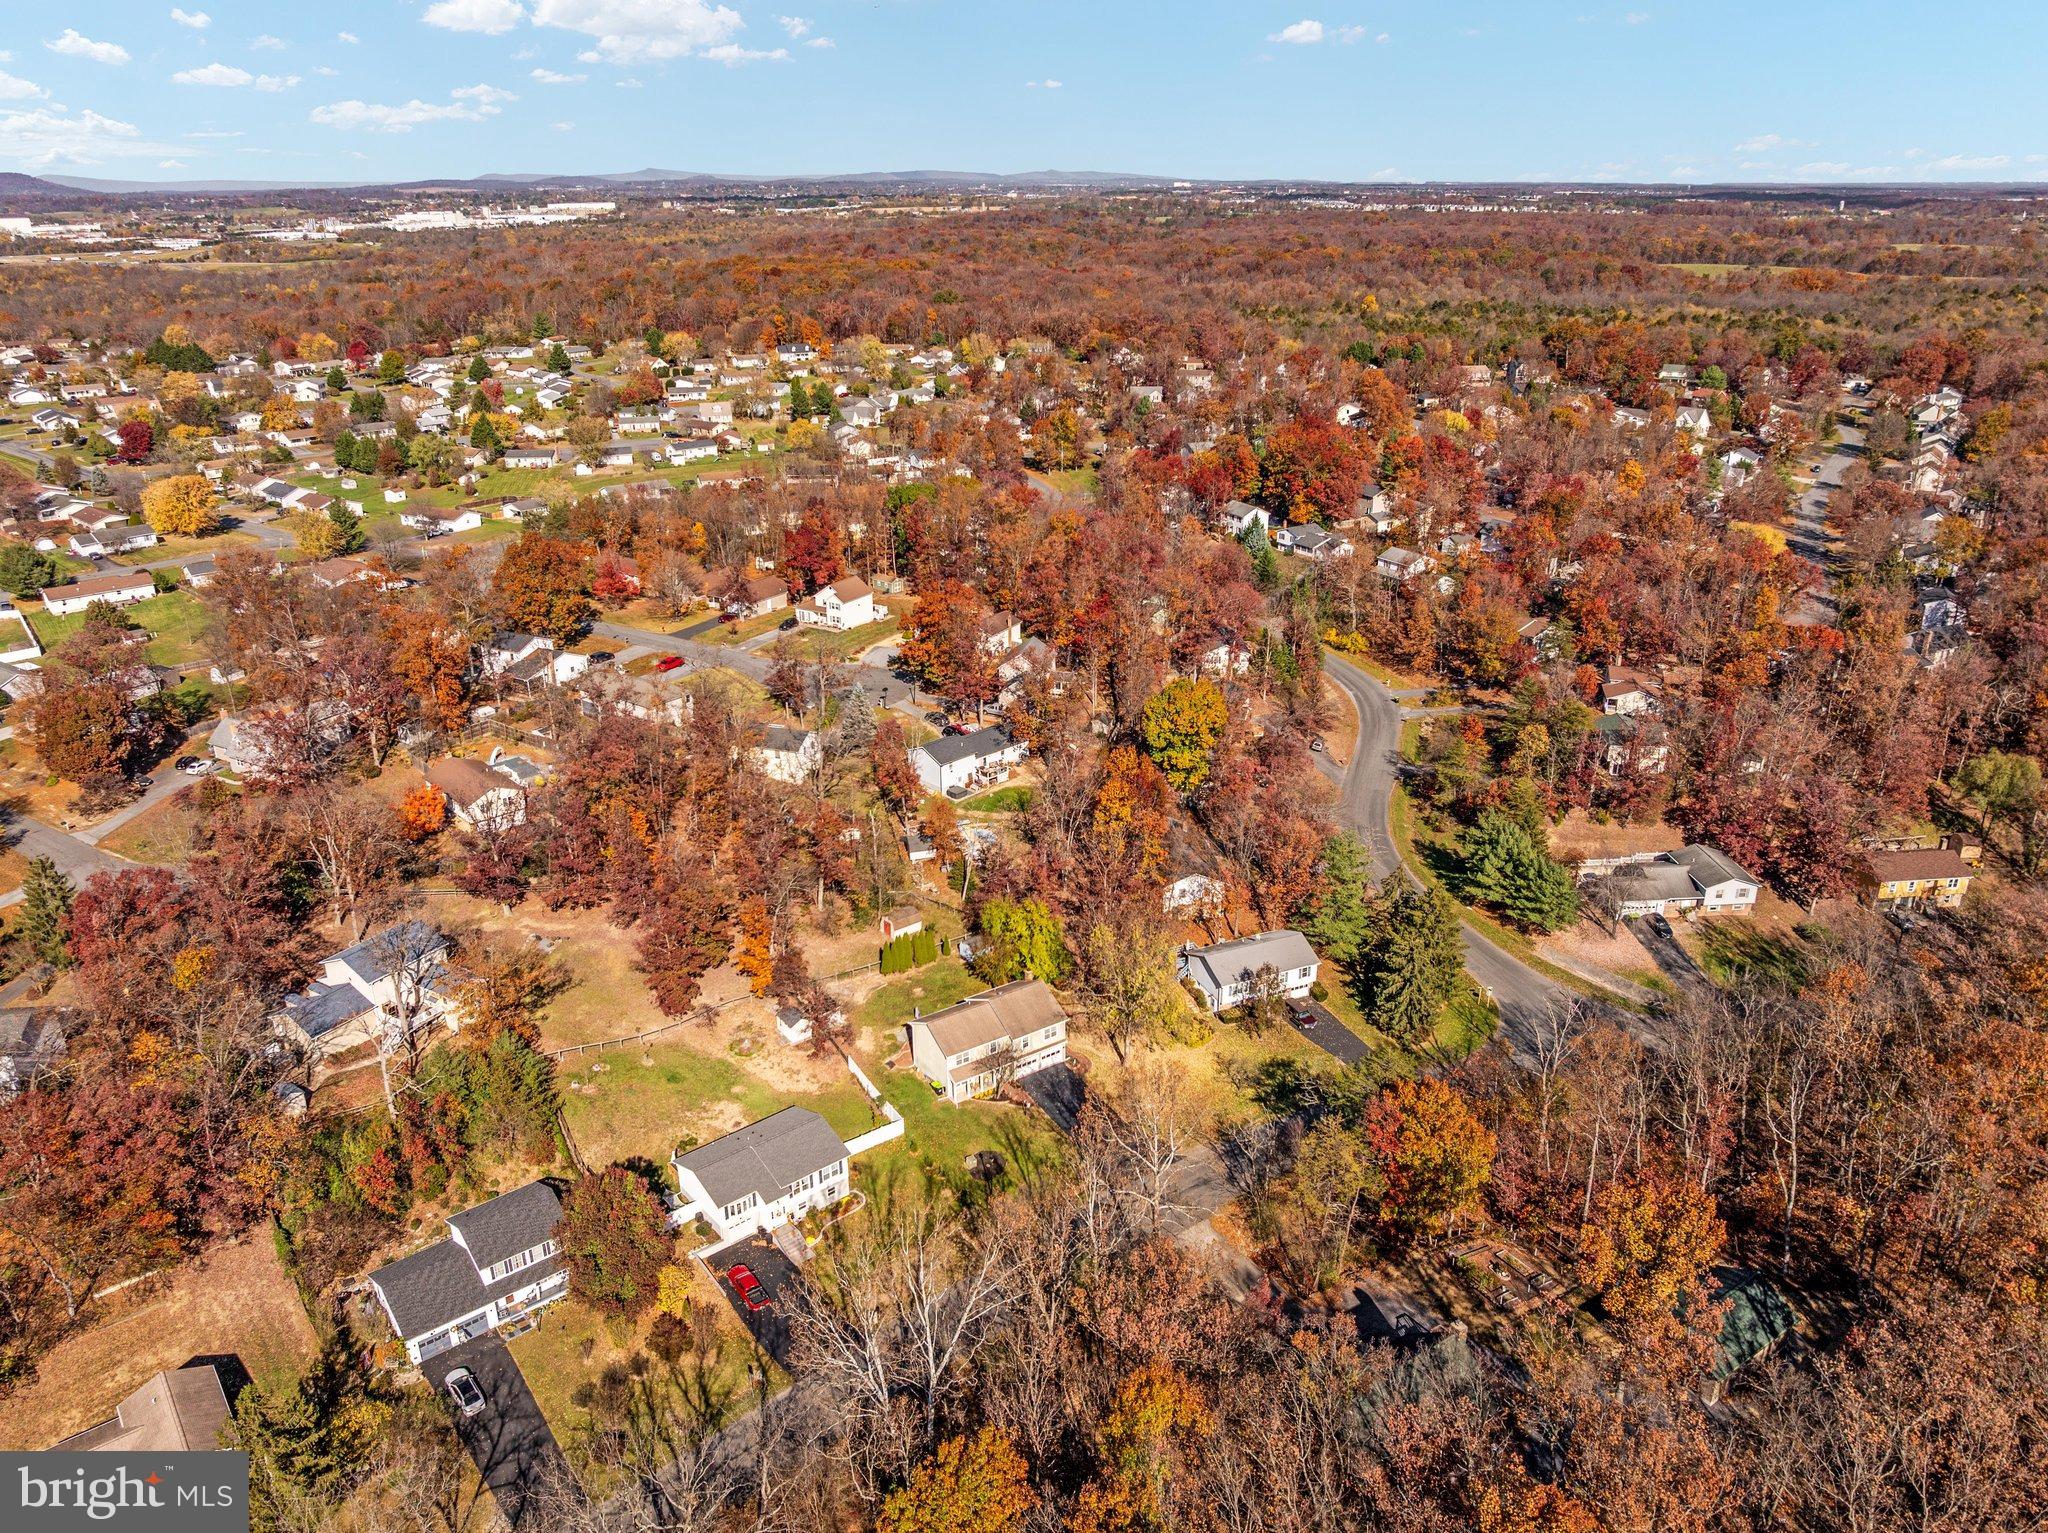
Additional updates include a new lower-level HVAC system in 2026 and replacement of all toilets within the past year. The upper-level HVAC system and roof are approximately eight years old, and a deep freezer conveys. With fresh finishes, flexible spaces, and inviting places to gather indoors and out, this Stephens City home is ready for you to make it your own.
| Date | Event | Price | Source |
|---|---|---|---|
| listed (Active) | $469,900 | Bright #VAFV2045496 |
Hi there — ask anything about this property or the area and the team will get right back to you.
Local real estate advisory services provided by agent with The Southside Group
Listed by Traci J. Shoberg with Samson Properties
The data relating to real estate for sale on this website appears in part through the BRIGHT Internet Data Exchange program, a voluntary cooperative exchange of property listing data between licensed real estate brokerage firms in which Traci J. Shoberg participates, and is provided by BRIGHT through a licensing agreement. The information provided by this website is for the personal, non-commercial use of consumers and may not be used for any purpose other than to identify prospective properties consumers may be interested in purchasing. Some properties which appear for sale on this website may no longer be available because they are under contract, have closed or are no longer being offered for sale. Information Deemed Reliable But Not Guaranteed. Copyright © 2026 Bright MLS. All rights reserved.
You agree to The Southside Group Terms of Use and Privacy Policy. By choosing to contact a property, you also agree that The Southside Group and its associates may call, text, or email you regarding any inquiries or activities you submit through our website. This may involve the use of automated means and prerecorded or artificial voices.
Step 1 of 2
You've reached the free preview limit. Create a free account to see this listing and everything else on the site.
Step 2 of 2
Tell us how to reach you about homes you like.
Enter your password to sign in as
You've reached the free preview limit. Create a free account to see this listing and everything else on the site.
Already have an account? Sign in
Sign in to your account.
New here? Create an account